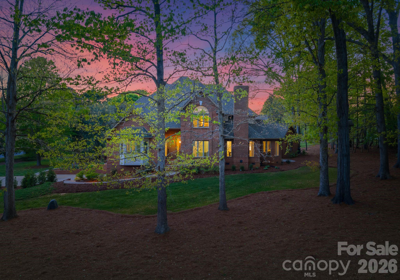
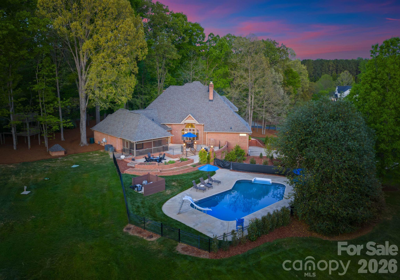
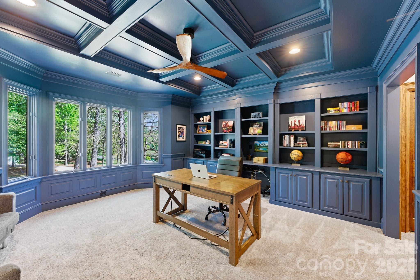
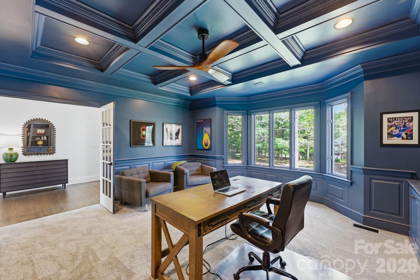
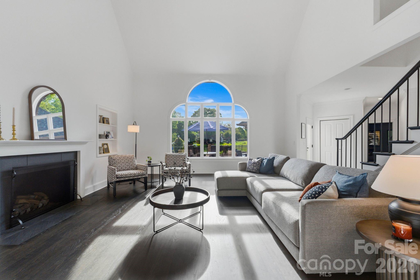
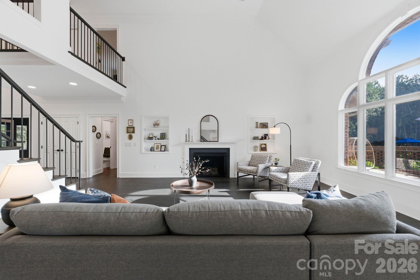
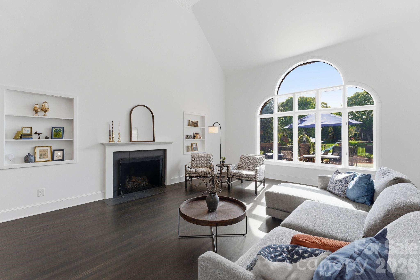
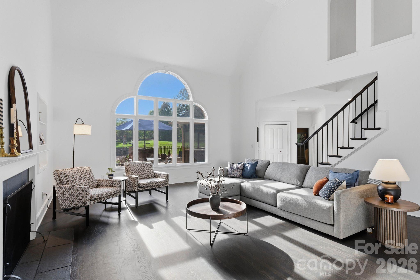
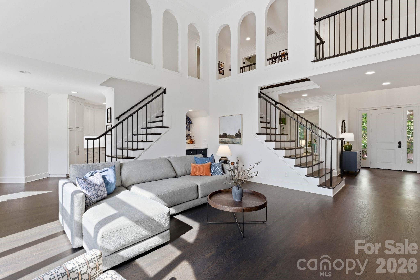
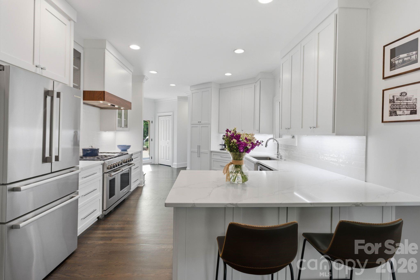
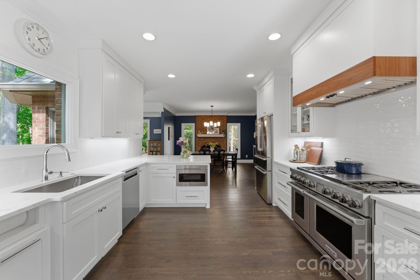
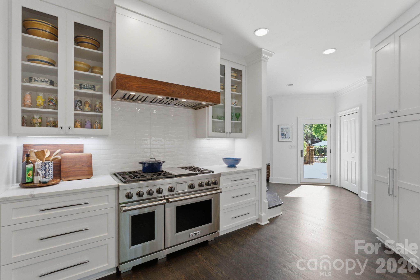
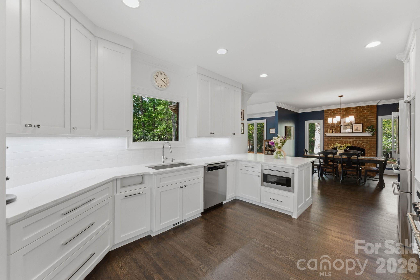
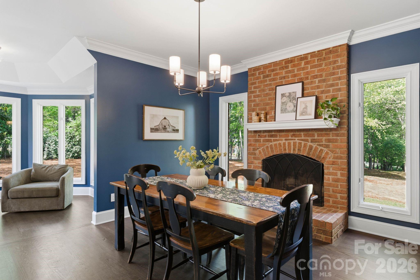
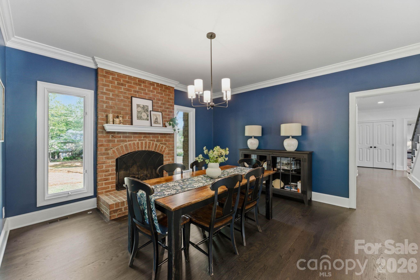
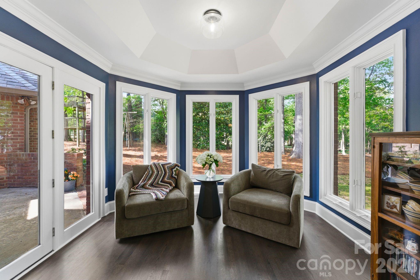
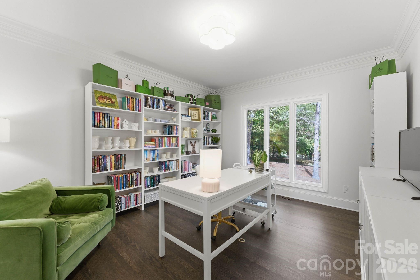
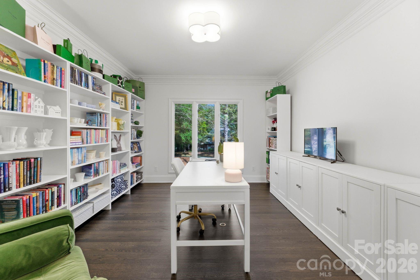
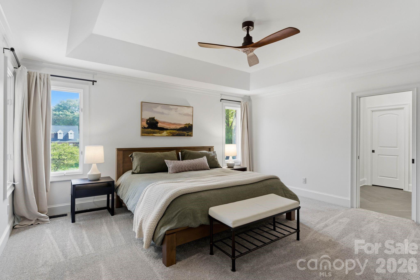
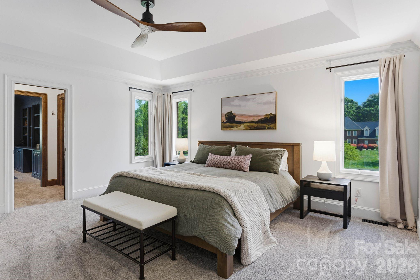
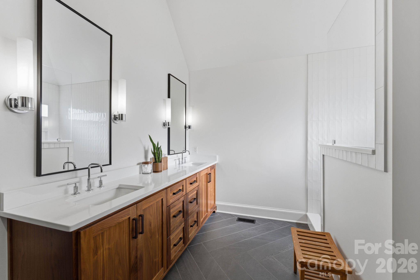
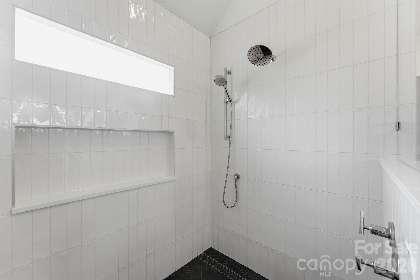
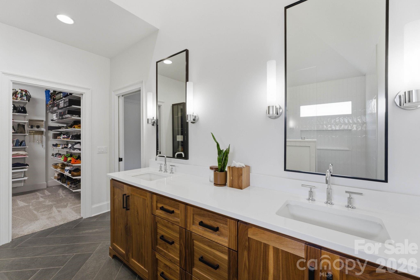
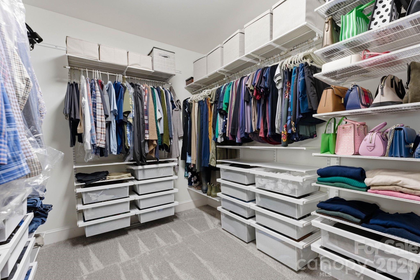
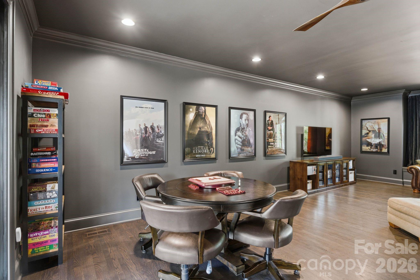
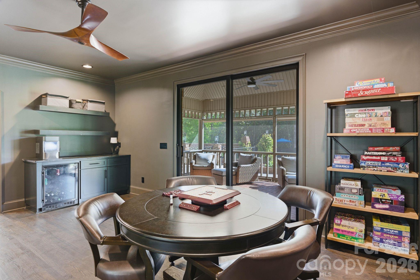
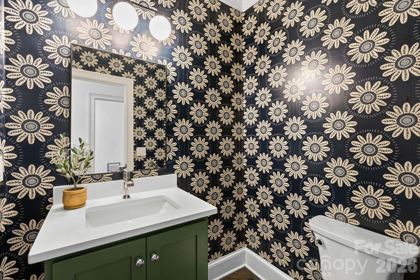
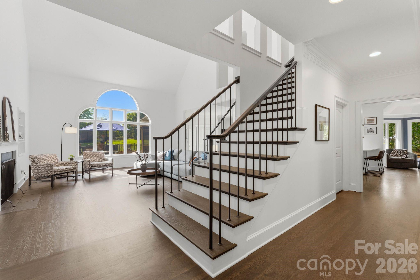
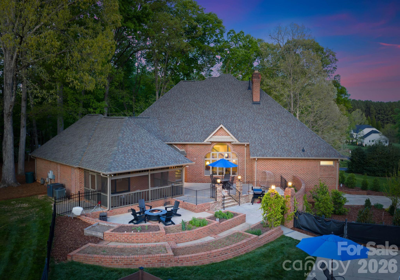
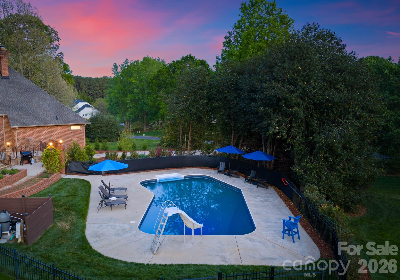
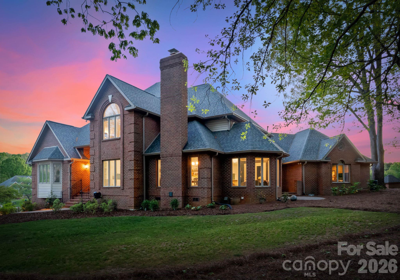
Stunning updated full brick estate with pool, on nearly 2 acres in the heart of Weddington with gorgeous curb appeal. Extensive recent updates provide peace of mind, including a brand-new roof (March 2026), a new 50-gallon water heater (2025), fresh paint, and a stunningly renovated kitchen featuring, a Wolf duel fuel range(gas cooktop, electric ovens) white cabinetry, custom hood and plenty of counter space. The expanded primary suite on the main level creates a true retreat with updated double sinks, large shower and spacious closet. The main level features a stately study with coffered ceiling, oversized great room with fireplace and wet bar, and a second office which could be a formal dining room. A cozy family room opens up to a covered porch and offers views of the pool. The inviting keeping room with a brick fireplace flows seamlessly into the breakfast area and kitchen--creating the perfect gathering space.
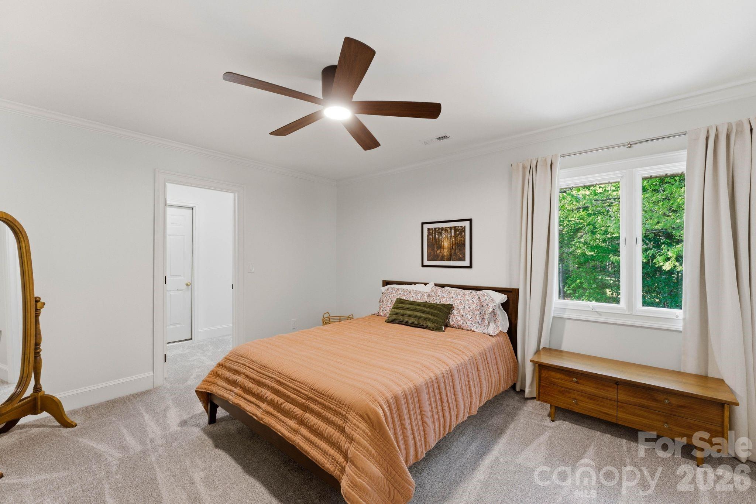
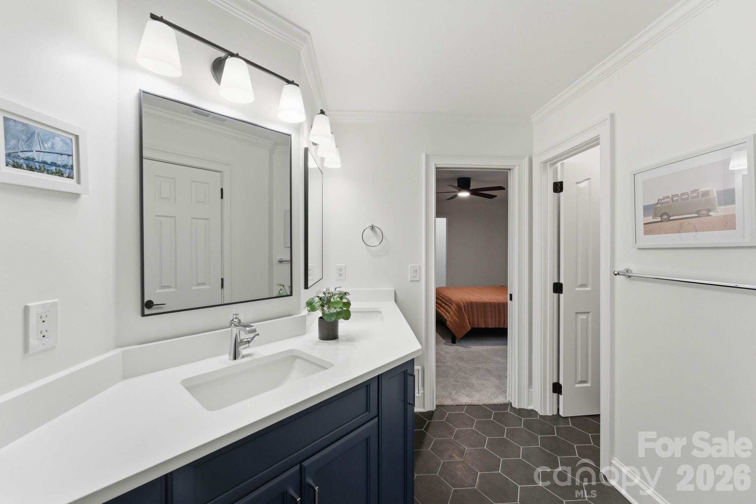
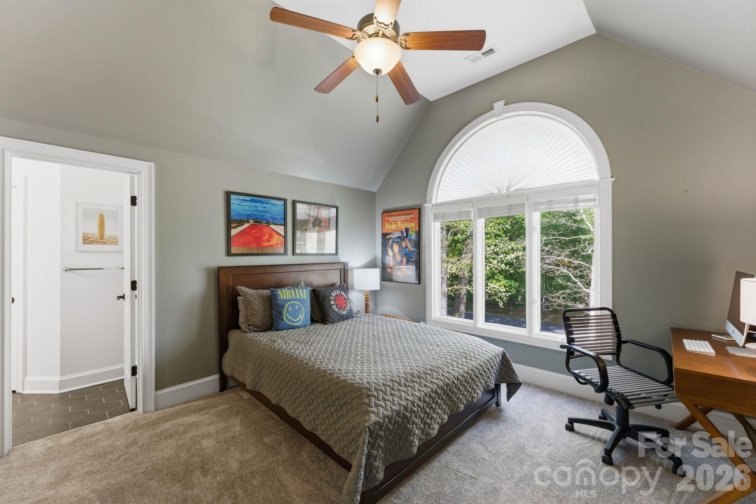
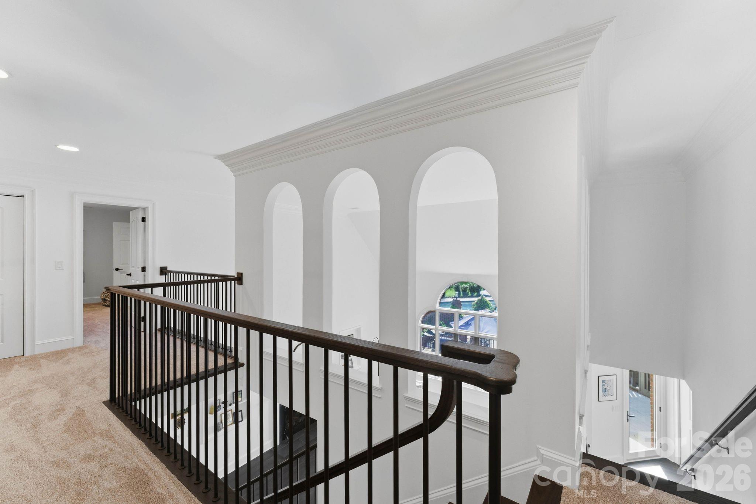
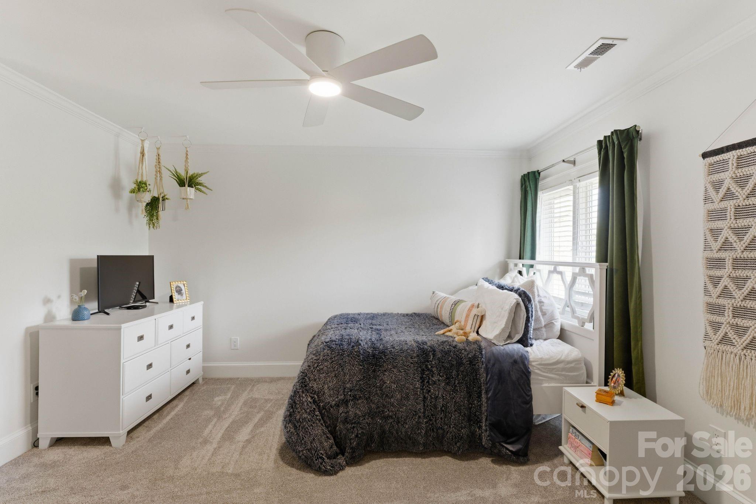
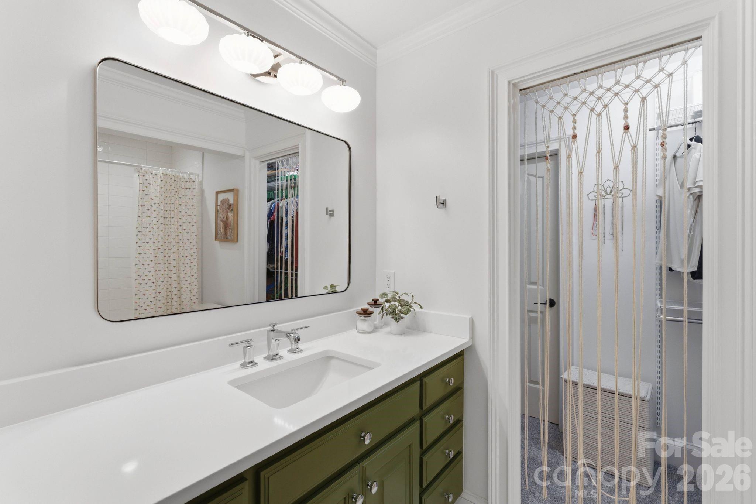
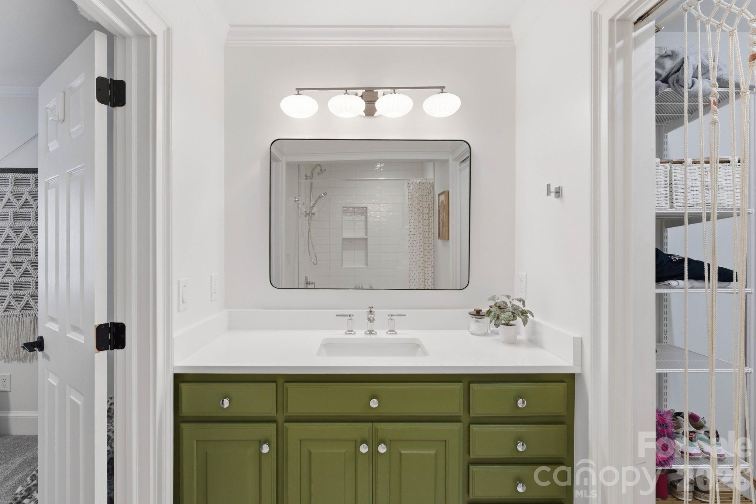
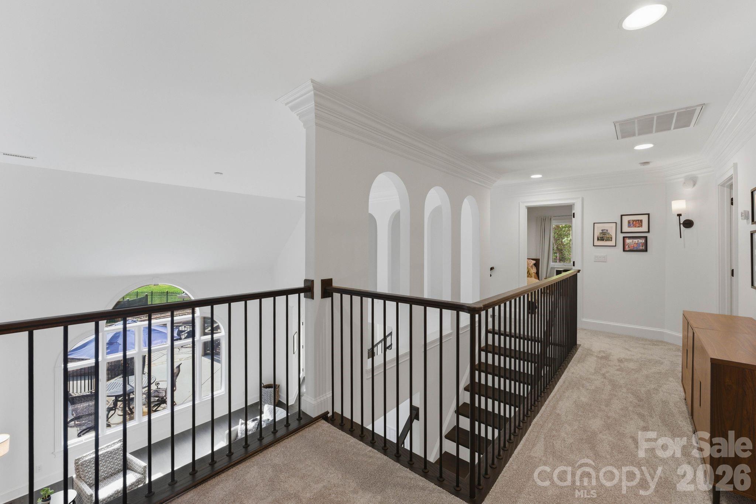
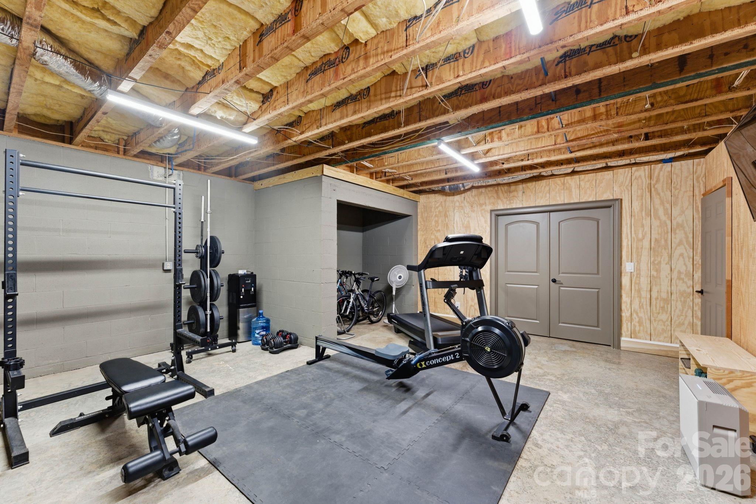
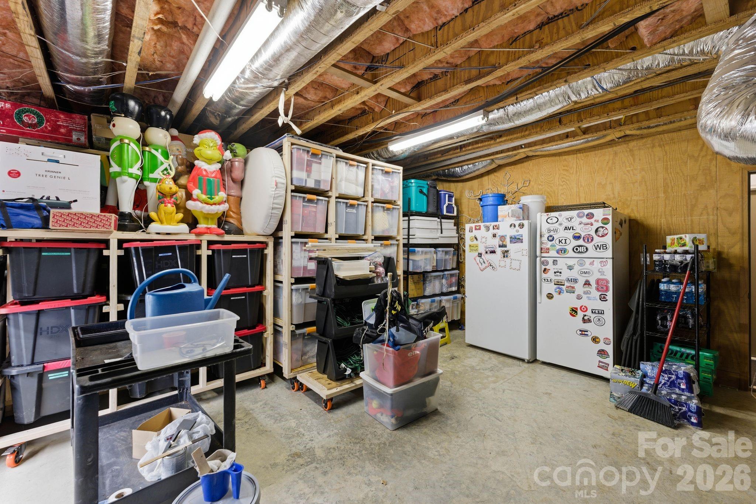
Upstairs, you'll find three generously sized bedrooms, two full baths, and two separate walk-in attic spaces offering storage. The basement includes an exercise room and a large storage room.
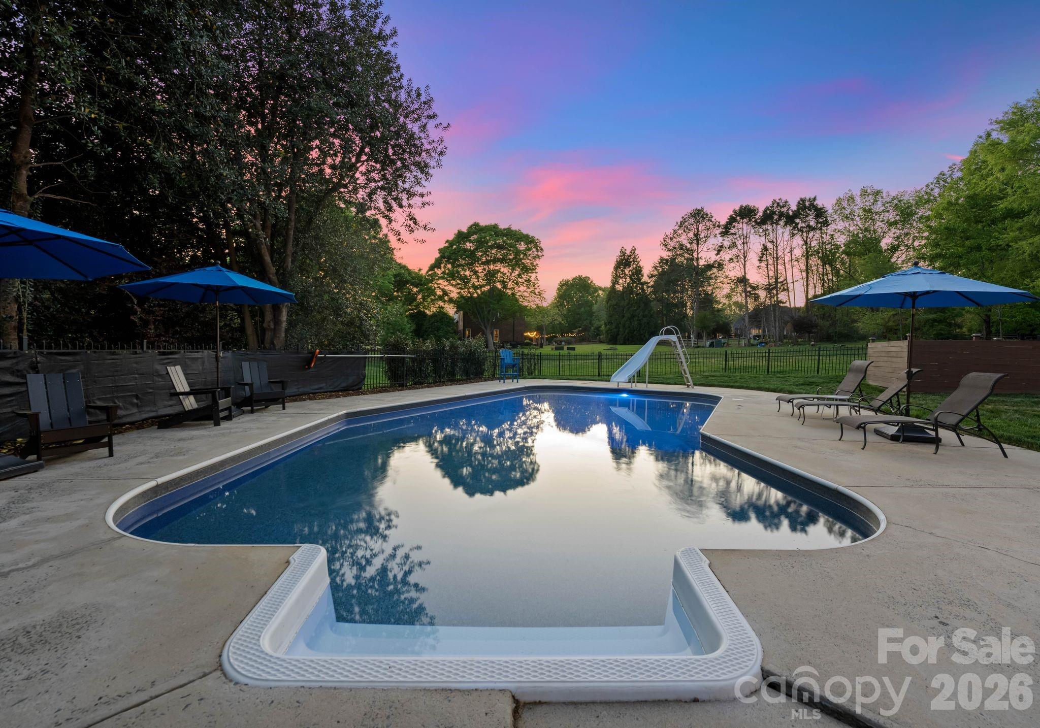
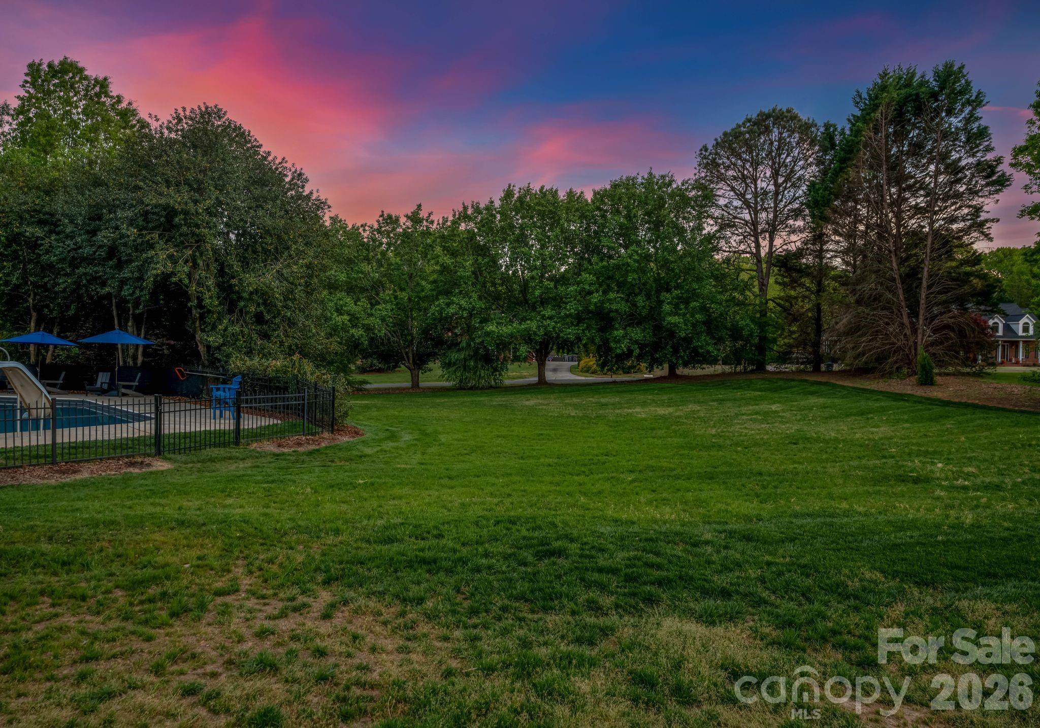
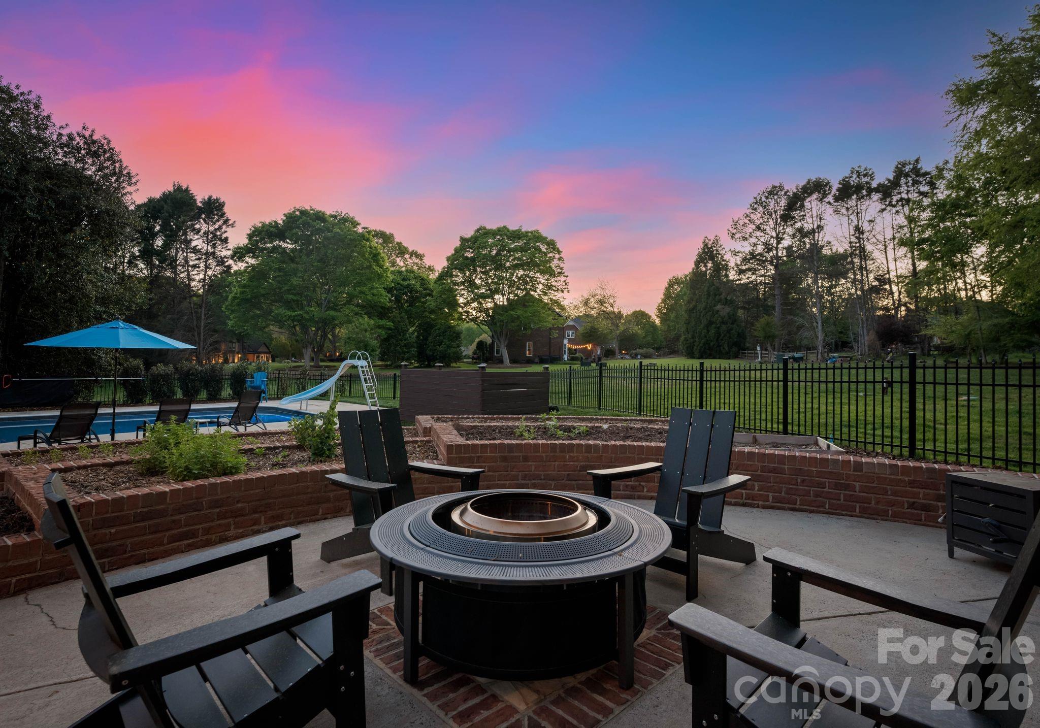
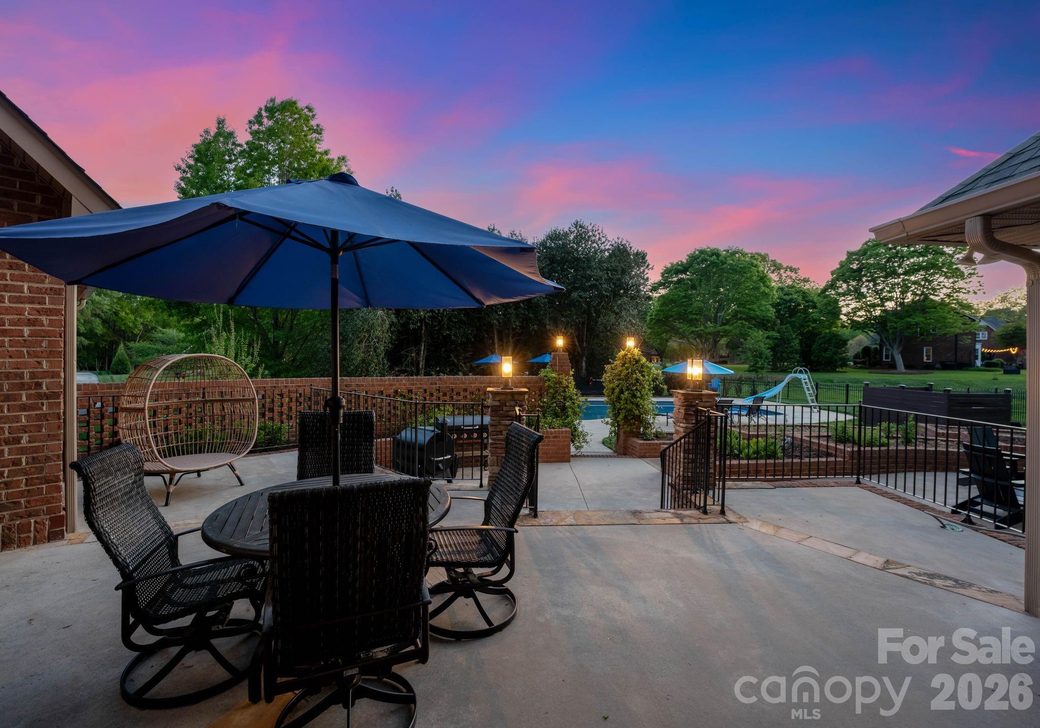
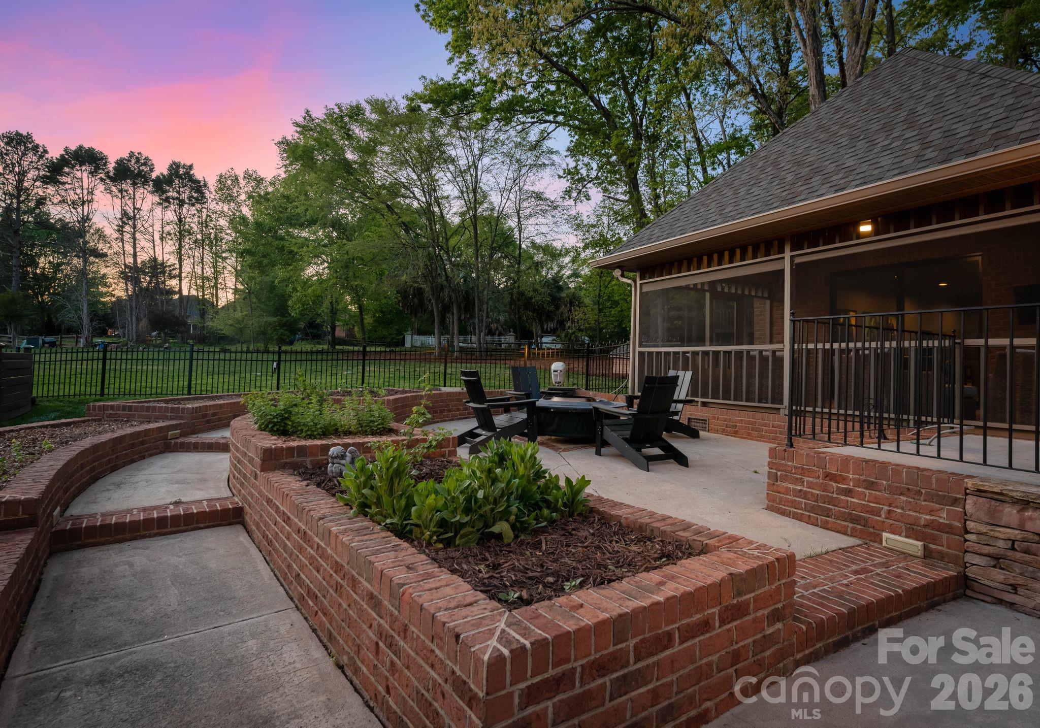
Step outside to your private backyard oasis featuring a beautiful pool, multi-level patios, screened porch, and a large, level yard--perfect for entertaining or relaxing.
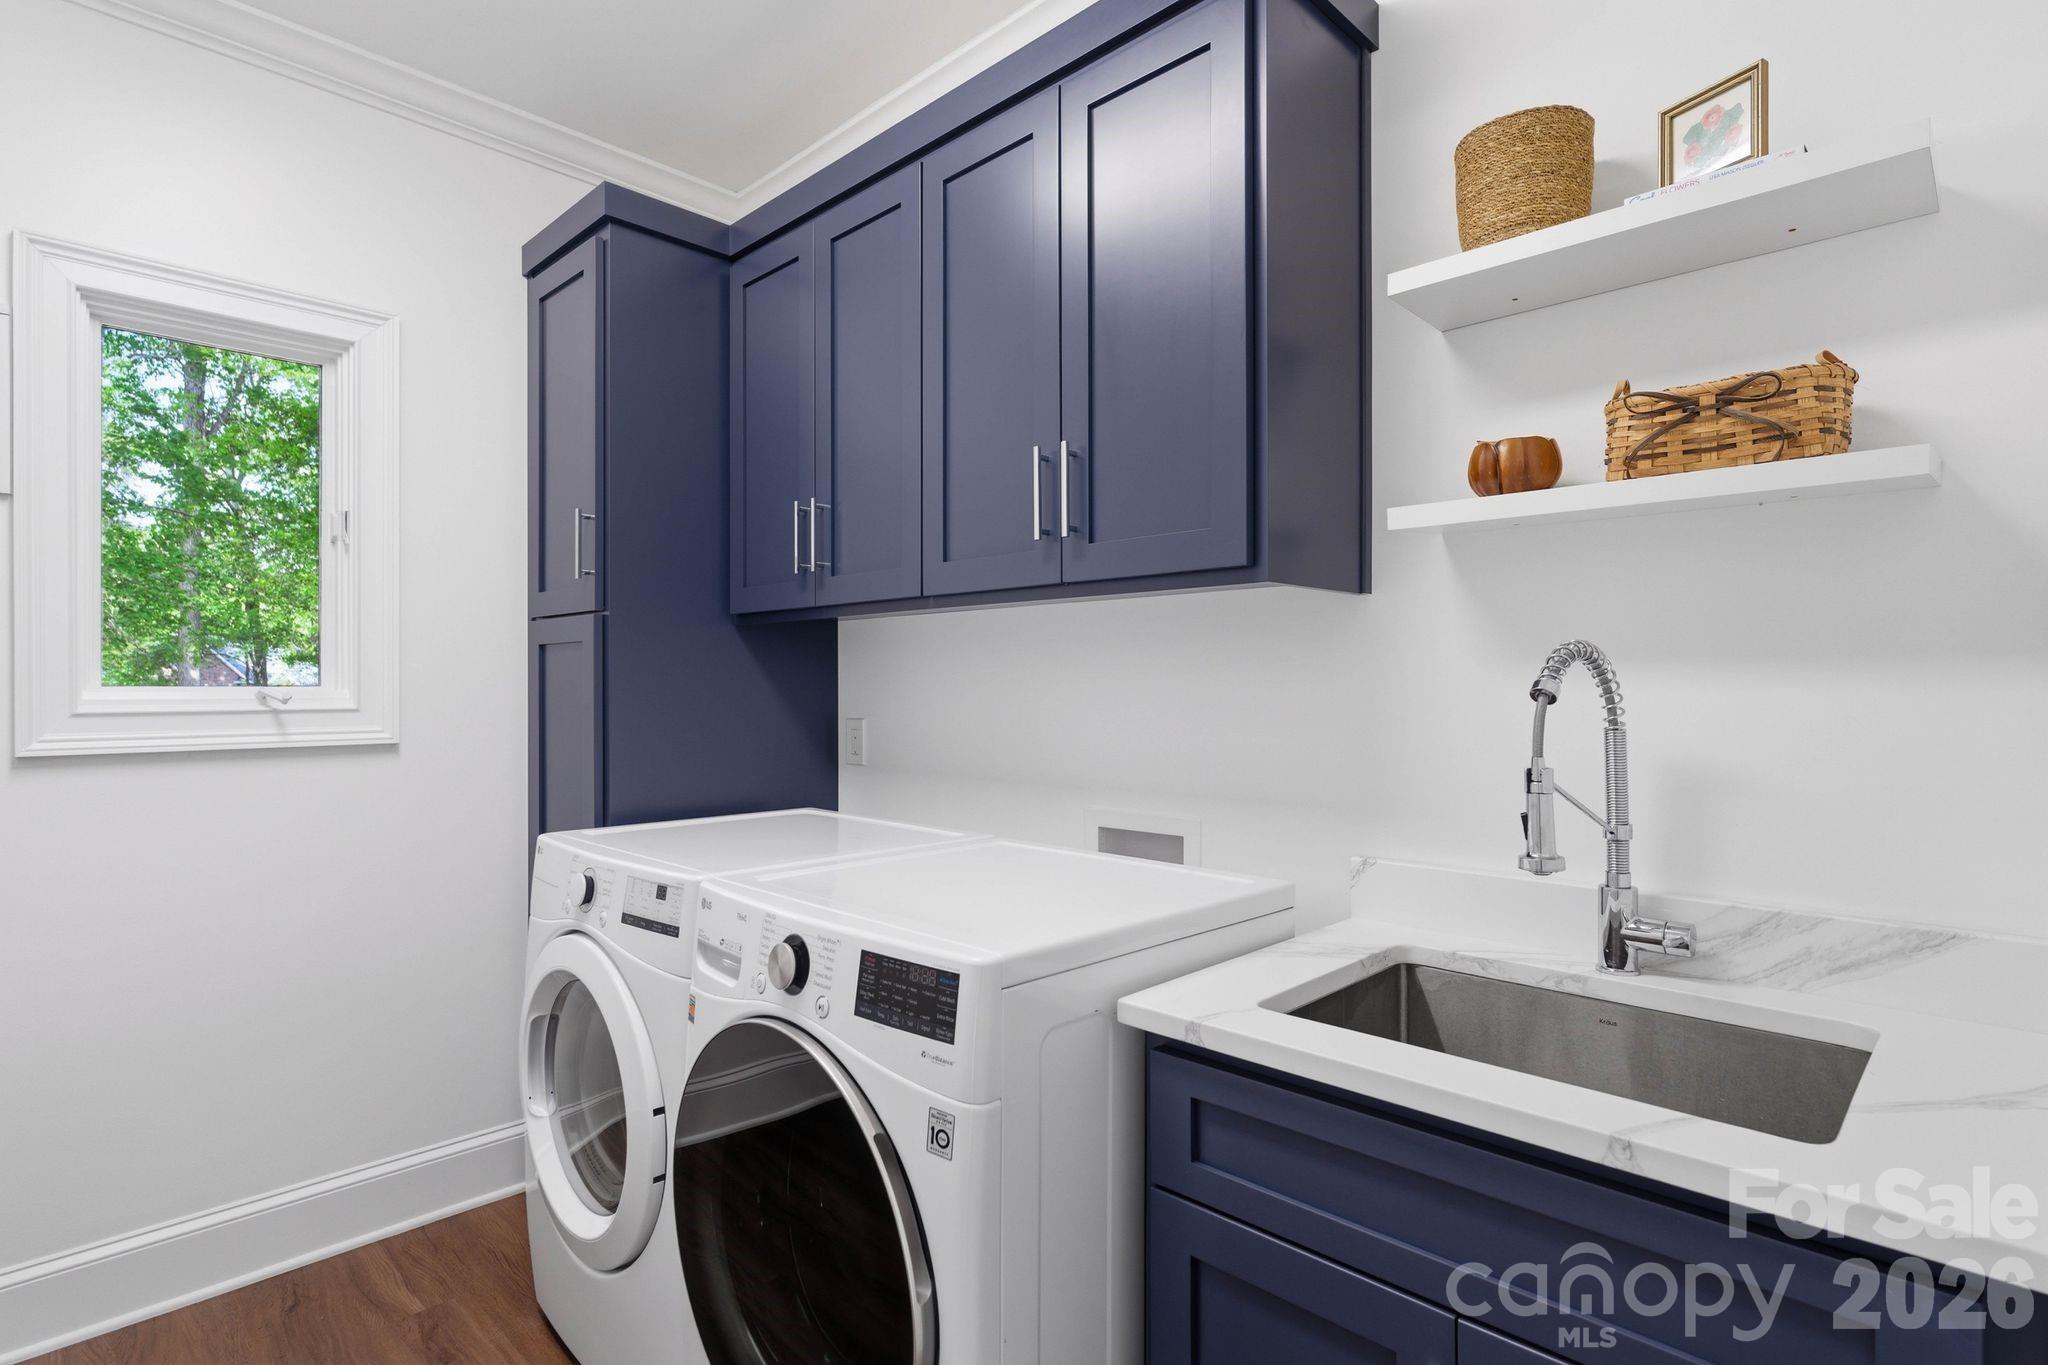
Additional highlights include an encapsulated crawl space, sealed basement walls, natural gas grill hookup. Three car garage. Refrigerator, washer, and dryer convey. UV system for the well. Filtration system on the kitchen sink.
Located in a highly sought-after area with top-rated Weddington schools, this exceptional property offers space, style, and updates in one of the area's most desirable communities.
GPS takes you to Valley Ranch front door. The driveway is on Highview Road.