***** Sellers are asking for highest and best by 2pm Friday May 15th********
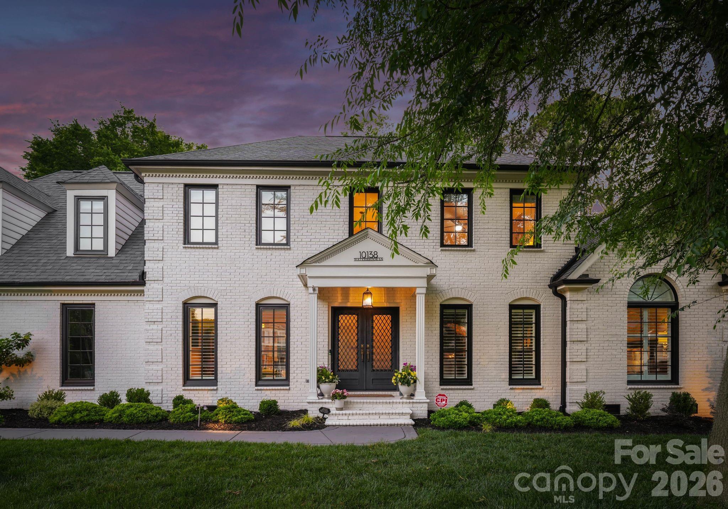
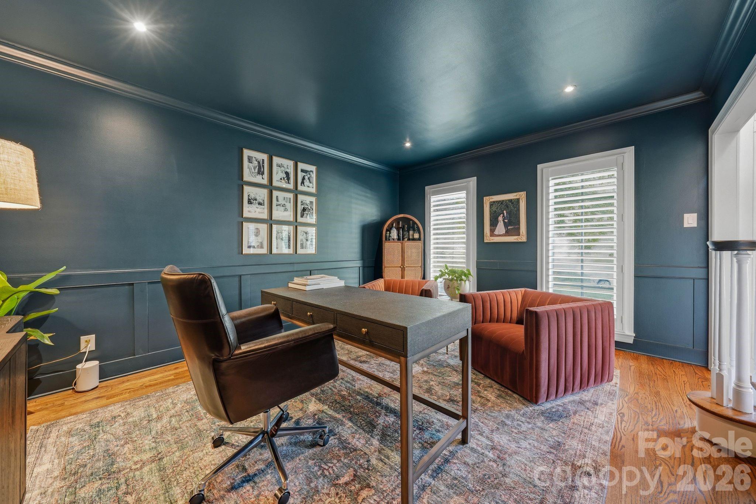
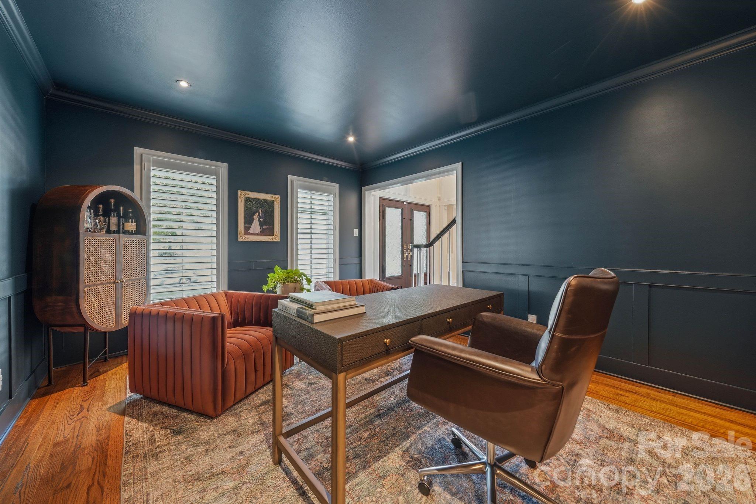
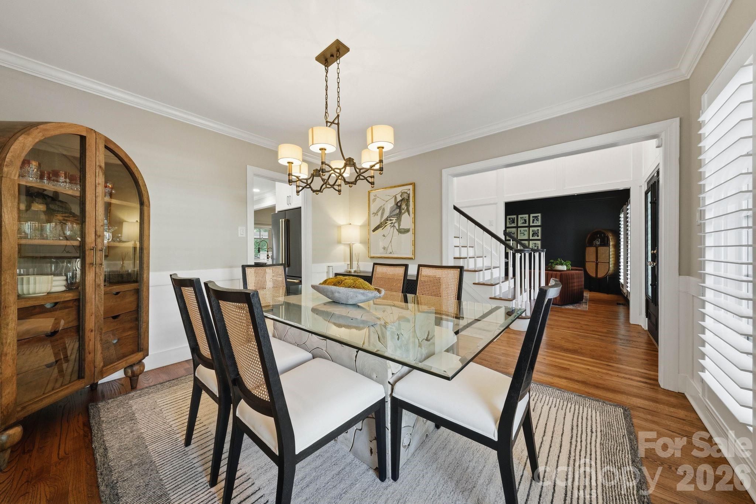
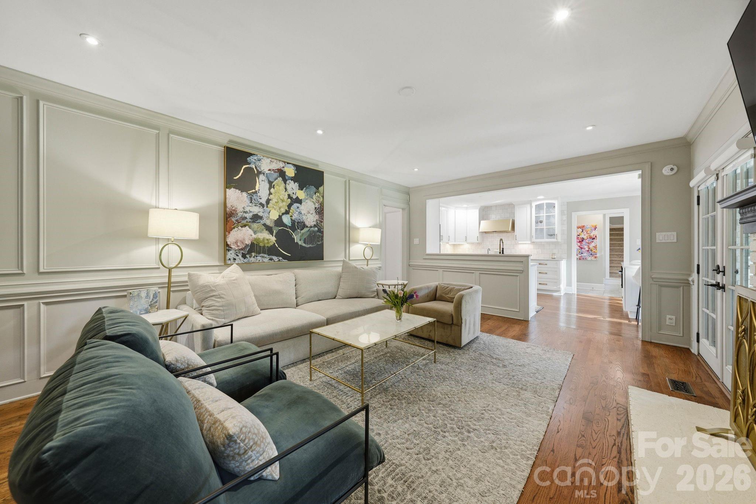
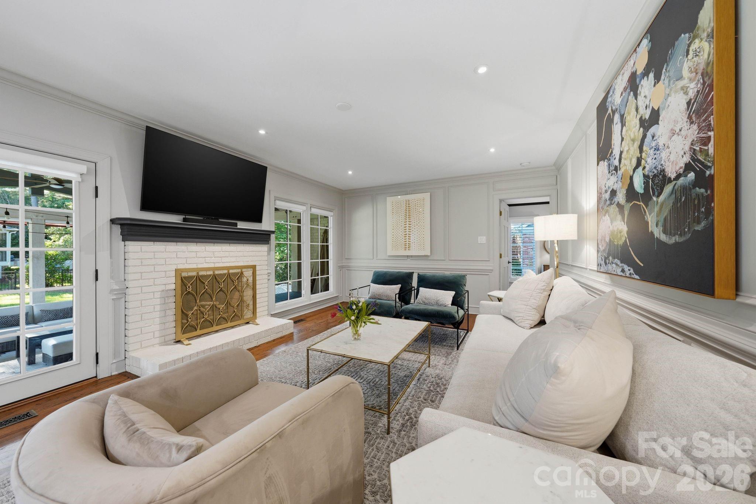
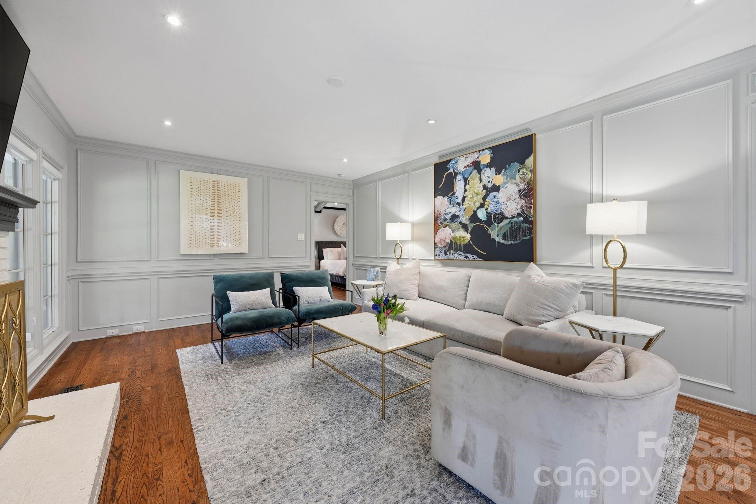
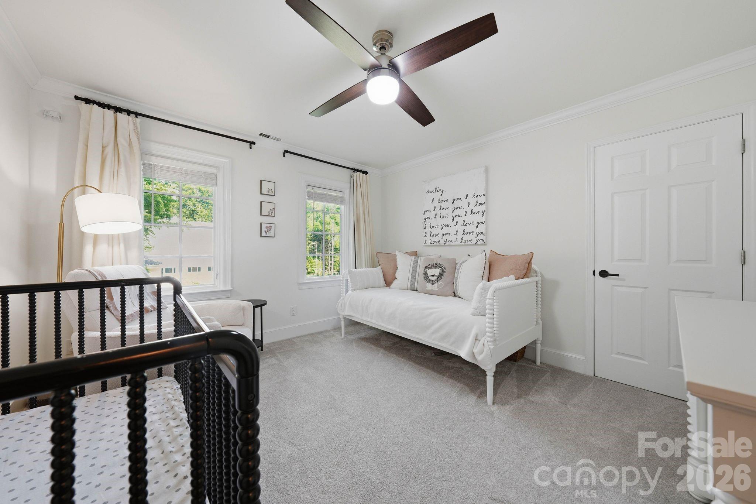
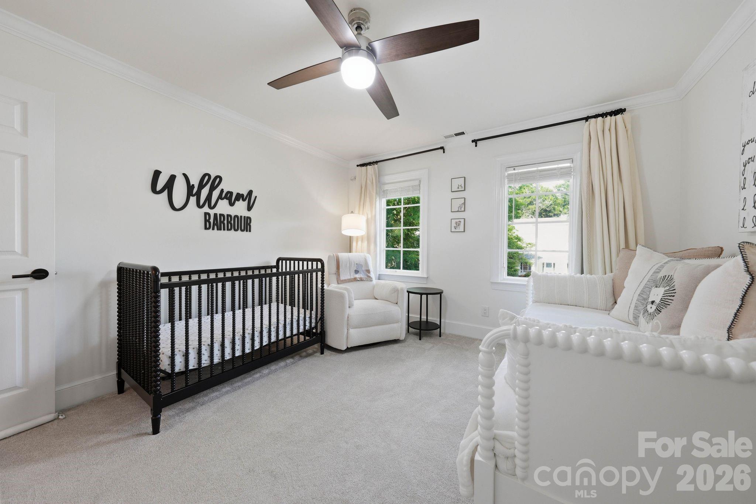
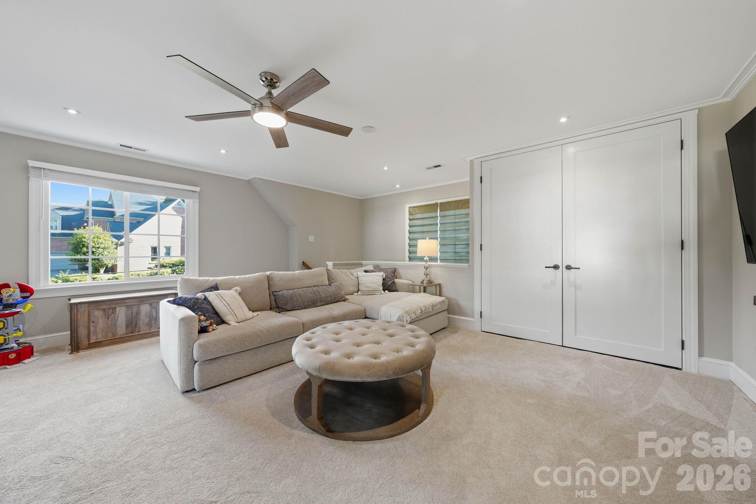
Life in Berkeley just hits differently, especially in a home like this. Perfectly tucked inside I-485 in one of the area's most beloved neighborhoods, this beautifully updated residence offers the rare combination of timeless charm, modern upgrades, and unbeatable convenience -- all while being zoned for highly rated schools.
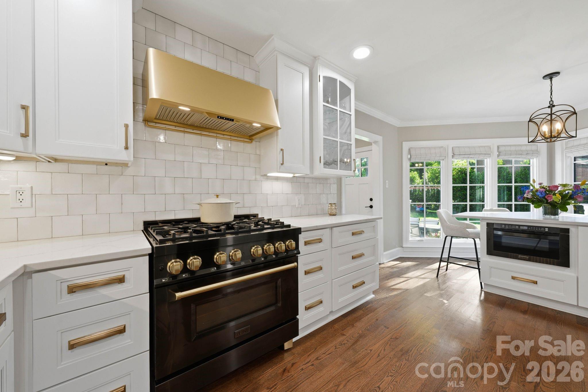
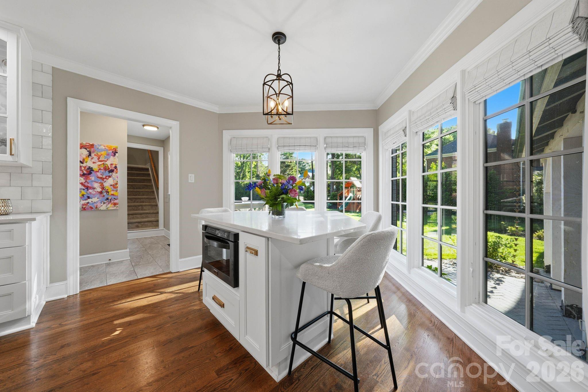
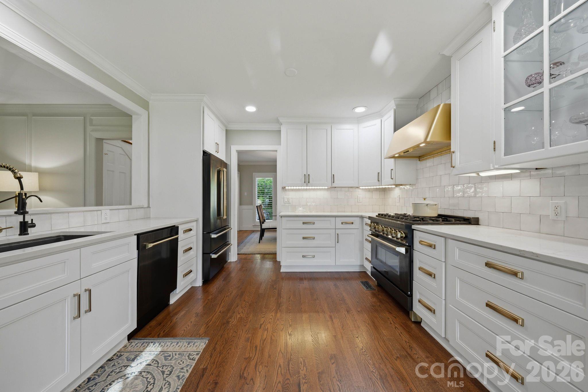
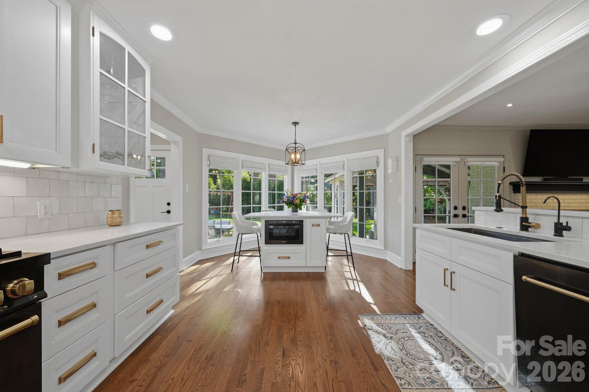
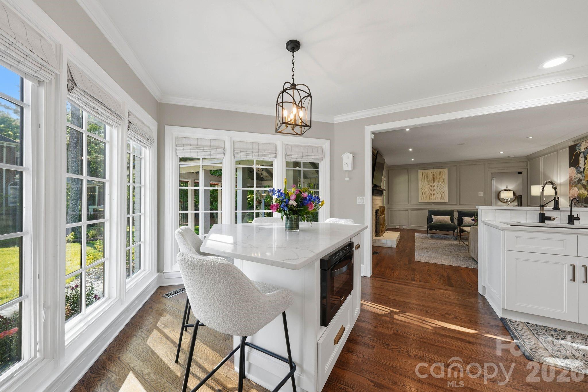
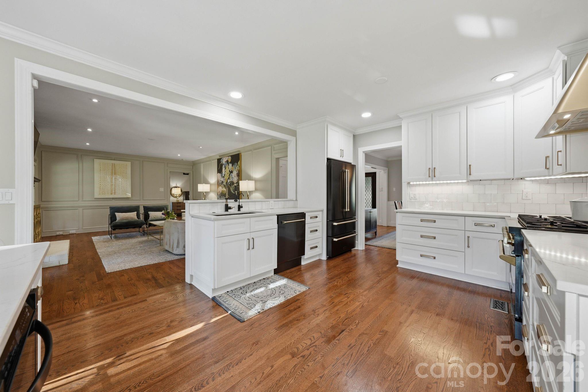
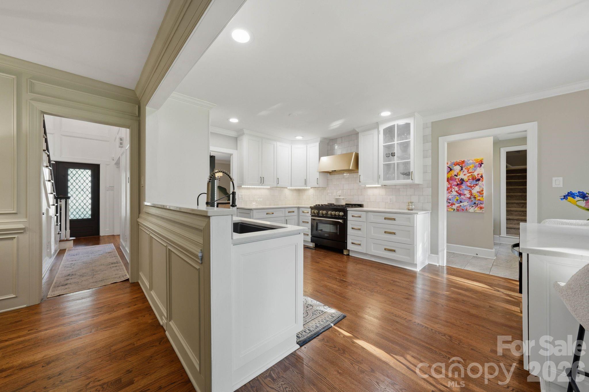
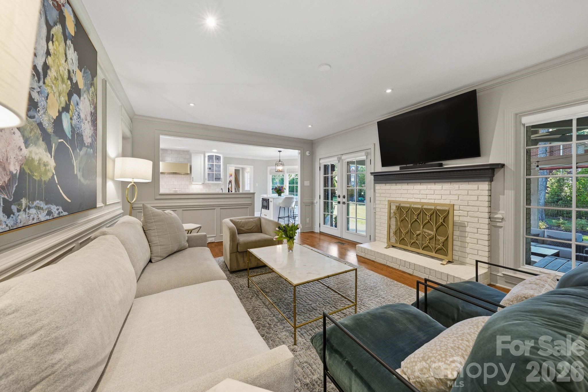
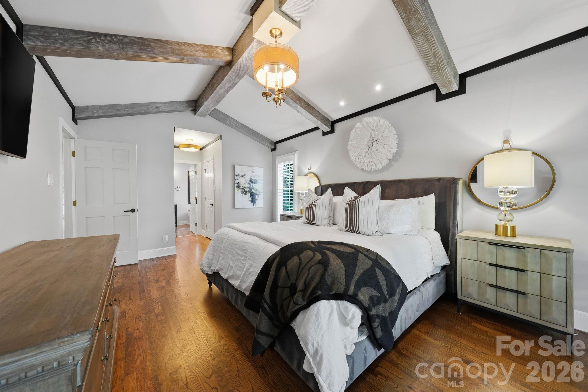
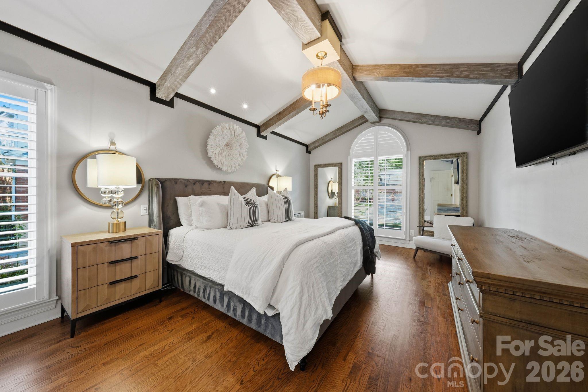
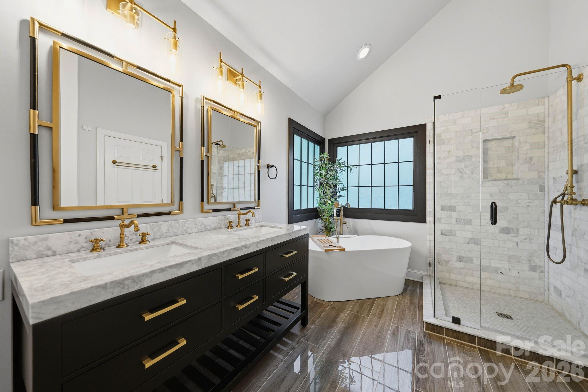
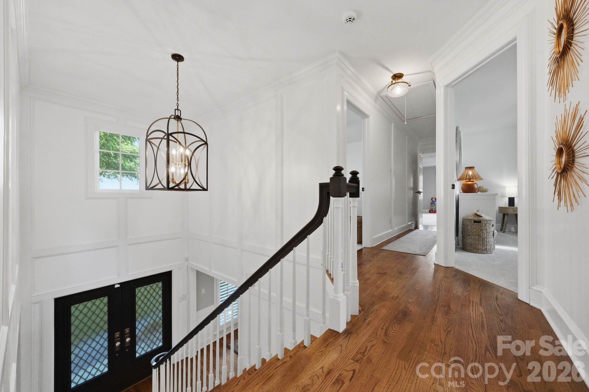
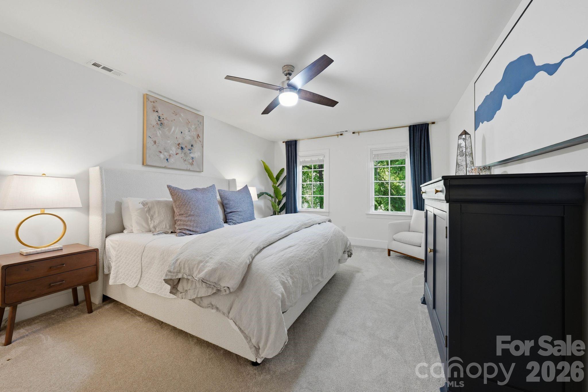
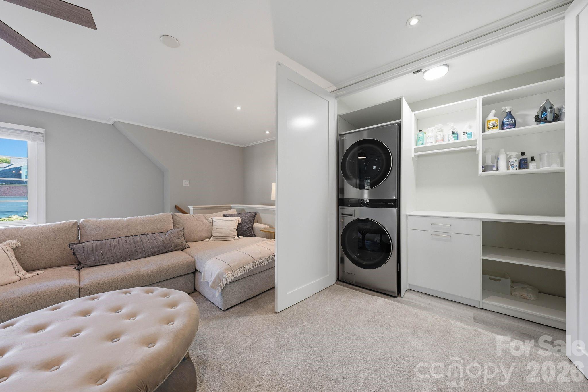
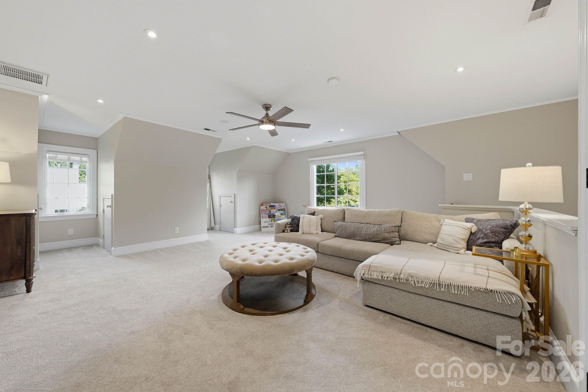
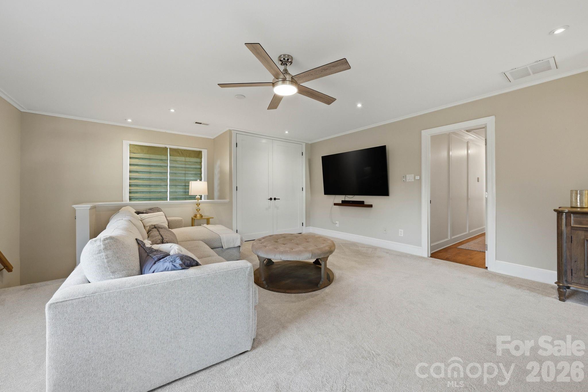
Designed for both everyday comfort and effortless entertaining, the home features two luxurious primary suites, including one on the main level and another upstairs, offering flexibility for guests, multigenerational living, or simply spreading out in style. The heart of the home is the updated kitchen, beautifully appointed with high-end appliances and thoughtfully designed spaces that feel equal parts sophisticated and welcoming.
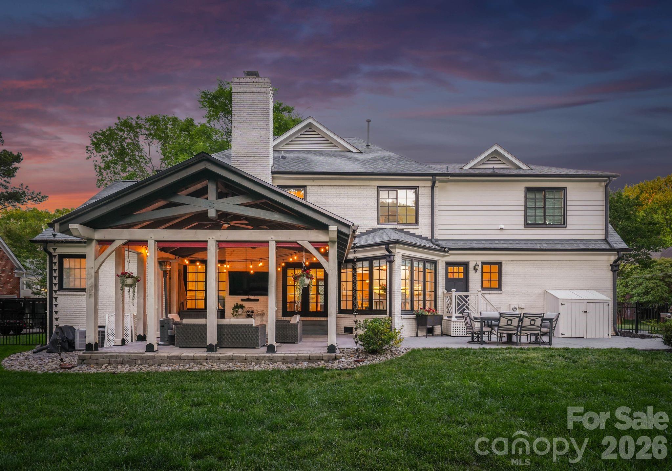
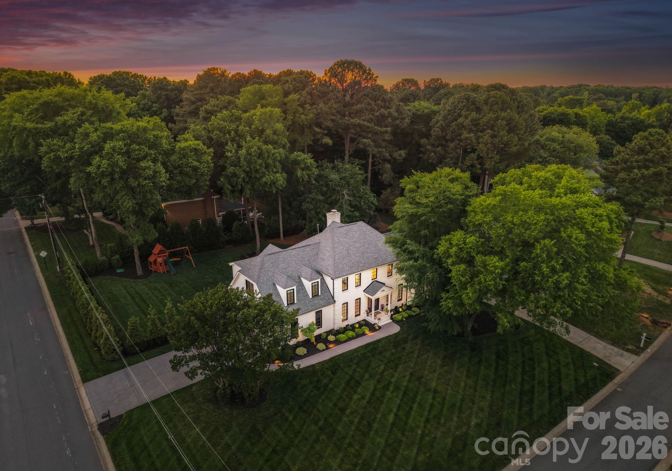
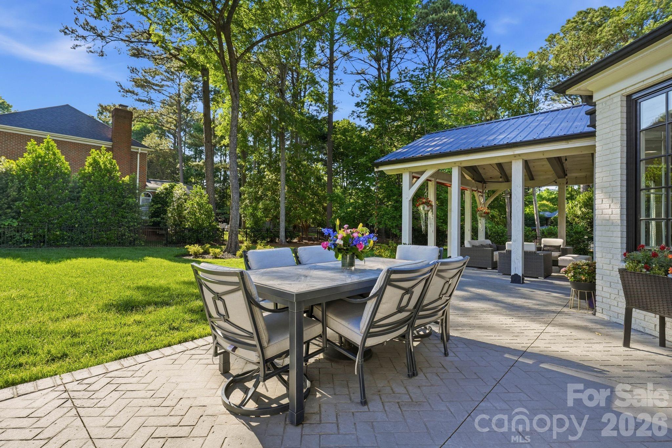
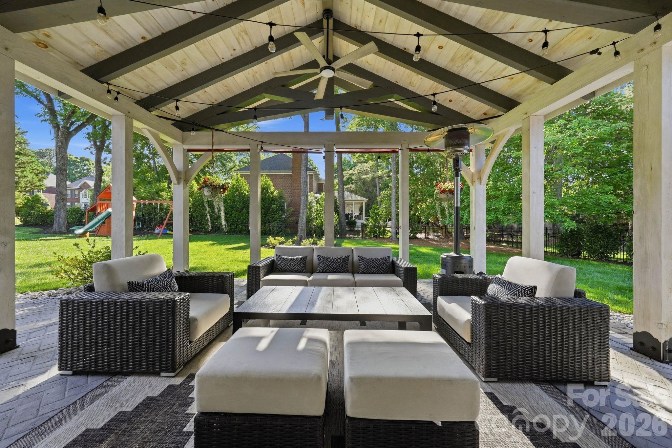
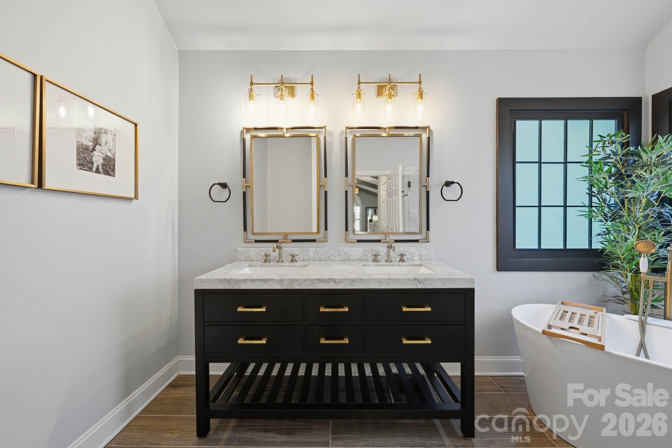
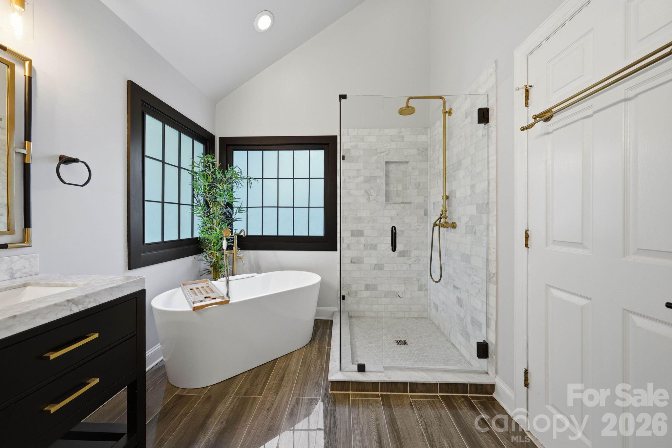
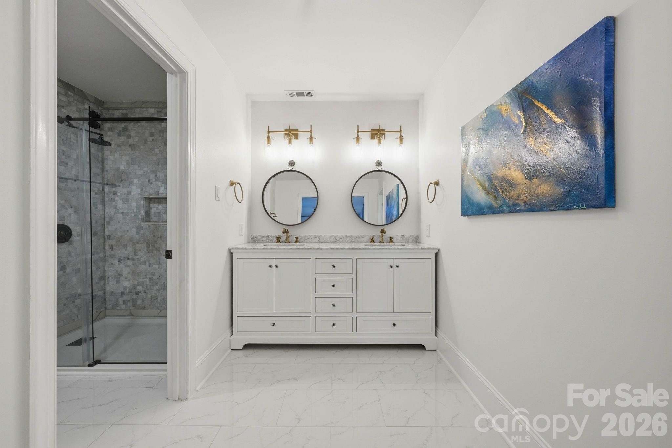
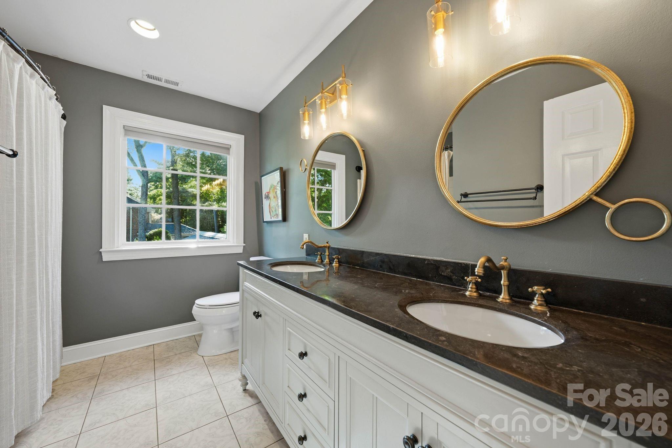
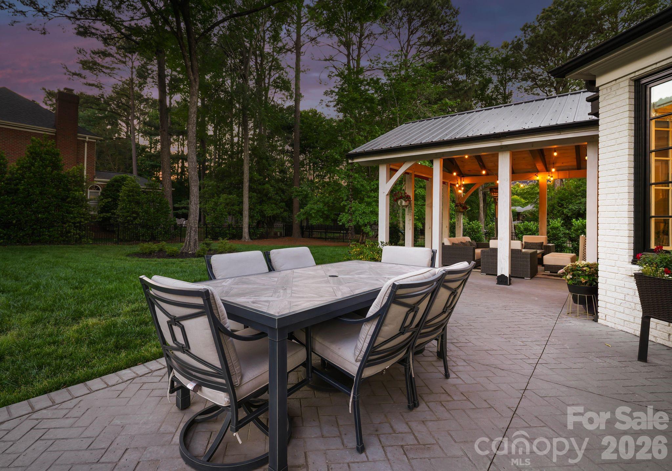
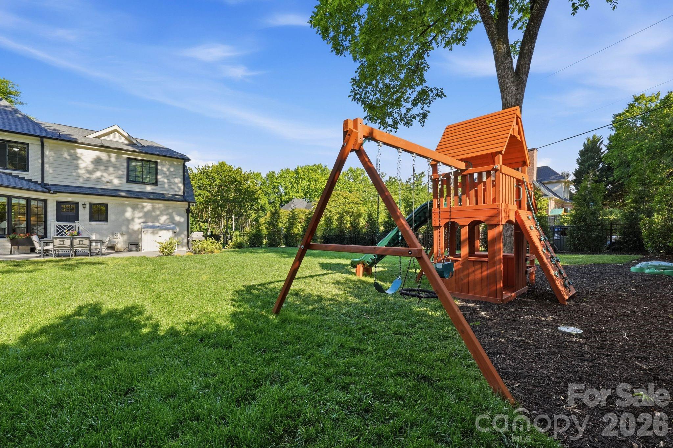
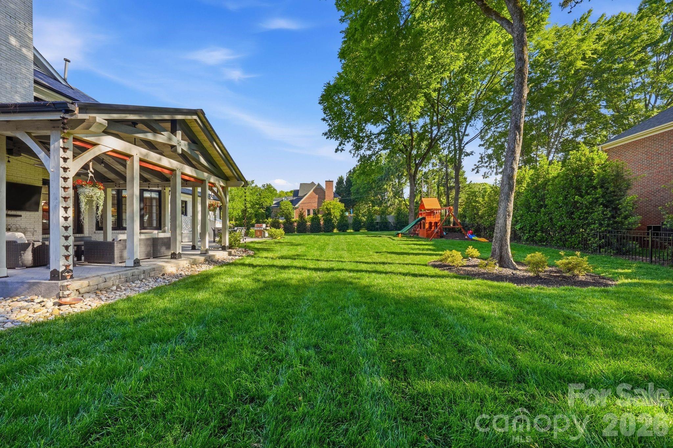
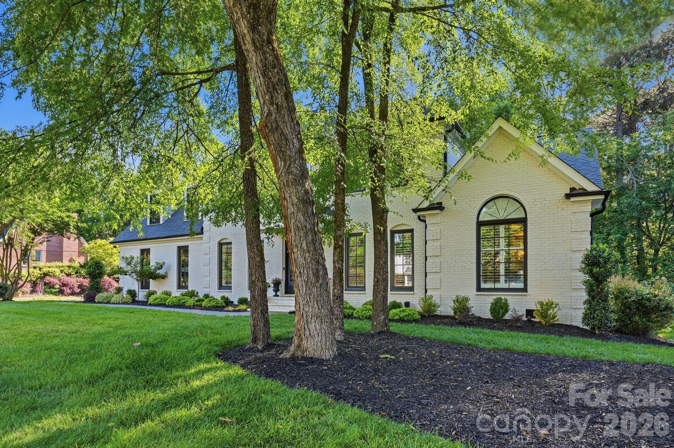
Step outside to a covered patio accented with custom joinery, overlooking a fenced backyard made even easier to maintain with multi-zone WiFi-controlled irrigation. From the updated baths, elegant casement windows, hardwood floors, and the painted brick exterior, this timeless home exudes elegance and commanding curb appeal.
Polished yet approachable, elevated yet livable, this is the kind of home that makes an impression long after you leave.
Amazing location, highly rated schools. Easy access to I-485, and within minutes of Ballantyne, Waverly, Rea Farms, and the Arboretum.
Professional measurements being done the week of May 18th. Interior photos to be added May 14th. Sellers prefer a 30-day closing with a leaseback through July 17th.