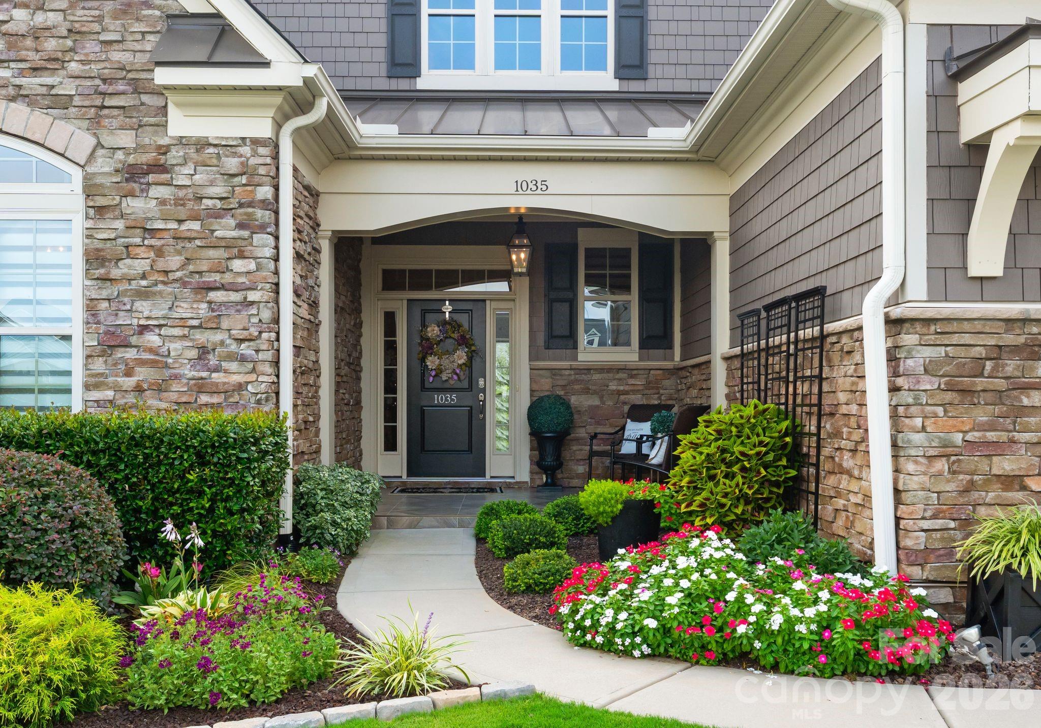
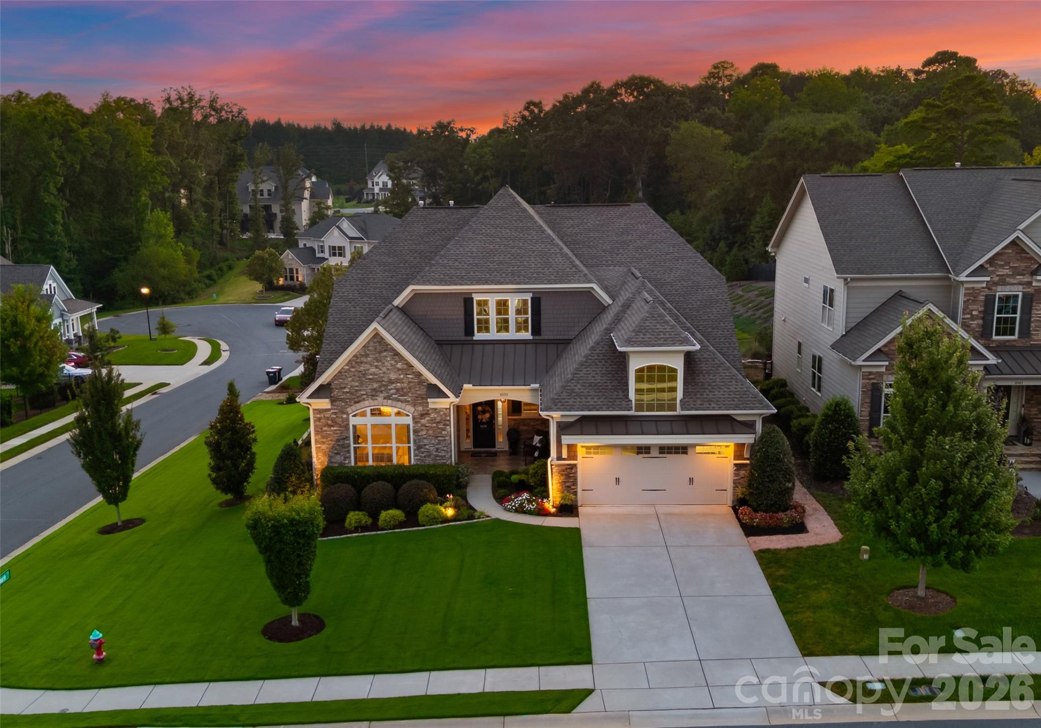
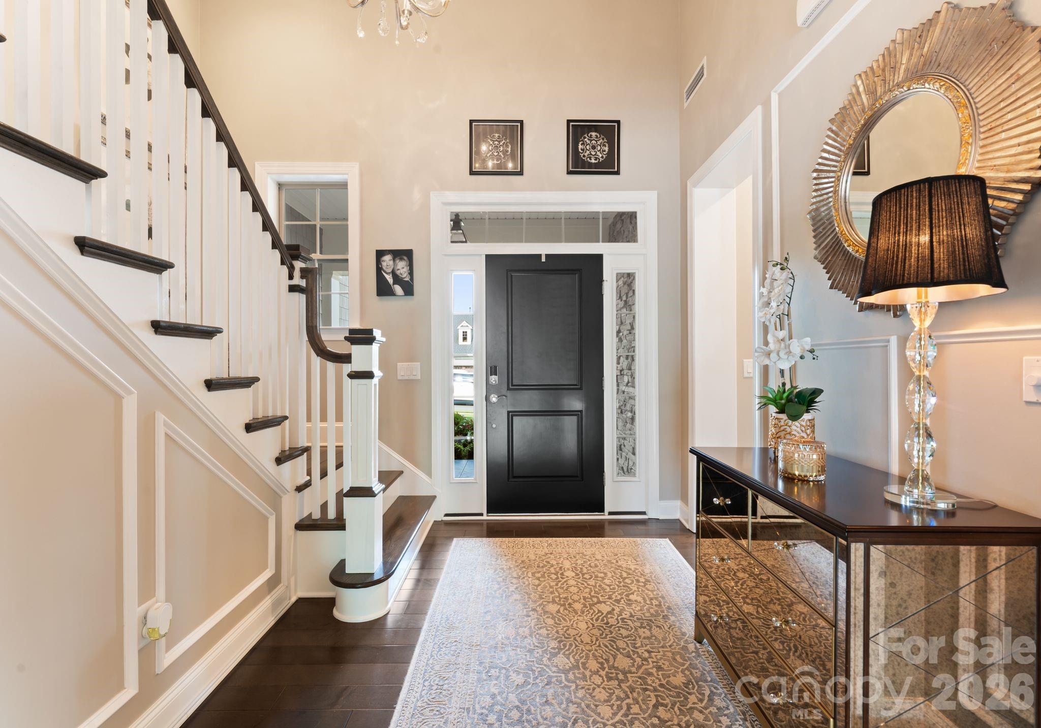
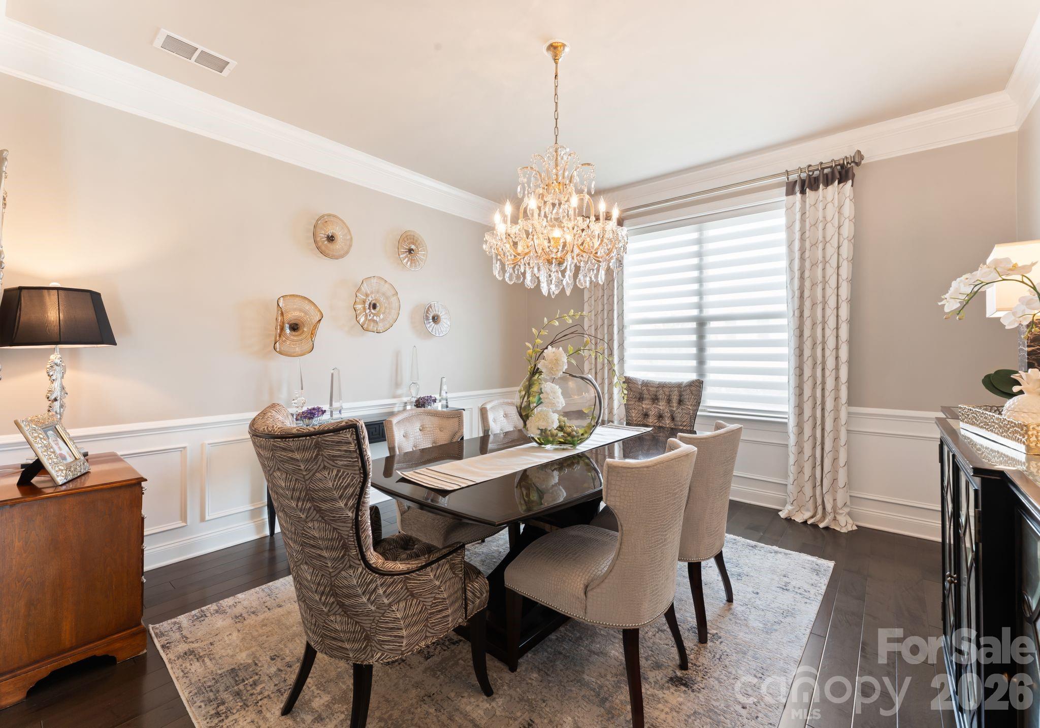
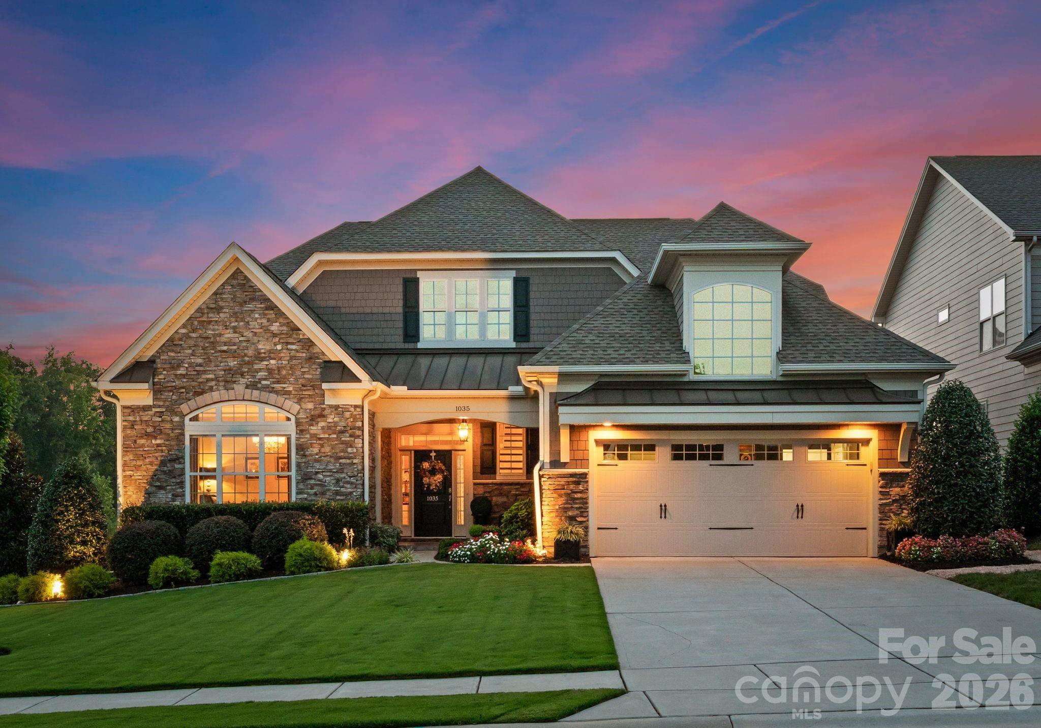
Absolutely Stunning Inside & Out!
Great Location: Just minutes to shopping, restaurants and the new Costco and minutes from Waxhaw and Indian Land.
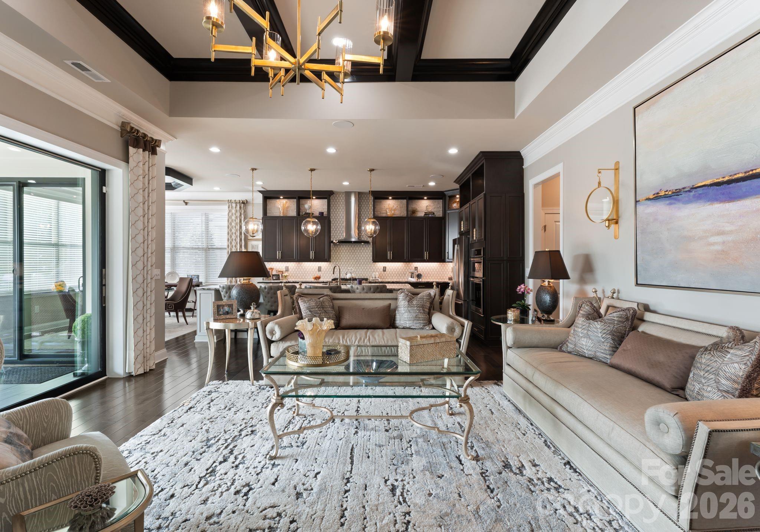
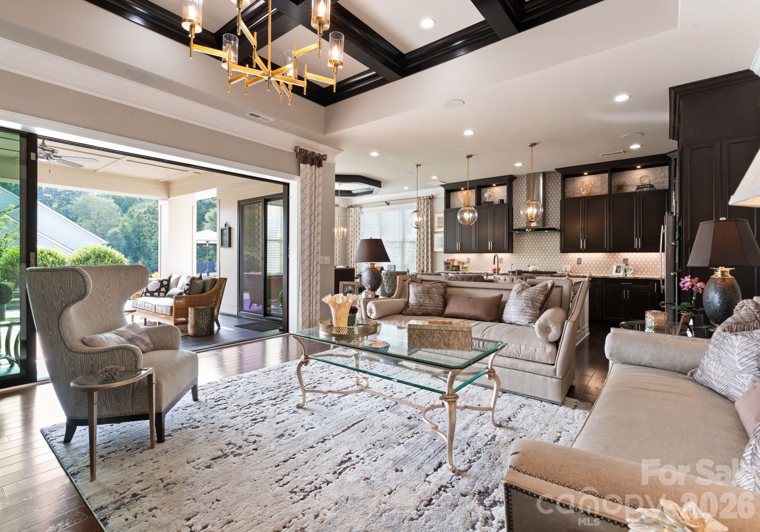
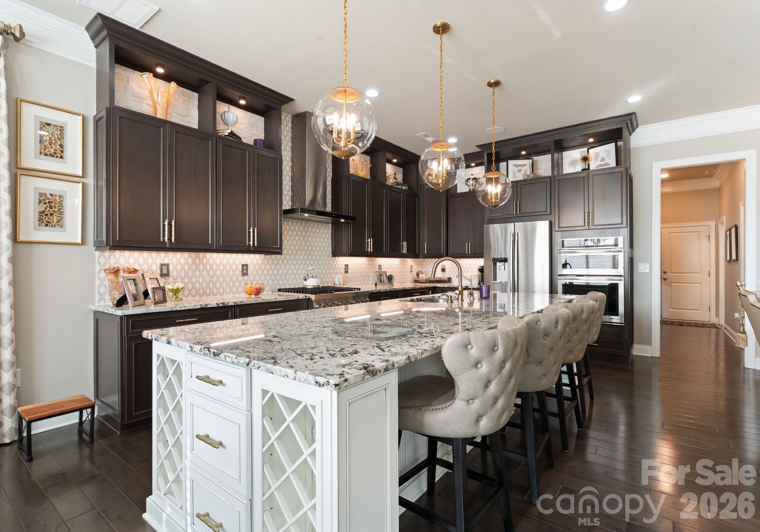
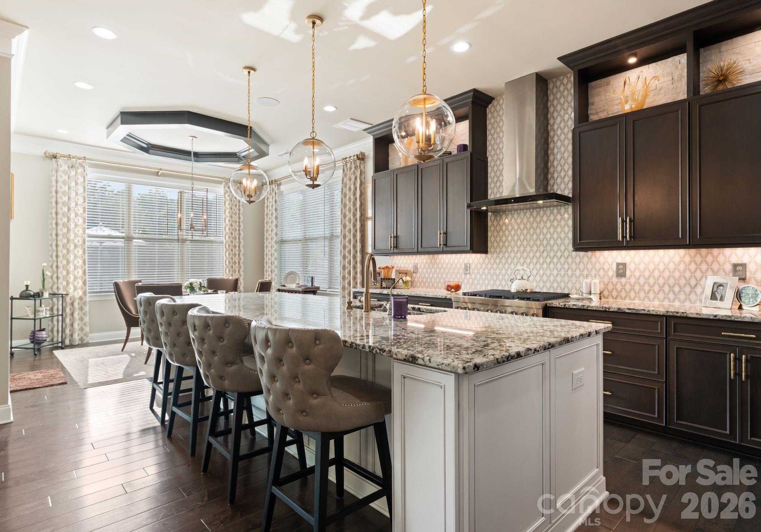
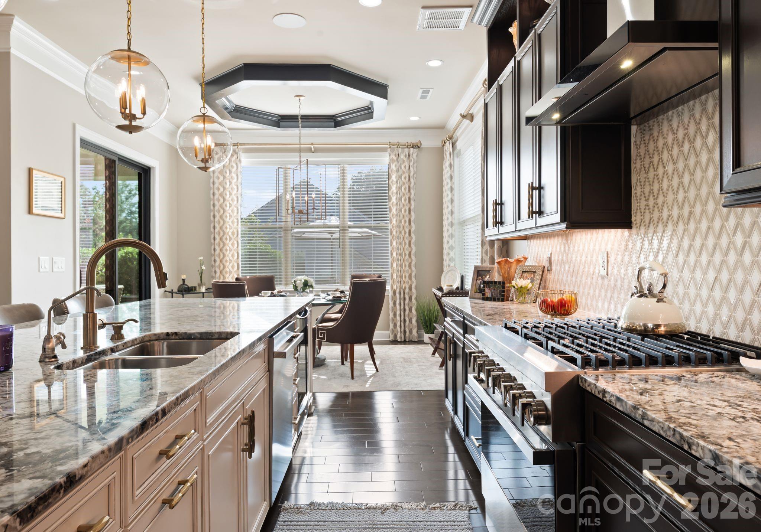
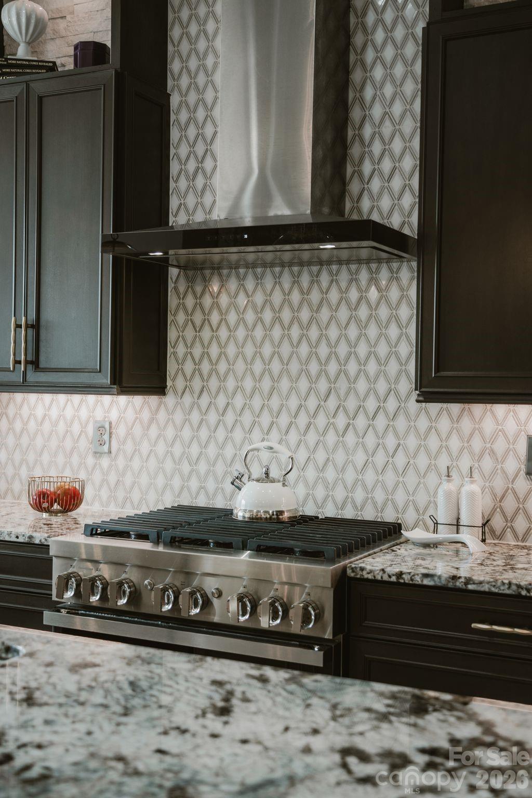
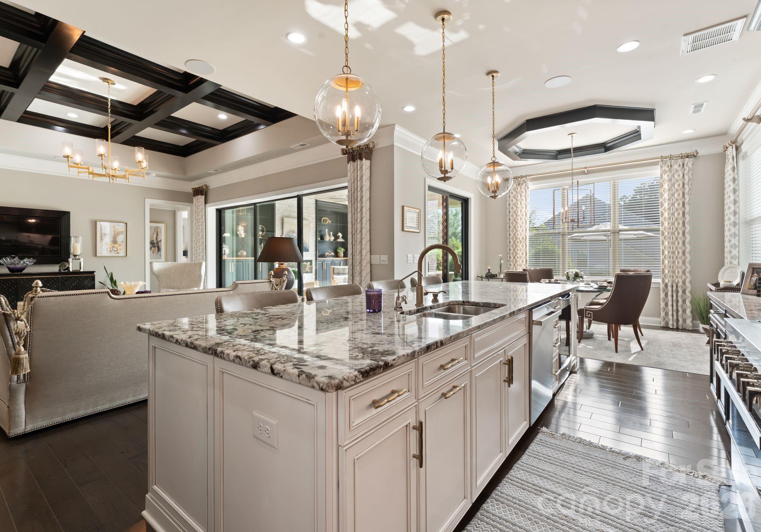
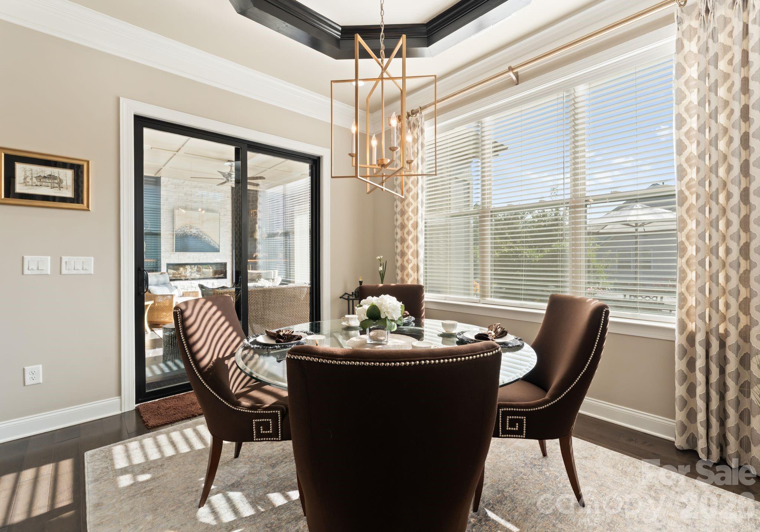
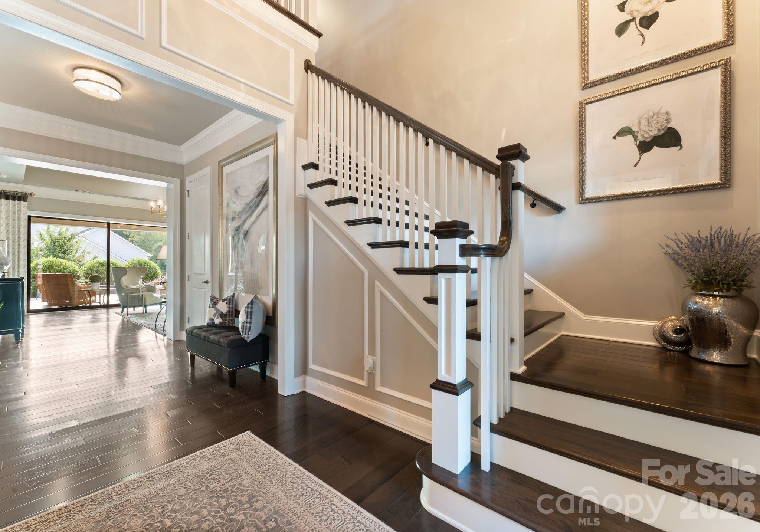
This exceptional 3-bedroom, 3.5-bath home showcases an impressive collection of custom upgrades, delivering a true wow factor throughout. The show-stopping kitchen is the centerpiece of the open floor plan, featuring an oversized quartz island, elegant marble backsplash, walk-in pantry, and high-end appliances.
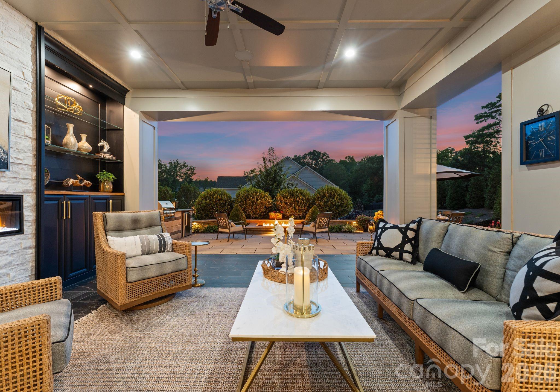
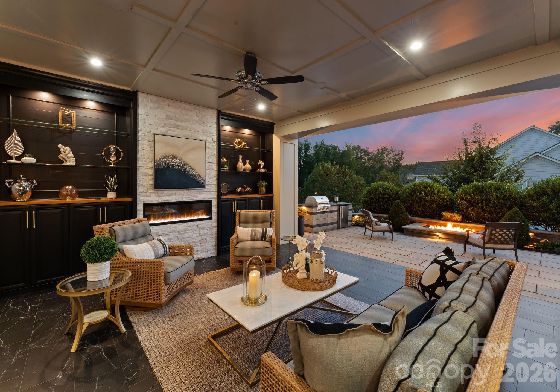
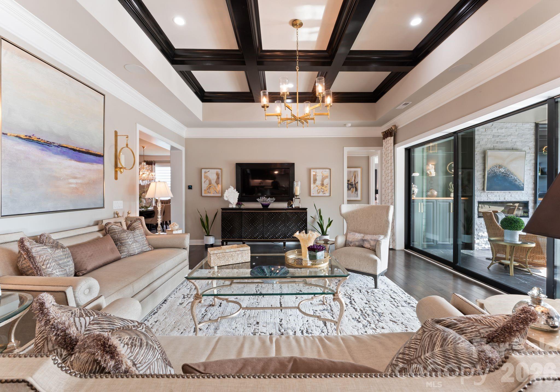
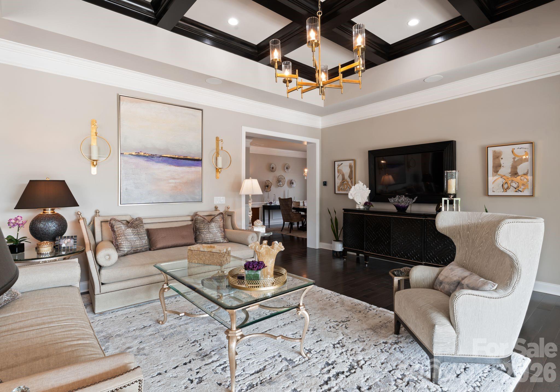
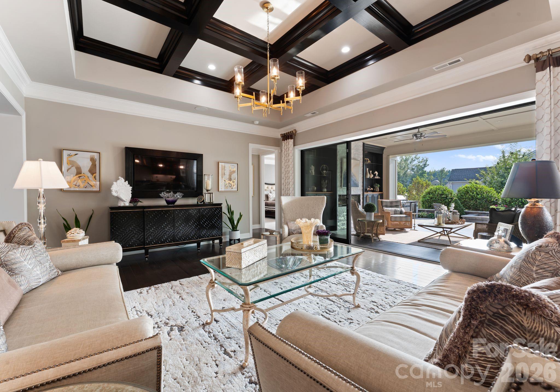
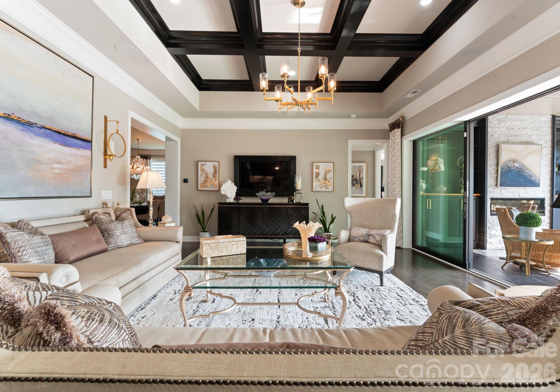
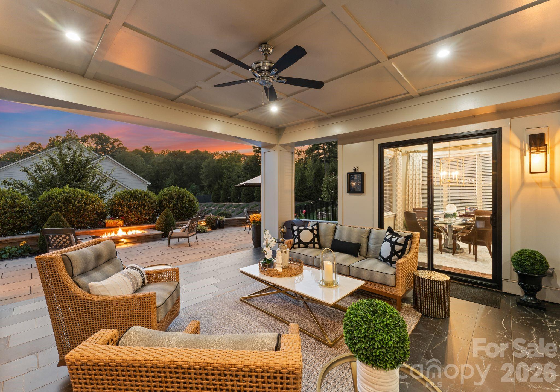
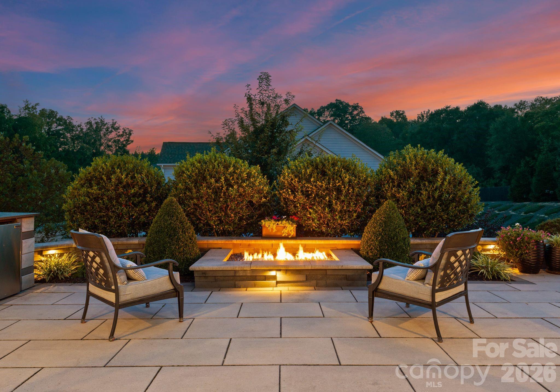
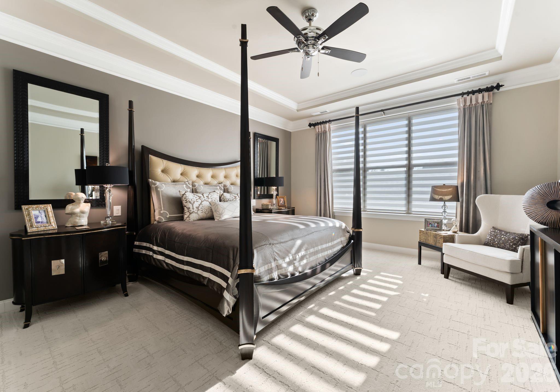
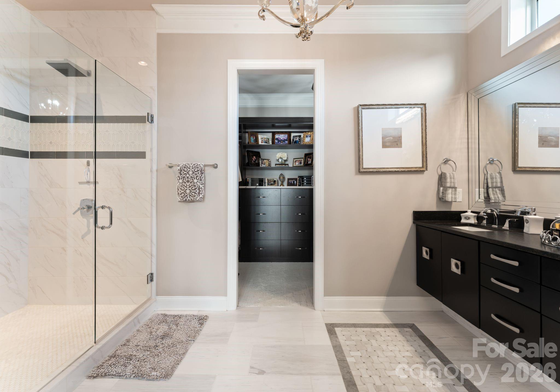
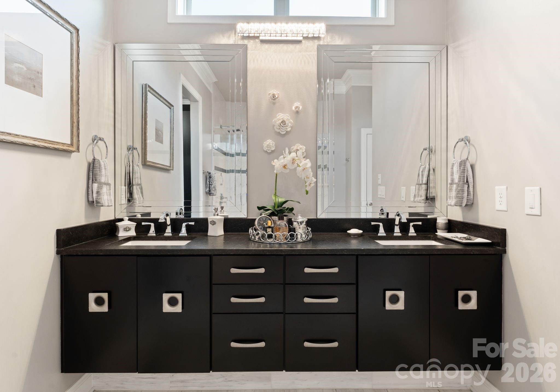
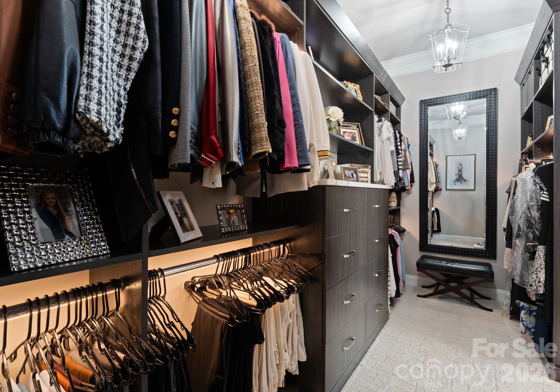
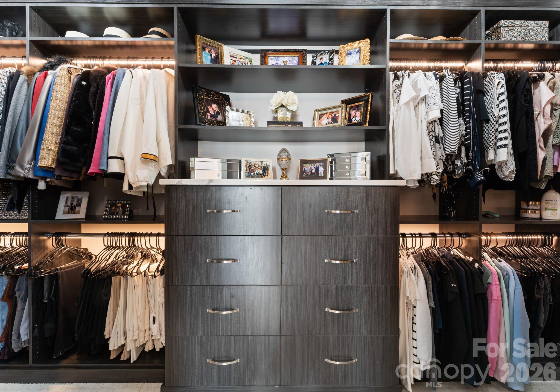
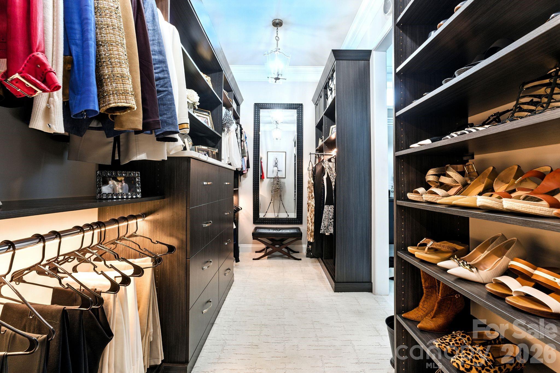
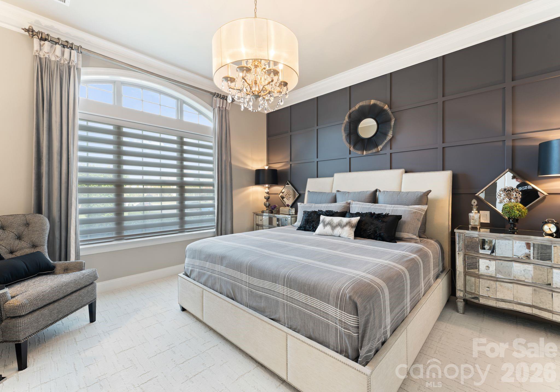
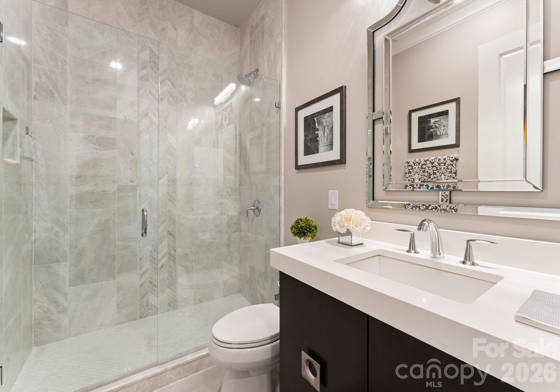
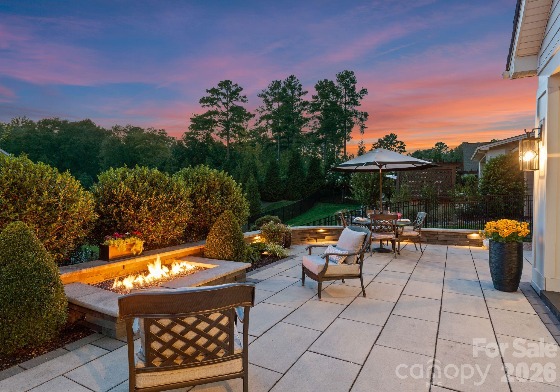
The expansive primary suite offers a luxurious retreat with a spa-inspired bath and a beautifully customized closet. The cozy living room is highlighted by large sliding doors that create a seamless indoor-outdoor connection. Step outside to the covered patio with an electric fireplace, floor-to-ceiling cabinetry, and meticulously designed, resort-style landscaping--perfect for entertaining or relaxing year-round.
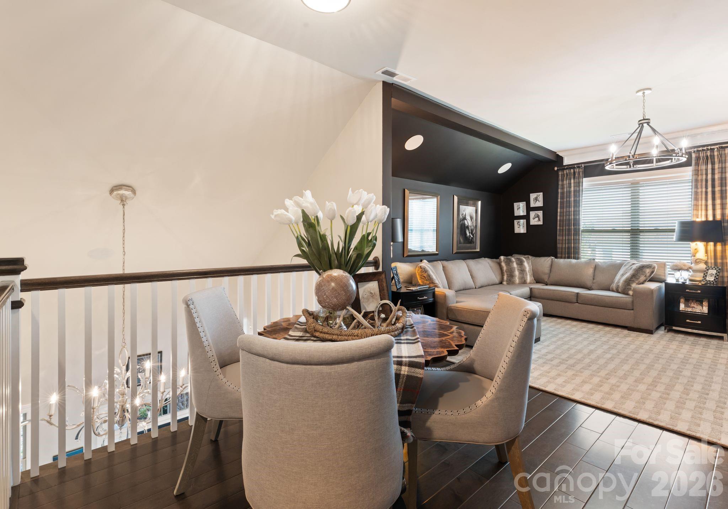
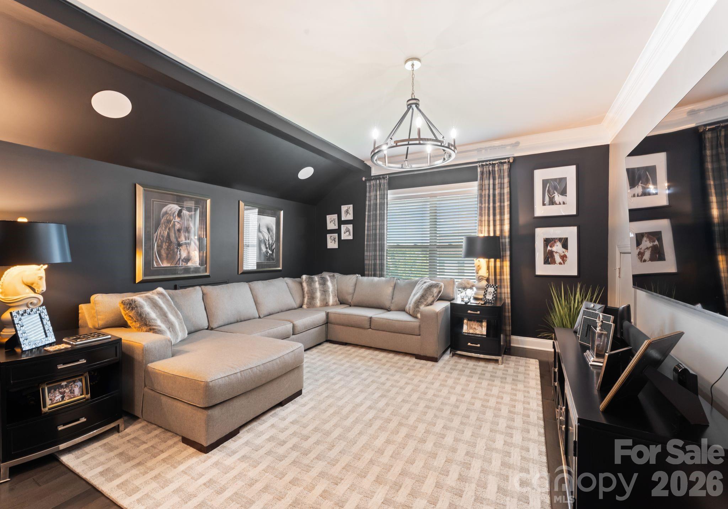
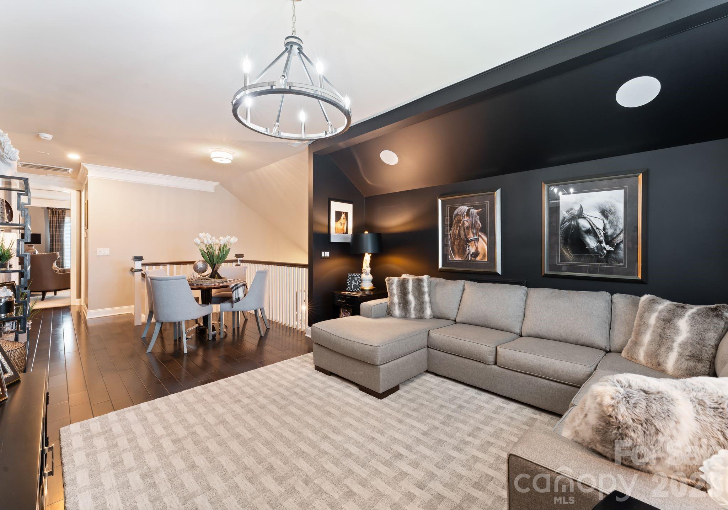
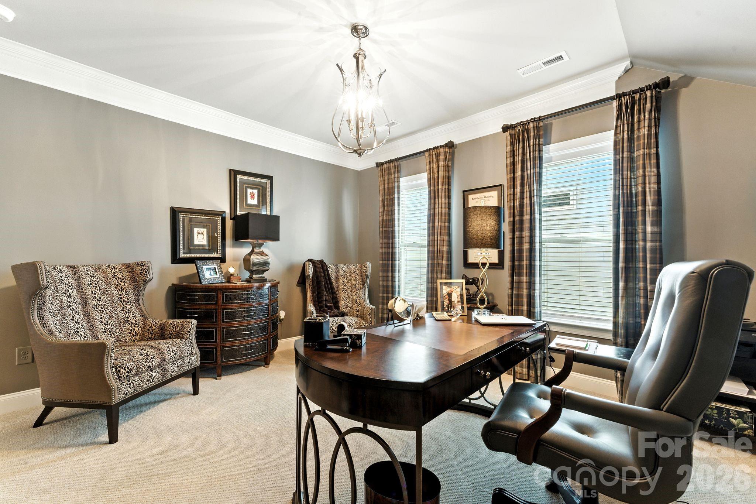
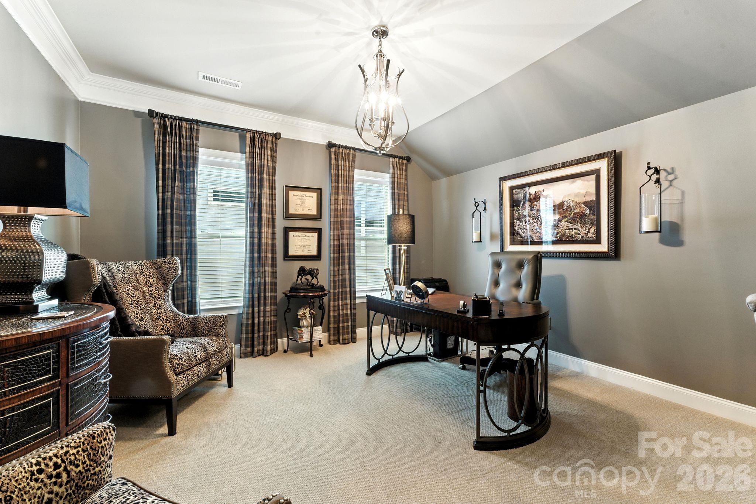
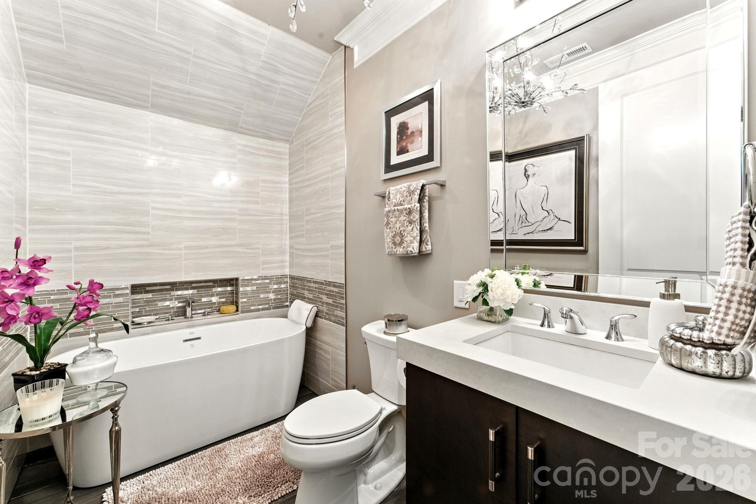
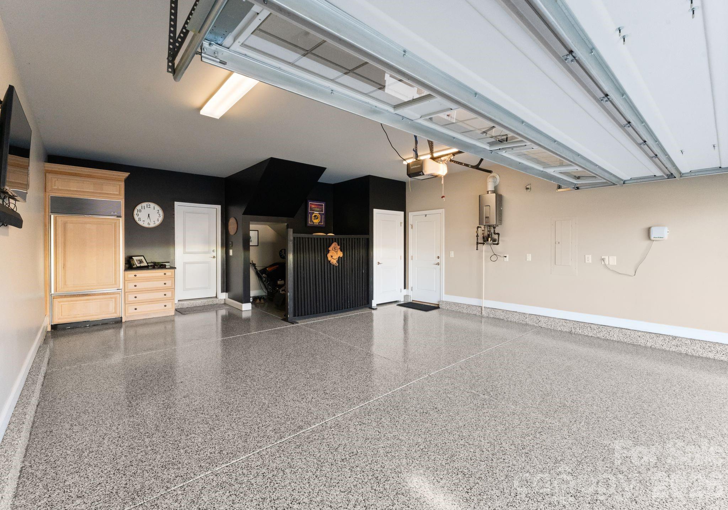
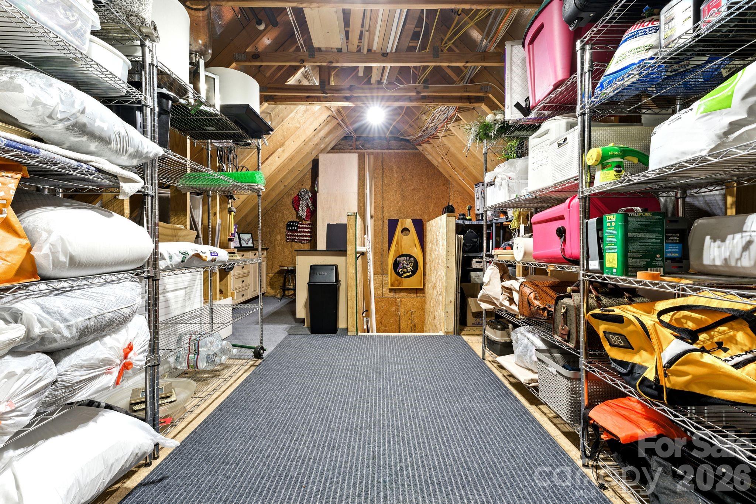
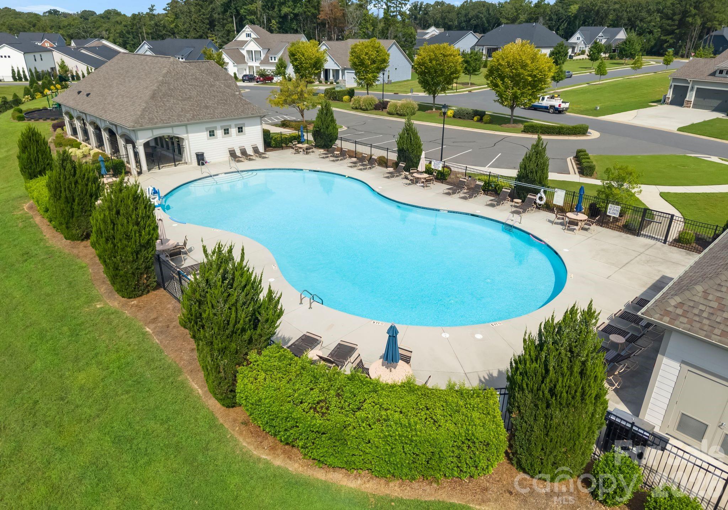
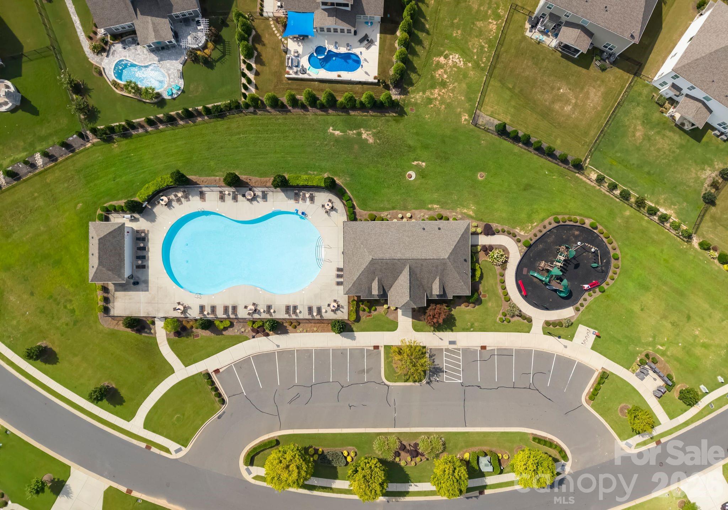
Upstairs, you'll find a spacious loft, a flexible bedroom or office, and a full bath with a soaking tub. Additional features include a Sub-Zero refrigerator in the expanded garage and a walk-up attic with abundant storage. This home effortlessly blends luxury, comfort, and style--an opportunity not to be missed! Culligan reverse-osmosis water system provides purified water throughout the home. Tankless Water Heater. The neighborhood is just minutes from Waxhaw and is not in Lancaster proper. The address is Lancaster because of the post office location, it reads more like Indian Land. Community pool and club house.