Leave a Message

Thank you for your message. I will be in touch with you shortly.

Property Description

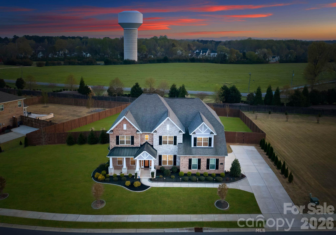
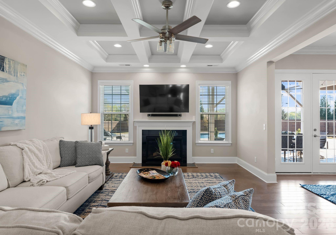
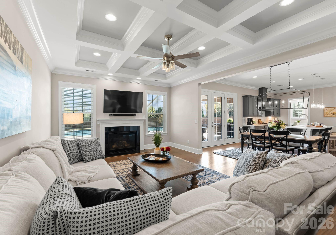
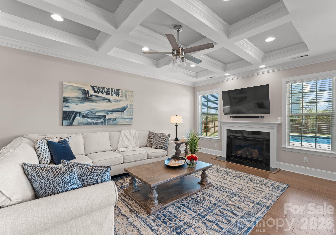
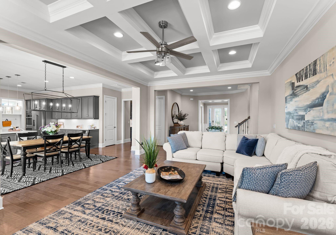
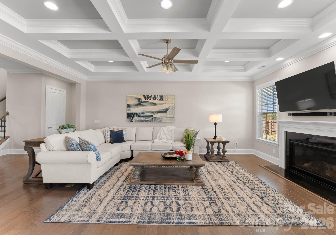
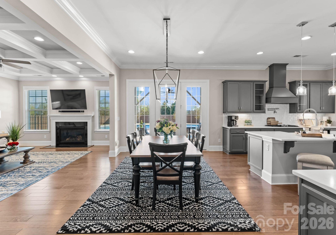
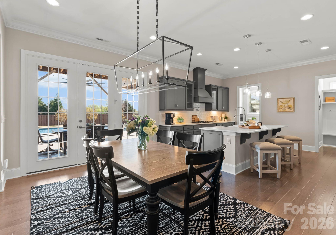
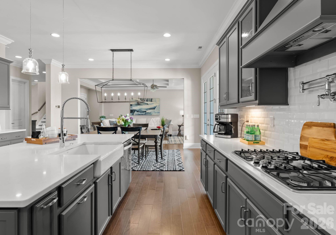
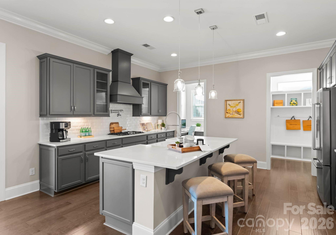
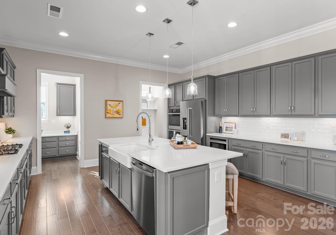
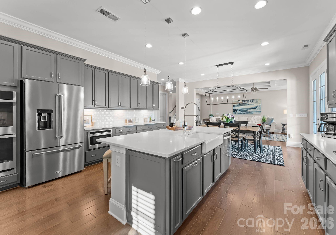
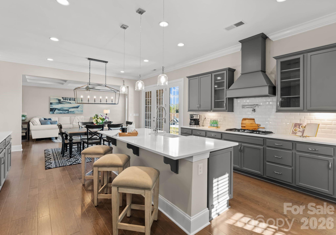
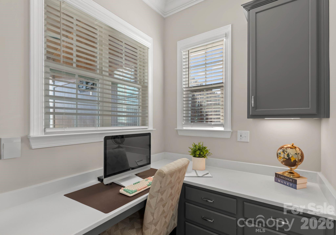
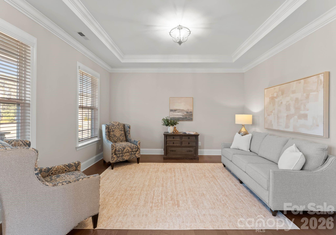
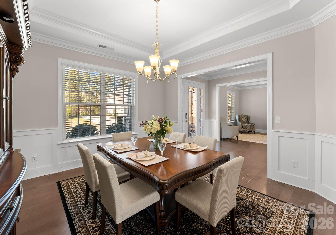
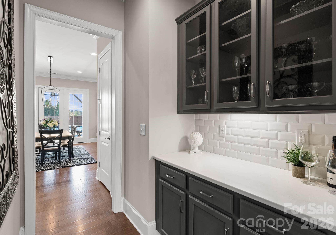
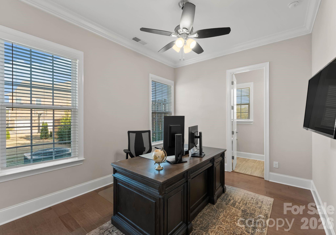
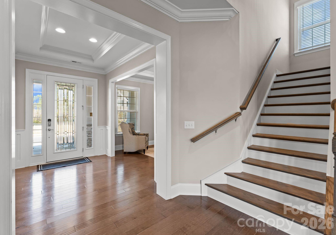
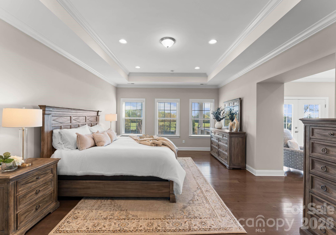
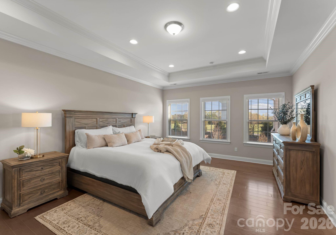
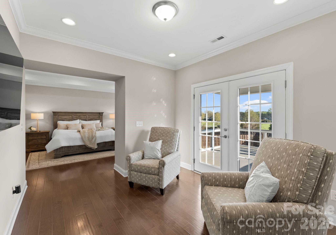
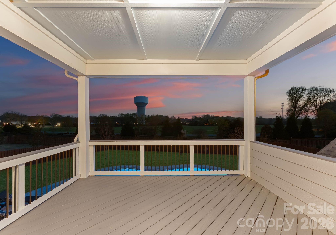
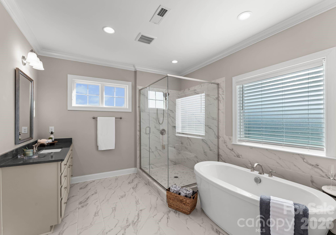
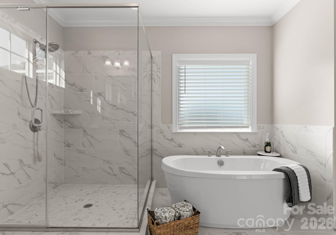
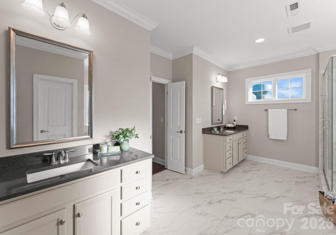
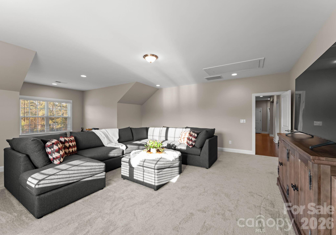
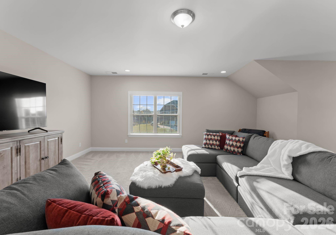
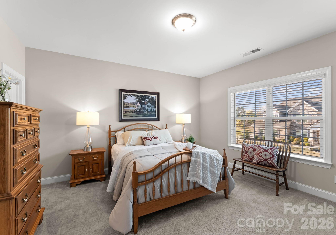
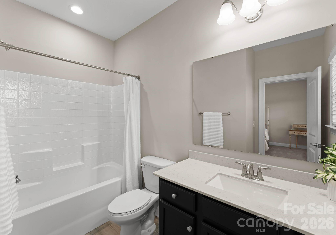
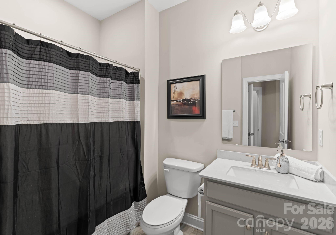
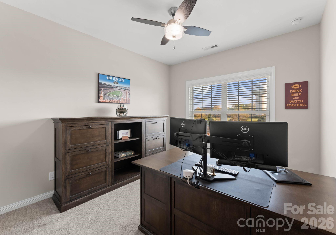
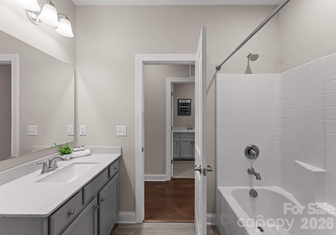
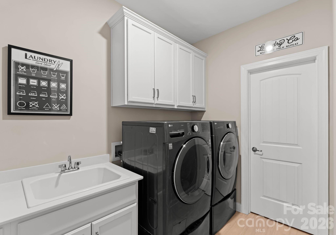
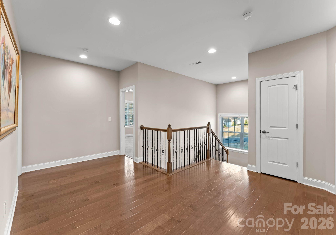
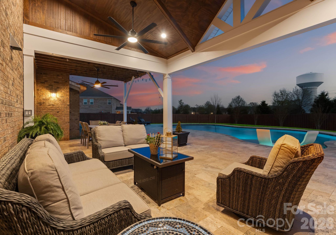
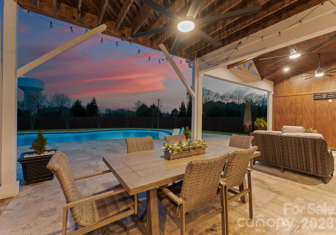
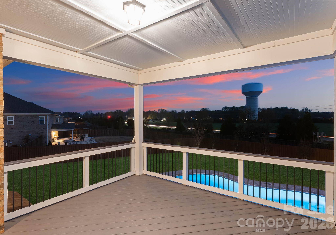
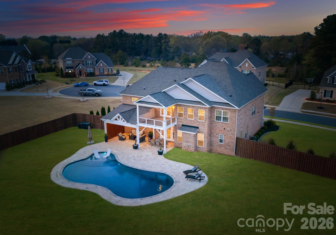
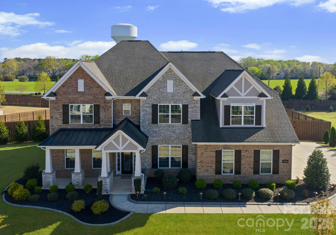
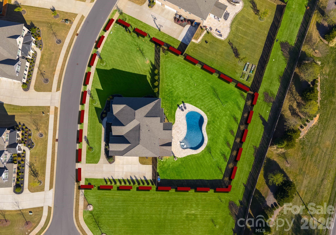
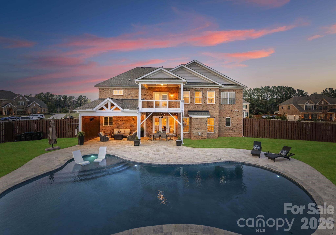
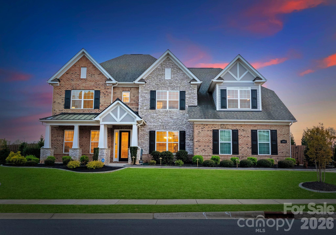
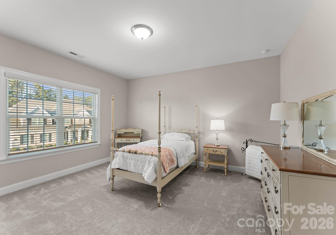
Stop searching-this is the one! From the moment you step inside, this stunning executive home feels just right. Located in the highly sought-after Weddington area, it offers access to top-rated schools, close proximity to shopping and dining, and quick access to interstates for an easier commute. Situated on an expansive lot, the backyard is a true retreat featuring a resort style inground pool with travertine decking and an attached covered patio- a perfect oasis ideal for relaxing or entertaining. The main level showcases a spacious, open concept-kitchen and great room. The kitchen is appointed with stainless steel appliances, an oversized island, and a convenient butler's pantry that connects to the formal dining and living spaces. Upstairs the primary suite offers a peaceful escape, featuring a sitting area, with access to an outside covered balcony- perfect for enjoying your morning coffee or unwinding at the end of your day. Three generously sized secondary bedrooms, each offer access to full baths, providing comfort and privacy for family and guests. A dedicated office/flex space adds versatility, while the spacious bonus room is ideal for a playroom, media room or additional living area. This home has it all, a rare opportunity to enjoy luxury living in one of Union County's most desirable communities. Showings limited to weekends only as sellers work from home.
Overview

Property Status
Sold
Date Sold
August 18, 2026
Lot Size
0.59 Acres
MLS ID
4353232
Property Type
Residential
Year Built
2019

Features & Amenities

Neighborhood
Charlotte
Architecture Styles
Transitional
Water Frontage
None
Stories
2
Garage Spaces
3.0
Water Source
County Water
Utilities
Cable Available, Electricity Connected, Natural Gas, Wired Internet Available
Roof
Architectural Shingle
Lot Features
Cul-De-Sac, Level
Parking
Driveway, Attached Garage, Garage Faces Side
Heat Type
Central
Air Conditioning
Central Air
Laundry Room
Laundry Room, Upper Level
Fireplace
Gas Log, Great Room
Appliances
Convection Oven, Dishwasher, Disposal, Double Oven, Gas Cooktop, Gas Water Heater, Microwave, Refrigerator, Tankless Water Heater, Washer/Dryer
Other Interior Features
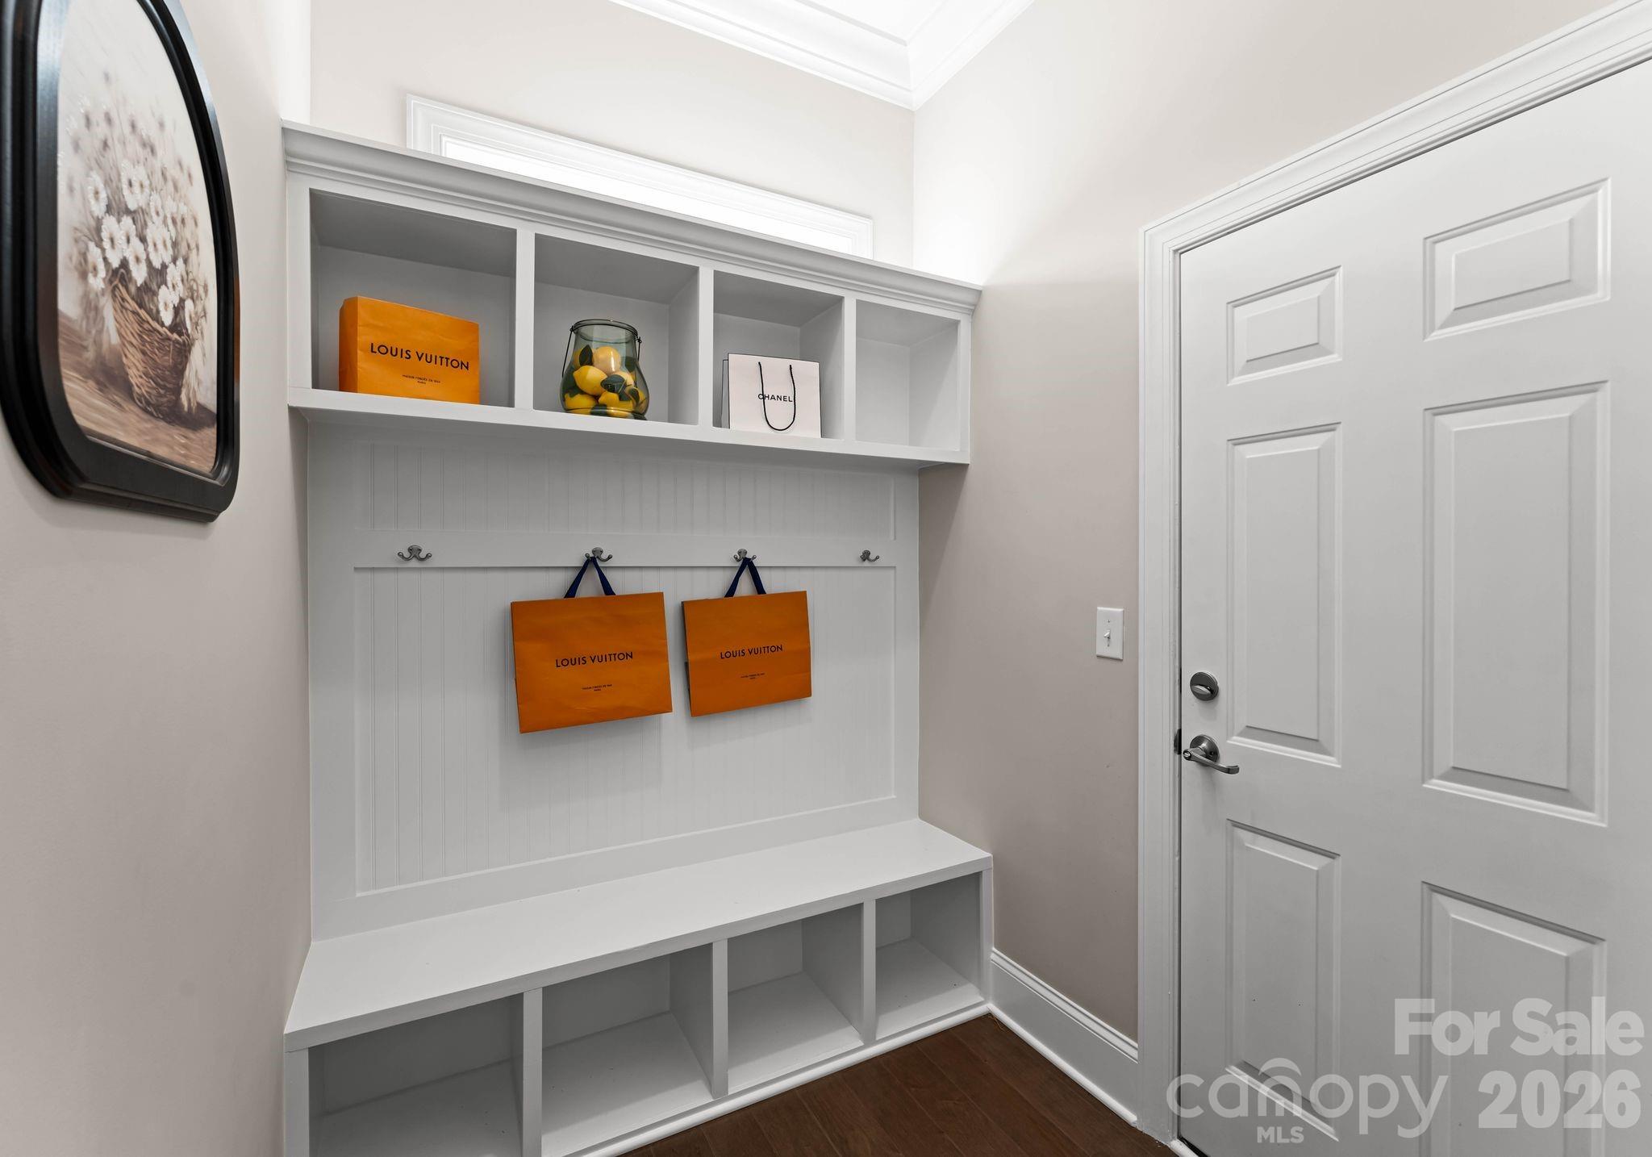
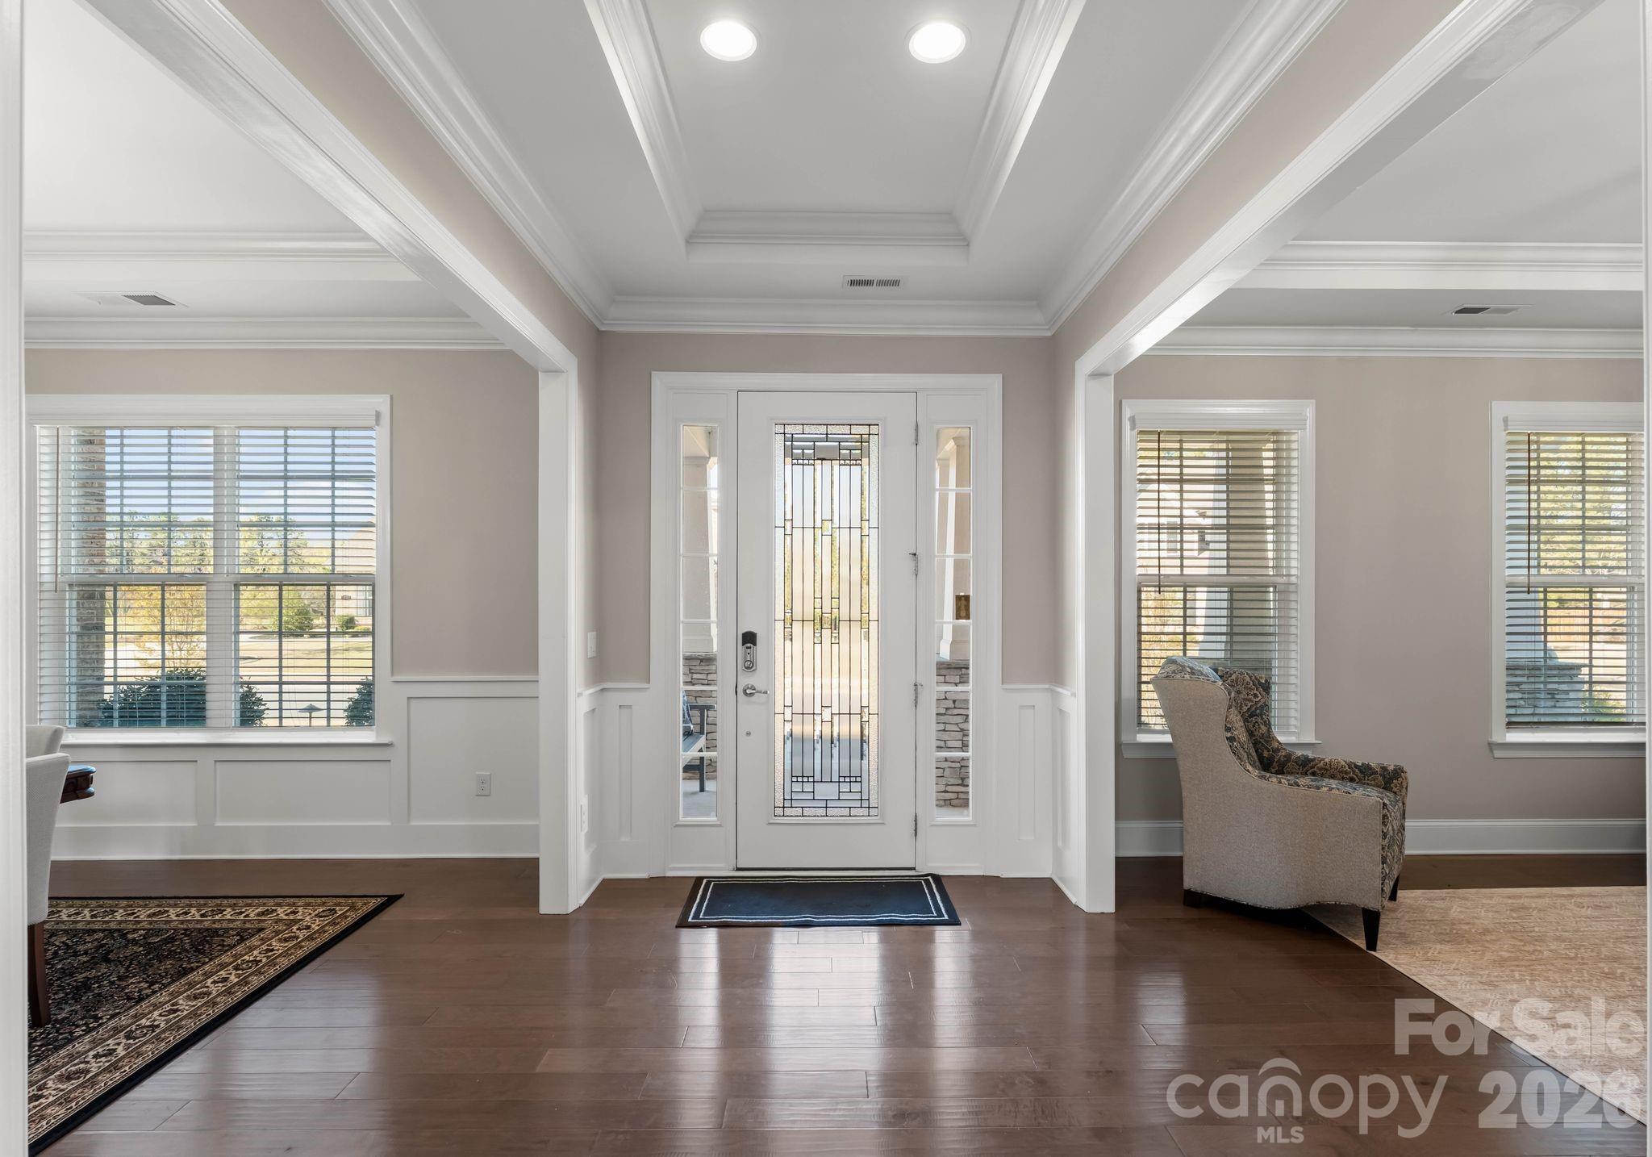
Attic Stairs Pulldown, Breakfast Bar, Drop Zone, Entrance Foyer, Garden Tub, Kitchen Island, Open Floorplan, Pantry, Walk-In Closet(s), Walk-In Pantry
Sewer
County Sewer
Substructure
Slab
Elementary School
Antioch
Middle School
Weddington
High School
Weddington
Sales Price
$1,430,000
HOA
$497/3 mos
Zoning
AM5

Downloads

1053 Harlow's Crossing Drive

Schedule a Tour

I would love to help you see this beautiful home! As a full-service agent, I can help you tour, submit an offer, and answer questions about the buying process.
Thank you

for your interest in 1053 Harlow's Crossing Drive, Matthews, NC 28104

1053 Harlow's Crossing Drive
Navigate
Charlotte

Explore Charlotte

read more

Follow Us On Instagram