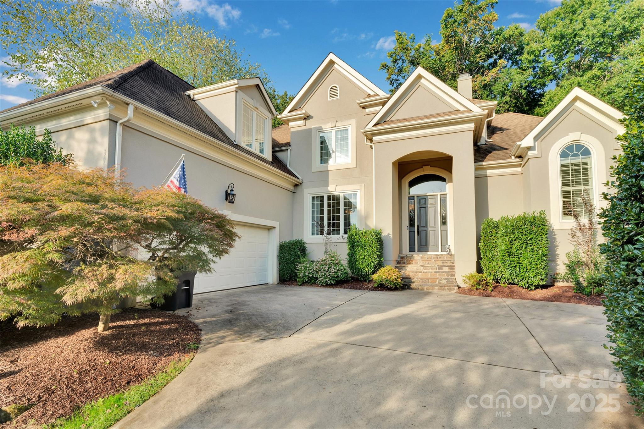
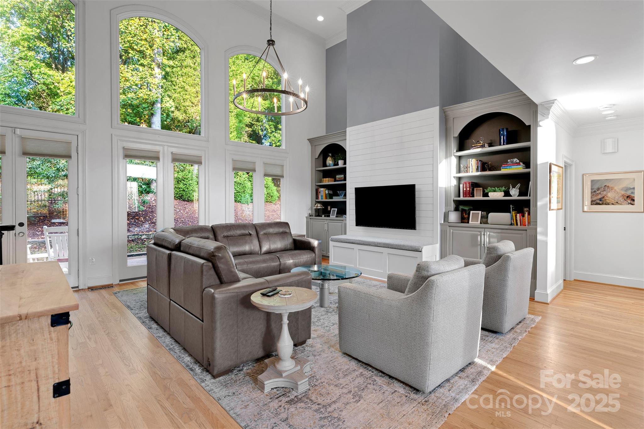
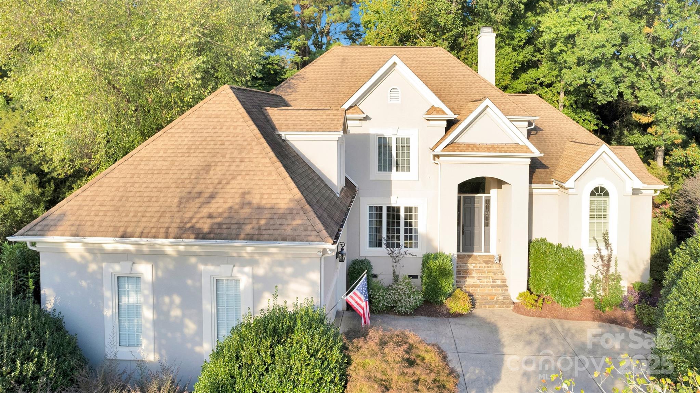
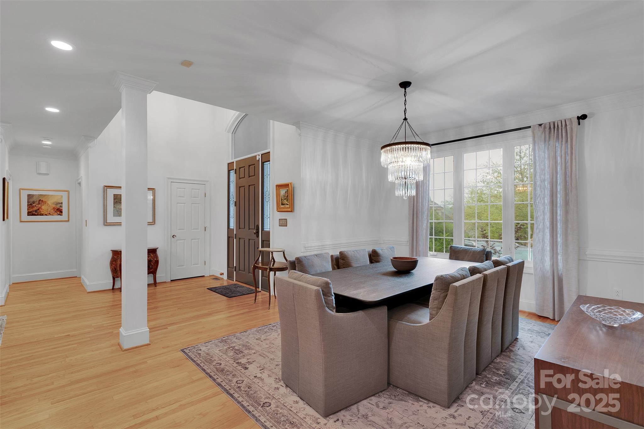
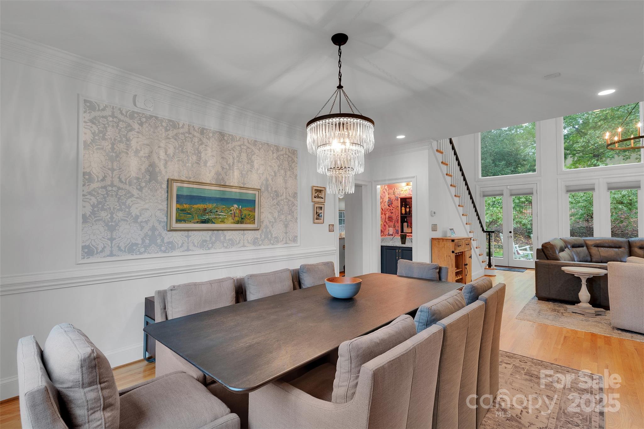
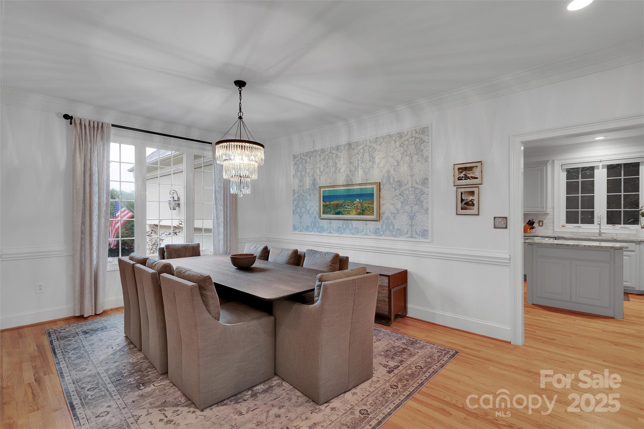
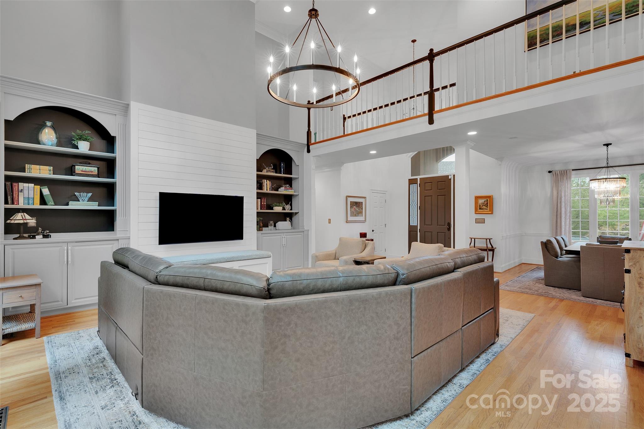
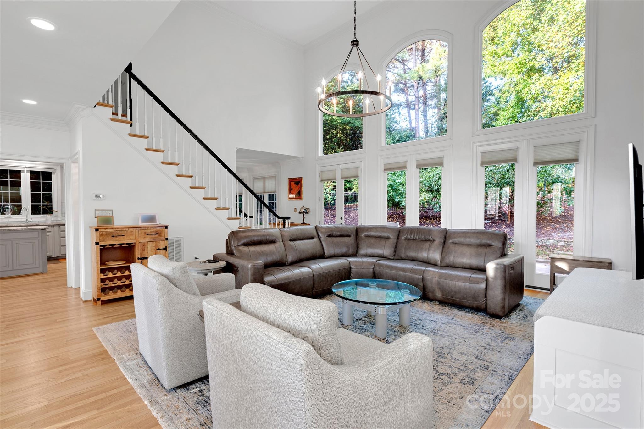
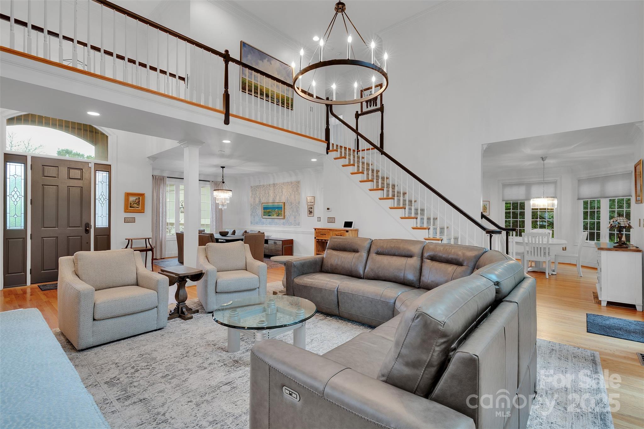
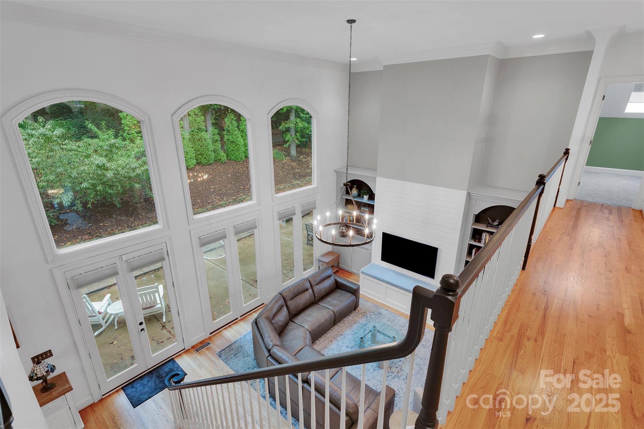
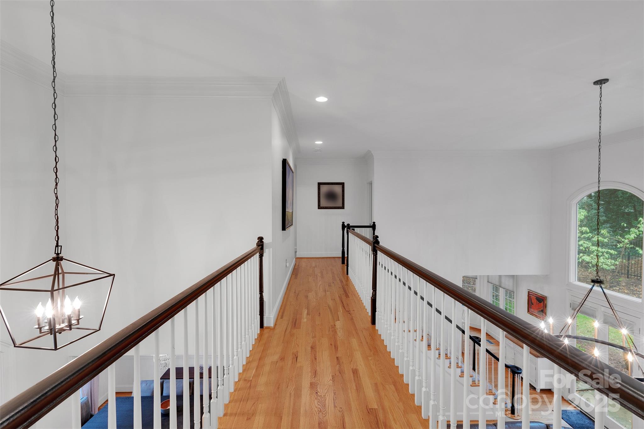
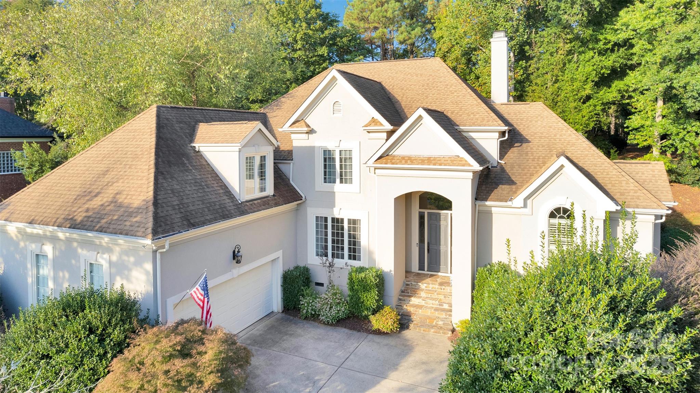
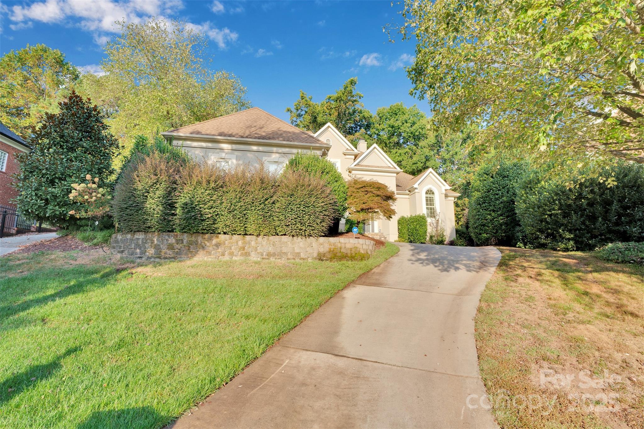
Tucked away on a peaceful cul-de-sac in one of Charlotte's most sought-after neighborhoods, this well-appointed Ballantyne Country Club residence seamlessly blends elegance, comfort, and convenience. Thoughtfully updated and meticulously maintained, the home showcases a bright, open floor plan bathed in natural light from expansive custom windows, soaring vaulted ceilings, and a living room with built-in cabinetry.
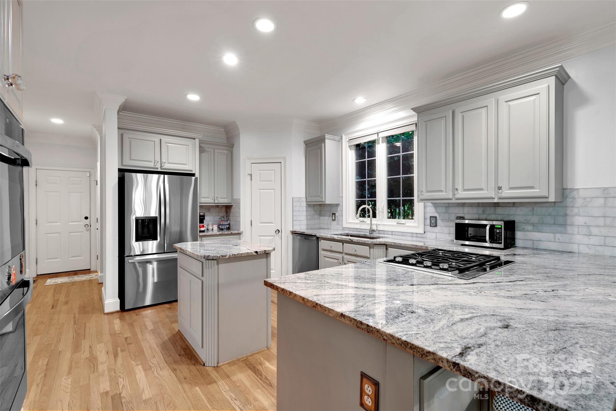
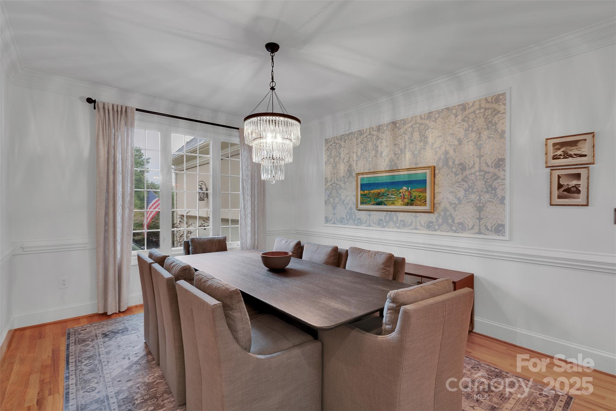
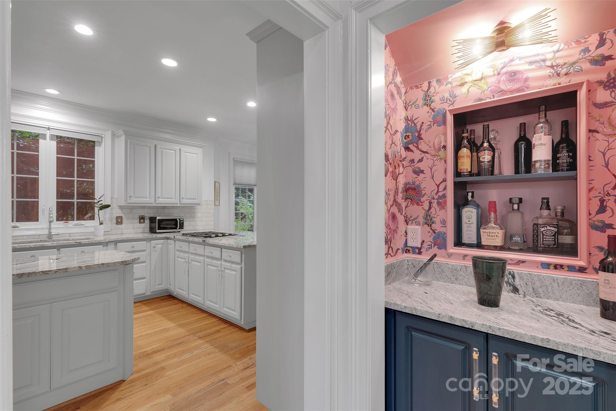
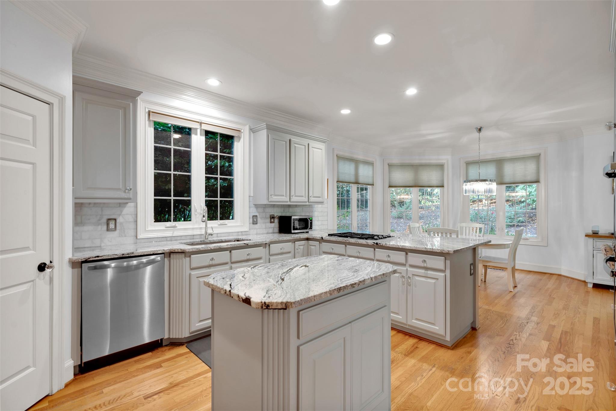
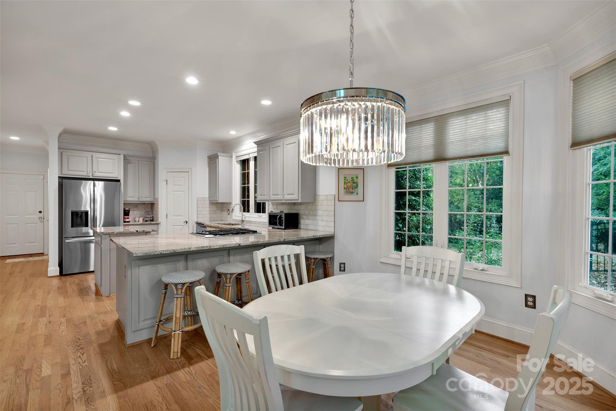
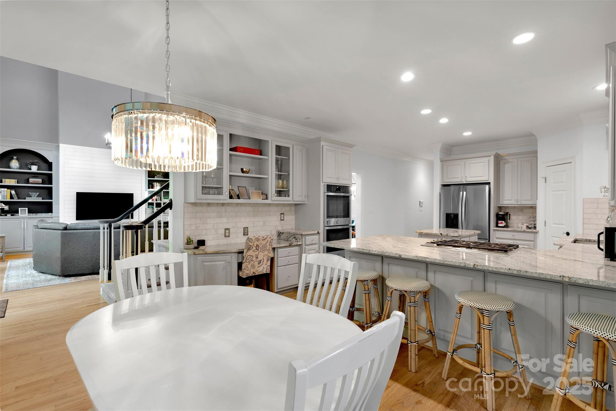
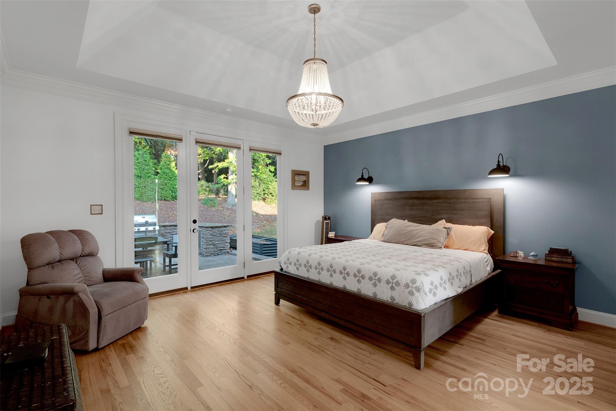
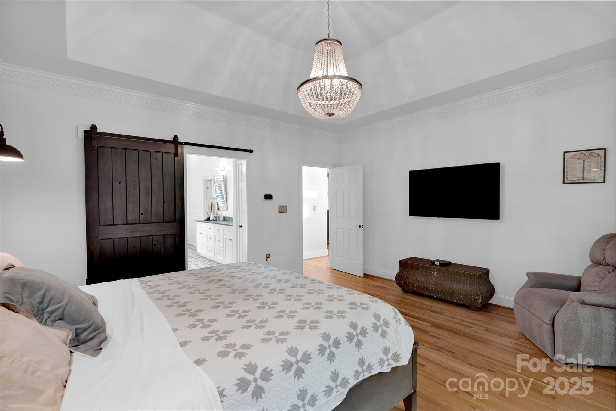
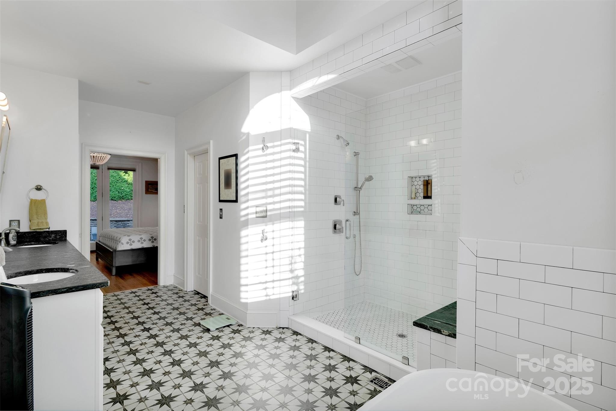
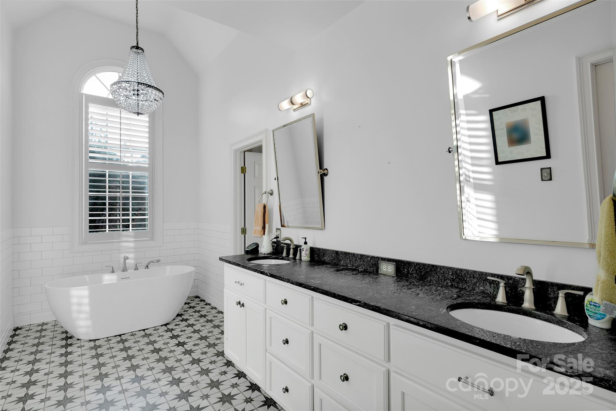
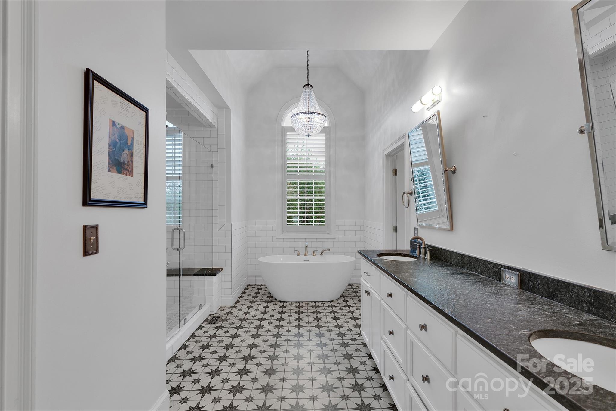
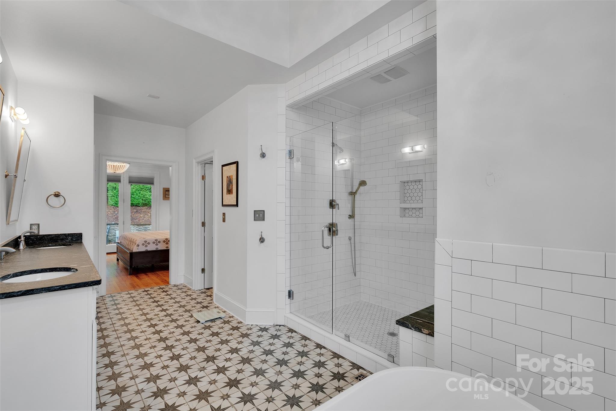
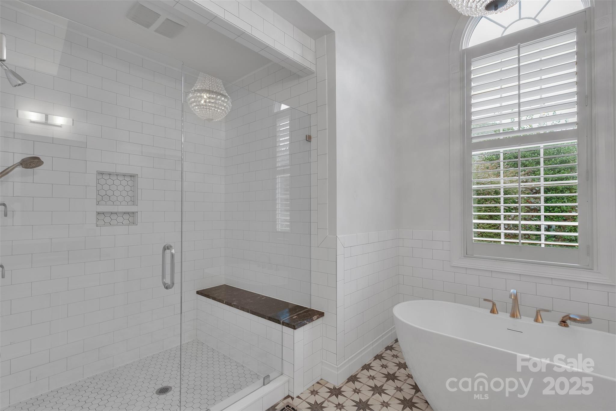
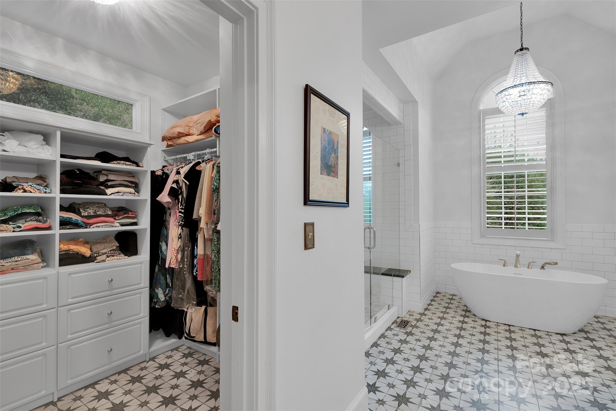
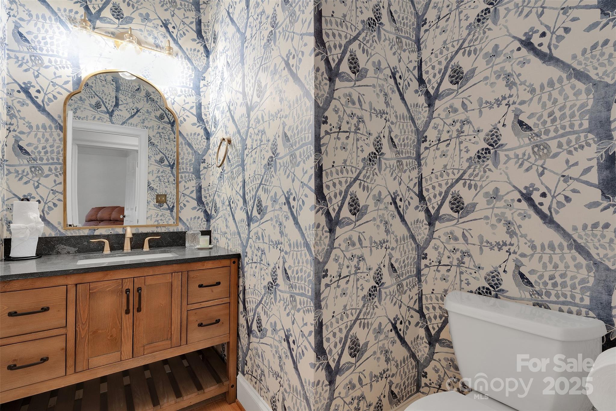
The main living area flows seamlessly into a stunning kitchen, featuring granite countertops, a marble backsplash, and stainless steel appliances, including brand-new double ovens and a new refrigerator. A custom bar area enhances the home's entertaining appeal, while a newly added bench seat adds charm and functionality. Additional upgrades throughout the home include interior paint, designer wallpaper in the kitchen, and new blinds in the living areas and bedrooms. A new washing machine adds further convenience. The luxurious primary suite offers a peaceful retreat with a spa-inspired bathroom showcasing floor-to-ceiling tile, intricate patterned flooring, and a striking freestanding soaking tub. Every detail has been carefully curated to elevate comfort and style.
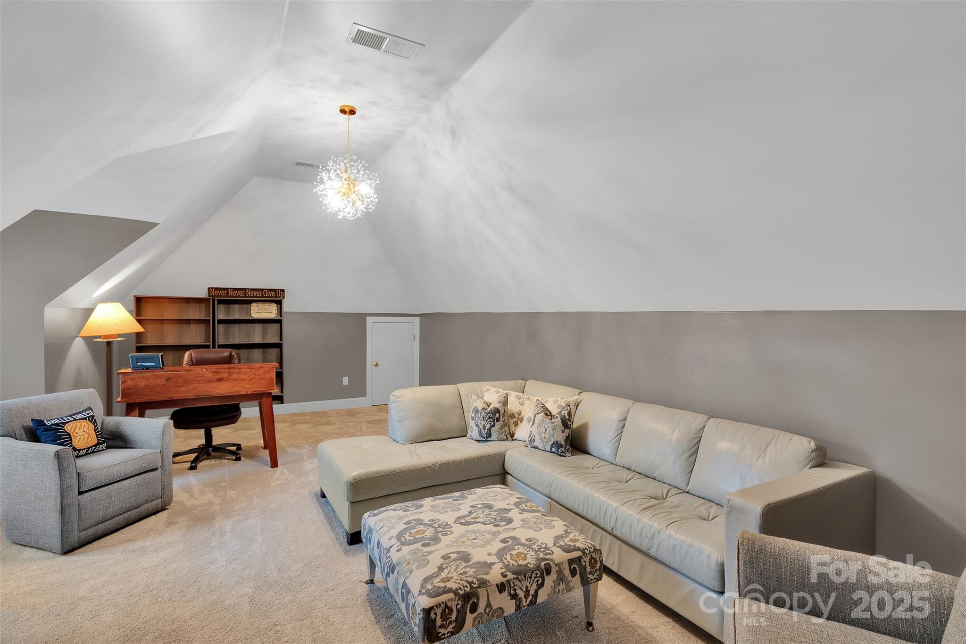
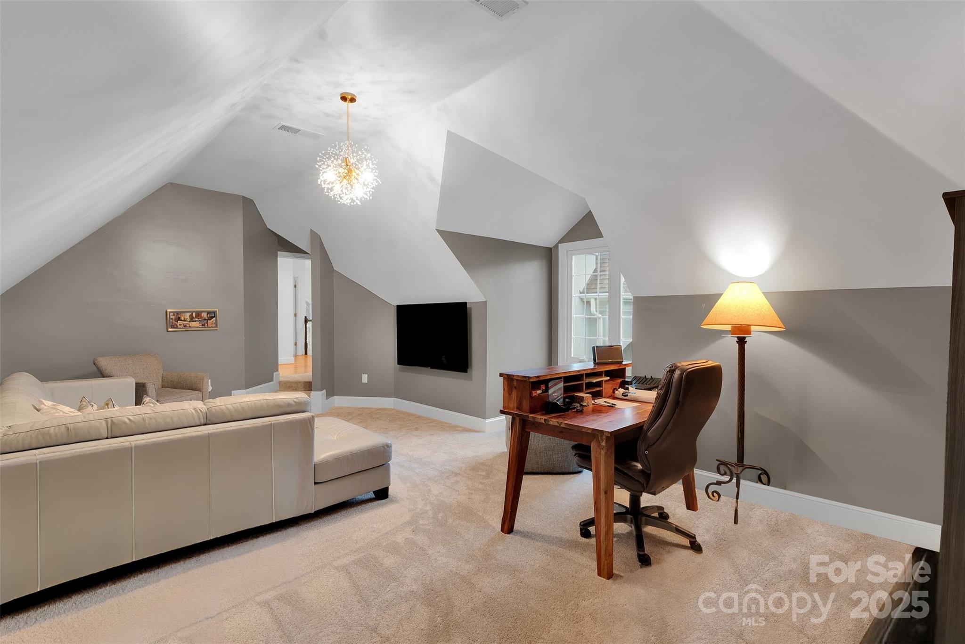
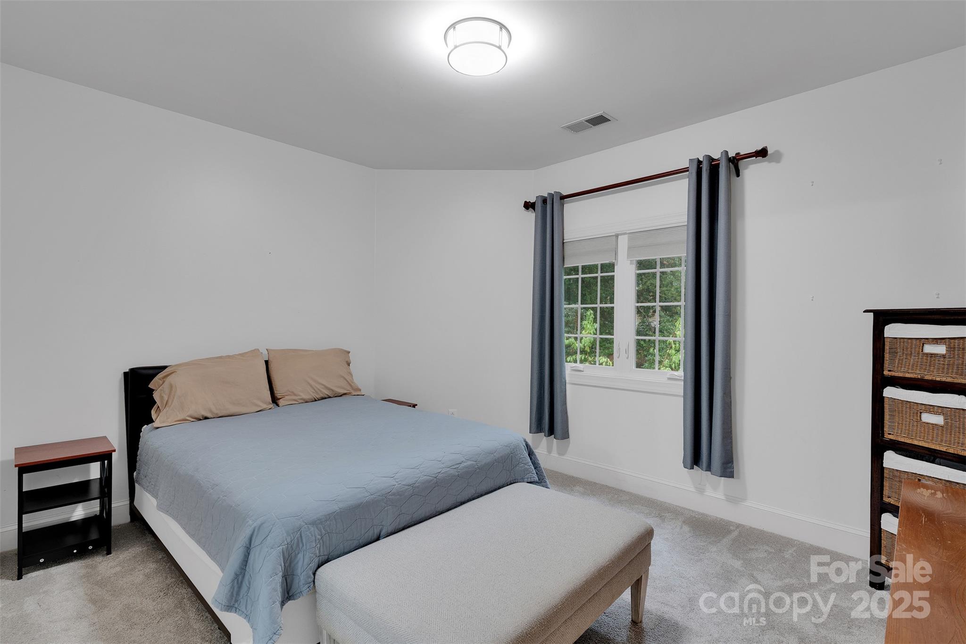
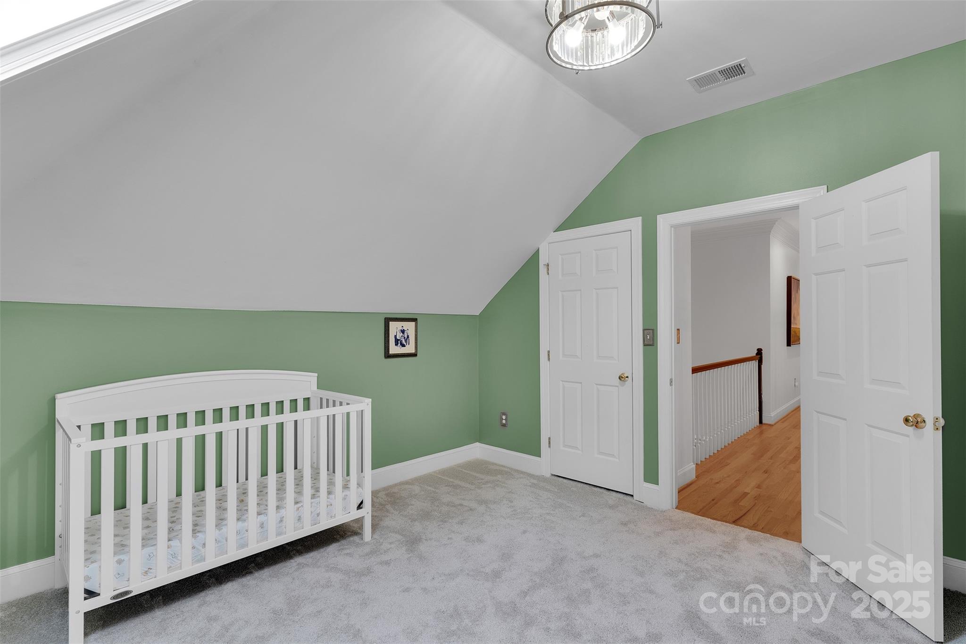
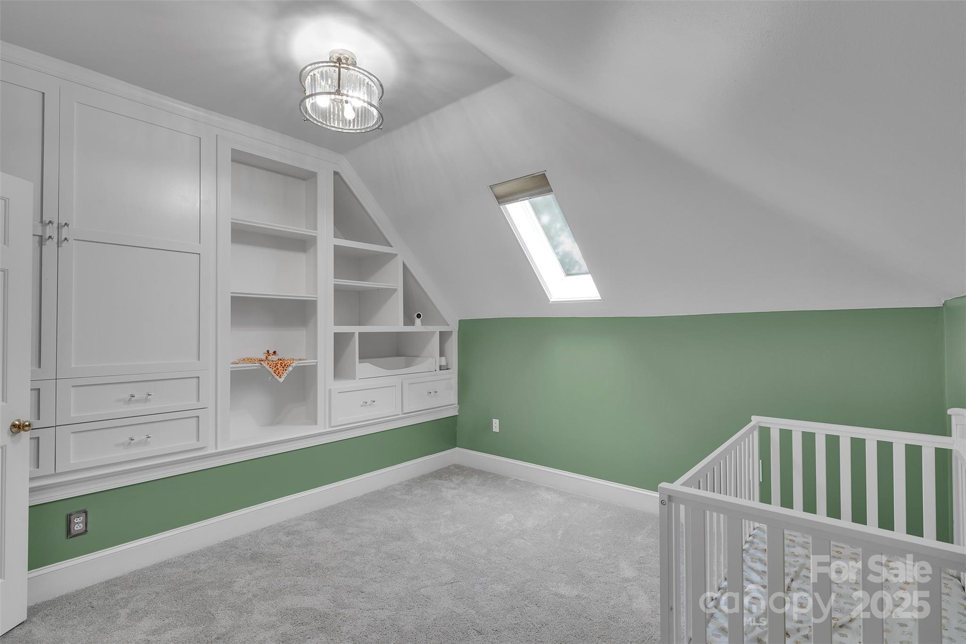
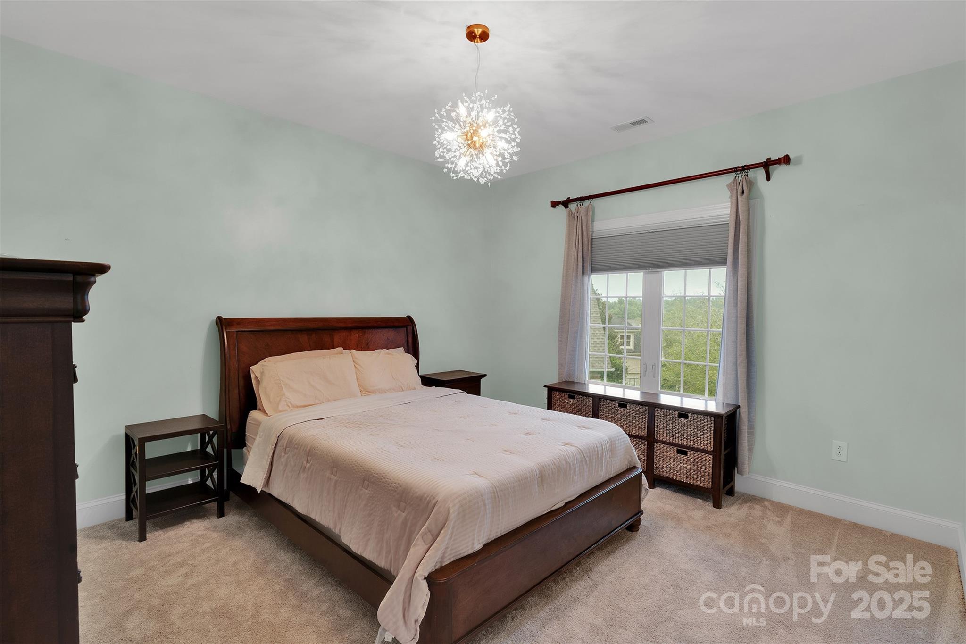
Upstairs are three spacious secondary bedrooms and a versatile flex/media room, ideal for a home theater, playroom, or private office. Every detail has been carefully curated to elevate comfort and style.
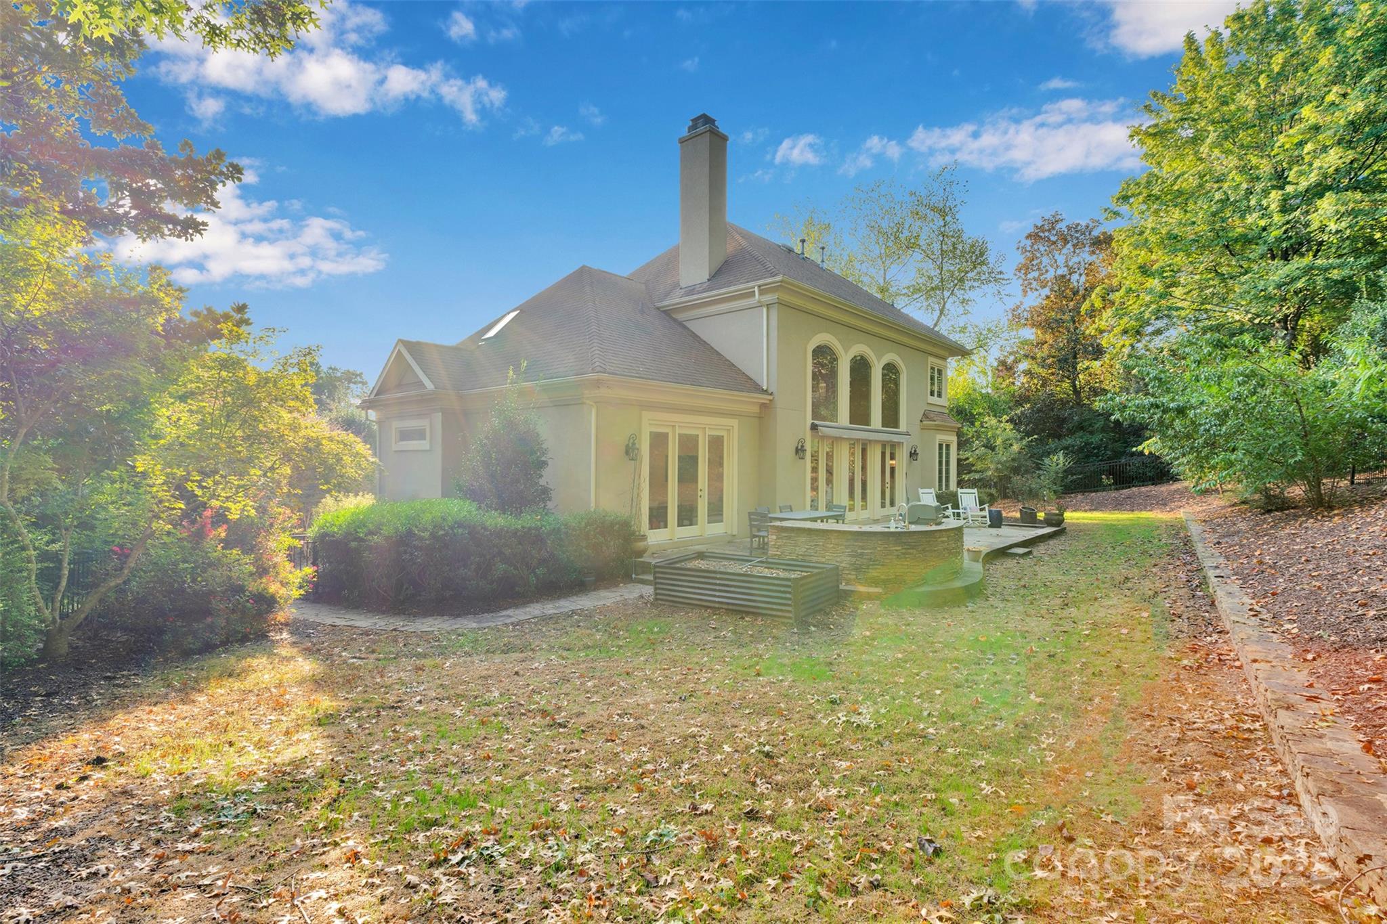
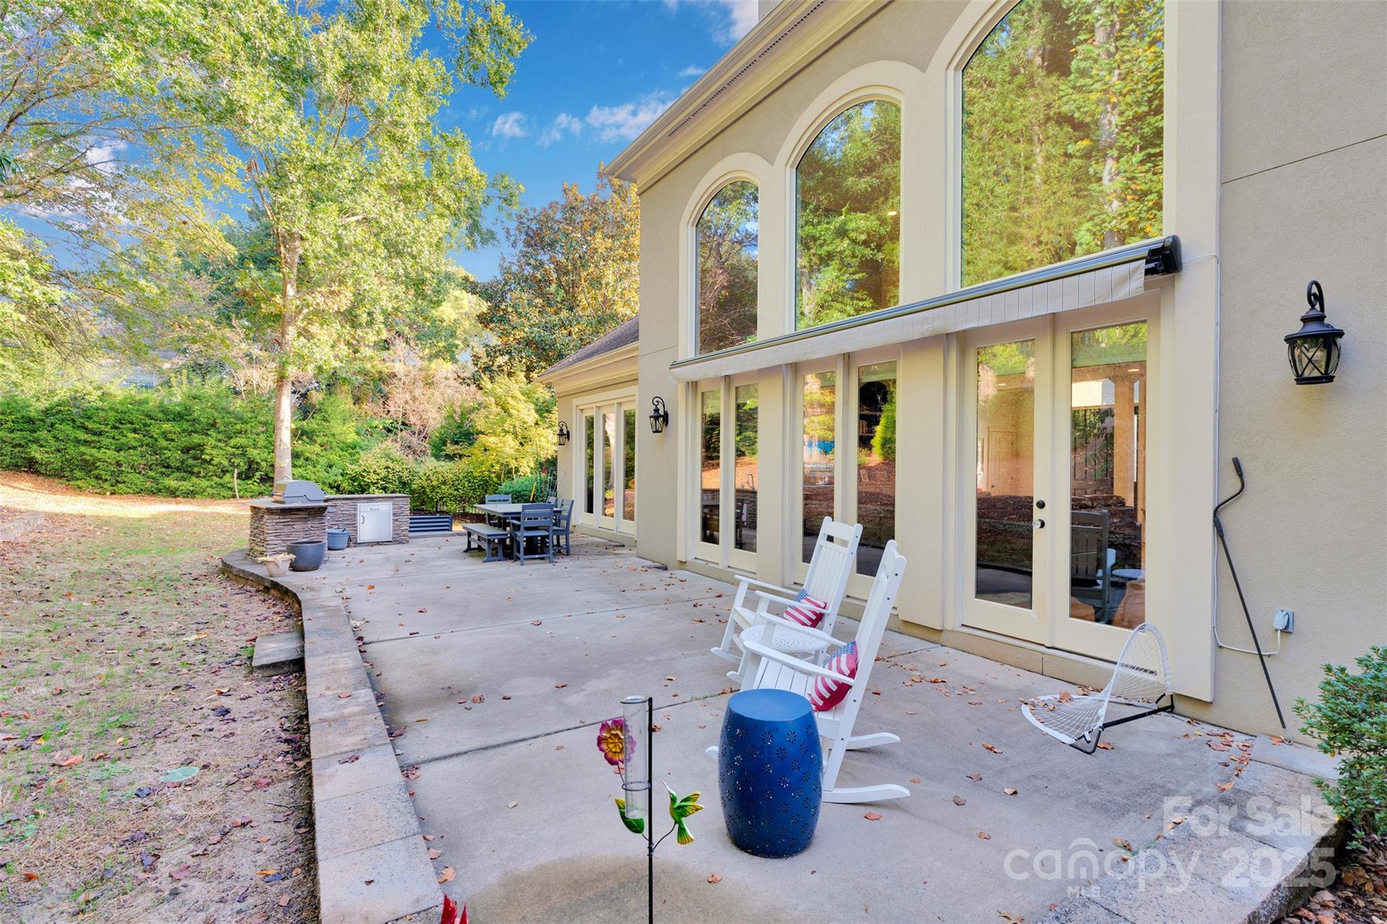
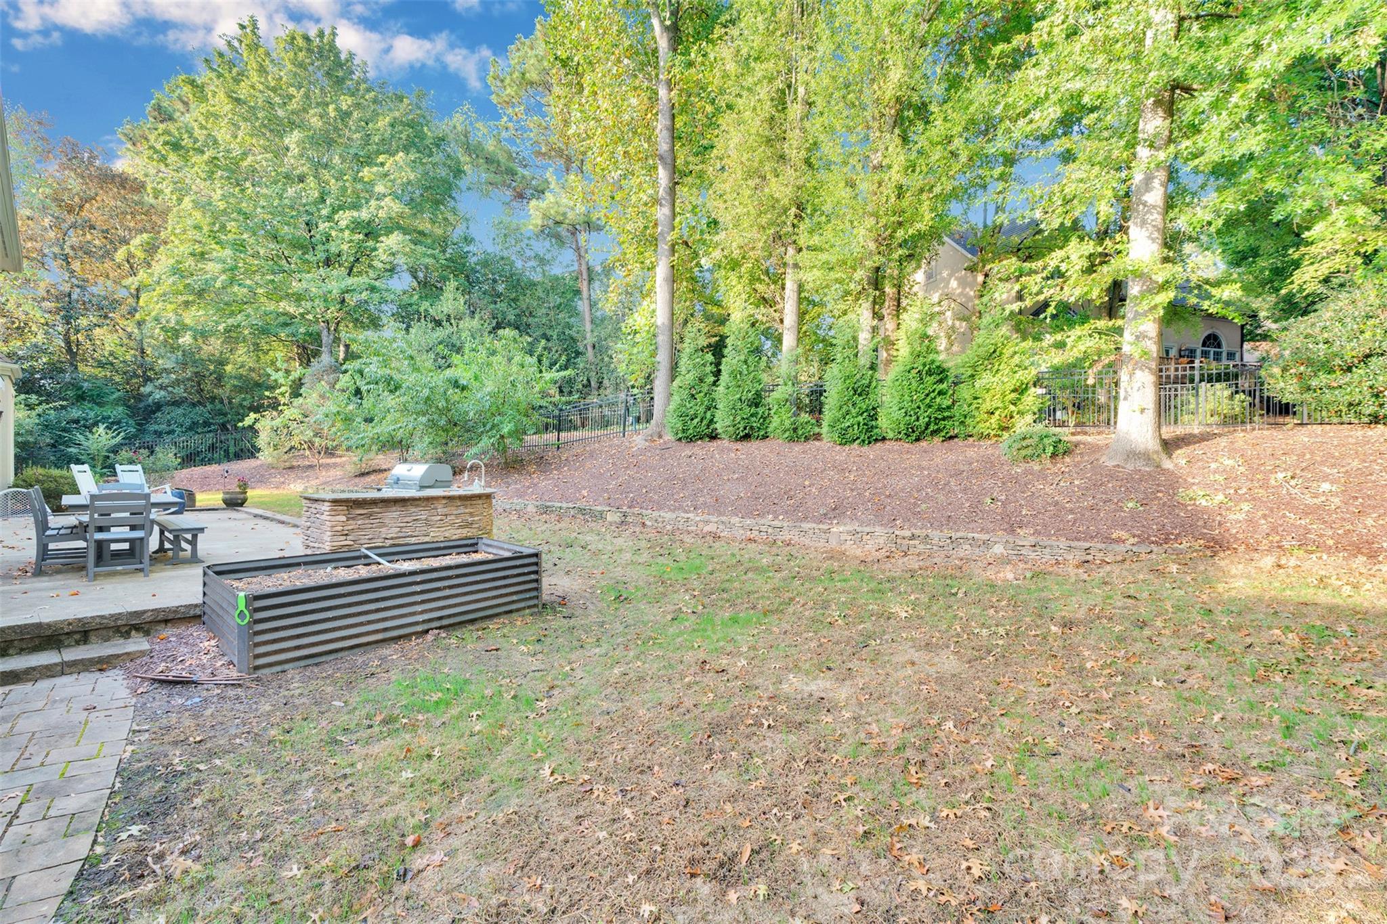
Step outside to a private backyard oasis, where edible landscaping--including fruiting peach trees--creates a unique and inviting setting. An outdoor kitchen makes hosting effortless, while a new electric awning provides shade and comfort. The landscaping has been thoughtfully refreshed, and a brand-new sprinkler system ensures easy maintenance year-round.
Although the fireplace has been enclosed for a sleek wall design, the original unit remains intact and can be reopened if desired. The property also enjoys direct access path to the pool. Other resort-style amenities just moments away--including the tennis courts, fitness center, and the renowned Rees Jones-designed golf course.
Located just minutes from The Bowl at Ballantyne, homeowners will enjoy effortless access to luxury shopping, destination dining, boutique fitness, and vibrant community events, all in one of Charlotte's most exclusive enclaves.