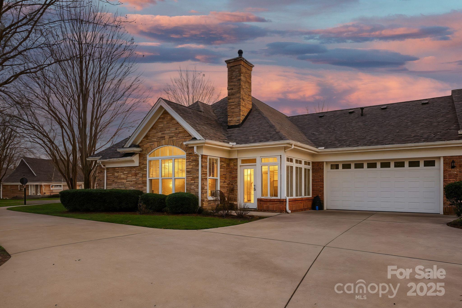
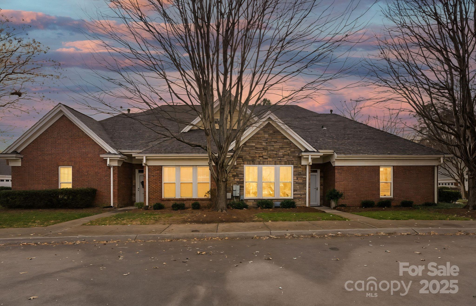
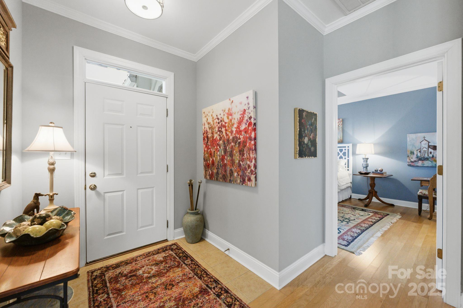
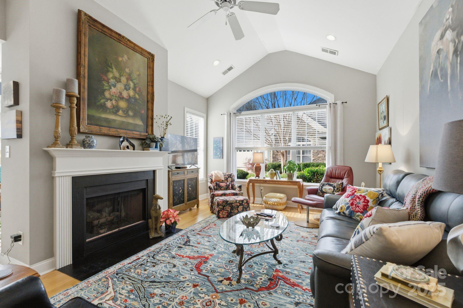
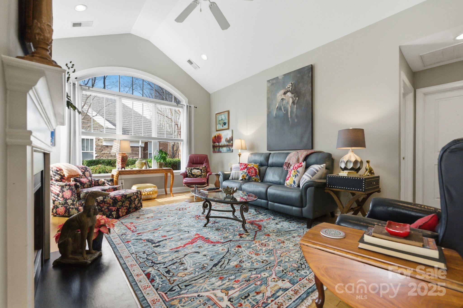
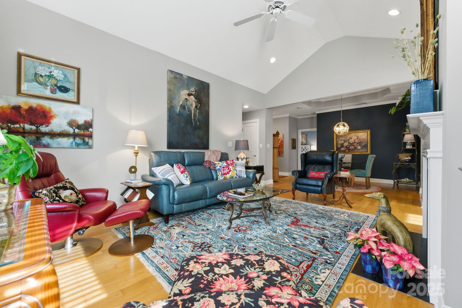
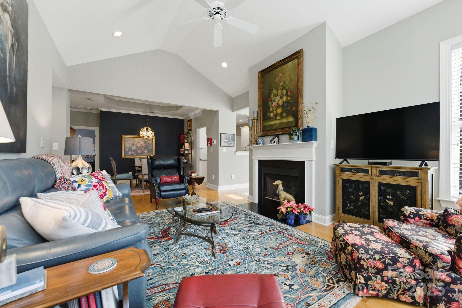
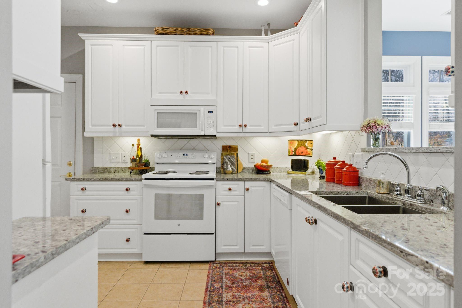
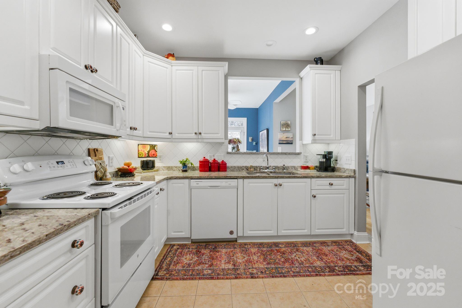
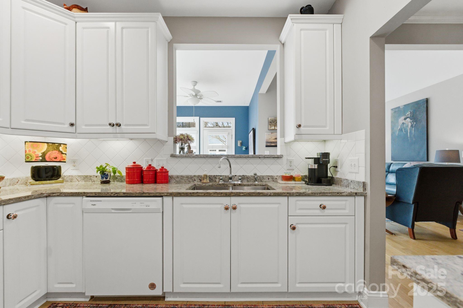
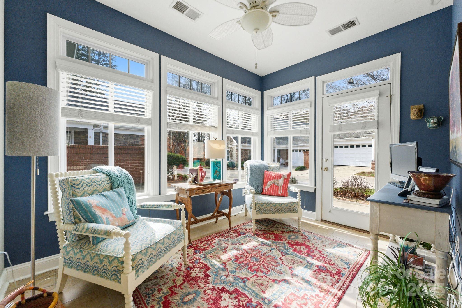
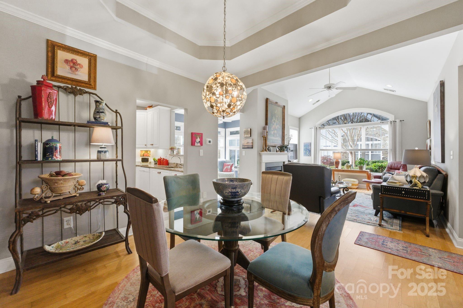
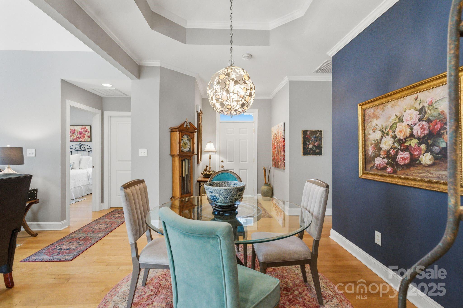
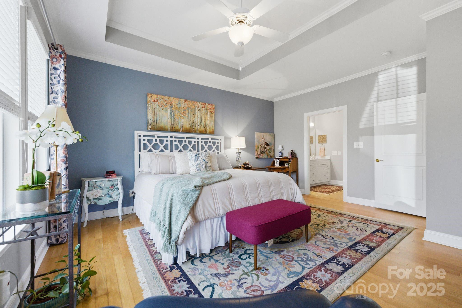
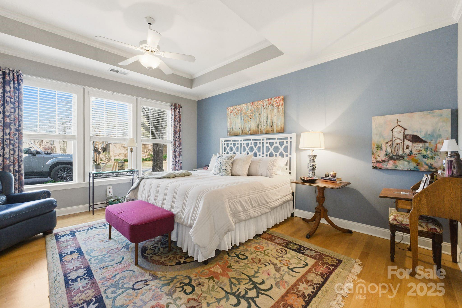
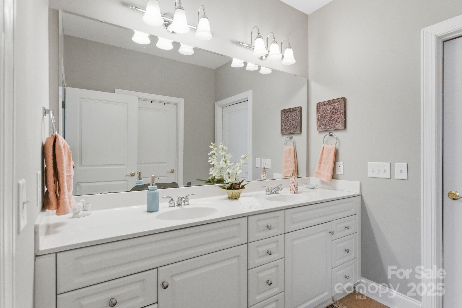
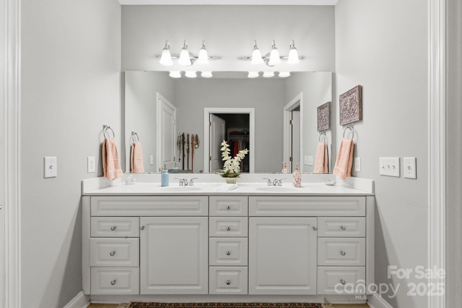
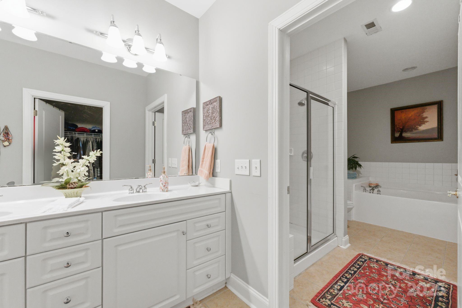
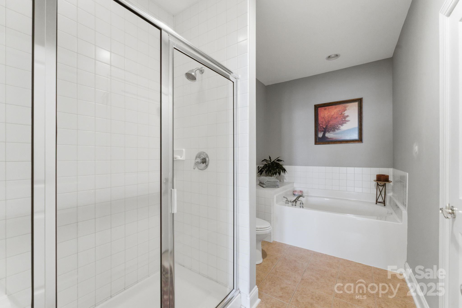
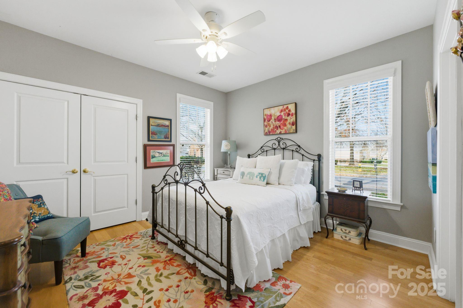
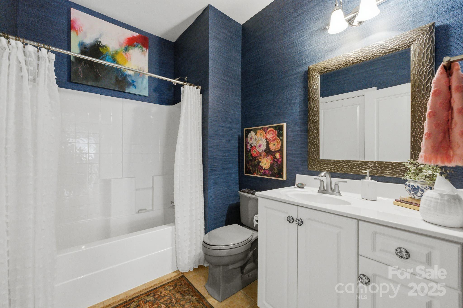
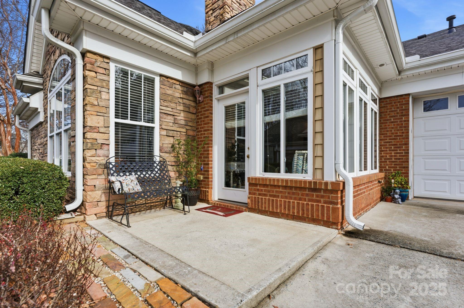
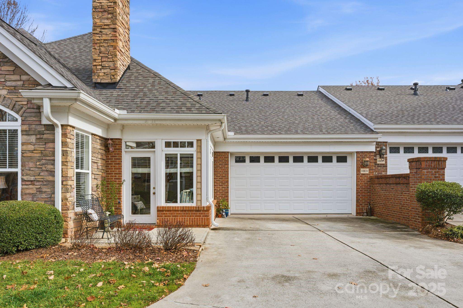
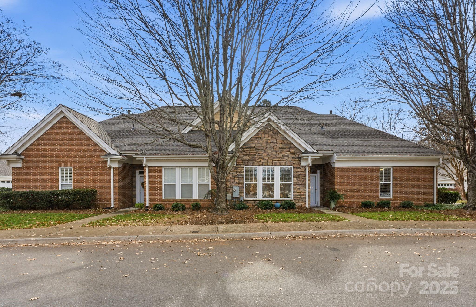
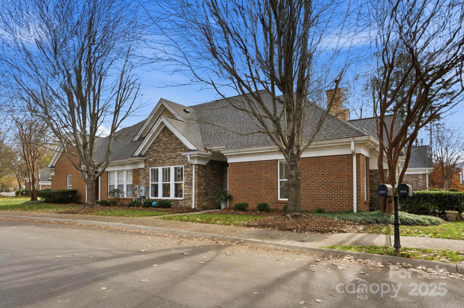
Meticulously maintained, this one-level Patio Home offers effortless living with timeless style and thoughtful updates throughout. Upon entry, you're greeted by tall ceilings, warm tones, gorgeous crown moldings, and abundant natural light. The inviting living room features a wall of windows, cathedral ceilings, and a cozy gas fireplace, flowing seamlessly into the dining area and kitchen. The kitchen boasts granite countertops, a walk-in pantry, and ample cabinet space, perfect for everyday cooking and hosting. Thoughtful improvements provide added confidence and comfort, such as a new roof (2025), newer HVAC, water heater, appliances, updated toilets, and fresh interior paint. The luxurious primary suite showcases a beautiful tray ceiling, hardwood floors, a walk-in closet, and a spacious bath with a double vanity, separate shower, and garden tub. The homeowner's favorite space is the sunroom, a bright and cozy retreat ideal for morning coffee, reading, TV watching or relaxing year-round. Additional highlights include a spacious secondary bedroom, wood and tile flooring throughout, a two-car garage, and a patio for outdoor enjoyment. Conveniently located just minutes from Matthews Township Shopping Center, dining, and I-485, this home delivers the perfect balance of comfort, convenience, and low-maintenance living. Bella Sera is an active community offering wonderful amenities including a clubhouse, outdoor pool, pond, and more--a lifestyle you'll love coming home to.