Leave a Message

Thank you for your message. I will be in touch with you shortly.

Property Description

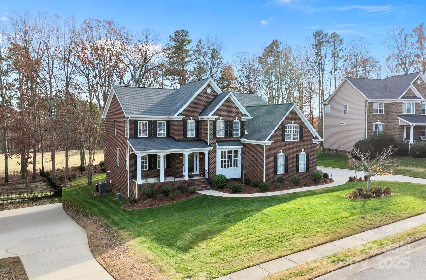
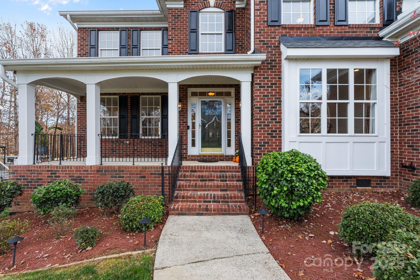
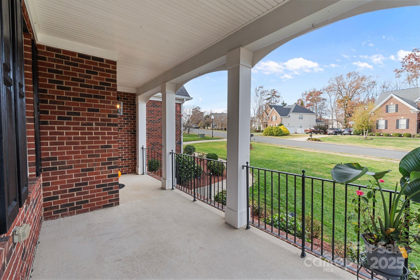
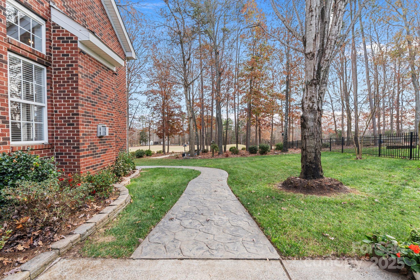
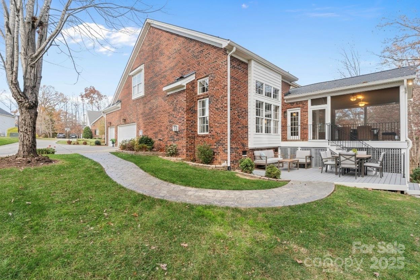
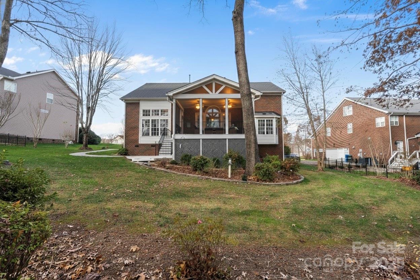
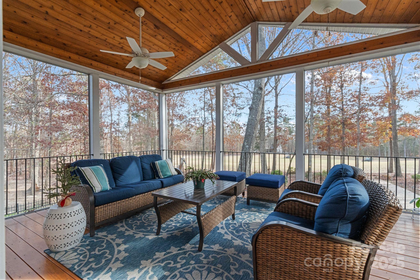
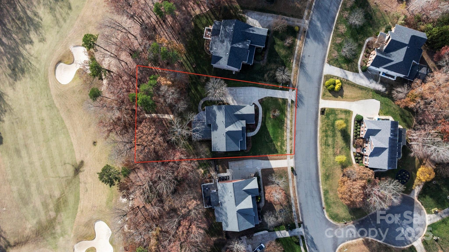
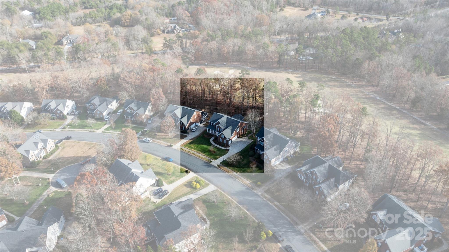
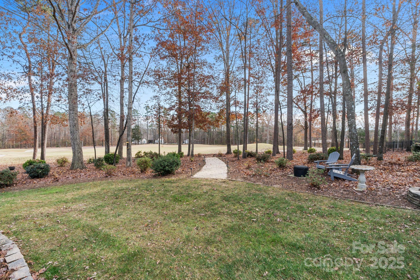
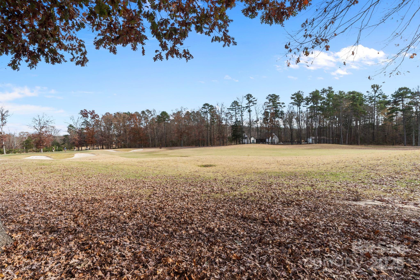
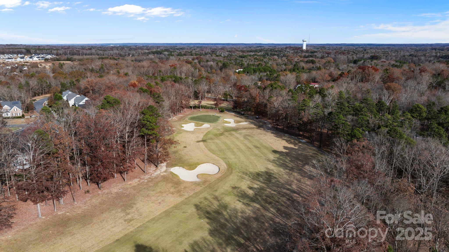
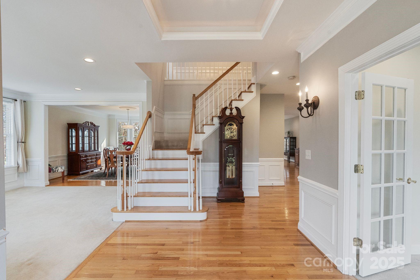
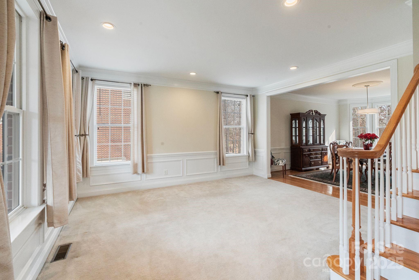
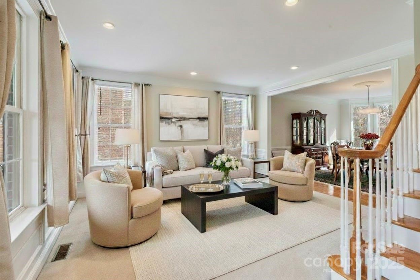
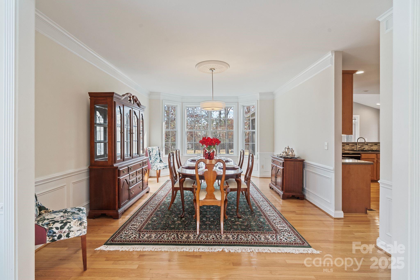
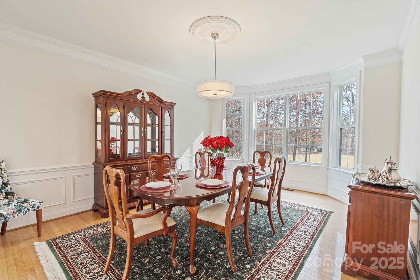
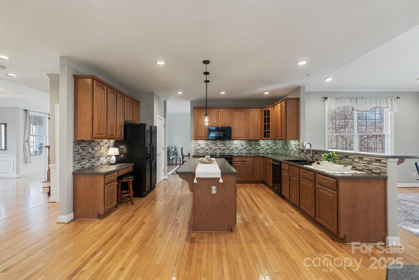
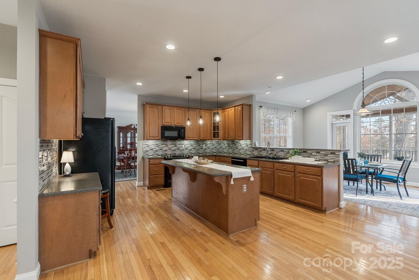
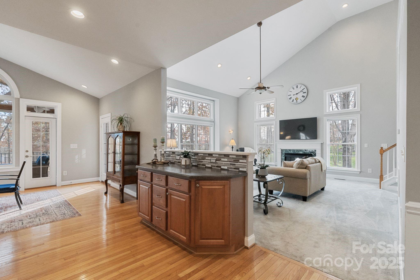
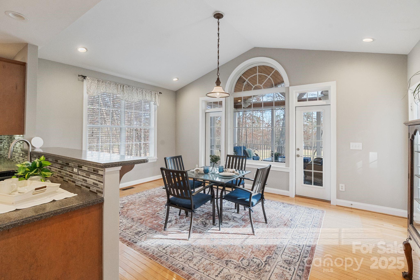
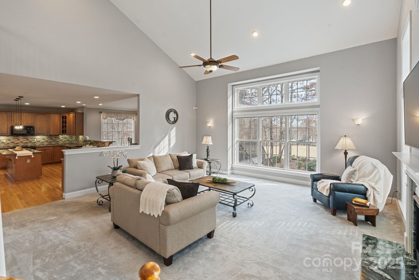
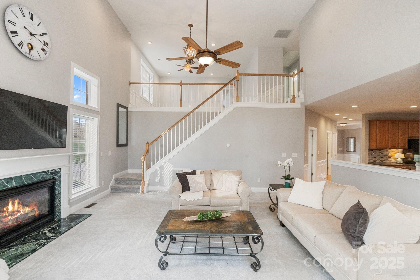
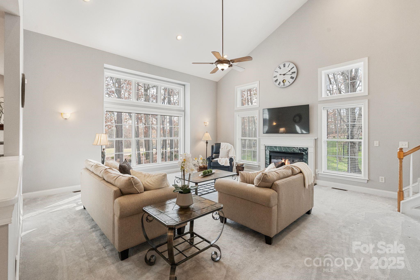
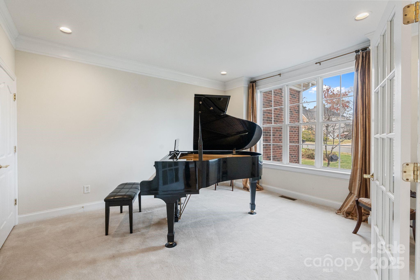
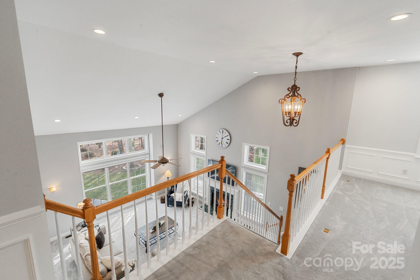
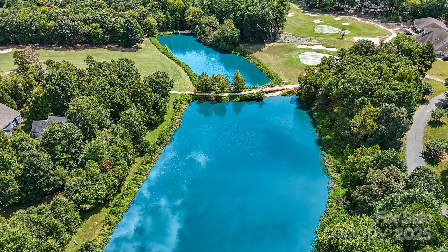
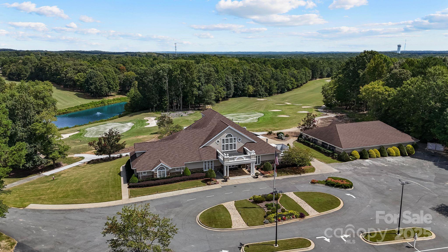
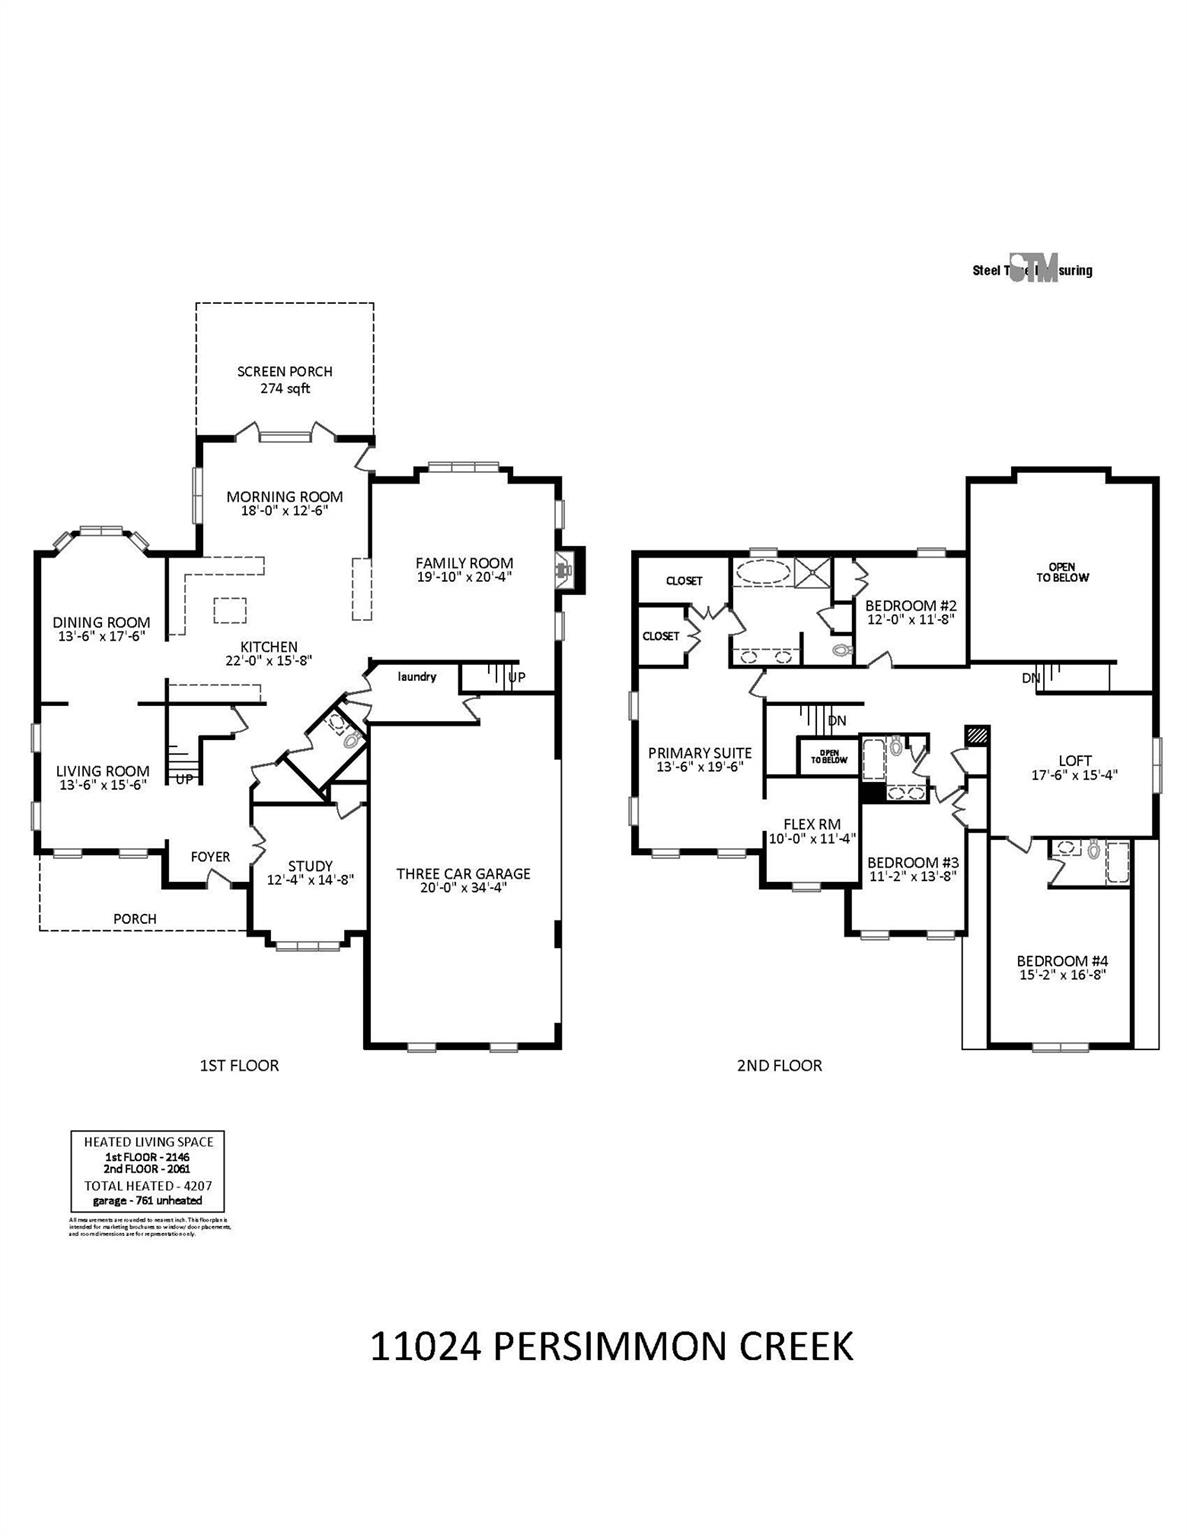
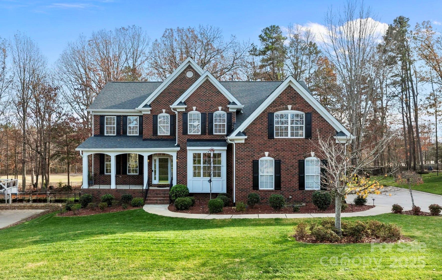
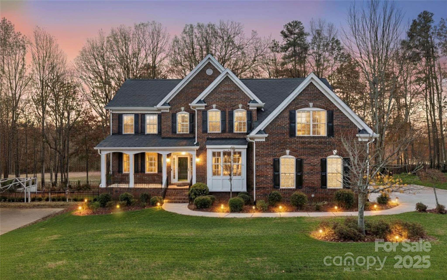
BACK ON THE MARKET --NO FAULT OF SELLERS OR THE PROPERTY. Inspections were completed with no concerns. READY FOR NEW BUYER/s. Welcome to this full-brick custom home in the sought-after Olde Sycamore Golf Plantation, offering over 4,200 square feet of thoughtfully designed living space. The open main level features formal sitting and dining areas, a spacious great room with 18-foot ceilings, and a dramatic floor-to-ceiling window framing serene golf course views. The gourmet kitchen includes an expansive island, morning room, and direct access to a beautiful screened-in patio overlooking the peaceful backyard and golf course.
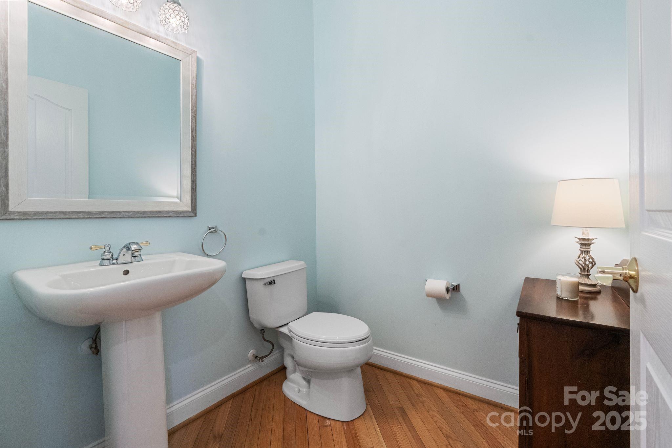
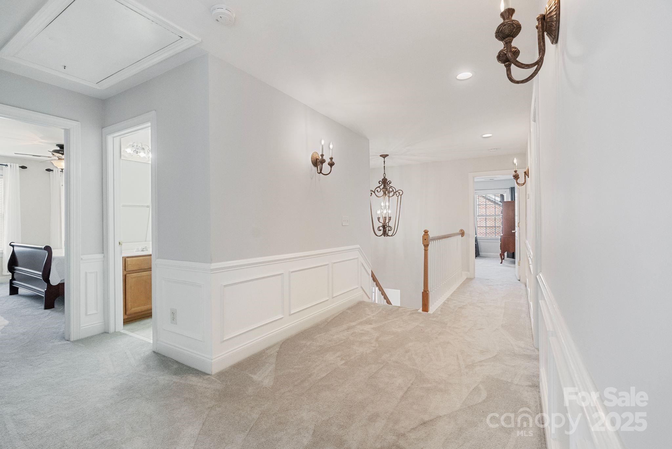
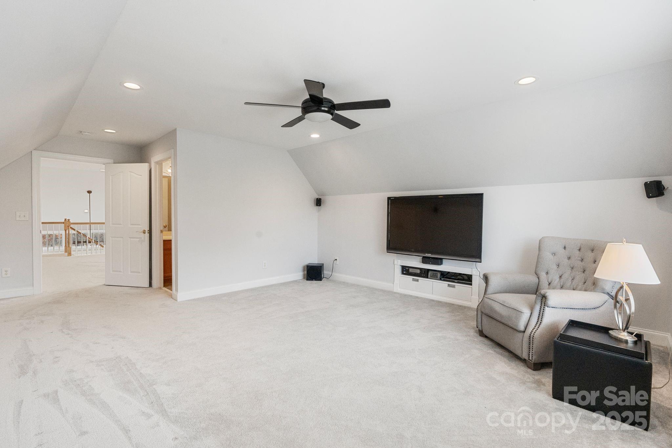
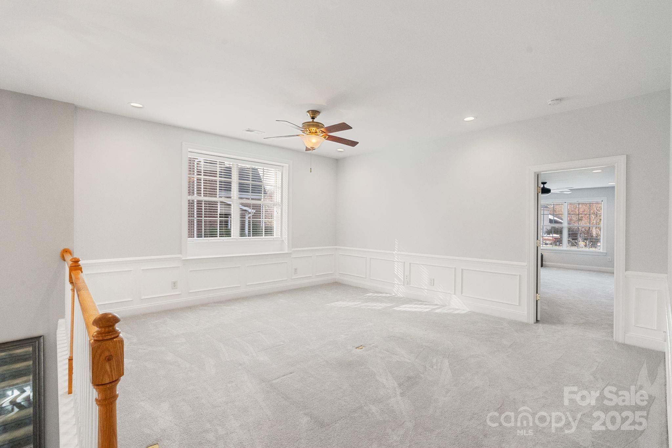
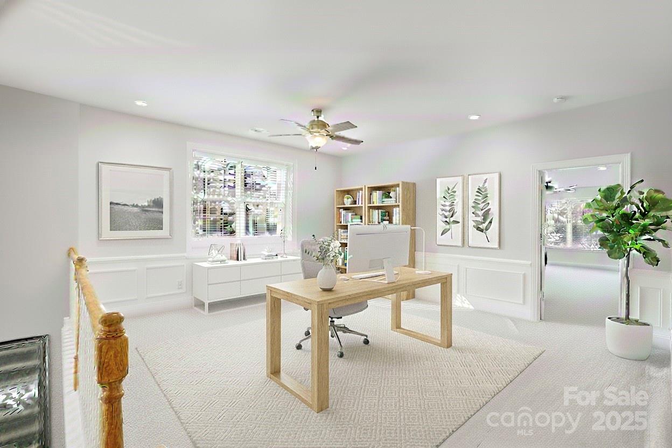
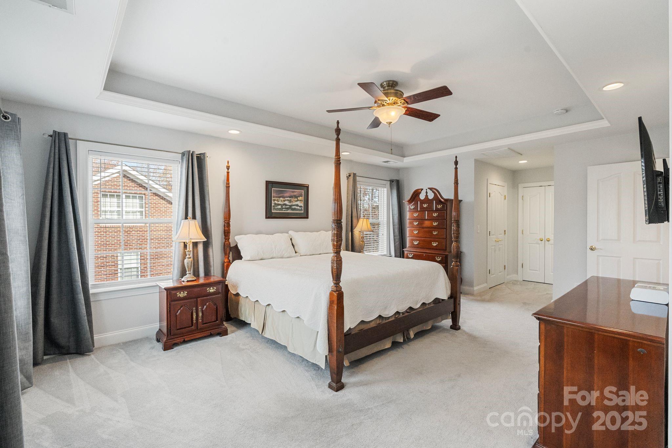
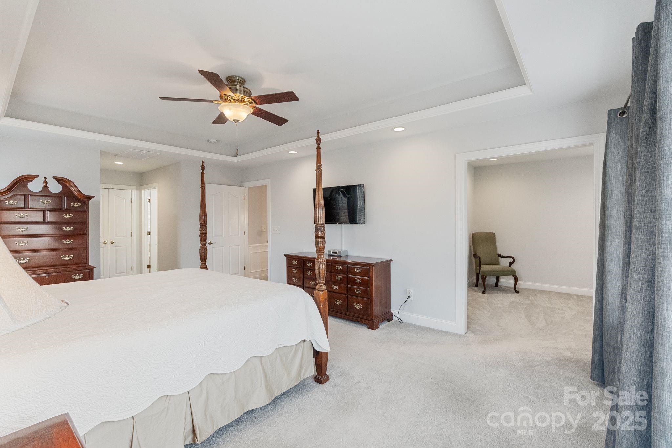
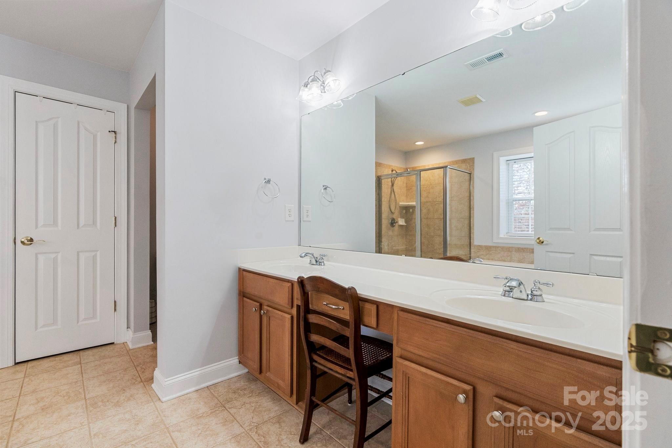
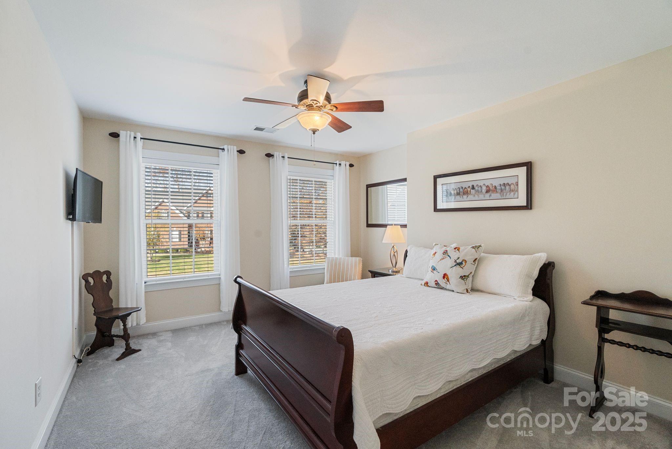
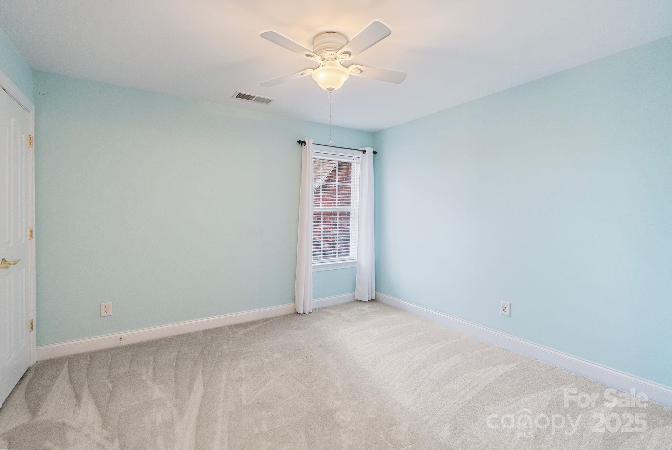
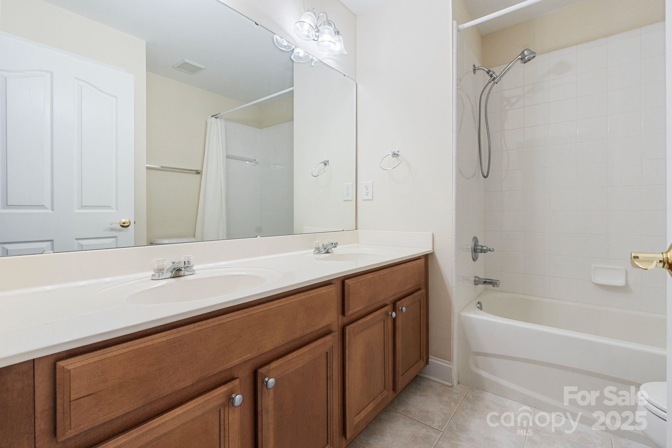
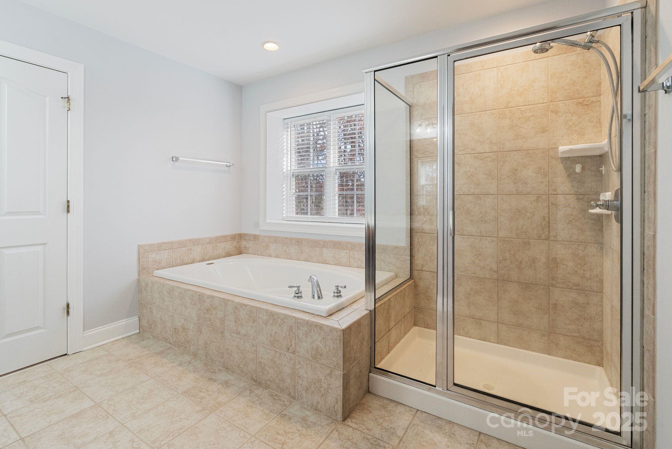
A private office and powder room complete the main level. Upstairs, the expansive primary suite includes a flex space, two walk-in closets and a bright and functional en-suite bathroom. Three additional bedrooms--one with an en-suite bath--and a full hall bath with double vanities provide ample space for family or guests. A large loft with golf course views offers additional flexibility and could easily be enclosed for an extra room.
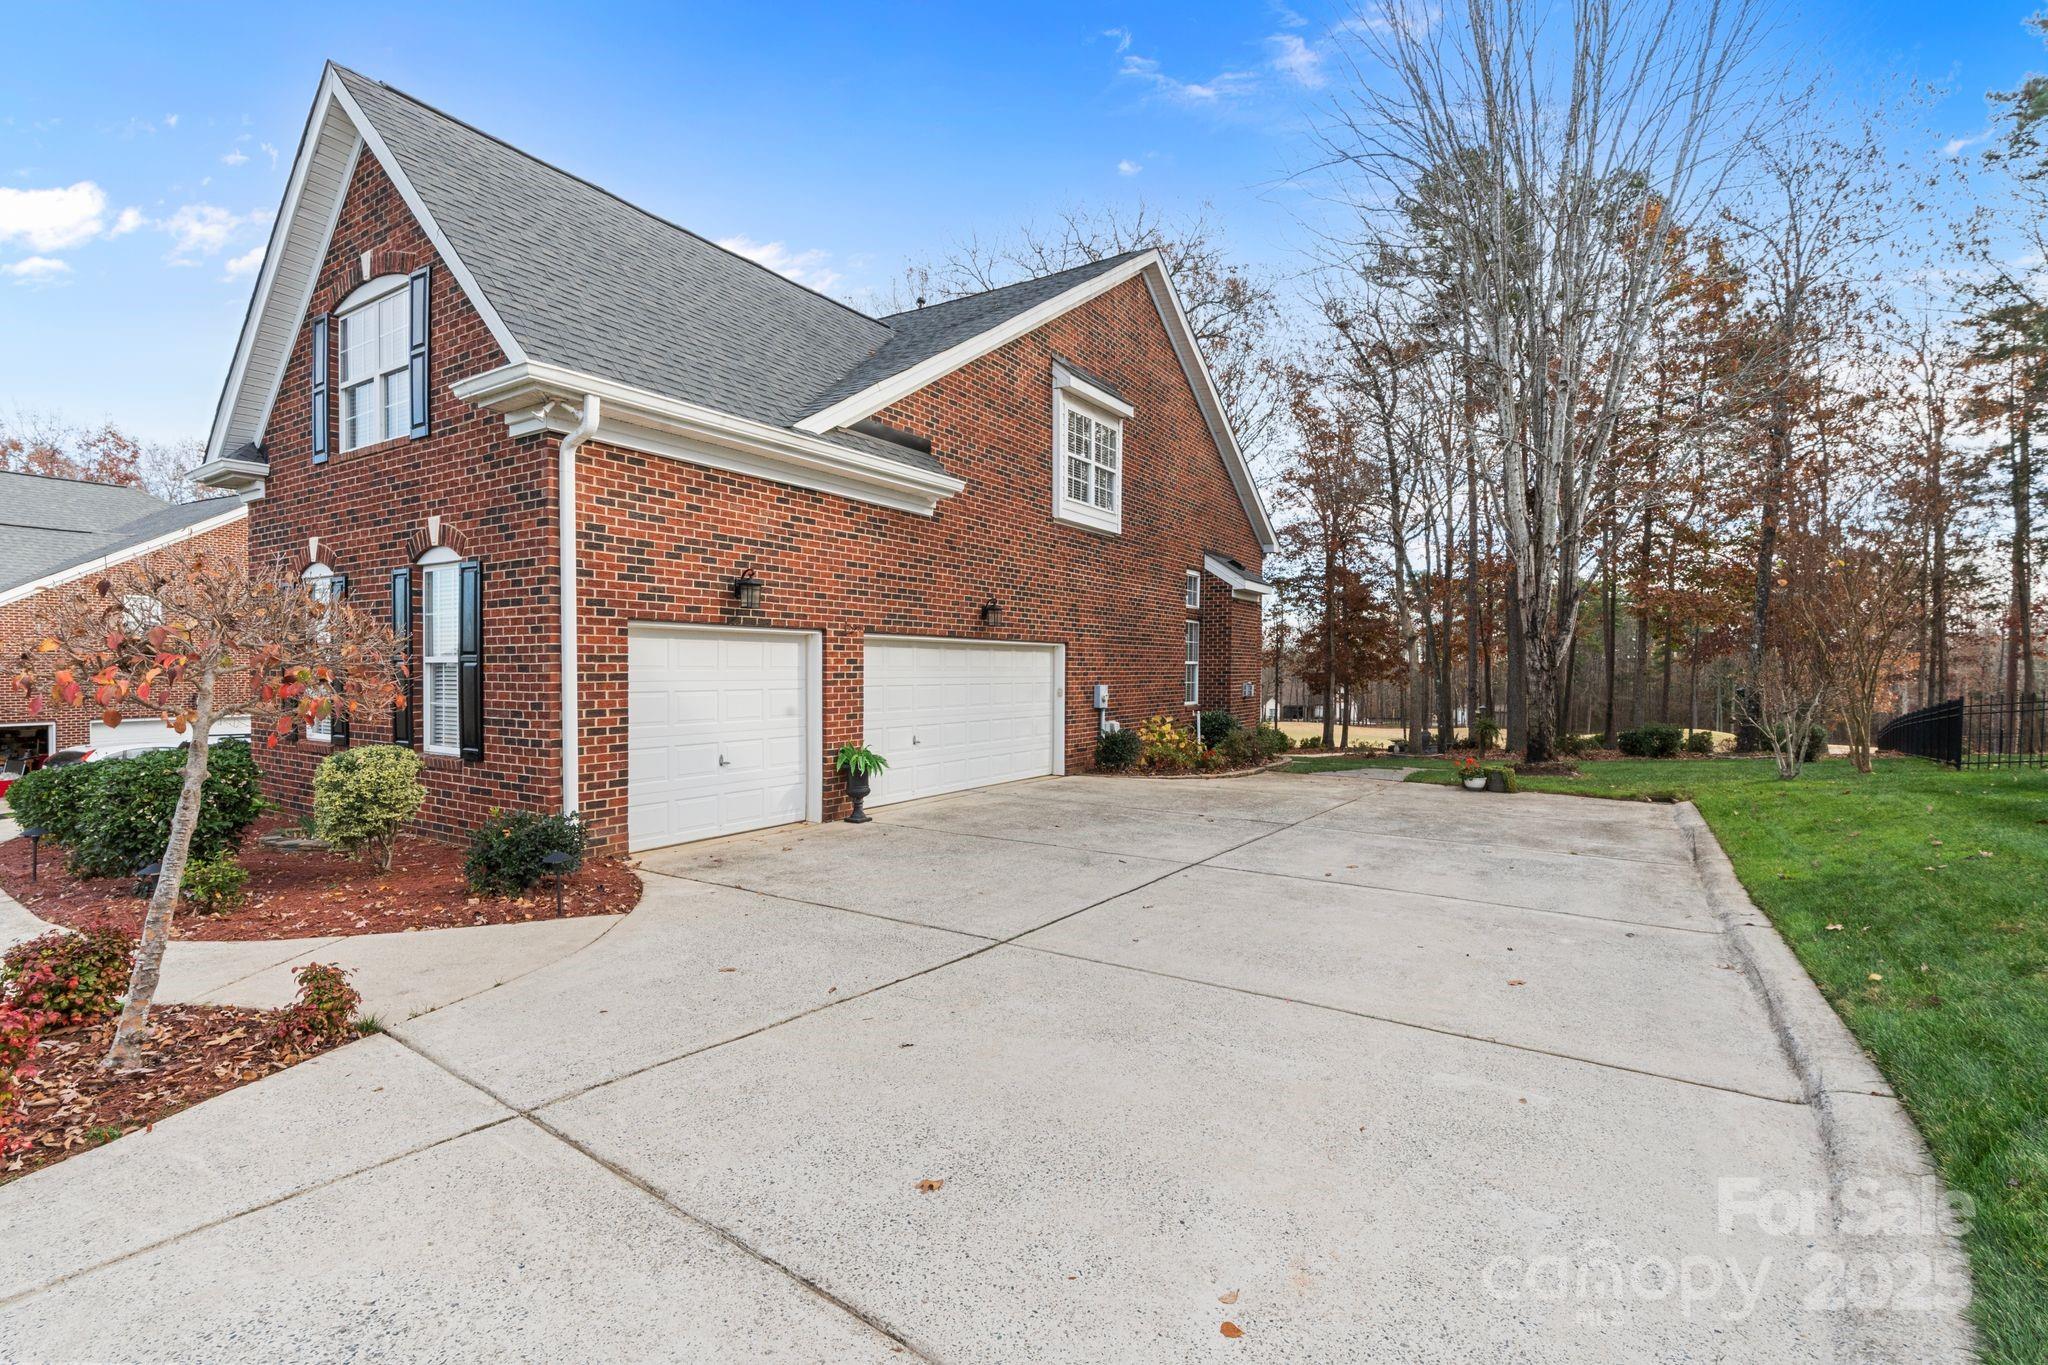
Custom lighting, generous storage throughout, and a massive walkable crawl space ideal for storage or a workshop enhance the home's functionality. The three-car garage completes this exceptional property.
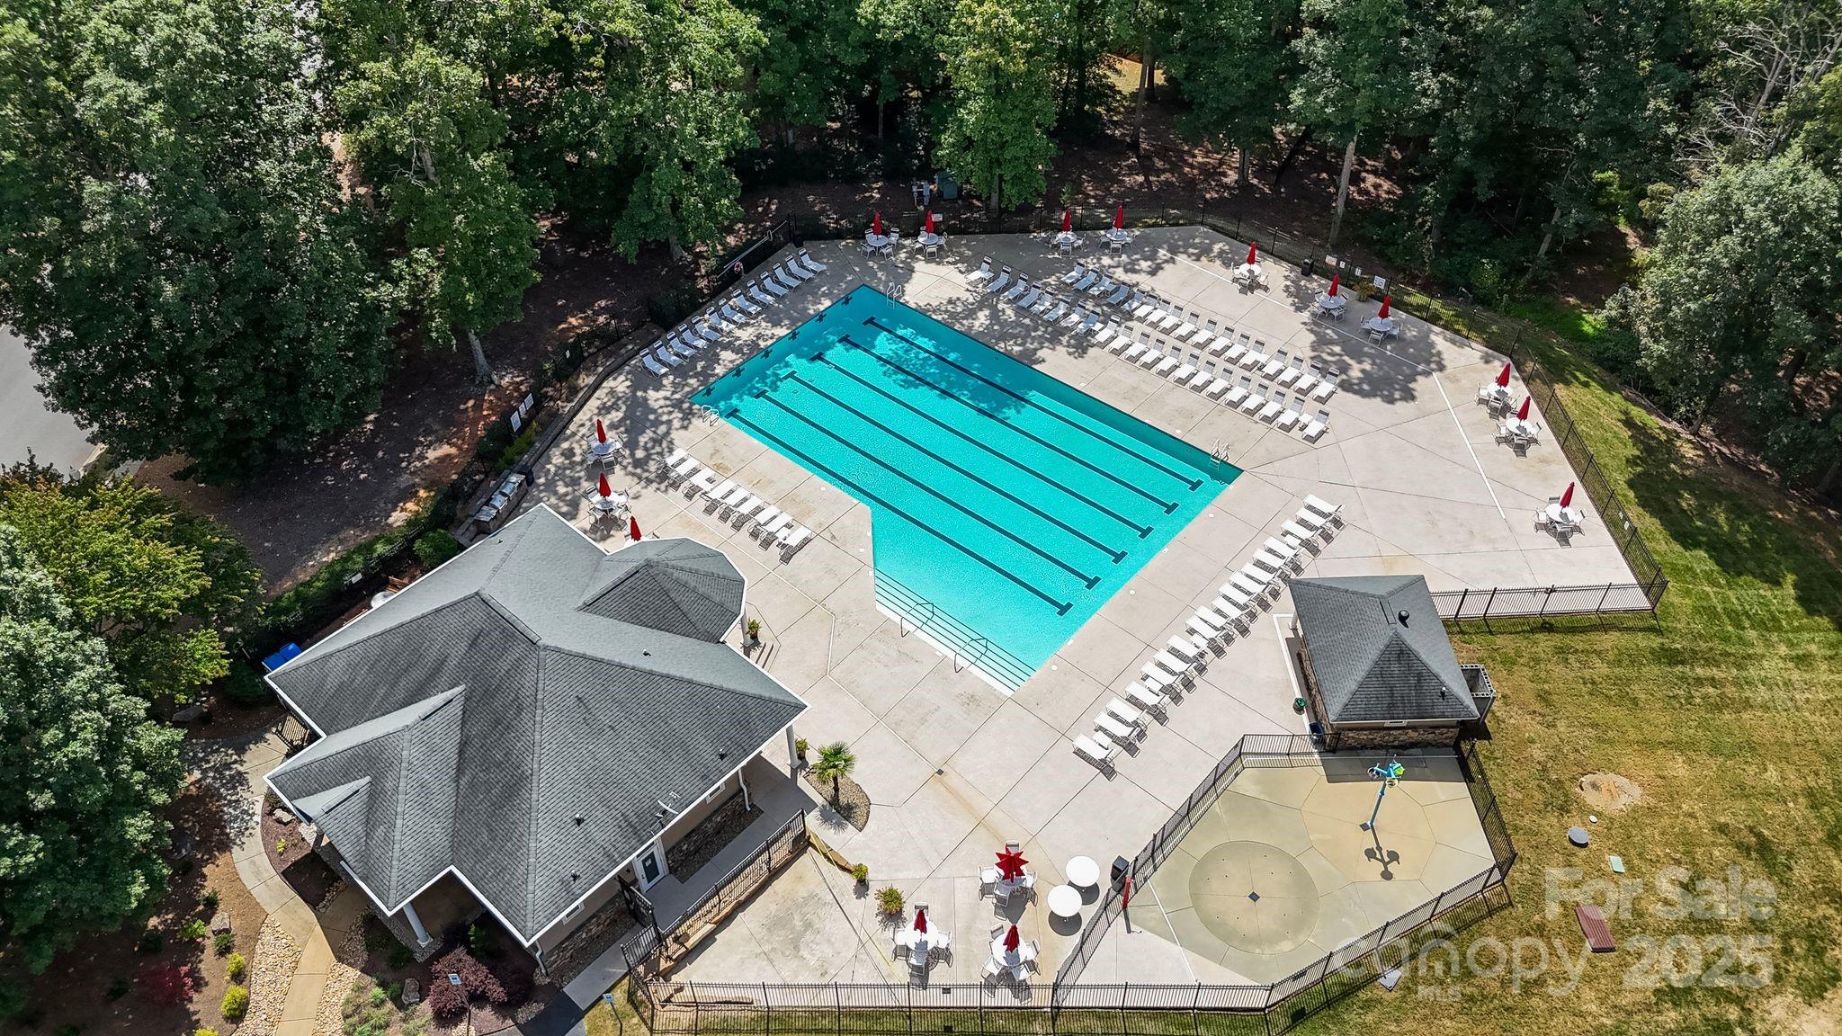
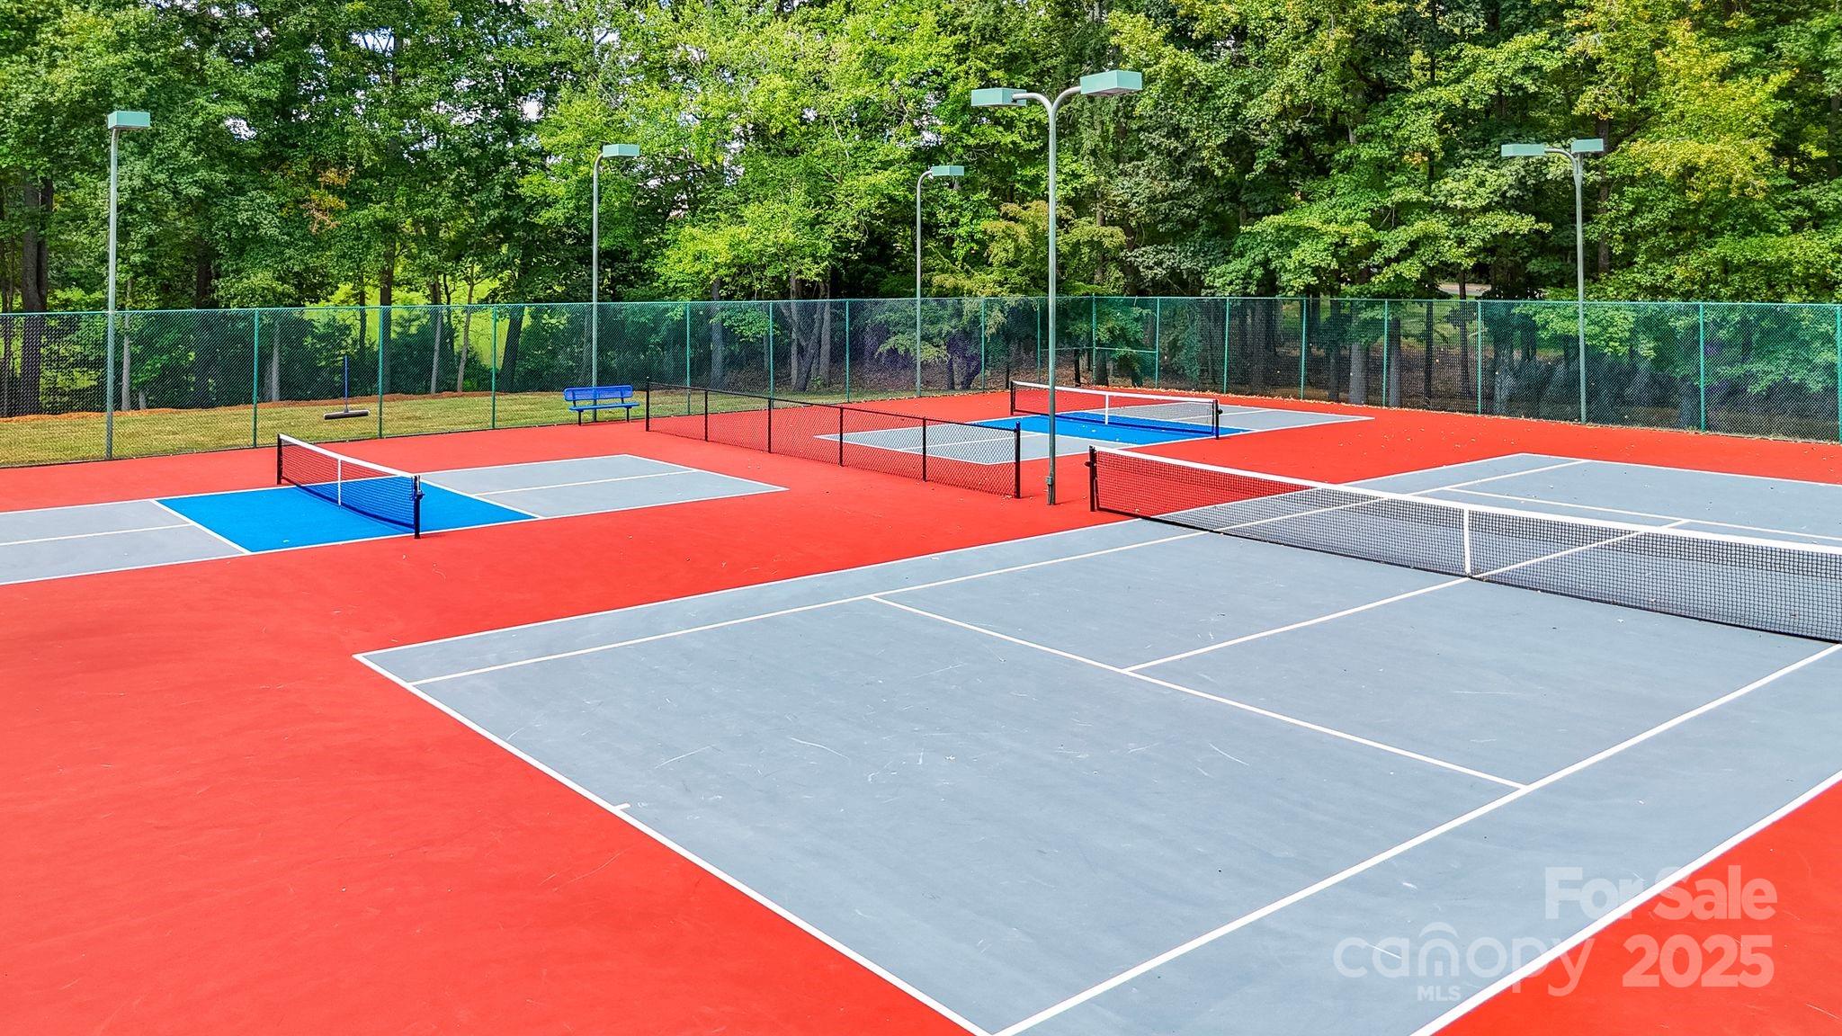
Residents enjoy access to community amenities including an outdoor pool, and brand-new tennis and pickleball courts.
Overview

Property Status
Sold
Date Sold
December 30, 2025
Lot Size
0.55 Acres
MLS ID
4316417
Property Type
Residential
Year Built
2004

Features & Amenities

Neighborhood
Charlotte
Architecture Styles
Transitional
View Description
Golf Course
Stories
2
Garage Spaces
3.0
Water Source
City
Roof
Architectural Shingle
Lot Features
On Golf Course, Wooded, Views
Parking
Driveway, Attached Garage
Heat Type
Central, Forced Air
Air Conditioning
Central Air
Laundry Room
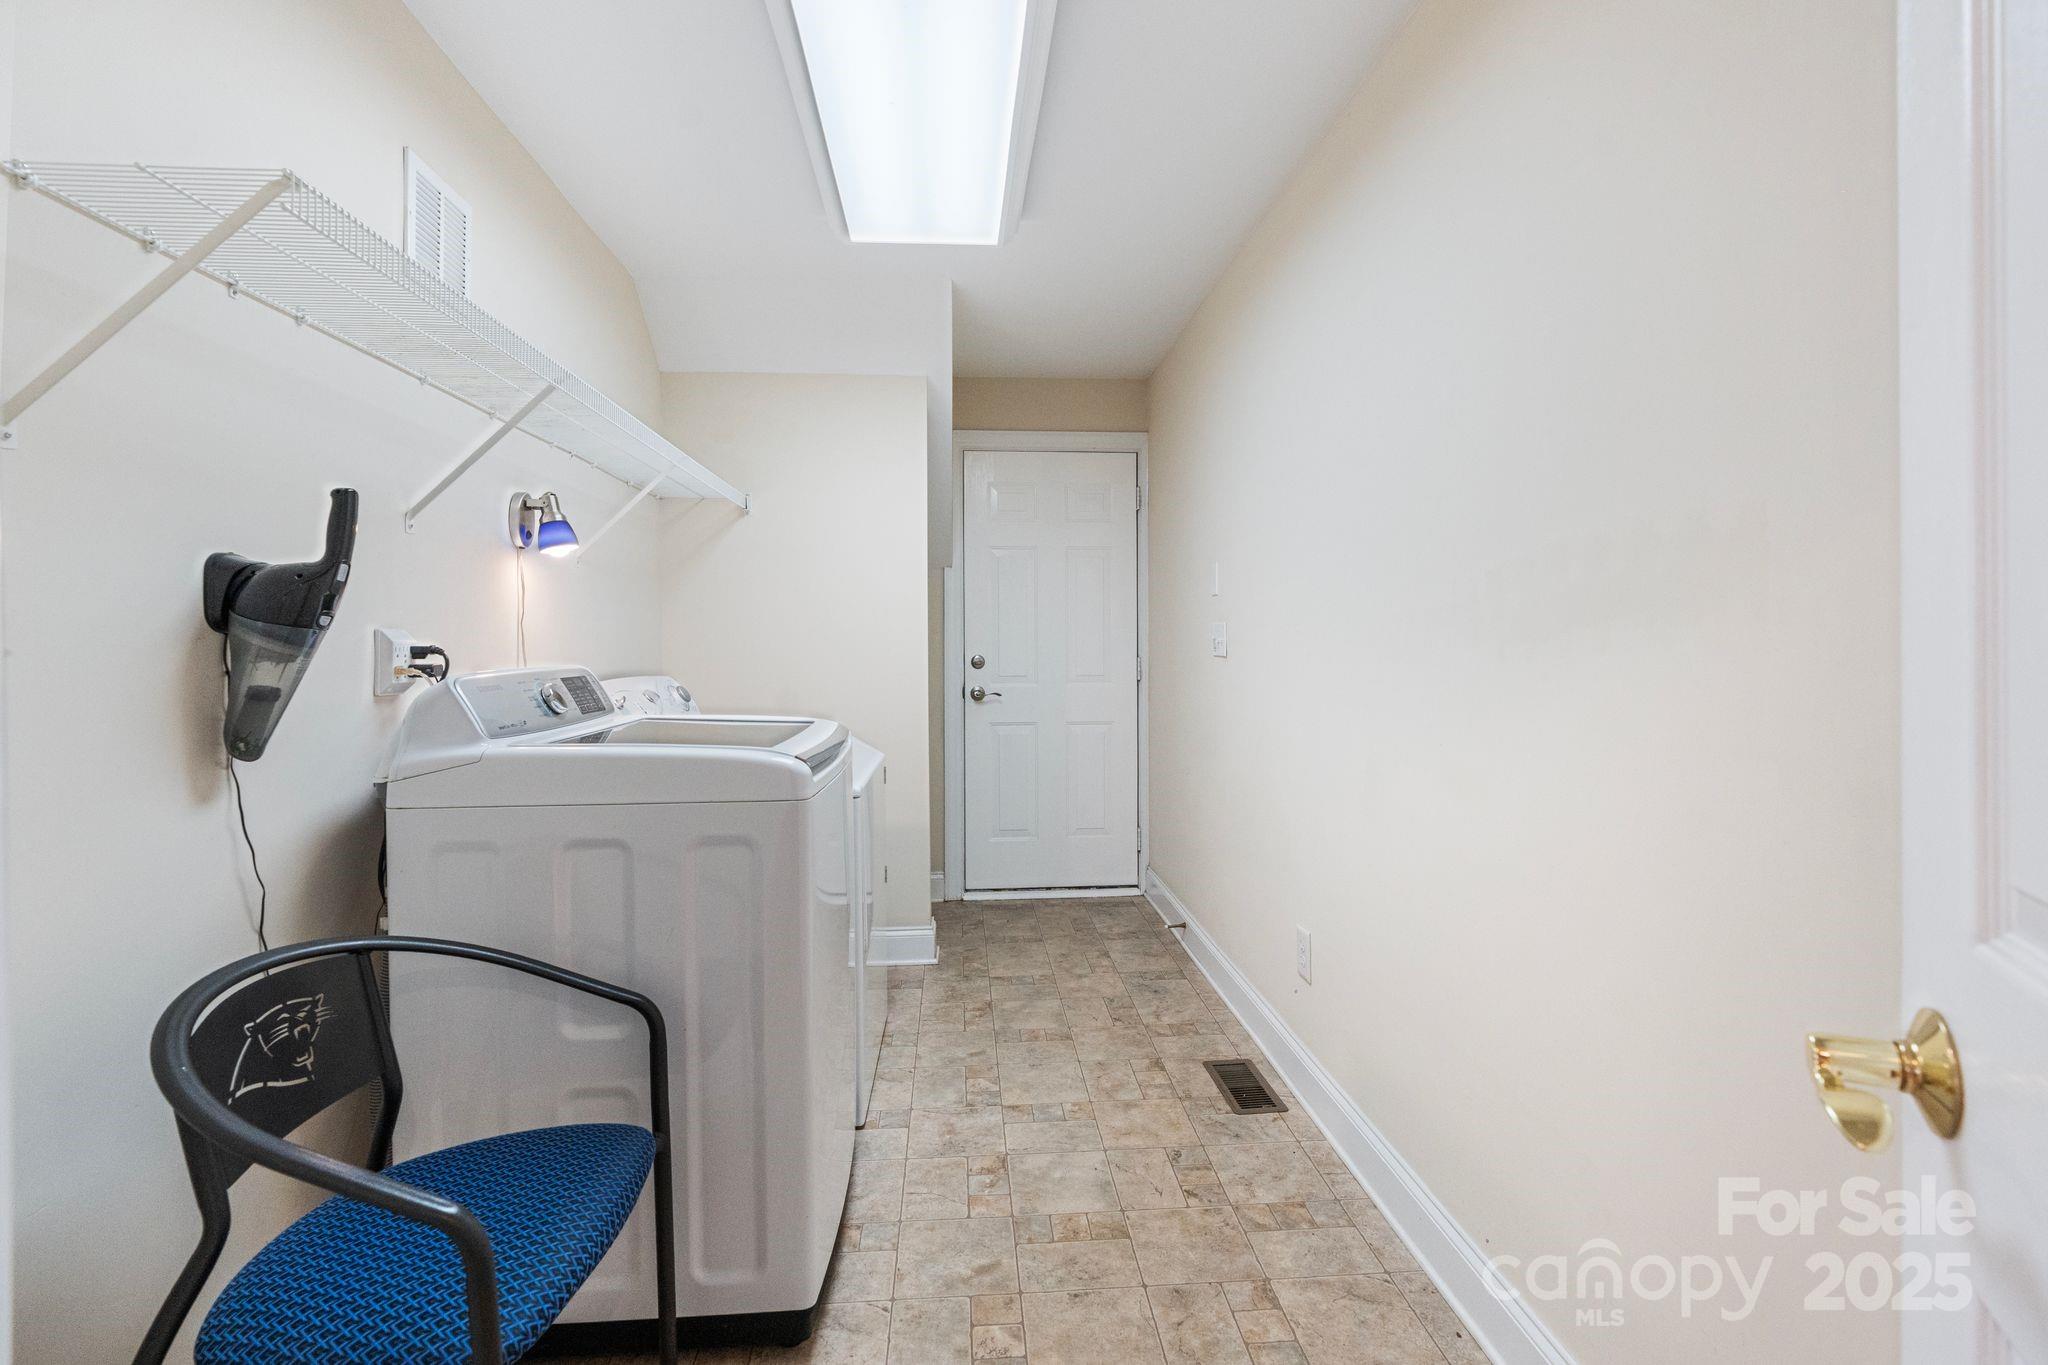
Mud Room, Main Level
Fireplace
Gas Log, Gas Vented, Great Room
Appliances
Bar Fridge, Dishwasher, Disposal, Electric Oven, Microwave, Washer/Dryer
Other Interior Features
Built-in Features, Drop Zone, Entrance Foyer, Kitchen Island, Open Floorplan, Pantry, Storage, Walk-In Closet(s)
Sewer
Public Sewer
Substructure
Crawl Space
Security Features
Carbon Monoxide Detector(s), Smoke Detector(s)
Other Exterior Features
In-Ground Irrigation
Elementary School
Unspecified
Middle School
Unspecified
High School
Unspecified
Sales Price
$835,000
HOA
$170/3 mos
Zoning
AV8

Downloads

11024 Persimmon Creek Drive

Schedule a Tour

I would love to help you see this beautiful home! As a full-service agent, I can help you tour, submit an offer, and answer questions about the buying process.
Thank you

for your interest in 11024 Persimmon Creek Drive, Mint Hill, NC 28227

11024 Persimmon Creek Drive
Navigate
Charlotte

Explore Charlotte

read more

Follow Us On Instagram