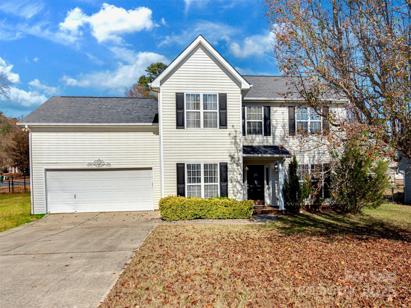
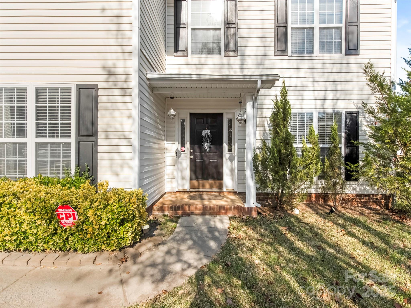
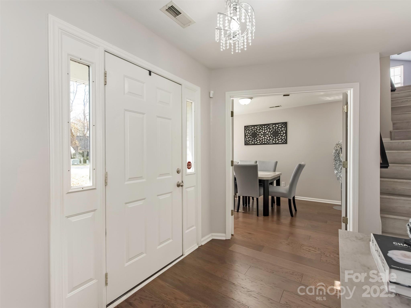
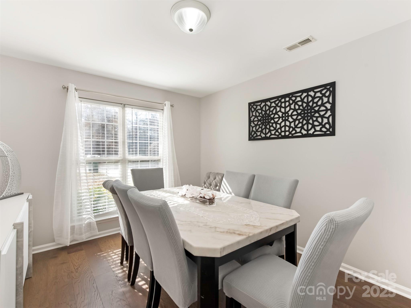
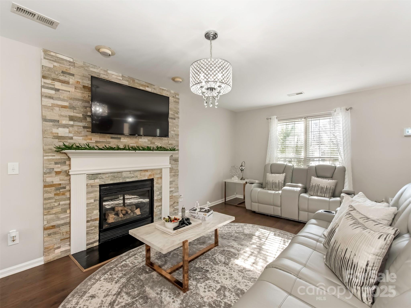
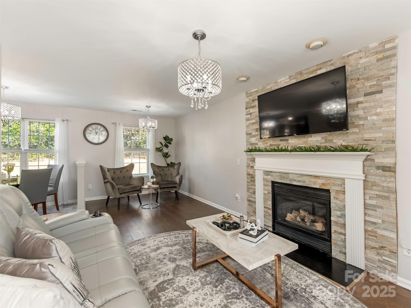
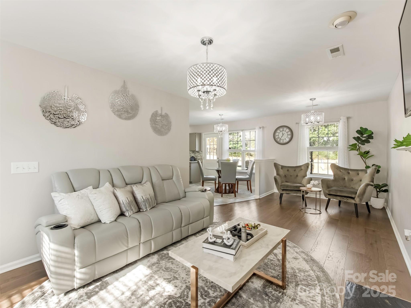
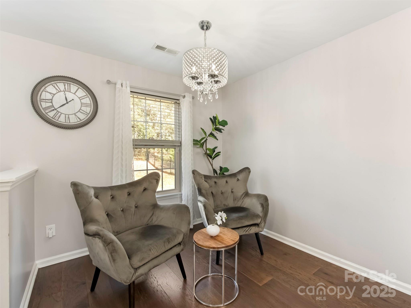
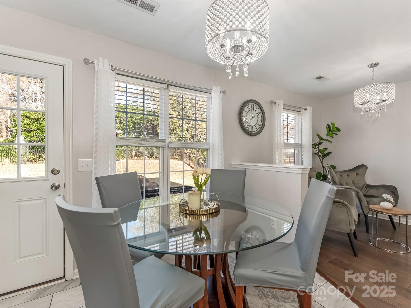
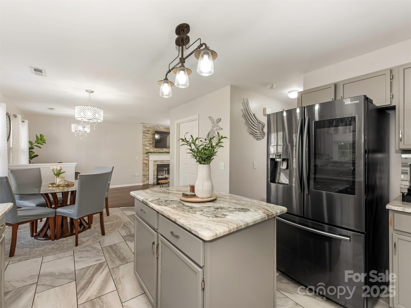
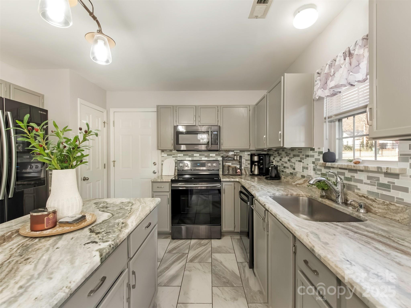
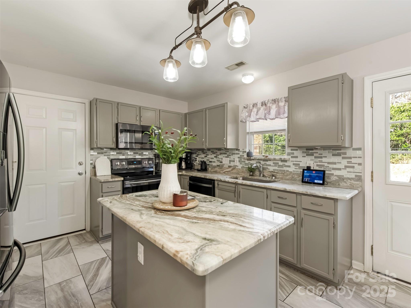
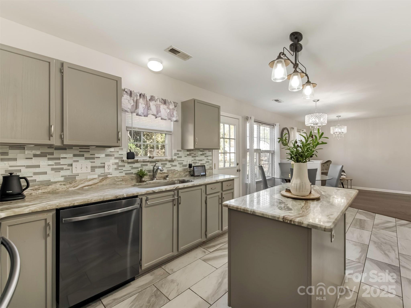
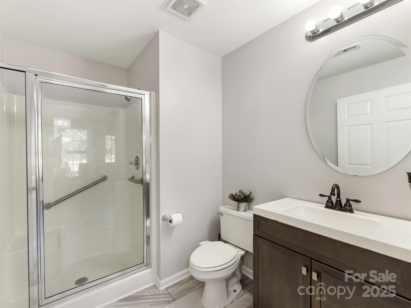
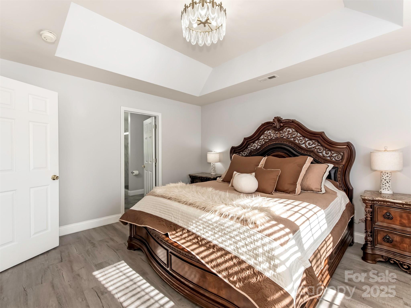
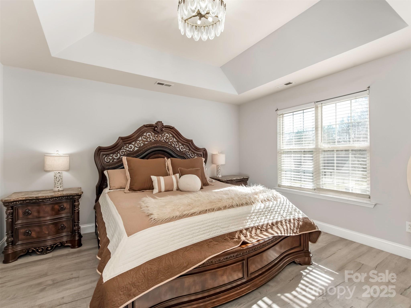
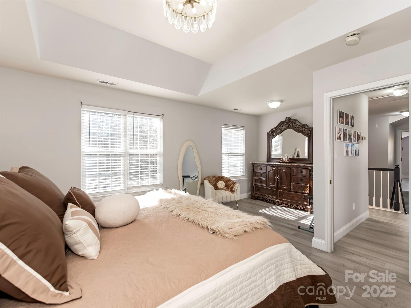
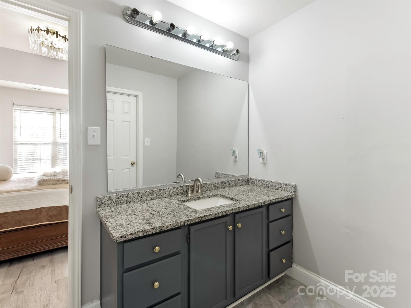
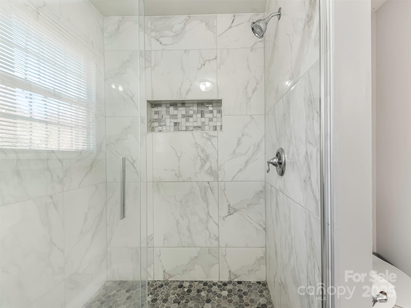
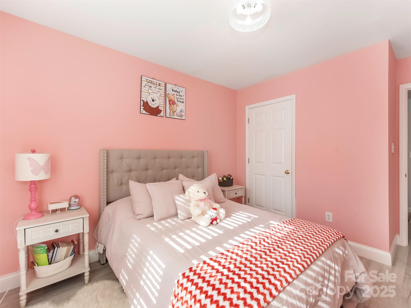
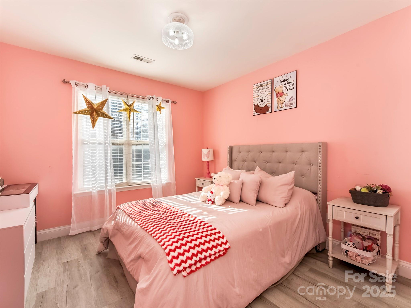
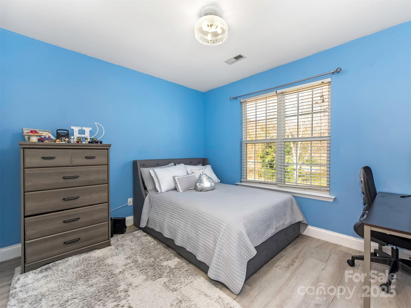
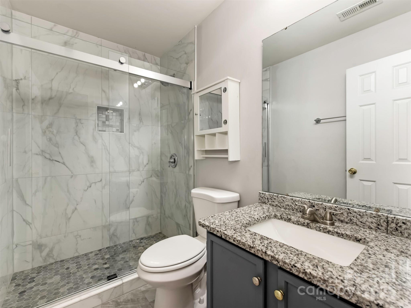
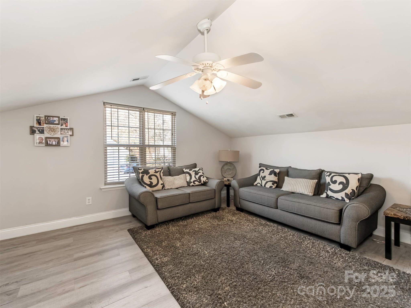
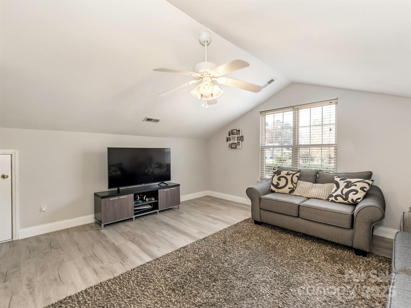
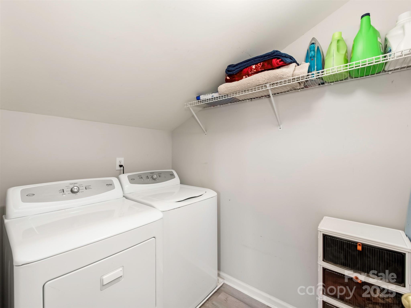
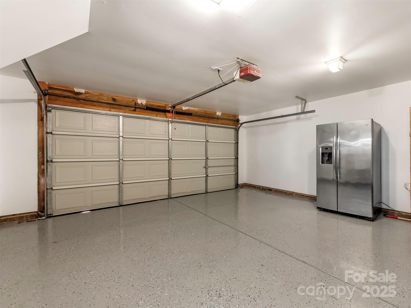
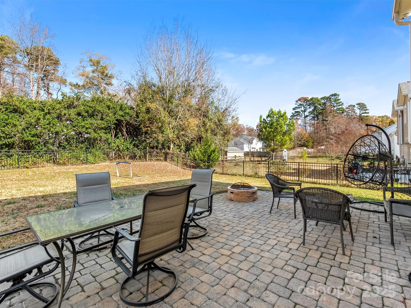
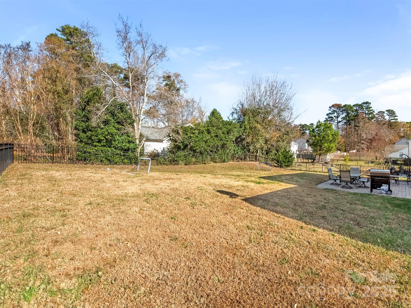
***MOTIVATED SELLER*** Owner willing to pay closing costs with an acceptable offer on this GREAT FIND in an Amazing AREA!!! Beautifully renovated home on a large flat corner lot in a prime cul-de-sac location! Offering over 2,000 square feet of thoughtfully designed living space, this home features engineered hardwoods & Tile throughout the main level and a flexible floor plan ideal for today's lifestyle. The main floor includes a private office currently being used as Formal Dining. Equipped with a full bathroom on main the front room would be perfect for use as a guest room. The updated kitchen boasts newer appliances, granite countertops, a center island, and a spacious eat-in area, all open to the dining area and inviting living room with a striking stone gas fireplace--perfect for entertaining. Upstairs, the oversized primary suite features a sitting area and an updated bath with a modern walk-in shower. Spacious secondary bedrooms provide comfort for family or guests, while the large bonus room with a closet easily serves as a fourth bedroom. A generous upstairs laundry room adds everyday convenience. The two-car garage features a sleek epoxy floor and built in shelving. Outdoors, enjoy a fully fenced, flat backyard with a 400 sq ft paved patio--made even more expansive thanks to the corner lot location. Positioned as the first home leading into the cul-de-sac, this property offers both privacy and curb appeal. NO HOA makes this one a true move-in-ready gem!
Enjoy unmatched convenience with Harris Teeter, Walgreens, Anytime Fitness, and Poppyseed Bagels just steps away, along with major shopping and dining right outside your neighborhood.