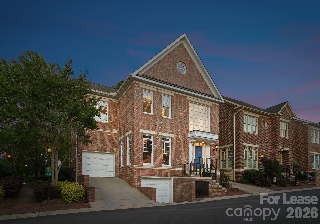
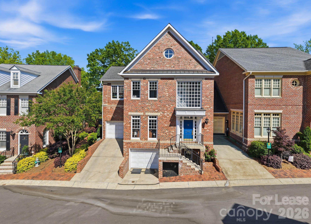
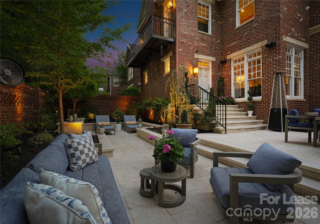
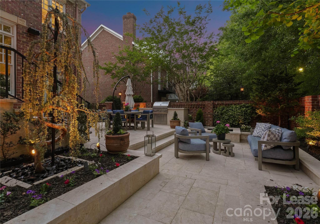
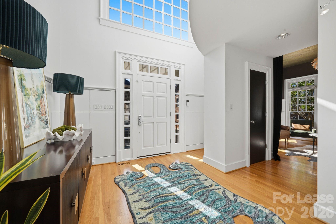
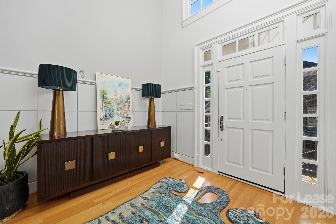
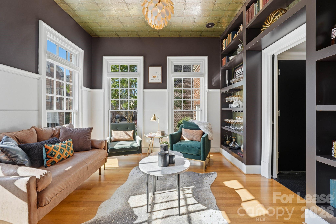
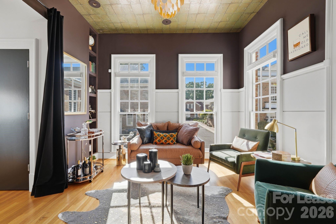
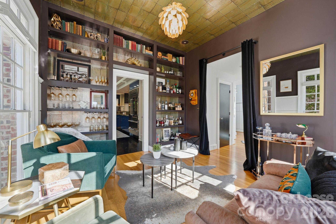
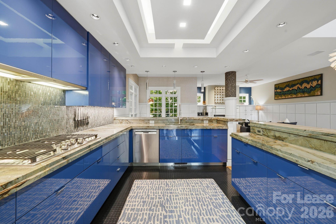
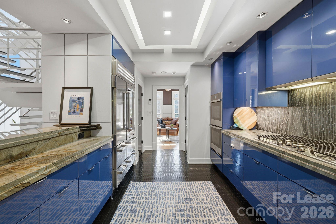
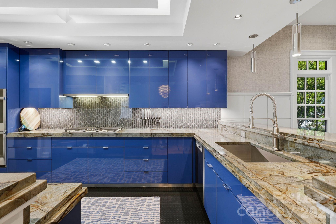
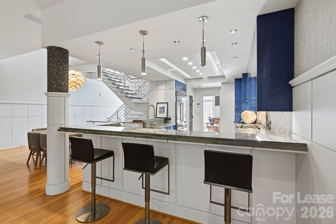
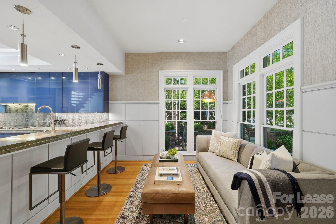
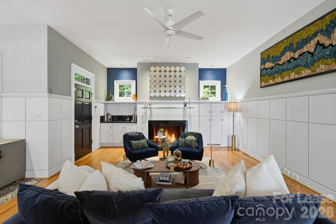
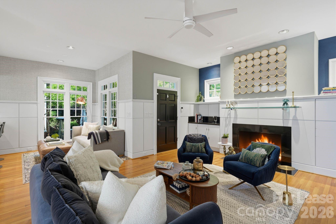
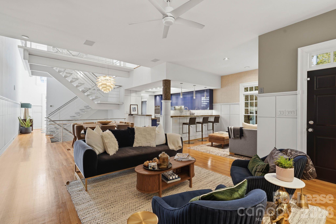
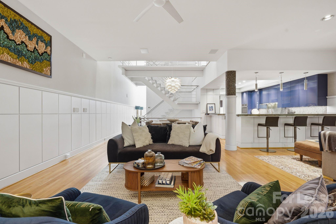
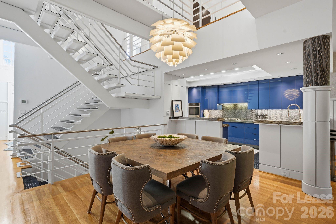
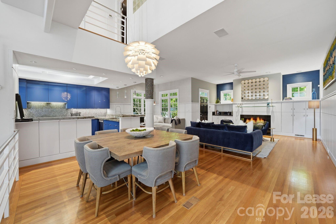
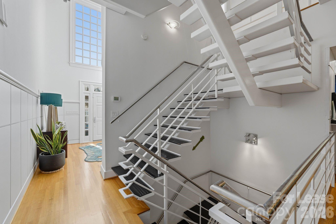
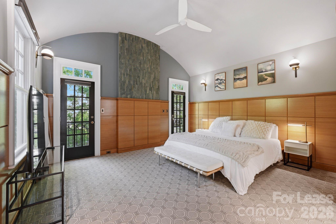
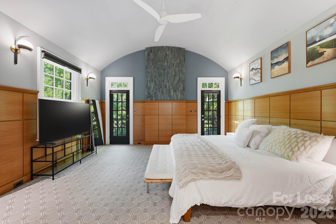
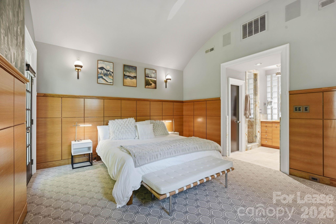
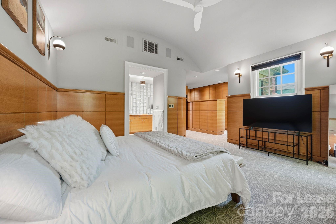
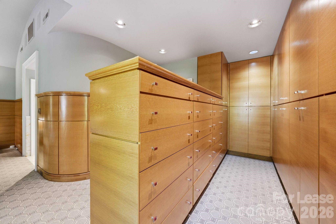
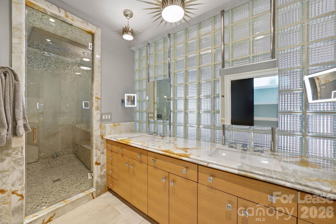
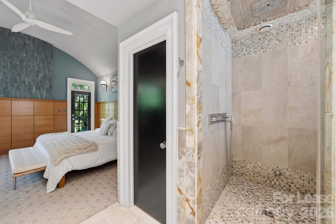
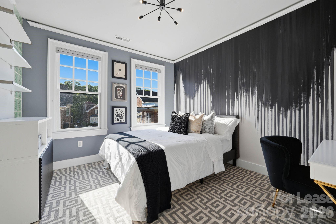
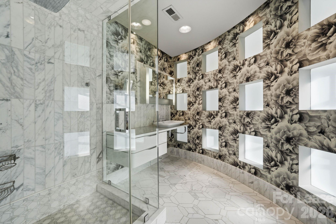
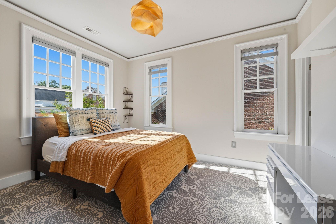
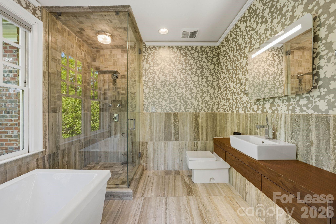
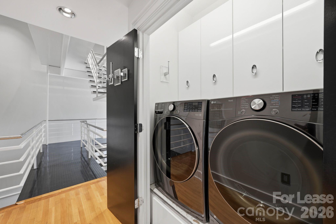
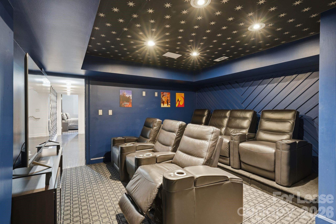
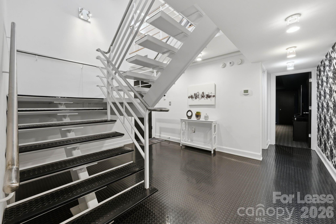
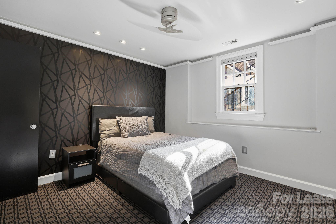
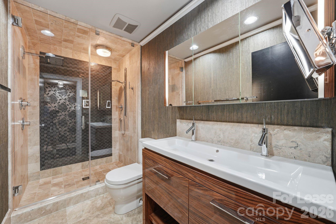
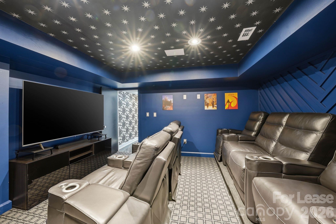
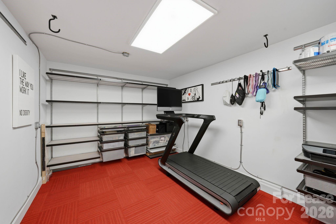
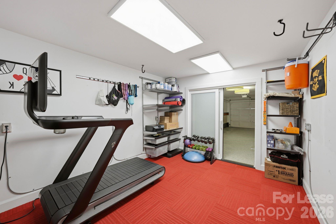
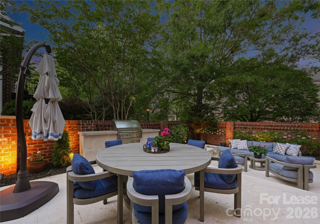
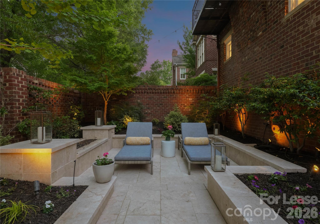
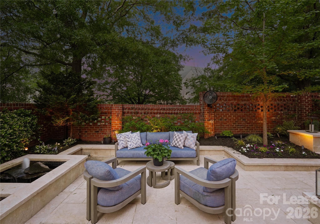
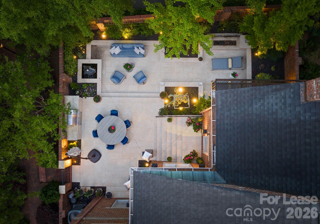
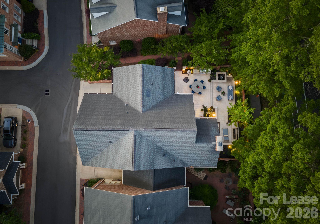
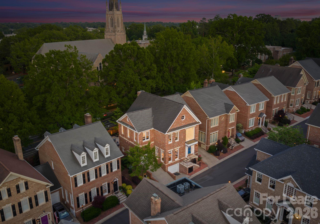
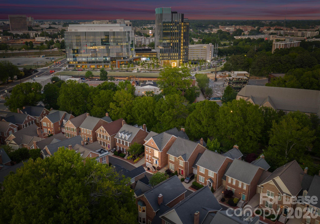
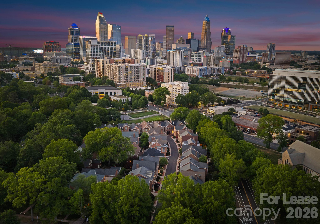
Situated in the heart of Dilworth, this end-unit townhouse offers an exceptional opportunity within one of the neighborhood's most coveted and walkable enclaves. Originally reimagined by designer Scott Carpenter, the home spans four levels with soaring ceilings, an open iron staircase, and an incredible backyard patio. A grand two-story foyer welcomes you inside, leading to the fully updated, showstopping speakeasy lounge, complete with custom display shelving, stylish wallpaper, and elegant lighting. The chef's kitchen features a stainless-steel appliance suite, stone countertops, and barstool seating. A dramatic three-story dining area and a living room anchored by a gas fireplace, wet bar, and built-in cabinetry complete the main level, with seamless access to the backyard. Upstairs, the primary suite offers custom wood-paneled walls, a private balcony, and a spa-inspired bath with sauna shower, and a custom built-in open closet area. Two additional ensuite guest bedrooms provide well-appointed accommodations, each with ensuite bathrooms, custom closet systems, and high-end finishes throughout. The lower level features a fourth bedroom, a full bath, and a private home theater with a 70" television and theater chairs. Additional areas include a dedicated fitness room, two garages, and a spacious attic on the fourth level. The outdoor living experience is truly exceptional. A fully fenced and gated stone patio with professional hardscaping and landscaping creates a private sanctuary designed for year-round enjoyment. The built-in Lynx grill station is ideal for alfresco dining, while a serene pond with an integrated water fountain adds a tranquil ambiance. Gather around the gas fire feature lounge area on cool evenings, or stay cool in the warmer months with the dedicated cooling and misting fan. Ideally positioned just minutes from Uptown Charlotte, South End, and Midtown, this home offers effortless access to the city's top dining, boutique retail, and major roadways. Families will appreciate proximity to some of the area's most sought-after public and private schools, making this a rare offering that delivers on both lifestyle and location.