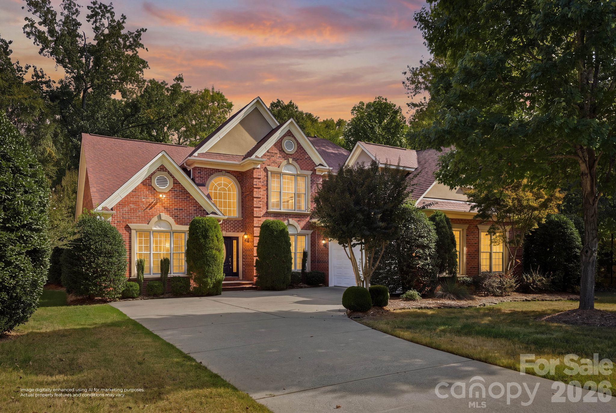
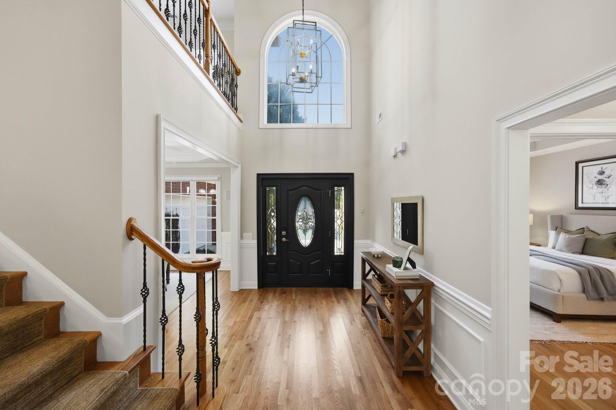
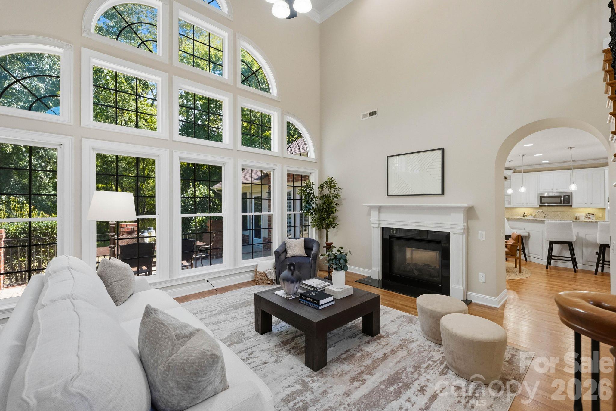
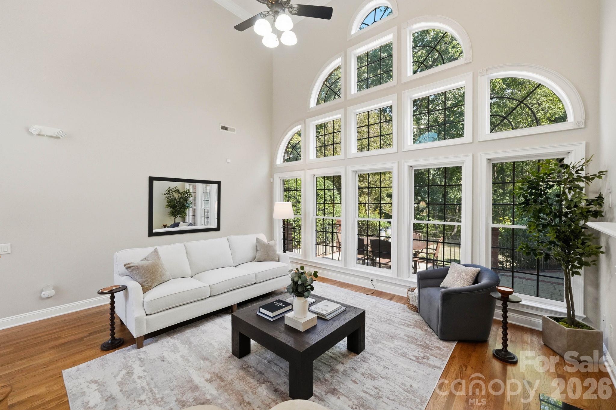
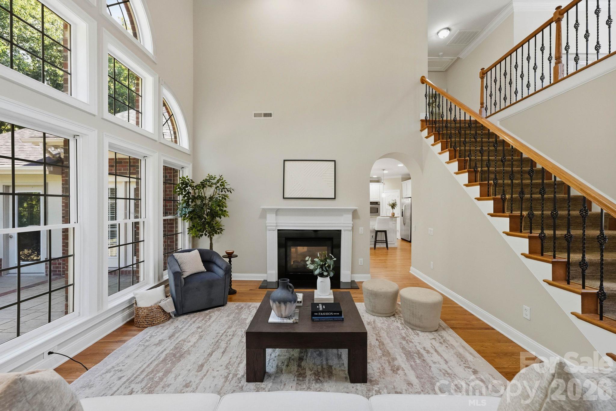
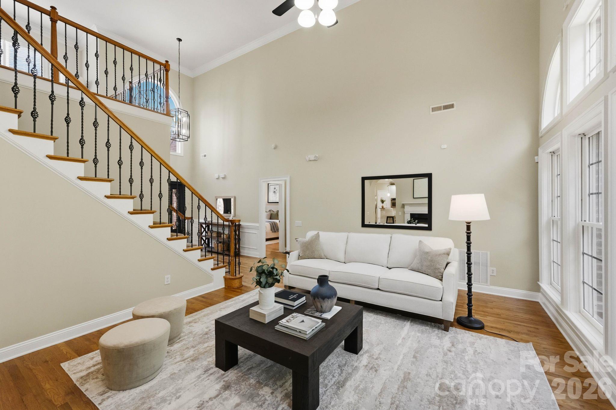
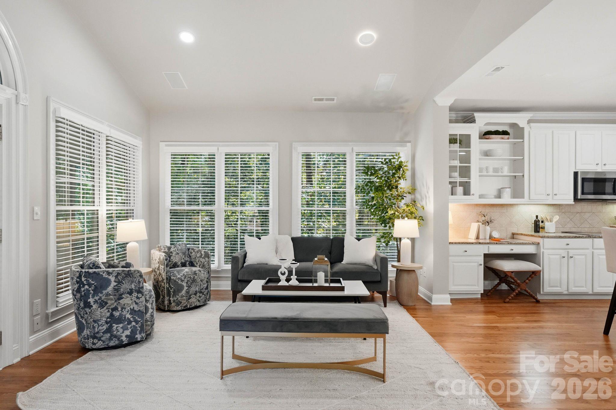
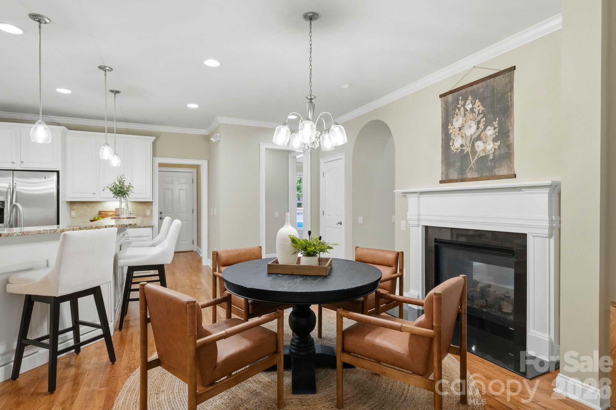
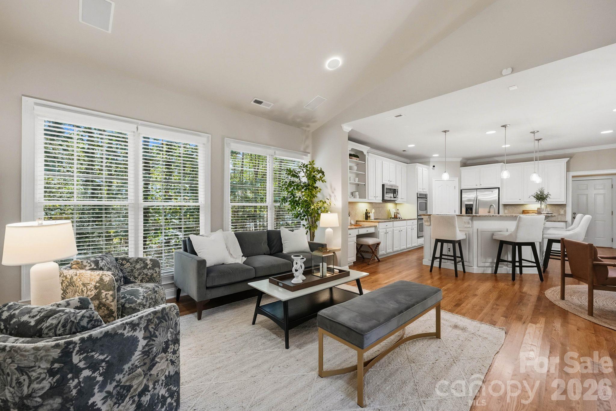
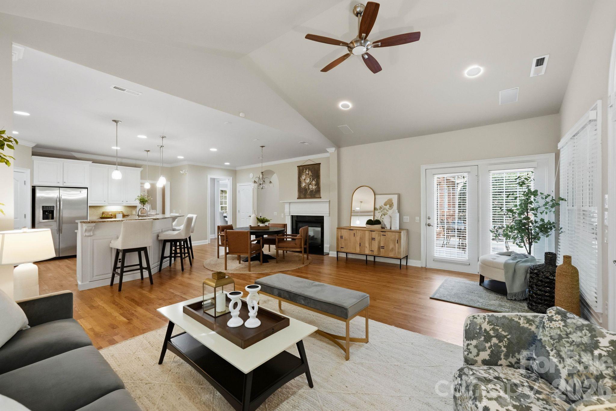
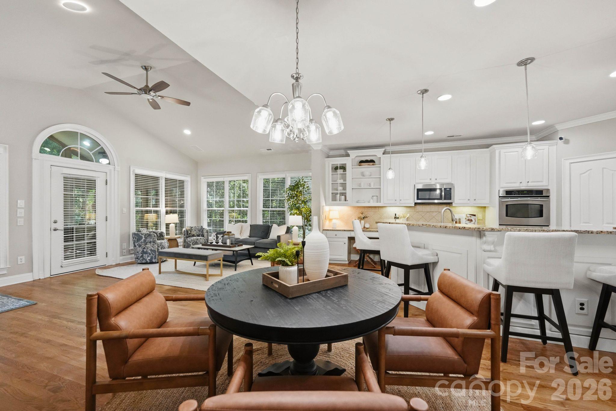
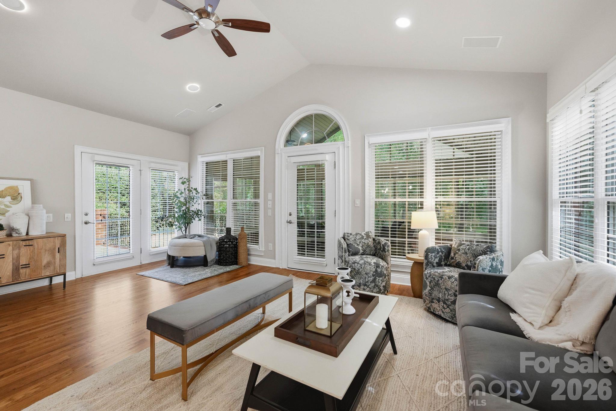
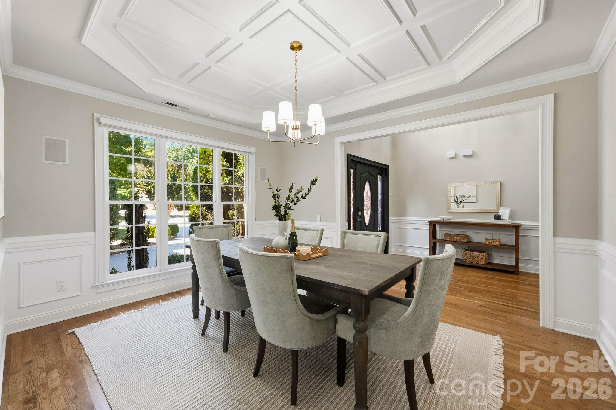
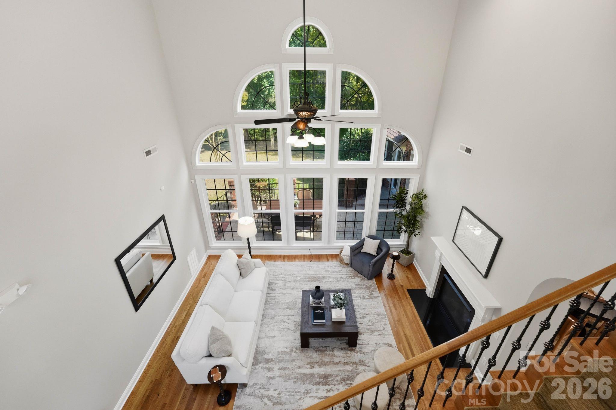
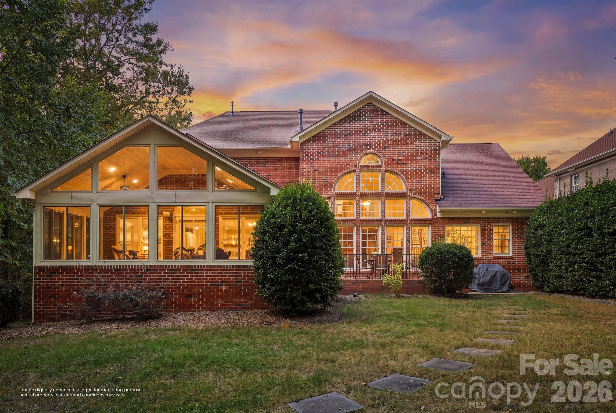
Beautifully refreshed and move-in ready, this inviting home offers an exceptional combination of privacy, natural light and picturesque wooded views. From the moment you enter the spacious foyer, your eyes are drawn to the dramatic floor-to-ceiling windows framing the lush, natural surroundings. The stunning two-story great room, anchored by a double-sided fireplace, creates a warm yet impressive gathering space.
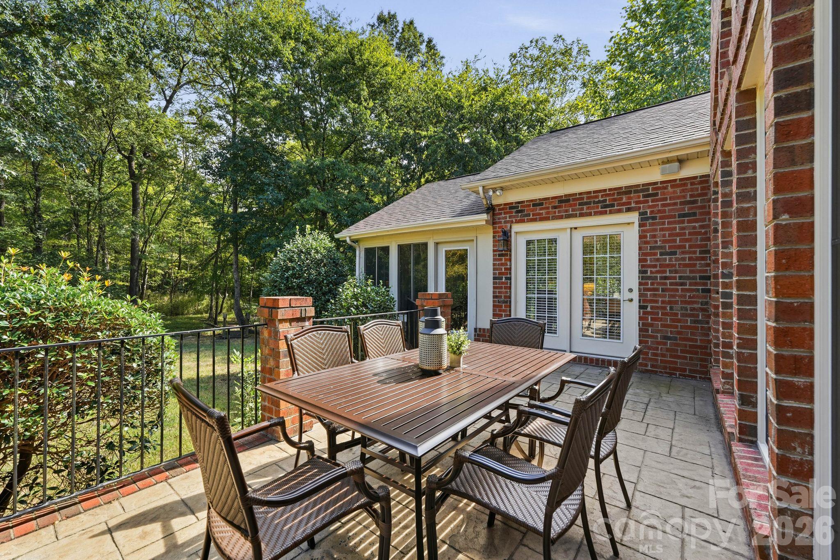
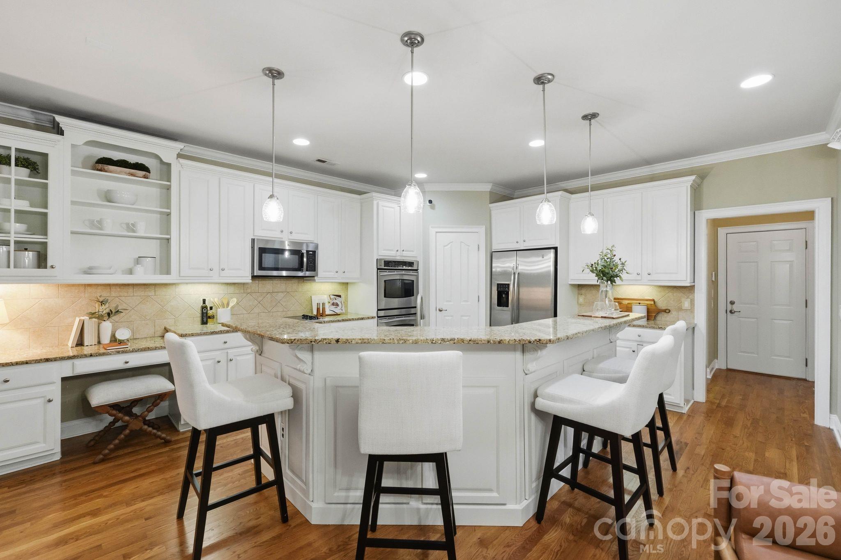
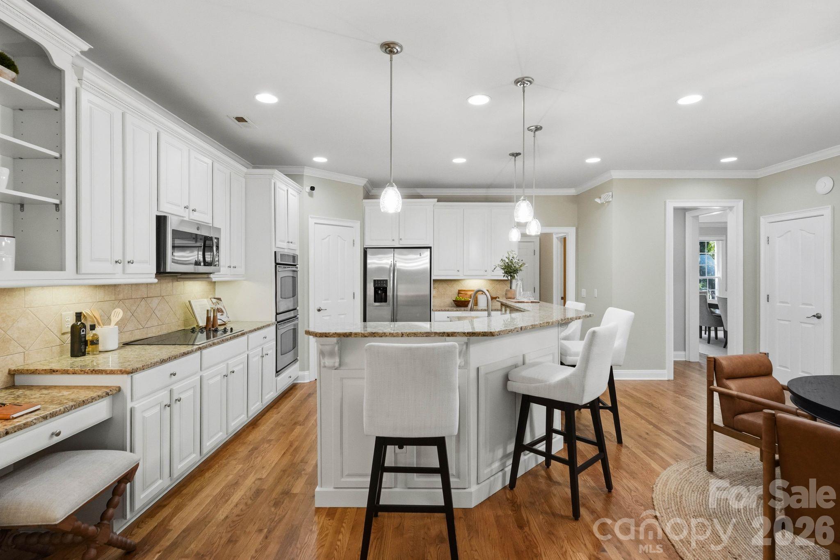
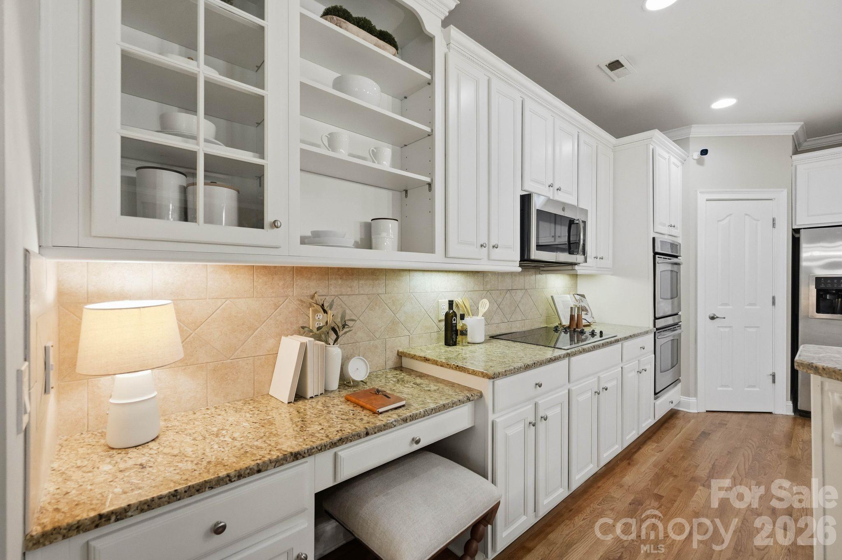
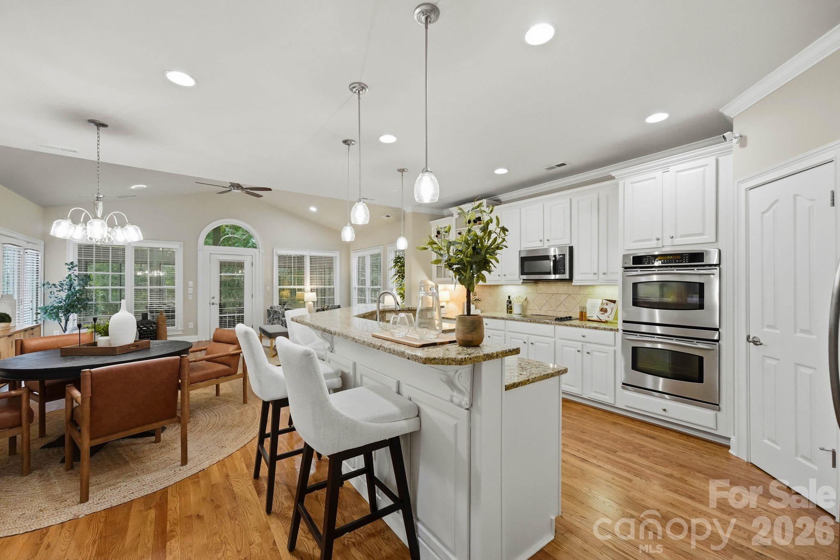
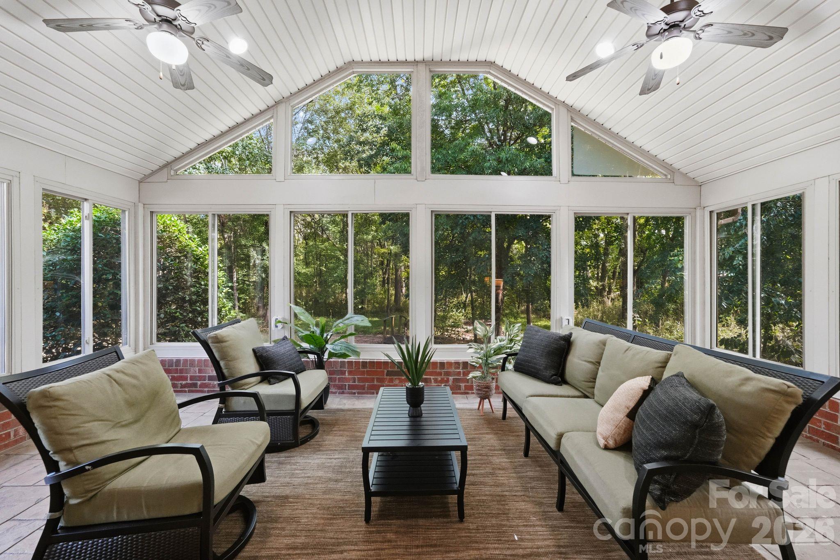
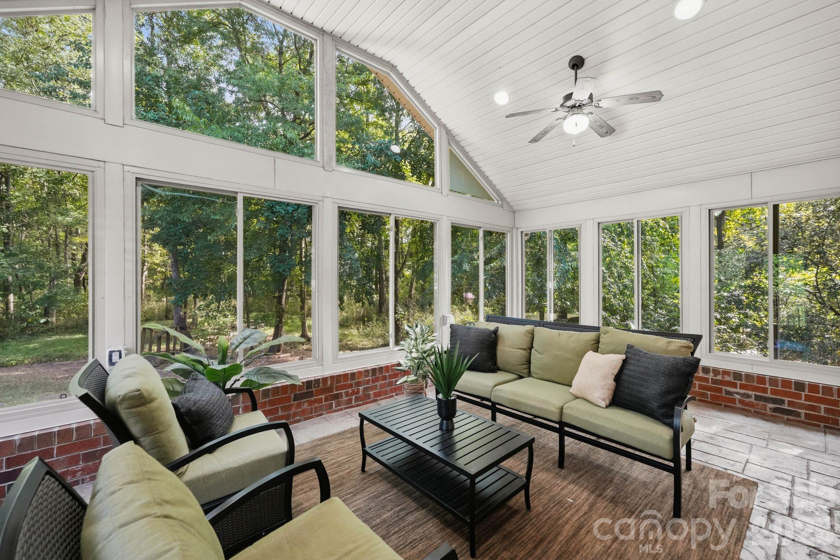
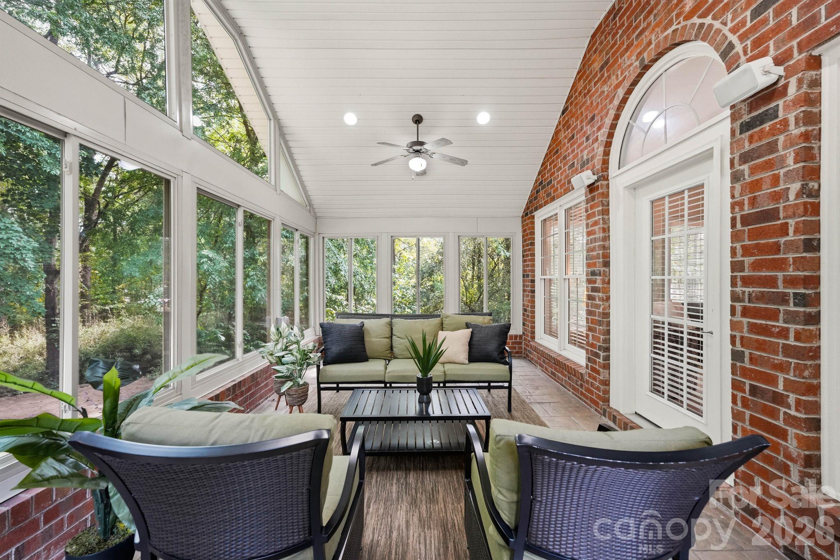
Designed for effortless everyday living and entertaining, the kitchen features a breakfast bar, a charming built-in workspace ideal for homework or working from home, and an easy flow into the comfortable keeping room. Just beyond, the expansive screened porch invites you to slow down, unwind and enjoy the peaceful setting throughout the seasons. Whether it's morning coffee, an afternoon with a good book or an evening with friends, this is a space you'll find yourself returning to again and again.
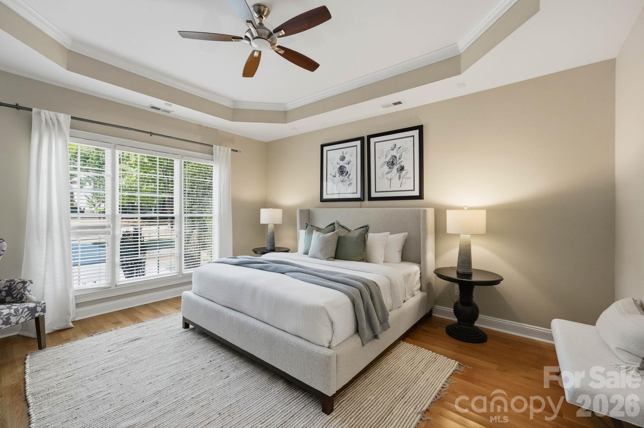
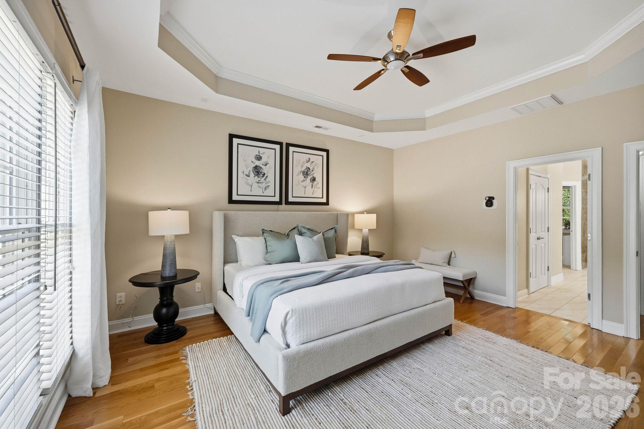
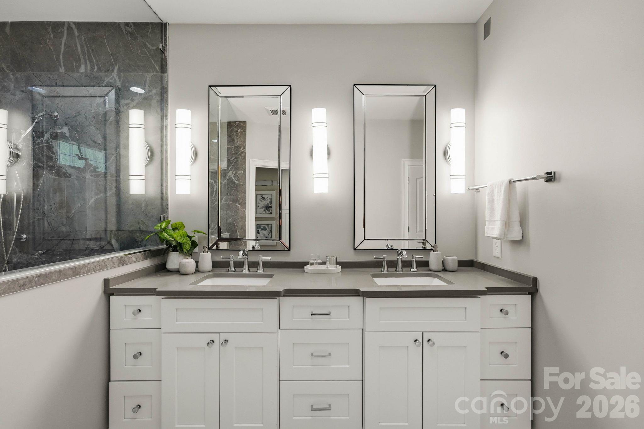
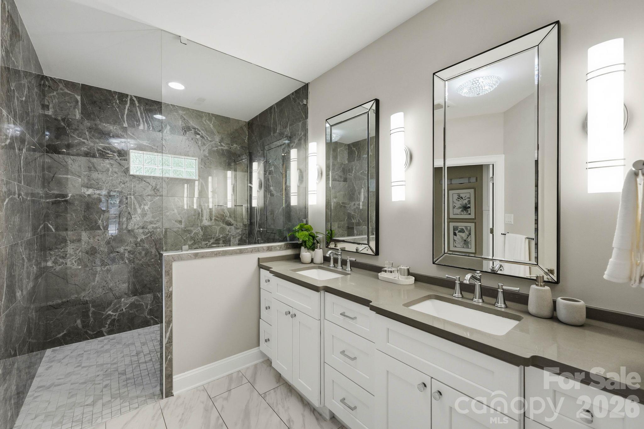
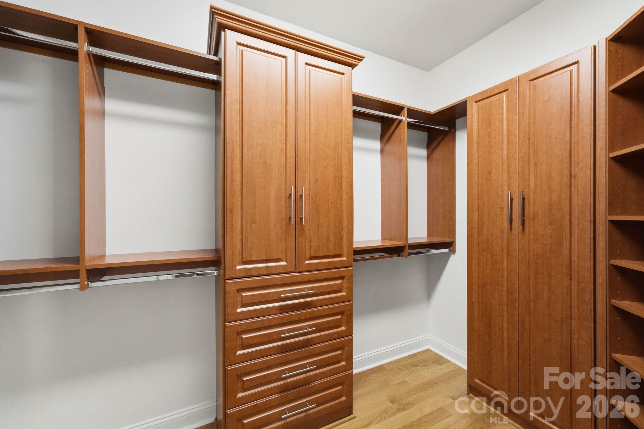
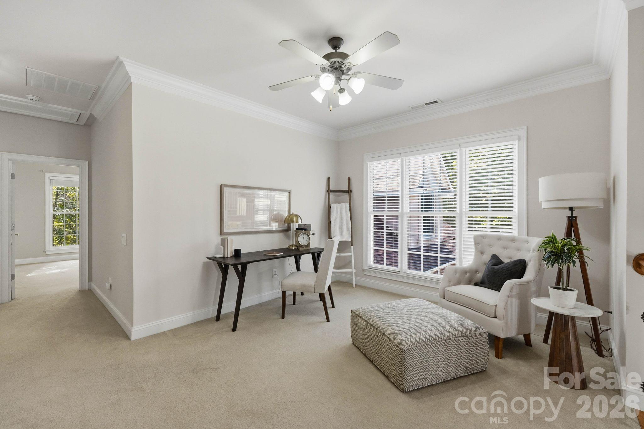
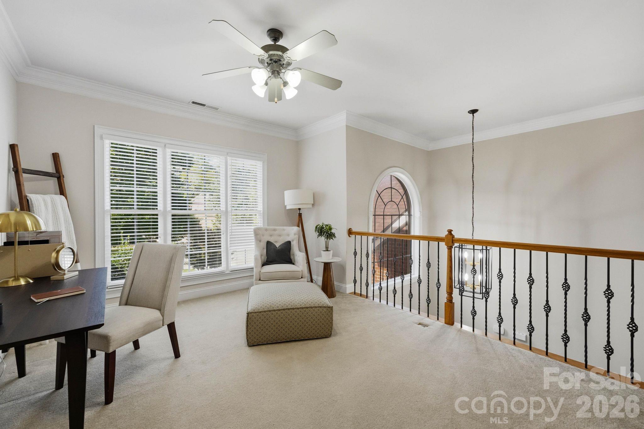
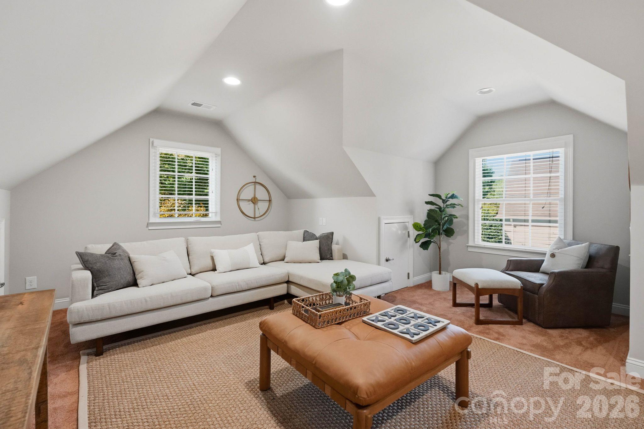
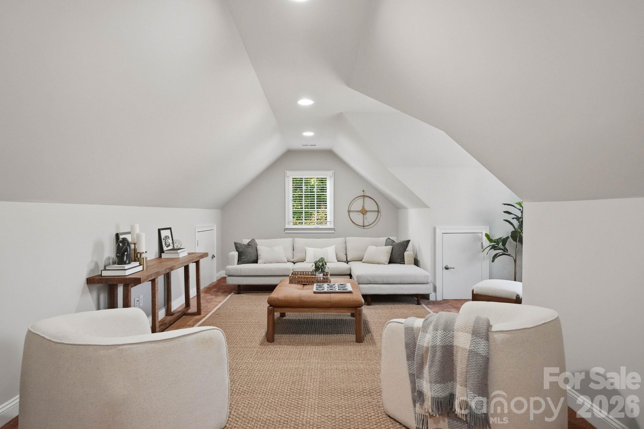
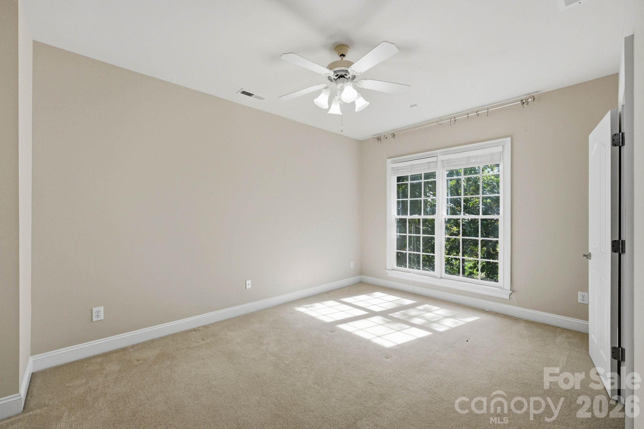
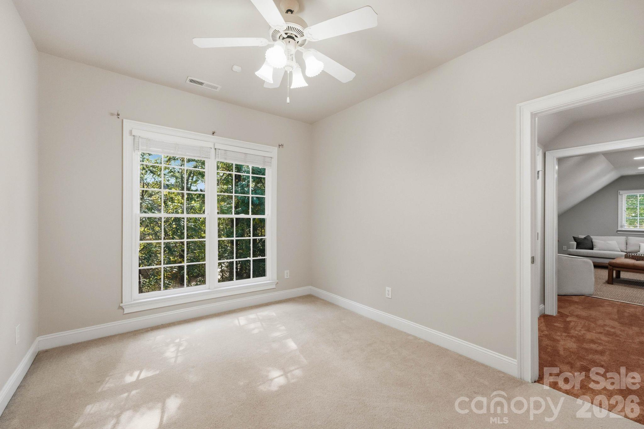
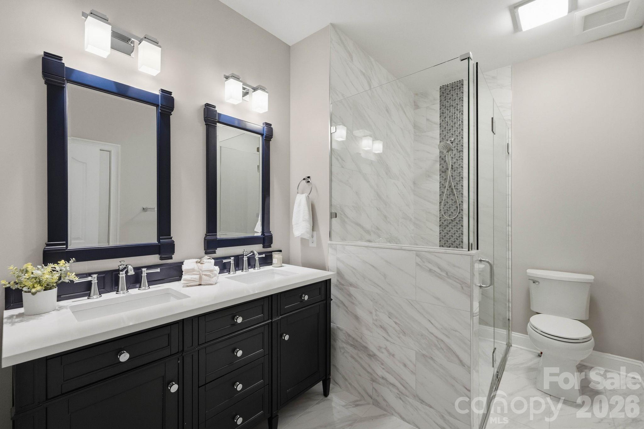
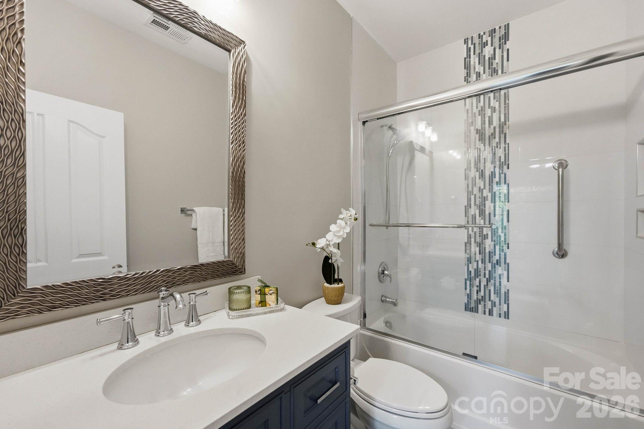
The main-level primary suite offers a private retreat, complete with an updated bath and generously sized walk-in closet. Upstairs, a versatile loft provides the perfect setting for a home office or additional lounge area, while two spacious secondary bedrooms and two full baths offer comfort and privacy. A separate bonus room adds even more flexibility, with endless possibilities for a media room, game room, guest retreat or additional bedroom.
Surrounded by mature trees and filled with beautiful natural light, this home offers a wonderful sense of tranquility without sacrificing convenience. Enjoy the option of membership at nearby Providence Country Club, with access to its exceptional amenities, while remaining just minutes from shopping, dining, I-485, Charlotte Douglas International Airport and highly regarded schools.
A beautifully updated home, an enchanting wooded setting and flexible spaces designed for the way you live, this is one you won't want to miss.
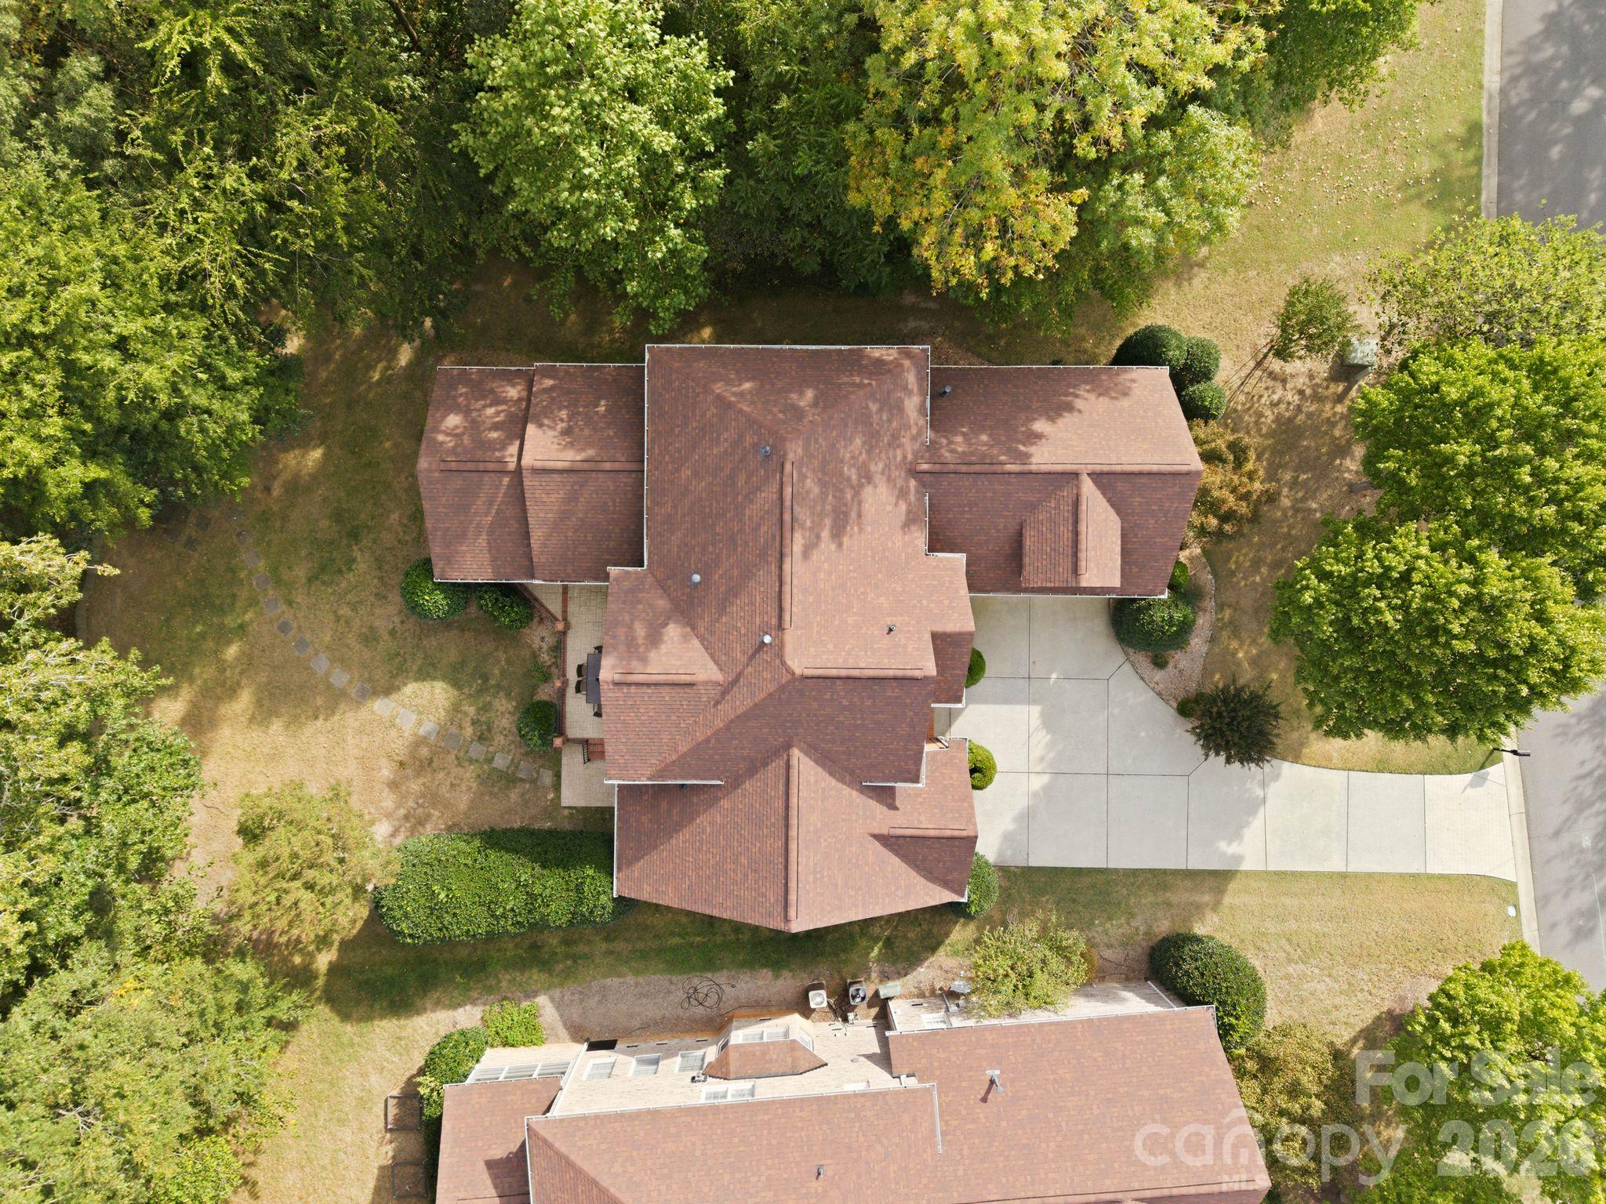
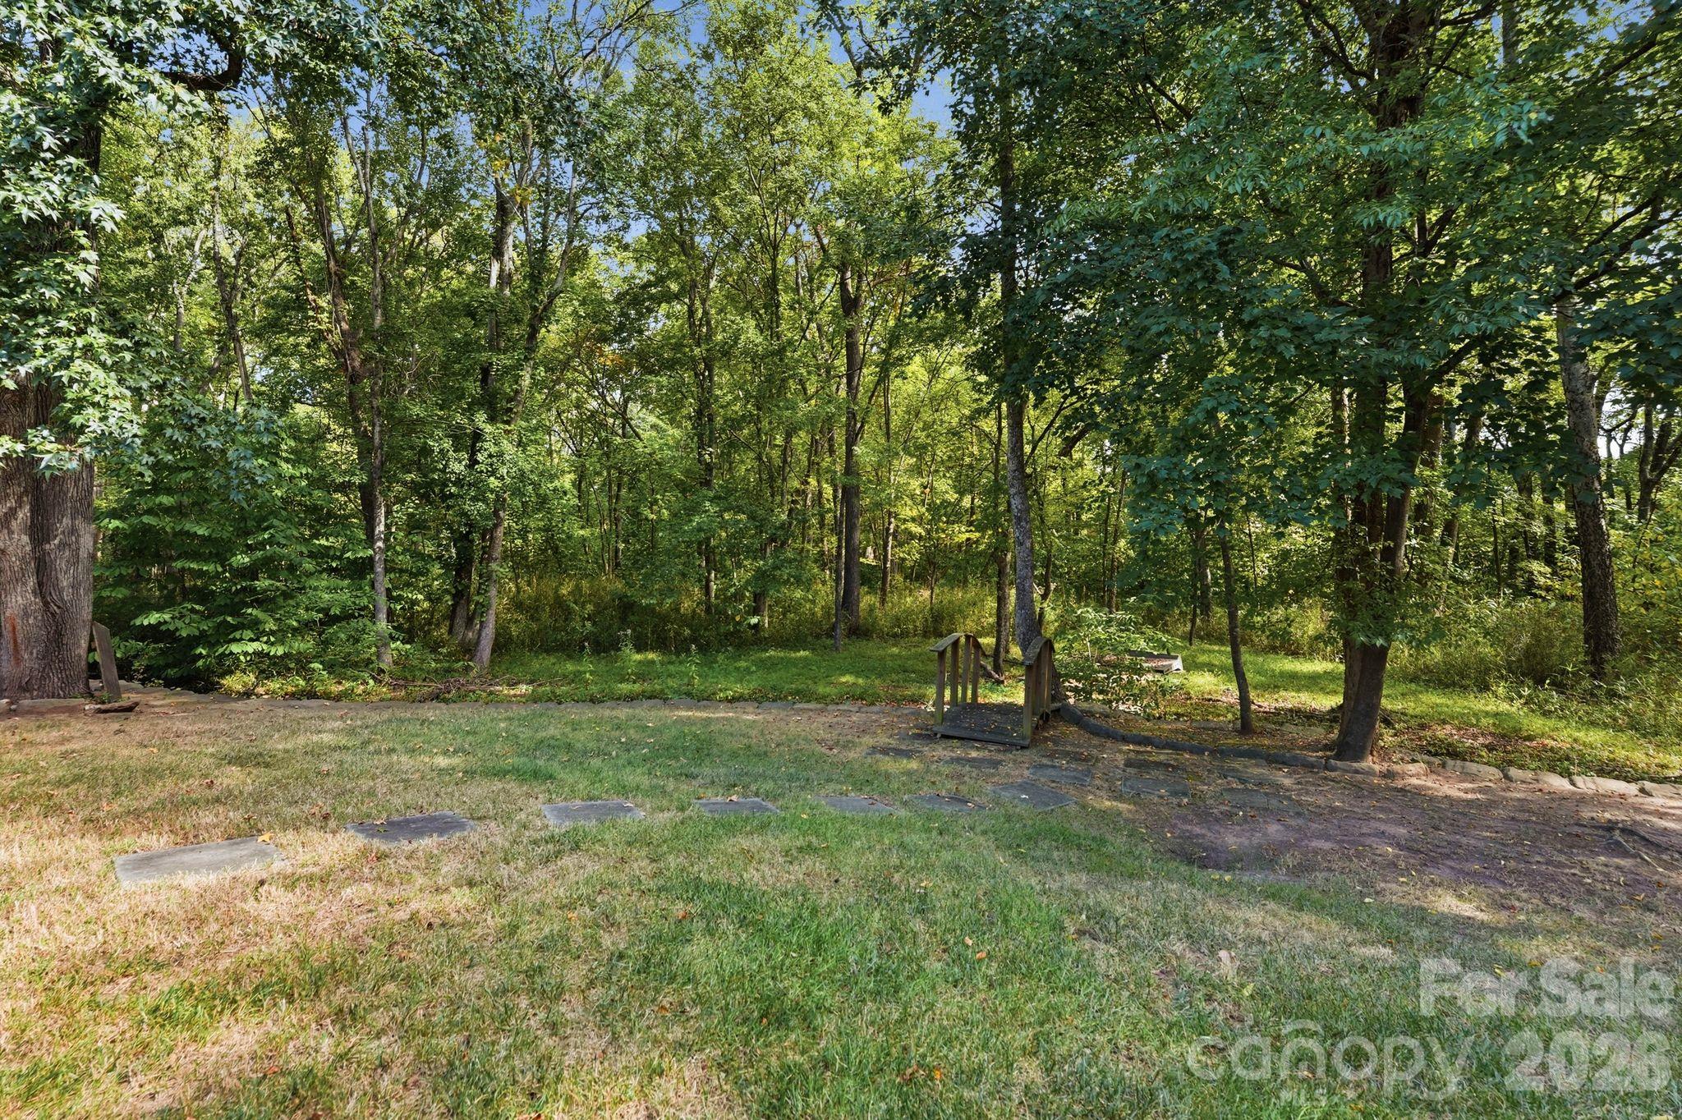
The property offers a spacious backyard with a natural wooded setting. A portion of the rear lot is subject to floodplain and stream-buffer restrictions. Pool feasibility has not been formally determined and would require review and approval by the appropriate county and city departments.