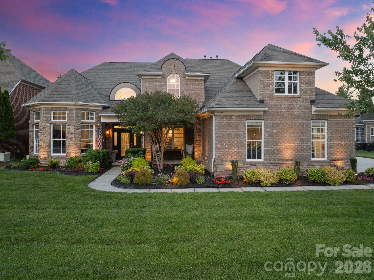
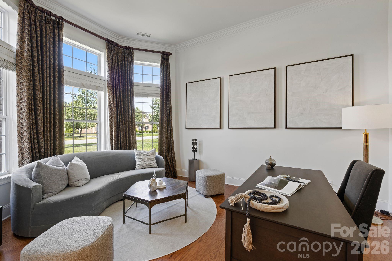
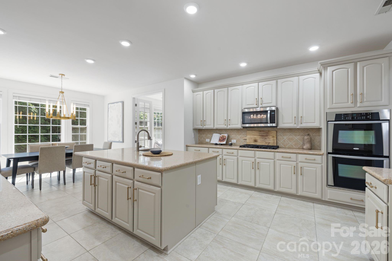
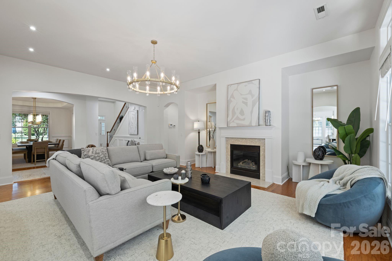
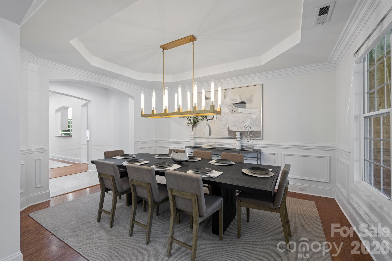
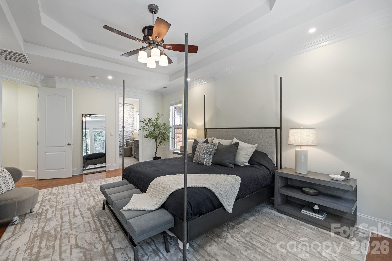
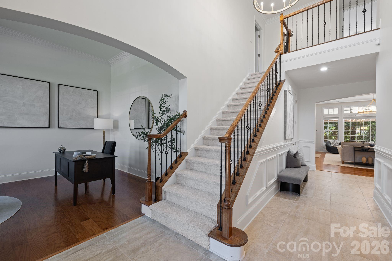
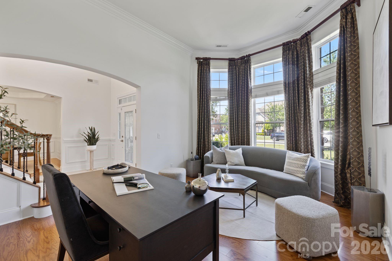
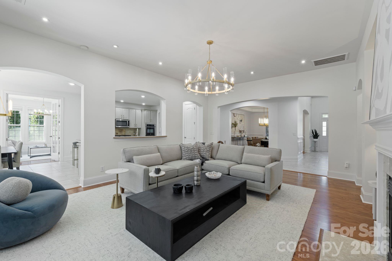
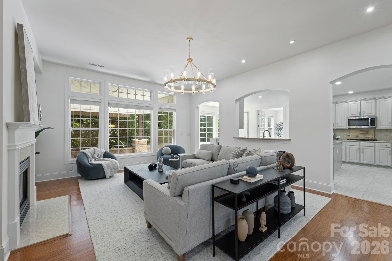
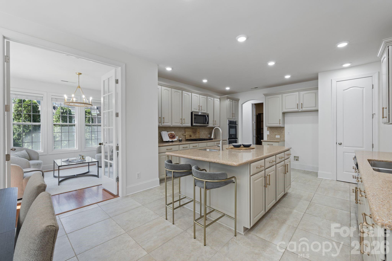
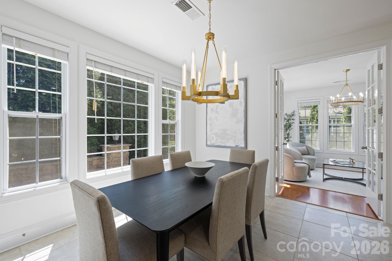
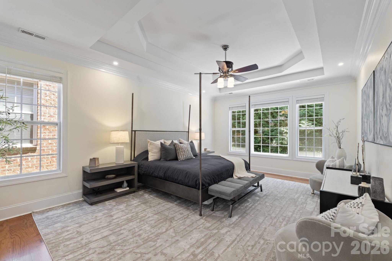
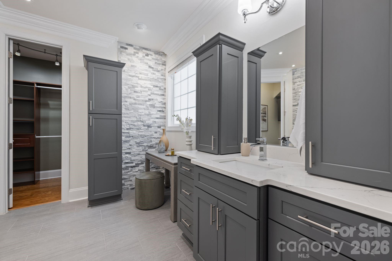
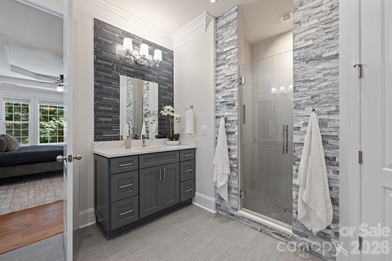
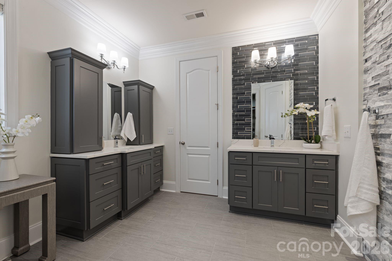
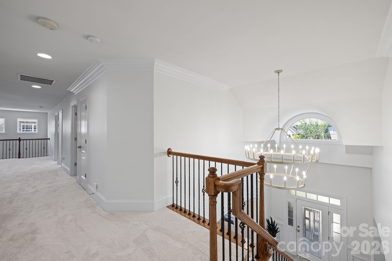
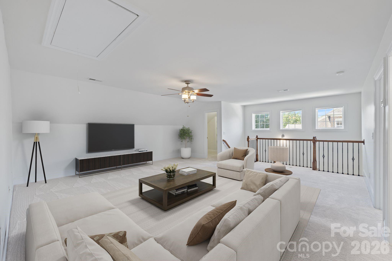
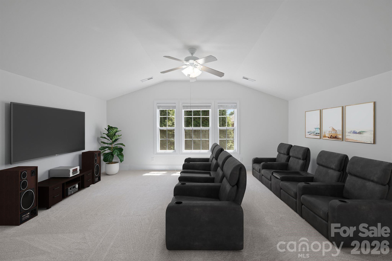
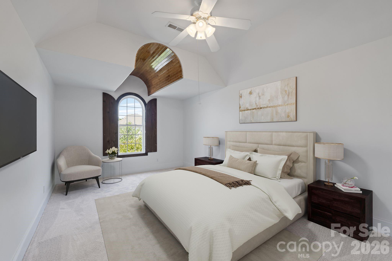
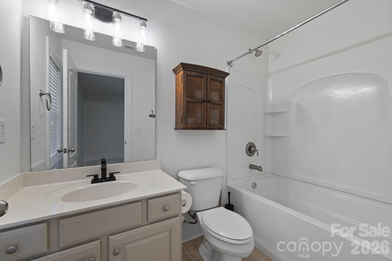
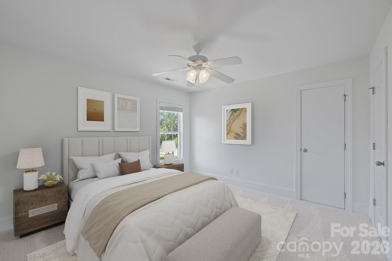
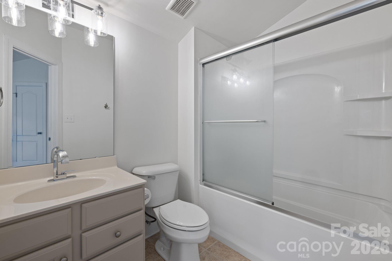
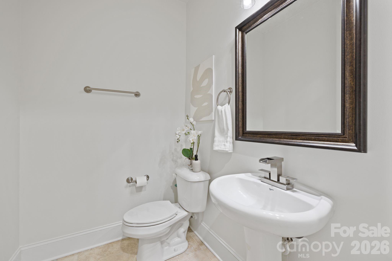
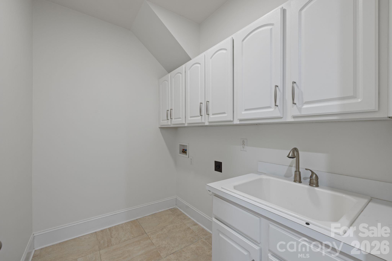
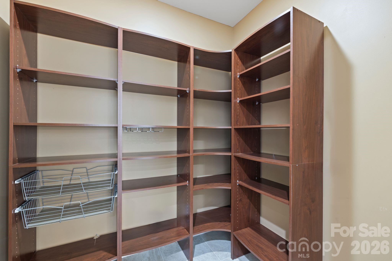
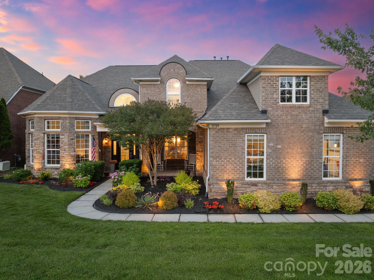
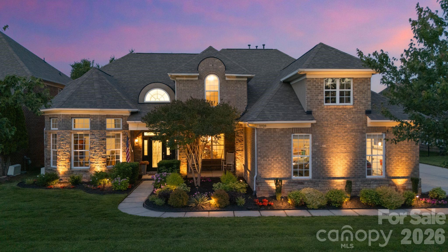
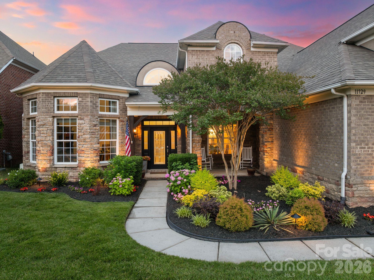
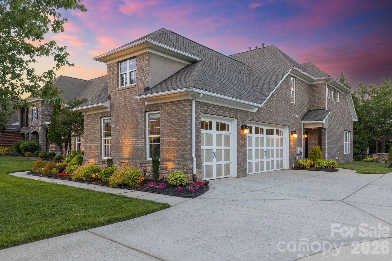
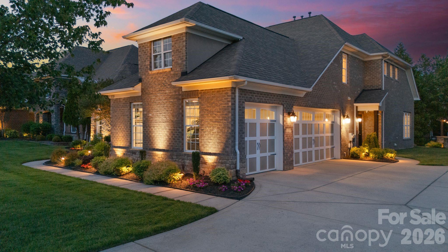
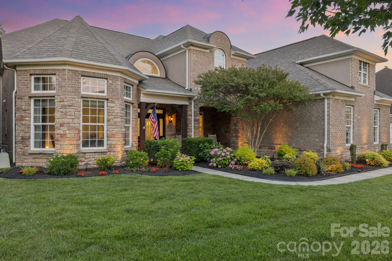
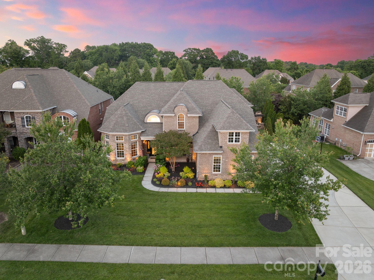
A rare offering in one of South Charlotte's most prestigious communities, Ballantyne! This newly updated Stone Creek Ranch residence commands attention from the moment you arrive. Surrounded by meticulously curated landscaping and exceptional curb appeal, the home exudes elegance and sophistication at every turn. Step inside to discover a thoughtfully refreshed interior featuring elevated lighting selections, new upper level carpet, fresh paint, and an updated kitchen designed with timeless style and functionality in mind. Expanding over 4,600 square feet, this home showcases the largest floor plan in the community, offering a seamless layout ideal for both everyday living and entertaining. The luxurious main level primary suite serves as a private retreat, complete with a newly renovated spa-inspired bathroom and an expansive closet that will not disappoint. An impressive executive office with soaring ceilings creates a grand, refined atmosphere perfect for working from home or hosting clients in style.
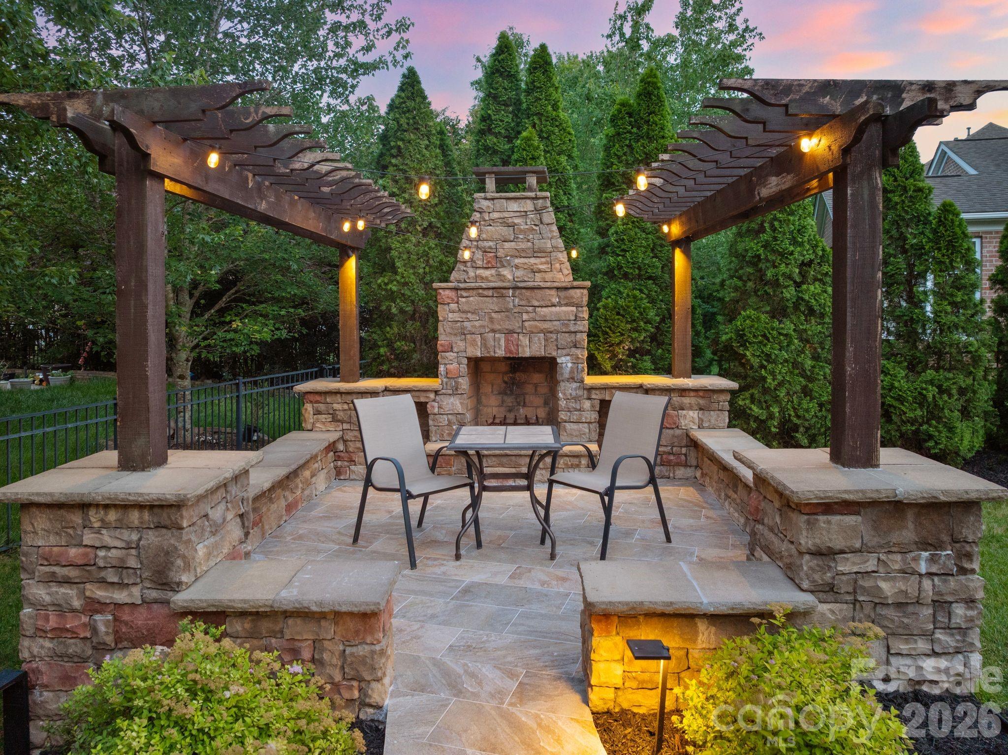
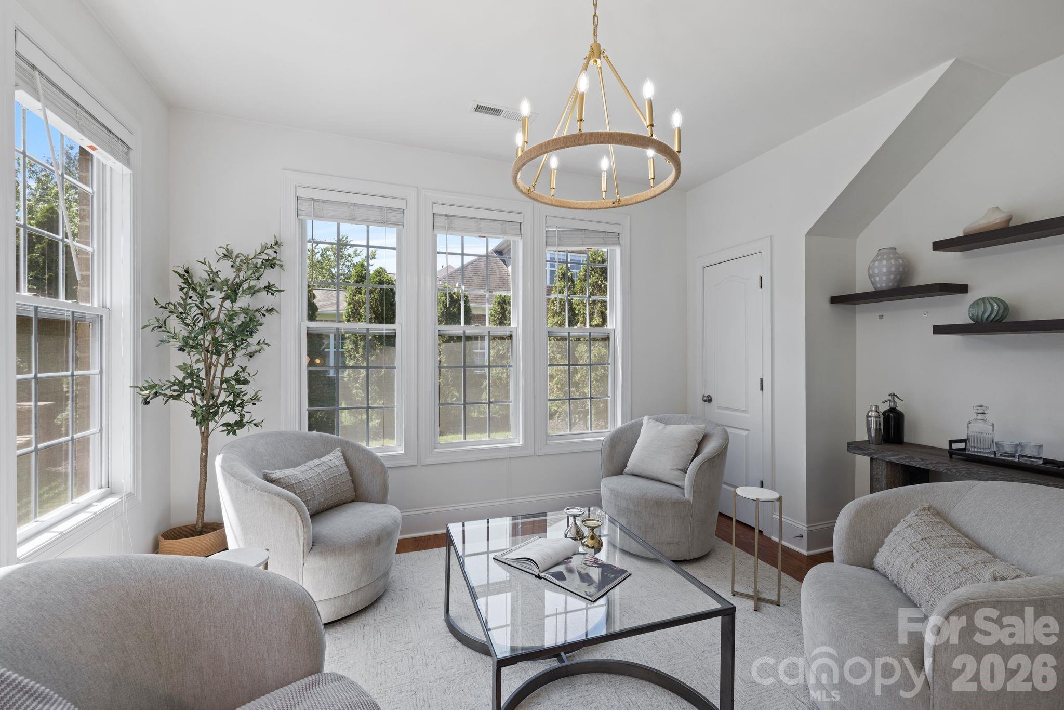
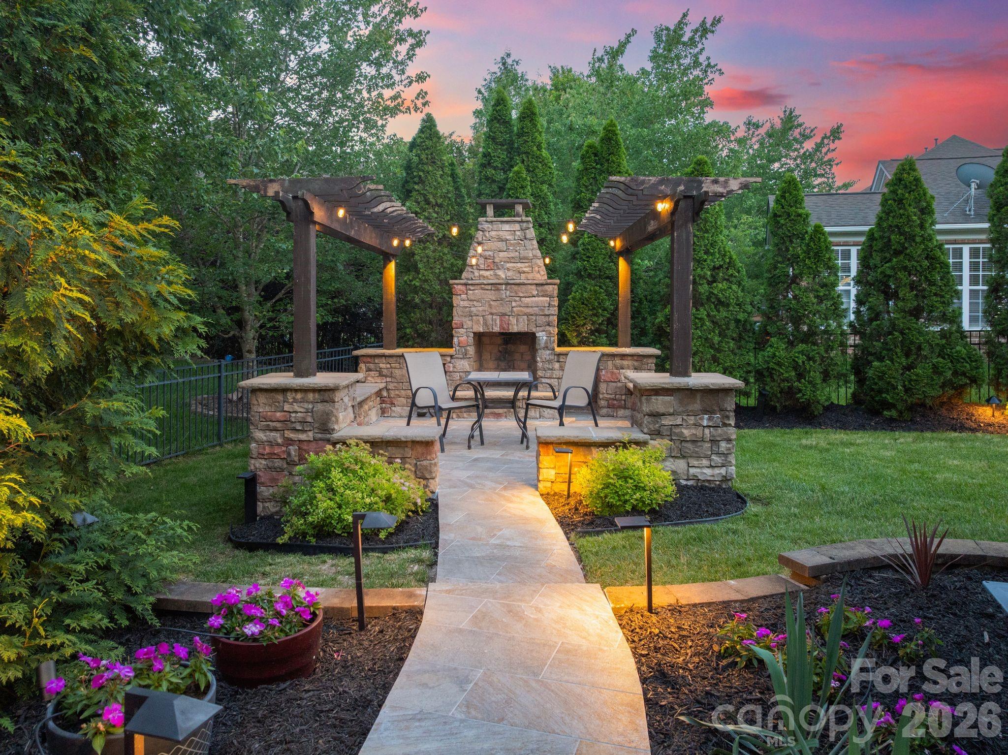
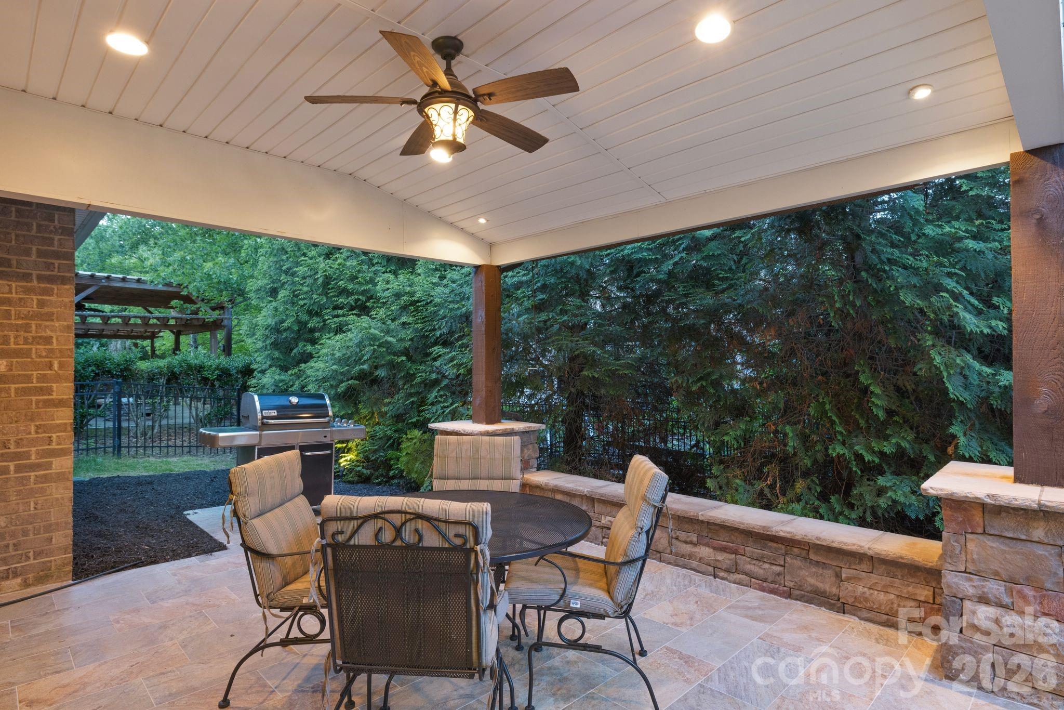
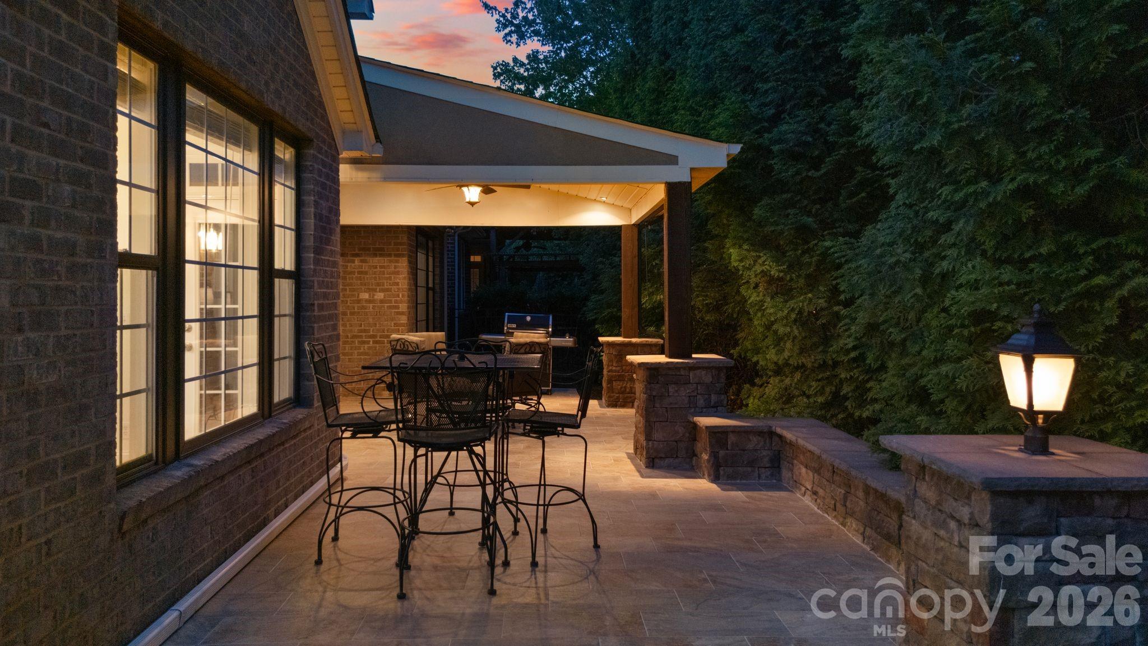
Relax in the spacious sunroom or unwind in the serene, meticulously curated backyard retreat featuring new porcelain tile hardscaping and a luxurious custom outdoor fireplace, creating the perfect setting for elevated outdoor living and entertaining. Home features a 3 car attached garage enhanced by a double-width driveway!
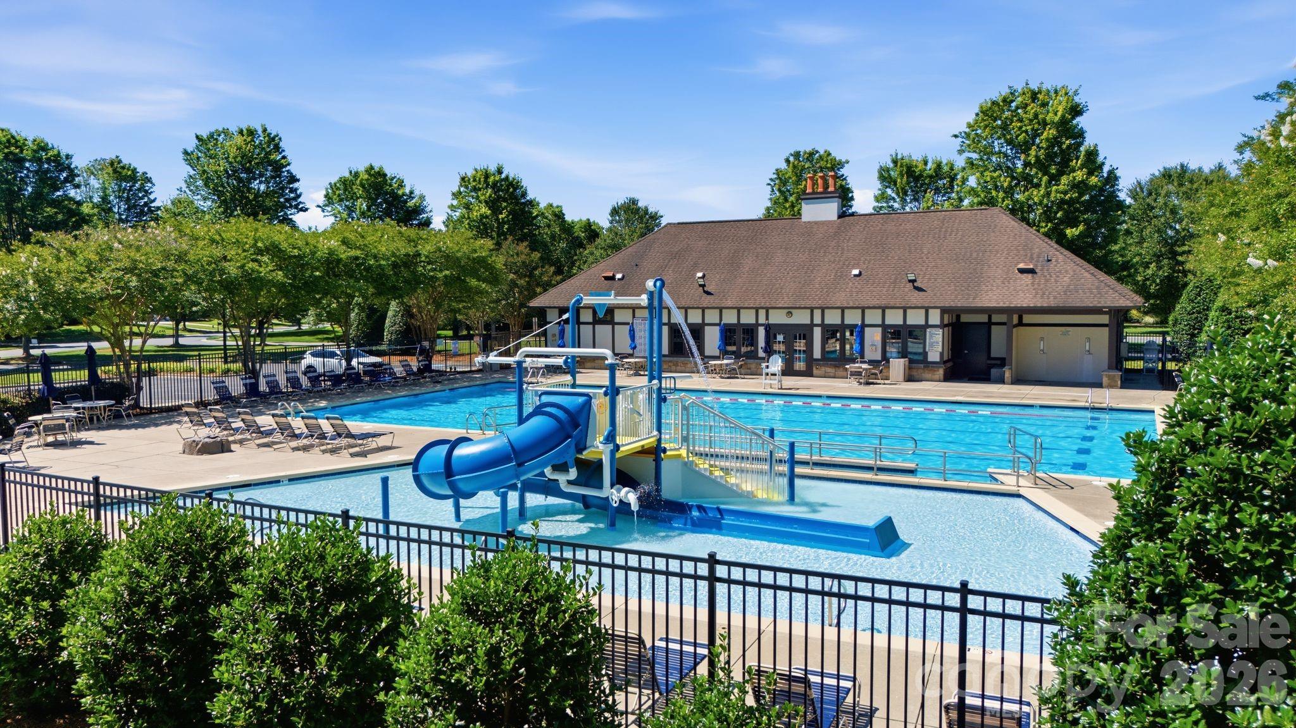
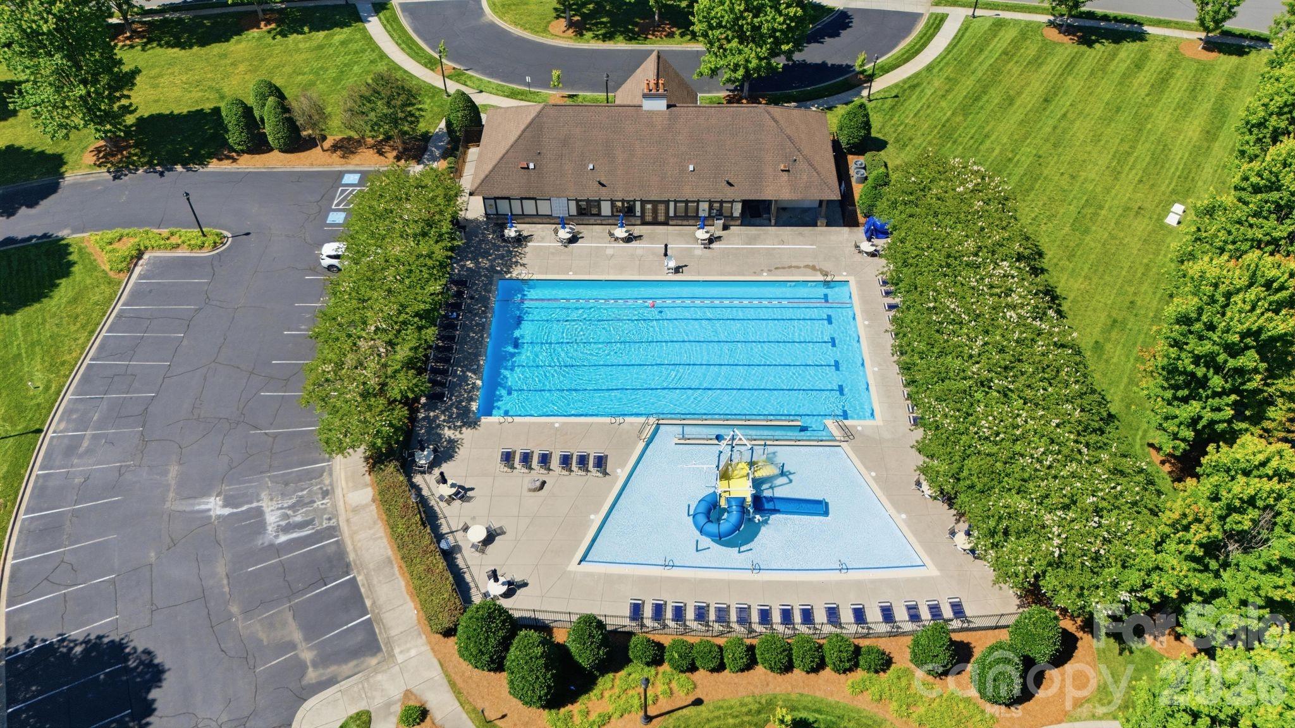
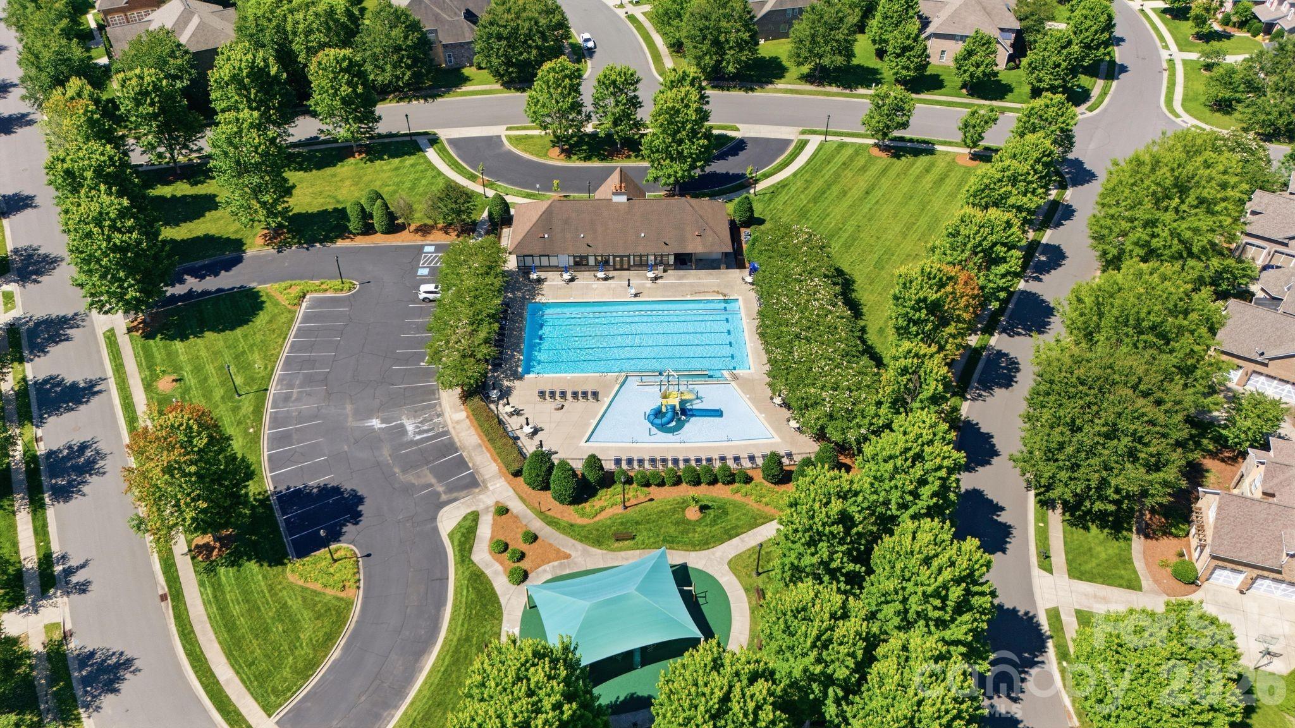
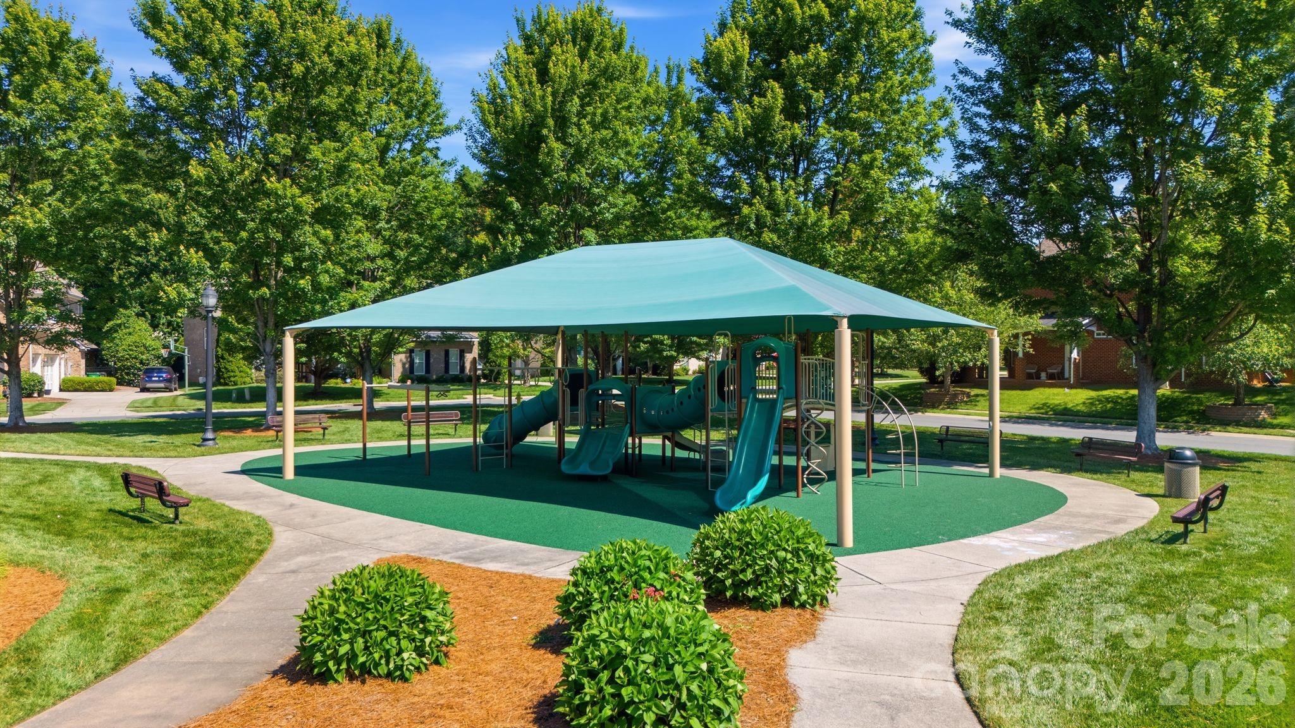
Blending timeless elegance with modern updates, this exceptional home offers luxury living in one of the area's most sought-after communities. Stone Creek Ranch offers tons of walking trails, a club house, outdoor swimming pool, and an abundance of green space! Located just minutes from all the shops and restaurants including Blakeney and Waverly shopping center. Welcome Home!
New Carpet upstairs & stairs
New Light Fixtures on main level
Freshly painted interior & kitchen
New kitchen hardware
New HVAC
10 New windows on 6/4/26
New Porcelain tile hardscape in backyard