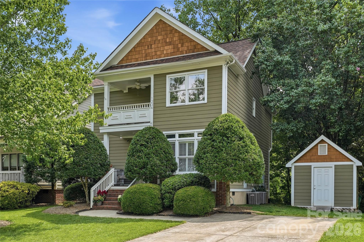
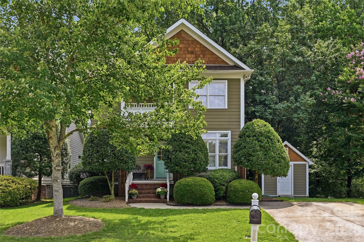
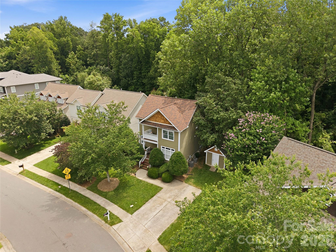
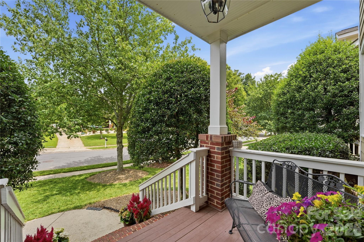
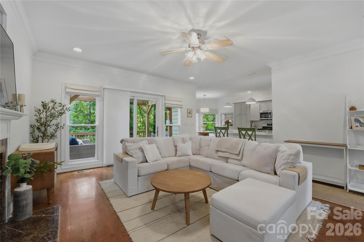
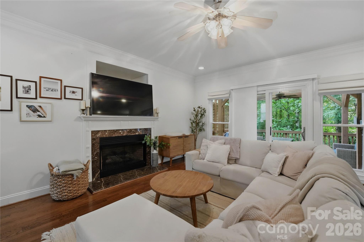
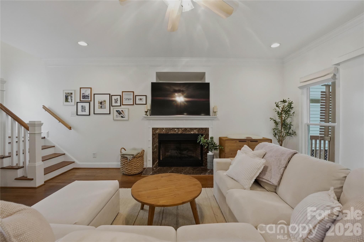
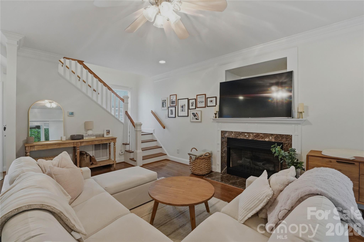
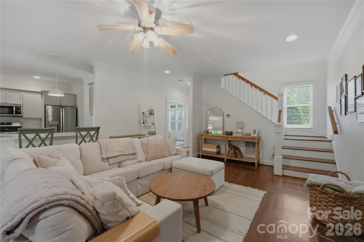
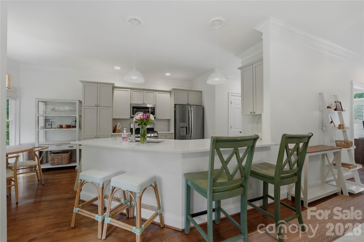
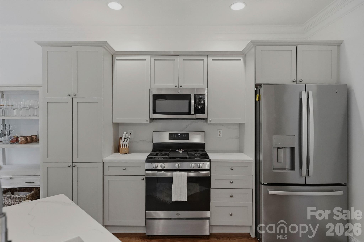
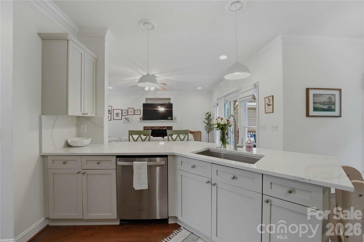
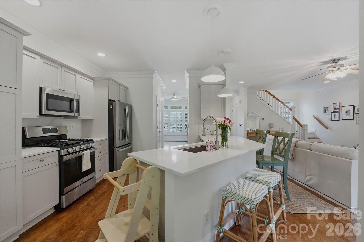
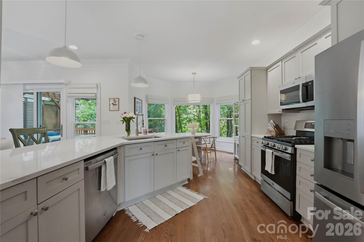
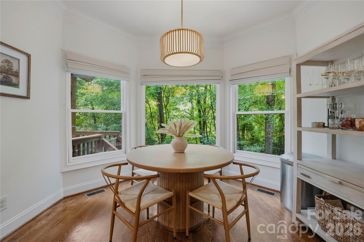
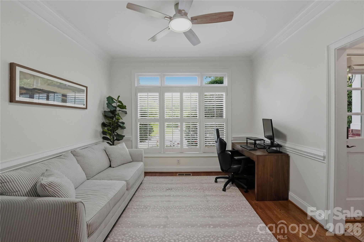
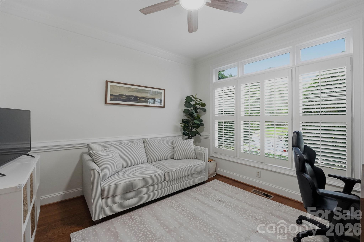
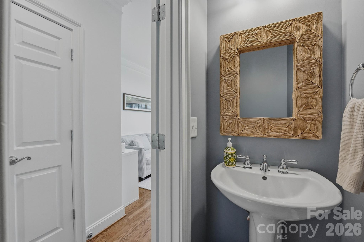
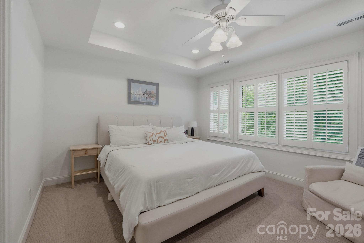
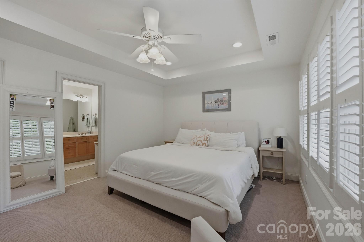
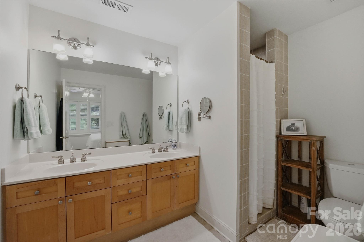
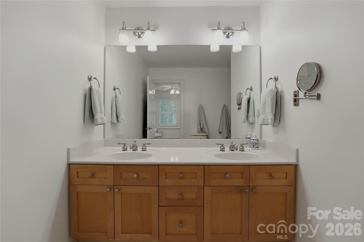
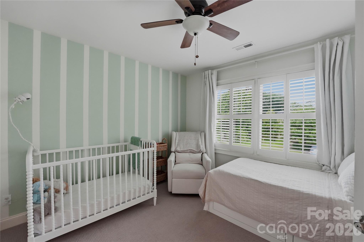
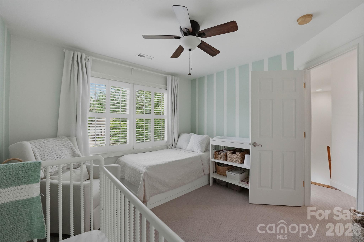
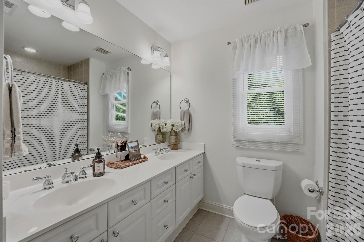
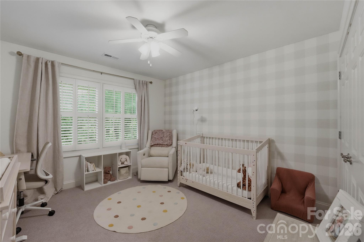
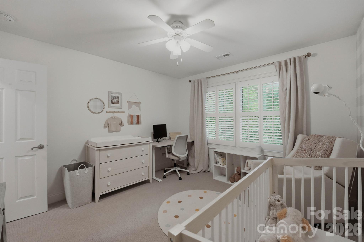
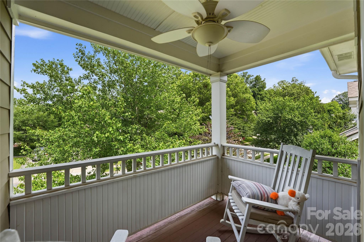
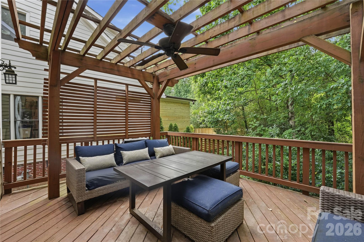
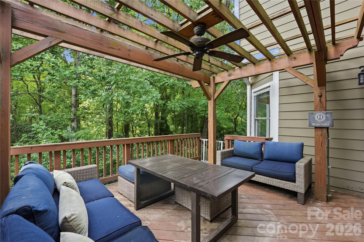
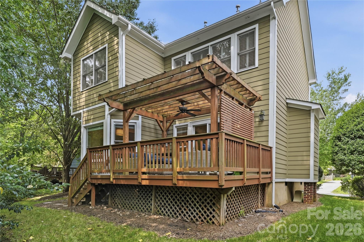
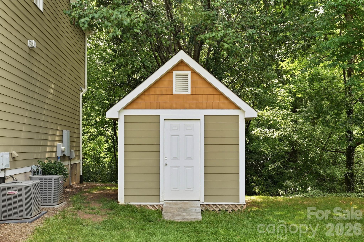
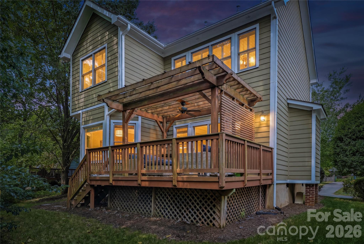
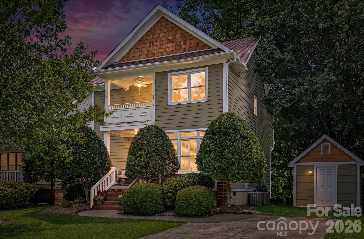
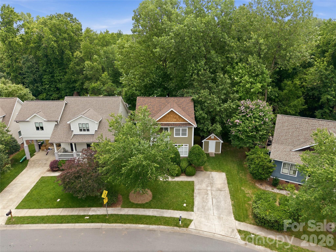
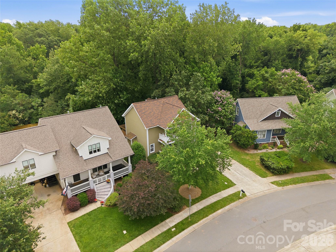
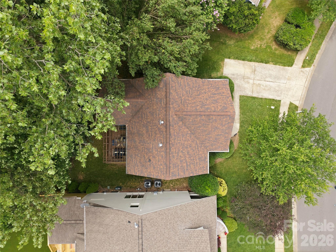
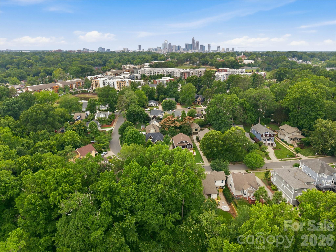
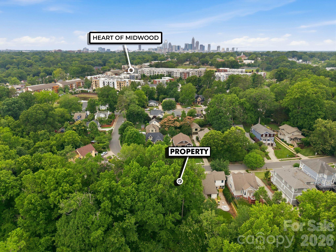
The best of Plaza Midwood--tucked away on one of its sweetest, tree-lined streets. This beautifully updated 3-bedroom, 2.5-bath home pairs timeless charm with fresh, modern finishes, all just moments from the neighborhood's favorite restaurants, coffee shops, parks and boutiques. Inside, a fresh neutral palette and gleaming hardwoods create a bright, welcoming feel. The newly remodeled kitchen shines with quartz countertops, a gas cooktop, stylish backsplash, quality cabinetry and pantry, while the living room is anchored by a striking marble gas fireplace. A separate dining area overlooks the lush, private backyard, and a flexible front room offers the perfect spot for a home office, playroom or additional enclosed living space. Upstairs, the oversized primary suite feels like a true retreat with a beautifully appointed bath, complemented by two generously sized secondary bedrooms and a full bath. Step outside onto the charming covered front balcony--an inviting perch to enjoy Carolina mornings and one of the home's most distinctive architectural details. Out back, a private deck with pergola and a separate storage shed for added convenience. Meticulously maintained and thoughtfully updated, this is the kind of home that feels special the moment you arrive-quietly tucked away, yet right in the heart of everything that makes Plaza Midwood one of Charlotte's most loved neighborhoods.