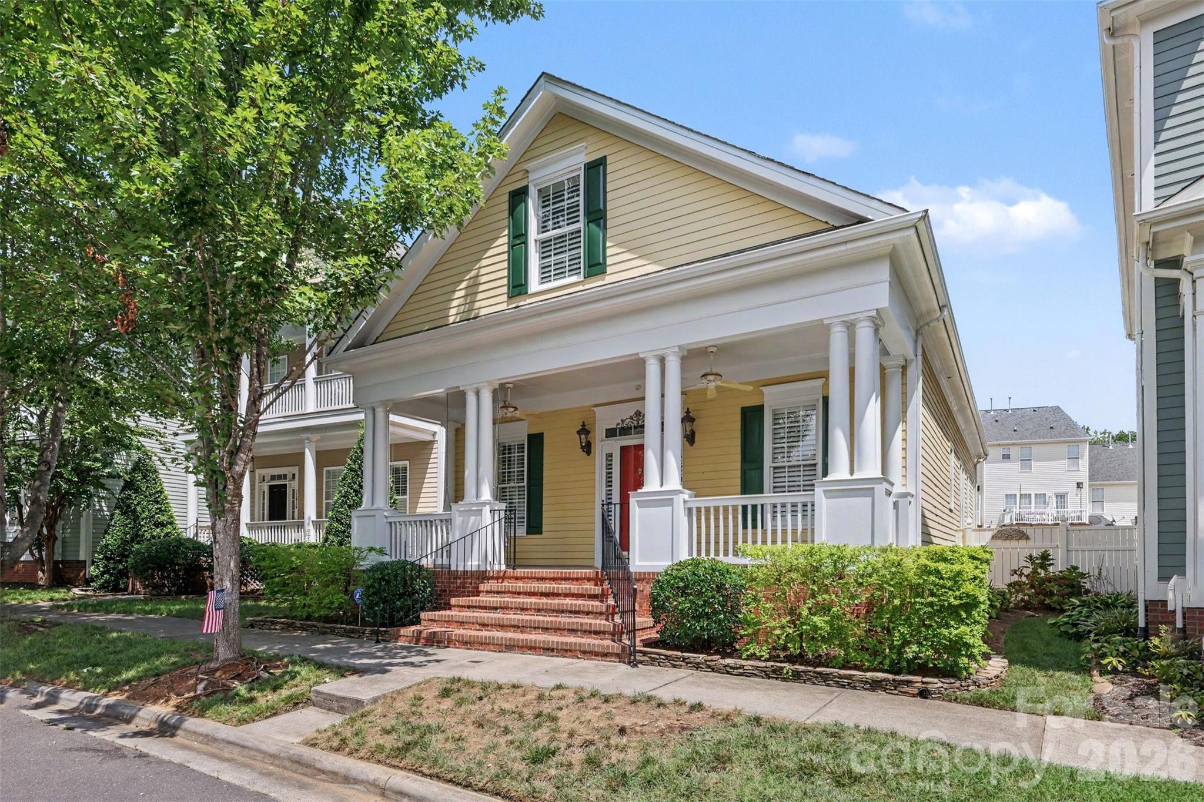
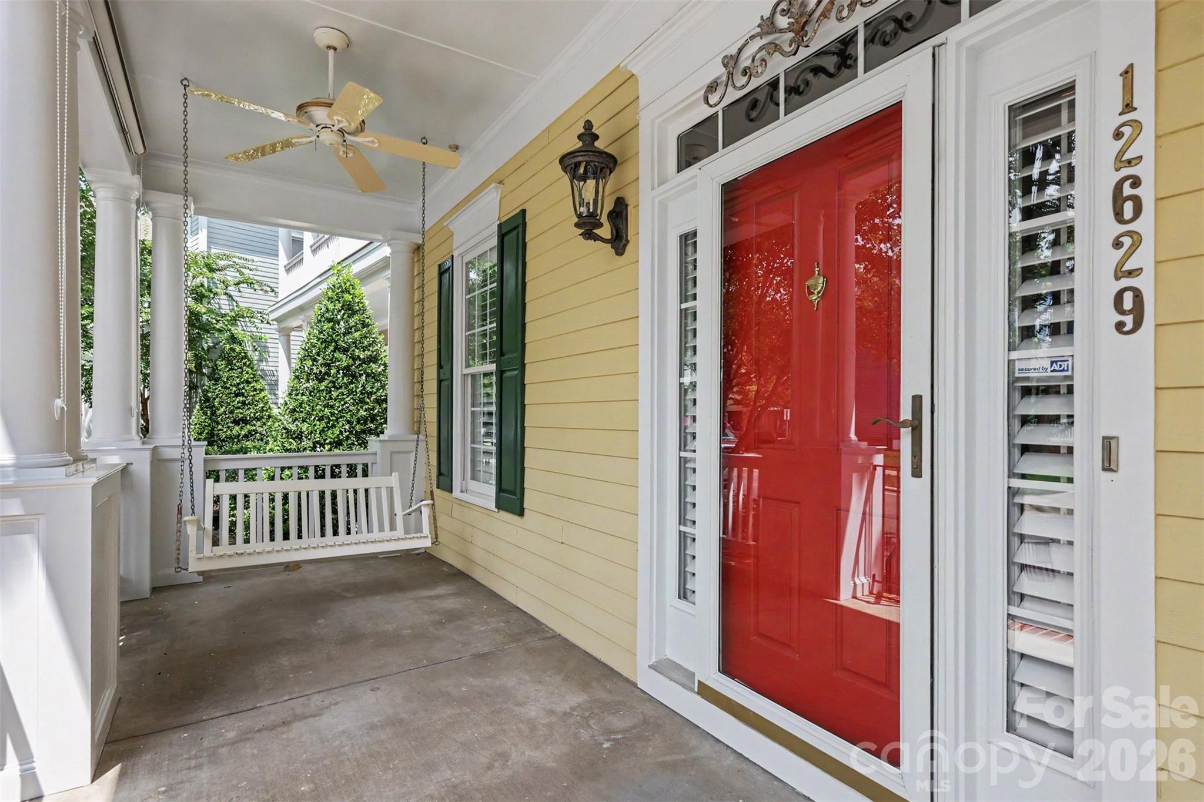
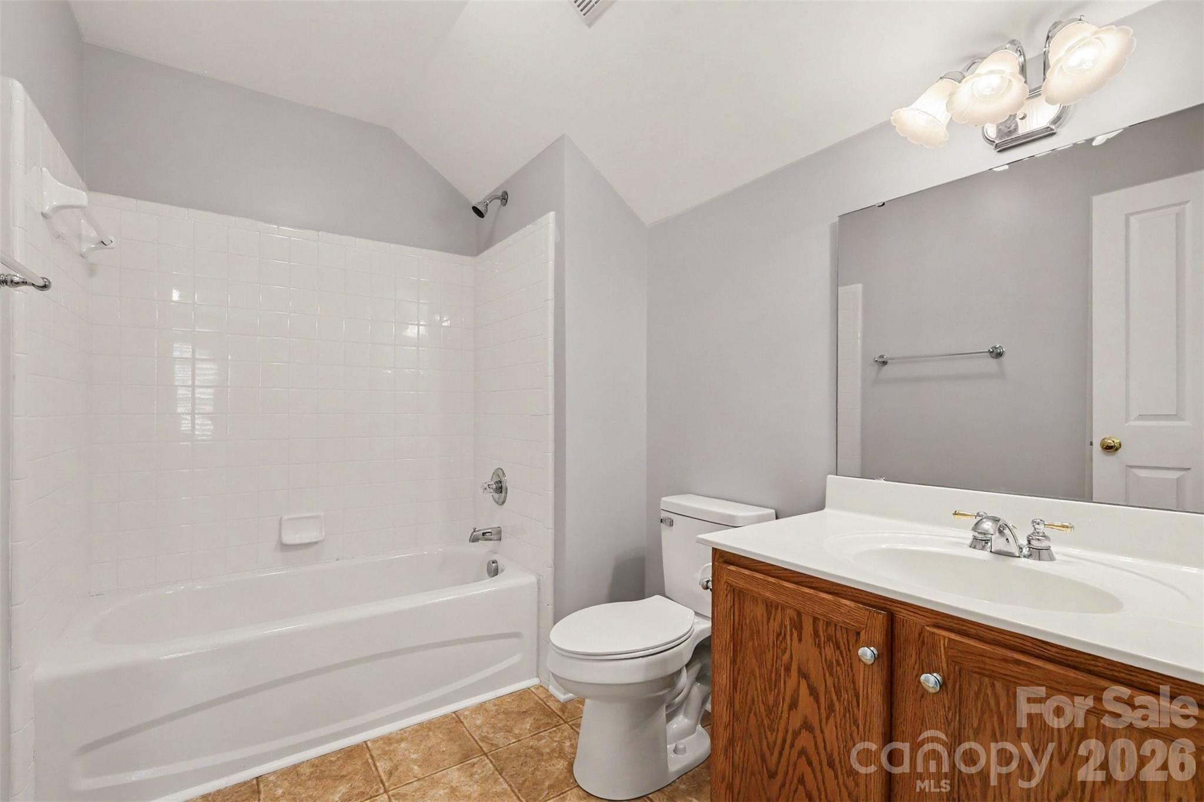
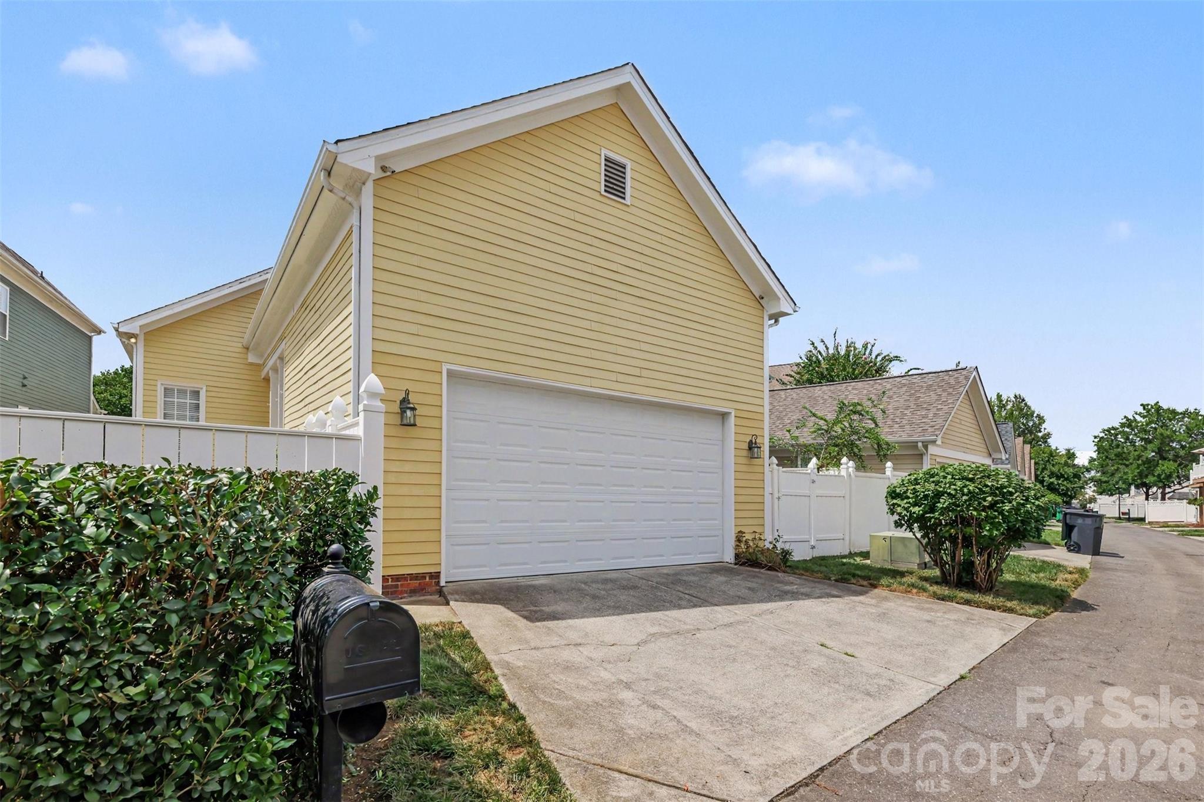
Primary & Guest suite on the main make this truly one of the most desirable floor plans in Blakeney Greens. This beautifully maintained 1.5 story Saussy Burbank home features 3 bedrooms, 3 full baths, exceptional curb appeal, and a welcoming rocking chair front porch complete with outdoor pull down shades and a porch swing.
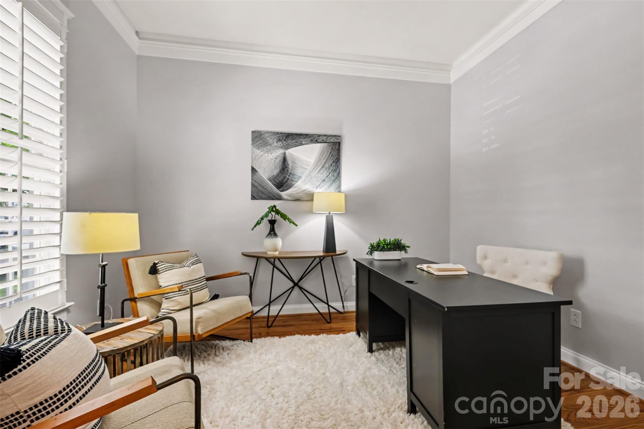
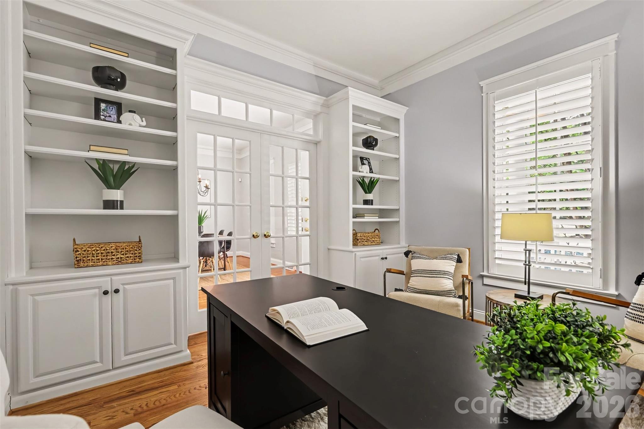
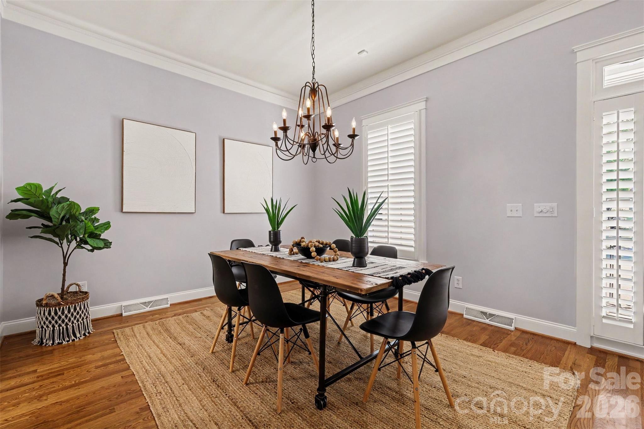
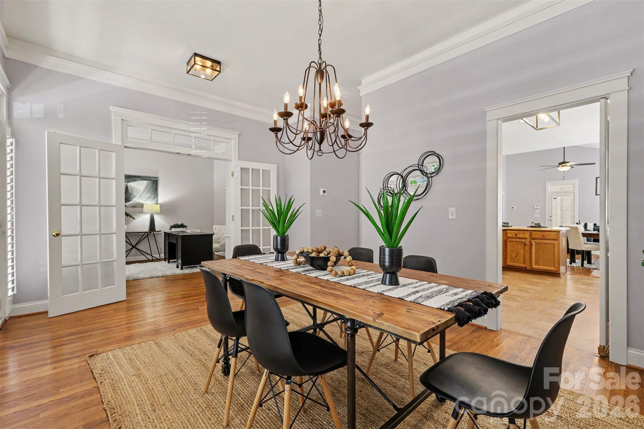
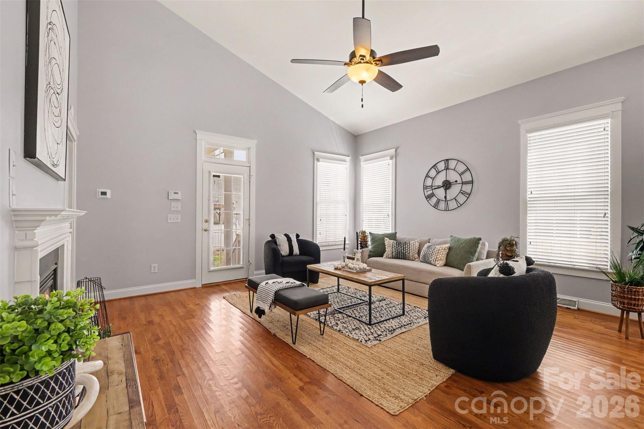
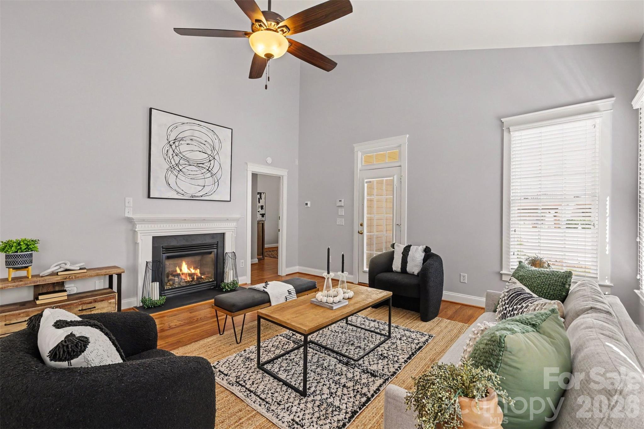
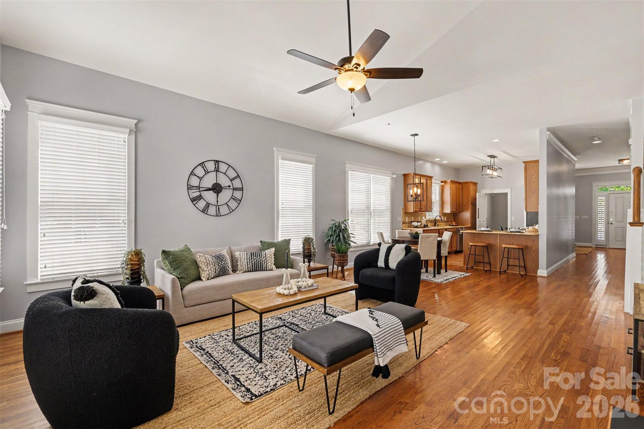
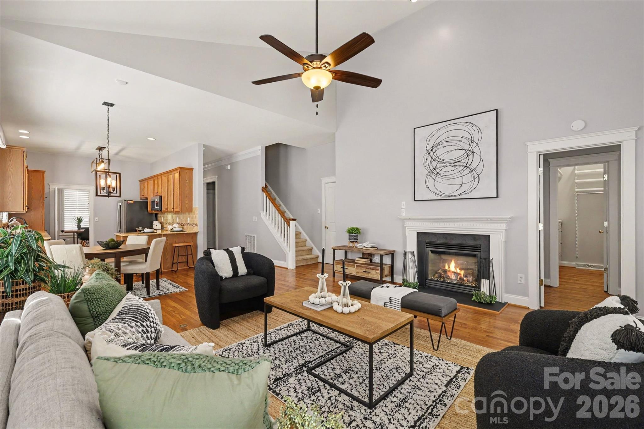
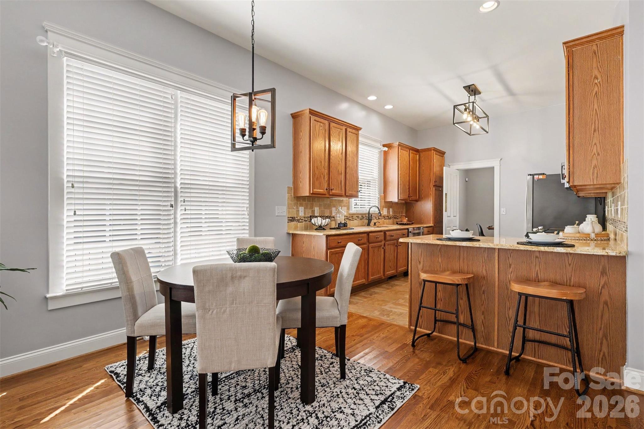
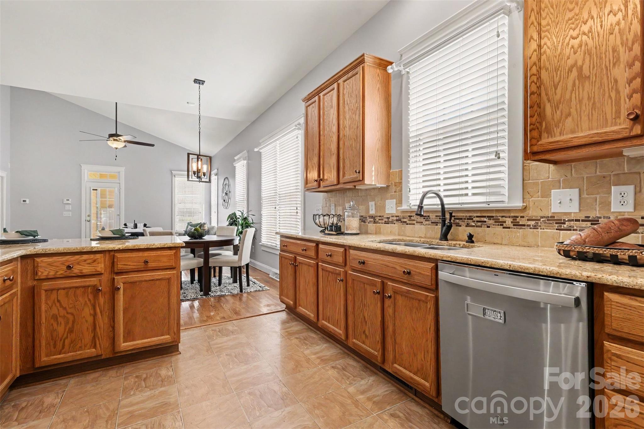
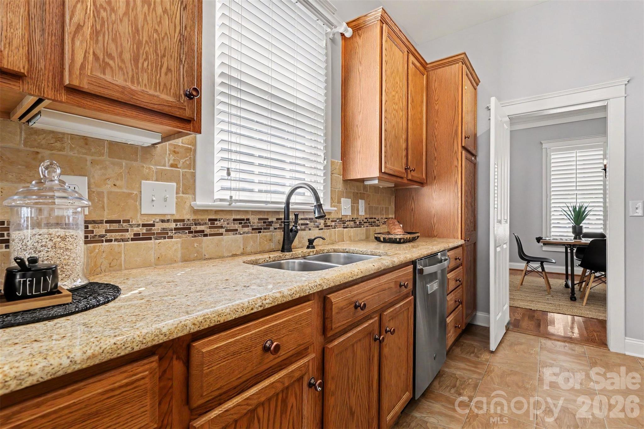
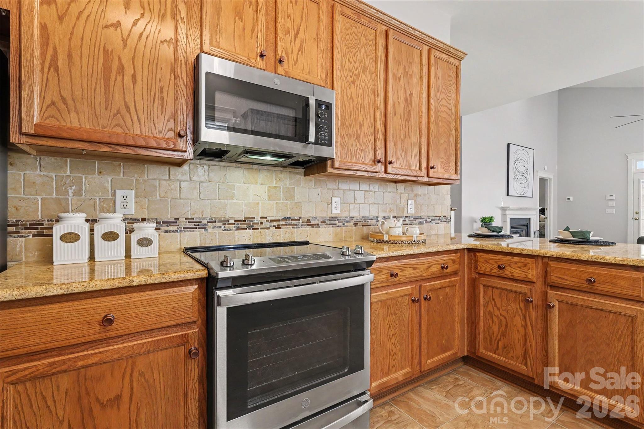
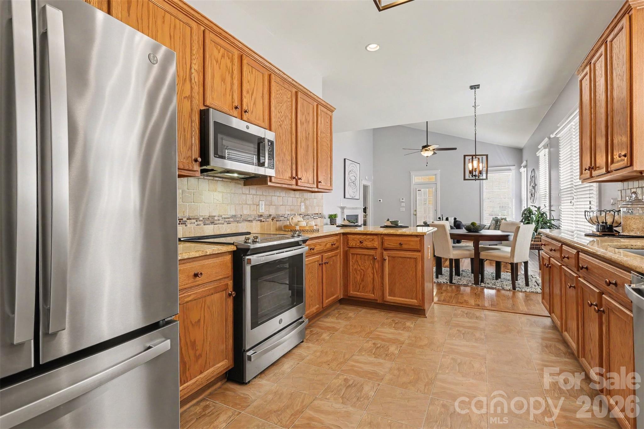
Inside, you'll find elegant coffered ceilings in both the dining room and home office, soaring ceilings in the spacious family room, and an open floor plan designed for comfortable everyday living and effortless entertaining. The updated kitchen features granite countertops, stainless steel appliances including the stove, microwave, refrigerator, dishwasher, and garbage disposal, an eat at bar, sliding pullout pantry drawers, and a breakfast area overlooking the living space.
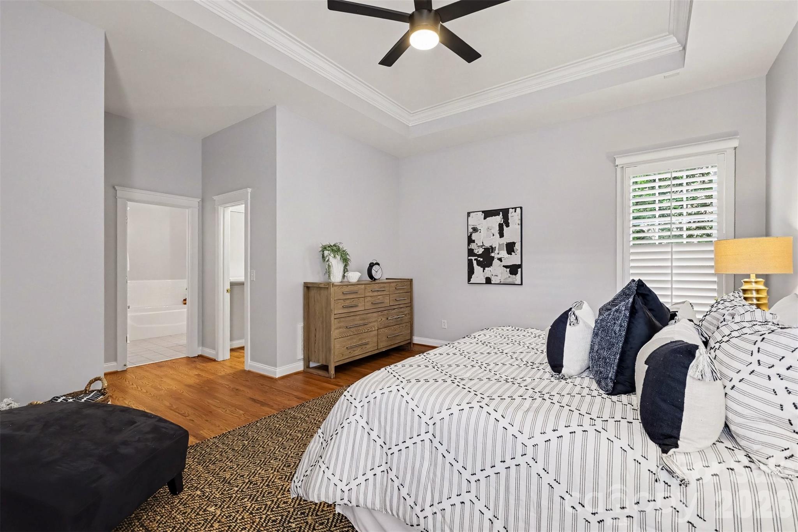
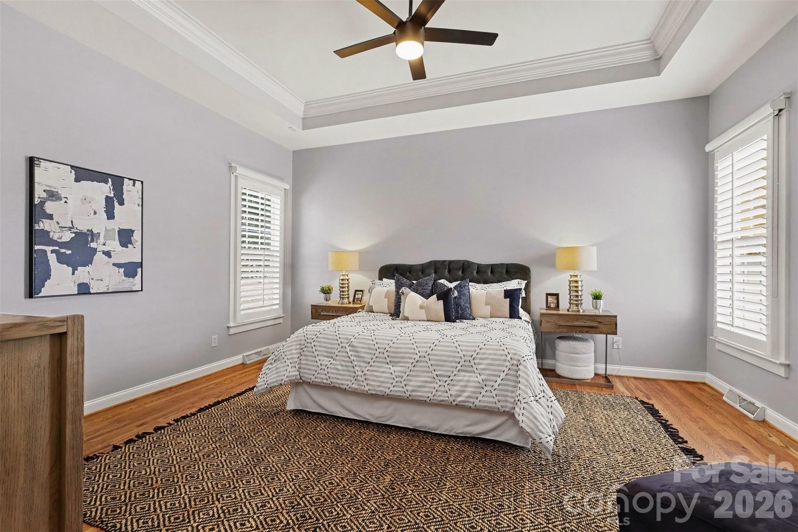
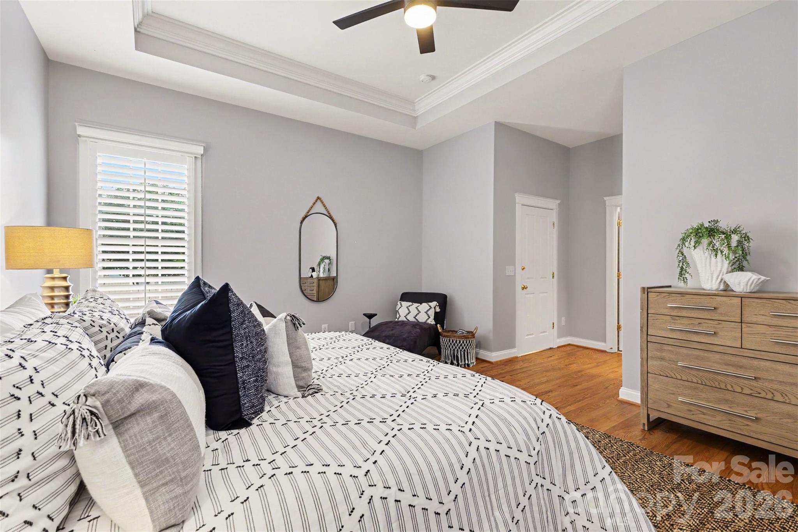
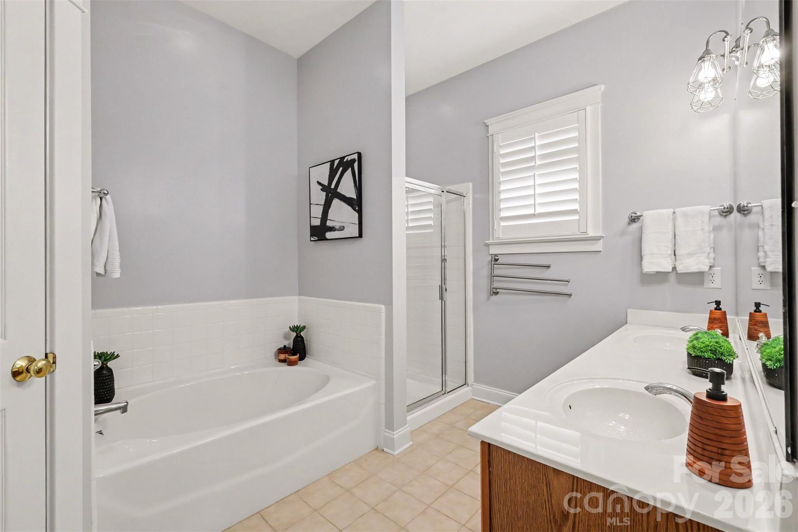
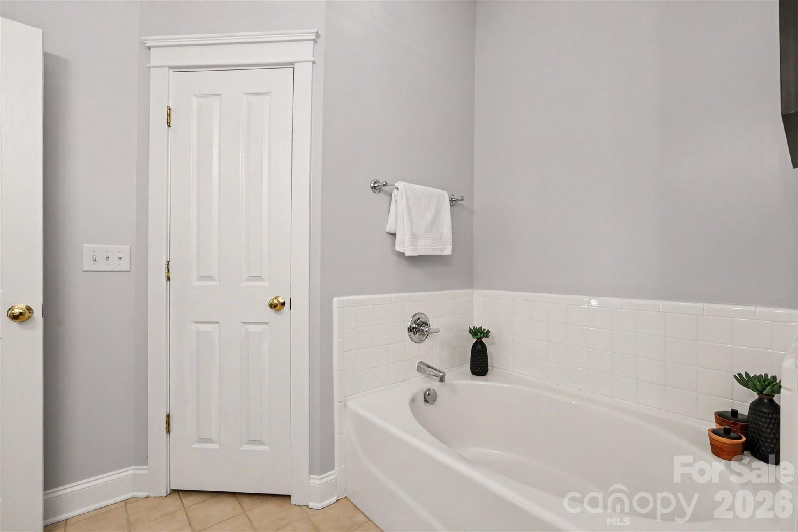
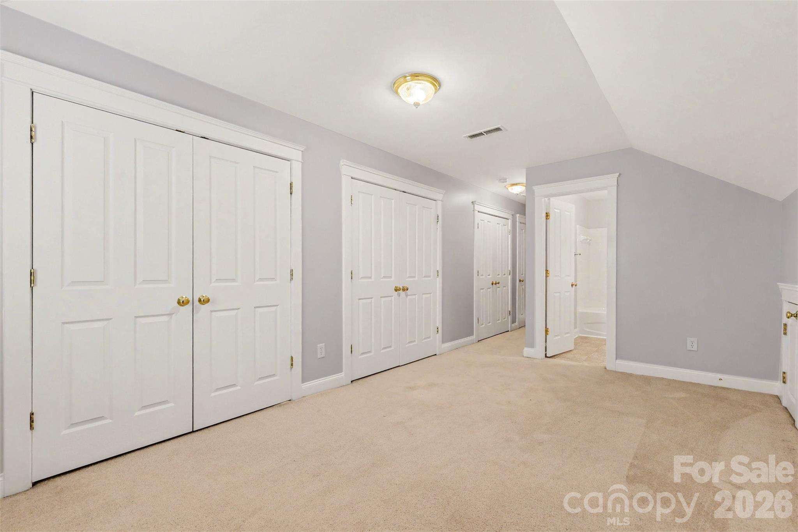
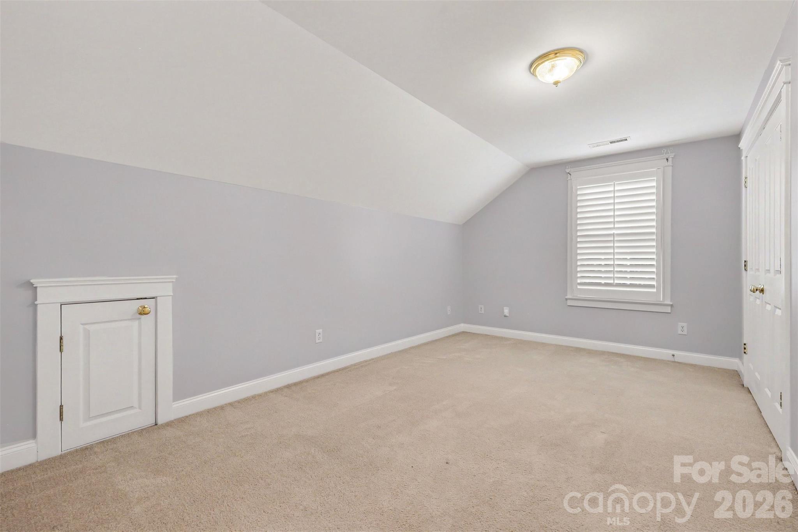
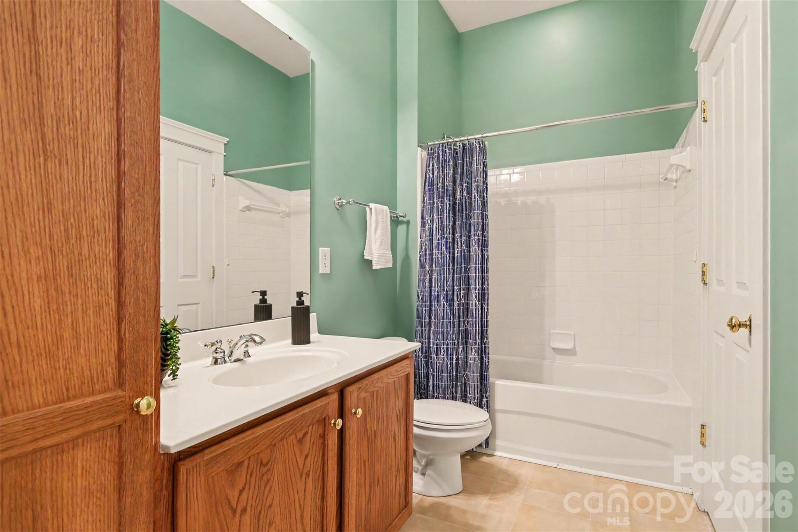
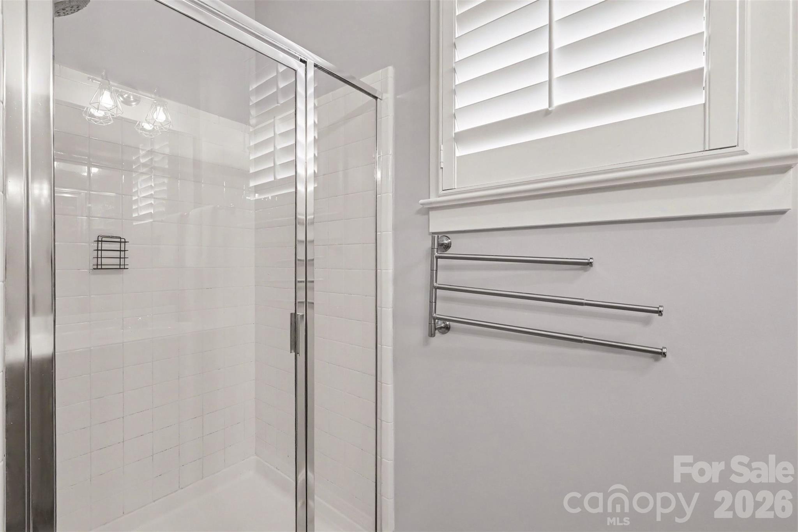
The spacious primary suite showcases a tray ceiling, walk in closet, beautiful hardwood flooring, blackout pull down shades, and a luxurious bath with dual vanities, a garden tub, separate shower, and private water closet. Upstairs offers a private guest suite with its own full bath, creating the perfect retreat for visitors.
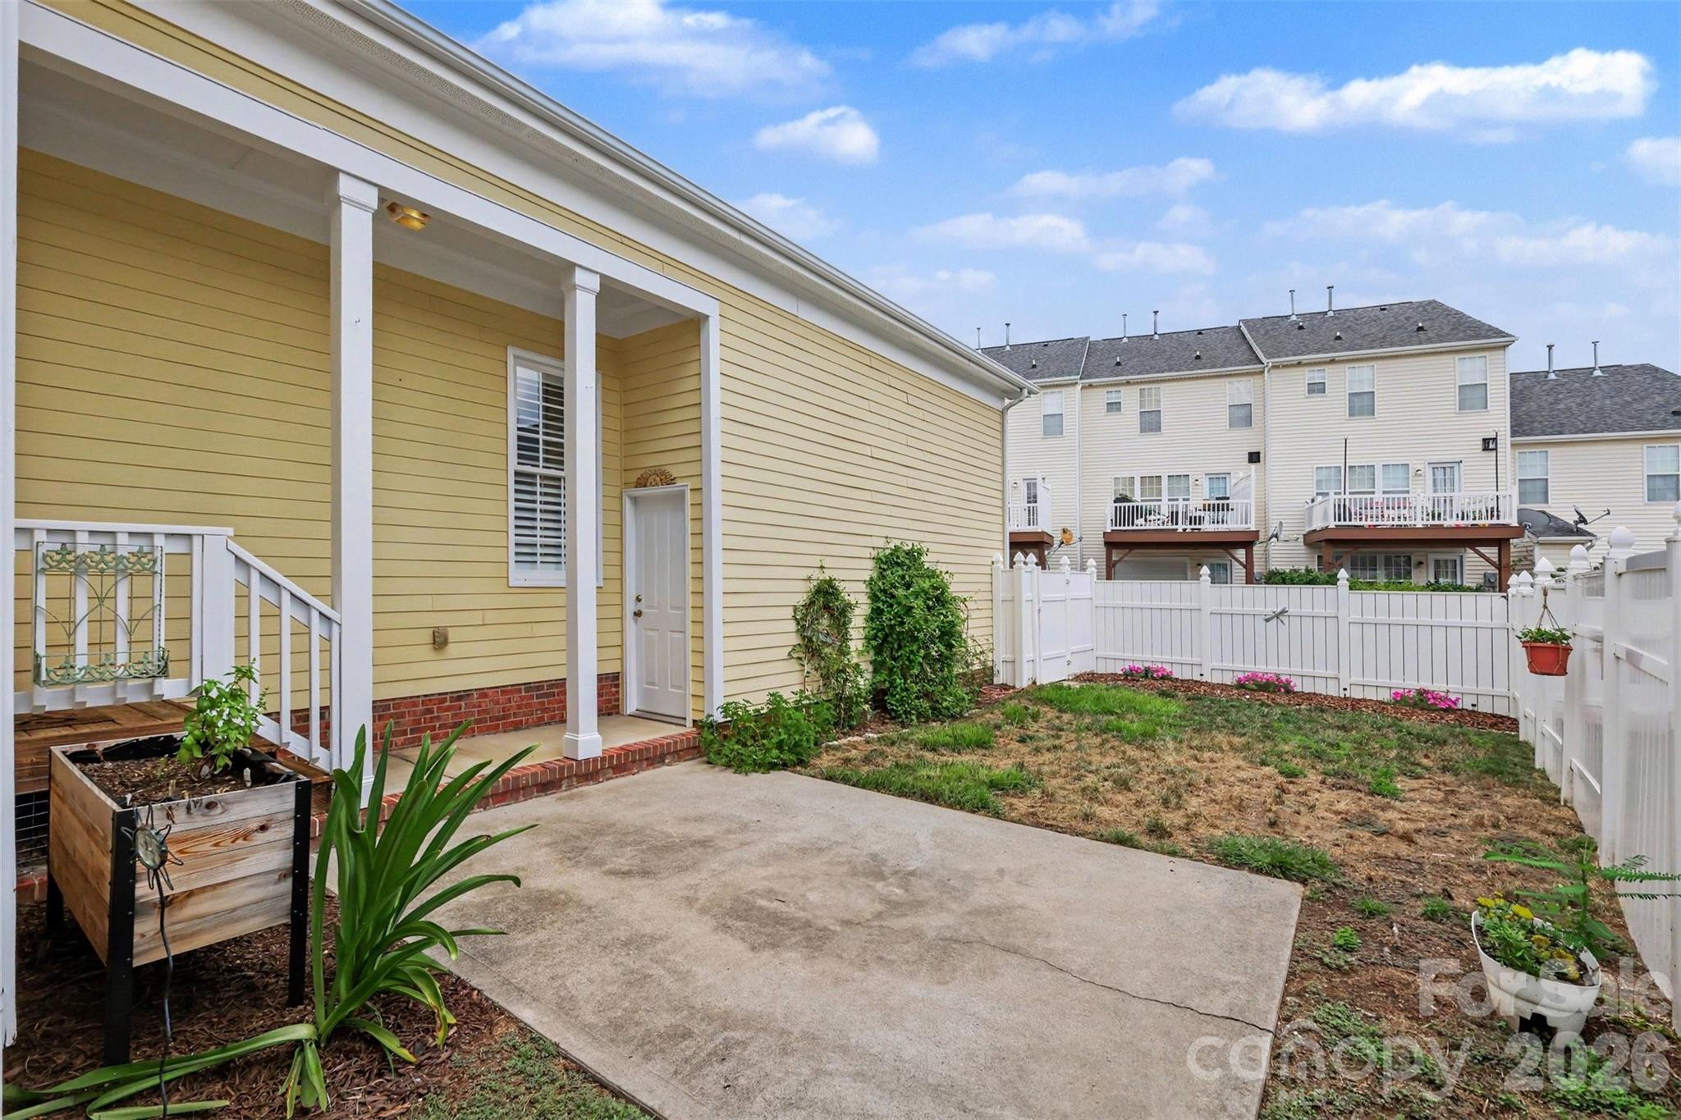
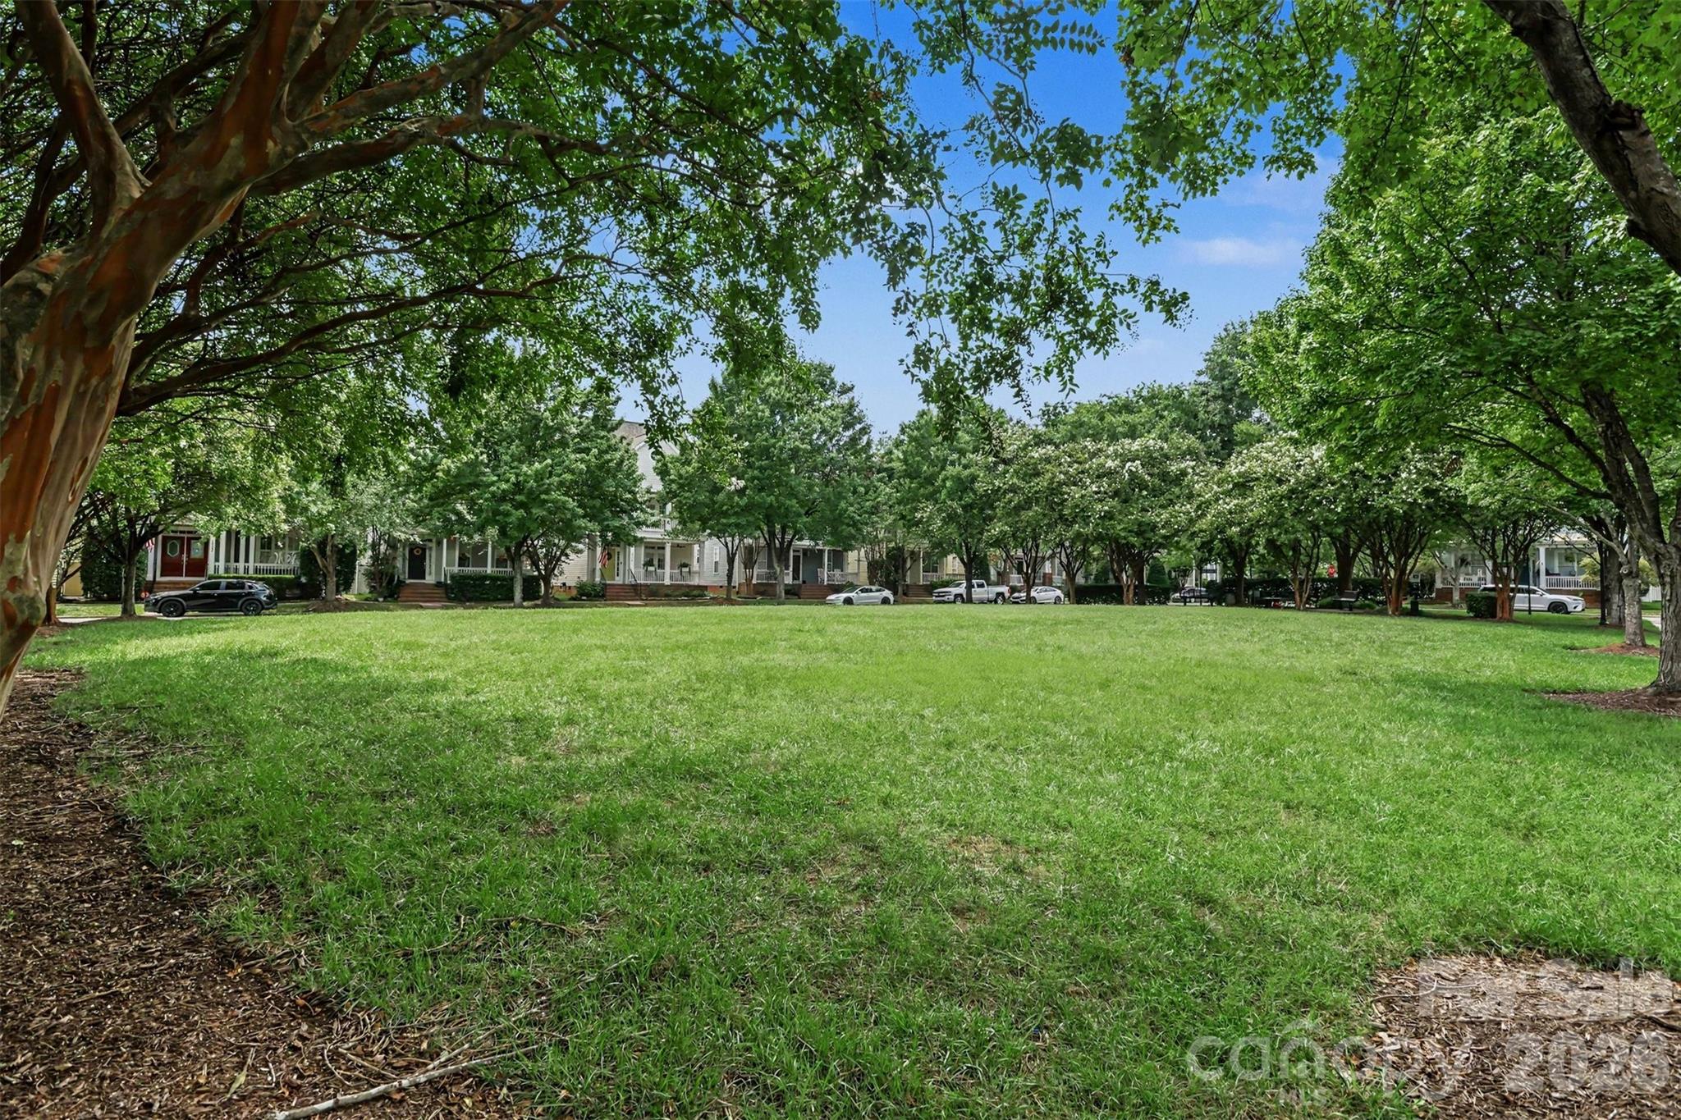
Step outside to enjoy the private fenced backyard featuring a brick patio and raised garden bed boxes, ideal for relaxing or gardening. The Blakeney Greens open space directly across the street gives this home a wonderful sense of openness, with expansive outdoor views right outside your front door.
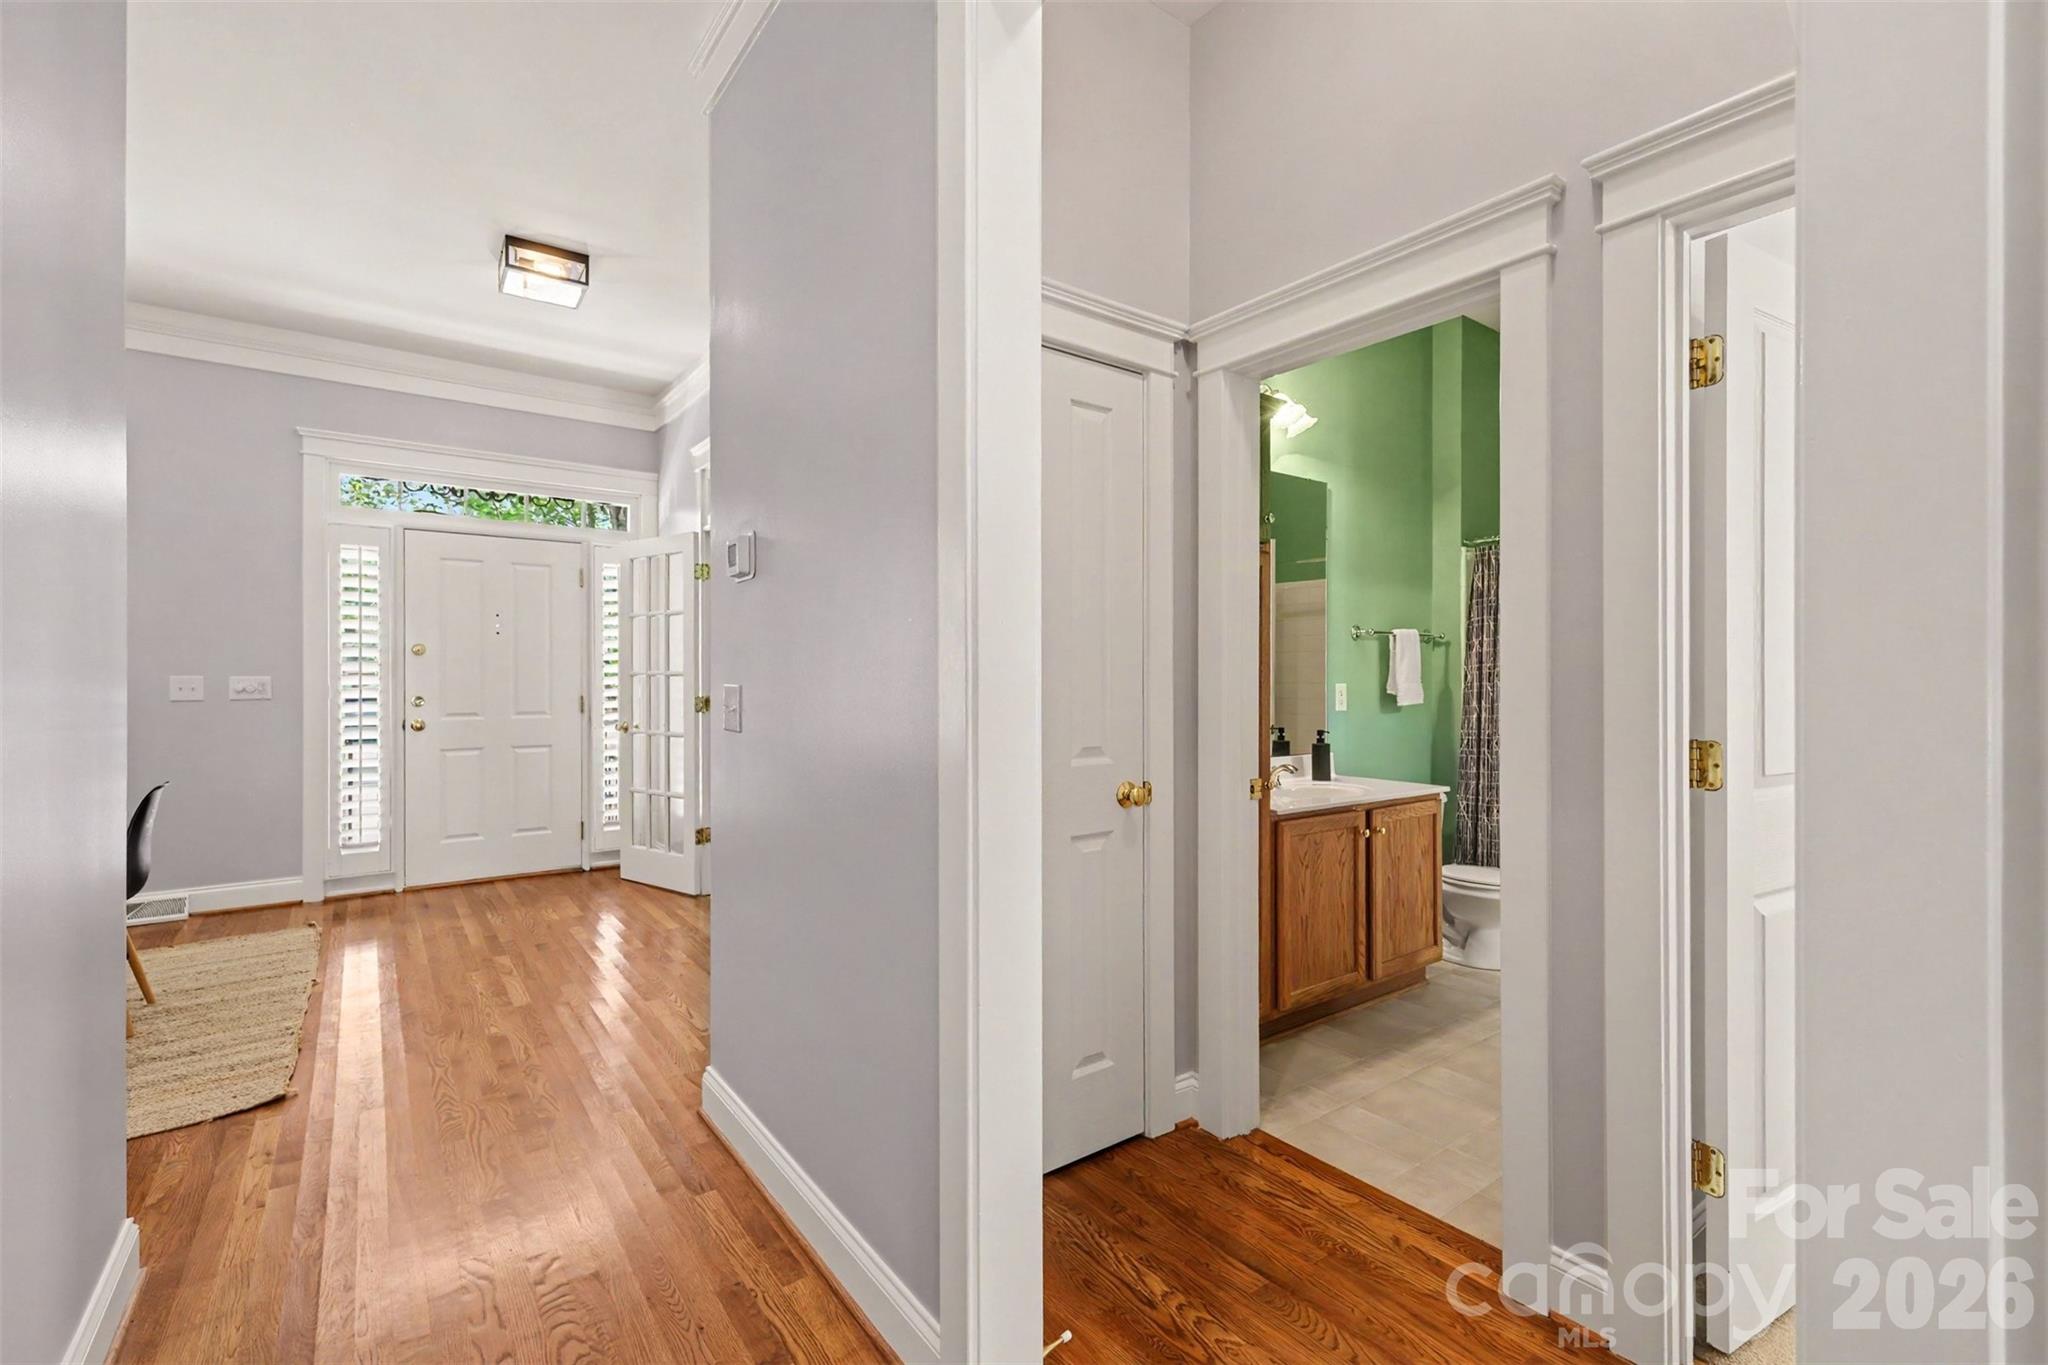
This home has been extensively updated with new paint throughout, a new HVAC system and furnace, new hot water heater, new upstairs toilet, hardwood flooring added to the primary bedroom and office, and updated kitchen lighting.
Perfectly located just off Rea Road, you'll enjoy easy access to Blakeney, Waverly, Stonecrest, shopping, dining, and entertainment. Combining timeless charm, thoughtful updates, and an unbeatable location, this is a rare opportunity to own one of only six homes in the neighborhood featuring this highly sought after primary on main floor plan.