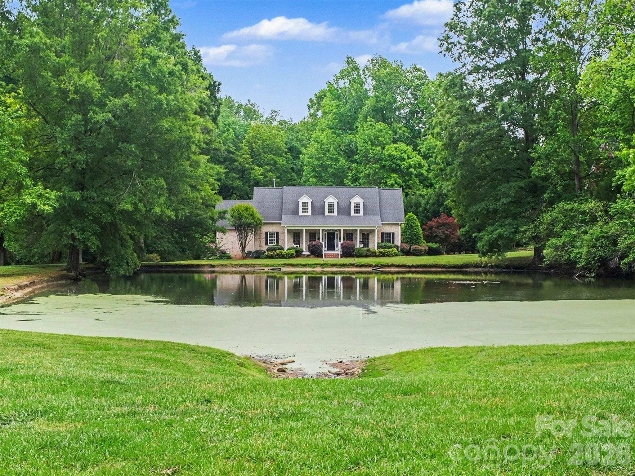
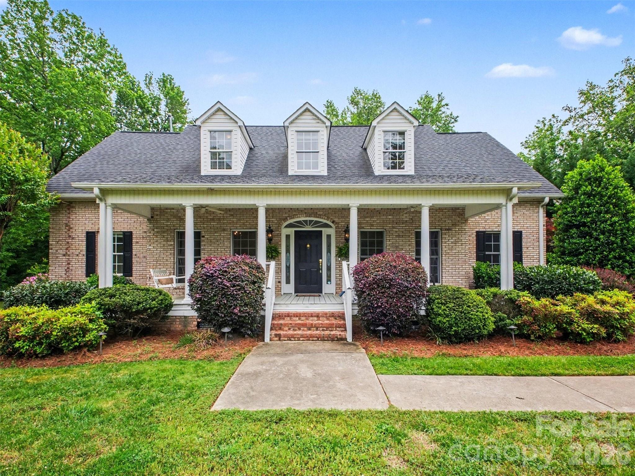
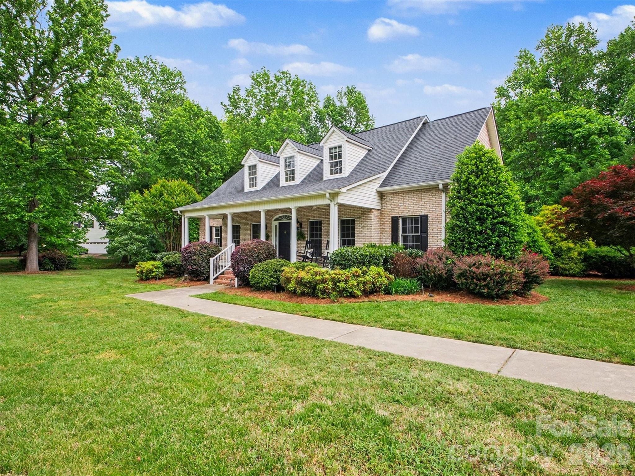
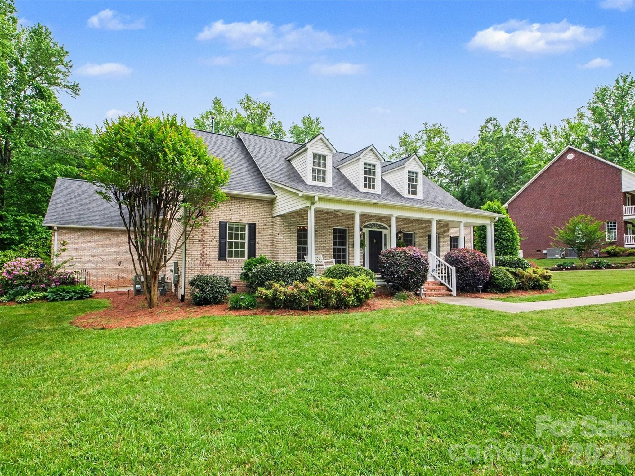
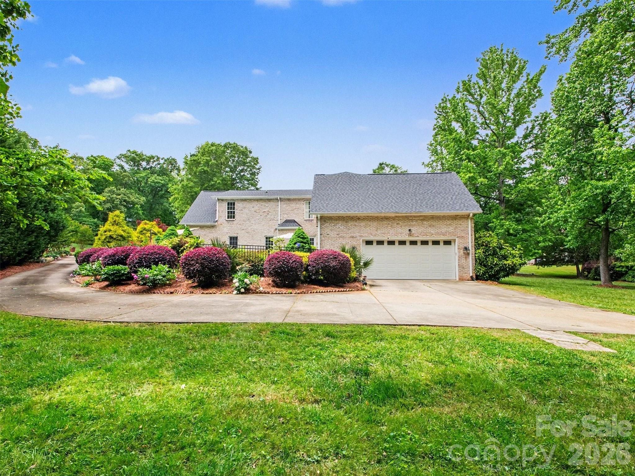
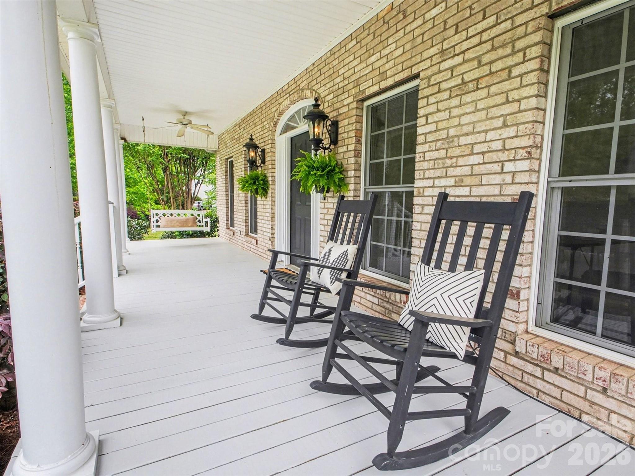
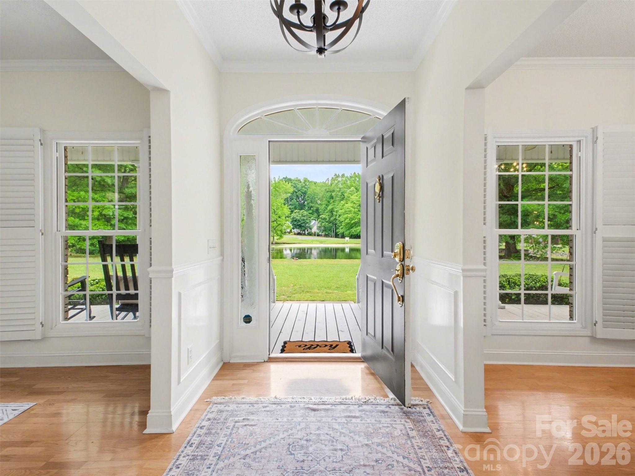
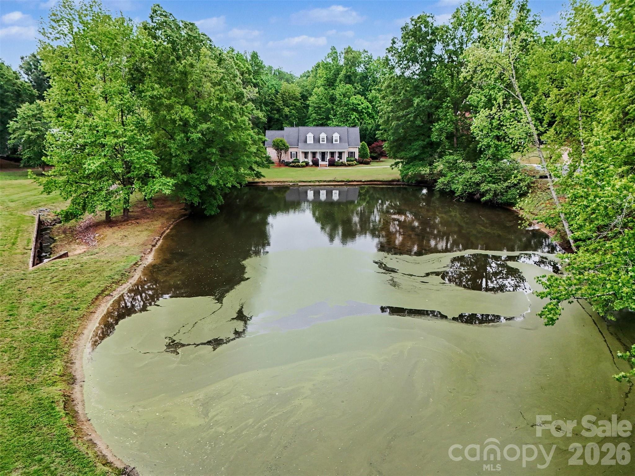
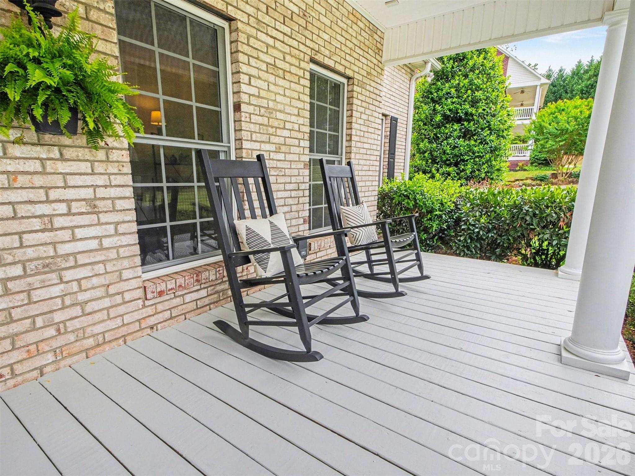
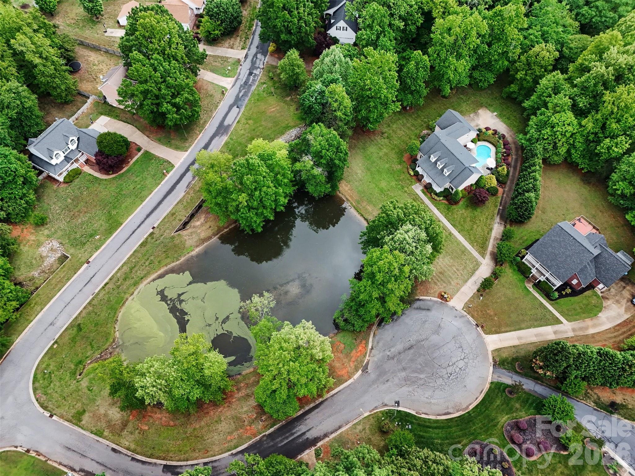
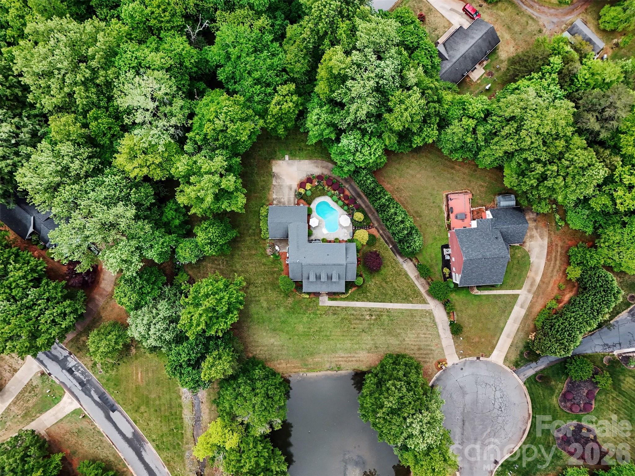
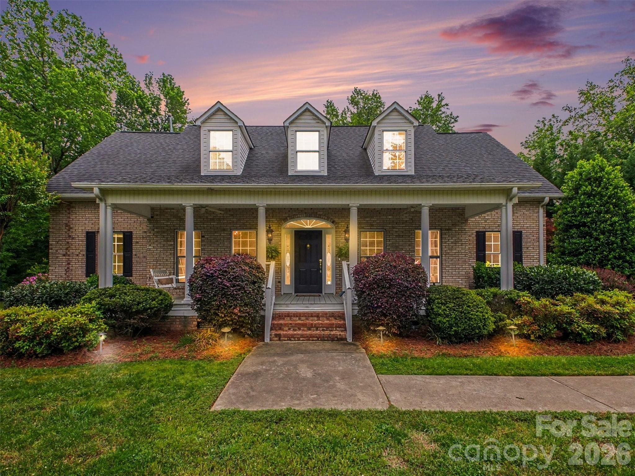
Welcome to this charming brick home nestled on a quiet cul-de-sac with lovely pond views all year round. Set on just over an acre, the property immediately stands out with its inviting covered front porch--perfect for rocking chairs and morning coffee--overlooking a beautifully maintained lawn and mature landscaping.
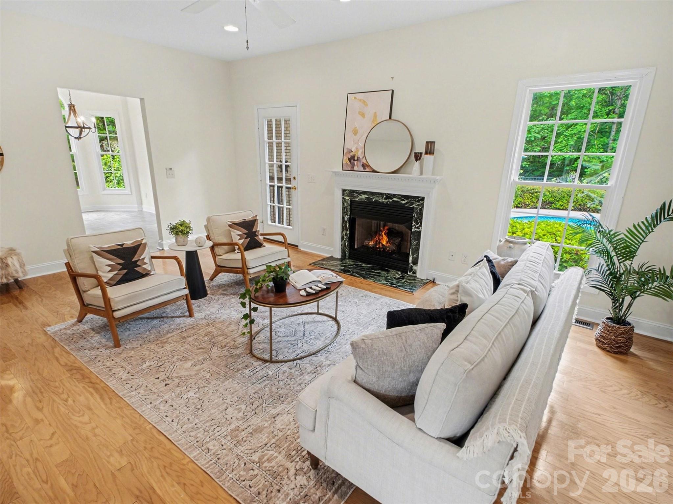
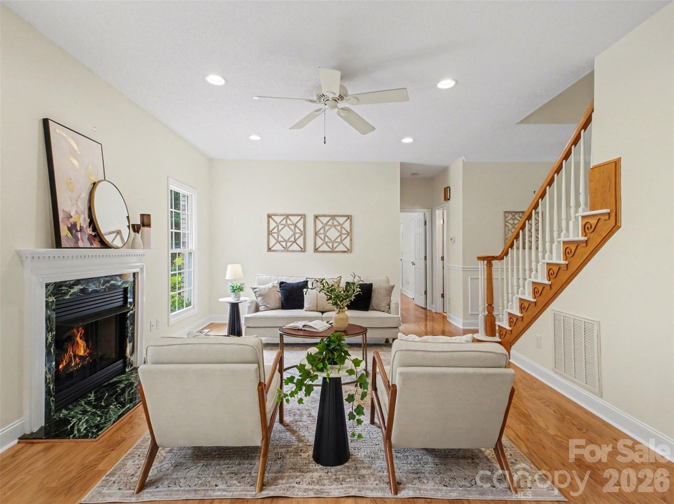
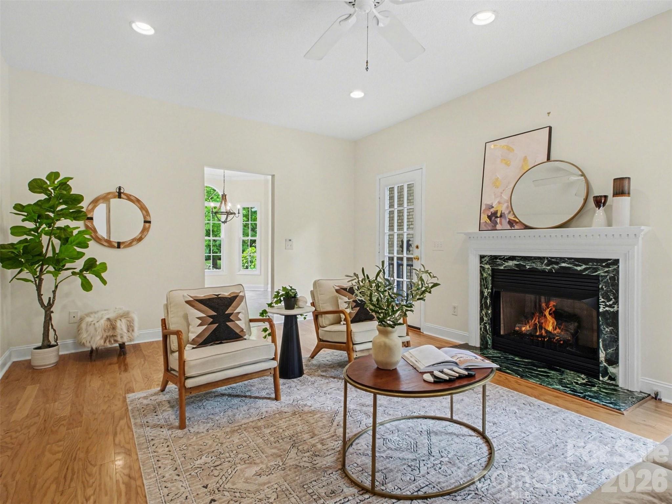
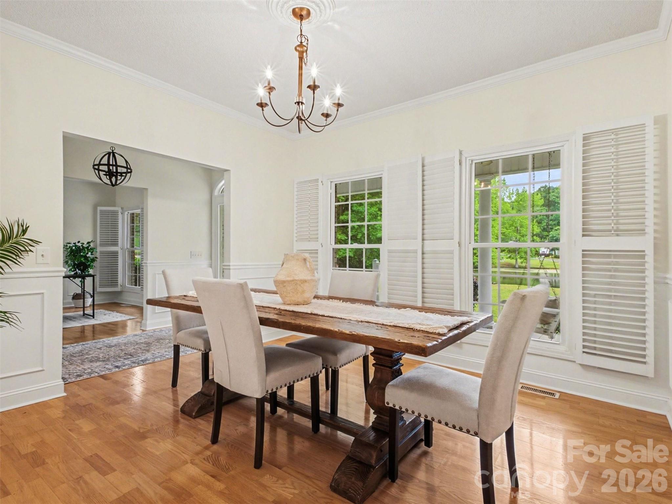
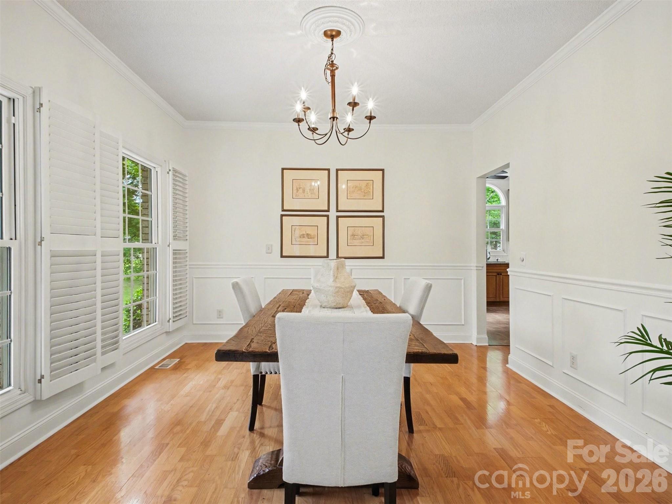
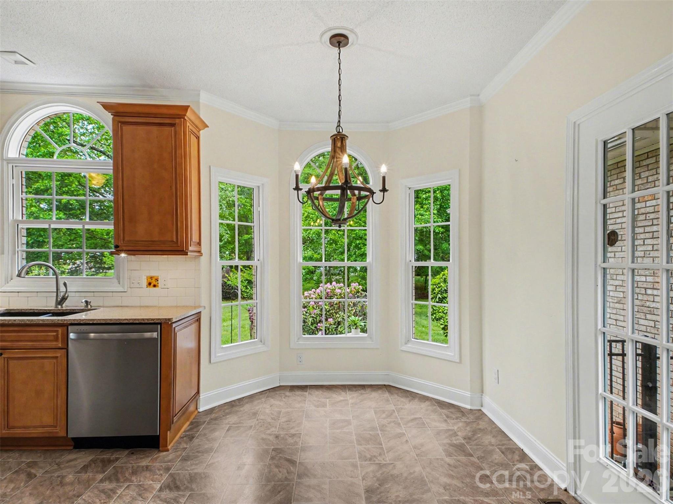
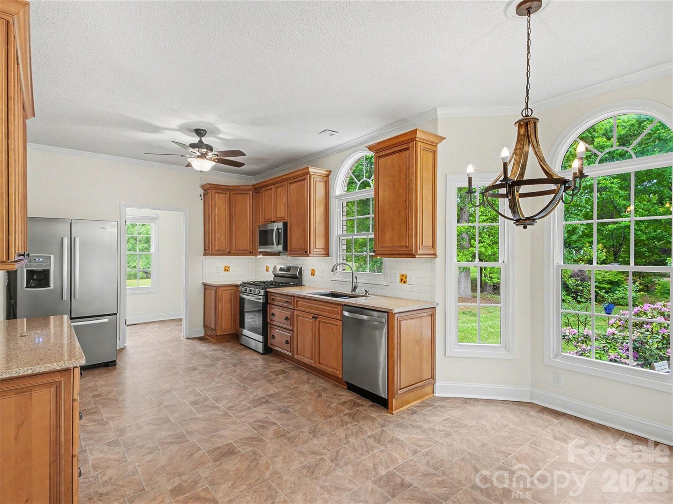
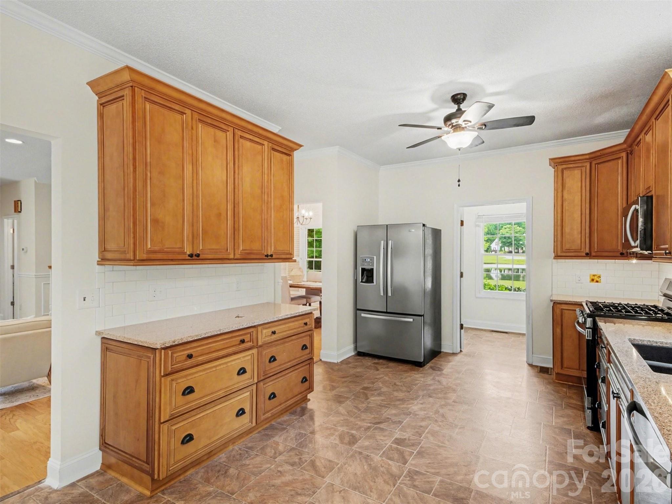
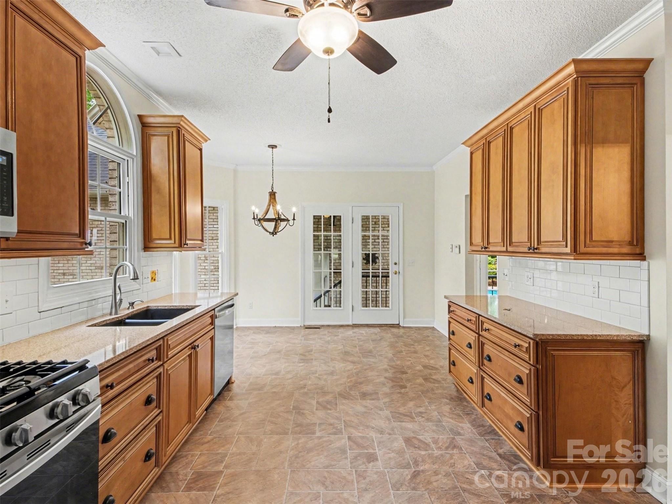
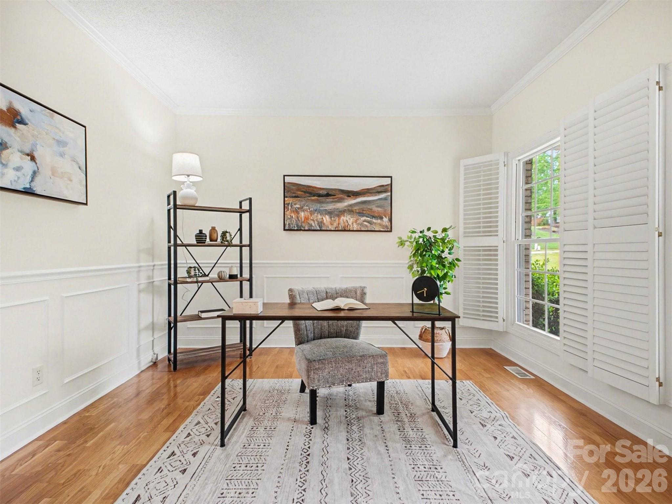
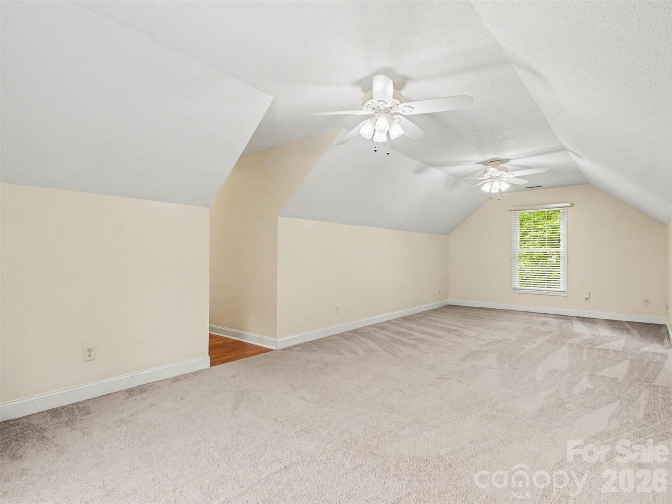
Inside, natural light pours through oversized windows and elegant openings, highlighting the spacious living areas designed for both comfort and entertaining. The main living room centers around a cozy fireplace and pool views, while the adjoining dining spaces and bright breakfast nook create an easy flow for gatherings. The kitchen offers generous cabinetry and workspace, complemented by views of the backyard and surrounding greenery. A dedicated office and flexible bonus spaces provide room to work, relax, or host guests with ease.
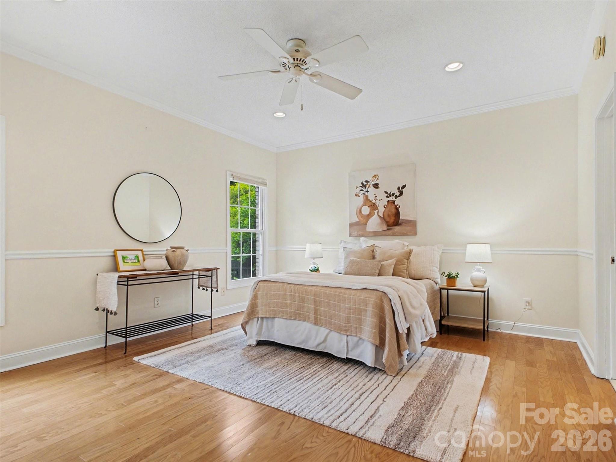
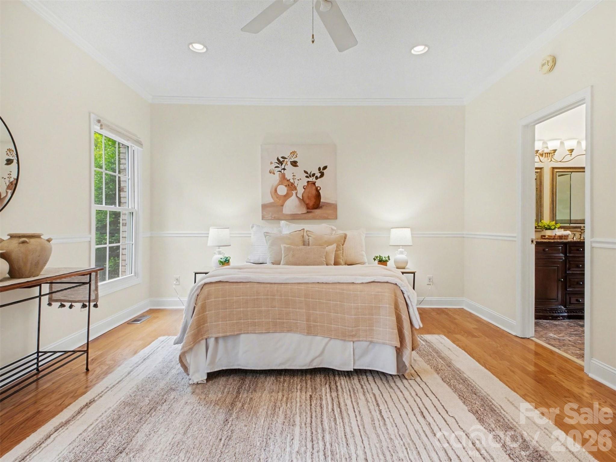
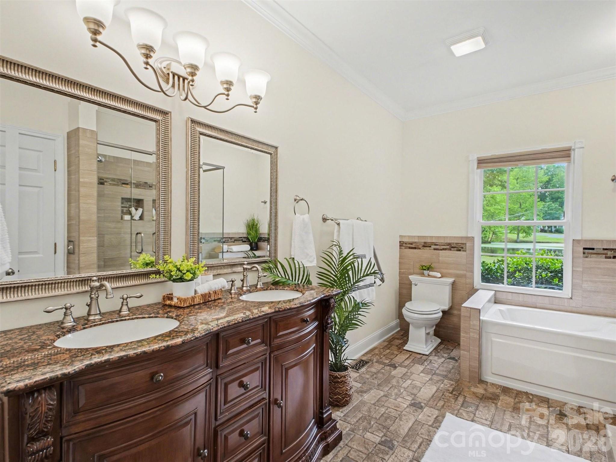
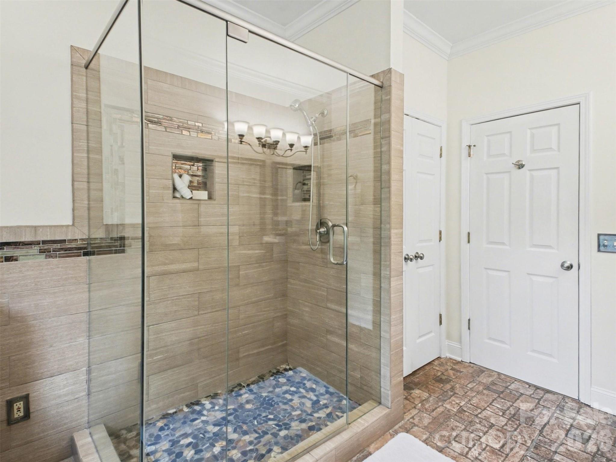
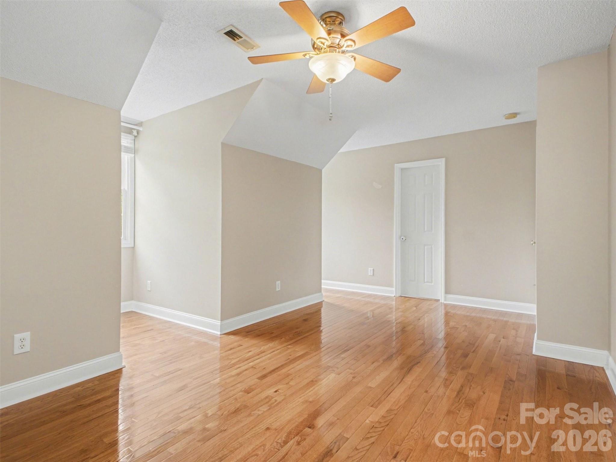
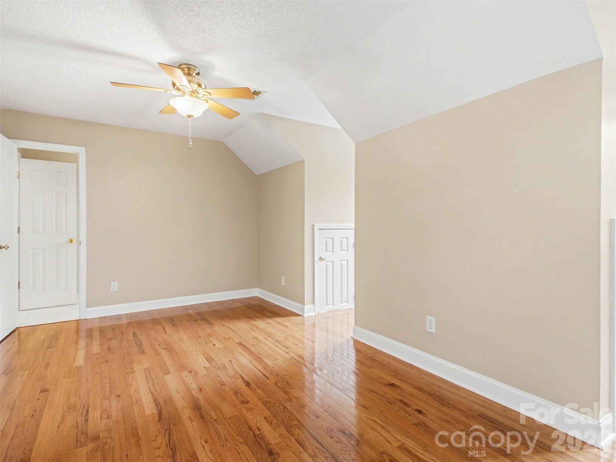
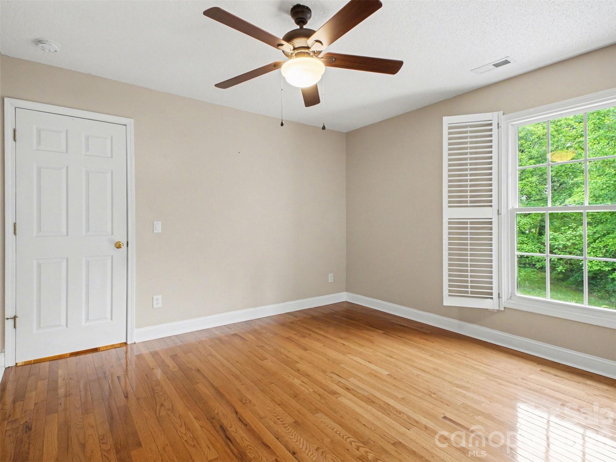
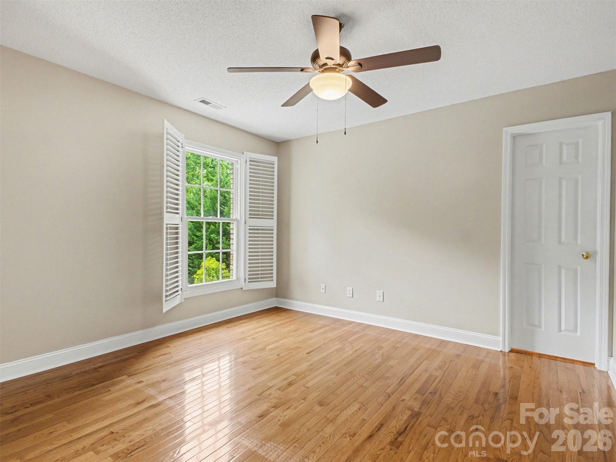
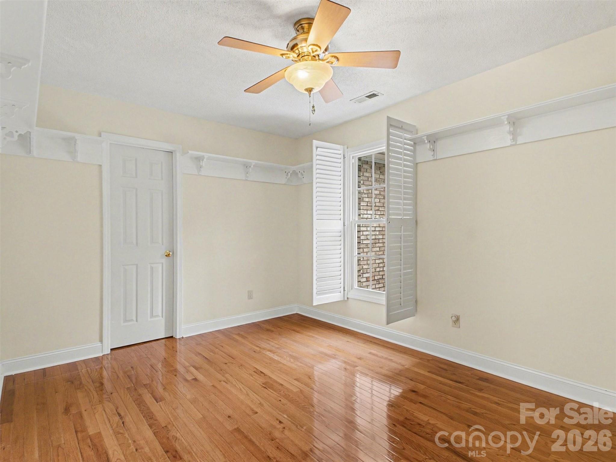
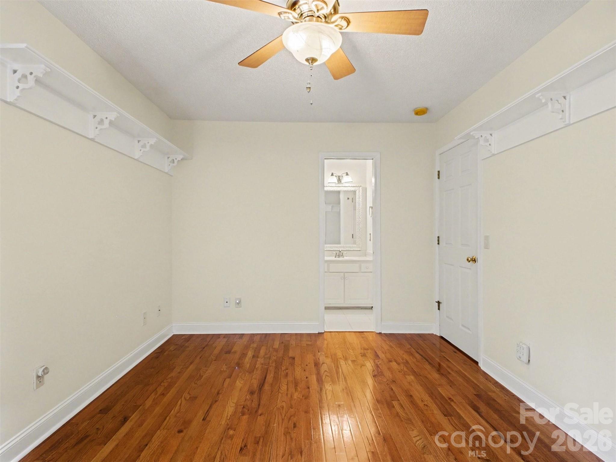
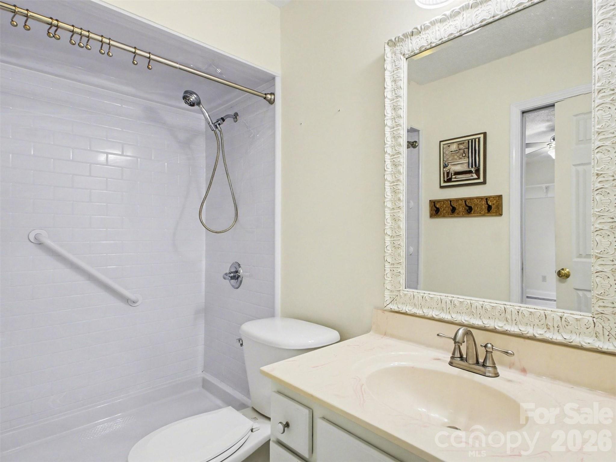
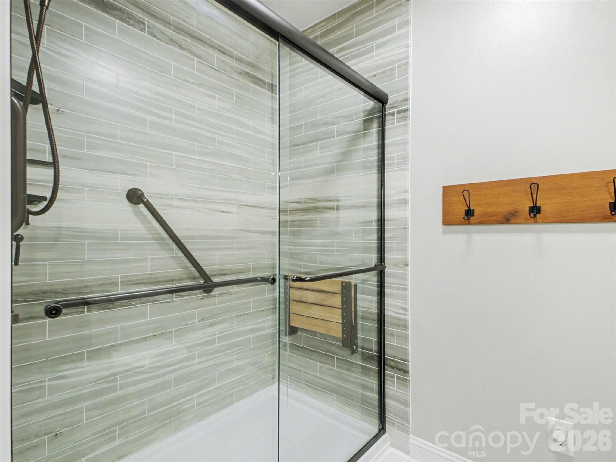
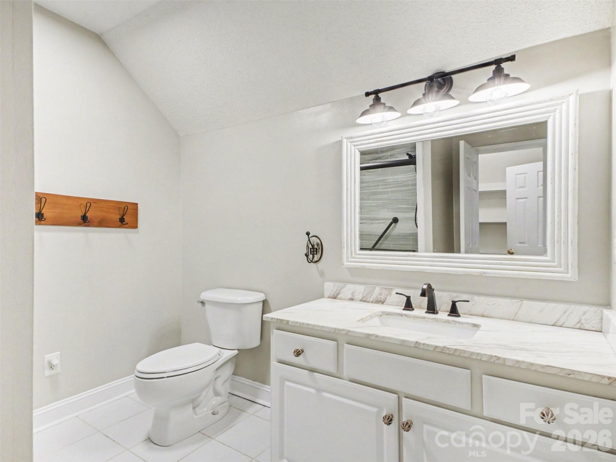
Upstairs and throughout the home, bedrooms are generously sized with a calm, airy feel, and views of the pond or pool from every bedroom. A spacious DOWNSTAIRS primary suite features a spa-like bath with a large glass-enclosed shower, as well as beautiful garden tub.
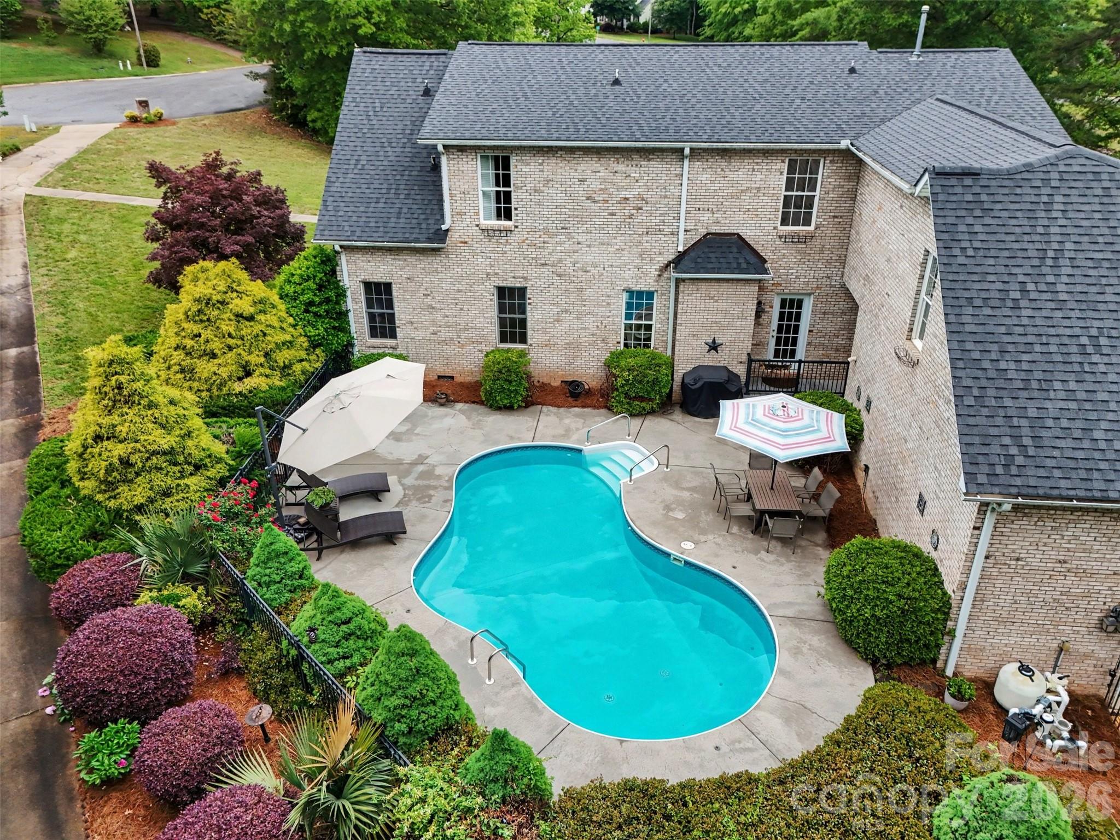
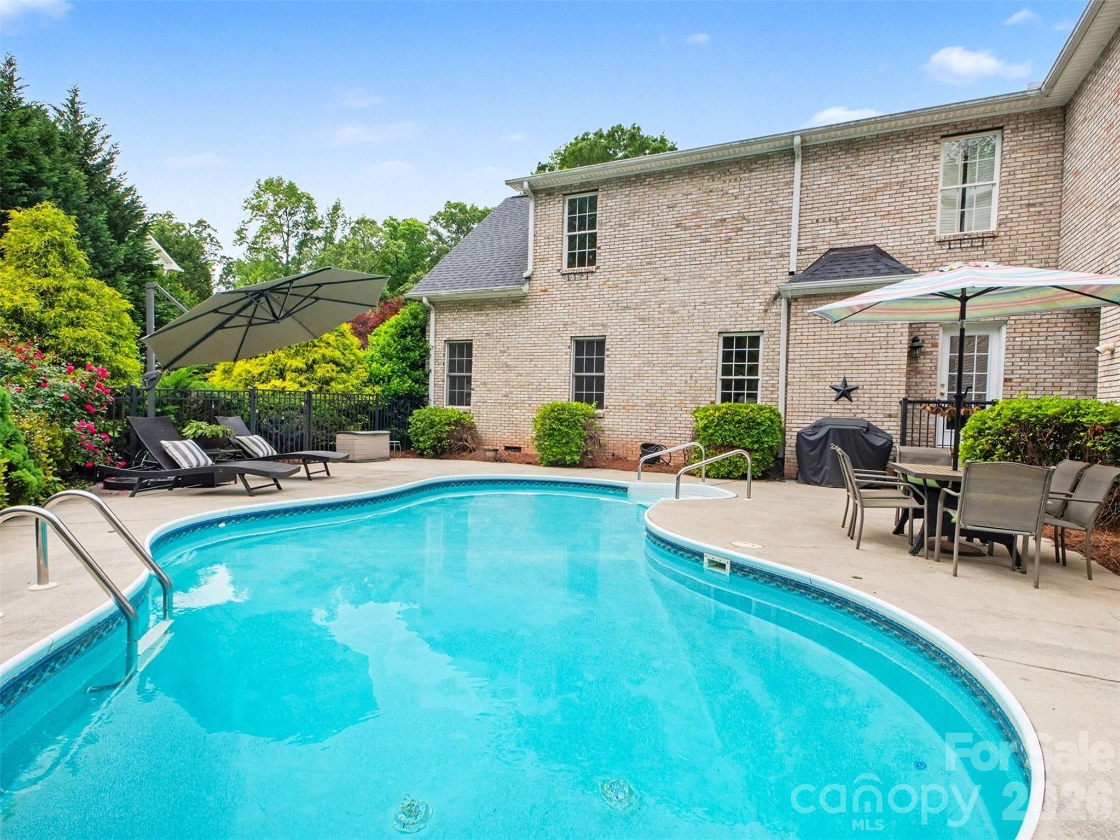
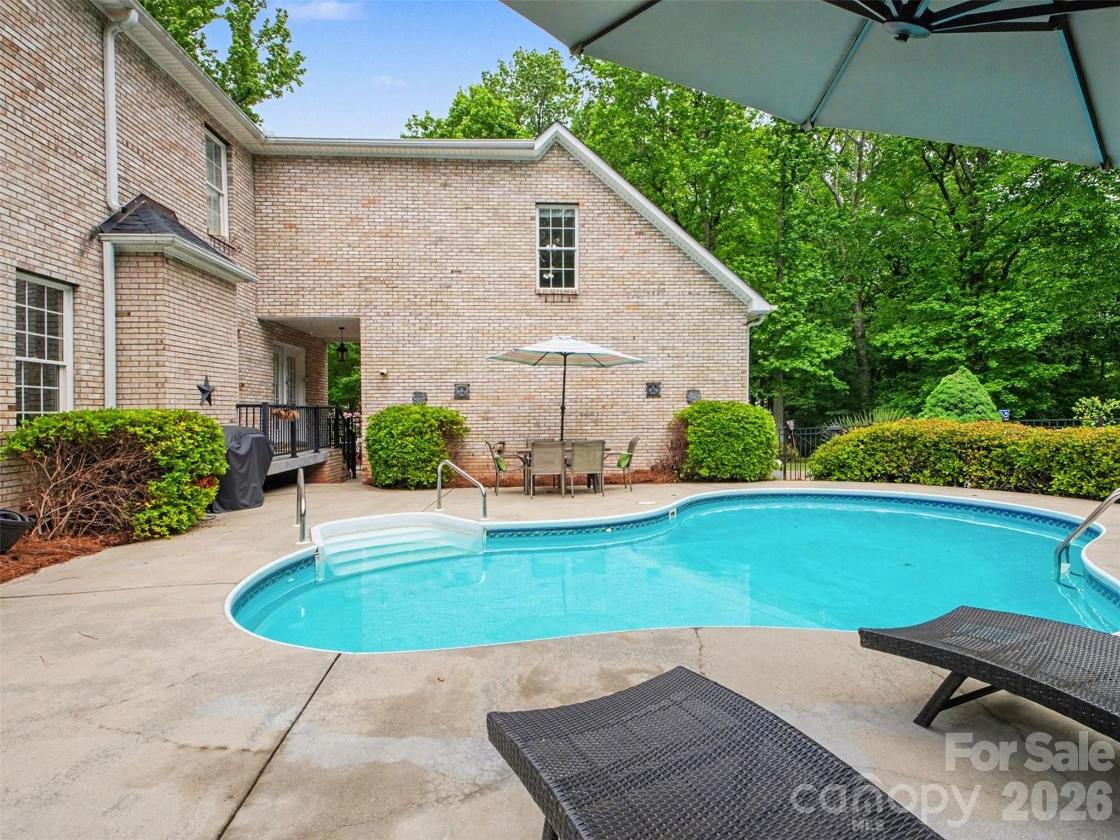
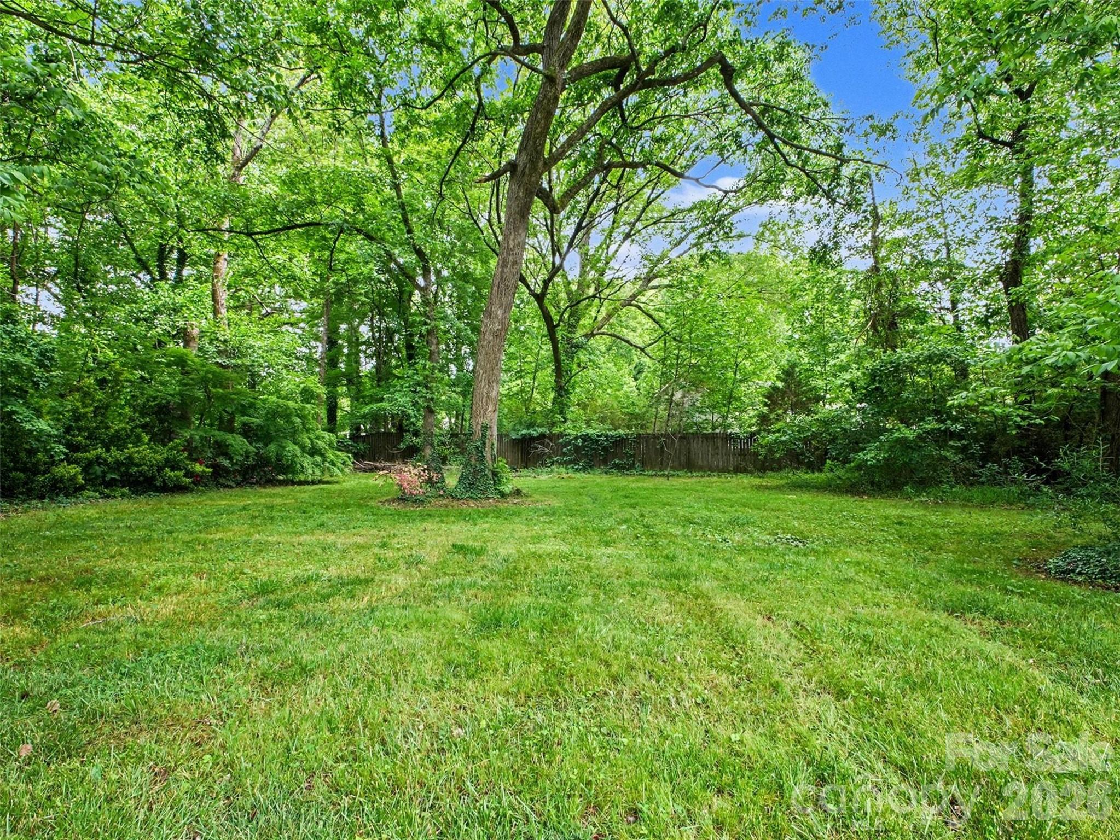
Step outside to your own private retreat where an in-ground pool is surrounded by a patio and lush landscaping, creating an ideal setting for summer days and evening entertaining. Beyond the backyard, the property enjoys a sense of privacy with wooded views, while still being part of a welcoming neighborhood.
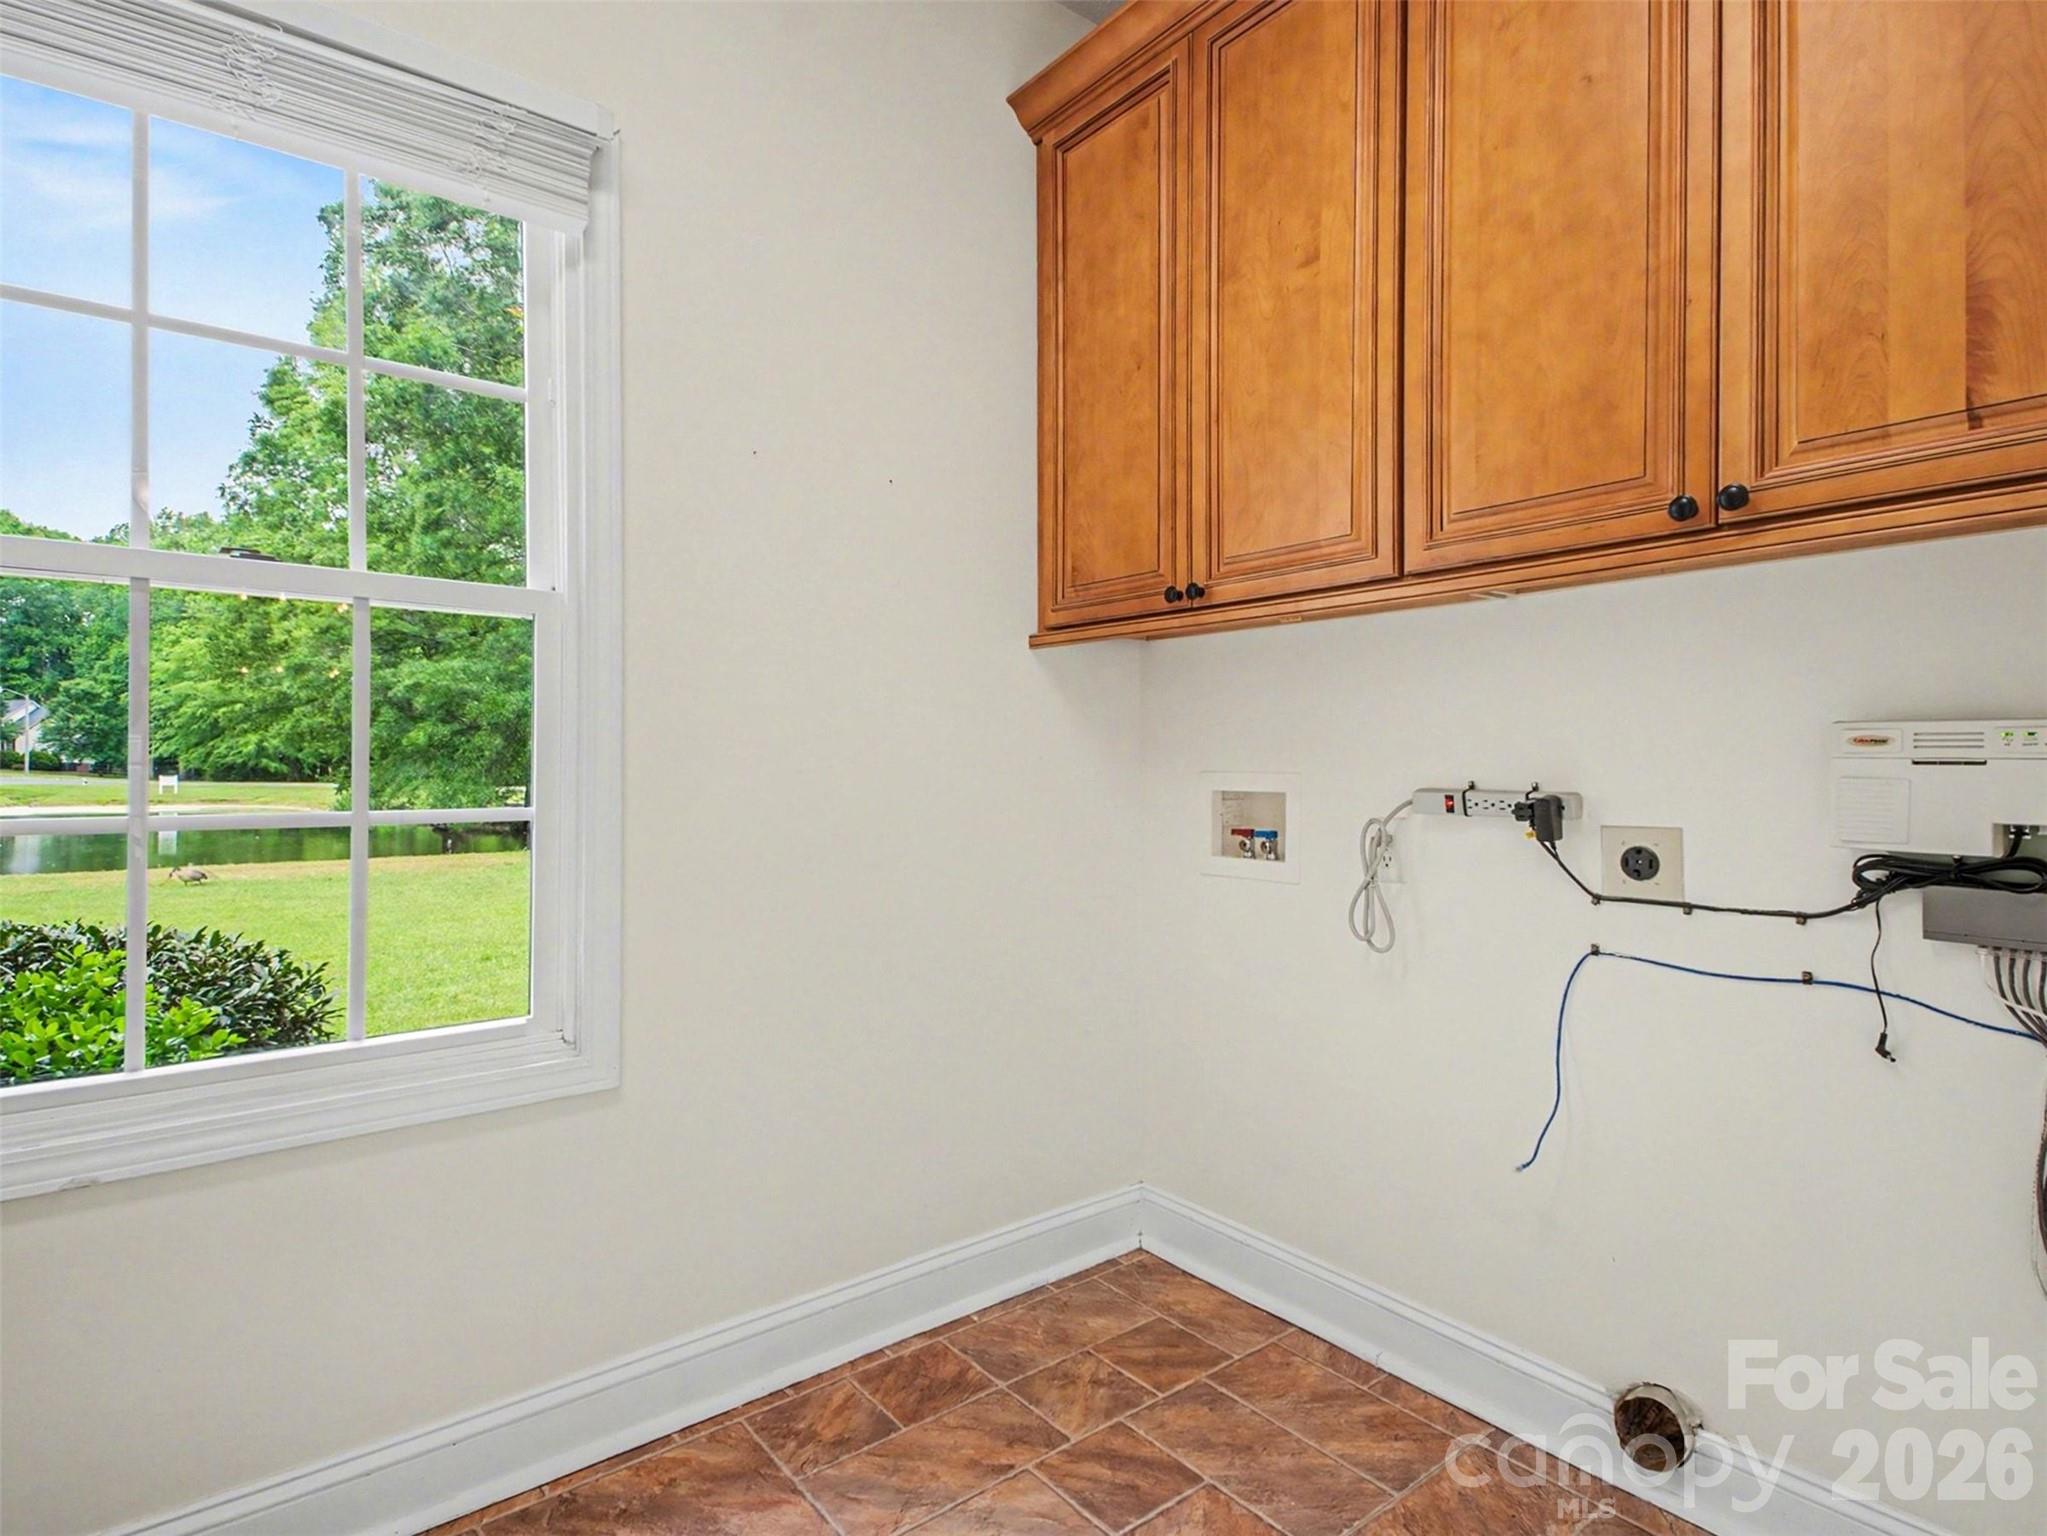
Oakview Commons offers scenic amenities including a tranquil community pond and picturesque surroundings that encourage evening strolls and outdoor enjoyment. Located in Salisbury, the home provides convenient access to local dining, shopping, and commuter routes while maintaining a peaceful, tucked-away atmosphere that feels miles from the everyday. Upstairs HVAC 2023, roof 2020 and kitchen appliances 2022. Must experience this retreat in person!