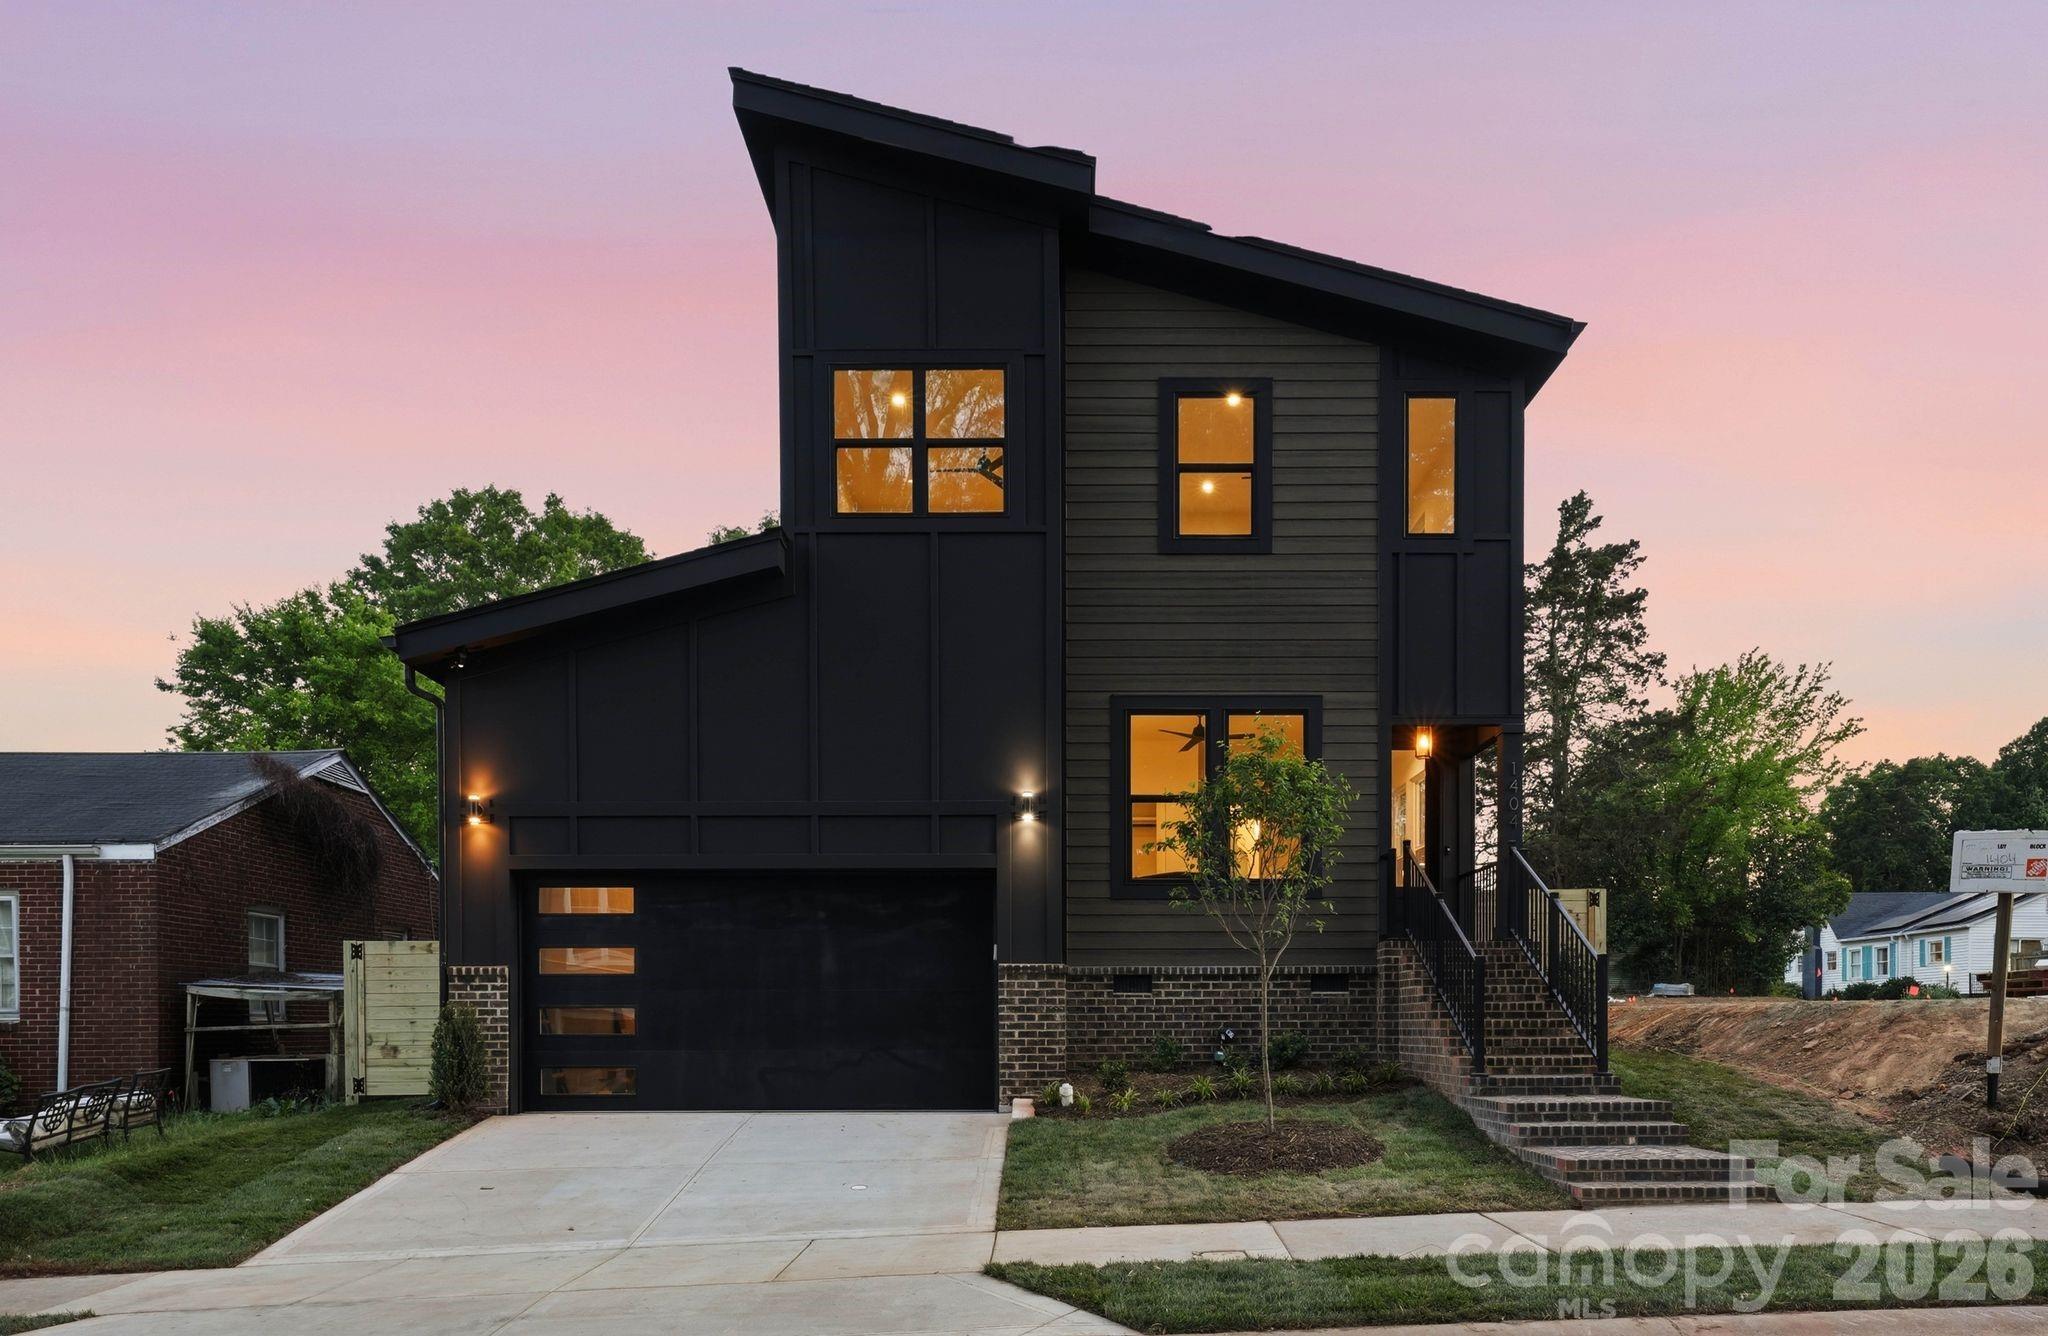
Located just minutes from Plaza Midwood and NoDa, this thoughtfully designed new construction property offers a rare opportunity to own a turnkey residence in one of Charlotte's most vibrant areas.
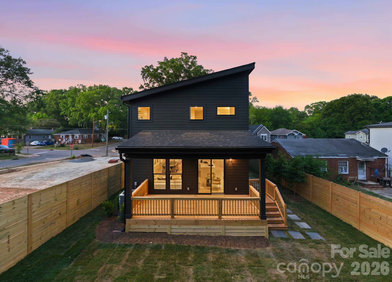
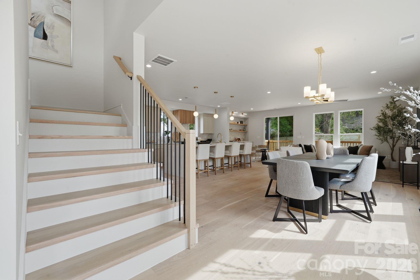
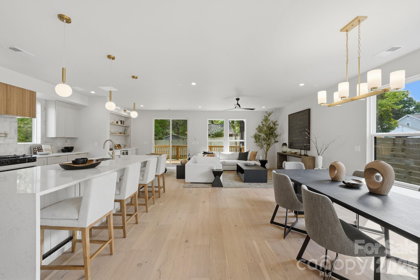
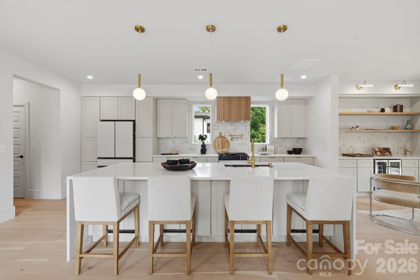
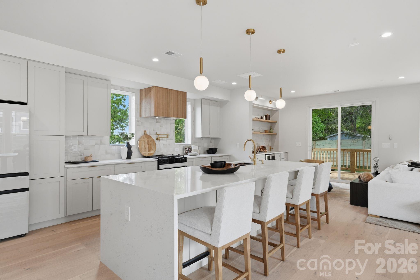
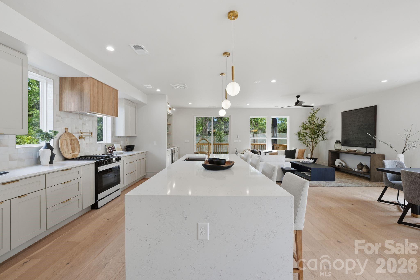
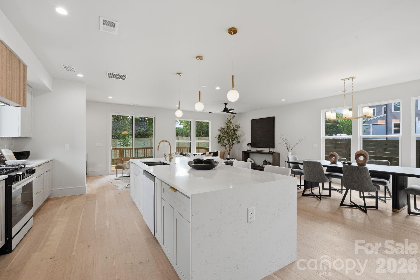
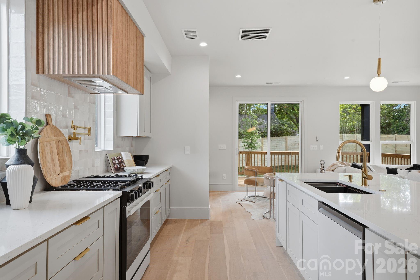
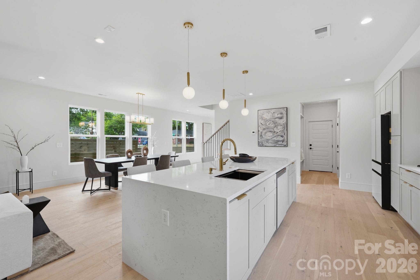
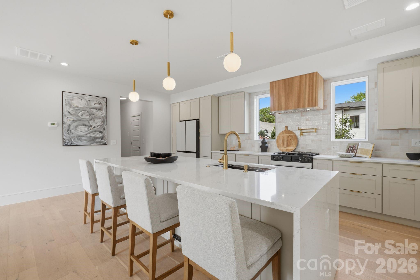
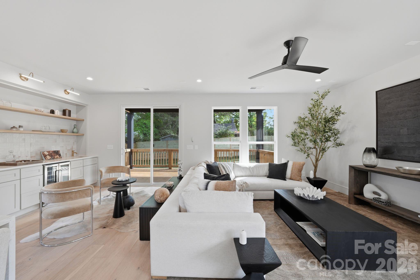
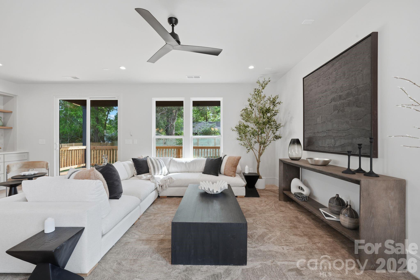
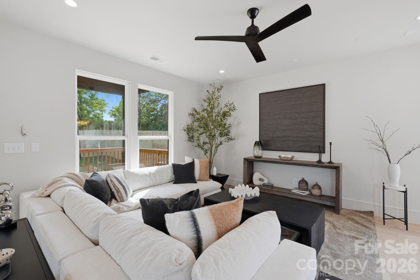
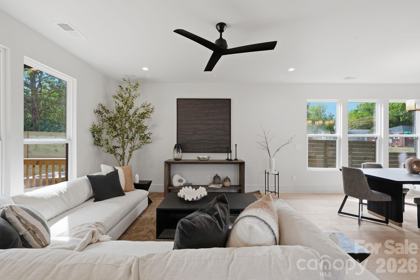
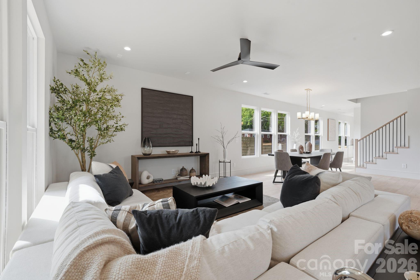
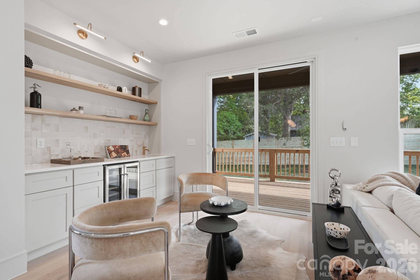
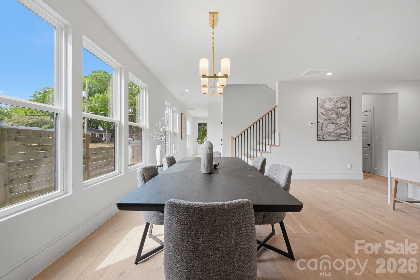
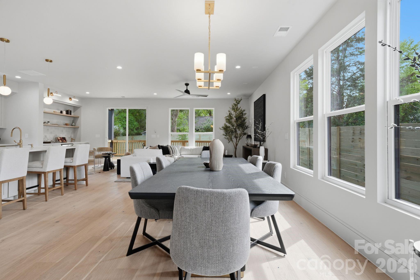
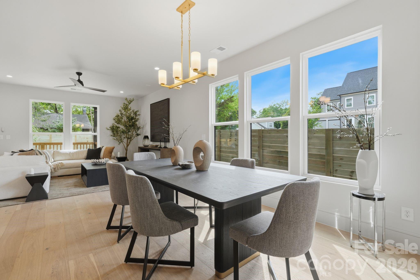
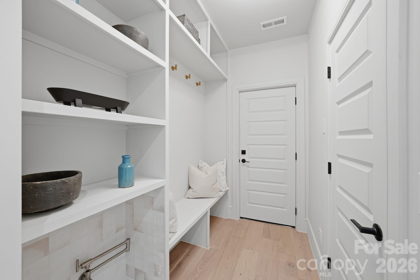
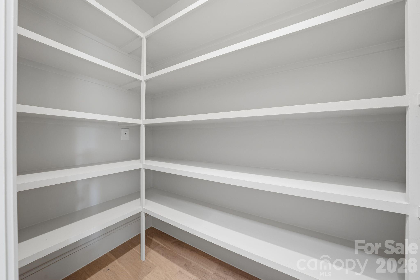
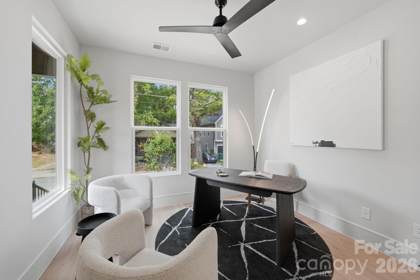
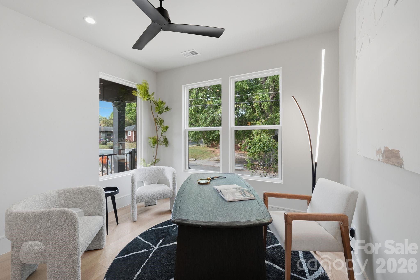
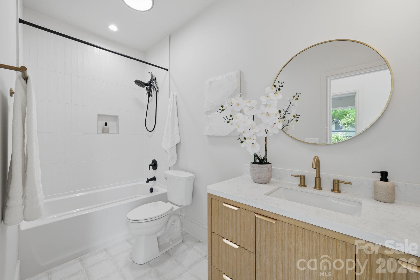
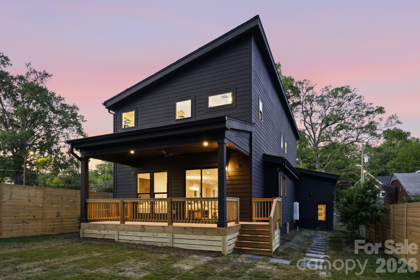
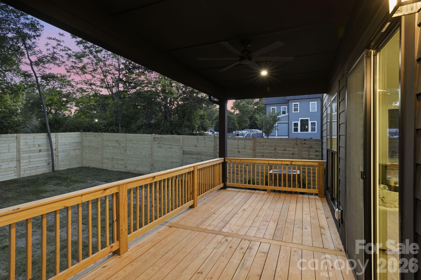
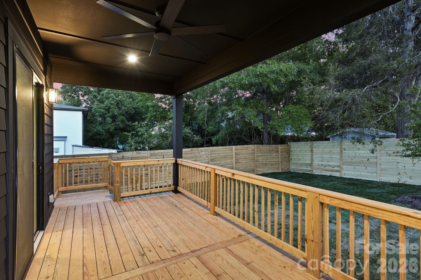
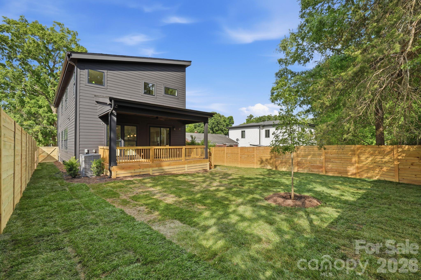
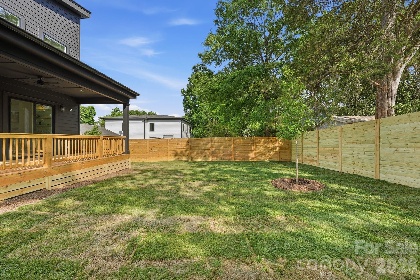
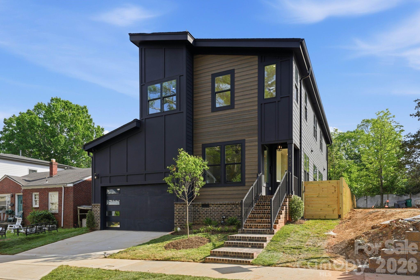
Blending elevated finishes with a highly livable layout, the main level begins with a versatile office or guest suite and a full bath, ideal for visitors or working from home. The space then opens into a bright, open-concept living area where the kitchen, dining, and living rooms flow seamlessly together. Large openings off the living room lead directly to a covered rear patio, creating an effortless connection to the outdoors and a spacious, fully fenced backyard designed for privacy, entertaining, and everyday enjoyment. The kitchen is a true focal point, featuring custom cabinetry, quartz surfaces, high-end appliances, a walk-in pantry, and a beautifully appointed wet bar. An oversized two-car garage with 14-foot ceilings adds both function and volume, with a well-appointed drop zone featuring custom built-ins and a pet feeding station creating a seamless transition into the home.
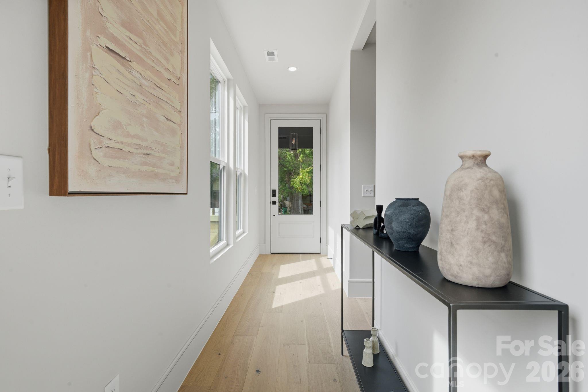
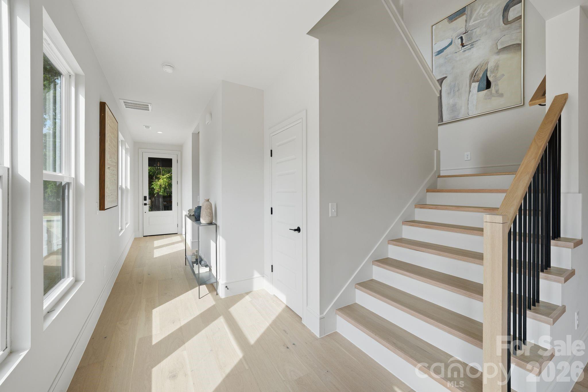
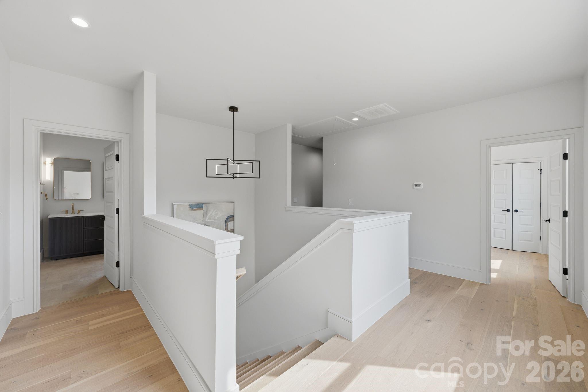
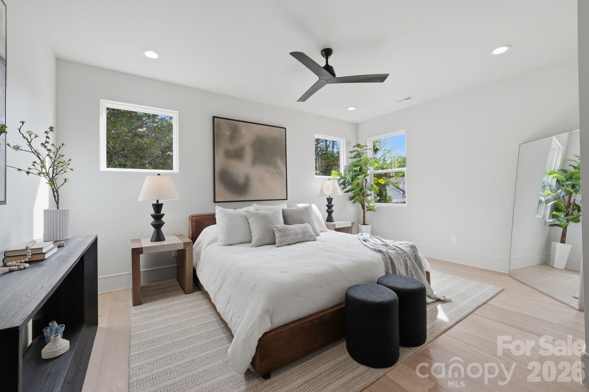
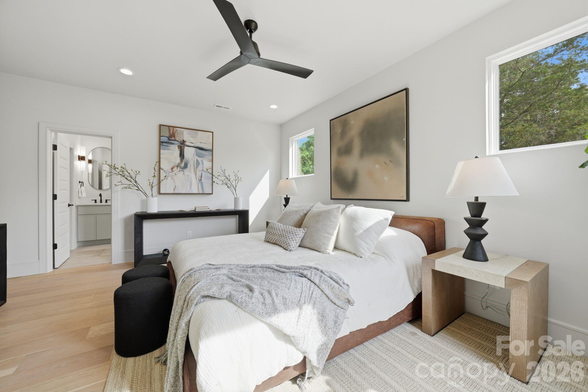
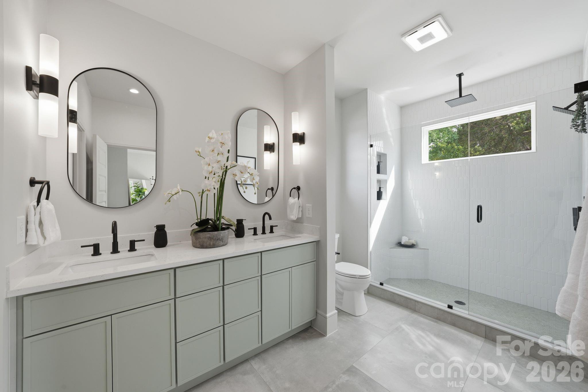
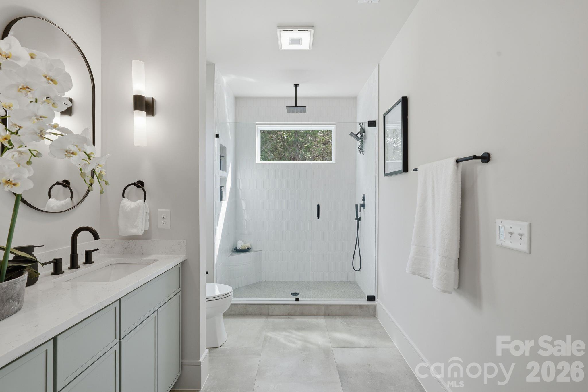
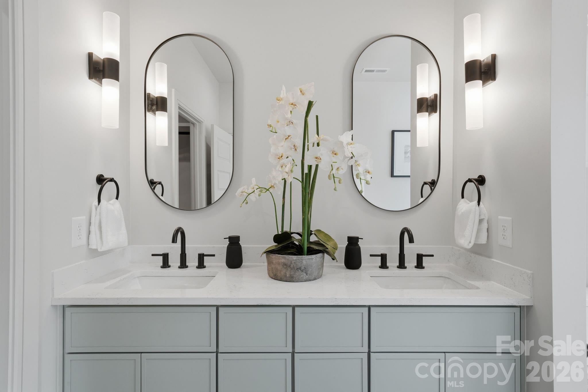
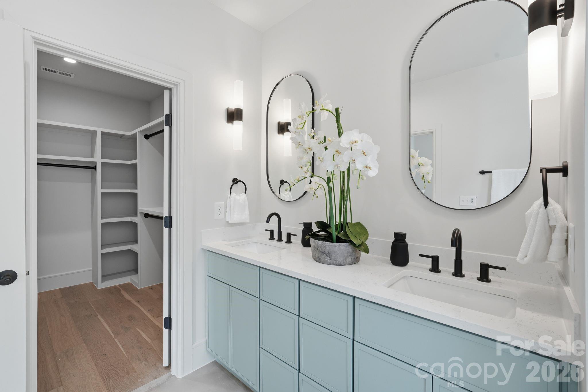
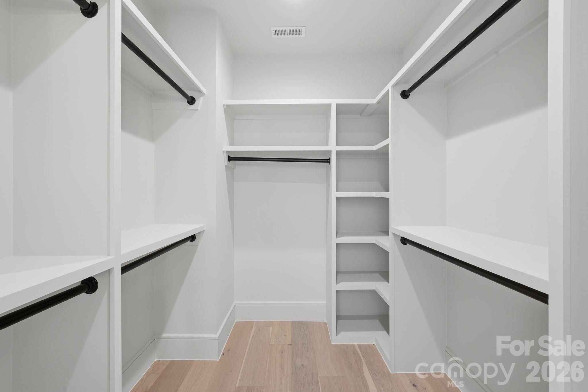
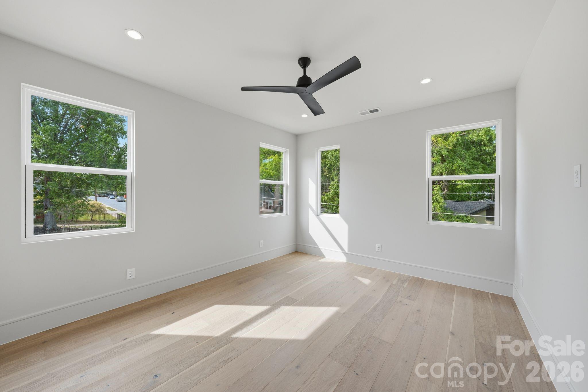
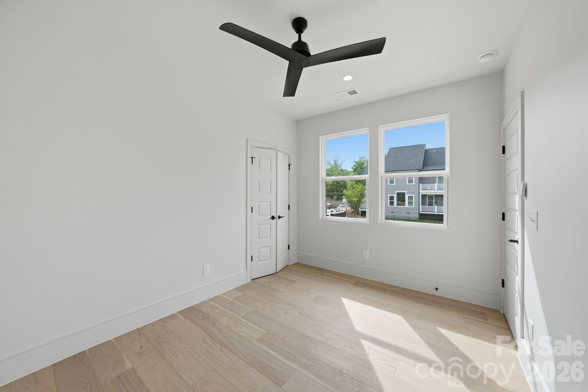
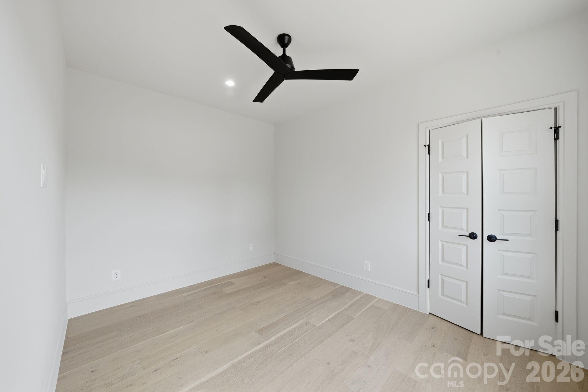
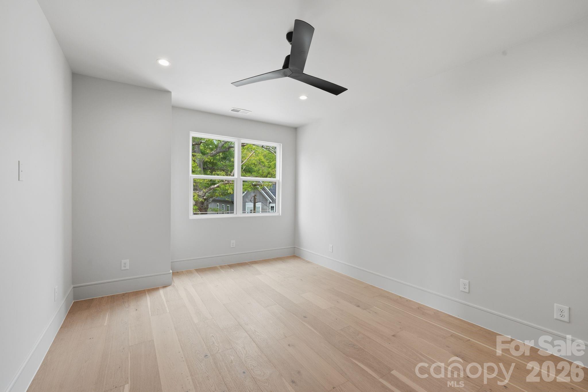
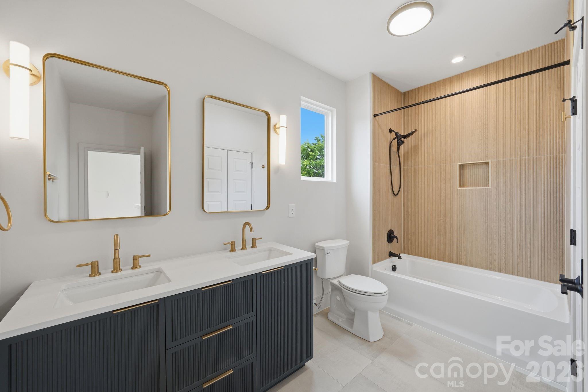
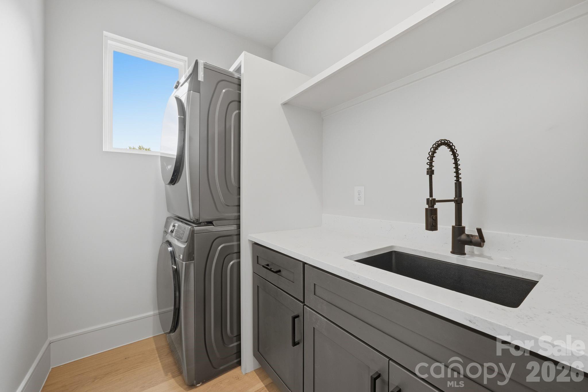
Upstairs, the primary suite serves as a private retreat with a spa-inspired bath and a custom walk-in closet. Three additional bedrooms offer flexibility for guests, family, or additional workspace, complemented by a well-appointed hall bath and a dedicated laundry room. Every detail reflects a focus on quality, from the hardwood floors and designer lighting to the seamless, built-in storage throughout.
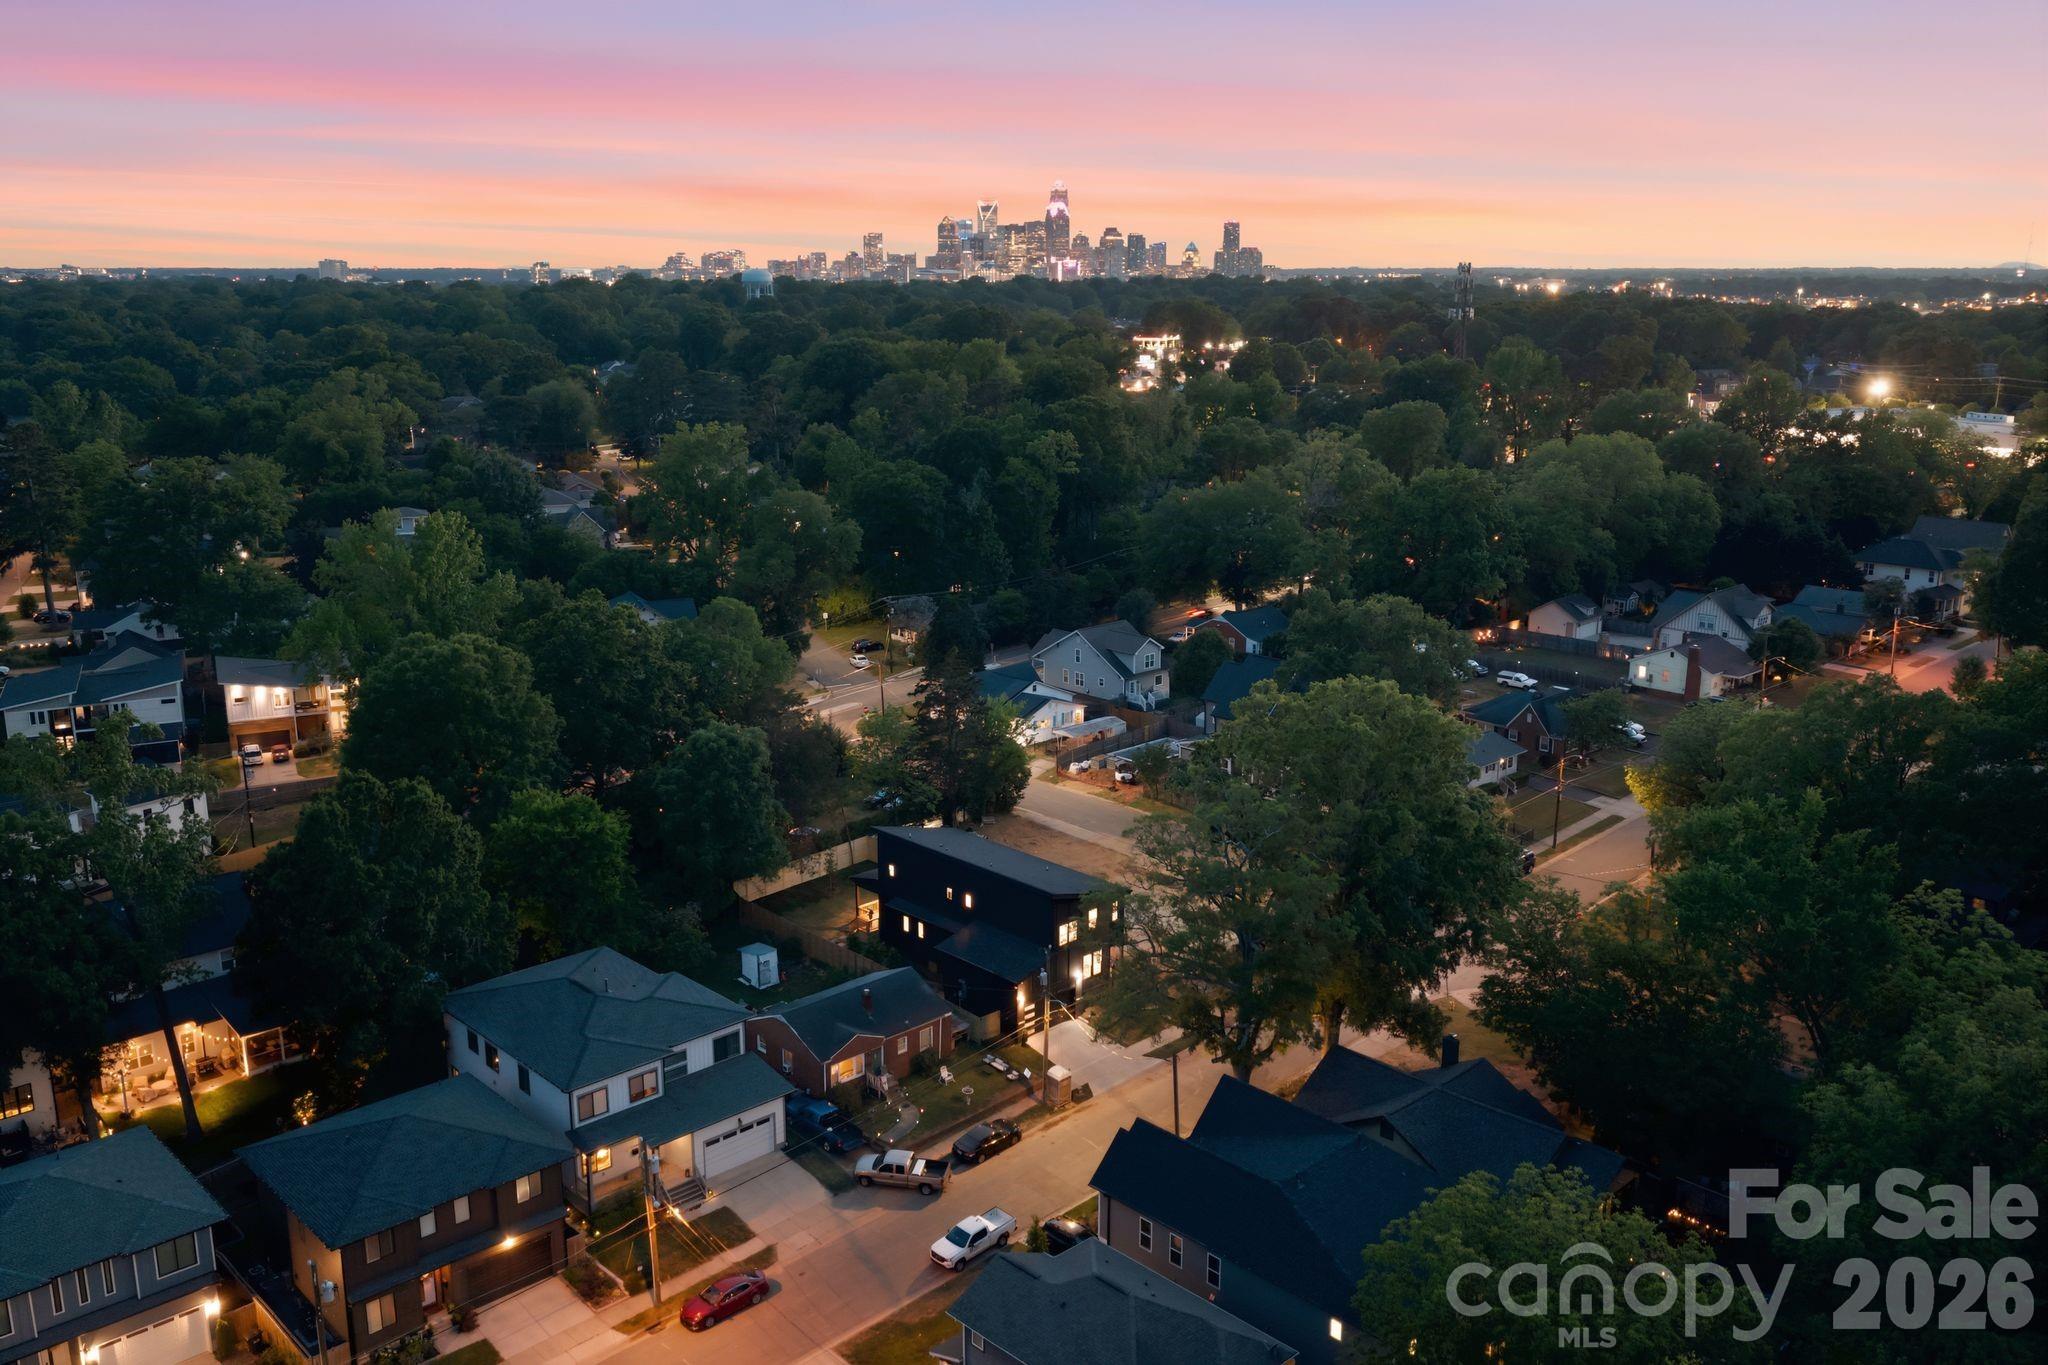
Situated in the Plaza area, this home offers quick access to Plaza Midwood, NoDa, and Uptown Charlotte, with seamless connectivity to I-74 and other major roadways for easy commuting. Enjoy close proximity to the city's top dining, retail, and everyday conveniences, along with access to highly regarded schools. This stunning residence represents a rare blend of new construction, elevated design, and one of Charlotte's most dynamic and rapidly evolving locations.