Leave a Message

Thank you for your message. I will be in touch with you shortly.

Property Description

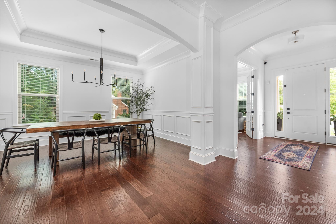
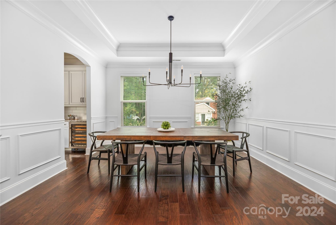
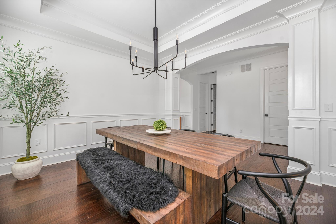
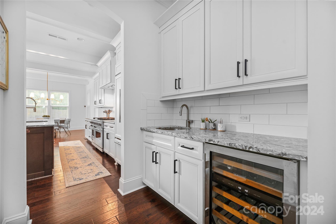
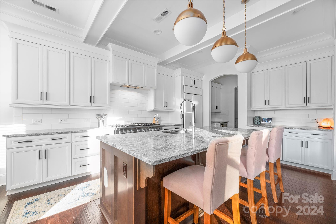
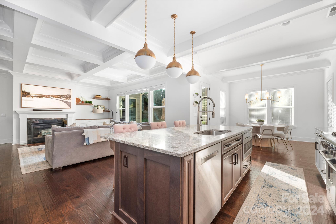
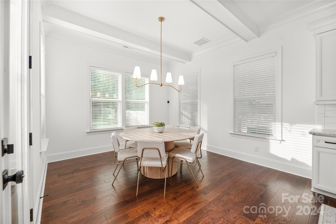
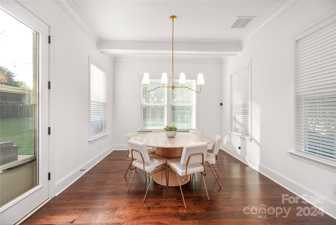
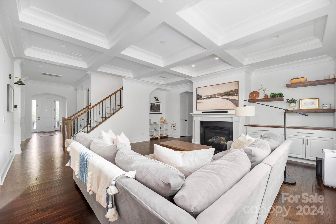
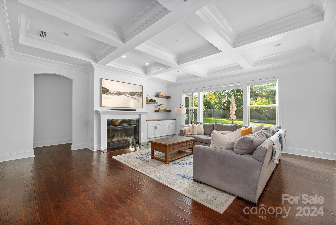
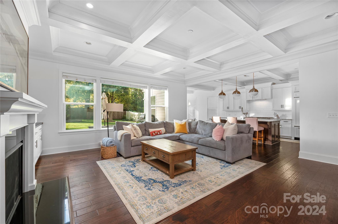
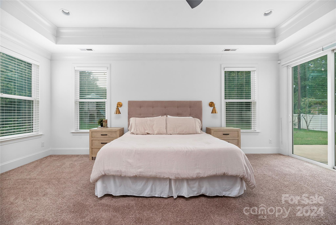
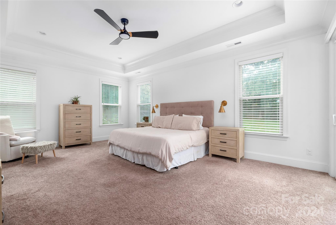
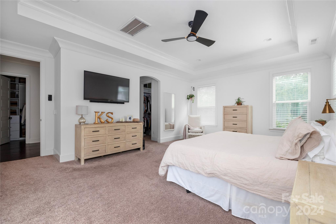
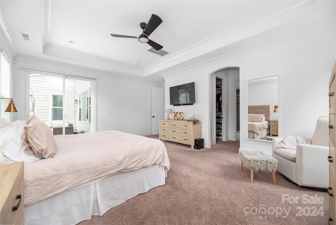
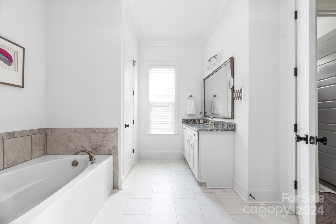
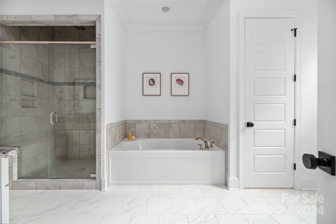
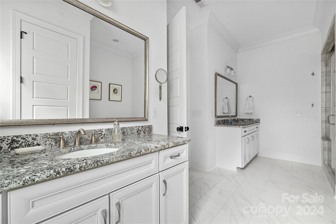
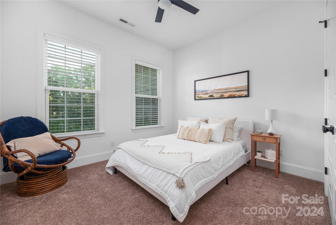
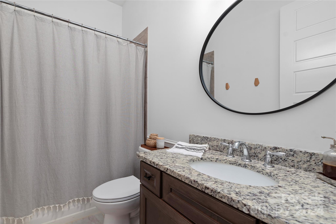
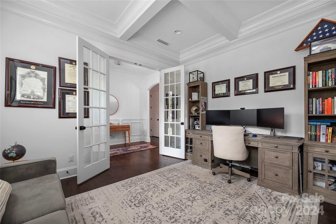
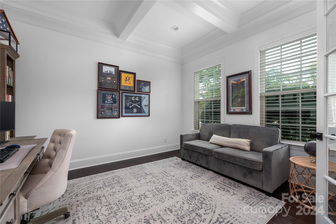
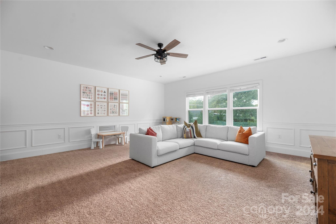
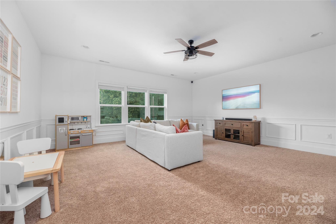
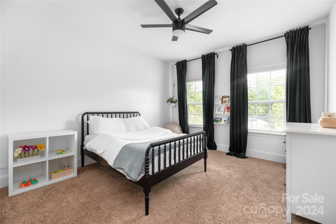
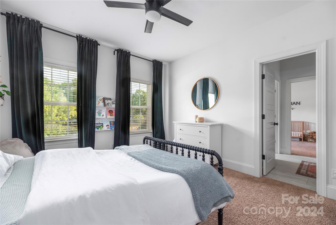
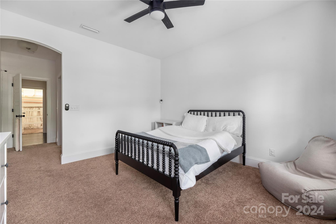
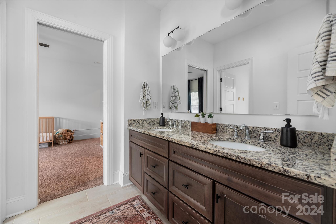
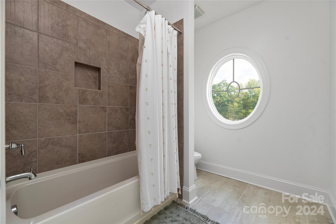
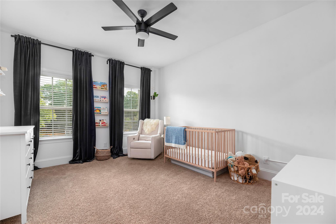
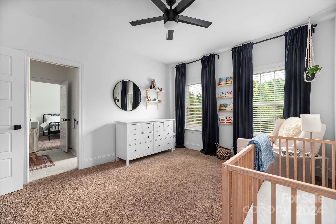
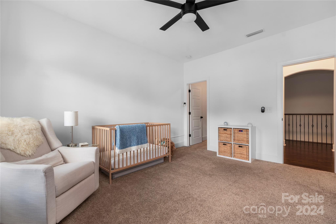
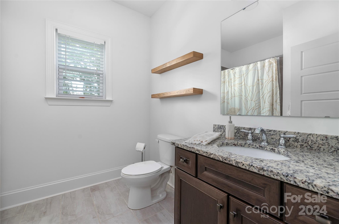
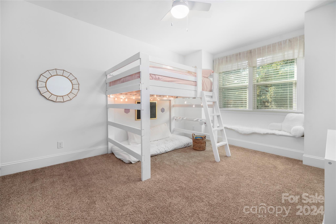
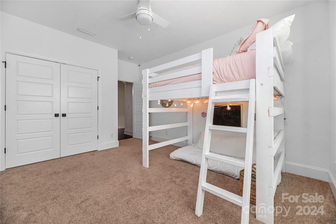
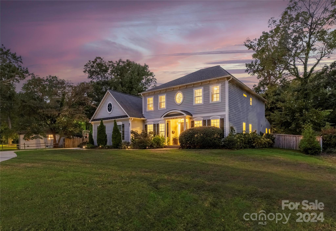
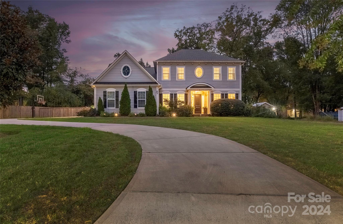
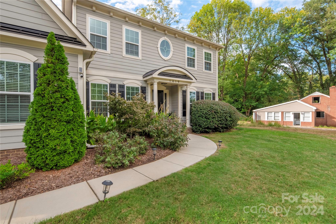
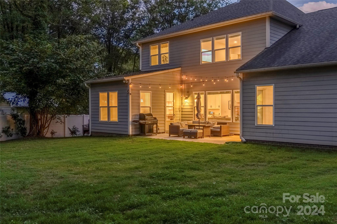
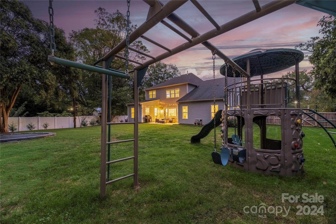
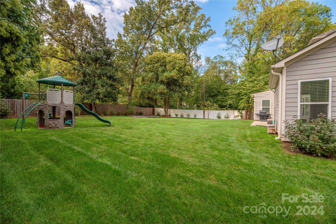
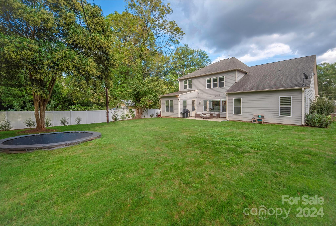
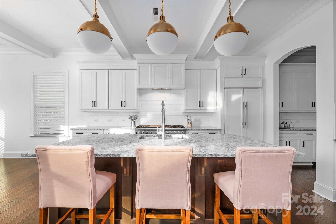
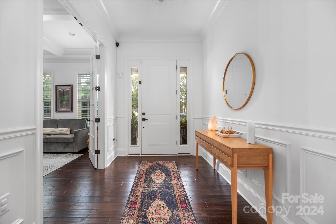
Situated in the desirable Cotswold neighborhood, this property boasts a fenced yard, a 3-car garage, and circular driveway. The kitchen is a chef's dream with quartz countertops, high-end appliances (custom Subzero paneled fridge, 60 in' Viking range w/ double oven and griddle cooktop, Bosch dishwasher, & more), a grand island, and a butler's pantry with wet bar. The main floor features a luxurious Owner's Suite with double custom closets, a spa-like bath, a spacious 6-foot tub, and dual shower heads. An additional bedroom, full bathroom, 10ft coffered ceilings, and a dedicated home office complete the downstairs. Upstairs, you'll find 3 large bedrooms, multiple bathrooms, an oversized game room, and ample storage. The kitchen and patio are pre-wired for speakers, perfect for entertaining. Located less than 5 miles from Uptown, SouthPark Mall, and minutes from top private and public schools.
Overview

Property Status
Sold
Date Sold
January 10, 2025
Lot Size
0.63 Acres
MLS ID
4188614
Property Type
Residential
Year Built
2017

Features & Amenities

Neighborhood
Charlotte
Stories
2
Garage Spaces
3.0
Water Source
City
Utilities
Cable Available
Roof
Shingle, Metal
Lot Features
Cleared, Infill Lot, Level, Wooded
Parking
Circular Driveway, Driveway, Attached Garage, Garage Door Opener, Garage Faces Side, Keypad Entry, Parking Space(s)
Heat Type
Heat Pump, Natural Gas
Air Conditioning
Ceiling Fan(s), Central Air, Zoned
Laundry Room
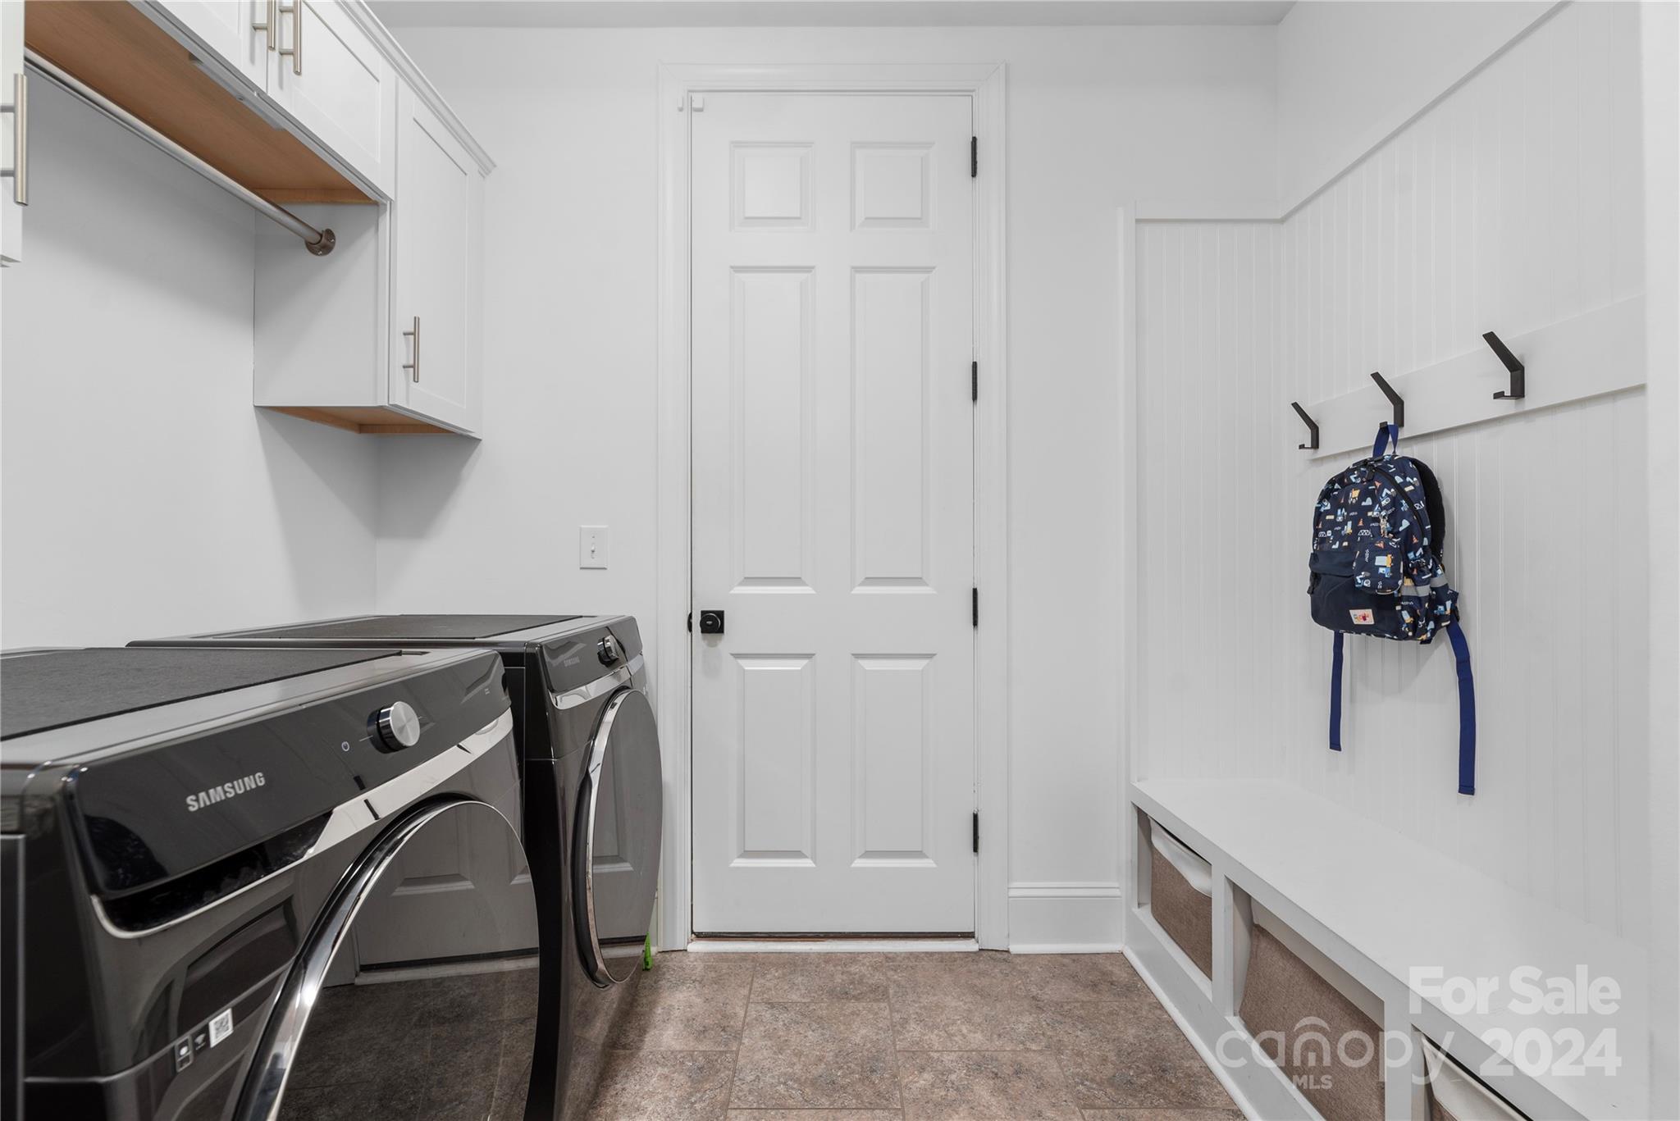
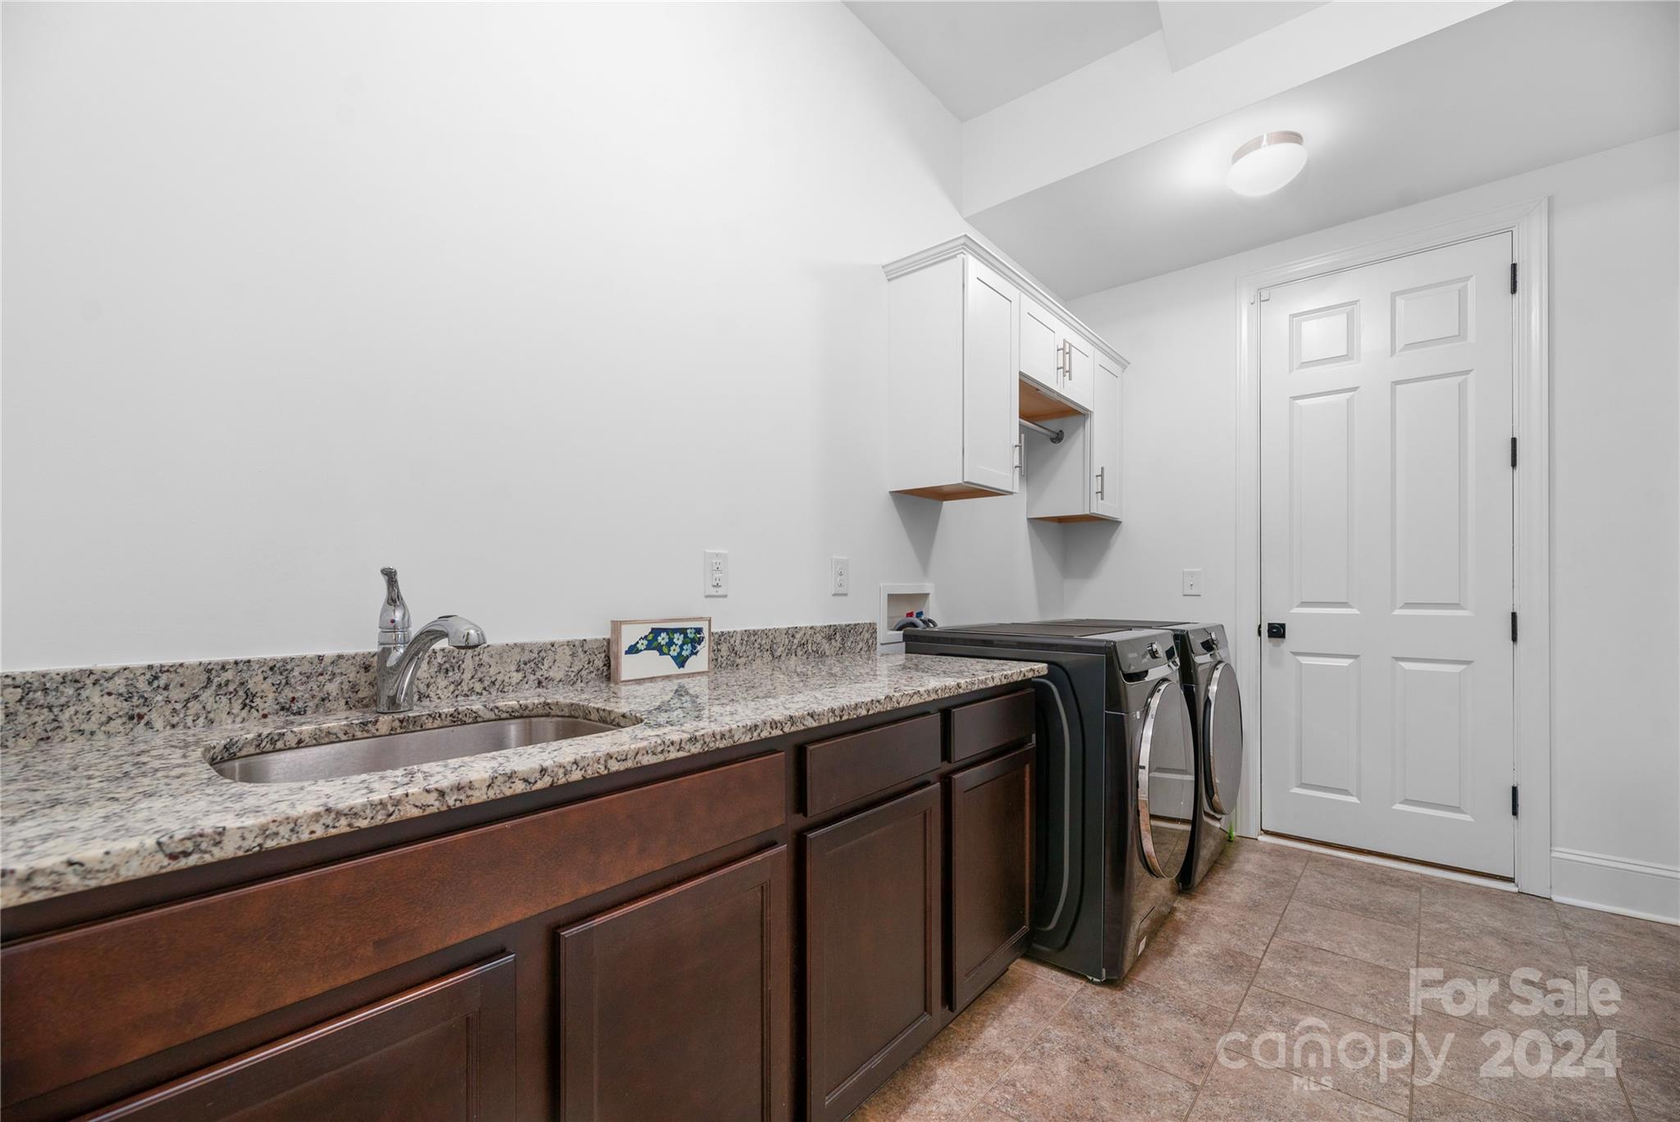
Gas Dryer Hookup, Mud Room, Main Level
Fireplace
Living Room
Appliances
Bar Fridge, Dishwasher, Disposal, Double Oven, ENERGY STAR Qualified Washer, ENERGY STAR Qualified Dishwasher, ENERGY STAR Qualified Dryer, ENERGY STAR Qualified Freezer, ENERGY STAR Qualified Refrigerator, Exhaust Fan, Gas Range, Gas Water Heater, Indoor Grill, Plumbed For Ice Maker, Refrigerator, Washer/Dryer
Other Interior Features
Attic Stairs Pulldown, Built-in Features, Cable Prewire, Drop Zone, Entrance Foyer, Garden Tub, Kitchen Island, Open Floorplan, Pantry, Walk-In Closet(s), Walk-In Pantry, Wet Bar
Sewer
Public Sewer
Substructure
Slab
Security Features
Security System, Smoke Detector(s)
Elementary School
Billingsville / Cotswold
Middle School
Alexander Graham
High School
Myers Park
Sales Price
$1,343,000

Downloads

1419 N Sharon Amity Road

Schedule a Tour

I would love to help you see this beautiful home! As a full-service agent, I can help you tour, submit an offer, and answer questions about the buying process.
Thank you

for your interest in 1419 N Sharon Amity Road, Charlotte, NC 28211

1419 N Sharon Amity Road
Navigate
Charlotte

Explore Charlotte

read more

Follow Us On Instagram