Leave a Message

Thank you for your message. I will be in touch with you shortly.

Property Description

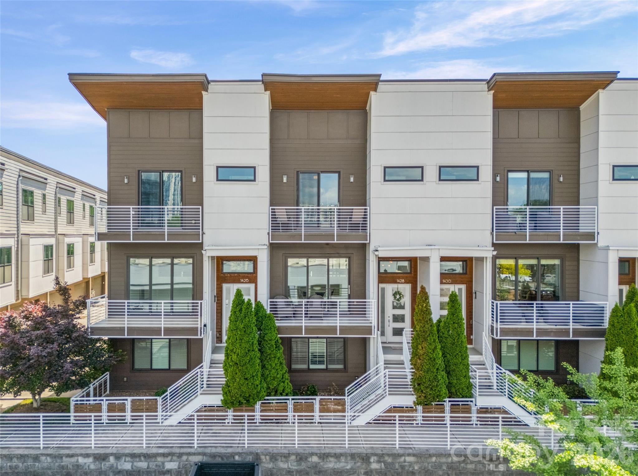
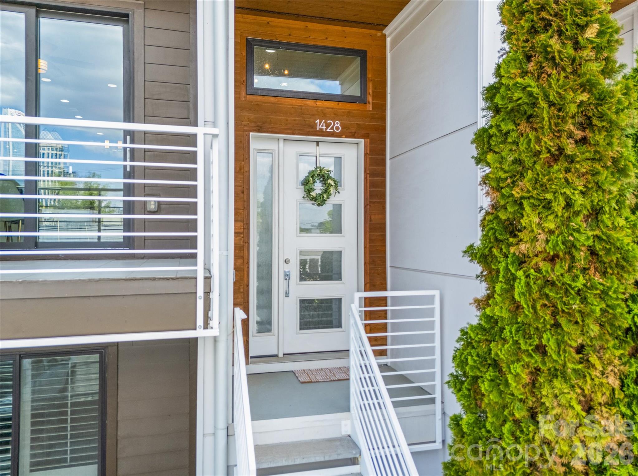
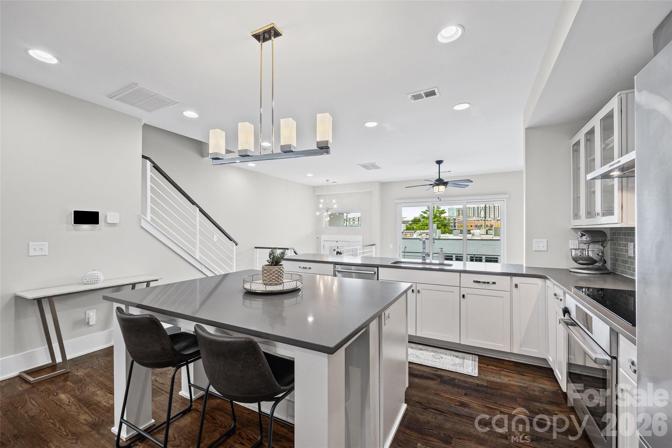
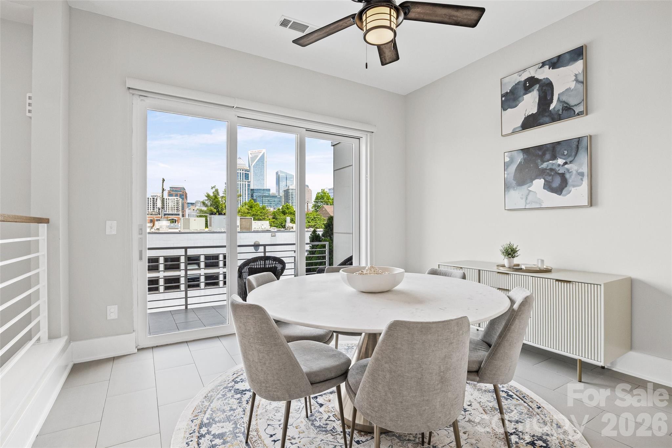
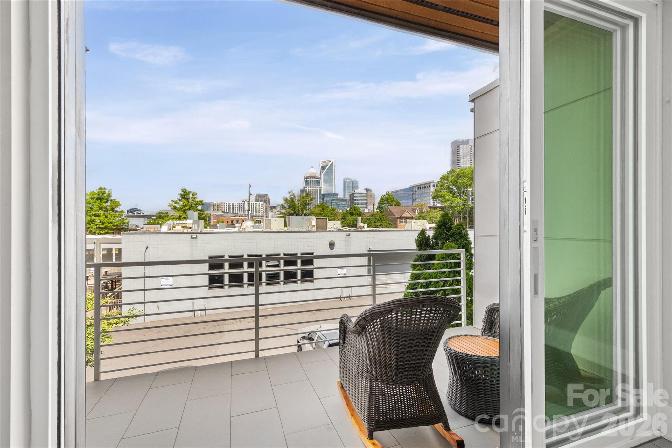
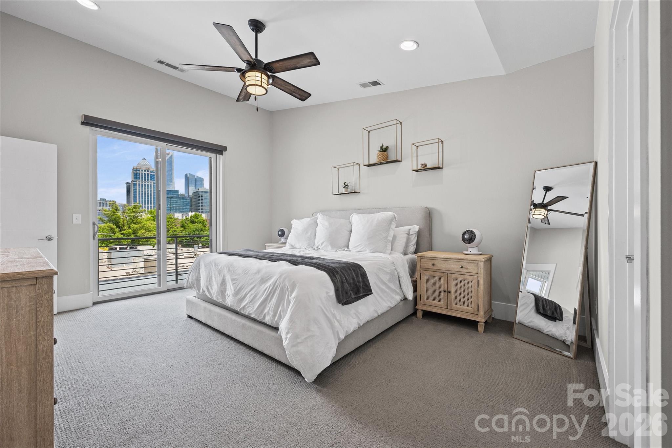
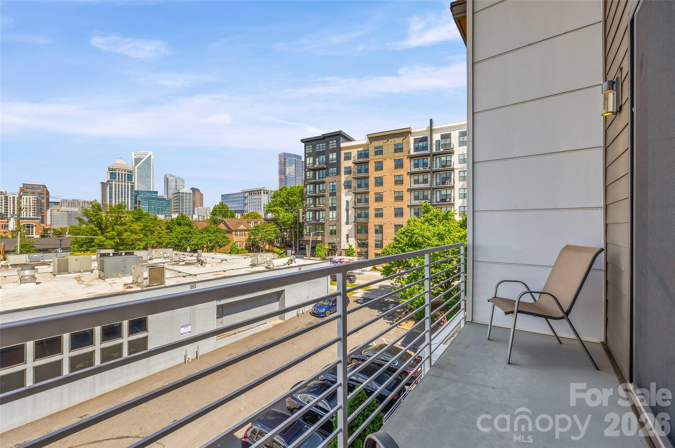
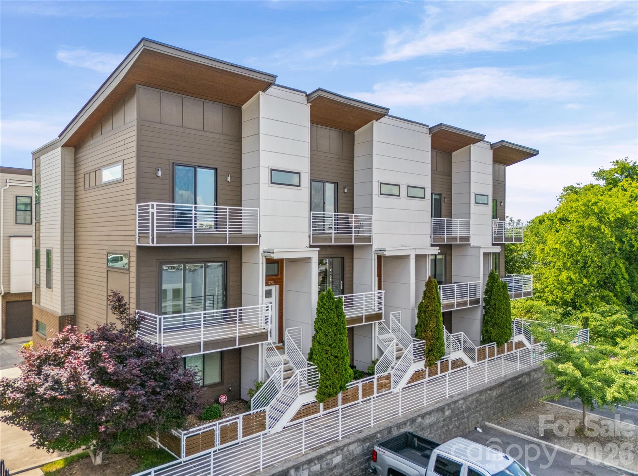
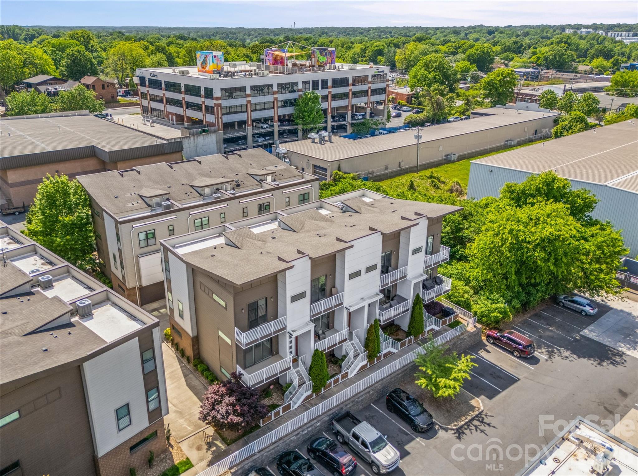
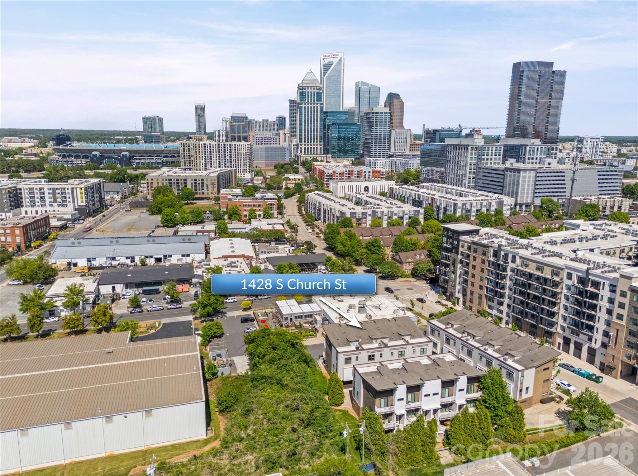
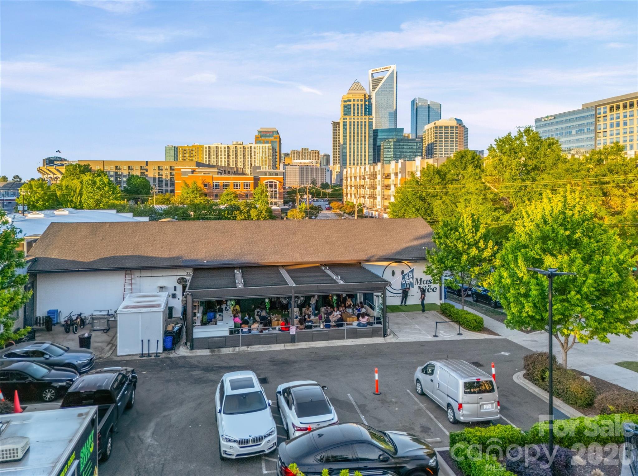
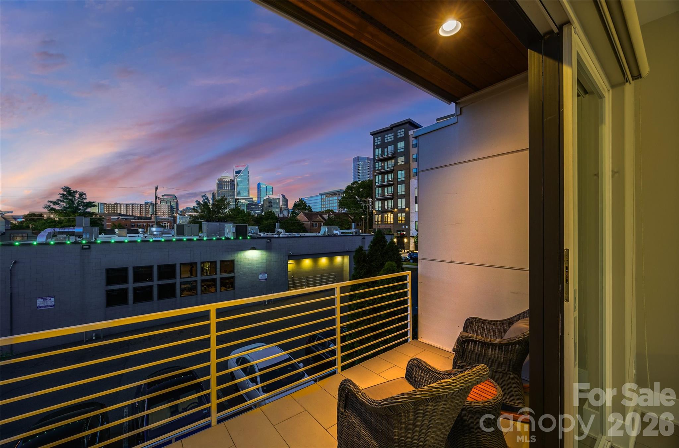
Rare opportunity to own a modern townhome in the heart of South End with unobstructed Uptown Charlotte skyline views--an increasingly hard-to-find combination.

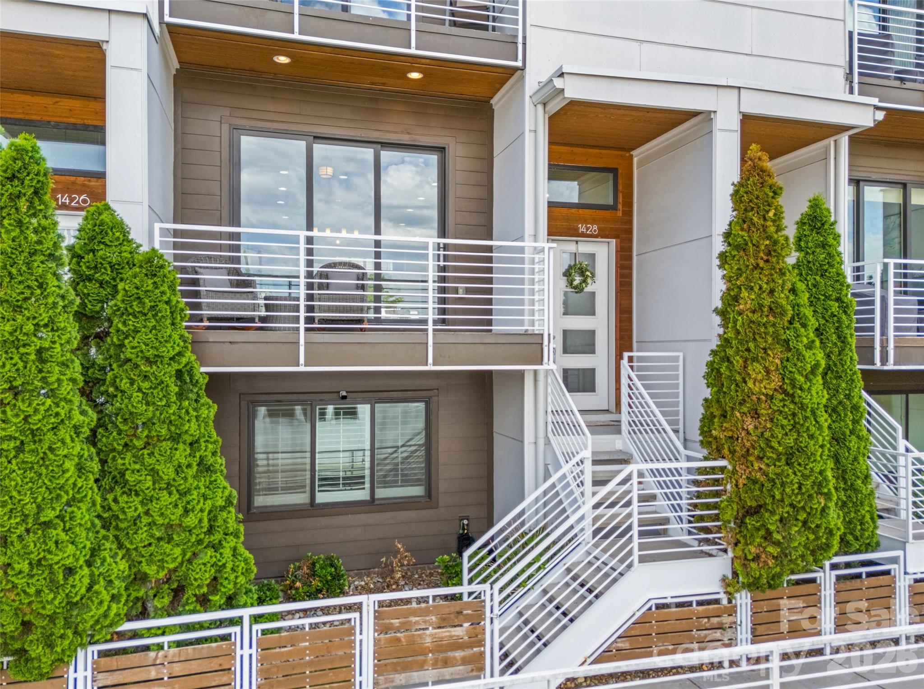
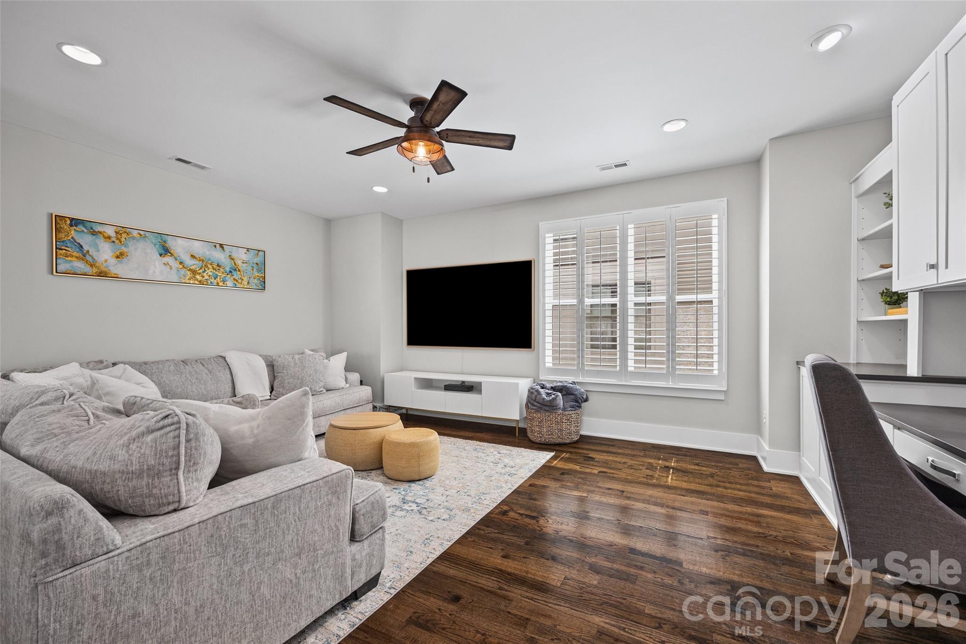
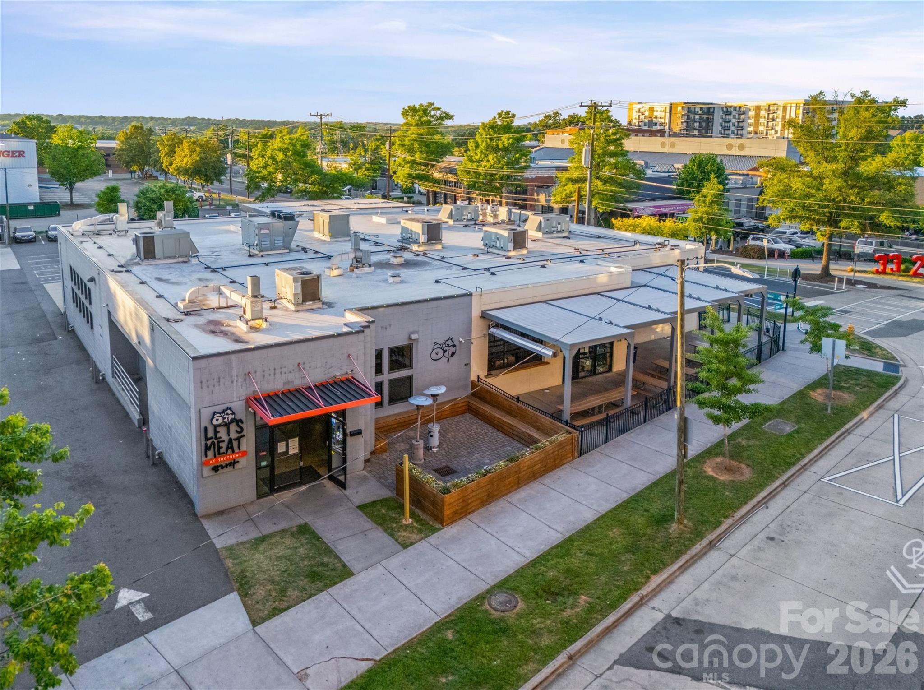
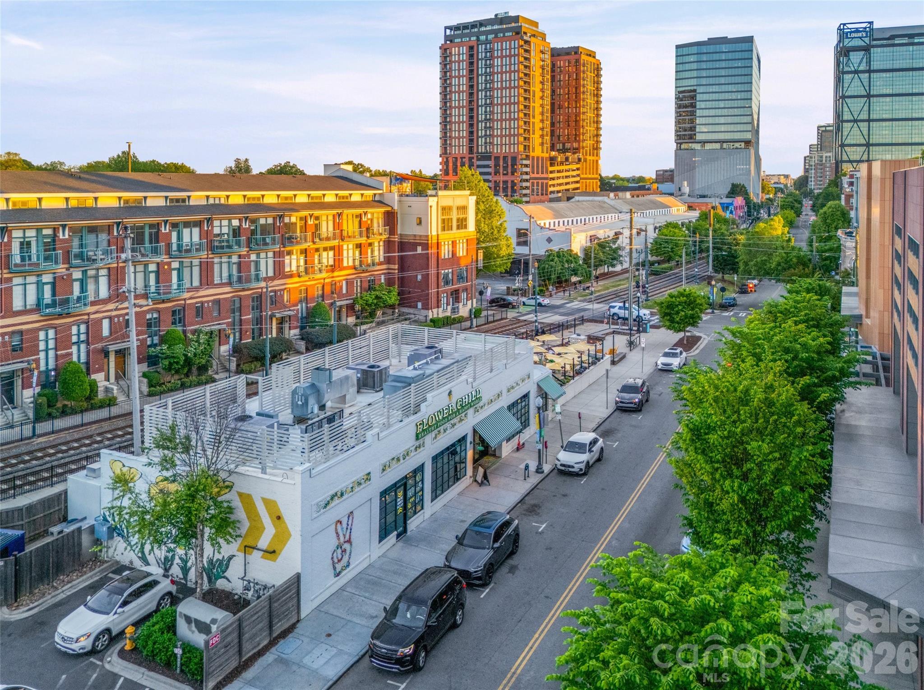
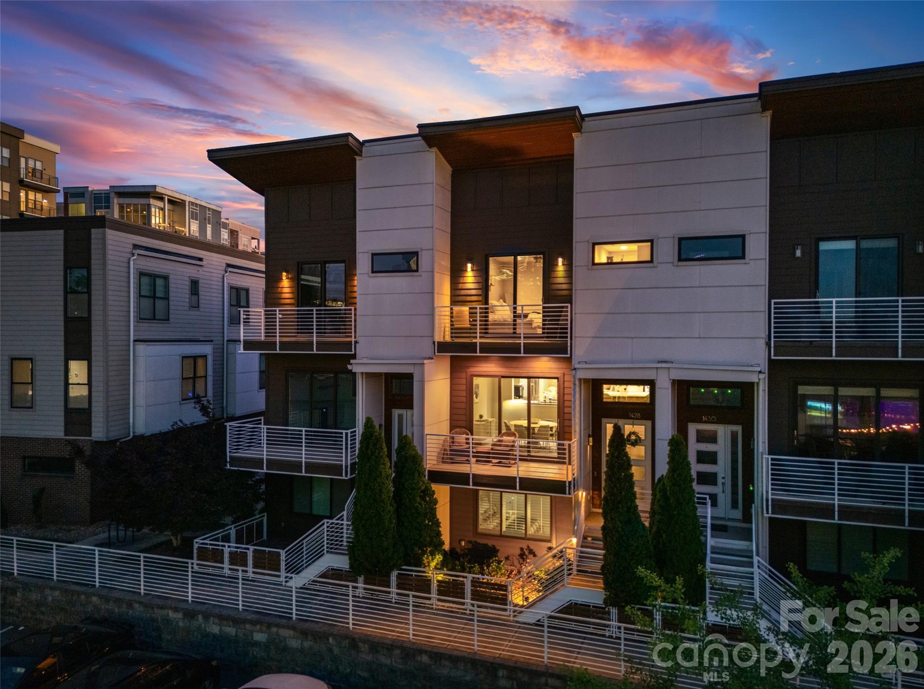
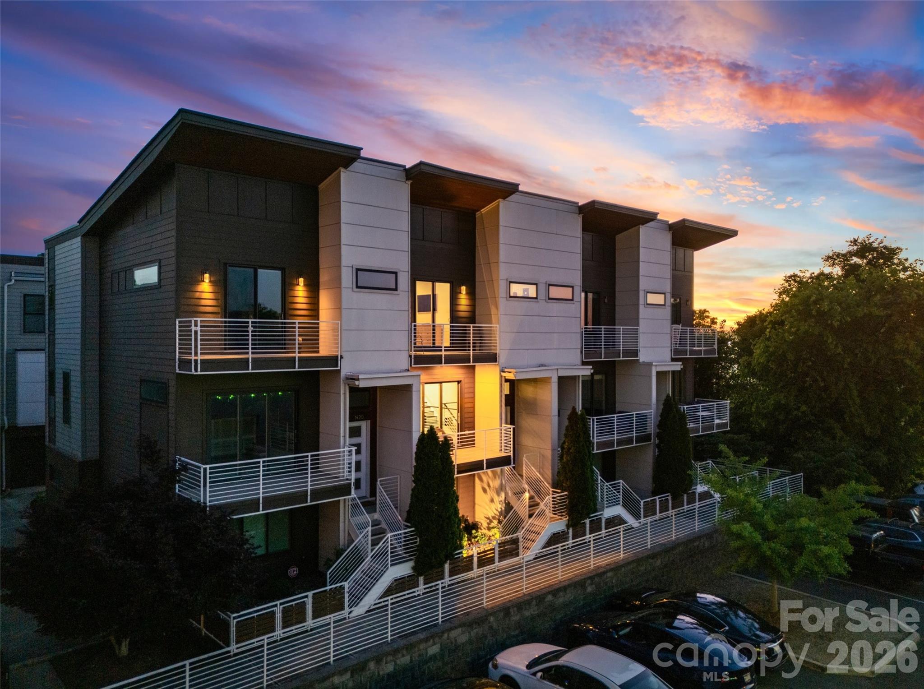
Located in the sought-after Lumina community, this 3-bedroom, 3-bath, 3-story townhome offers over 2,000 square feet of thoughtfully designed living space just steps from top restaurants, breweries, shopping, and the LYNX light rail--providing effortless access to Uptown, SouthPark, and beyond.

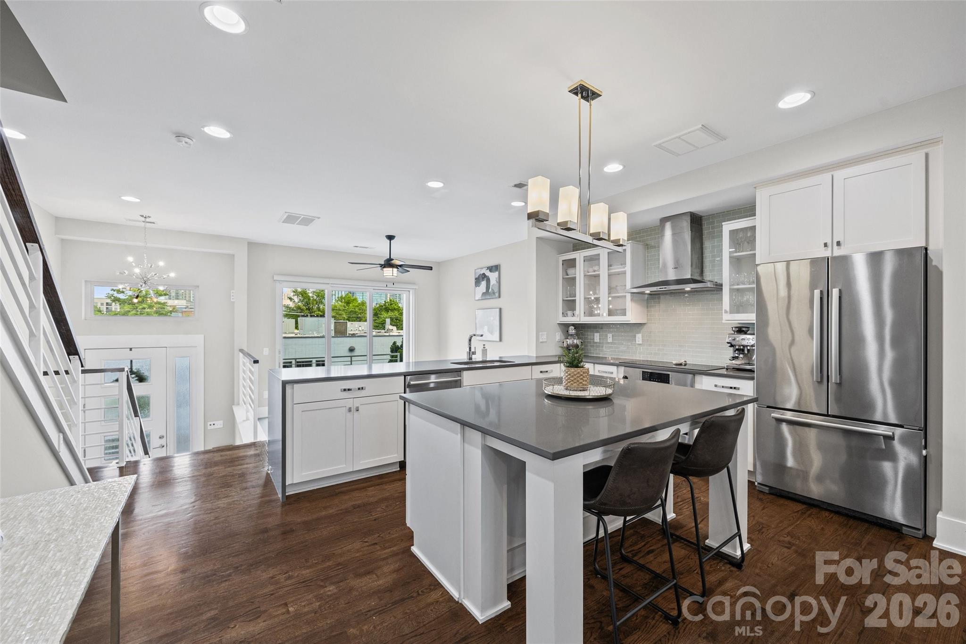
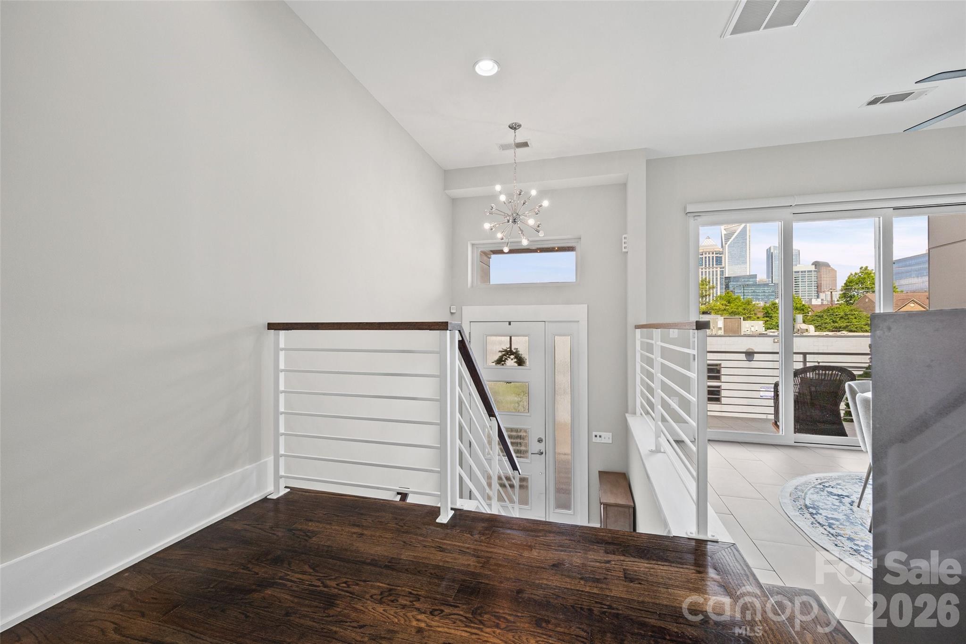
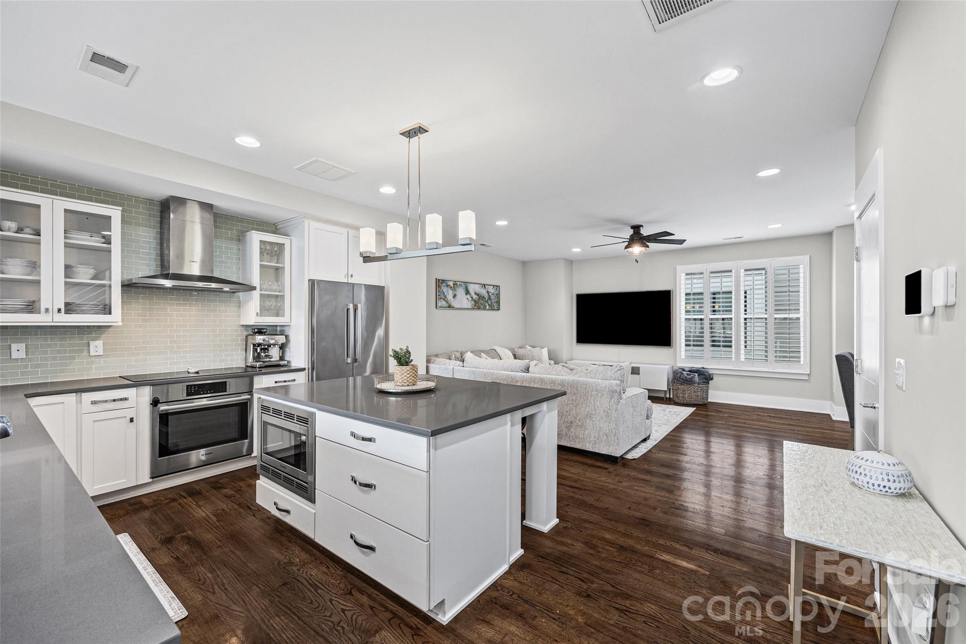
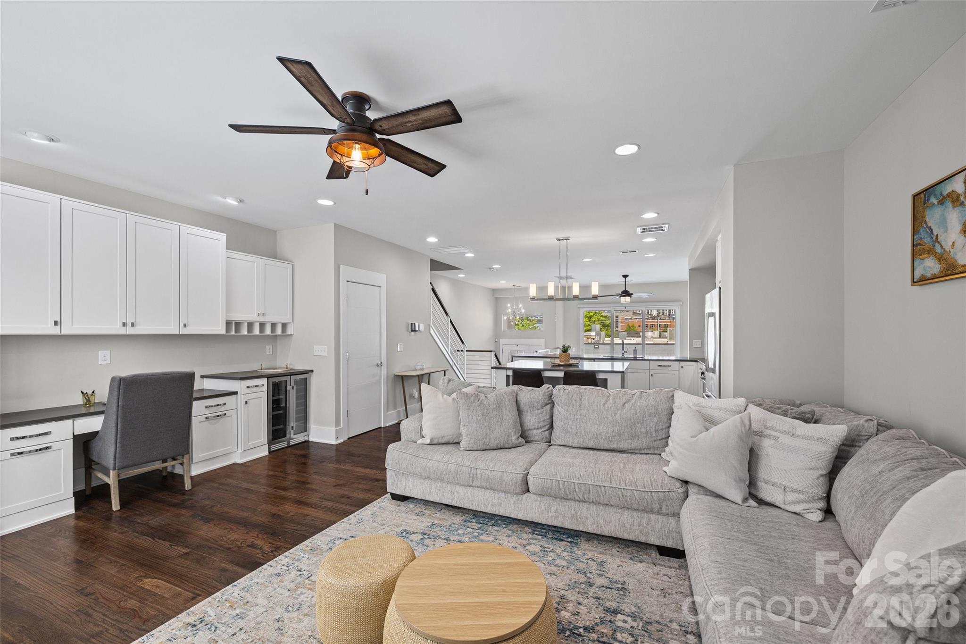
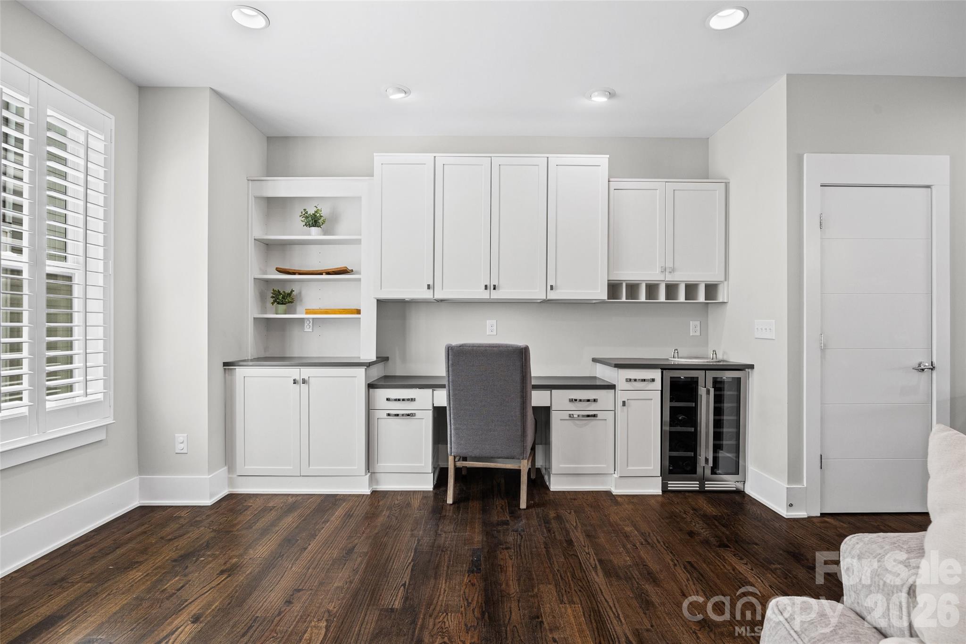
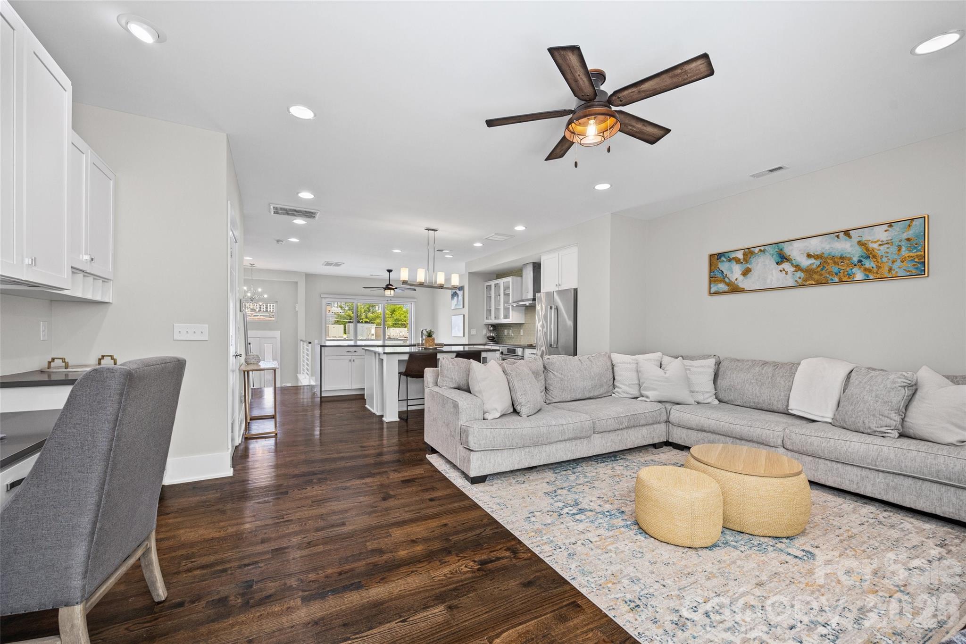
The open-concept main level features hardwood floors, abundant natural light, and a sleek, modern kitchen with quartz countertops, Bosch appliances, custom cabinetry, and a wine refrigerator--ideal for both everyday living and entertaining.

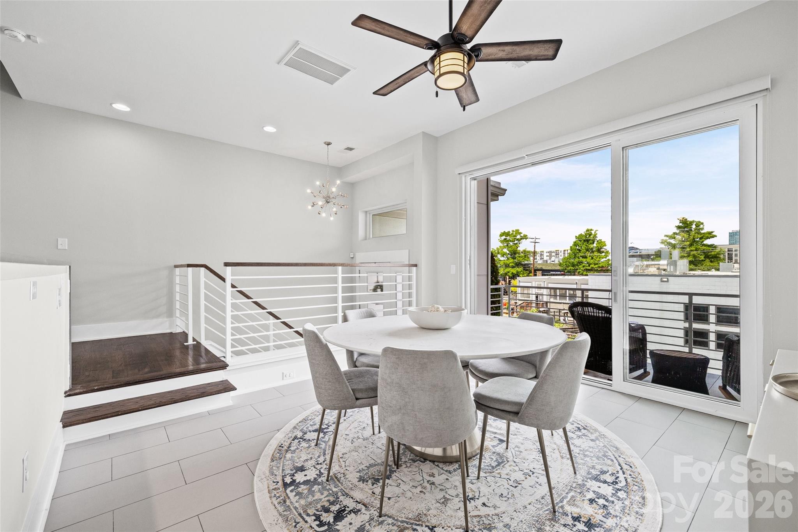
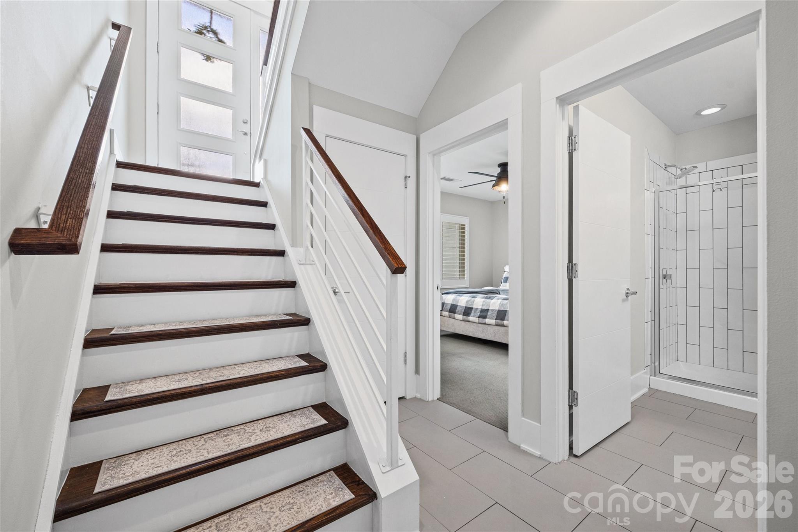
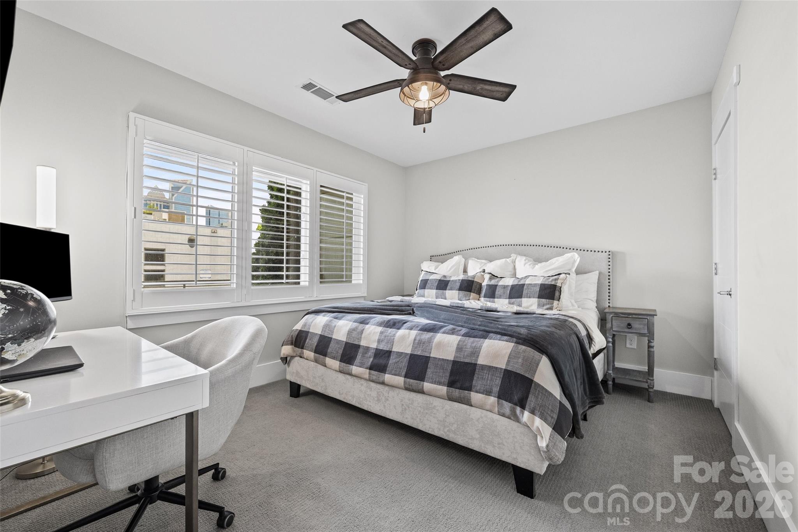
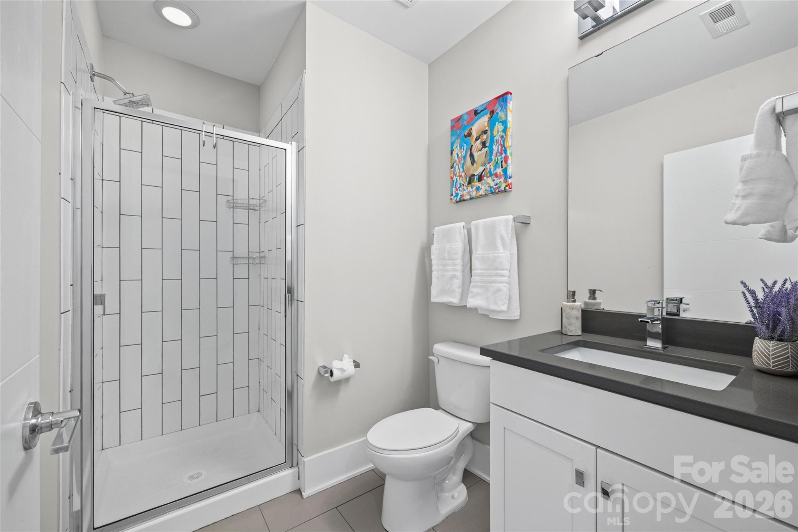
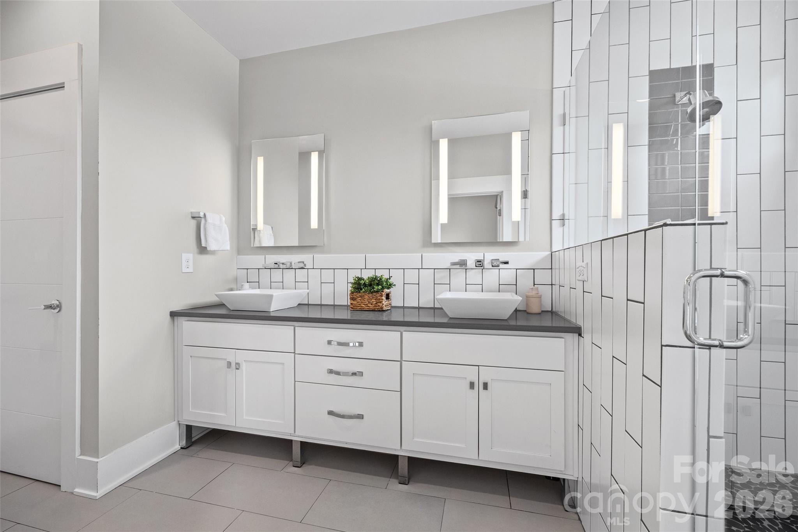
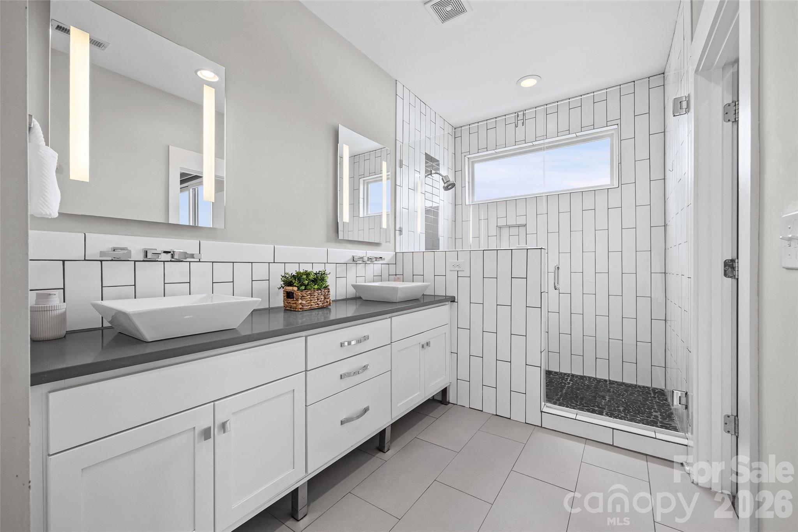
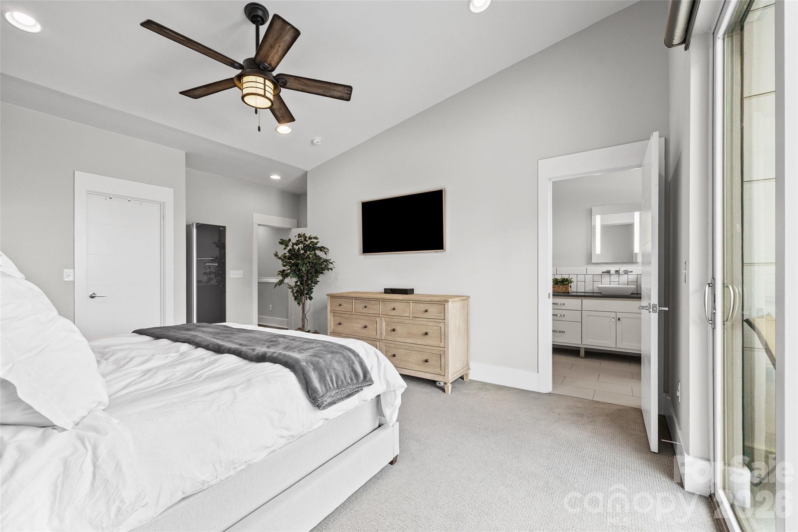
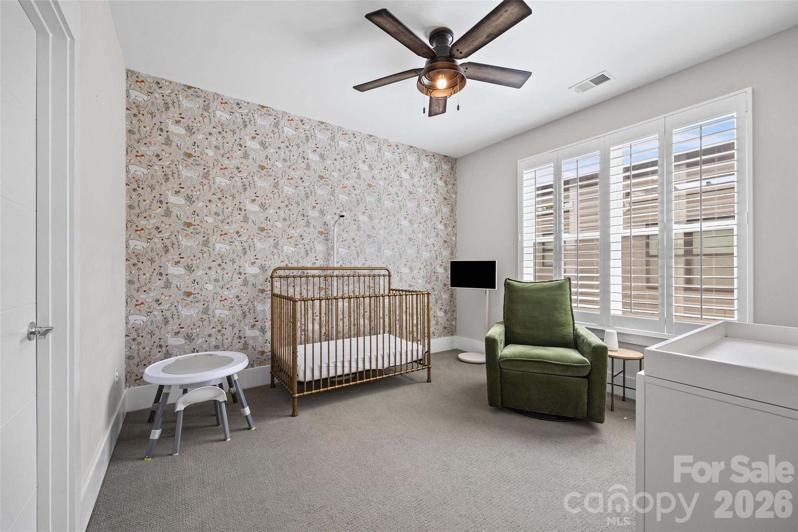
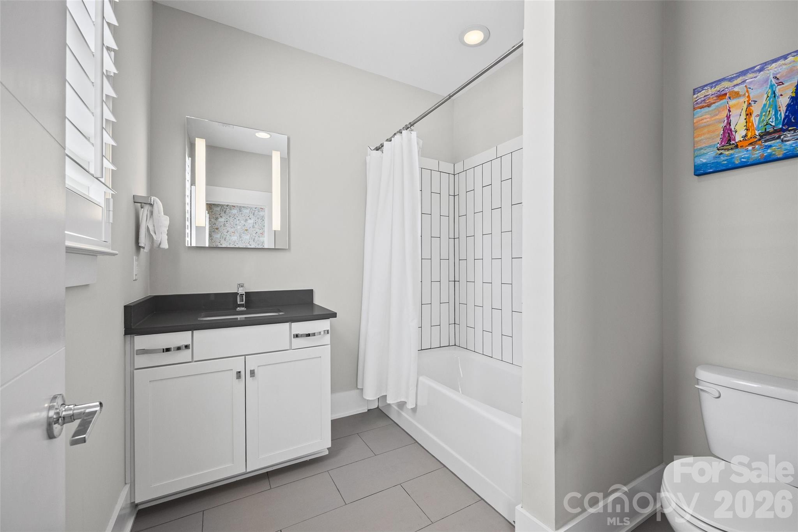
Each bedroom includes its own en-suite bath, offering flexibility for guests, roommates, or a private home office setup. The top-level primary suite provides a quiet retreat, while two private balconies showcase rare, unobstructed skyline views--bringing the best of city living right to your doorstep.

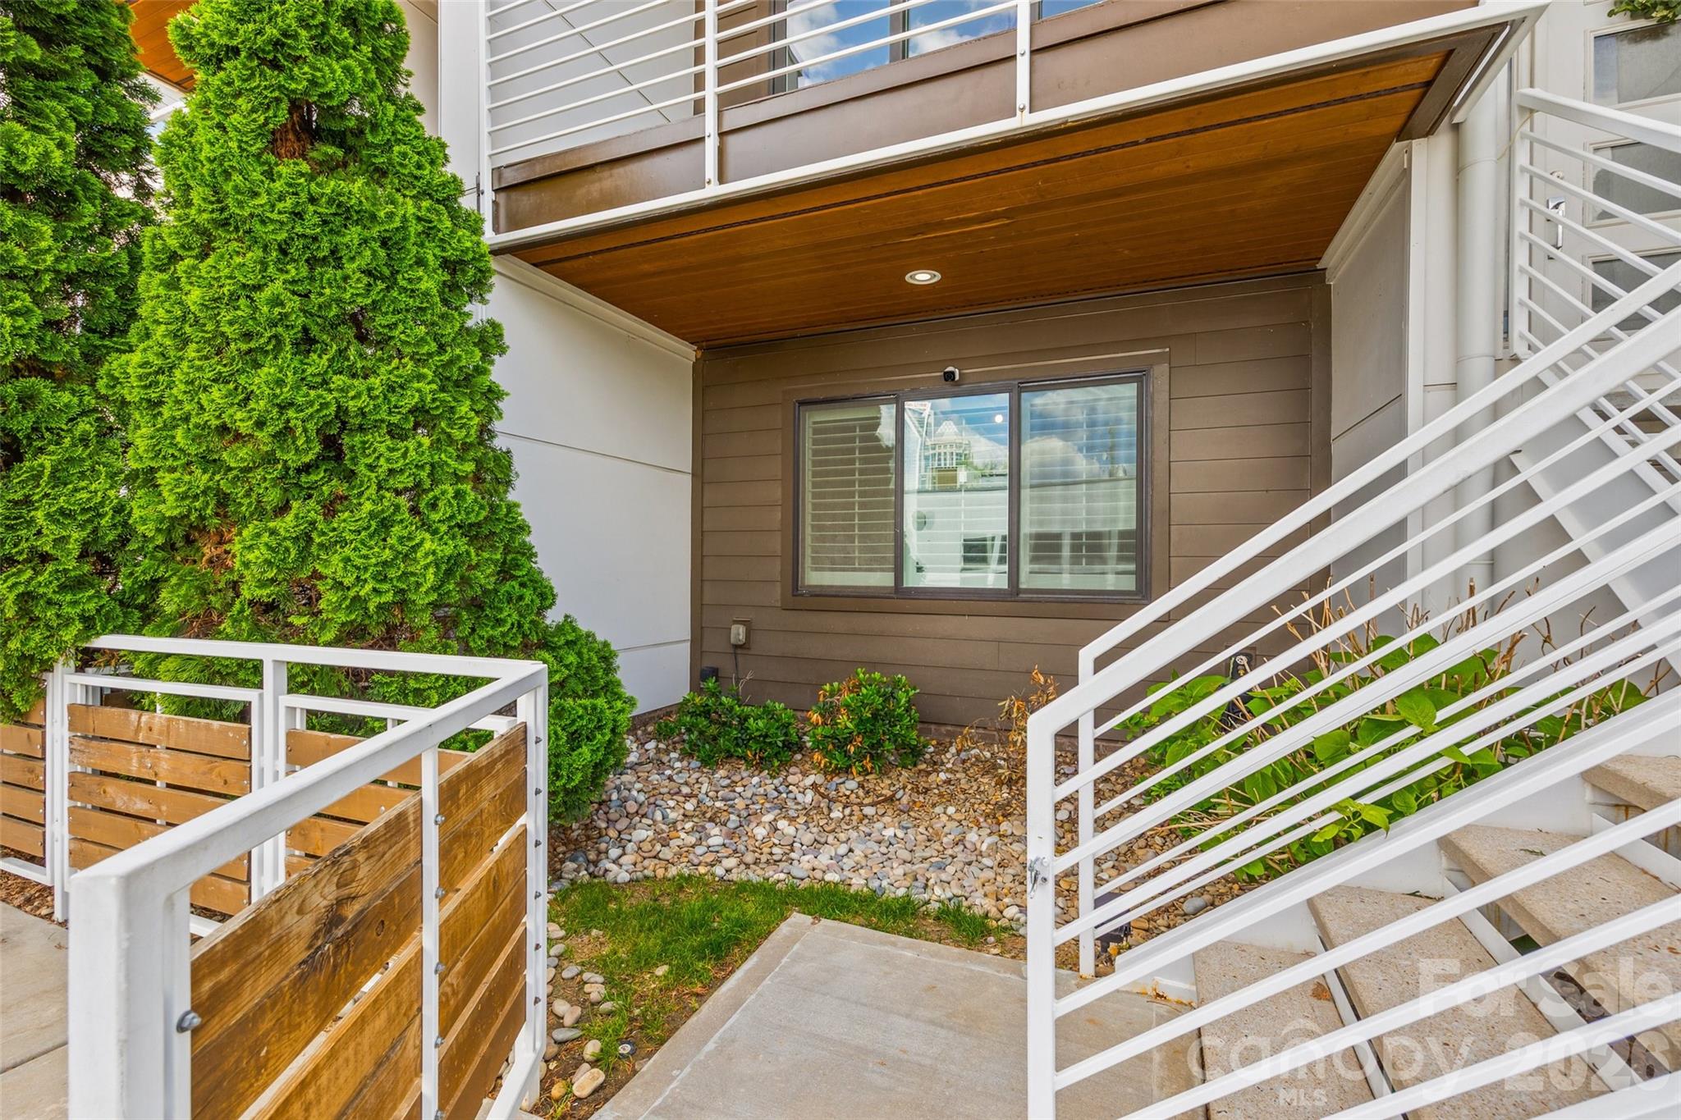
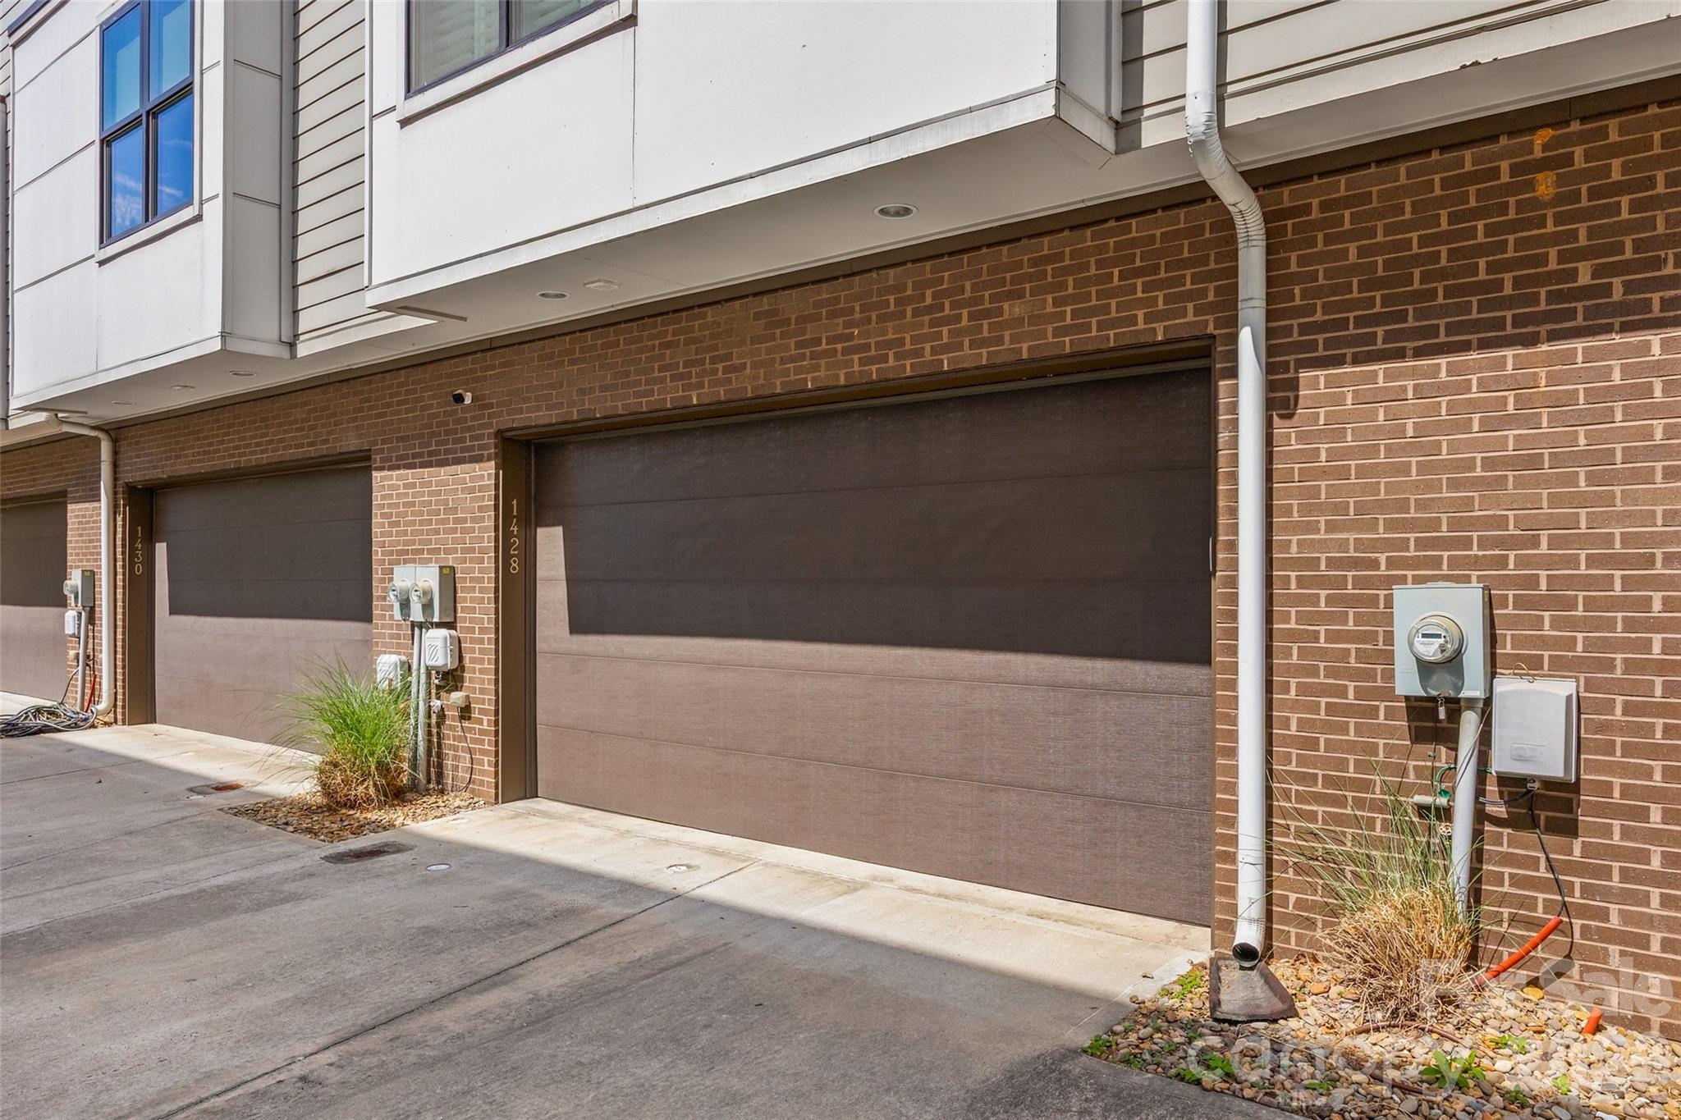
Additional highlights include a 2-car attached garage, low-maintenance living, and a functional floor plan designed for today's buyer.

If you've been searching for a South End townhome with walkability, modern finishes, and true Uptown views--this is your chance to have it all!
Overview

Property Status
Sold
Date Sold
June 4, 2026
Lot Size
1,306.8 Sq.Ft.
MLS ID
4372161
Property Type
Townhouse
Year Built
2015

Features & Amenities

Neighborhood
Charlotte
Architecture Styles
Modern
View Description
City, Year Round
Stories
3
Garage Spaces
2.0
Water Source
City
Lot Features
Views
Parking
Attached Garage, Garage Faces Rear, On Street
Heat Type
Central, Heat Pump
Air Conditioning
Ceiling Fan(s), Central Air
Laundry Room
In Unit, Laundry Closet, Upper Level
Appliances
Bar Fridge, Dishwasher, Disposal, Electric Cooktop, Electric Oven, Electric Water Heater, Microwave
Other Interior Features
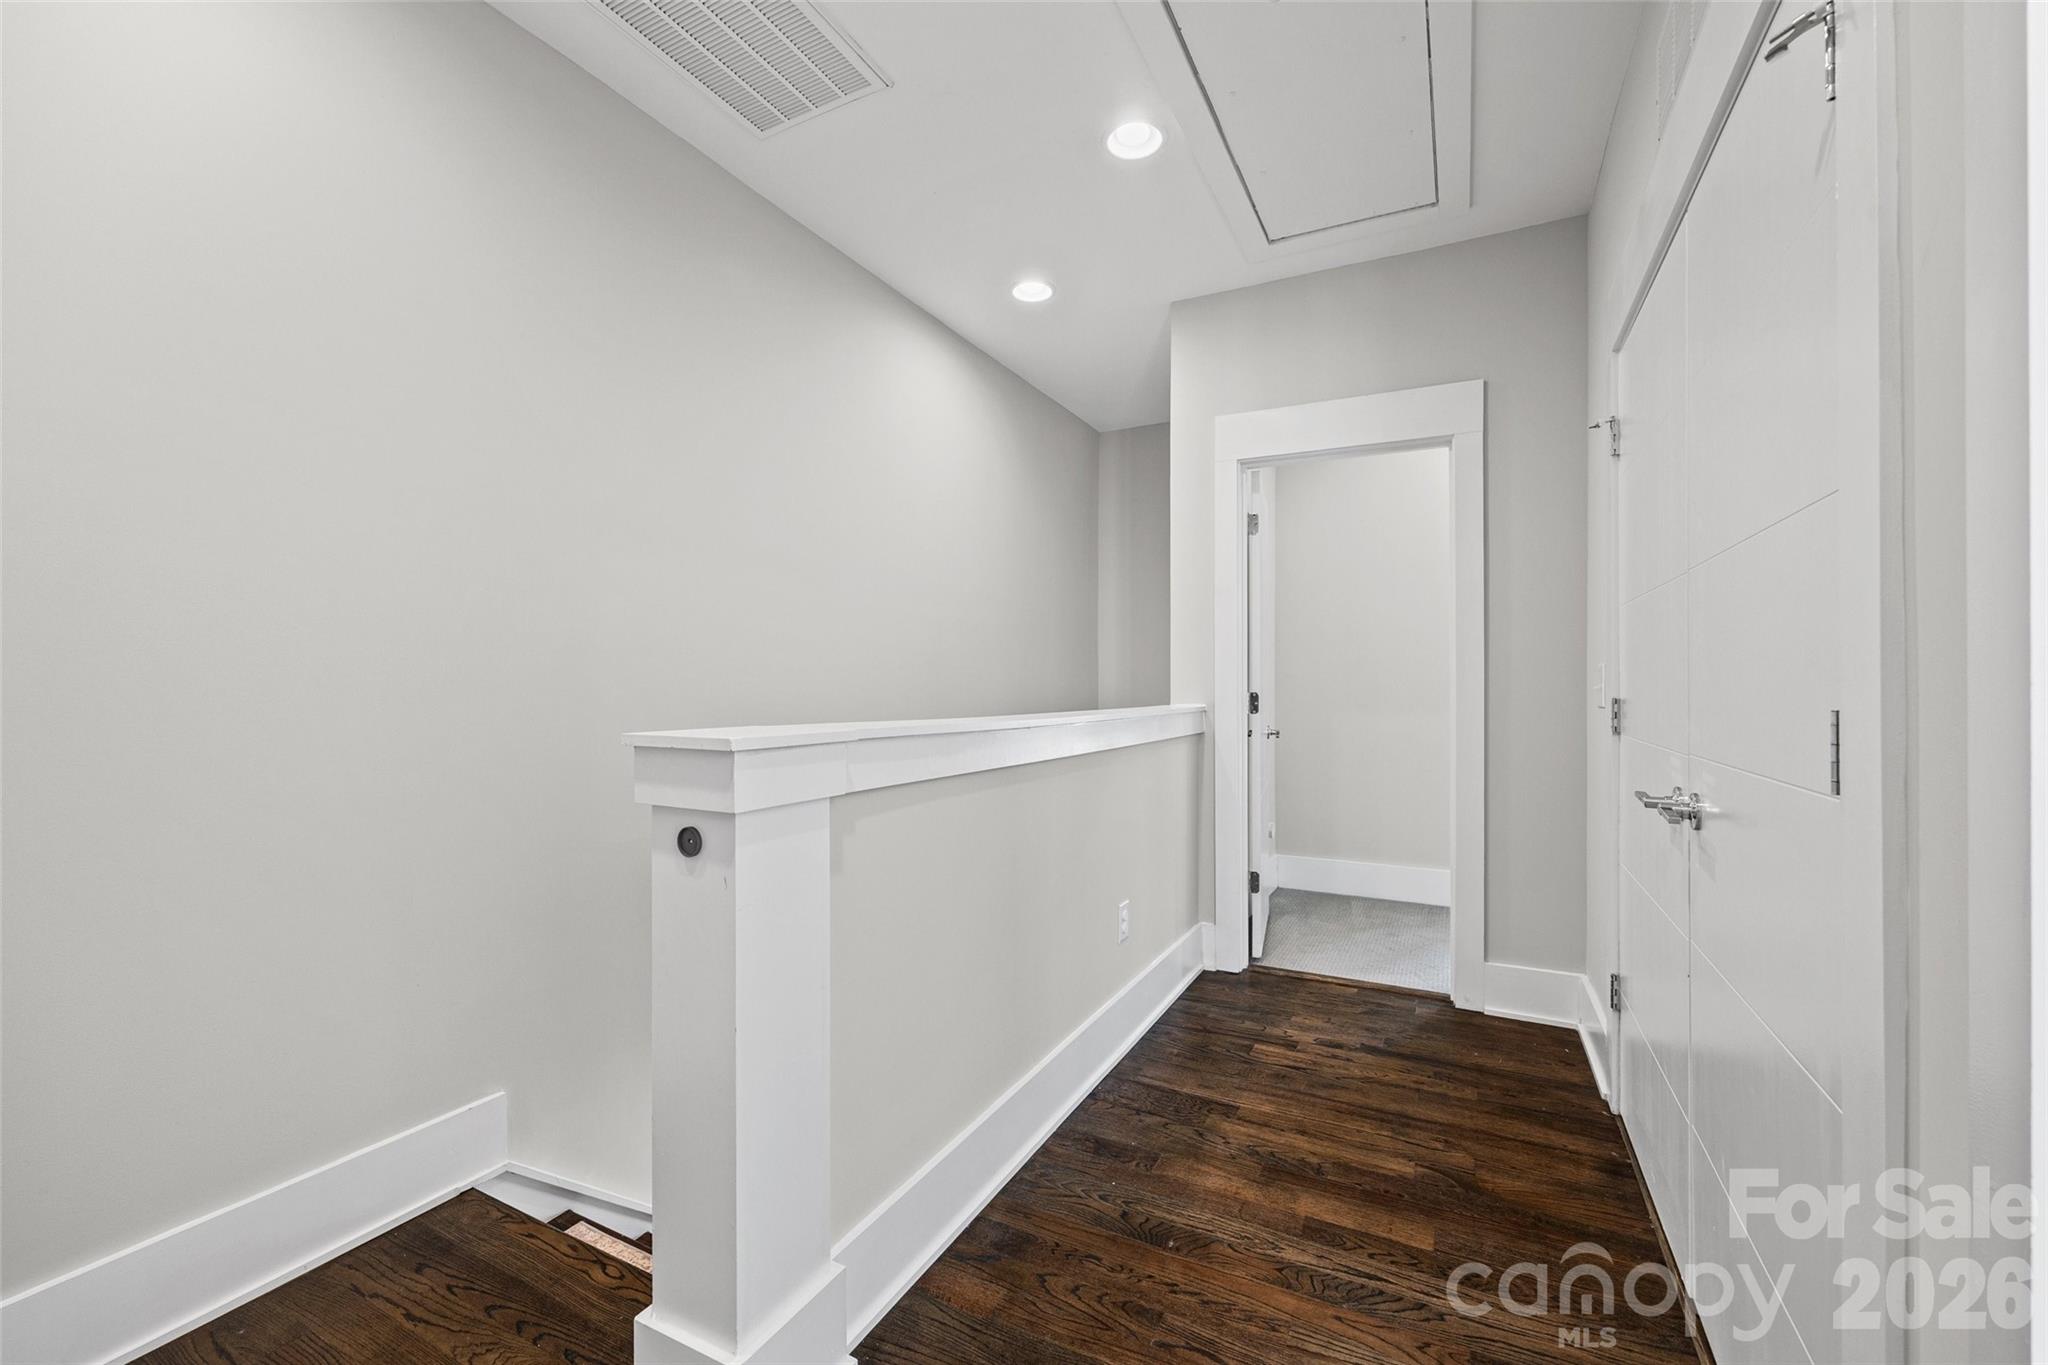
Attic Stairs Pulldown, Built-in Features, Kitchen Island, Open Floorplan, Pantry, Storage, Walk-In Closet(s)
Sewer
Public Sewer
Substructure
Slab
Other Exterior Features
Lawn Maintenance
Elementary School
Dilworth
Middle School
Sedgefield
High School
Myers Park
Sales Price
$790,000
HOA
$318/mo

Downloads

1428 S Church Street

Schedule a Tour

I would love to help you see this beautiful home! As a full-service agent, I can help you tour, submit an offer, and answer questions about the buying process.

Thank you

for your interest in 1428 S Church Street, Charlotte, NC 28203

1428 S Church Street
Navigate
Charlotte

Explore Charlotte

read more

Follow Us On Instagram