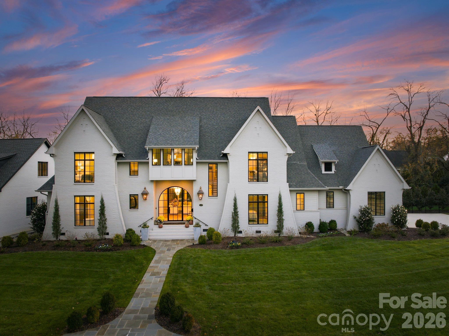
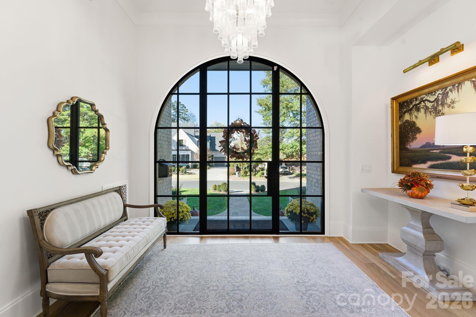
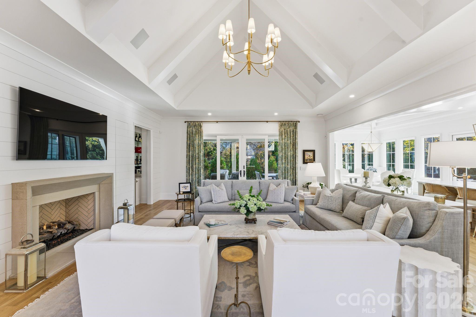
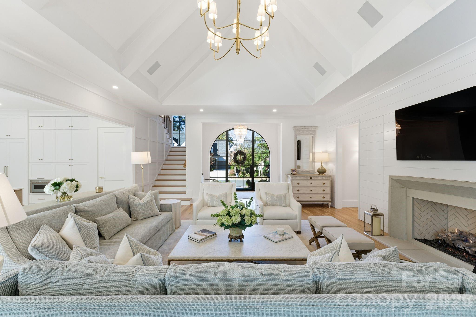
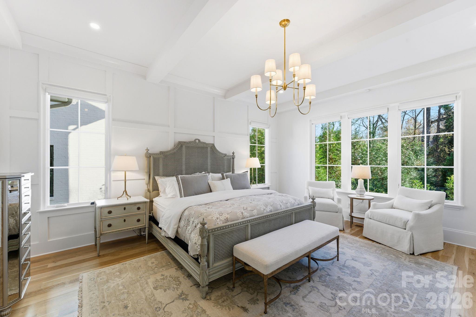
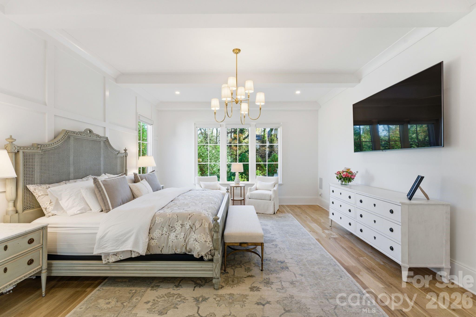
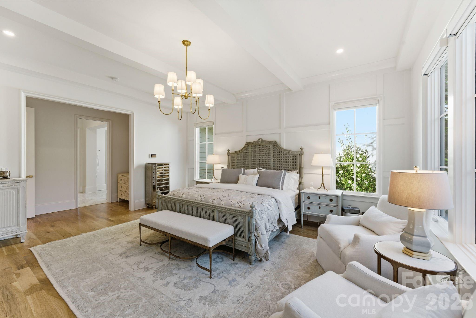
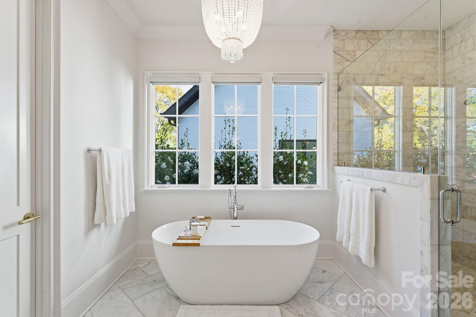
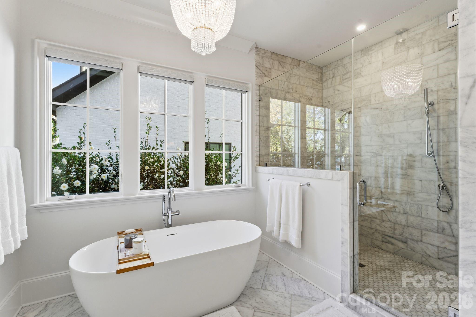
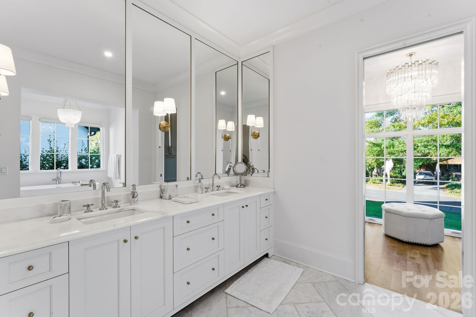
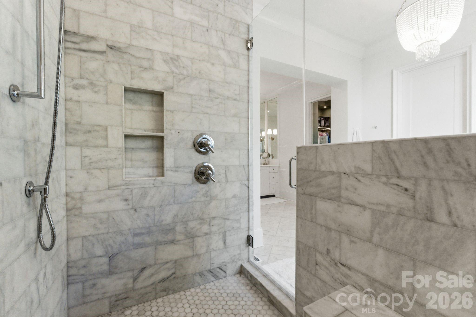
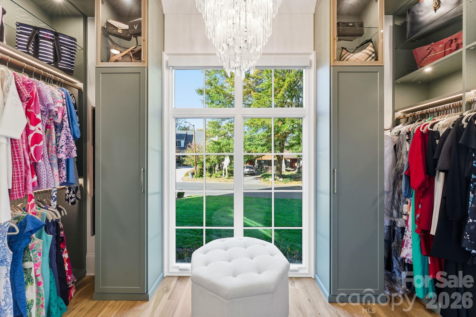
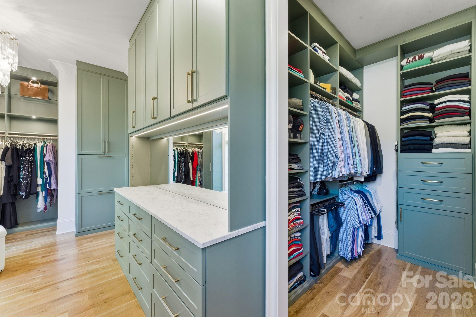
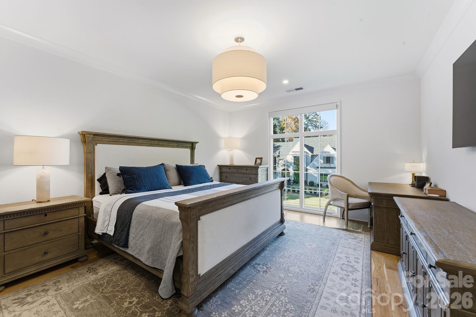
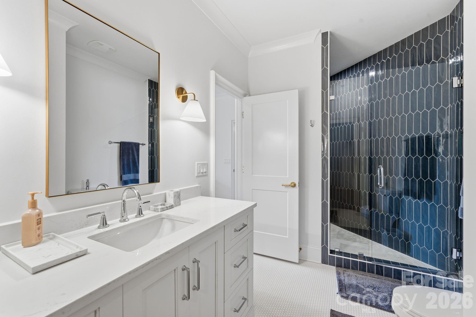
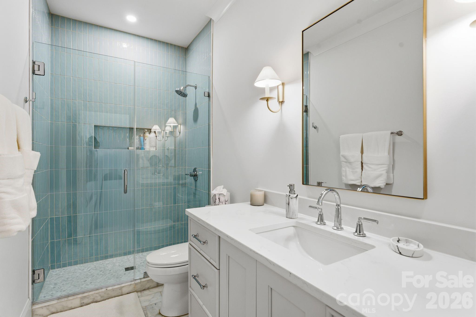
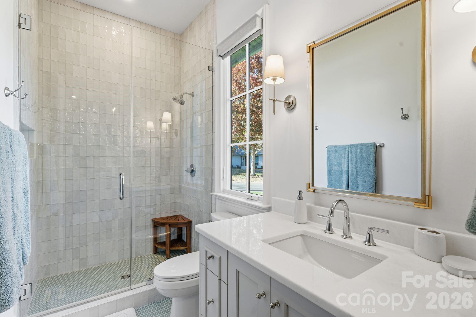
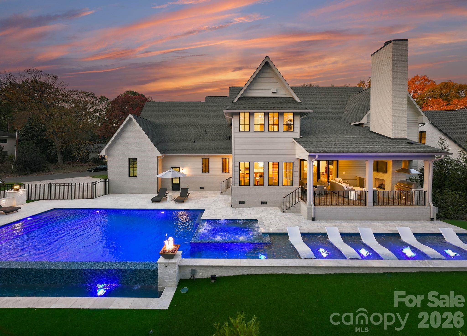
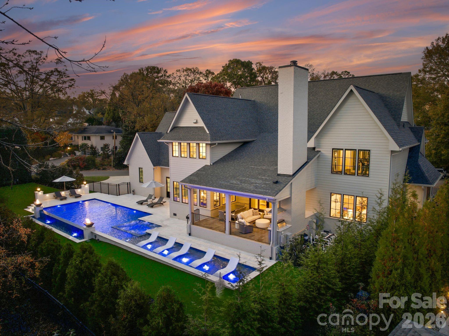
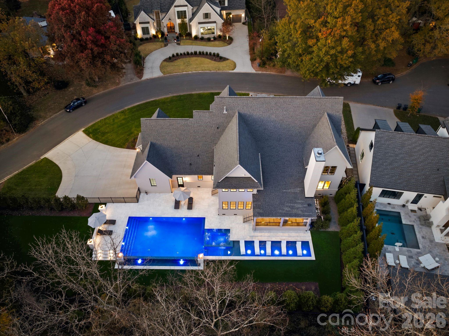
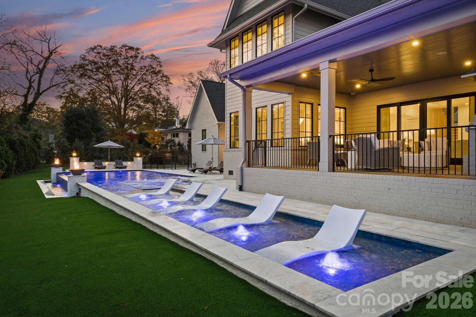
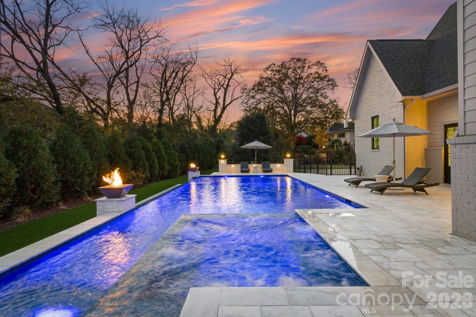
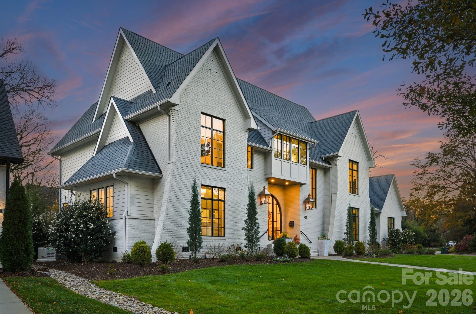
RARE FIND, newer construction with a HEATED, SALTWATER SWIMMING POOL in the highly sought after MYERS PARK, just steps from FREEDOM PARK, GREENWAY and all the shops & restaurants Park Rd Shopping Plaza has to offer! A grand, light-filled interior unfolds through an expansive open floor plan, anchored by a main-level primary suite and private guest retreat, each designed with a sense of quiet luxury. The primary sanctuary is complemented by a spa-caliber bath, featuring a sculptural soaking tub, marble walk-in shower, dual vanities, and an impeccably designed bespoke dressing room.
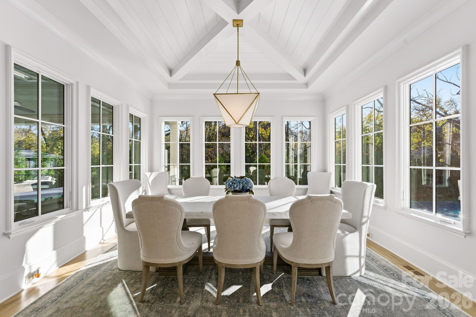
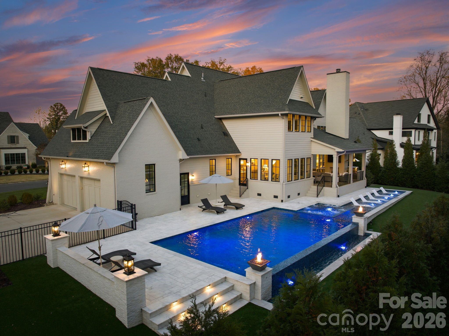
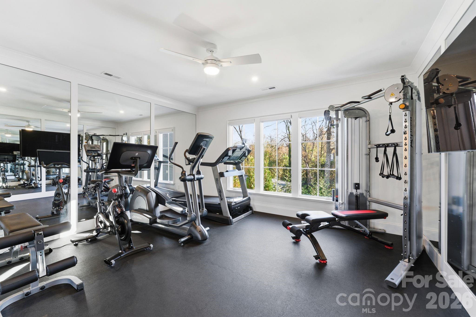
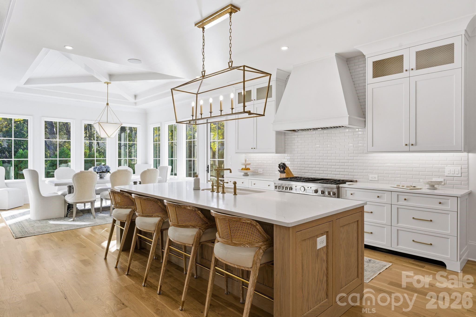
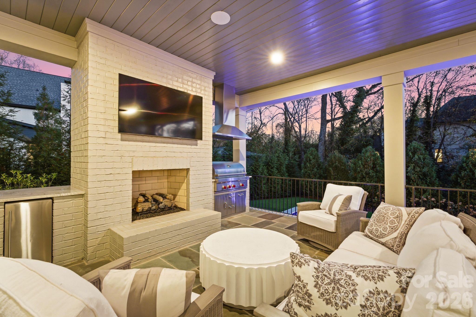
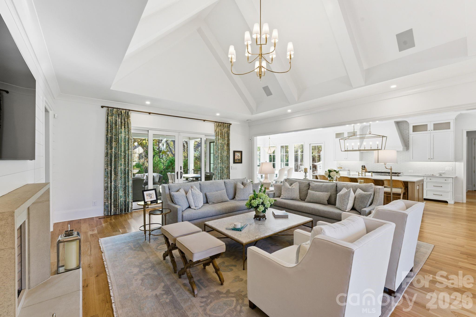
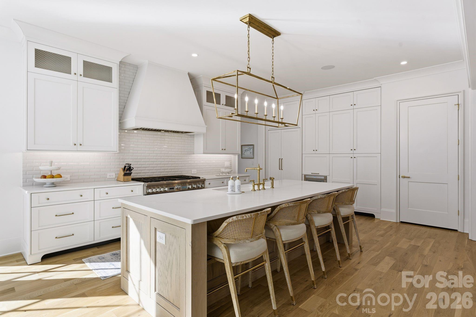
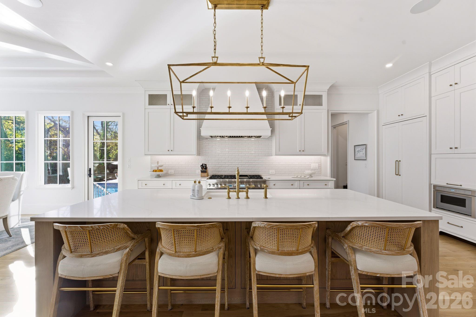
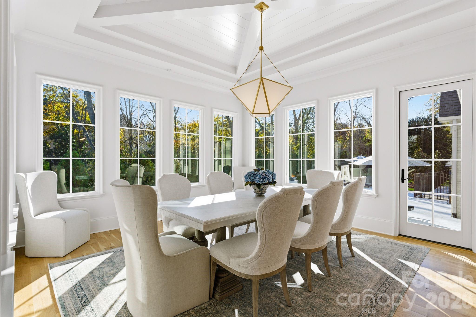
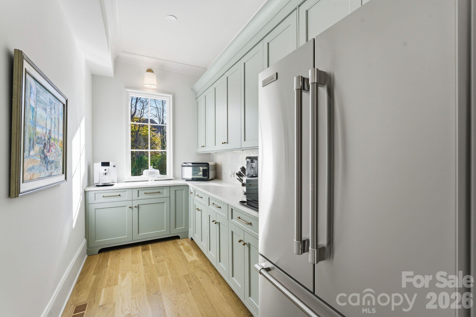
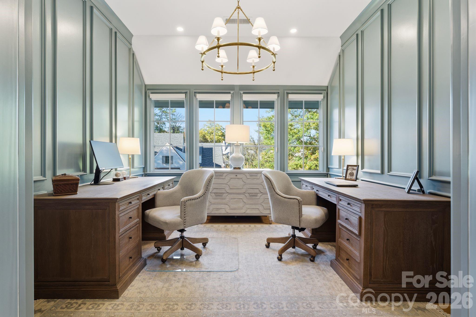
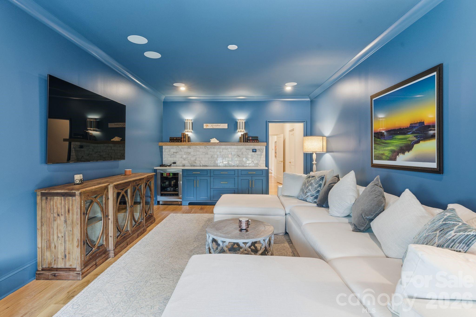
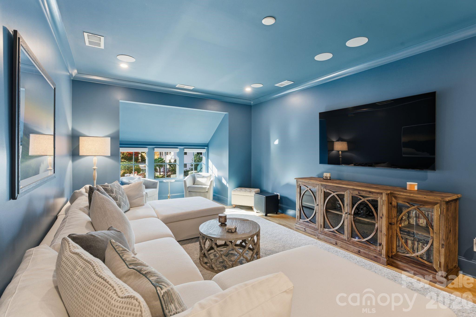
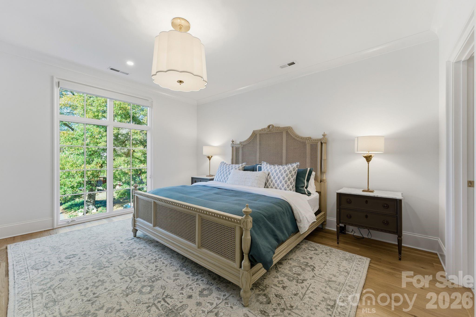
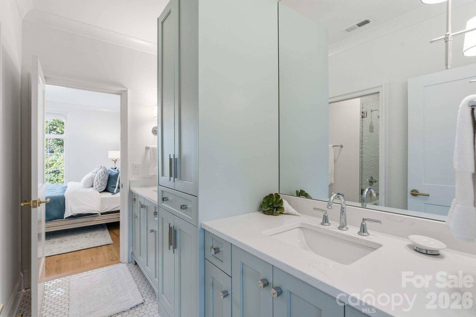
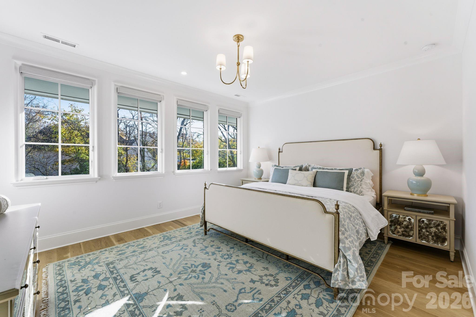
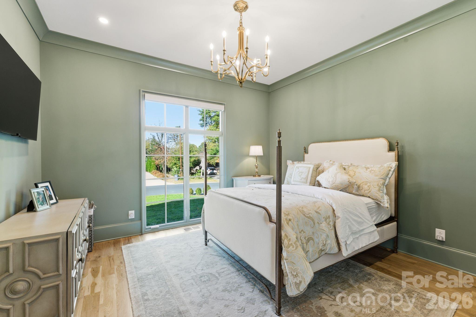
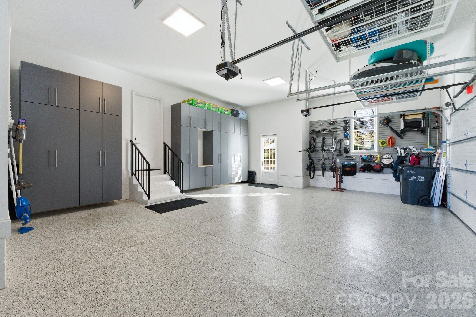
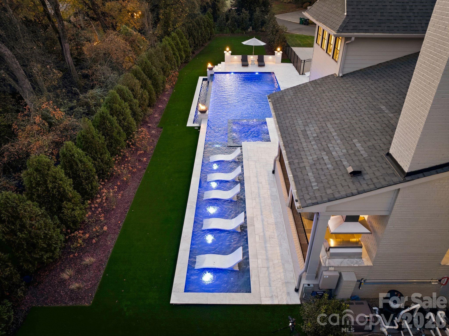
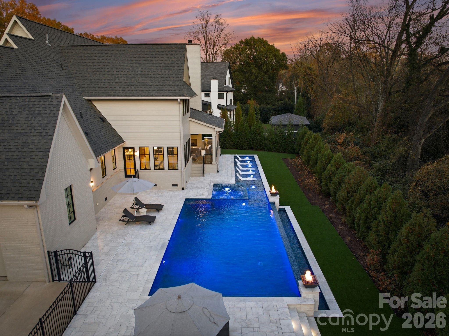
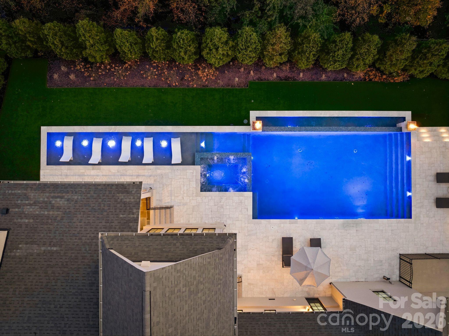
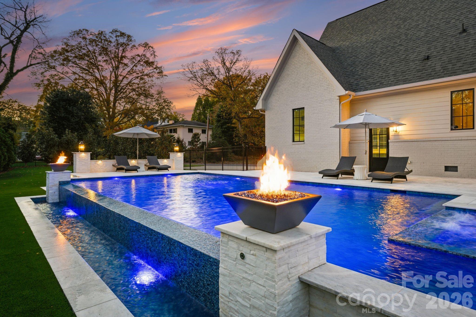
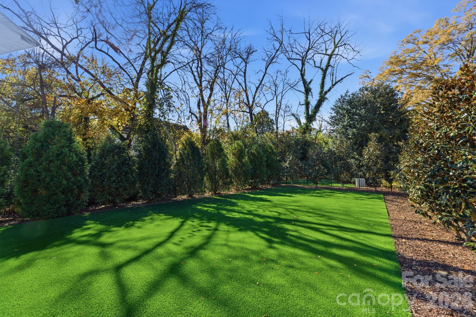
The culinary space is both striking and functional, centered around a statement white oak island with luminous quartz surfaces and appointed with a suite of professional-grade appliances by Thermador, Wolf, and Sub-Zero. White oak floors extend throughout, while soaring vaulted and coffered ceilings, tailored millwork, and curated designer lighting create a layered and sophisticated aesthetic. Walls of glass invite abundant natural light, enhancing the home's seamless flow and sense of scale. Upstairs, four beautifully appointed bedrooms are complemented by a private study, media lounge, and a flexible fitness or wellness space. Designed for elevated living and effortless entertaining, the covered outdoor terrace features a built in grill, beverage refrigerator, ice maker, fireplace, and integrated heating for year-round enjoyment. The grounds have been transformed with animal friendly turf, a 90-foot in-ground heated saltwater, Pebble Tec, Infinity edge swimming pool, surrounded by sandblasted textured marble and exquisite fire bowls adding a touch of elegance. Home equipped with a WHOLE HOUSE GENERATOR and fully integrated with a Control4 smart home system, offering a seamless and intuitive living experience. Welcome Home! Please see attached features for complete list of extraordinary details!