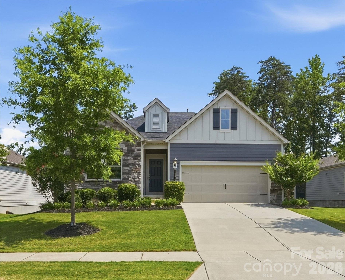
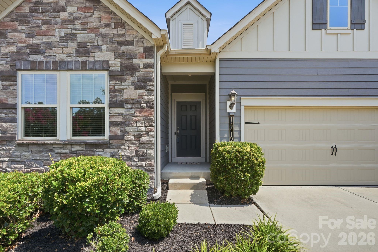
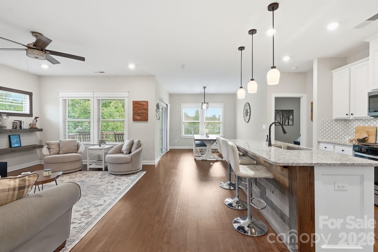
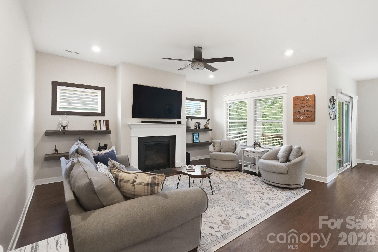
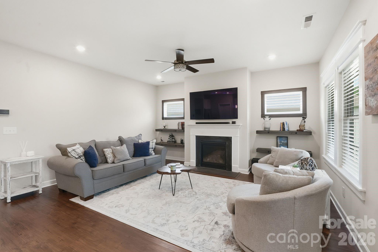
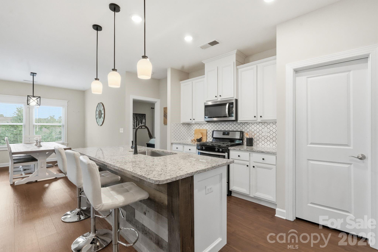
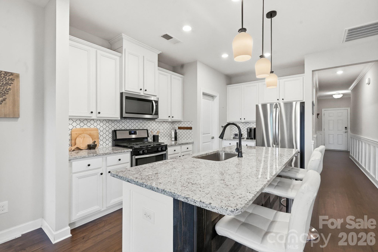
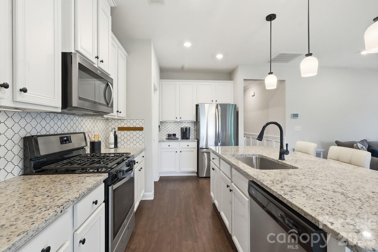
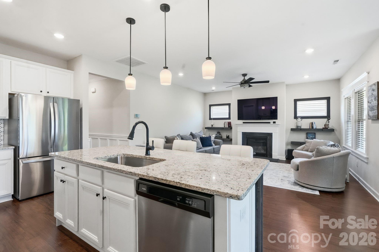
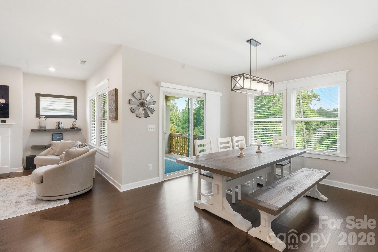
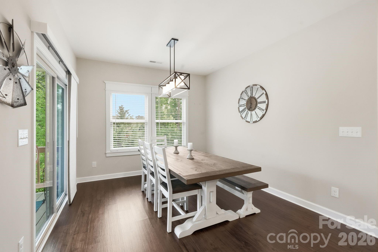
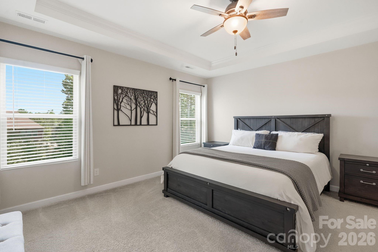
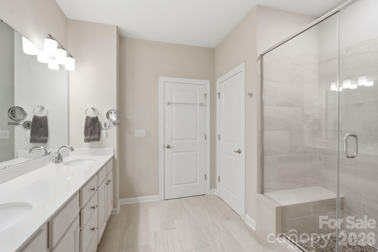
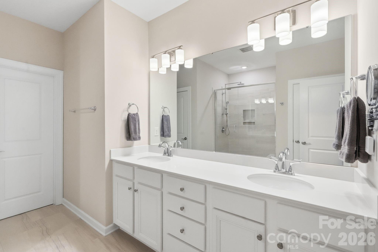
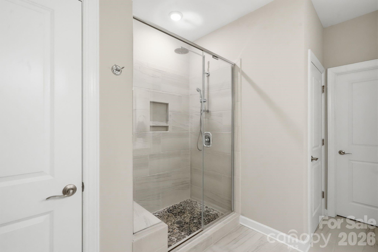
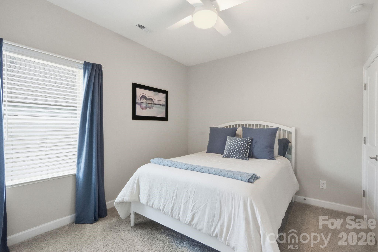
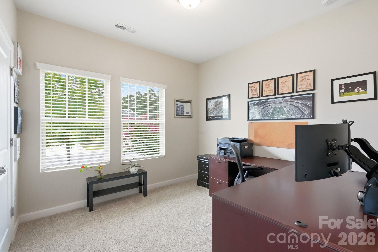
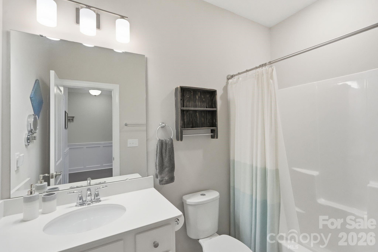
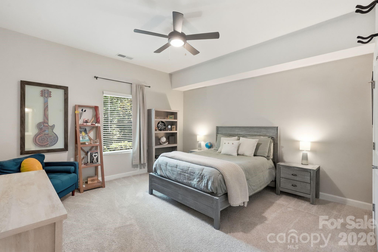
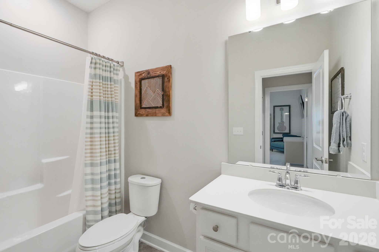
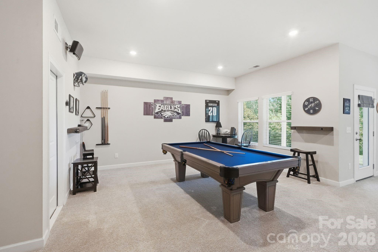
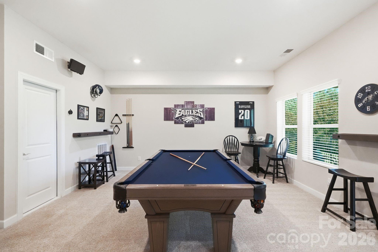
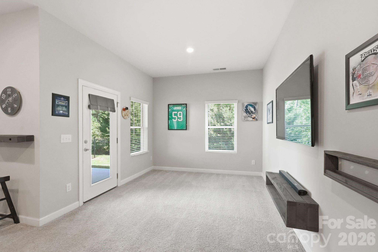
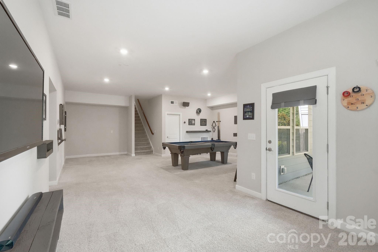
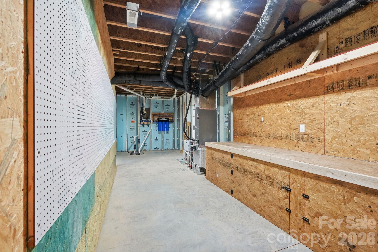
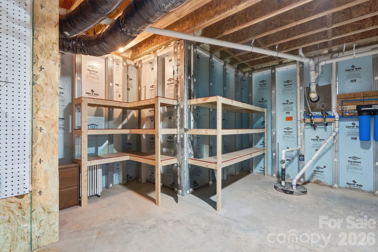
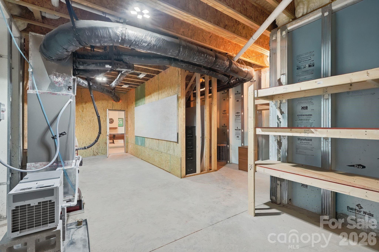
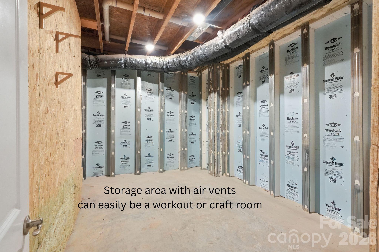
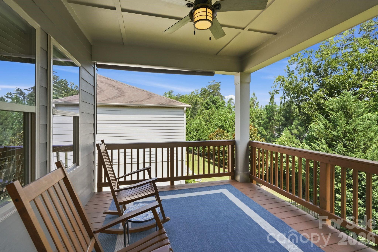
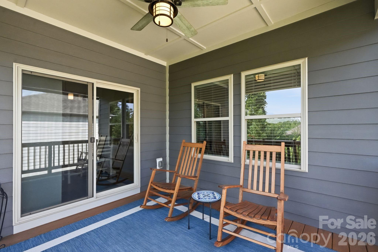
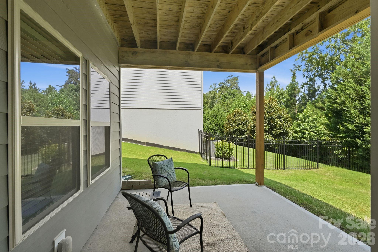
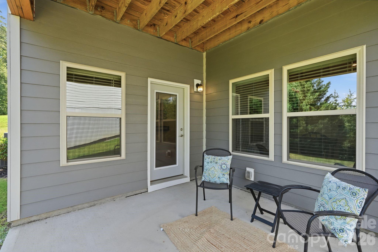
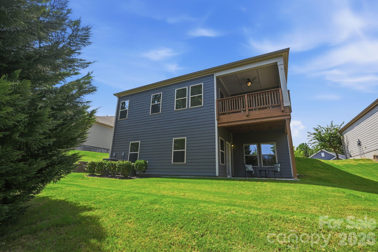
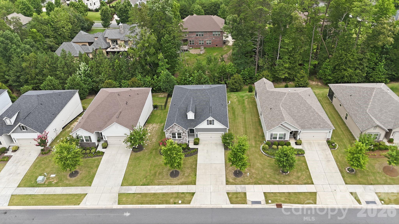
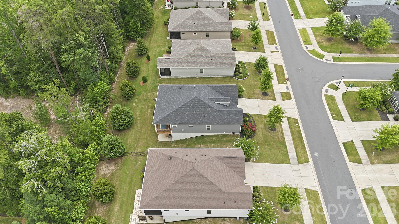
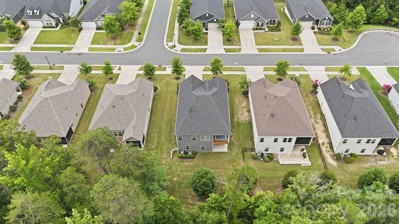
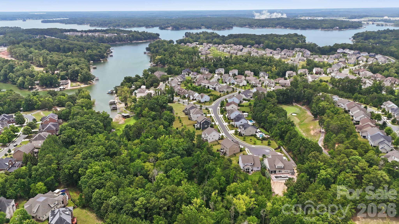
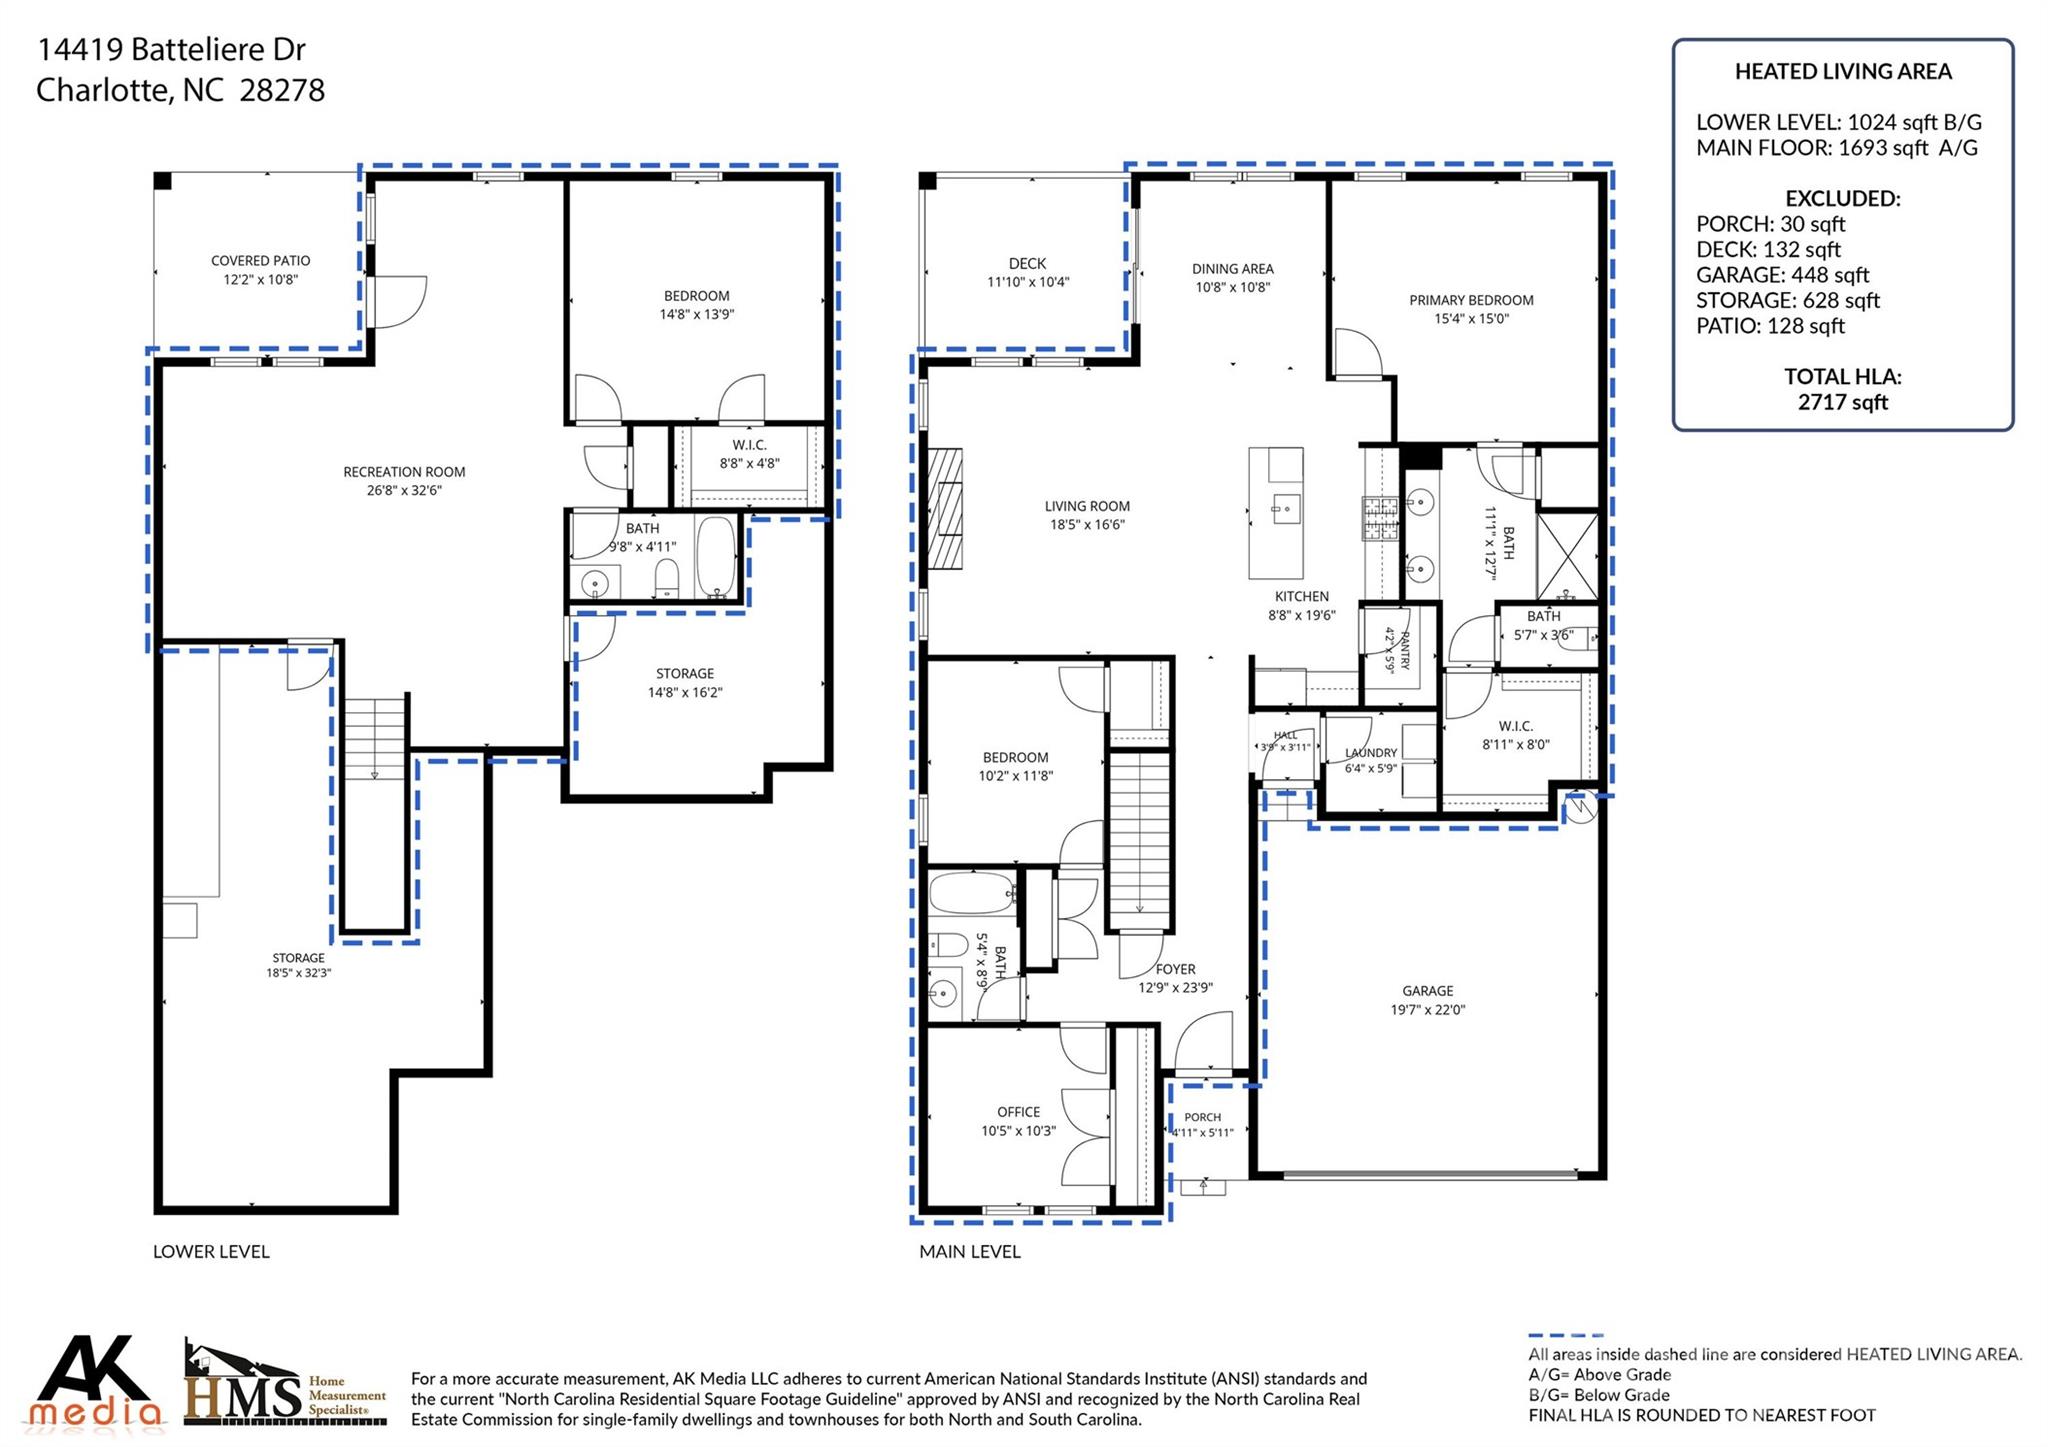
Nestled on a quiet cul-de-sac in The Meridians with all the The Palisades has to offer. This beautifully appointed 4-bedroom, 3-bath ranch home with a large basement offers the perfect blend of comfort, style, and low-maintenance living. Designed with an open-concept floor plan, the main level showcases custom finishes throughout, a spacious dining area, and an inviting family room centered around a cozy gas fireplace. Step outside to the covered deck, an ideal space for morning coffee or relaxing evenings. The thoughtfully designed split-bedroom floor plan provides privacy for the luxurious primary suite, complete with a bath featuring spacious walk-in shower with built-in seat, dual vanities, a large walk-in closet, linen closet, and a separate water closet. Two additional bedrooms and a full bath complete the main level. The expansive lower level offers exceptional flexibility with a generously sized fourth bedroom, full bath, and two large storage rooms--perfect for guests, multi-generational living, a home office, or recreation space. Two storage rooms measuring 4x16 and an L shaped space 18 x 32.
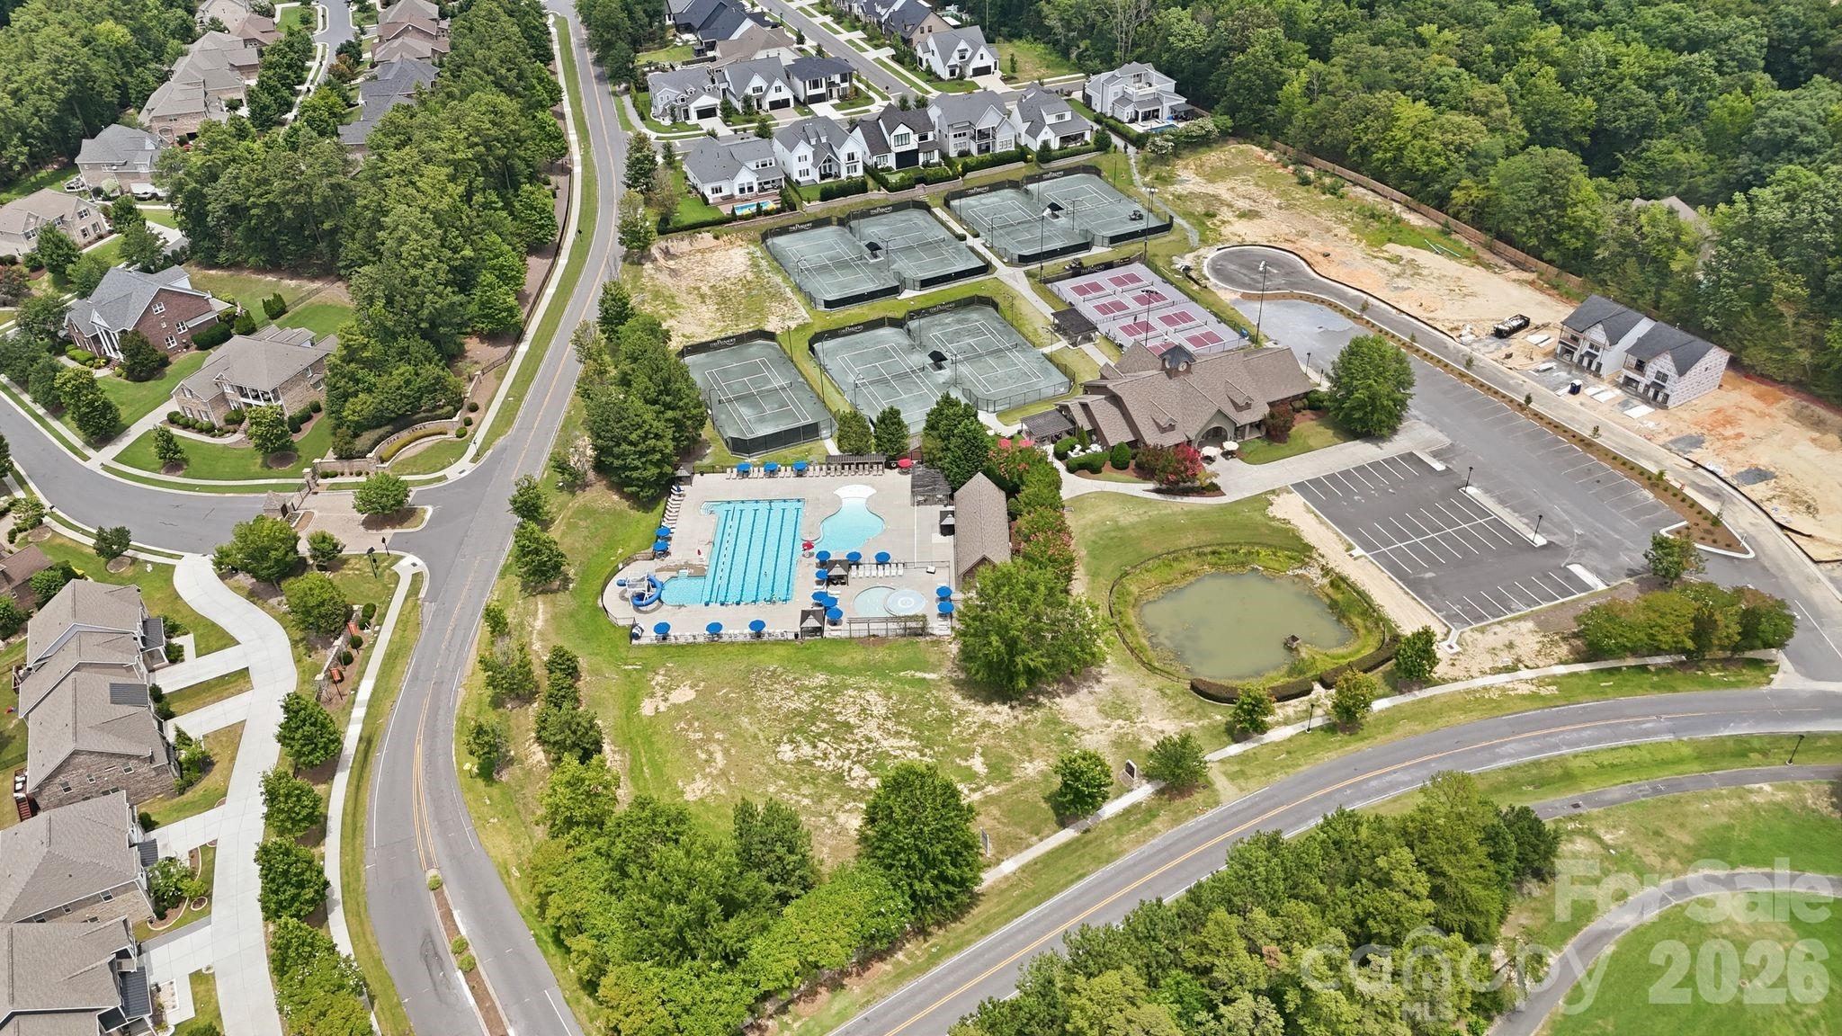
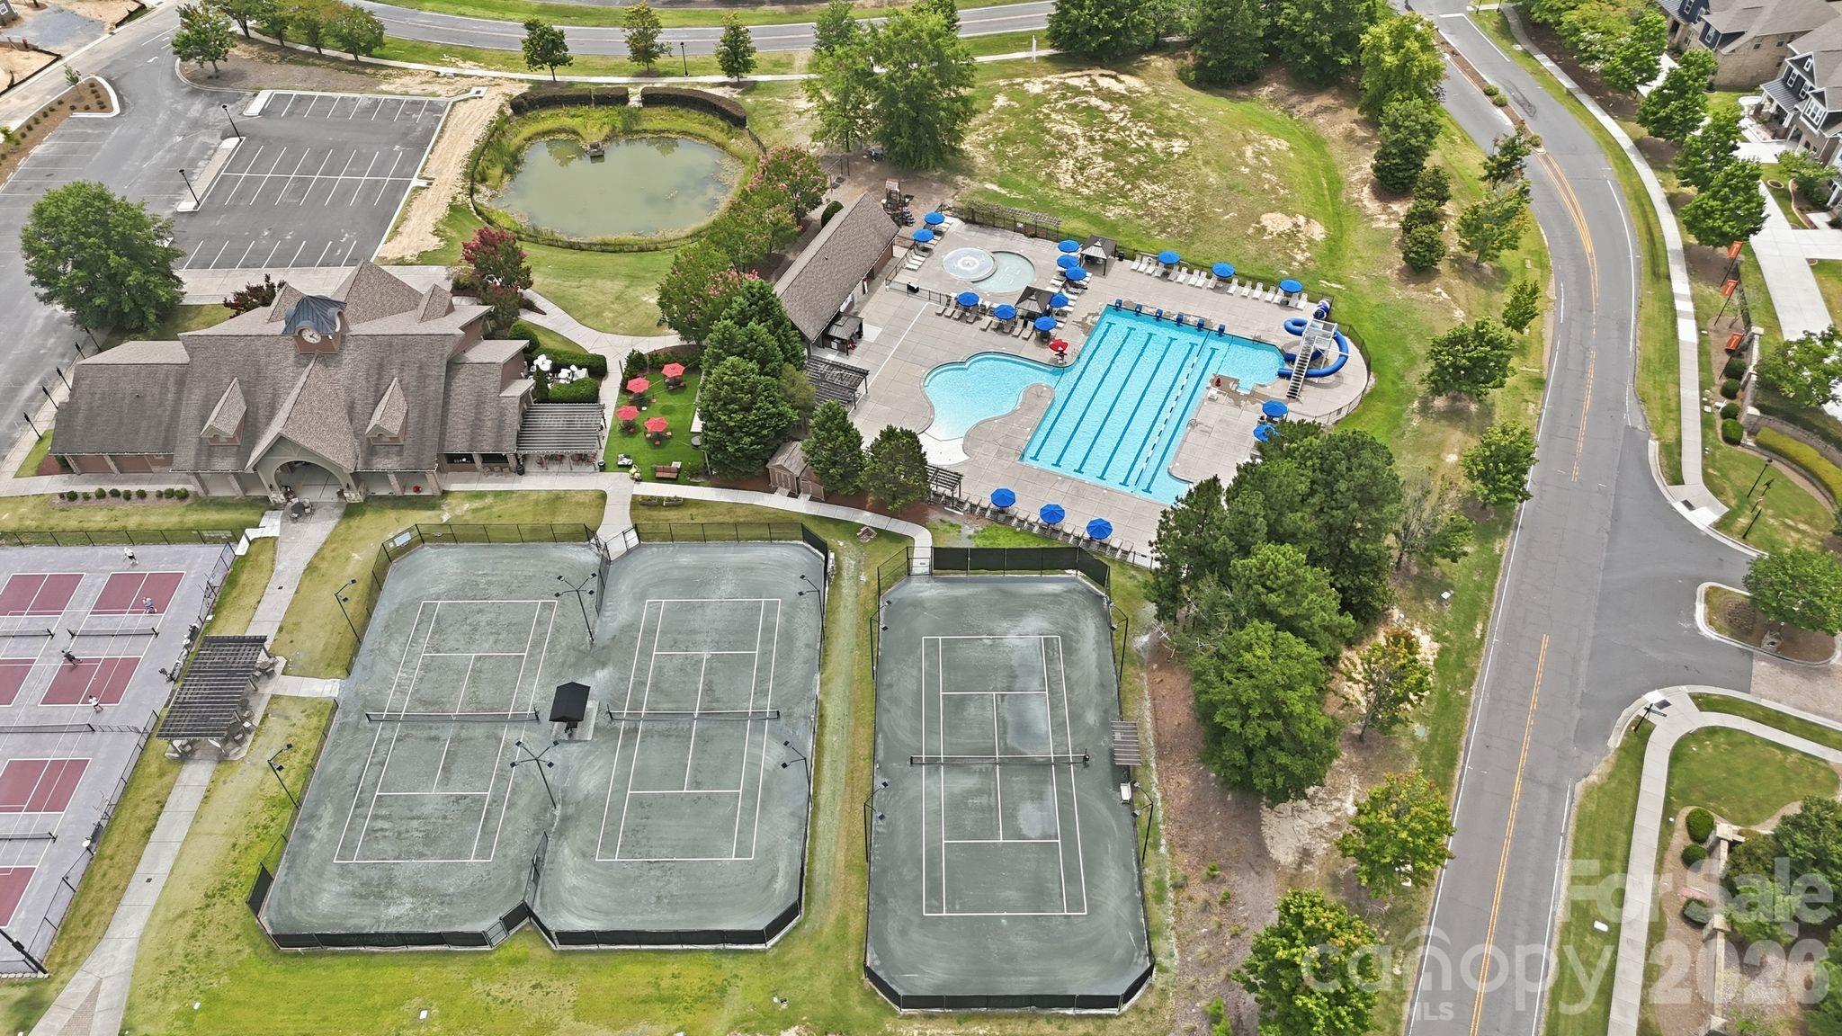
Enjoy carefree living with yard maintenance included, along with a Social Membership to The Palisades, providing access to the community's exceptional amenities, including the tennis club, resort-style pool, fitness center, and gym. Conveniently located just minutes from Lake Wylie, shopping, dining, and everyday conveniences, this home offers an outstanding opportunity to enjoy one of the area's most desirable communities.