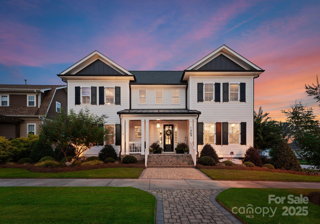
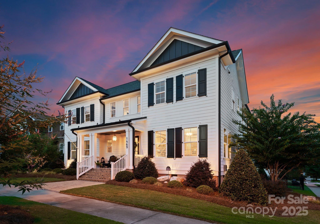
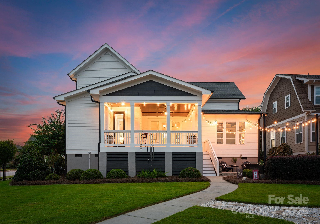
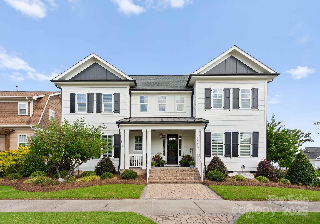
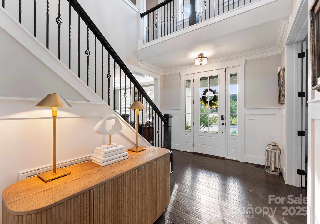
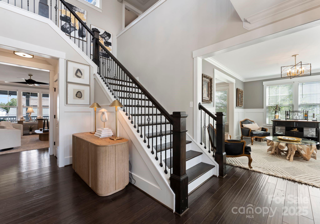
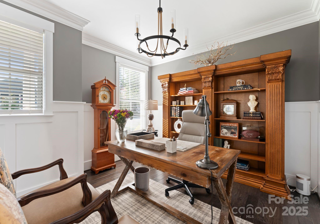
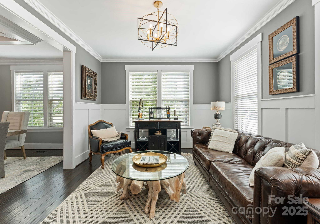
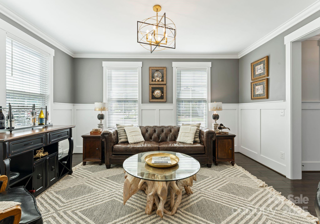
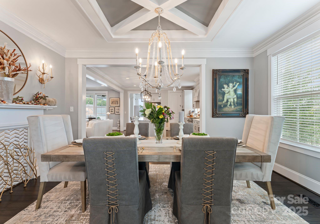
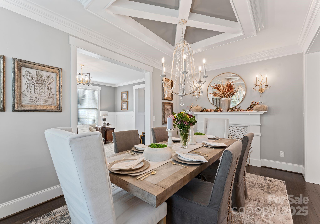
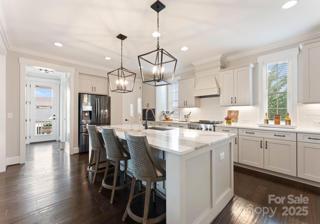
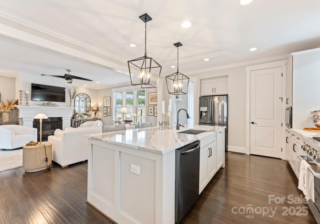
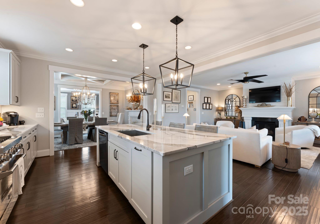
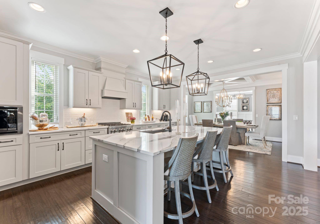
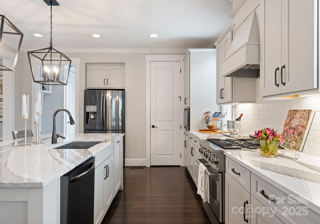
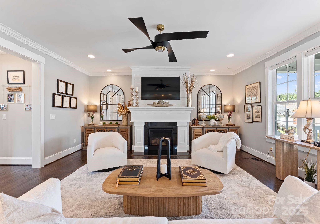
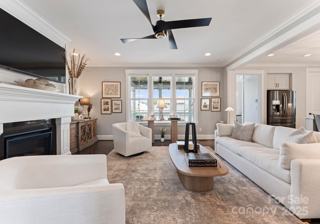
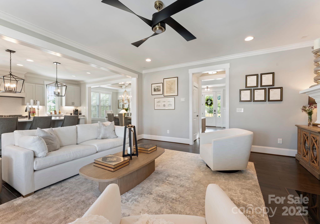
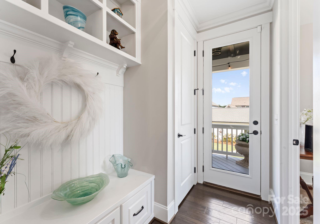
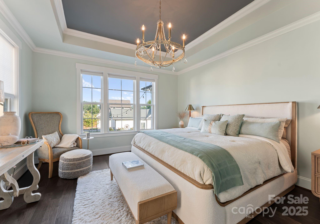
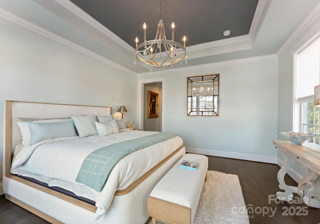
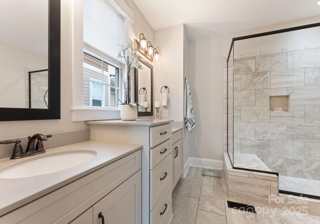
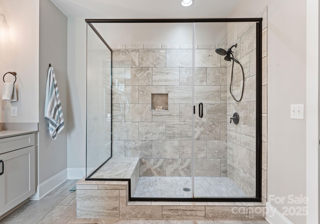
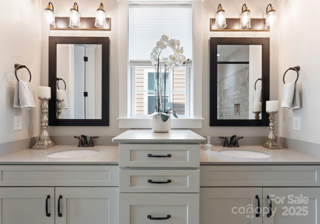
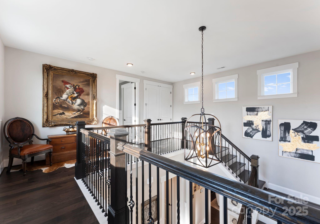
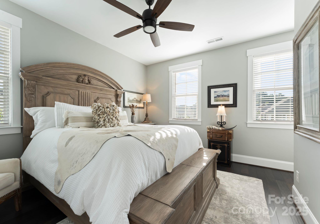
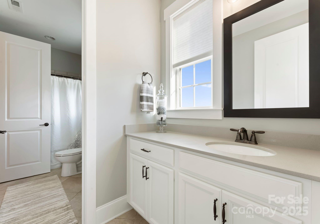
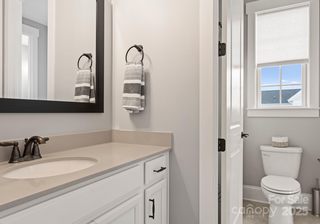
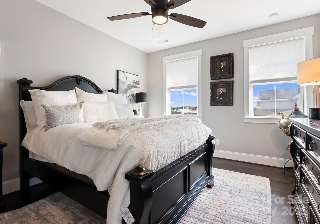
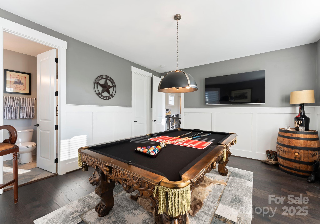
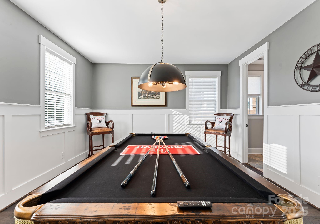
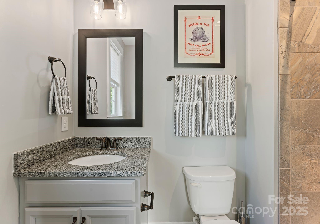
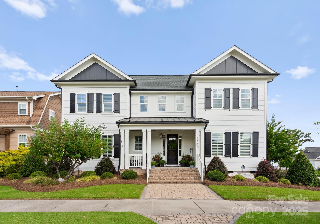
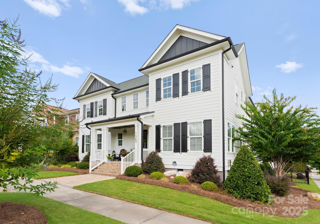
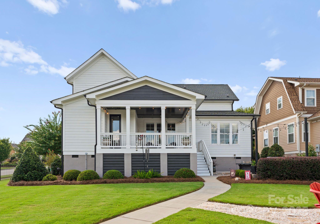
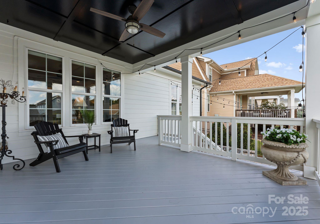
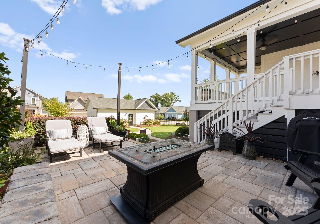
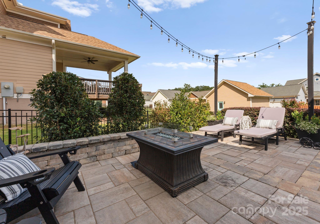
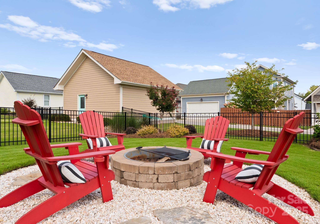
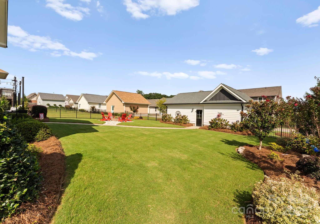
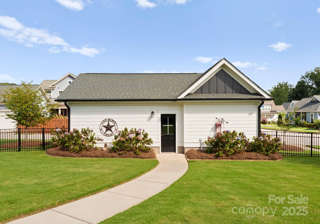
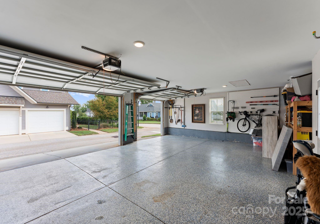
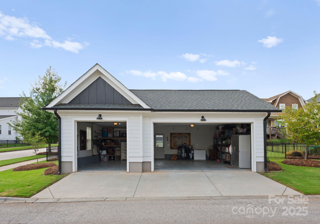
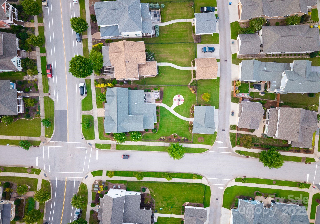
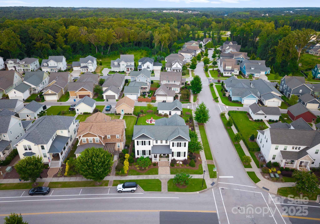
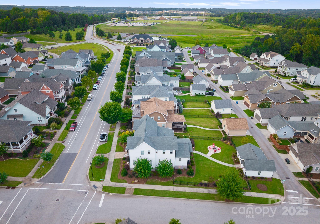
Built in 2018, this stunning estate home pairs timeless detail with thoughtful updates and inviting outdoor living. Step inside to find 9' ceilings on both levels, enhanced by elegant crown molding, custom trimwork, and designer lighting throughout. A soaring two-story foyer welcomes you into the main level, where a private office with French doors, a formal dining room with tray ceiling, and a separate lounge create flexible living spaces. The open-concept kitchen and living room form the heart of the home, featuring a gas fireplace, large island centerpiece, quartz countertops, custom backsplash, and upper and lower cabinetry. The main-level primary suite impresses with its size and thoughtful design, offering tray ceilings and backyard views from the bedroom and a generous ensuite bath featuring dual vanities, a tiled walk-in shower, a private water closet, and a custom walk-in closet. Upstairs, three additional bedrooms provide excellent space: one with its own ensuite, and two connected by a Jack & Jill bath with private, separate vanity and shower areas. Outdoor living shines with a fully fenced yard, lush landscaping, covered deck, stone patio with fire pit, and oversized three-car garage with storage space. Located in Rock Hill's beloved Riverwalk community, this home offers a cozy, sidewalk-lined neighborhood with a playground and close proximity to the Rock Hill Outdoor Center Greens park, Riverwalk retail district, the Catawba River, and the BMX Supercross Track.