Leave a Message

Thank you for your message. I will be in touch with you shortly.

Property Description

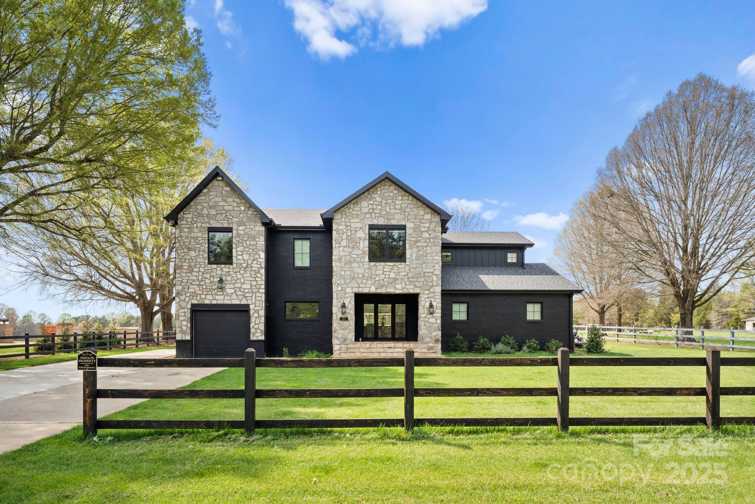
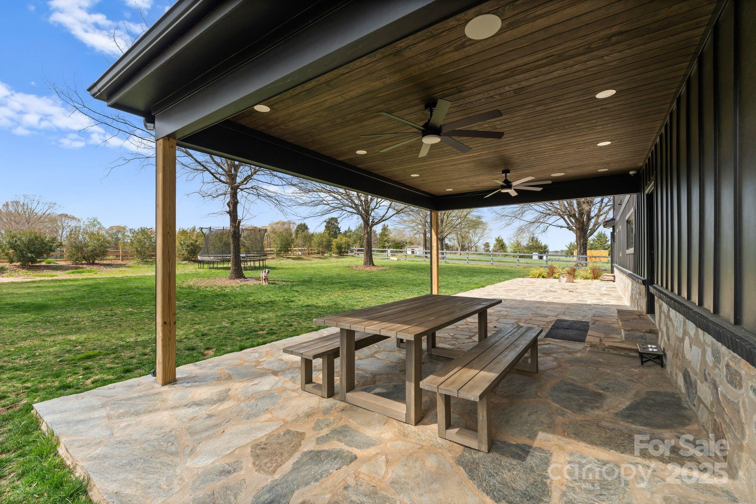
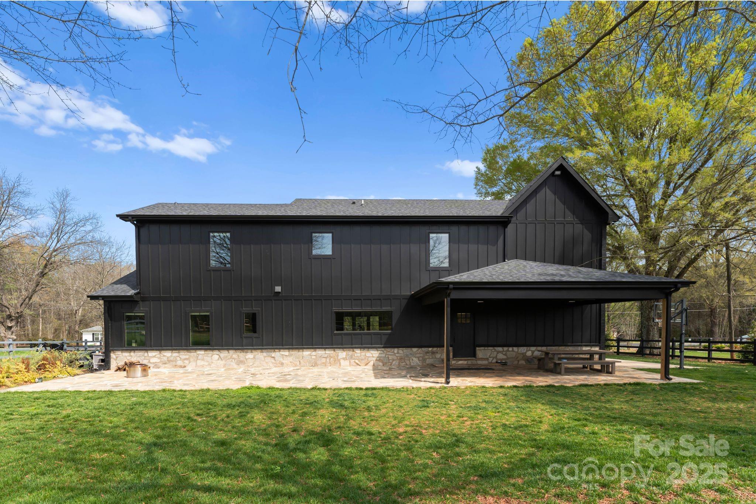
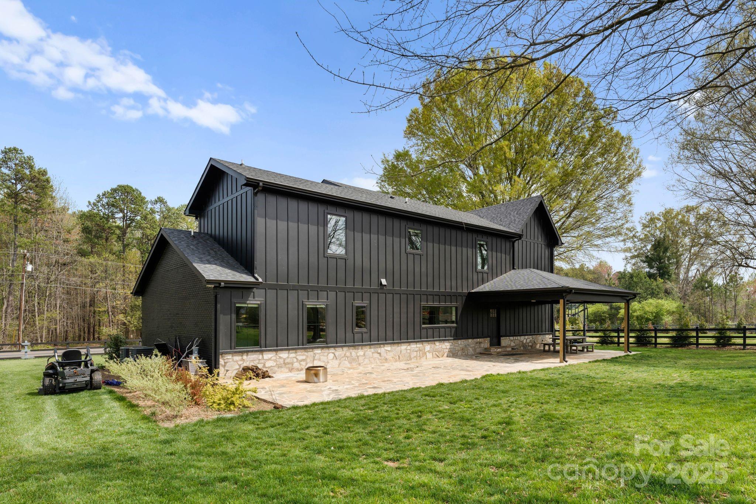
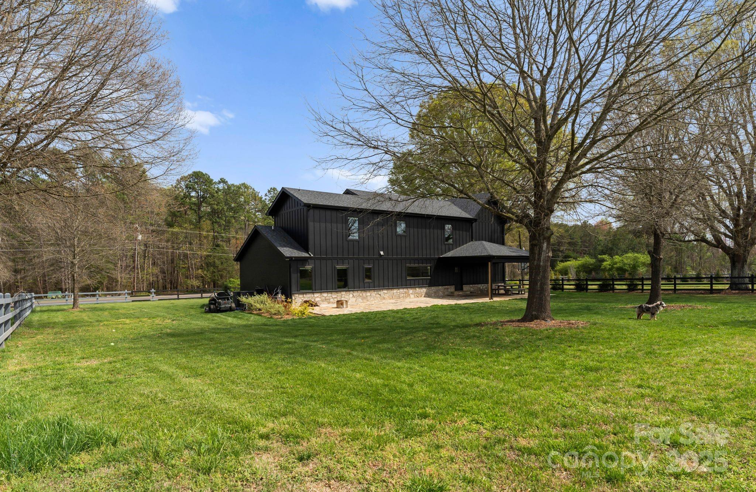
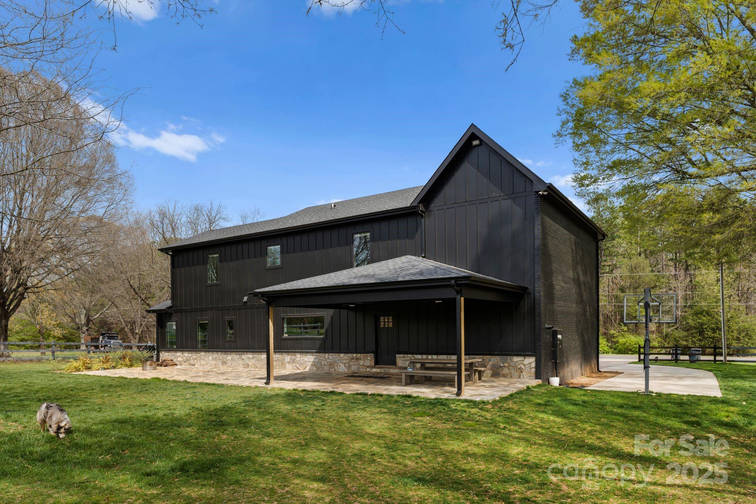
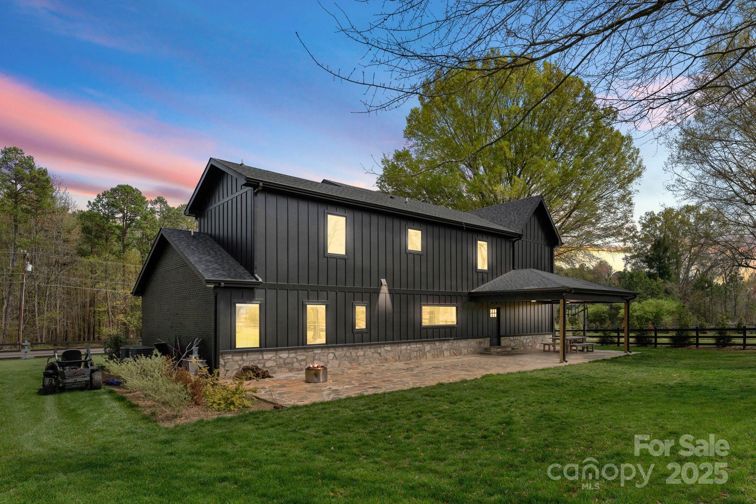
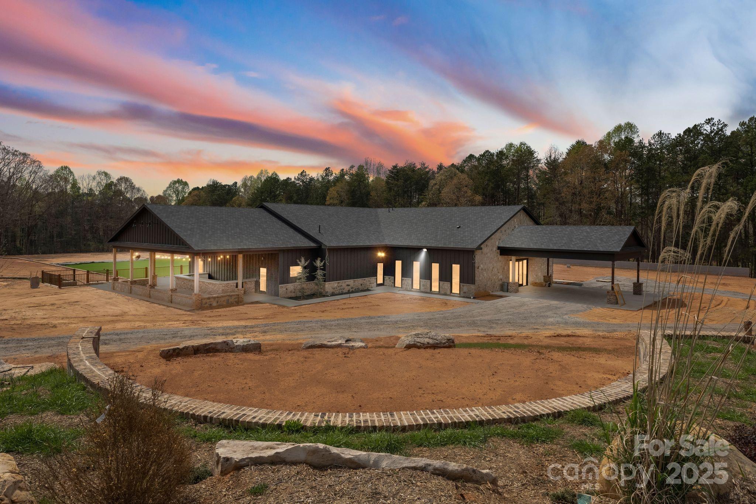
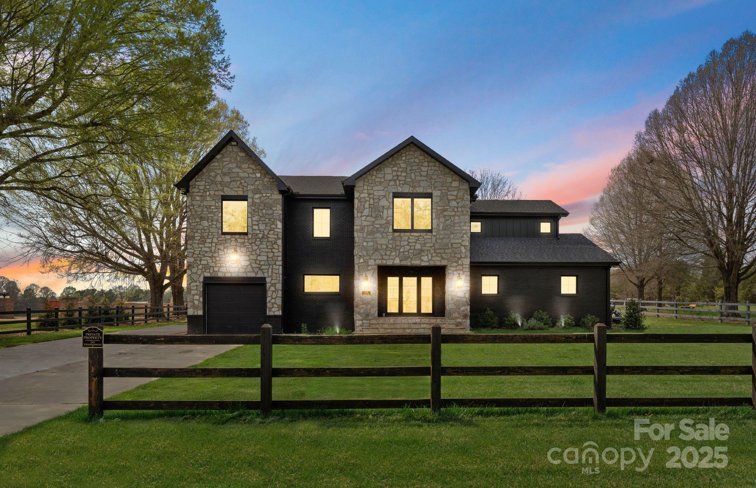
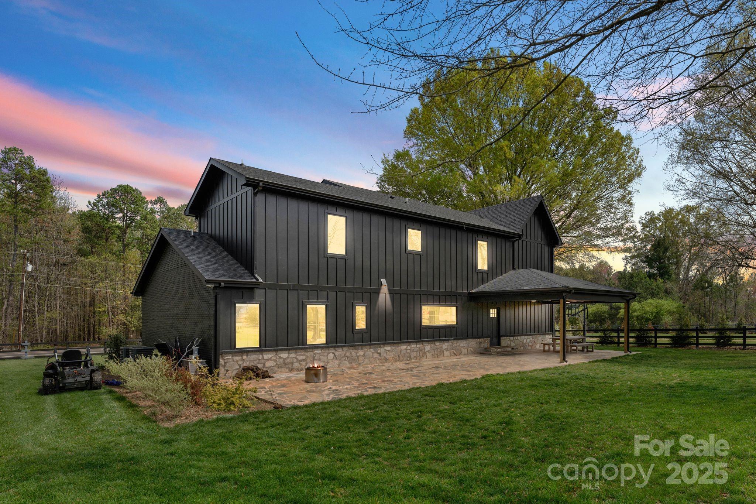
Welcome to this exceptional residence, gracefully positioned on a private and expansive 0.68-acre homesite. With the opportunity to include the adjoining parcel (#4761529022), an additional 0.62-acre lot, providing a rare opportunity for enhanced privacy, future possibilities, or a truly estate-like setting.

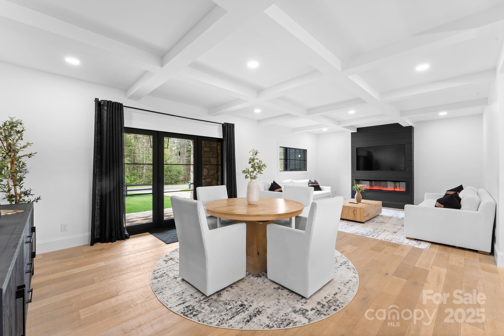
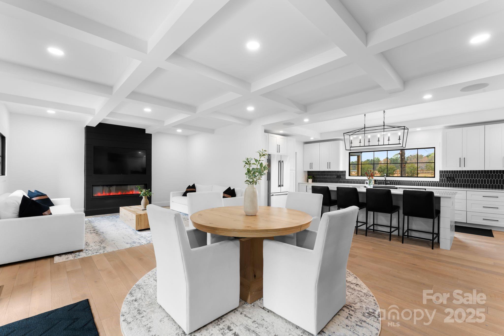
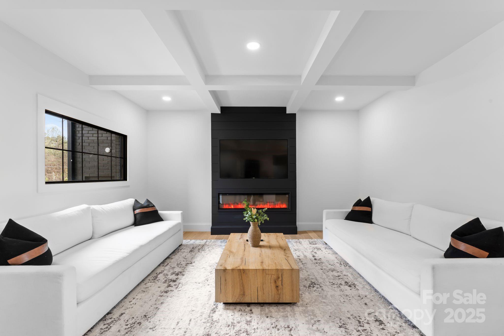
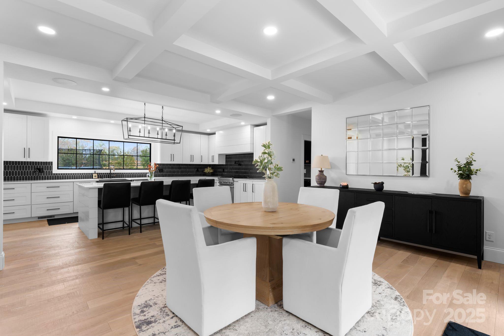
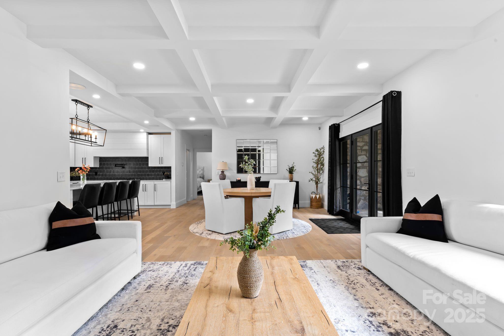
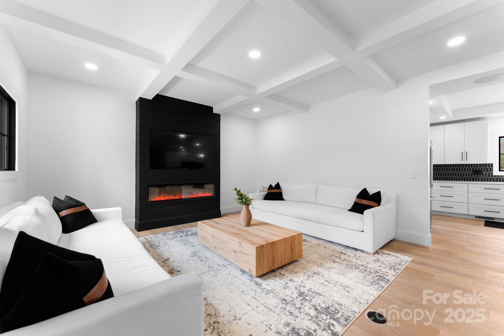
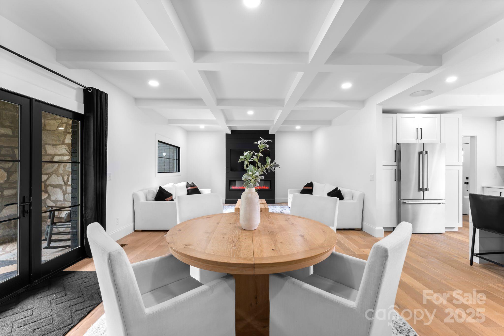
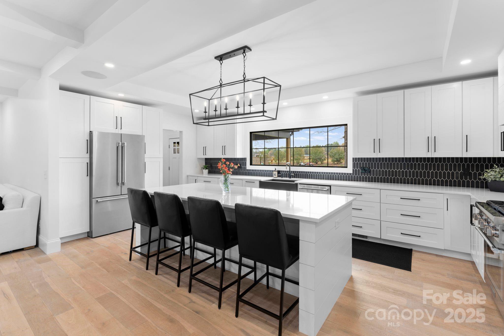
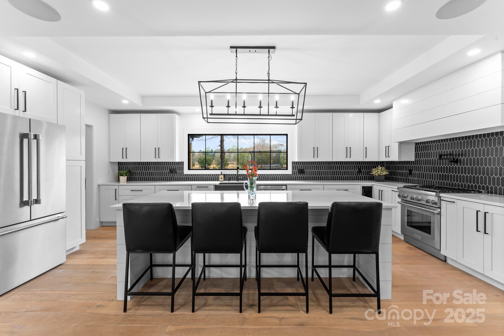
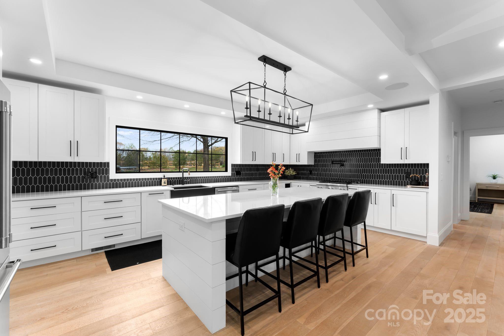
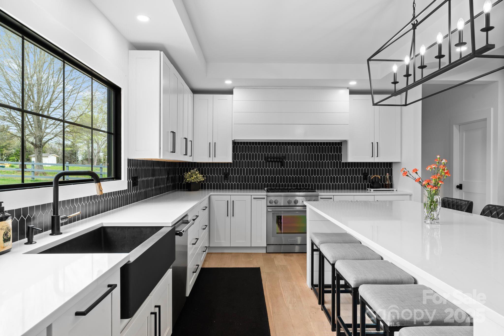
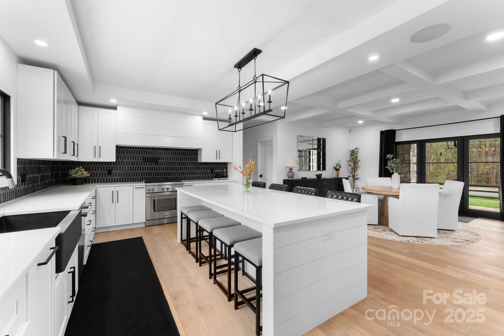
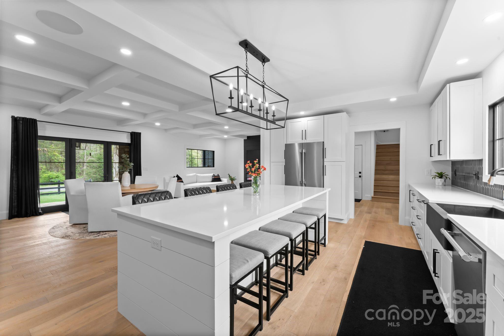
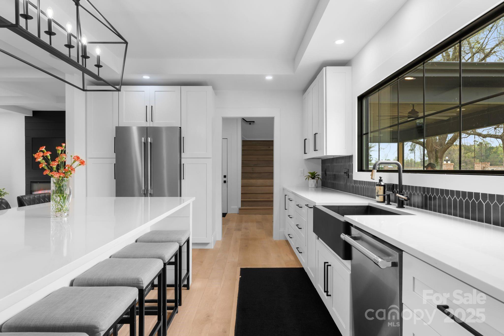
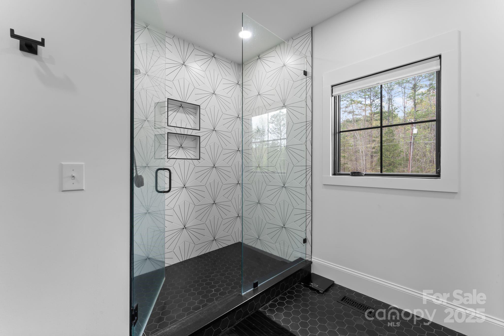
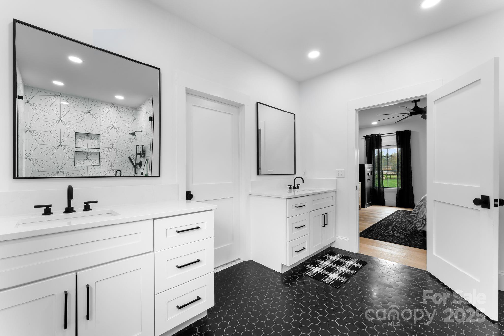
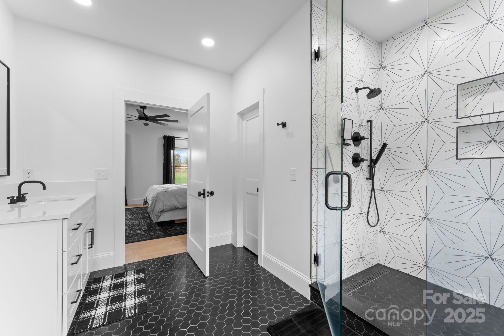
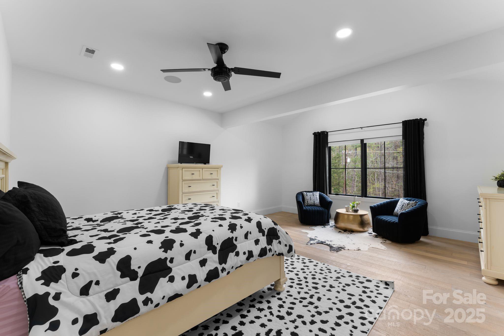
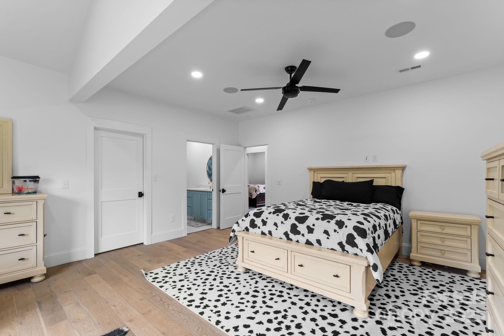
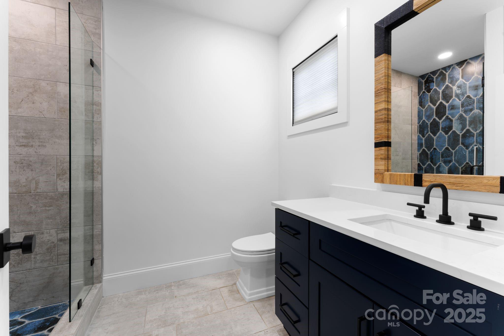
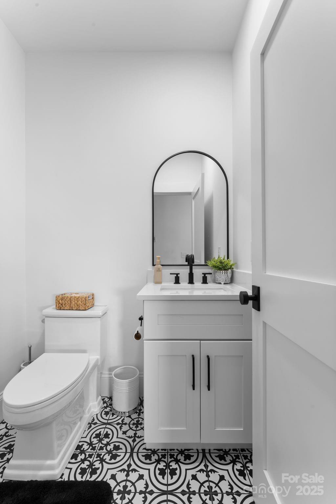
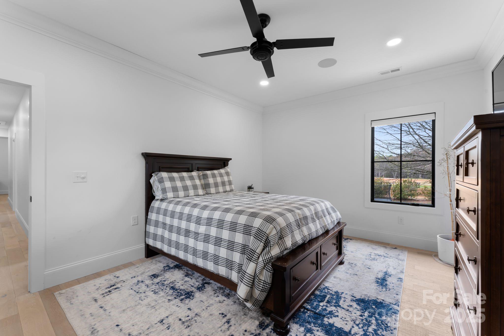
Thoughtfully updated and impeccably maintained, this elegant home features 4 bedrooms and 4.5 bathrooms, blending timeless sophistication with modern comfort. The chef's kitchen serves as the heart of the home, showcasing quartz countertops, a designer backsplash, and refined finishes ideal for both everyday living and entertaining.

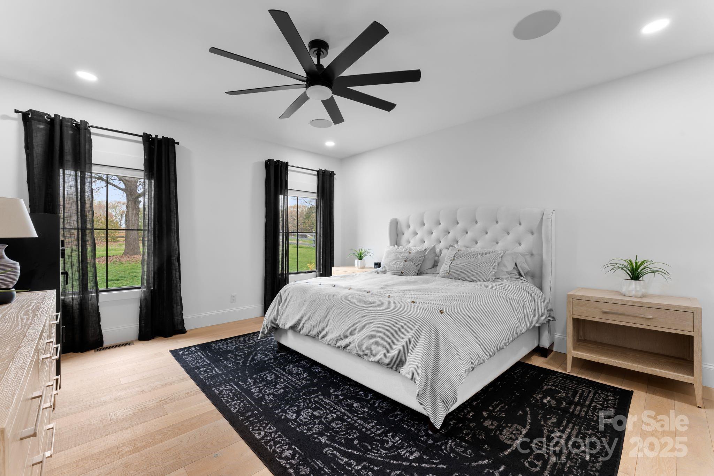
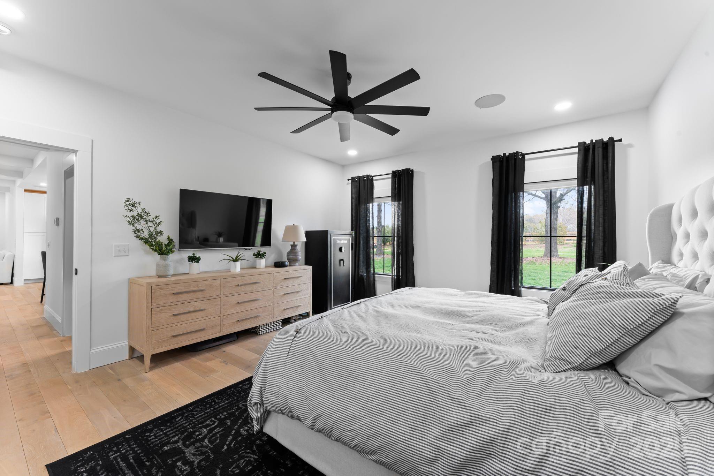
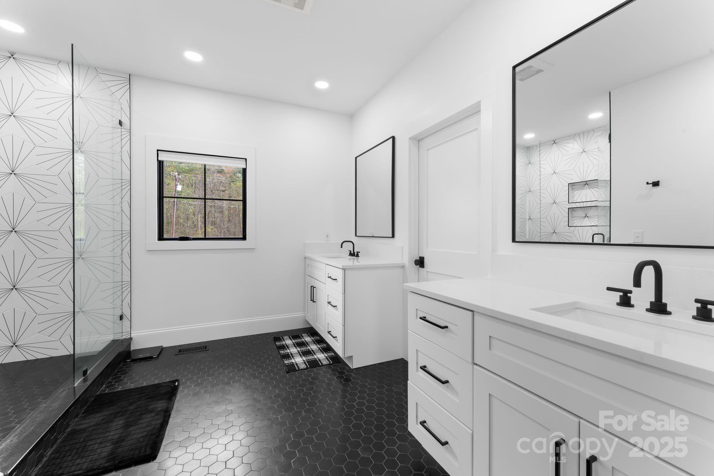
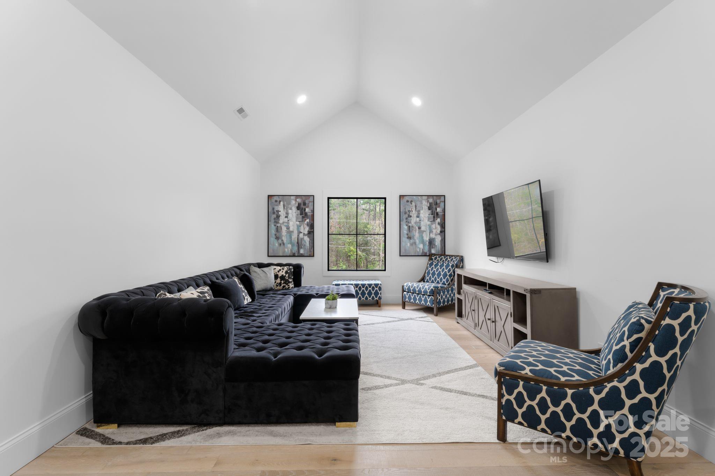
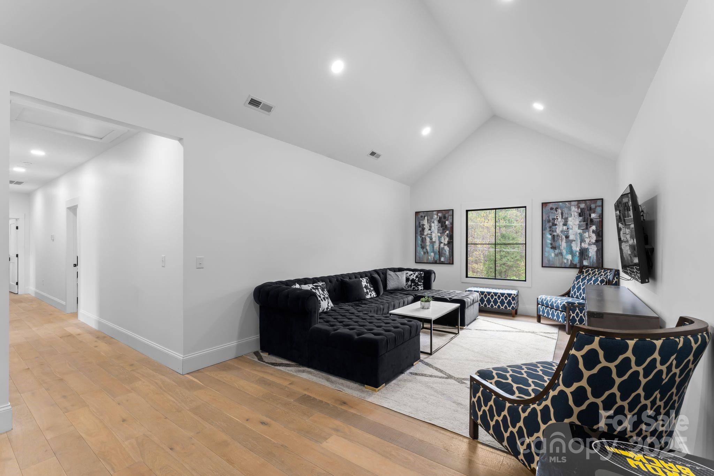
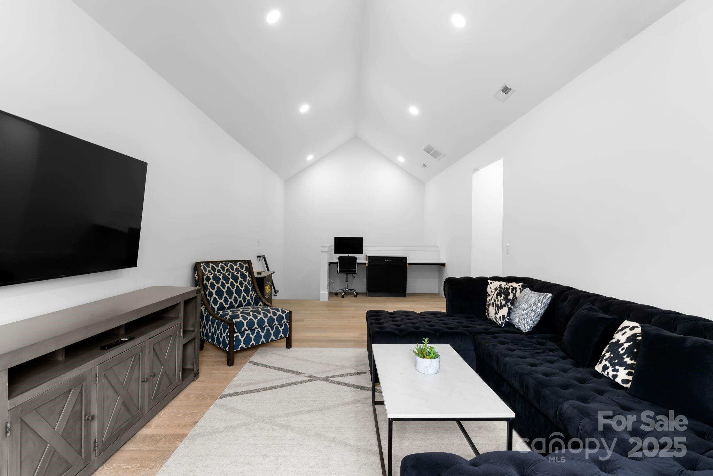
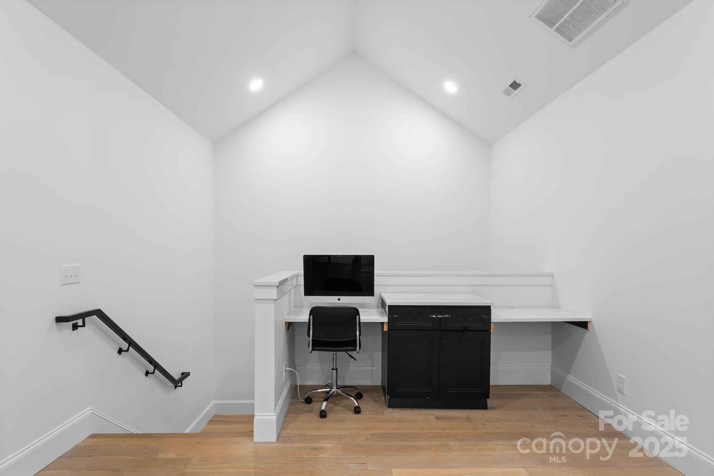
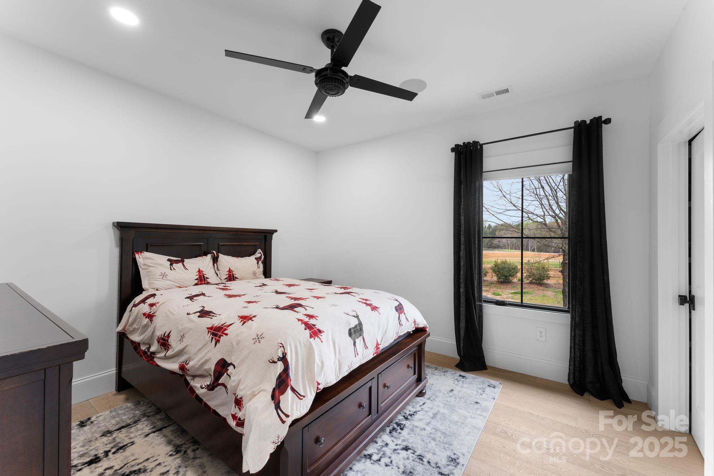
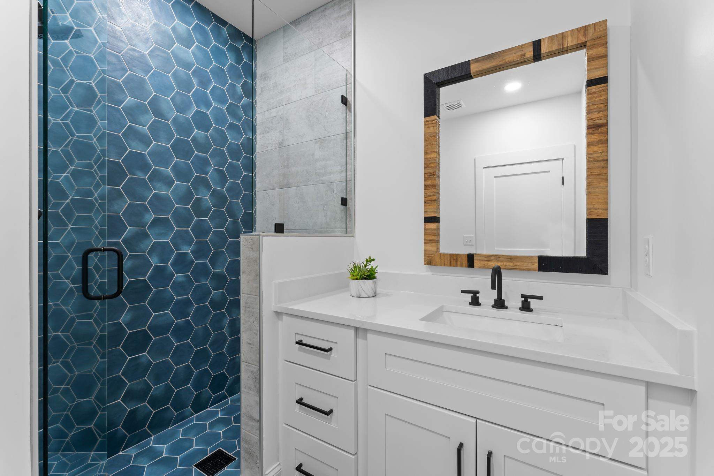
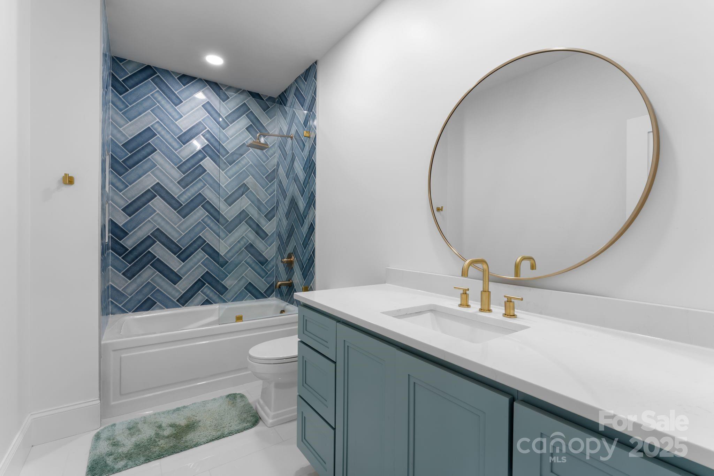
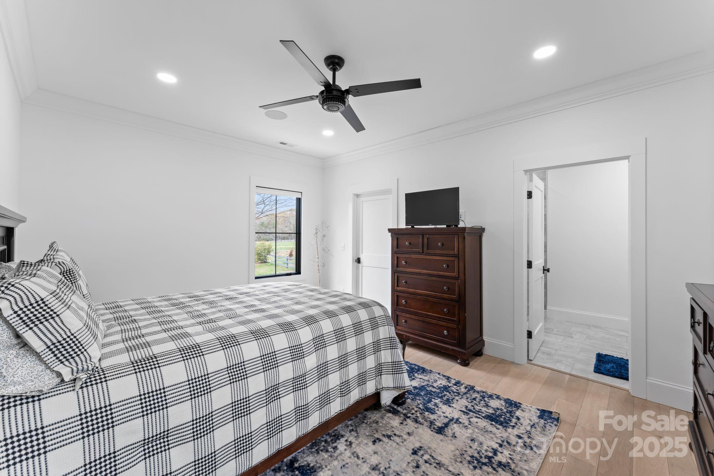
The main-level primary suite offers a luxurious private retreat, while the upper level features a spacious loft and three generously sized secondary bedrooms, each with its own en-suite bath, providing exceptional comfort and privacy for family and guests alike.

Offering a rare combination of country living, thoughtful design, and elevated finishes, this is an extraordinary opportunity to own a truly remarkable property.
Overview

Property Status
For Sale
Lot Size
0.68 Acres
MLS ID
4226114
Property Type
Residential
Year Built
1978

Features & Amenities

Architecture Styles
Farmhouse, Transitional
Water Frontage
Other - See Remarks
Stories
2
Garage Spaces
1.0
Water Source
Shared Well
Utilities
Electricity Connected, Propane
Roof
Architectural Shingle
Lot Features
Cleared
Parking
Driveway, Attached Garage
Heat Type
Central
Air Conditioning
Central Air, Heat Pump
Laundry Room
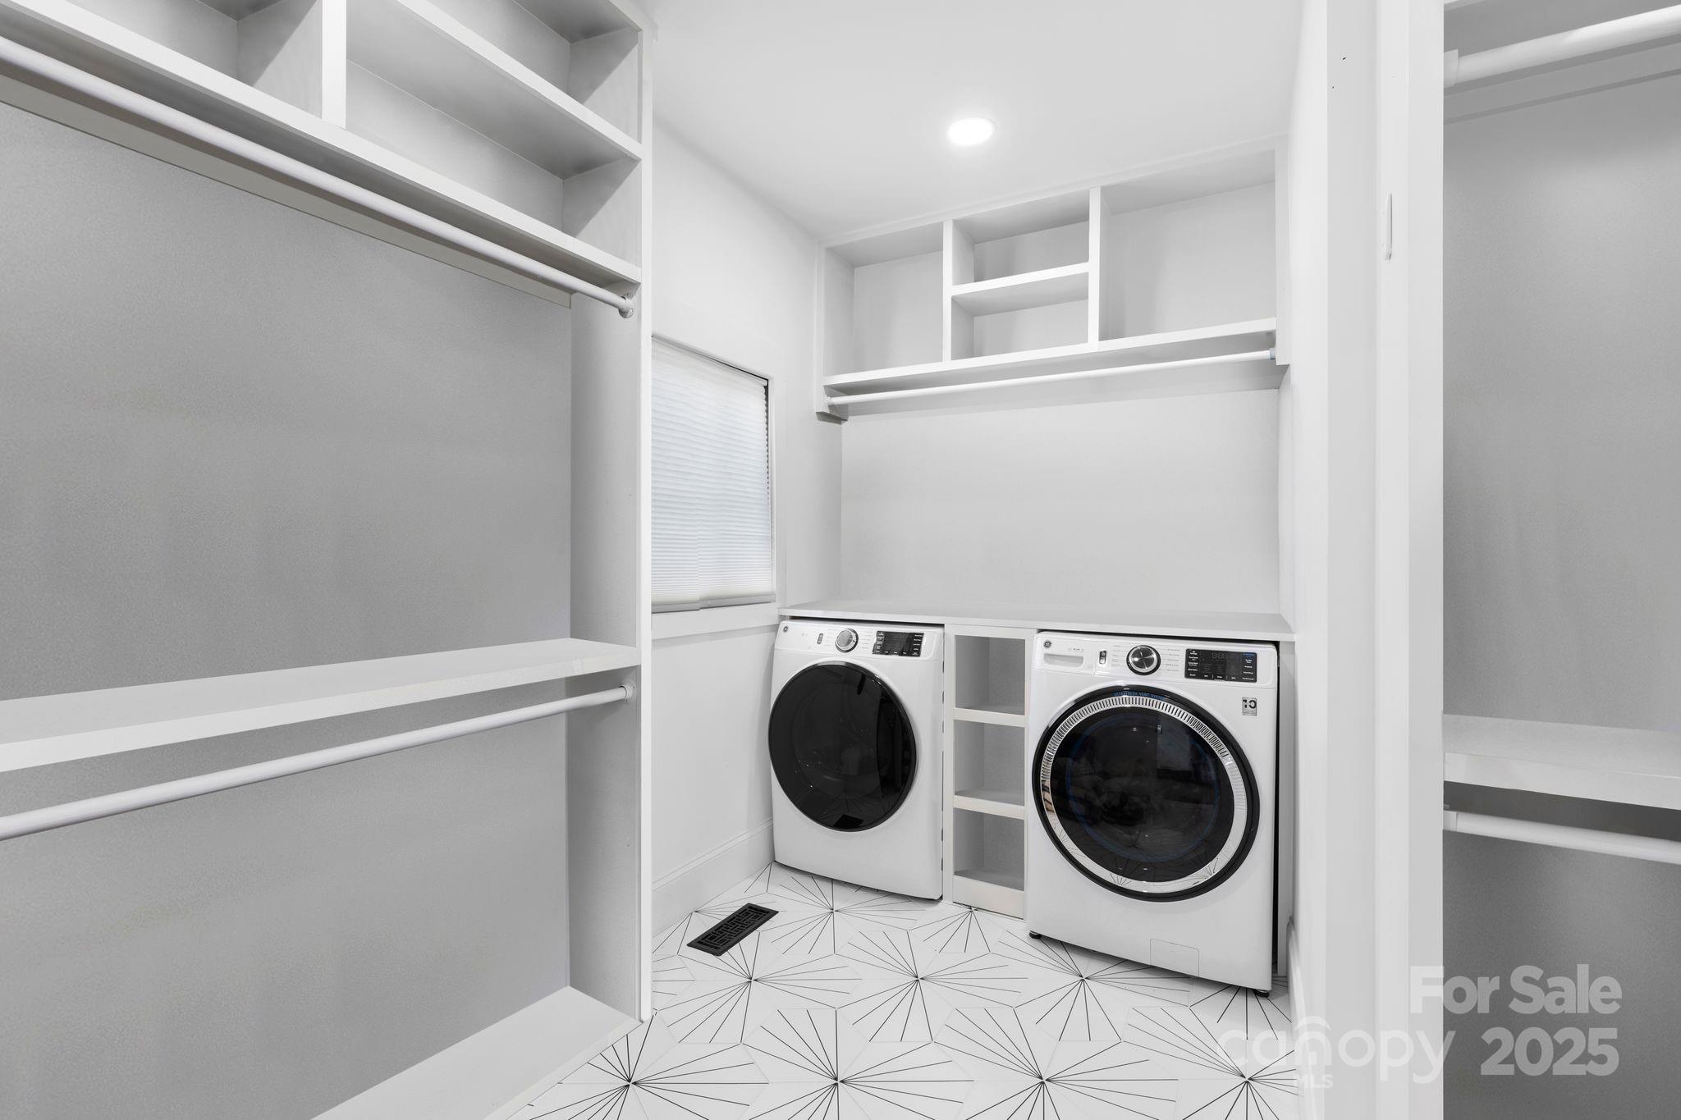
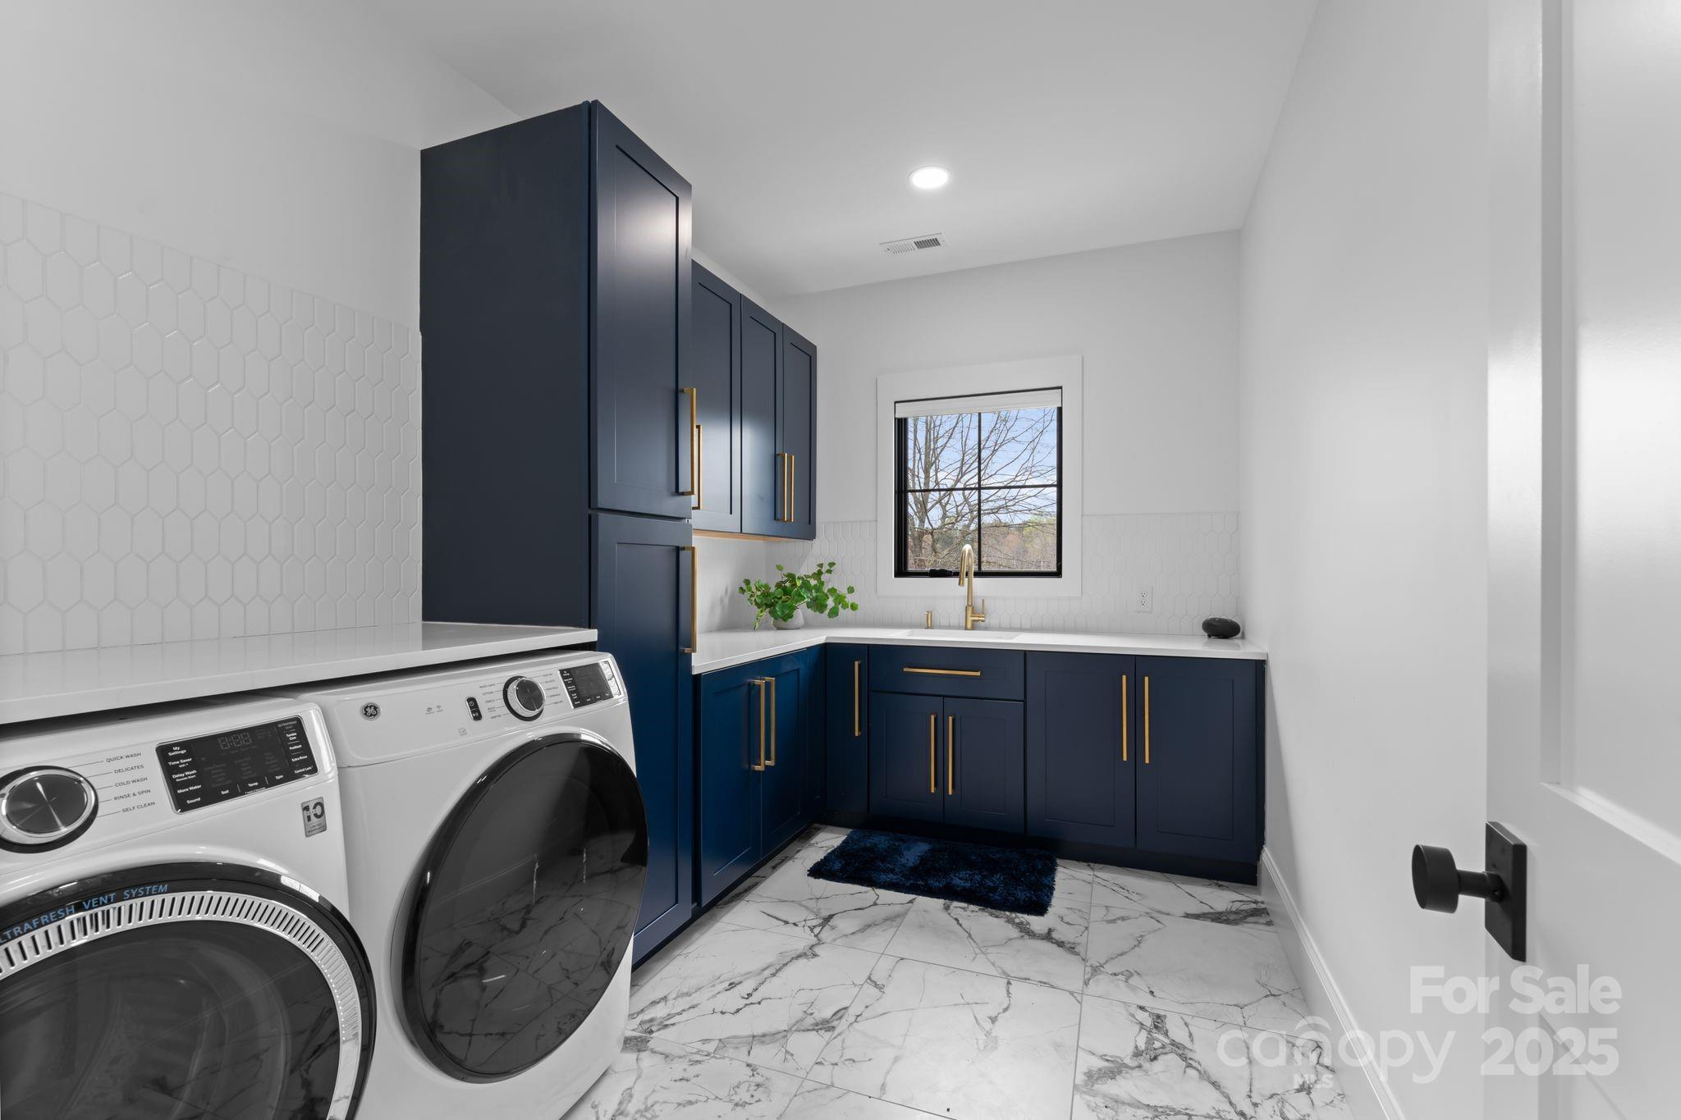
Laundry Room, Main Level, Multiple Locations, Upper Level
Fireplace
Family Room, Living Room, Recreation Room
Appliances
Dishwasher, Disposal, Dryer, Exhaust Hood, Gas Cooktop, Gas Range, Oven, Propane Water Heater, Refrigerator, Washer, Washer/Dryer
Other Interior Features
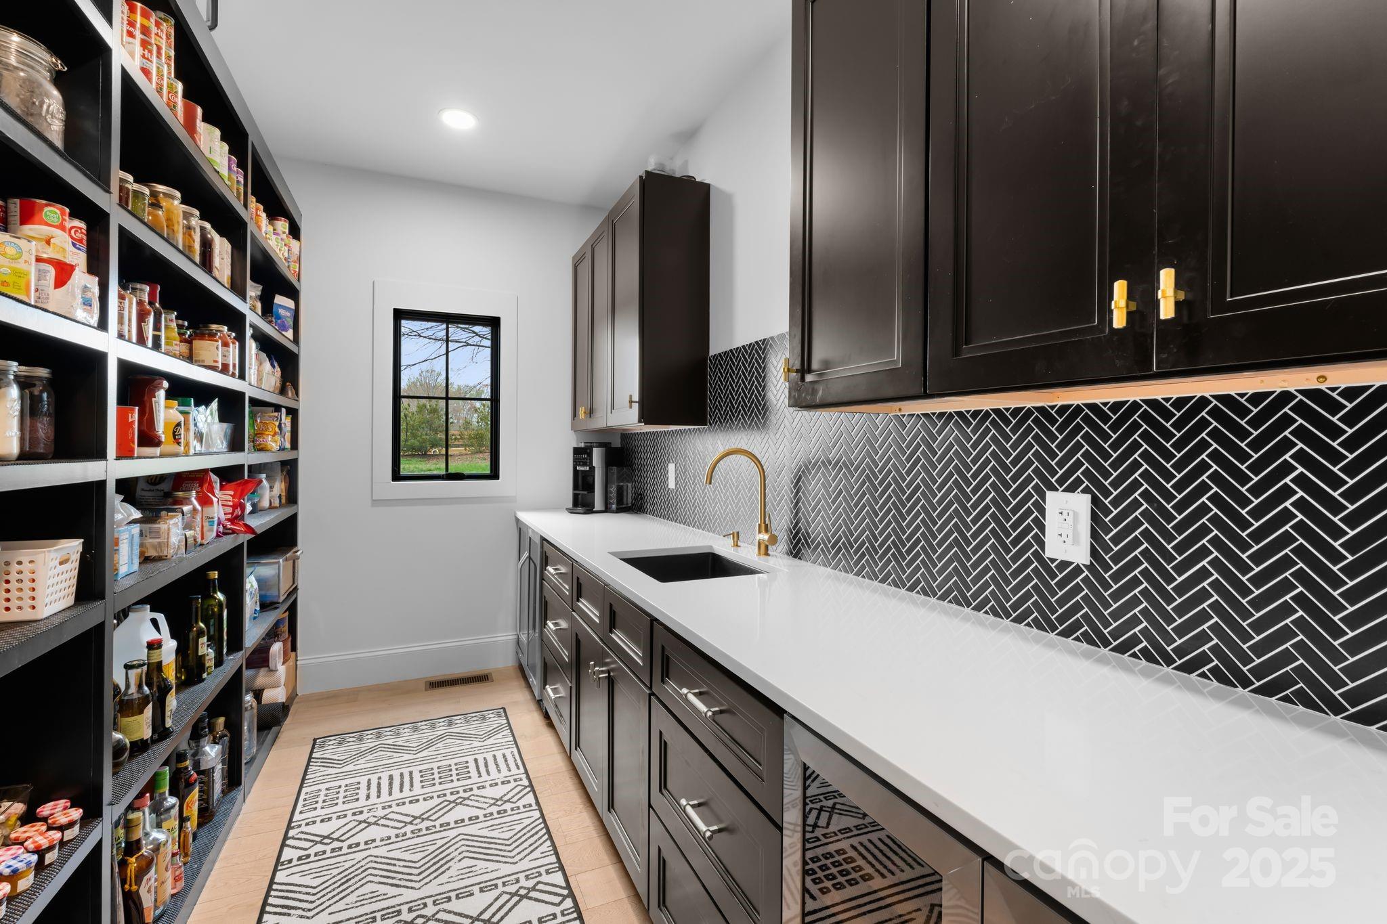
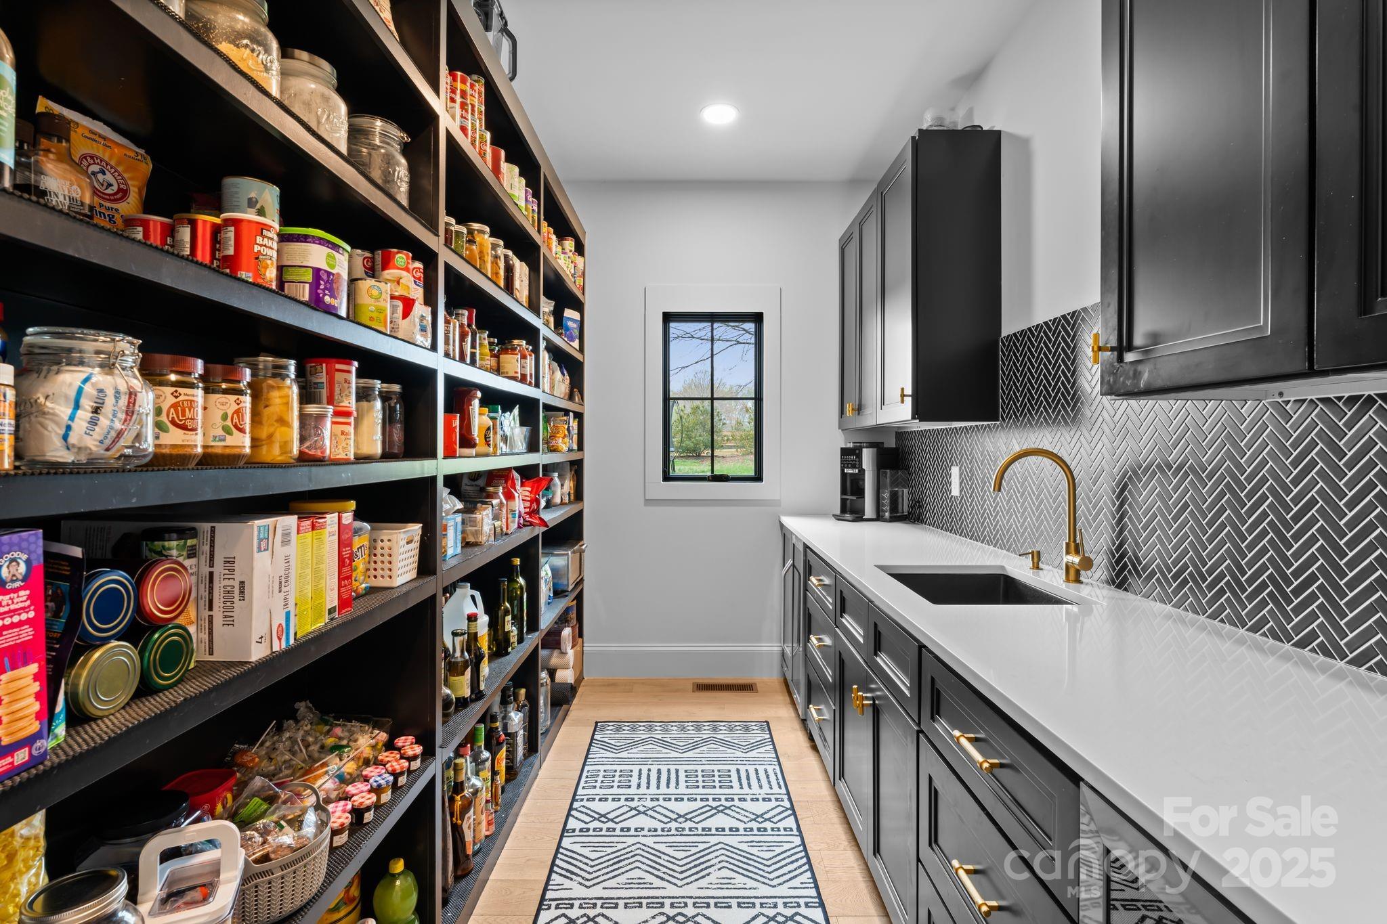
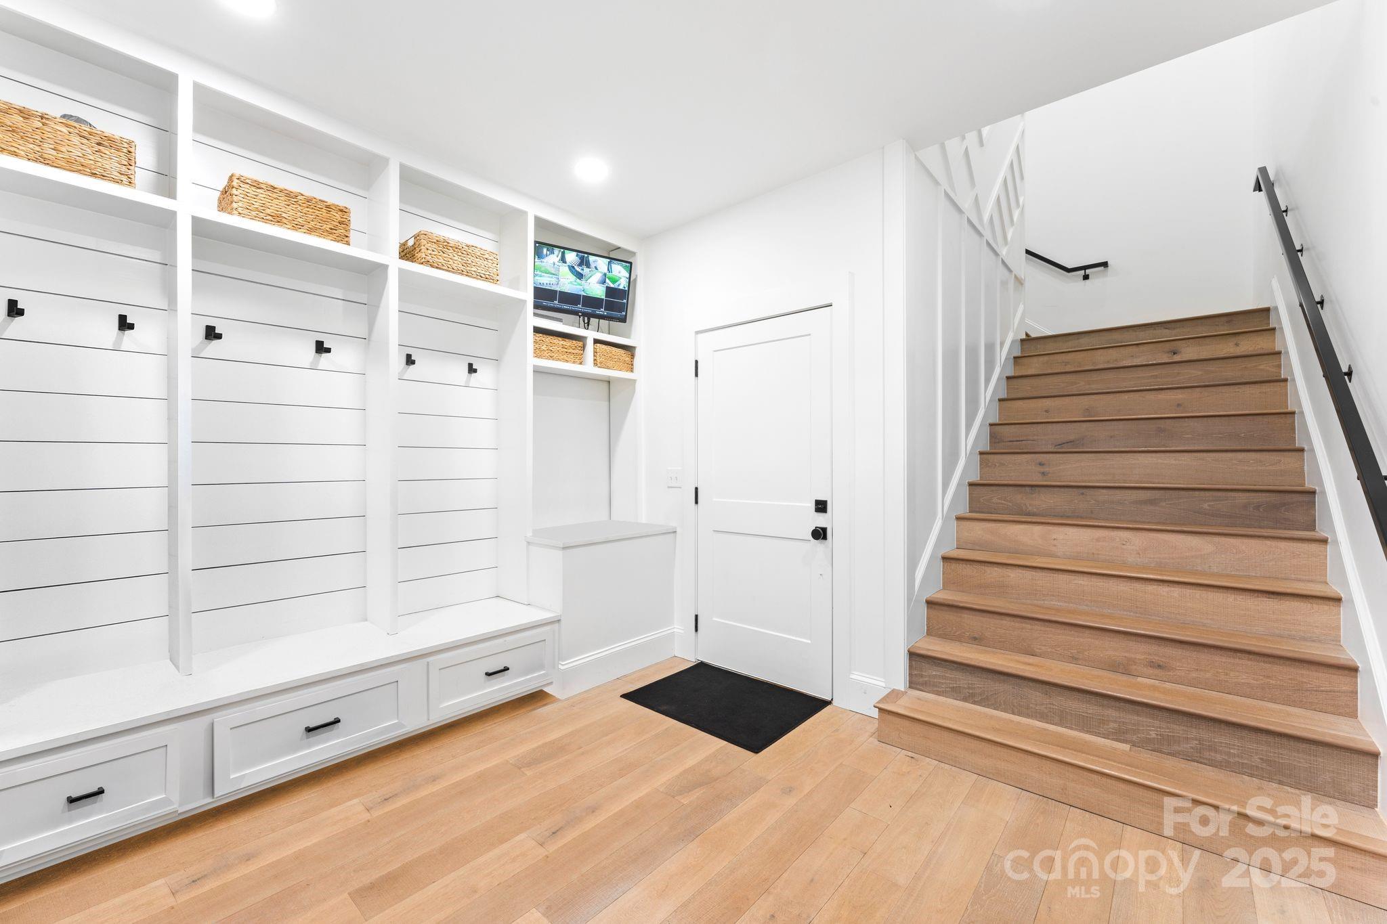
Breakfast Bar, Built-in Features, Drop Zone, Garden Tub, Kitchen Island, Open Floorplan, Pantry, Storage, Walk-In Closet(s), Walk-In Pantry
Sewer
Septic Installed
Substructure
Crawl Space
Disability Features
See Remarks
Other Exterior Features
Fence, In-Ground Irrigation, Livestock Run In
Elementary School
Shepherd
Middle School
Lakeshore
High School
South Iredell
Sales Price
$875,000
Zoning
RA

Downloads

1575 Shinnville Road

Schedule a Tour

I would love to help you see this beautiful home! As a full-service agent, I can help you tour, submit an offer, and answer questions about the buying process.
Thank you

for your interest in 1575 Shinnville Road, Cleveland, NC 27013

1575 Shinnville Road
Navigate

Mortgage Calculator

Estimate your monthly mortgage payment, including the principal and interest, property taxes, and HOA. Adjust the values to generate a more accurate rate.

$0,000 Your Payment 20 15 65
$0,000 Your Payment

Follow Us On Instagram