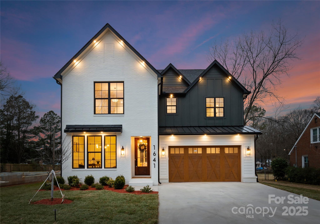
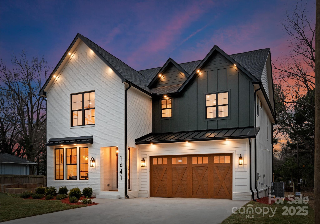
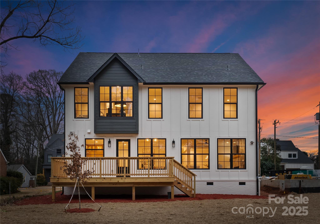
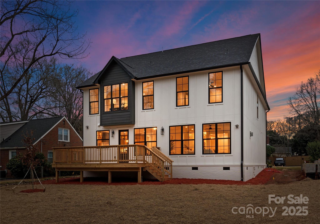
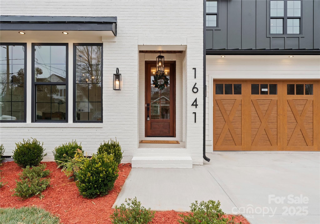
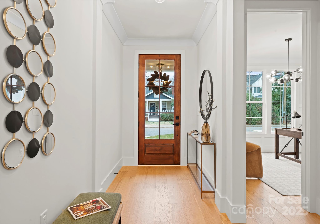
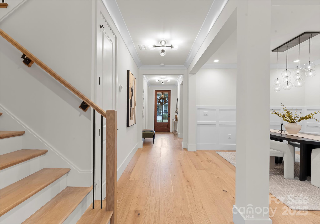
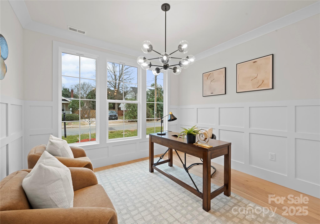
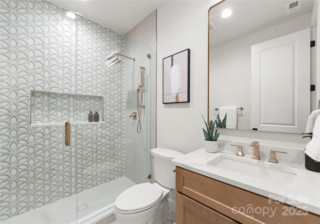
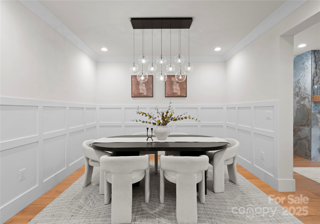
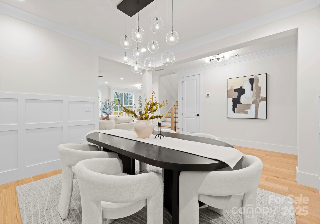
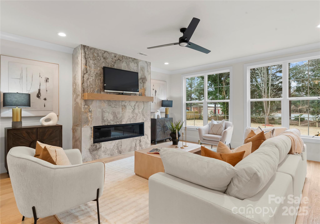
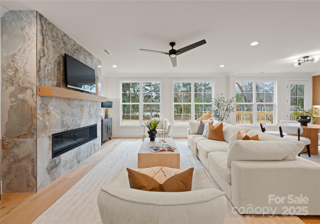
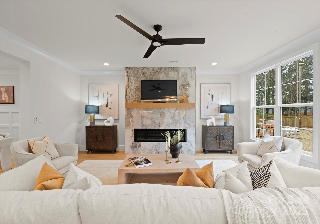
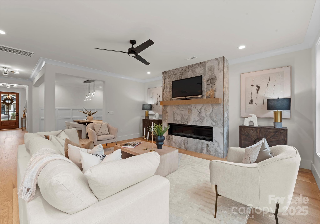
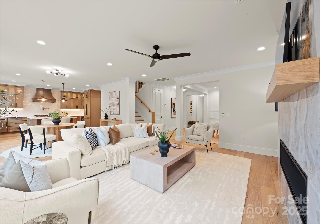
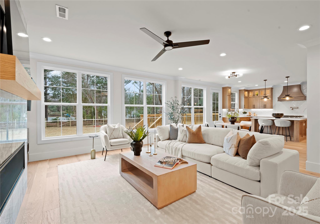
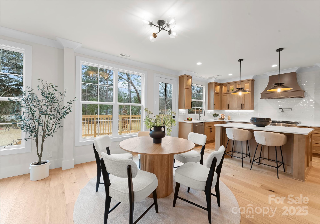
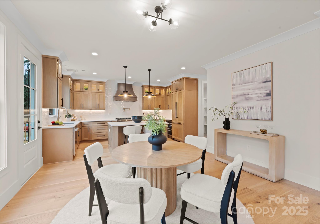
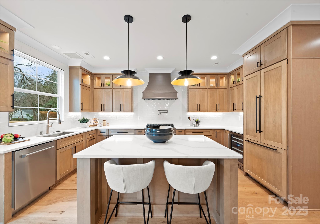
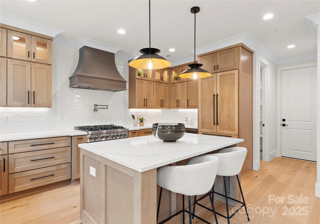
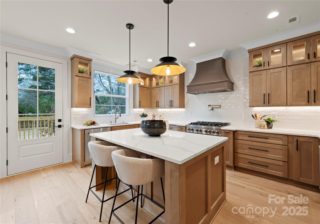
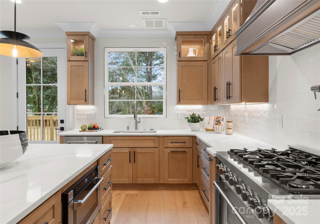
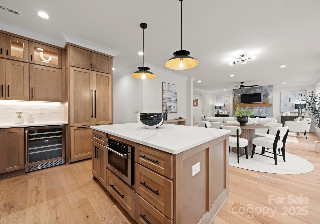
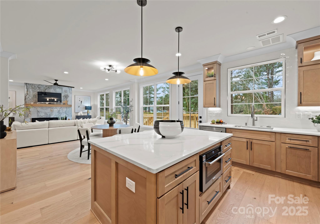
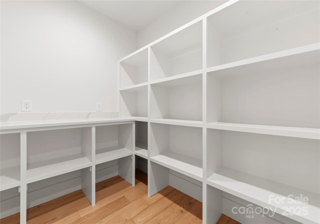
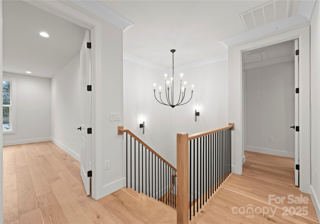
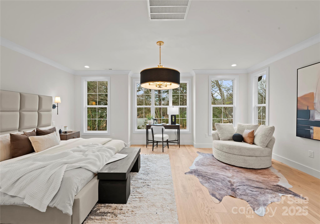
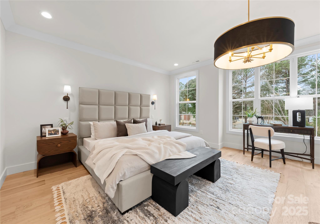
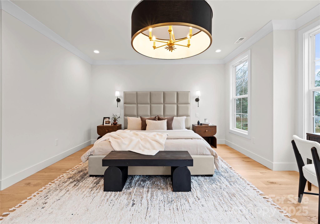
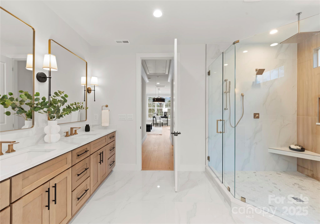
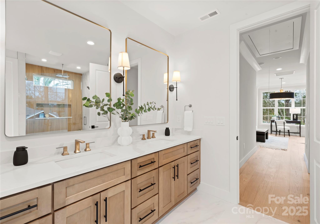
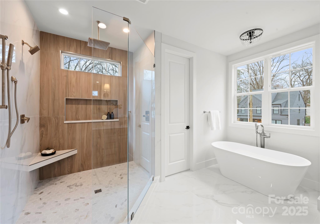
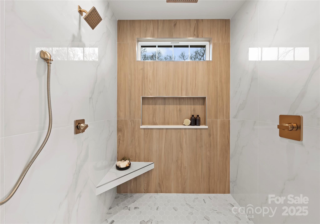
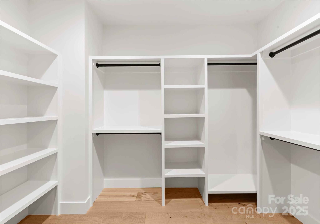
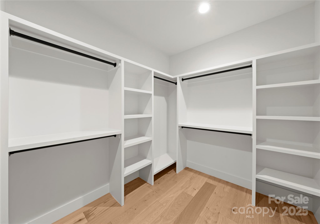
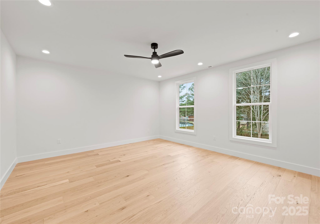
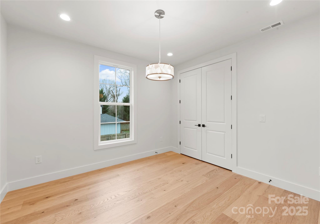
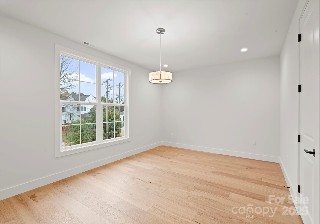
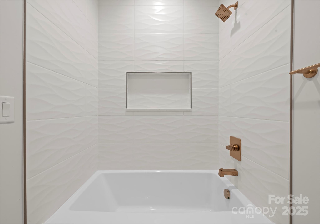
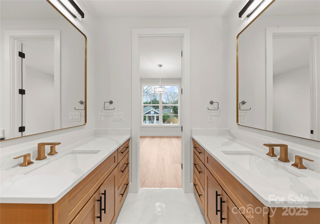
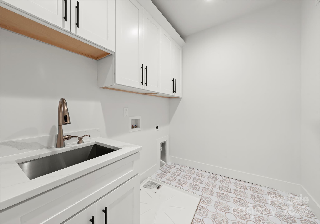
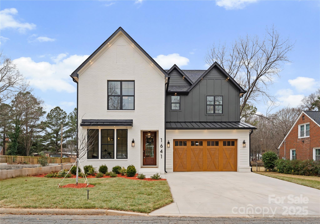
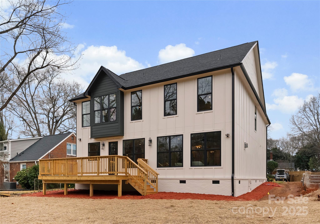
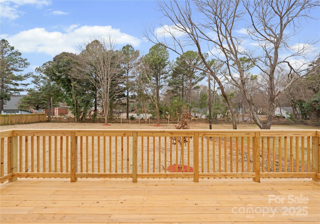
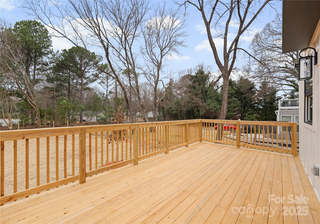
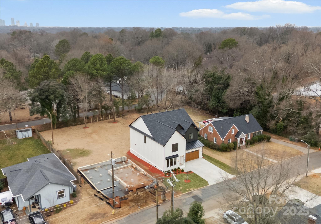
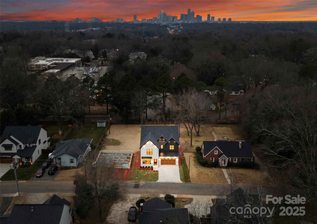
Introducing the newest residence in the Northway Homes Signature Series, a collection of luxury new-construction homes throughout Charlotte. Located in the highly desirable Merry Oaks neighborhood near Plaza Midwood, Country Club Heights, and minutes from Uptown Charlotte, this 4-bedroom, 3-bathroom home offers designer lighting, custom trimwork, engineered hardwood floors, and high-end finishes in every space. The main level open-concept layout features a spacious living room anchored by a modern gas fireplace, a dedicated dining room, a breakfast area, a chef's kitchen, and a main-level office or additional bedroom with a full bath, providing flexibility for work or guests. The gourmet kitchen includes quartz countertops with a full backsplash, stainless steel appliances, a wine cooler, double-stacked cabinetry, and a large walk-in pantry with custom shelving. Upstairs, the expansive primary suite impresses with abundant natural light, a custom walk-in closet, and a spa-inspired bathroom offering dual vanities, a freestanding tub, a walk-in glass shower with multiple attachments, and a private water closet. Two additional guest bedrooms share a full bath, and a generous bonus room and well-designed laundry room with custom cabinetry complete the upper level. Outdoor living includes a spacious rear deck that extends directly from the main living area, perfect for grilling, dining, or relaxing outdoors. The fully fenced backyard offers plenty of room for pets, play, and gardening. The oversized two-car garage provides additional storage space and convenient access. Ideally located near the Eastway Crossing shopping center, Briar Creek Greenway, Kilborne Park's 49 acres of trails and recreation, top public and private schools, and Charlotte Country Club, this home delivers luxury living in one of Charlotte's most connected and convenient locations.