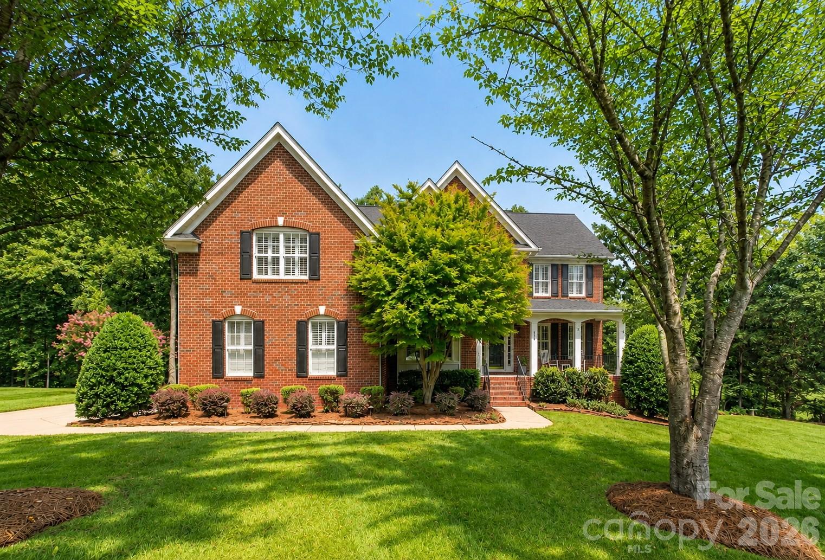
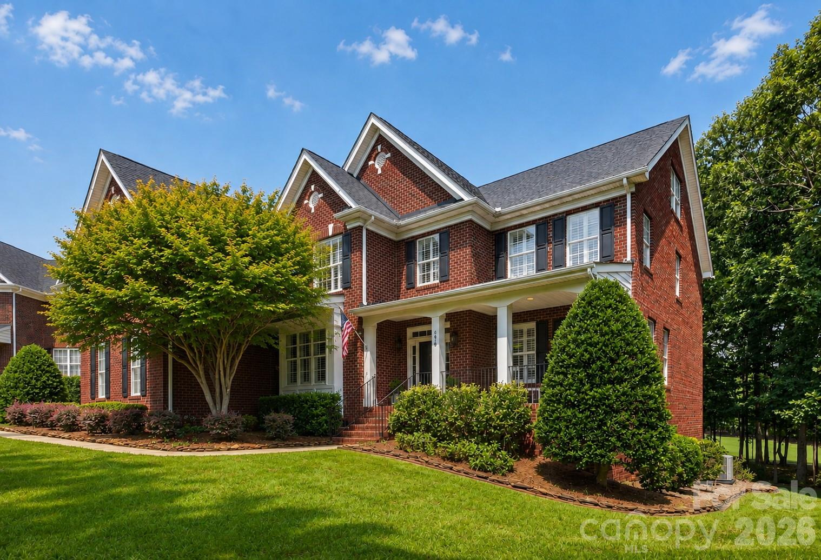
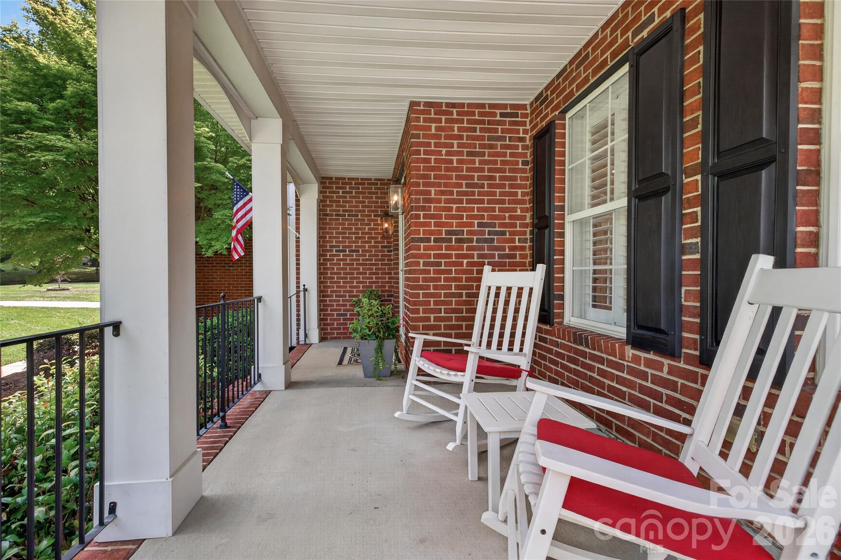
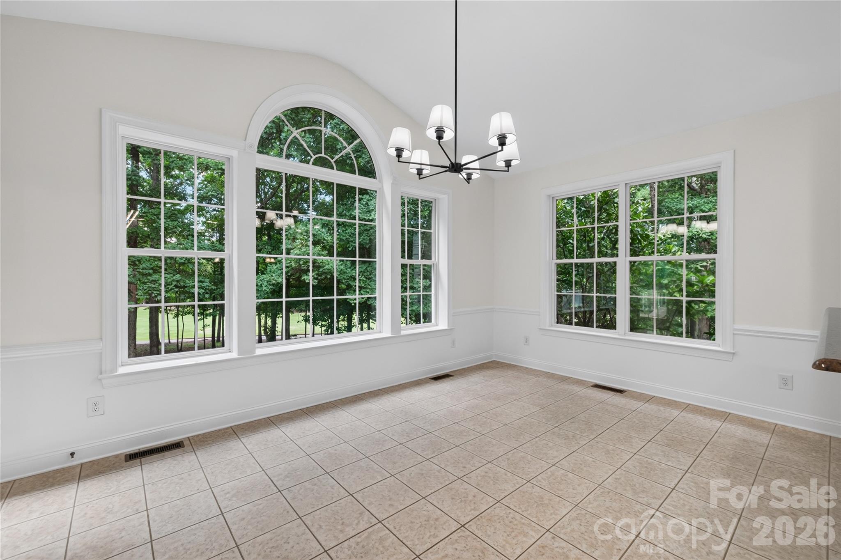
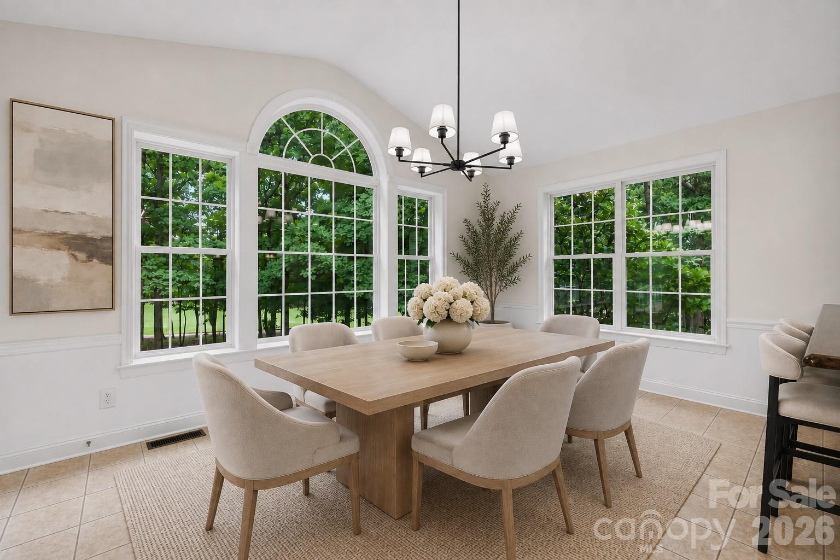
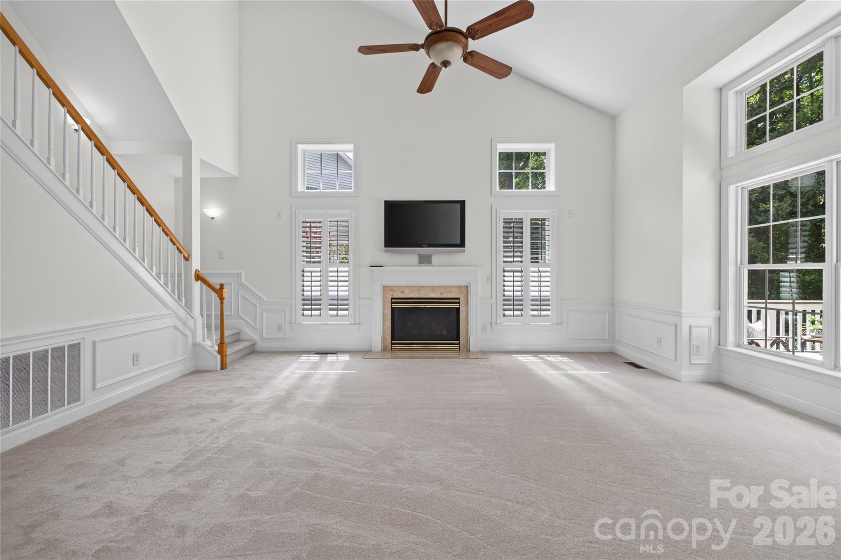
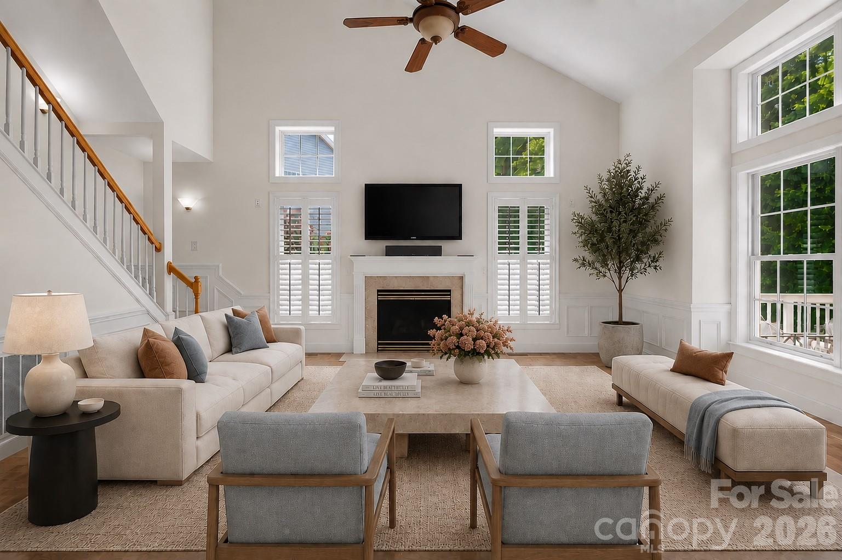
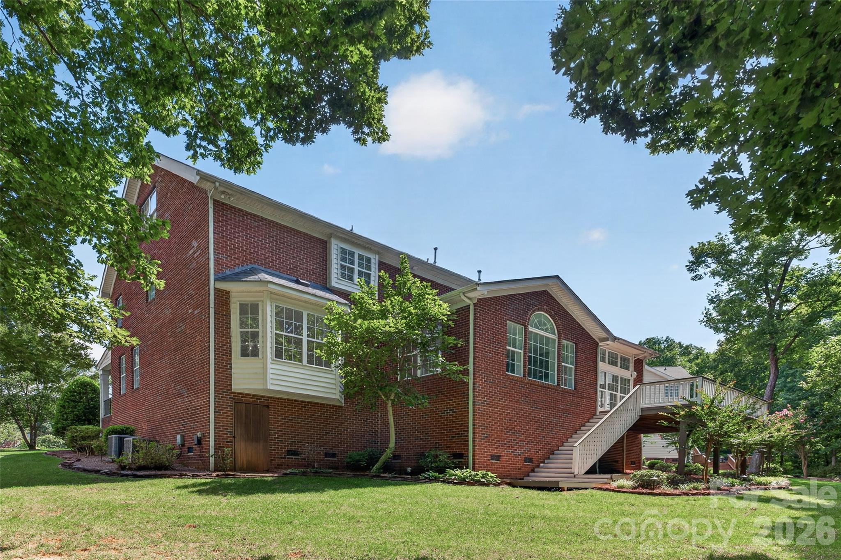
Perfectly positioned on a quiet cul-de-sac in the highly desirable Olde Sycamore Golf Plantation, this custom-built full brick residence offers over 4,200 sqf of beautifully maintained living space on a private half-acre homesite overlooking the golf course (hole 18). Surrounded by mature landscaping, the home combines timeless craftsmanship with exceptional privacy and a spacious, highly functional floor plan designed for everyday living and effortless entertaining.
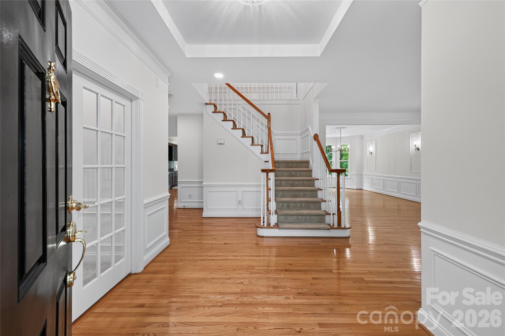
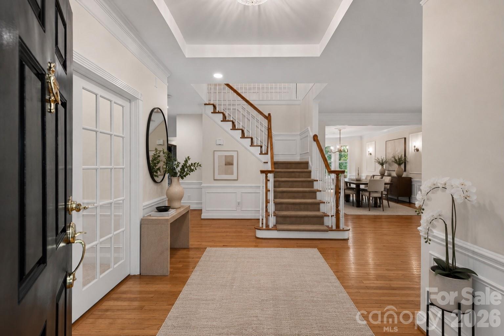
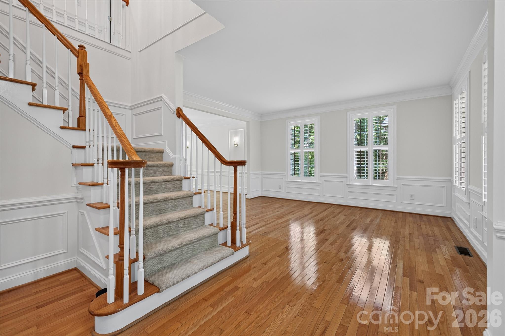
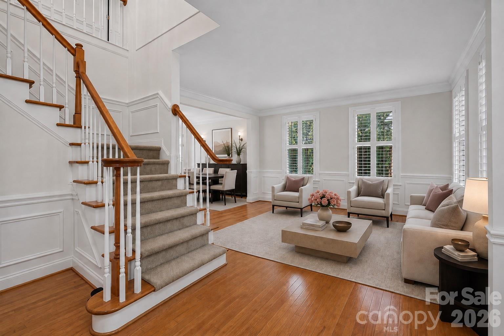
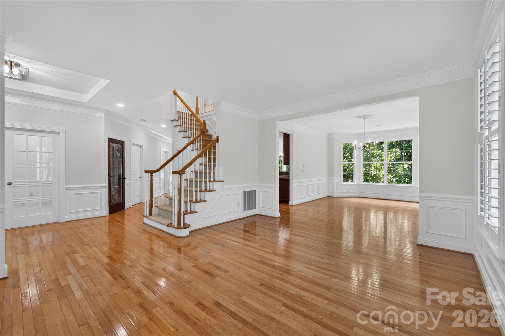
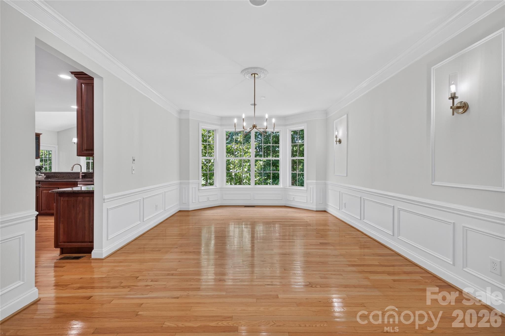
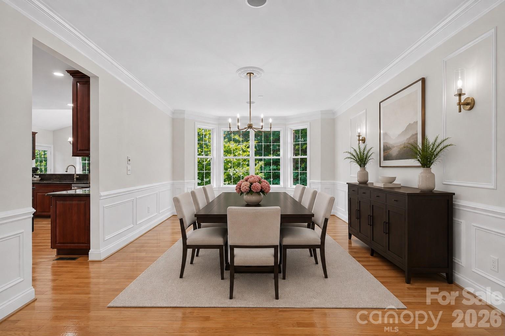
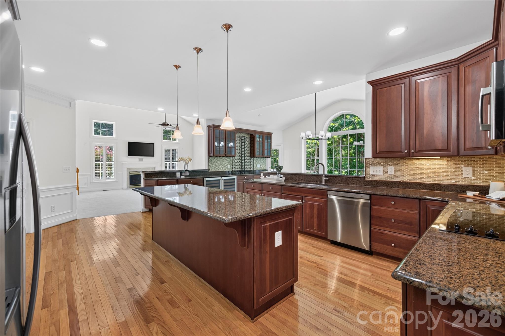
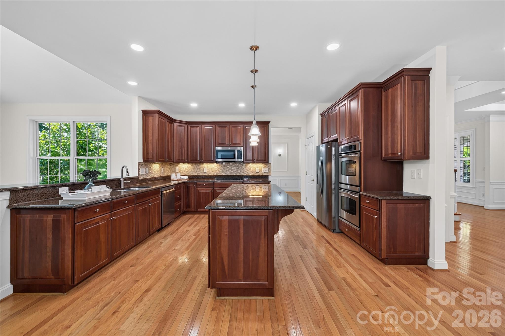
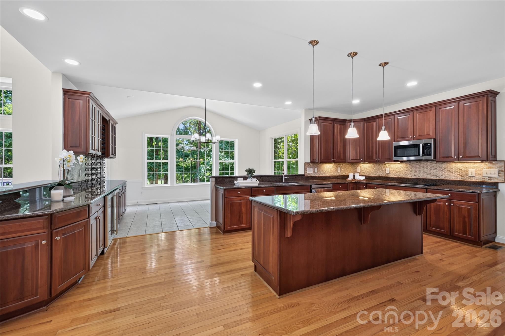
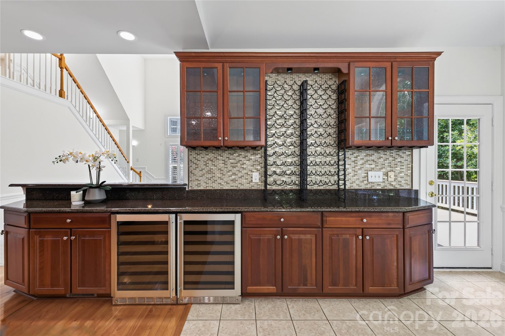
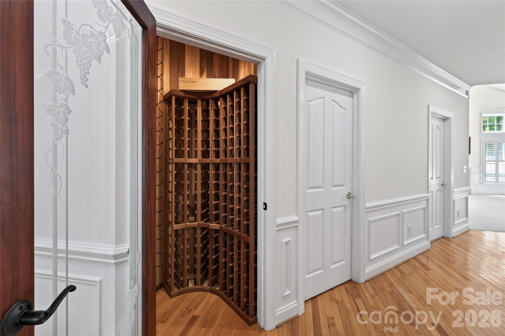
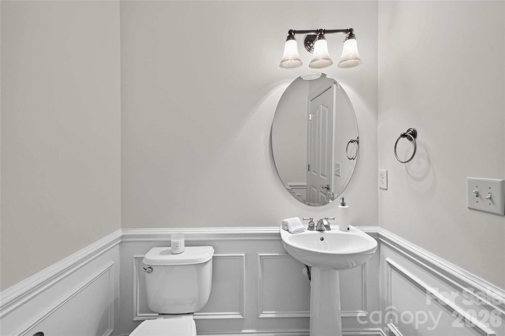
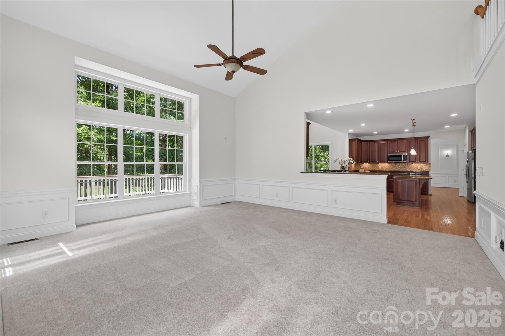
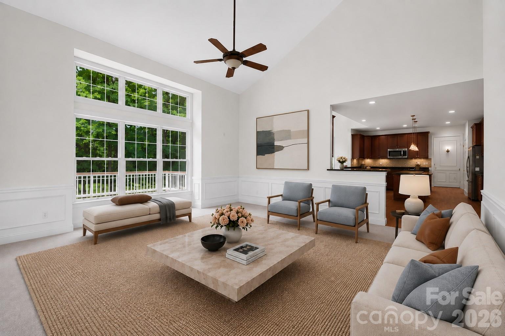
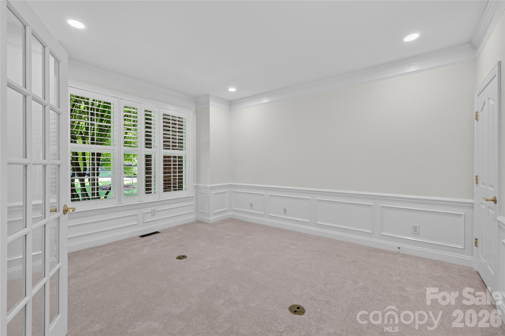
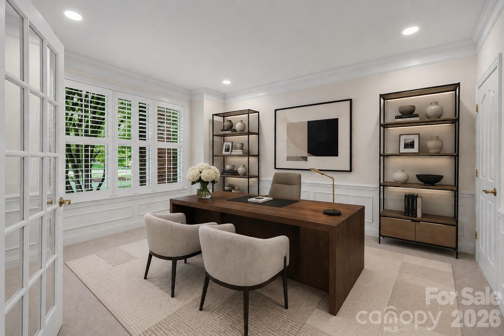
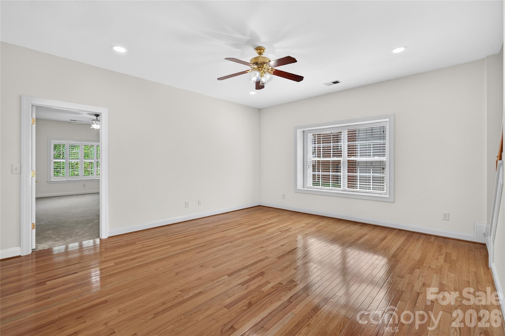
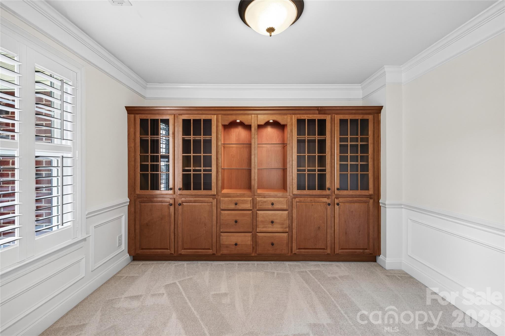
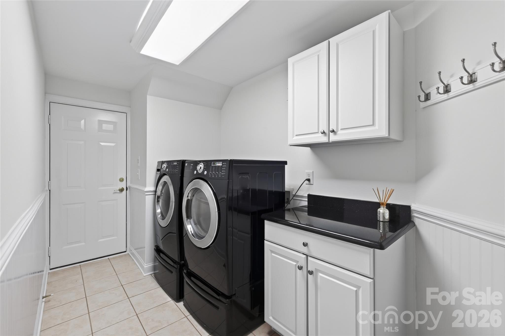
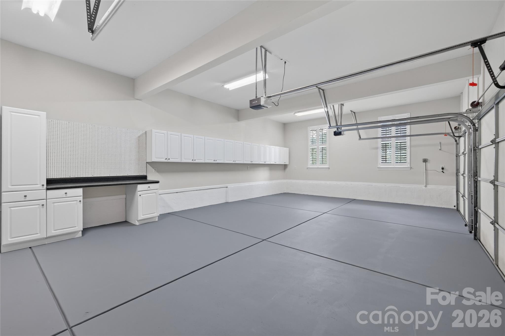
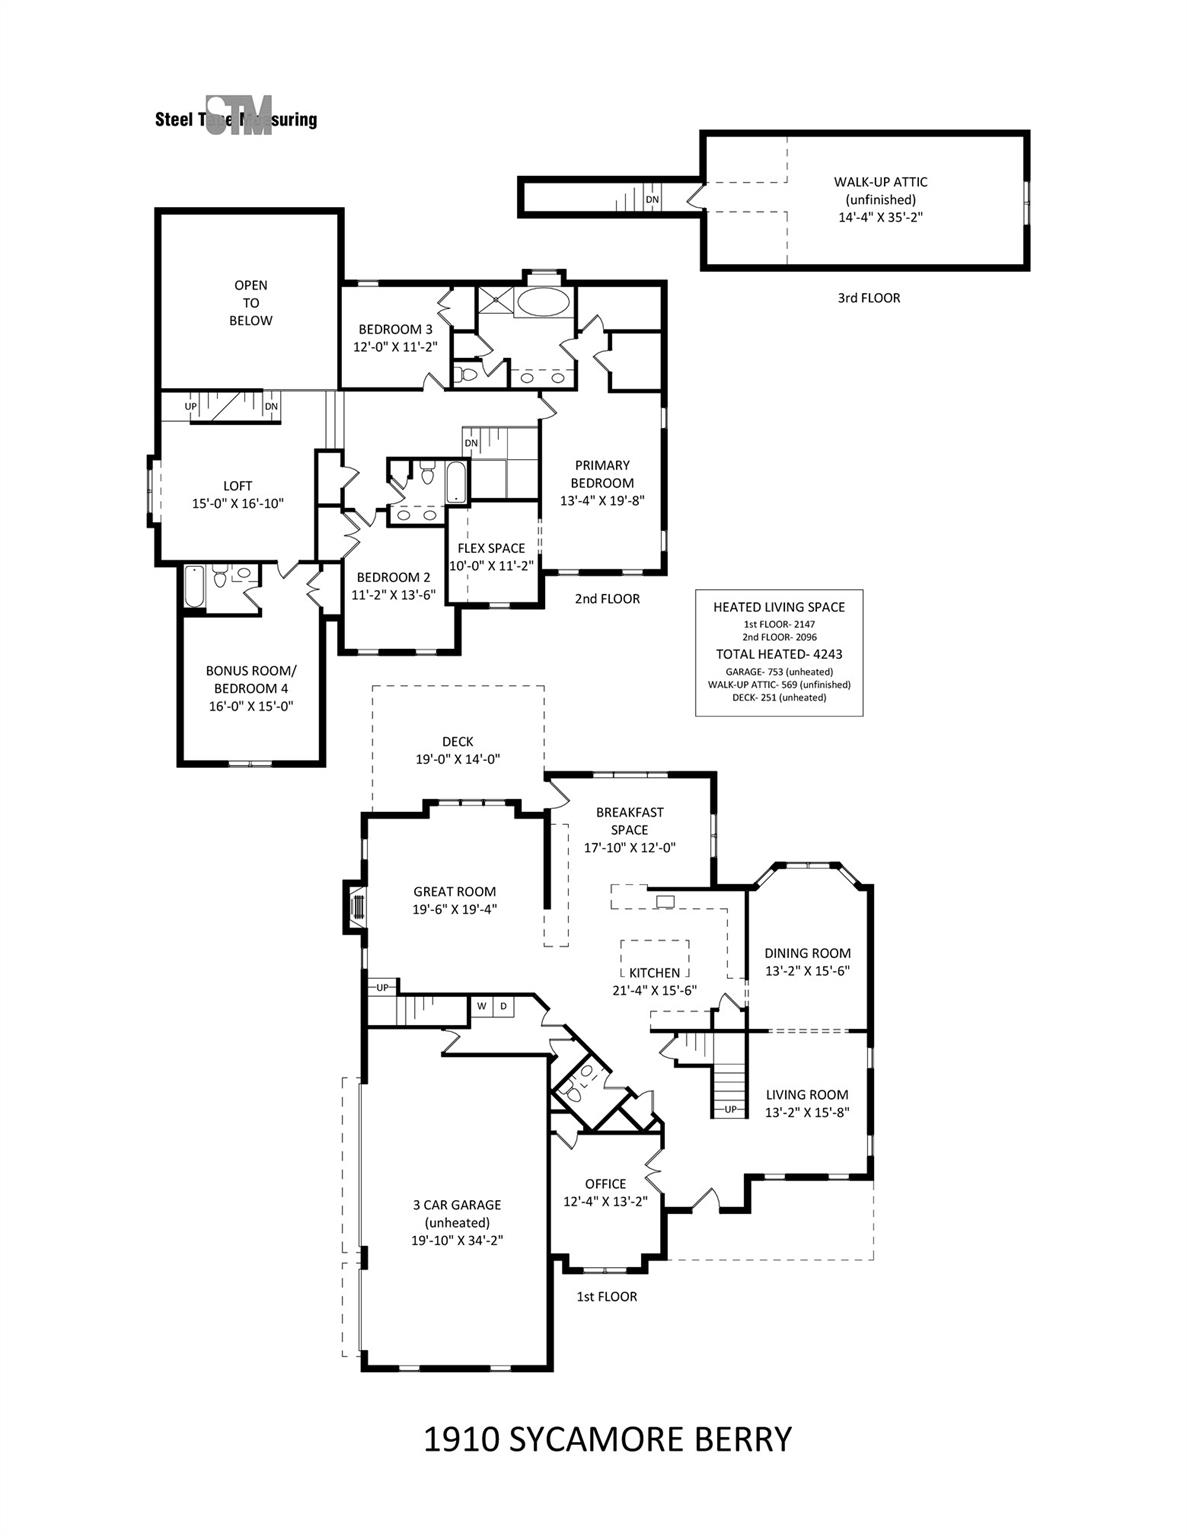
The welcoming foyer introduces the home with the main staircase as its focal point, with a private office that could also serve as a guest bedroom to one side and the living room to the other. Beyond, the dining room, framed by expansive windows overlooking the backyard and golf course, leads into the spacious kitchen and breakfast area, where abundant natural light fills the space. The kitchen features an oversized granite island, extensive cabinetry, a built-in bar wall, generous counter space, and a charming adjacent wine closet with custom bottle storage. The impressive two-story great room, with soaring 18-foot ceilings, anchors the main living area, while the main level is further complemented by a conveniently located half bathroom, a spacious laundry room with drop zone directly accessible from the three-car garage.
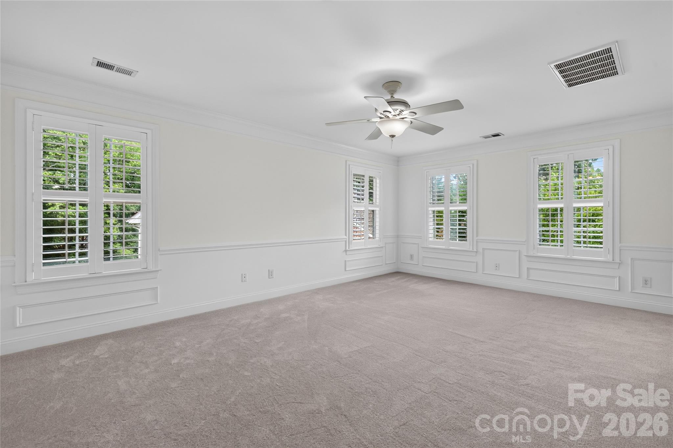
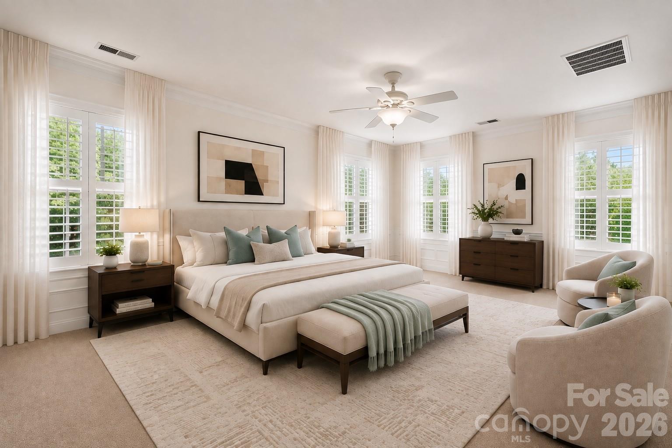
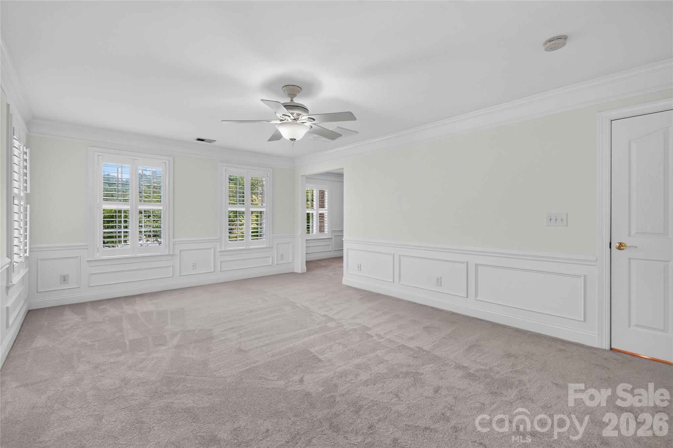
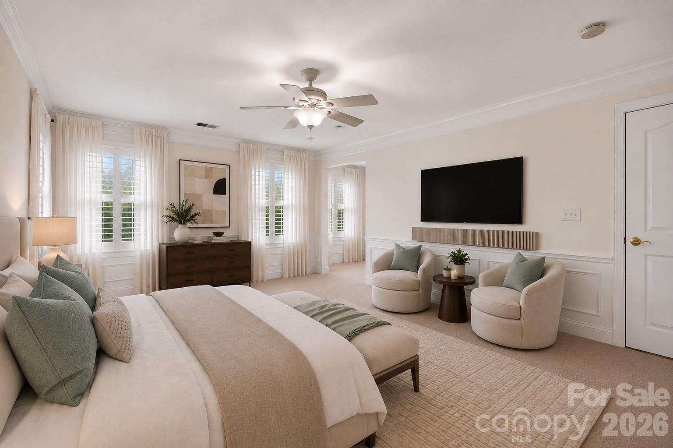
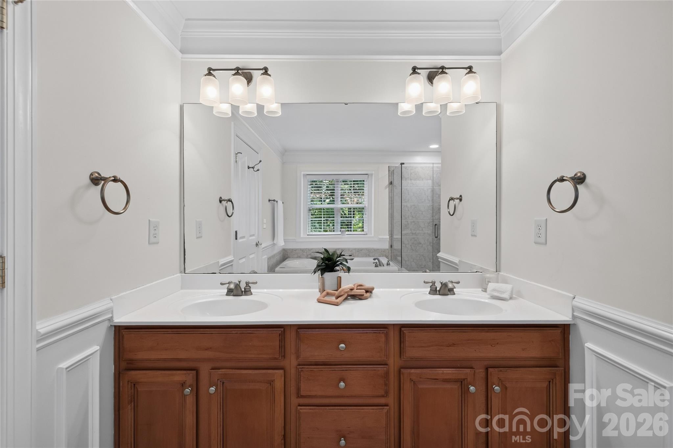
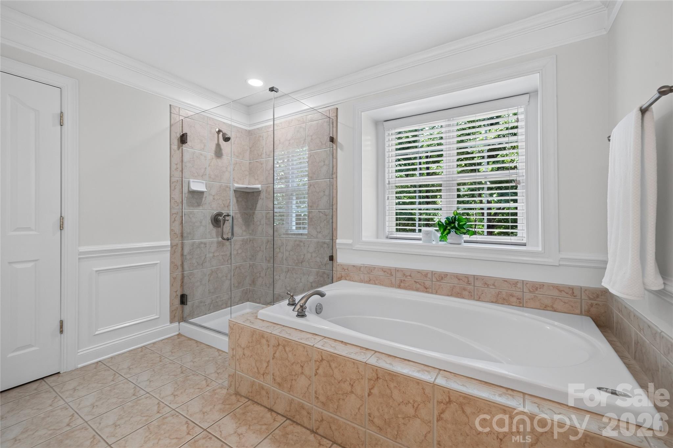
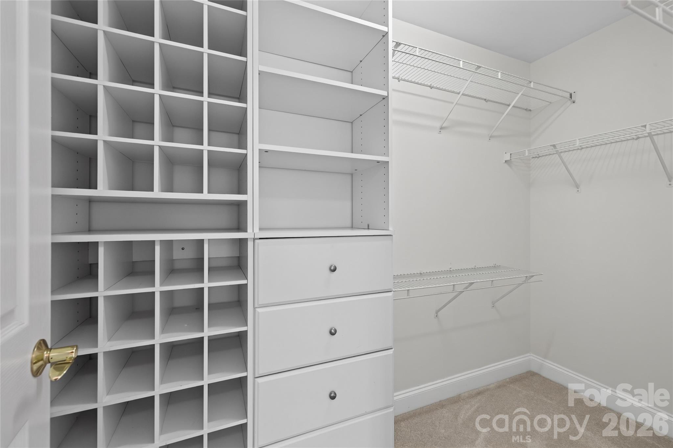
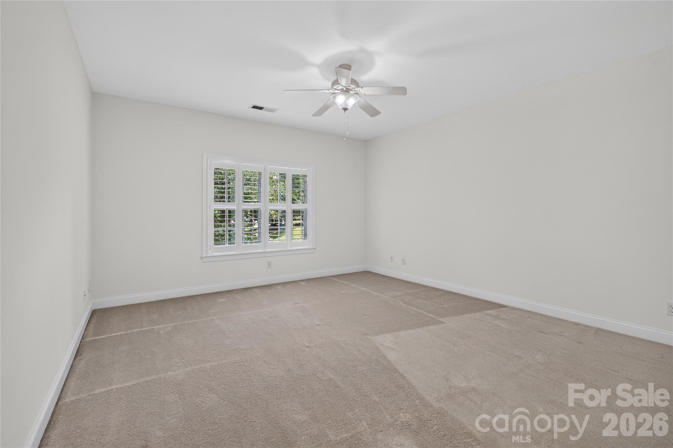
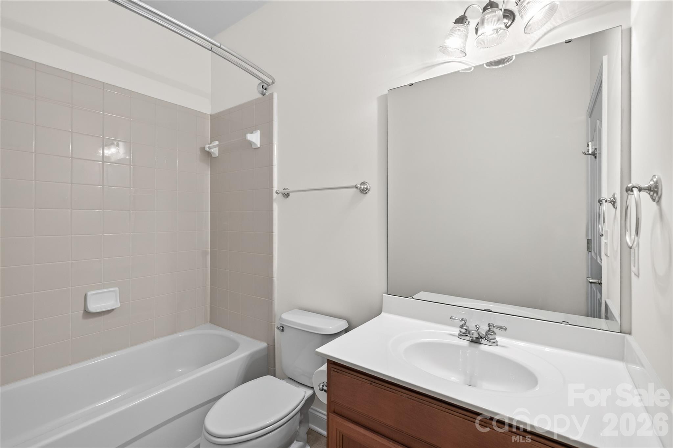
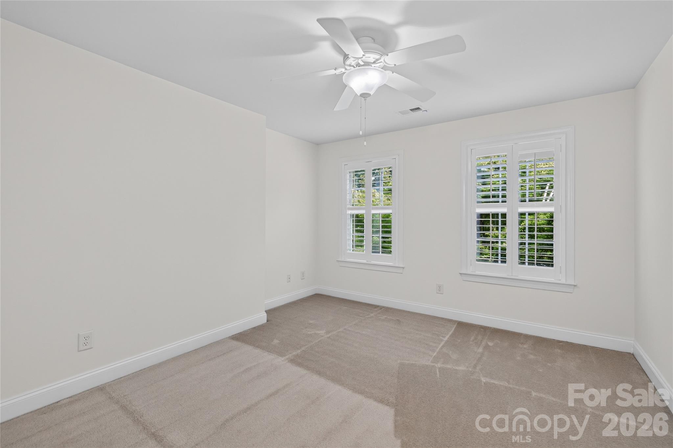
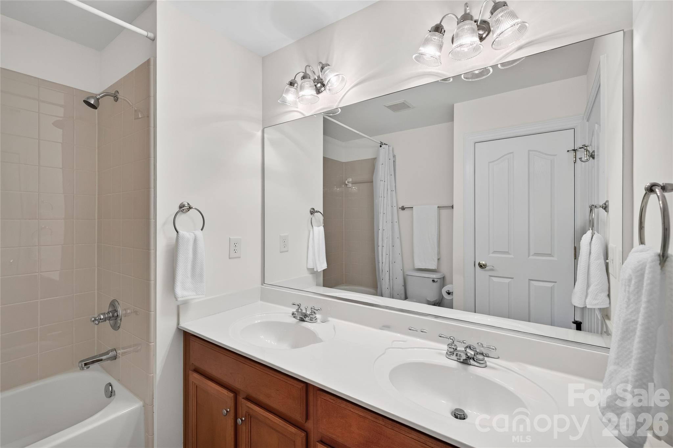
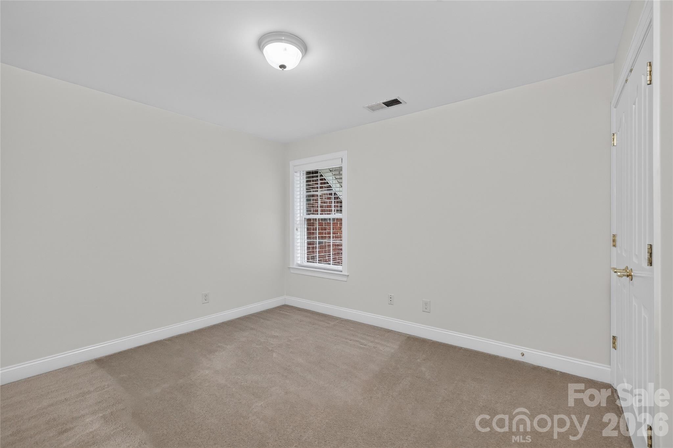
Dual staircases lead to the upper level featuring an oversized loft and four spacious bedrooms, including one secondary bedroom with a private en-suite bathroom and an additional full bathroom with double sink serving the remaining bedrooms. The expansive primary suite with two walk-in closets features a versatile flex space that could serve as a sitting room, home office, nursery, or fitness area.
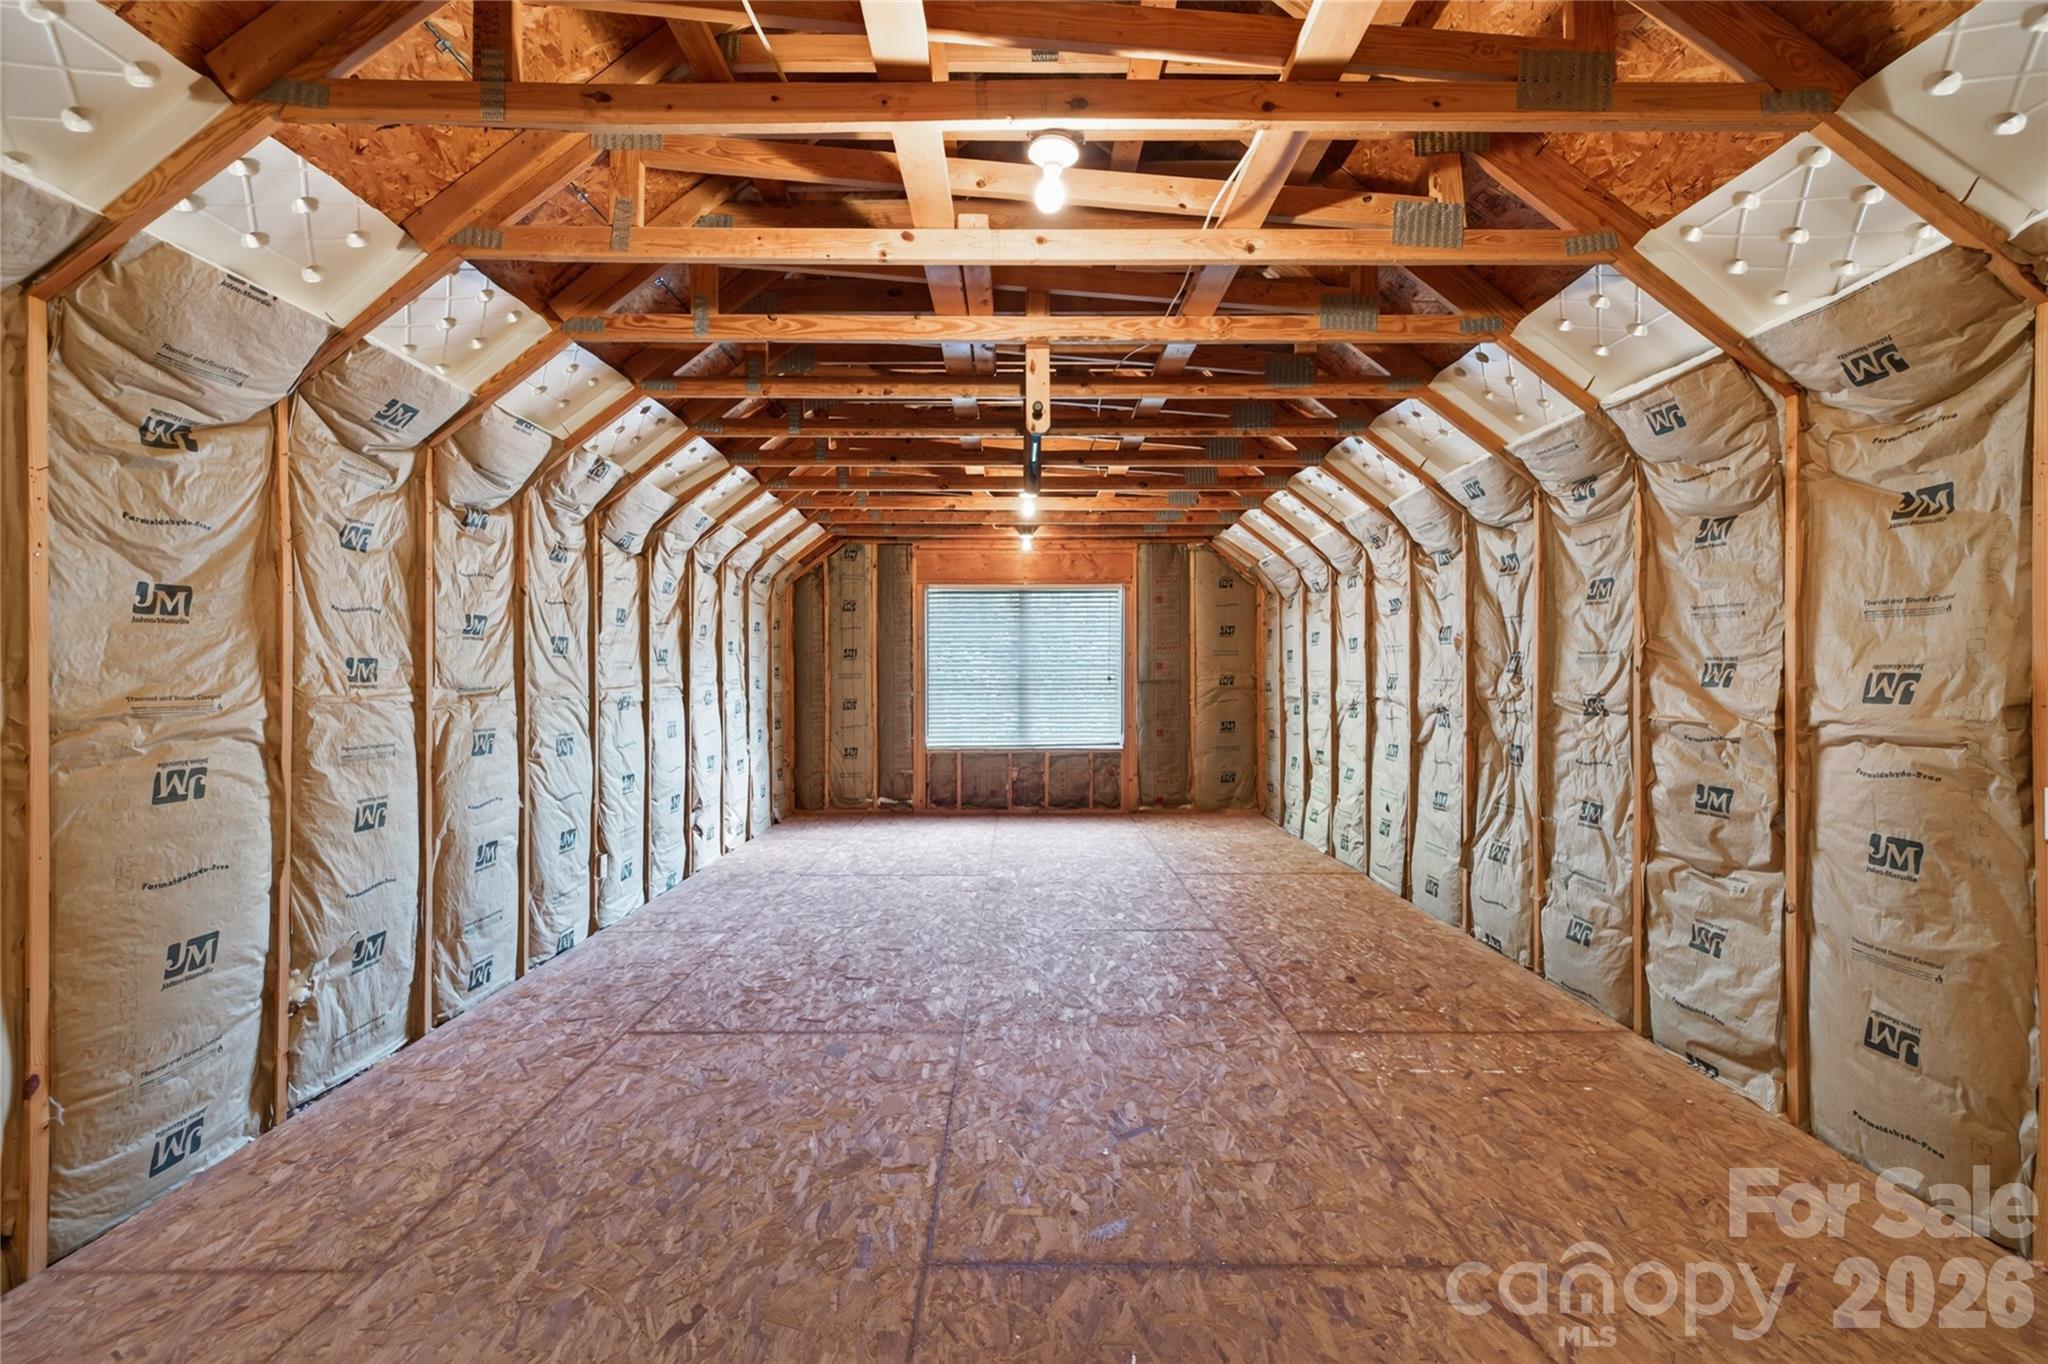
The unfinished third level offers approximately 600 sqf with plumbing already in place for a future bathroom, creating endless possibilities for a media room, recreation room, additional living space, or simply abundant storage.
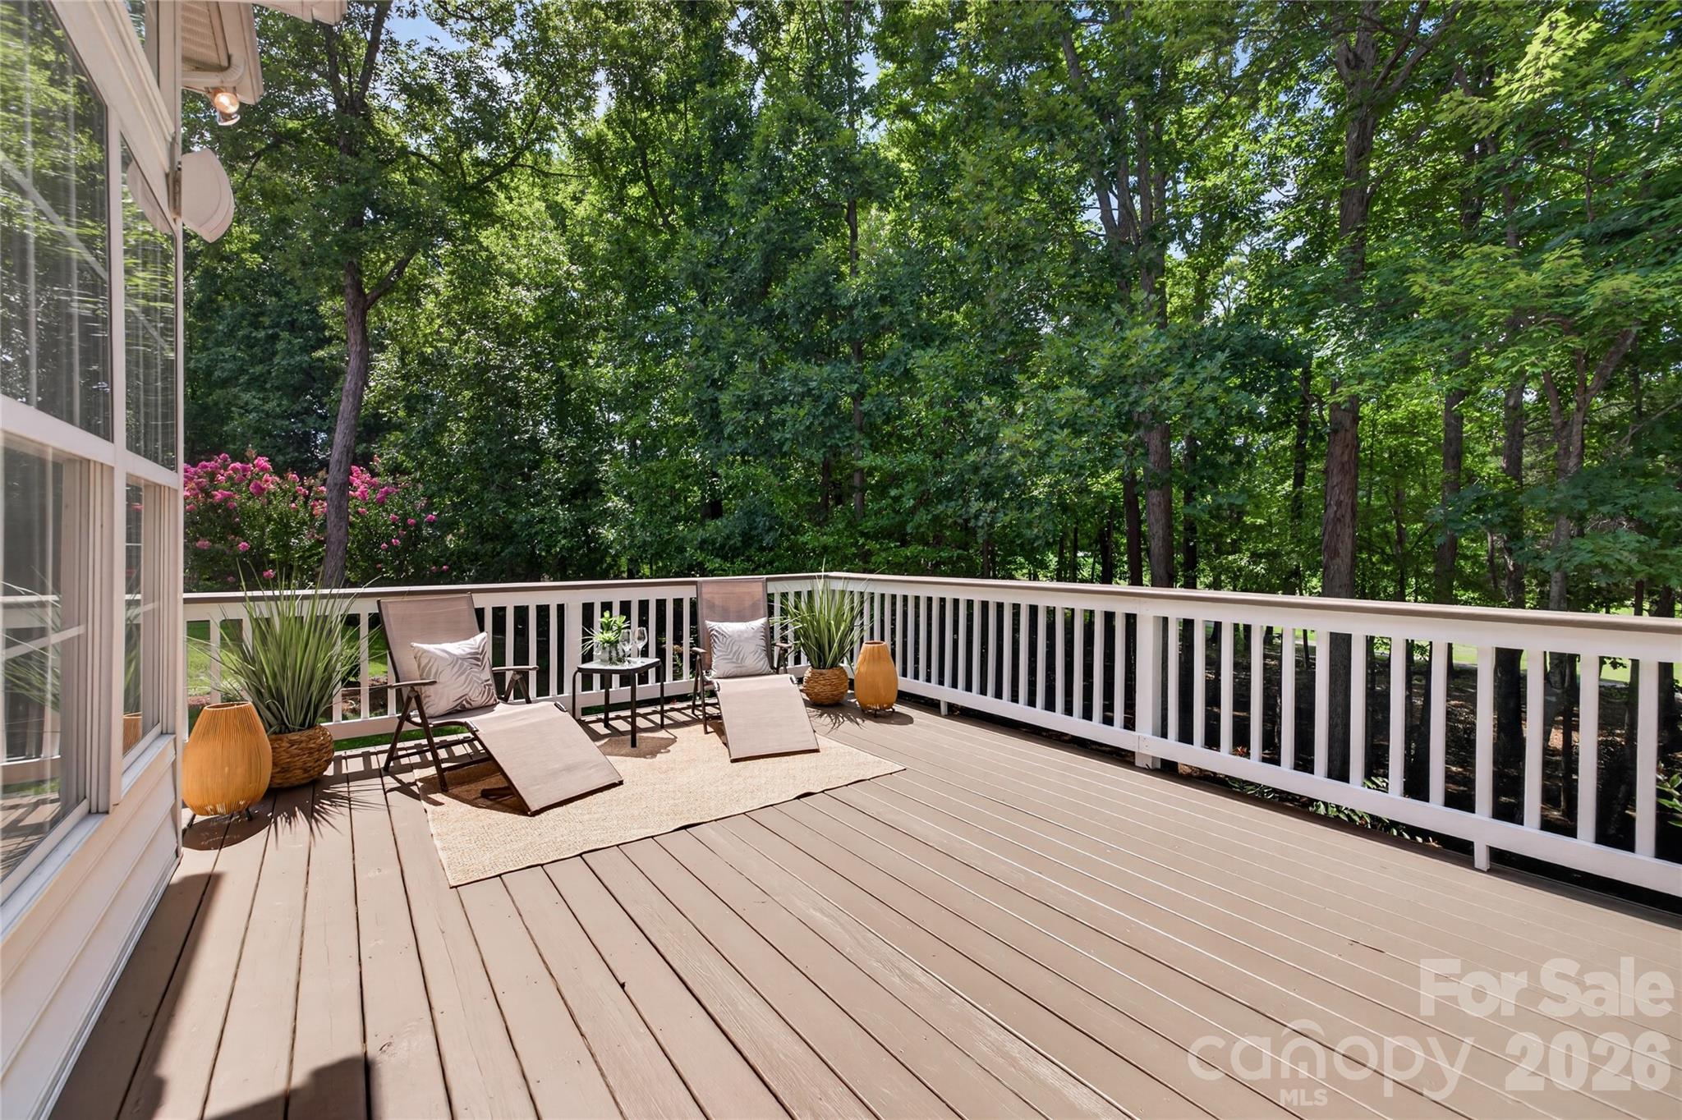
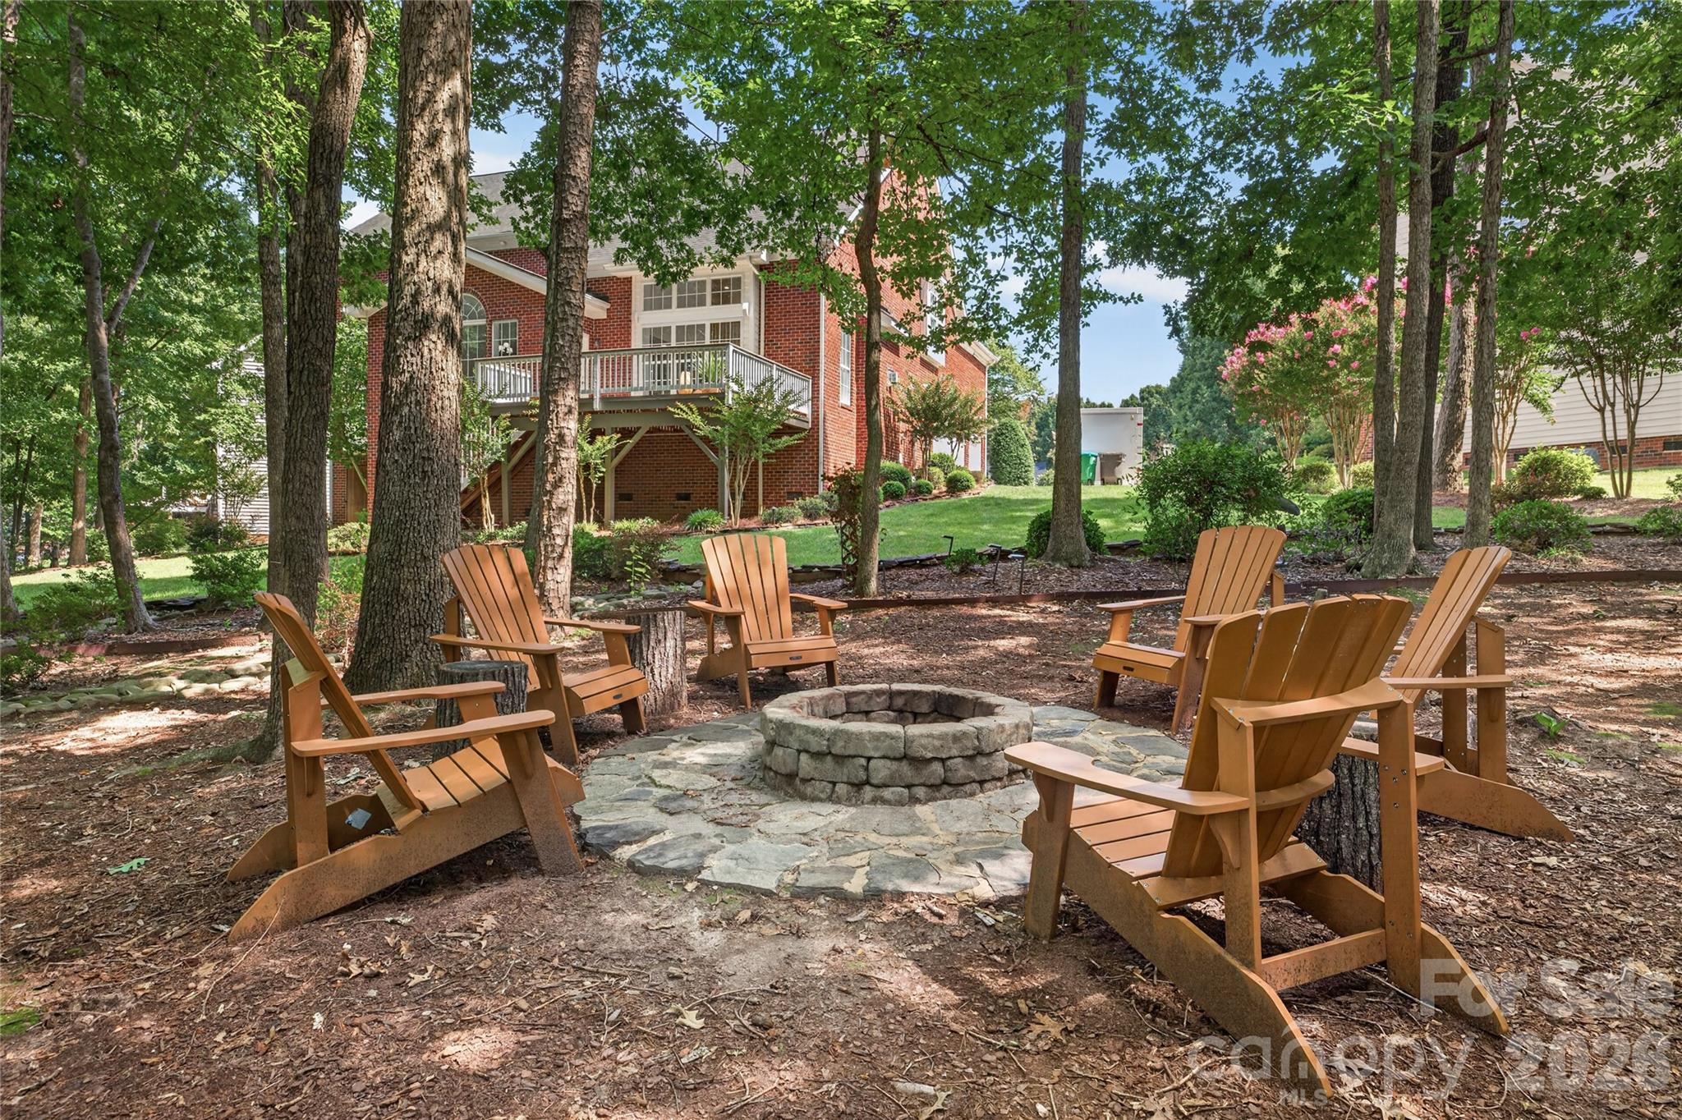
Outdoor living is equally inviting, with a freshly repainted patio and lower deck overlooking the beautifully landscaped backyard and golf course. Nestled among the mature trees, the fire pit area creates the perfect setting for relaxing evenings and entertaining family and friends. An irrigation system, decorative pathway lighting, and a walk-in crawl space with abundant storage further enhance the property's outdoor appeal.
Fresh interior paint throughout including walls and ceilings as well as the garage, updated lighting, brand-new carpeting in main areas, hardwood flooring, and plantation shutters further enhance the home's move-in-ready appeal.
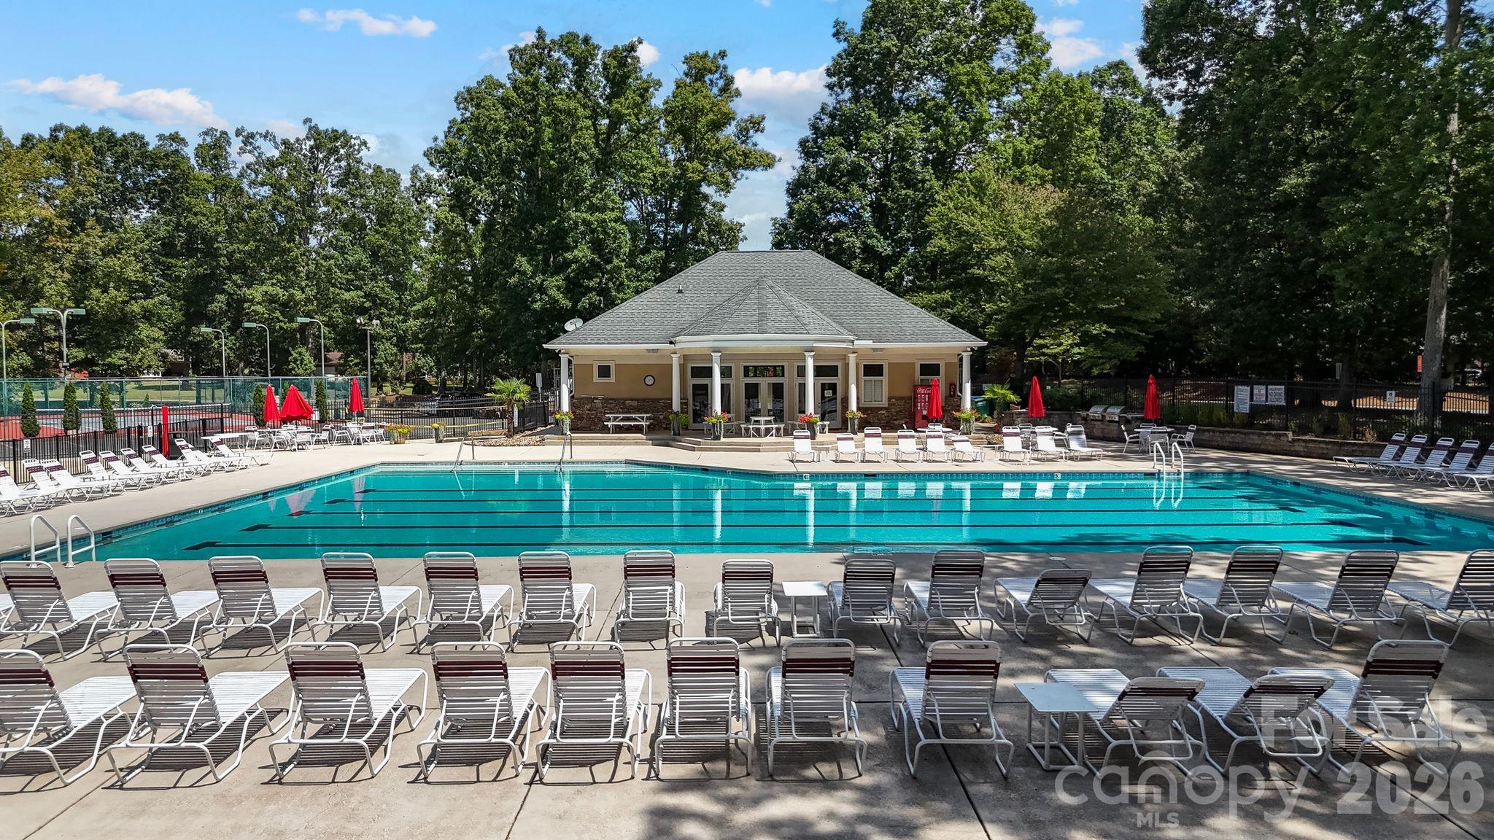
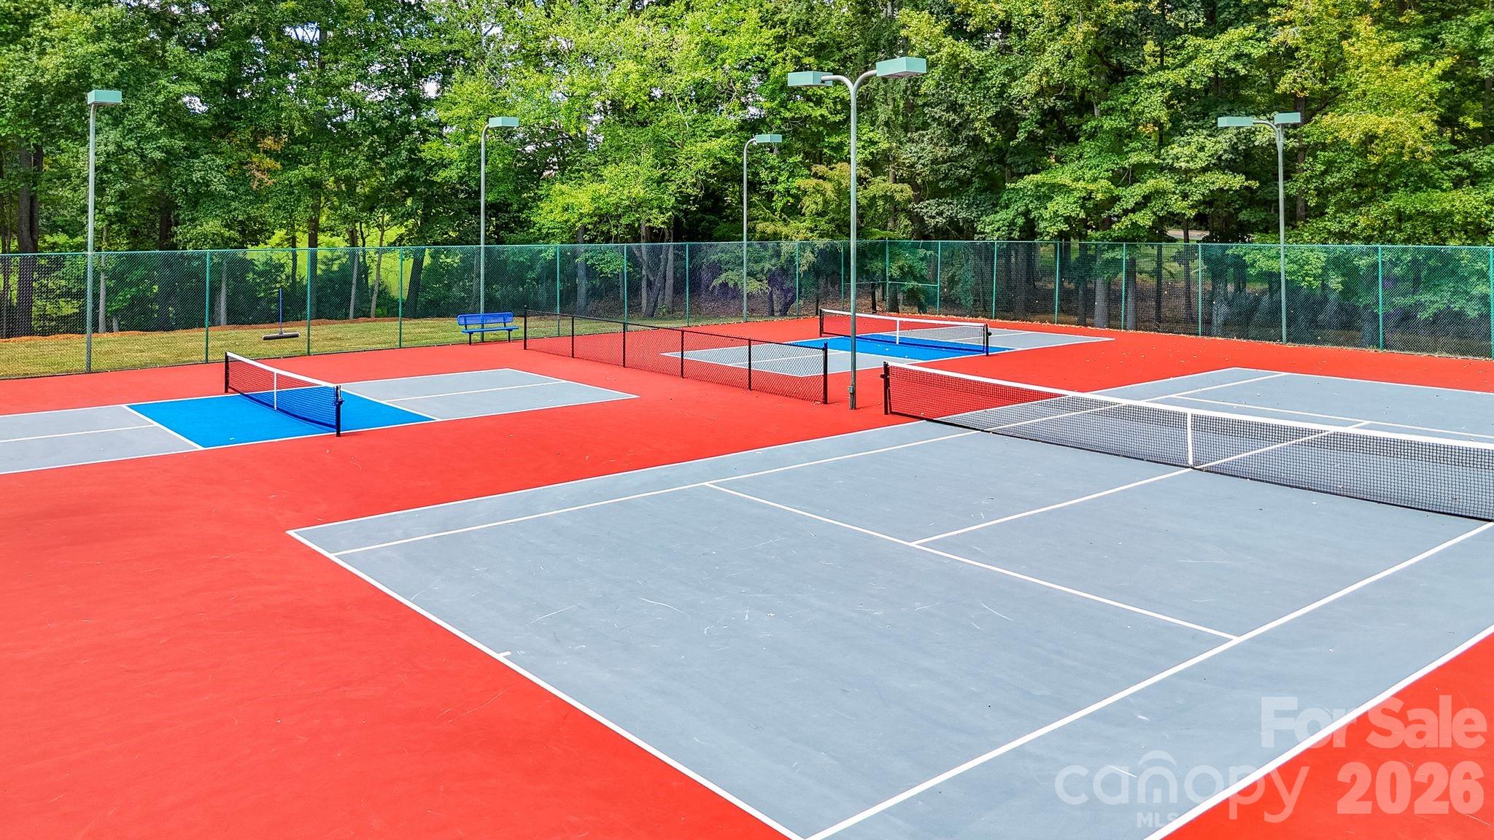
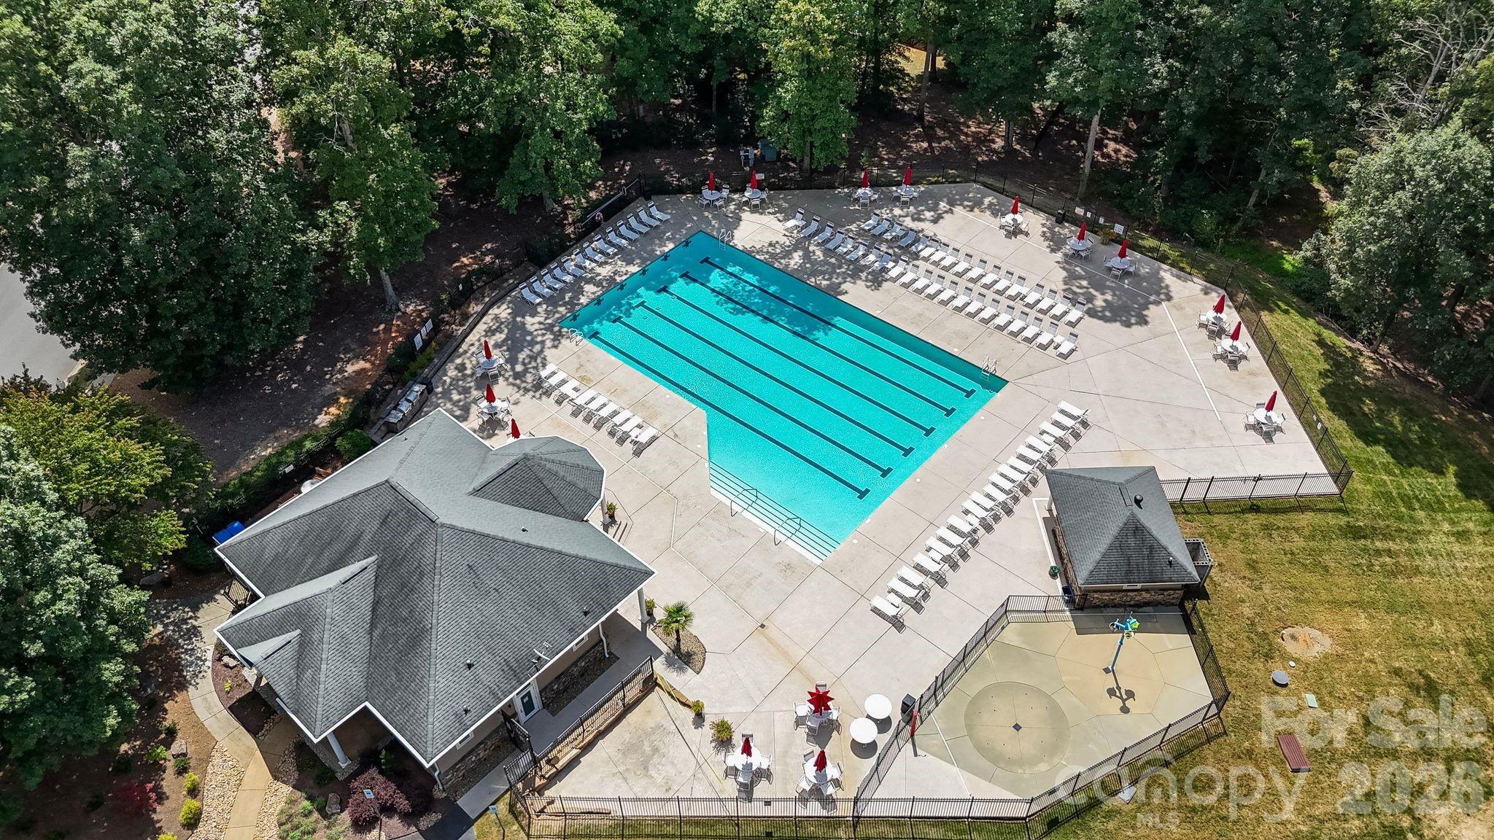
Residents of Olde Sycamore enjoy access to a community pool, newly resurfaced tennis and pickleball courts, and a prime location just minutes from I-485, shopping, dining, and everyday conveniences.