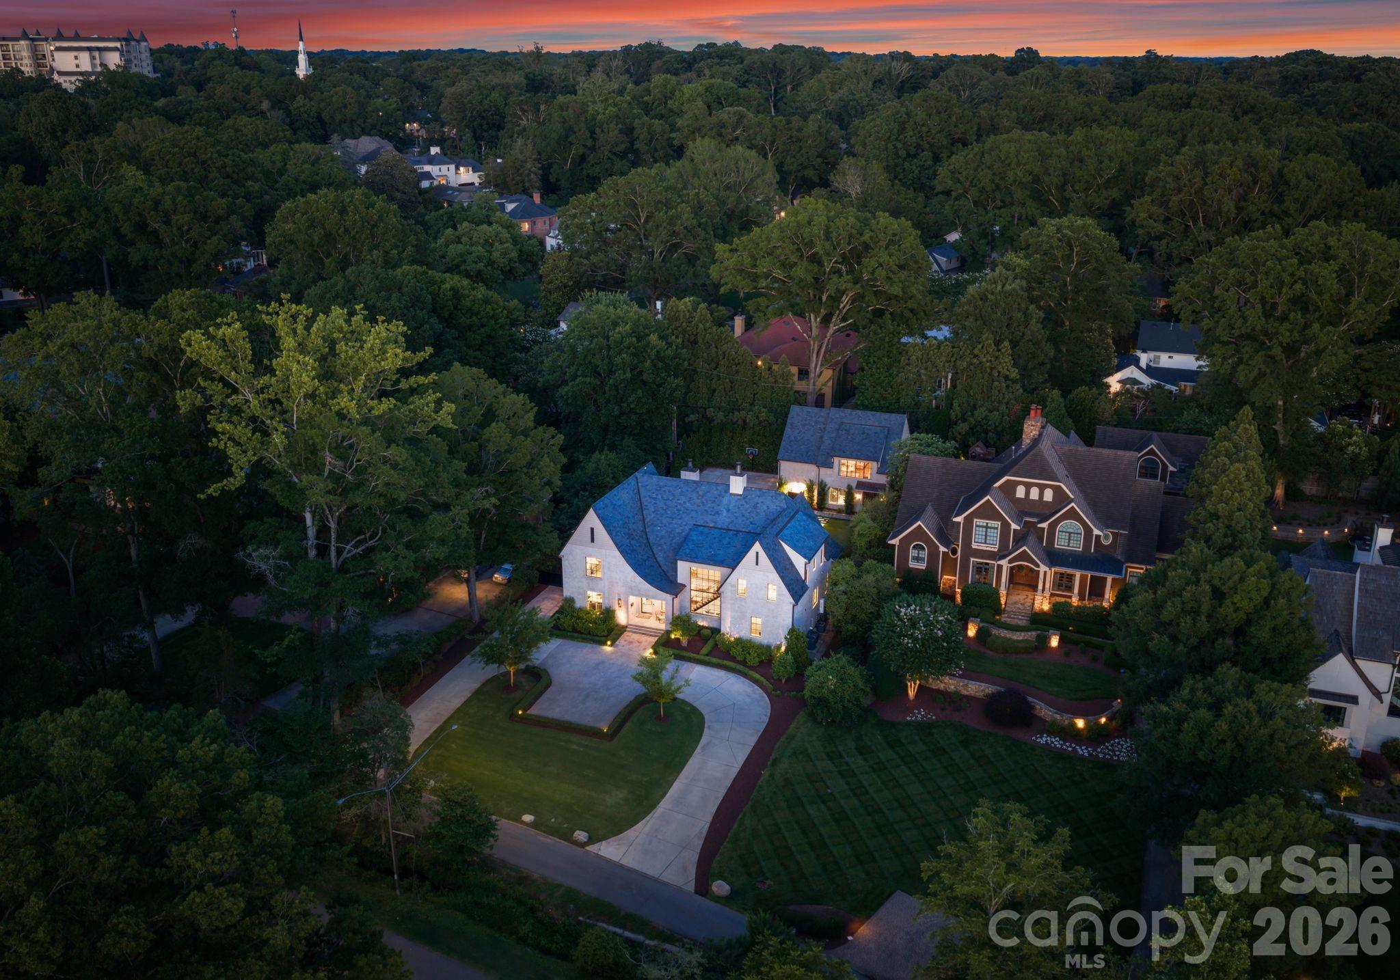
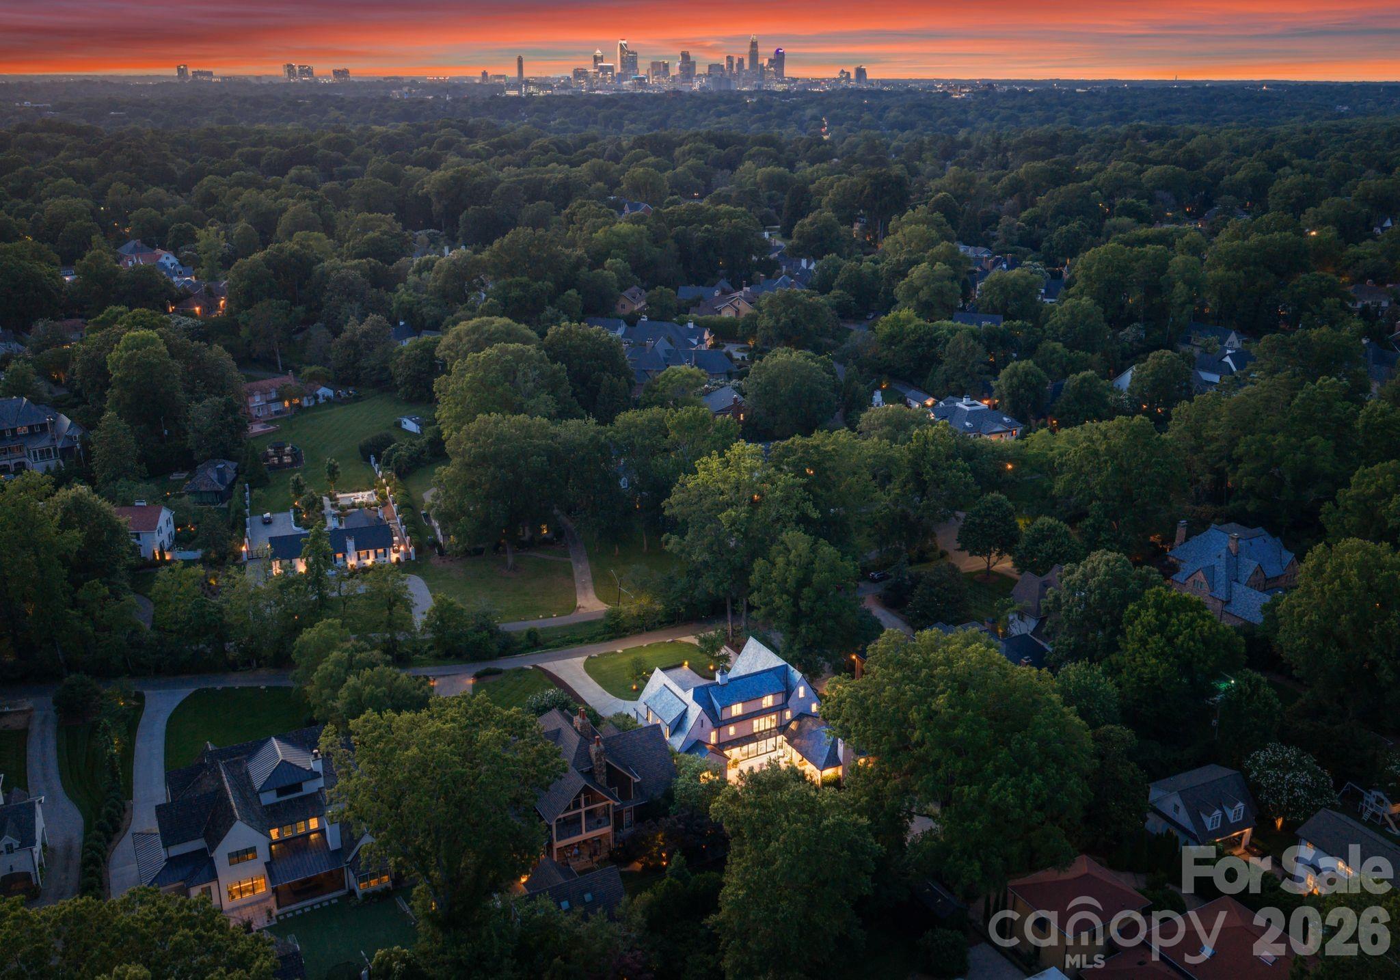
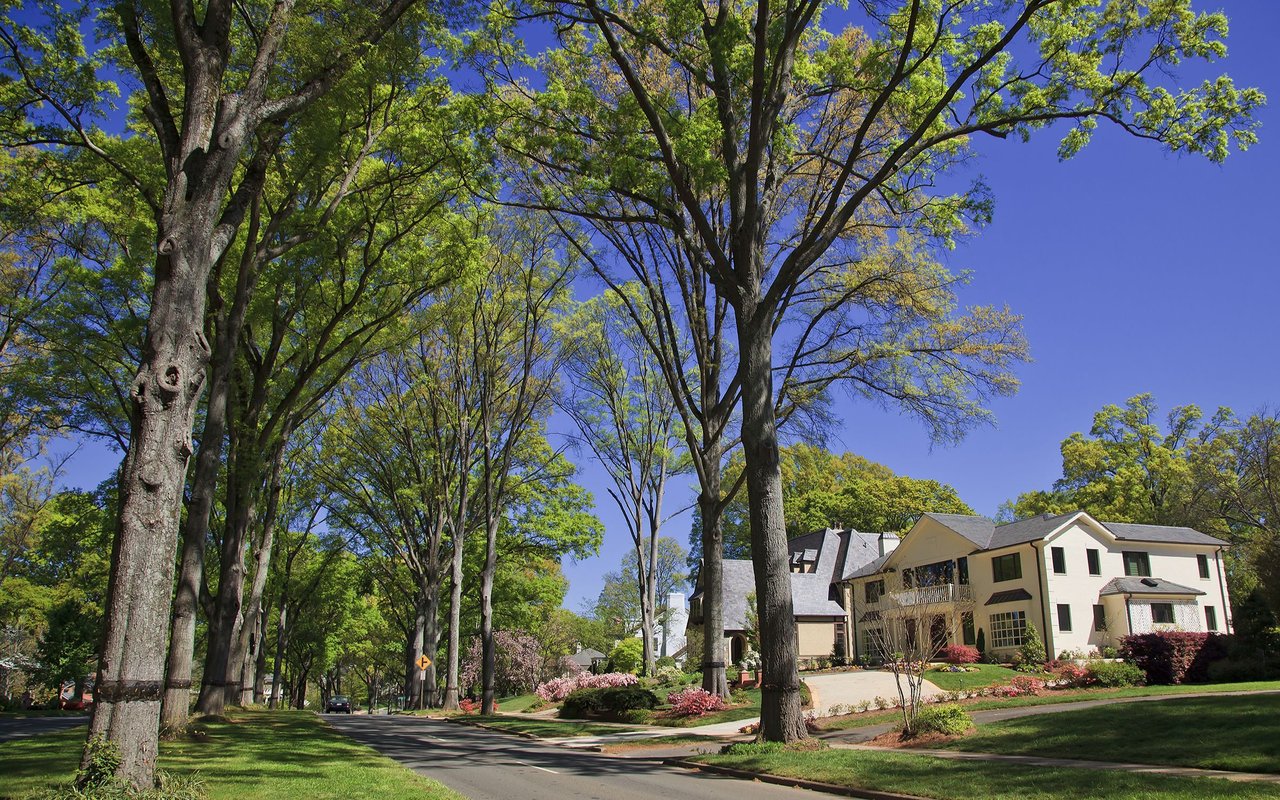
Set within one of Myers Park's most tranquil and private neighborhoods, this stunning custom estate sits on a spacious half-acre lot and delivers an exceptional standard of living across 7,374 square feet, plus a fully appointed guest house.
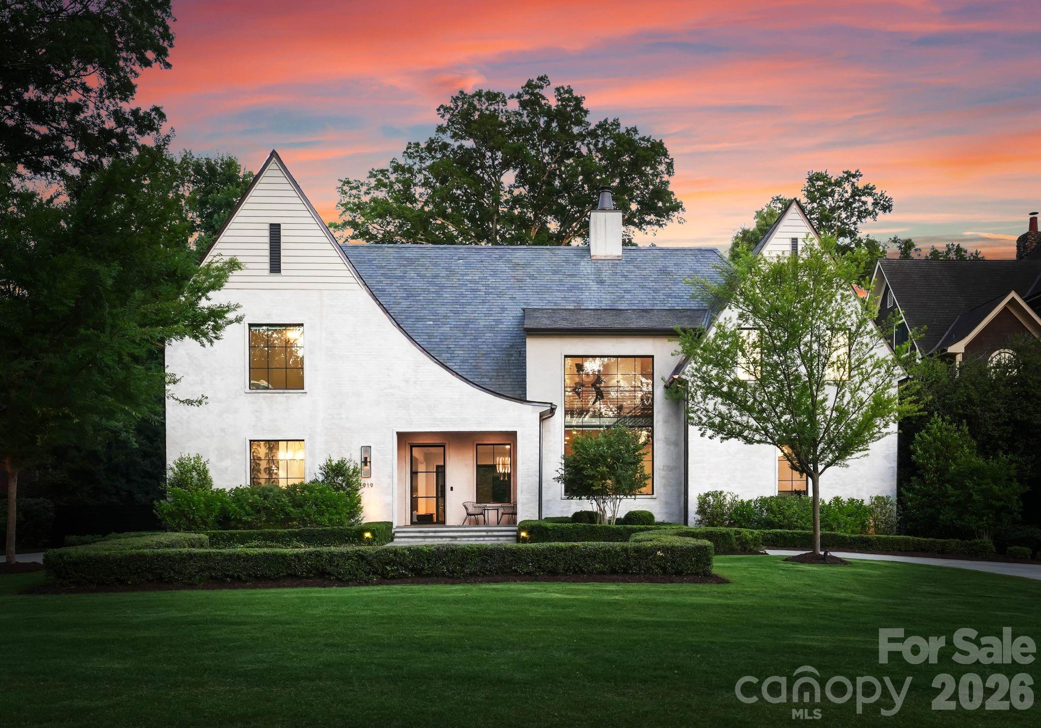
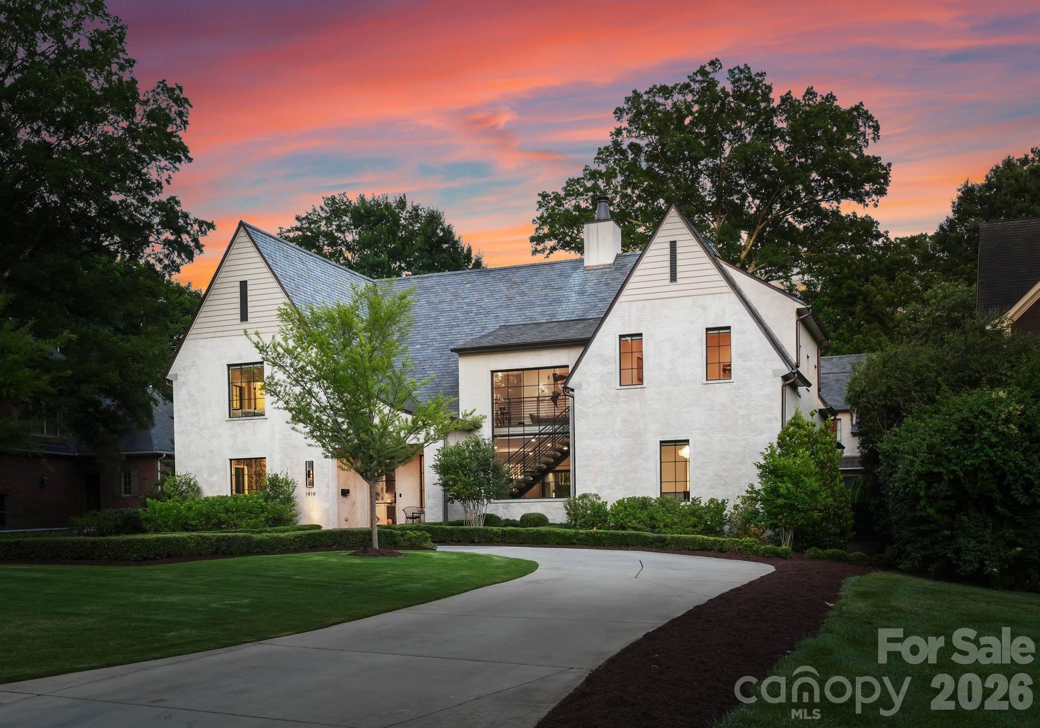
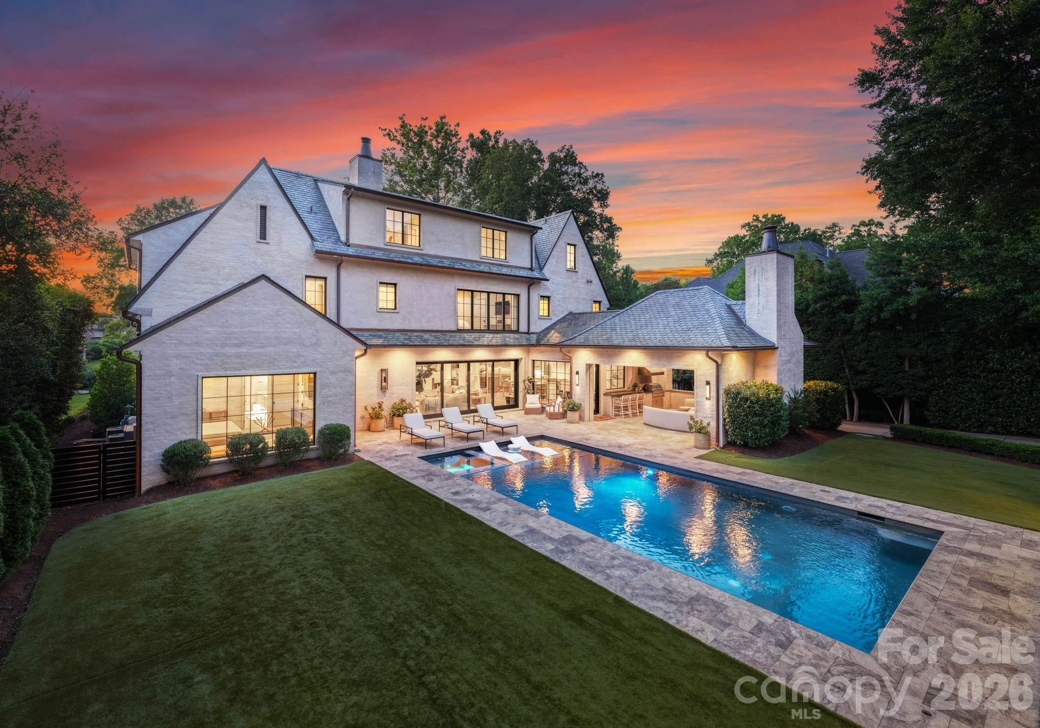
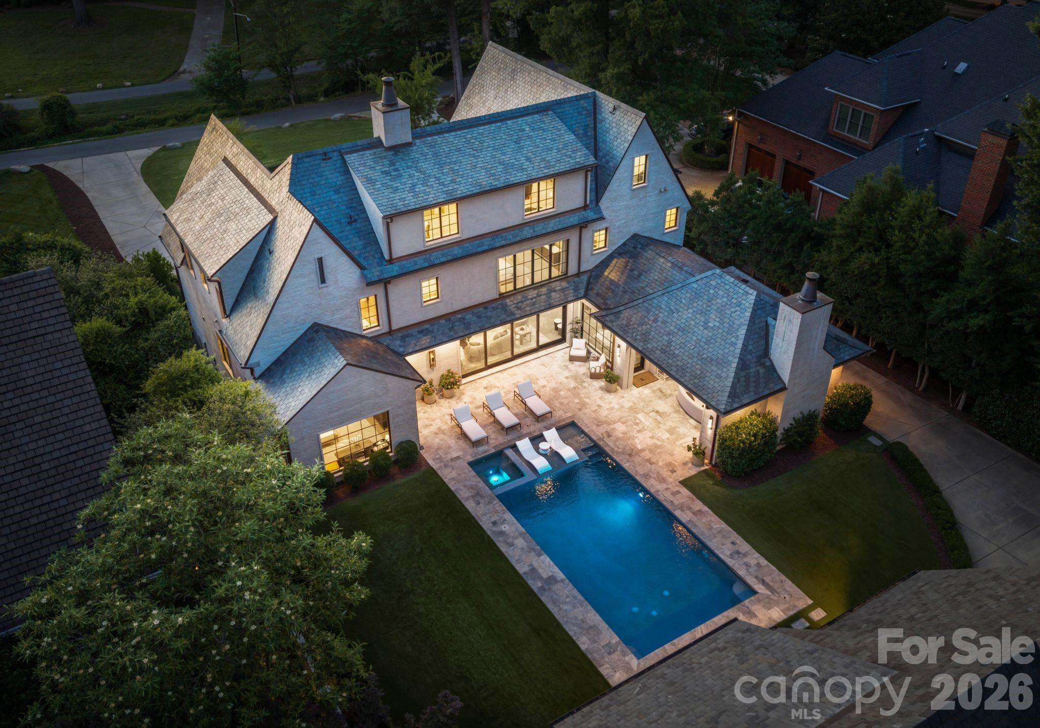
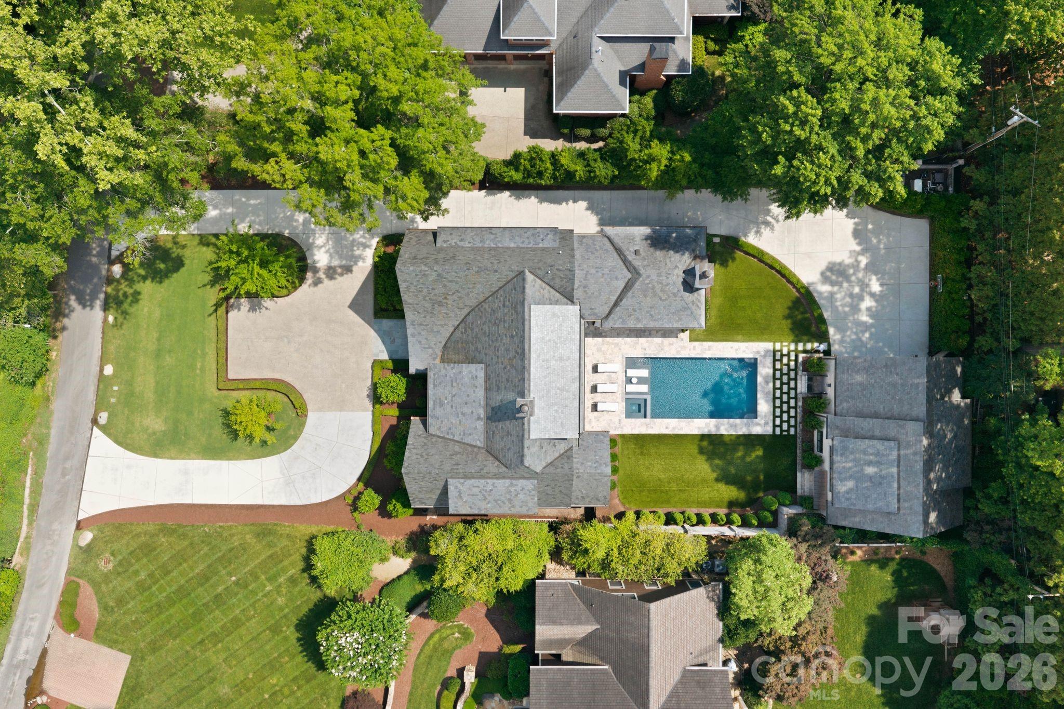
Arrive to a circular driveway and covered front entry, where a slate roof, slurry brick finish, and copper gutters offer a first glimpse of the craftsmanship within. Originally built as the personal residence of prominent Charlotte builder WK Phipps, every detail of this home reflects an uncompromising standard of quality.
Inside, abundant natural light fills an open-concept main level. A formal dining room features custom wainscoting and designer wallpaper. The living area is anchored by a gas fireplace, built-in bar with marble countertops, a beverage refrigerator, and automated slider doors opening to the backyard.
The chef's kitchen impresses with a professional-grade Wolf dual-fuel range, Sub-Zero refrigerator, freezer, and full-height wine refrigerator, a statement island, floor-to-ceiling custom cabinetry, and an oversized walk-in pantry.
The primary retreat on the main level is a true sanctuary. Expansive glass panel windows, custom wallpaper, motorized shades, motorized curtains, and a designer light fixture set a tranquil atmosphere. The spa-inspired bath features a floating double vanity with sconces, a private water closet, a freestanding soaking tub, and a walk-in glass shower with dual showerheads. The custom closet is equally impressive, with an island, built-in shelving, cabinetry, full-length mirror, and its own washer and dryer.
Upstairs, four guest bedrooms each feature ensuite bathrooms and walk-in closets alongside an oversized laundry room. The third level features a flexible bonus room with a powder room and multiple storage areas.
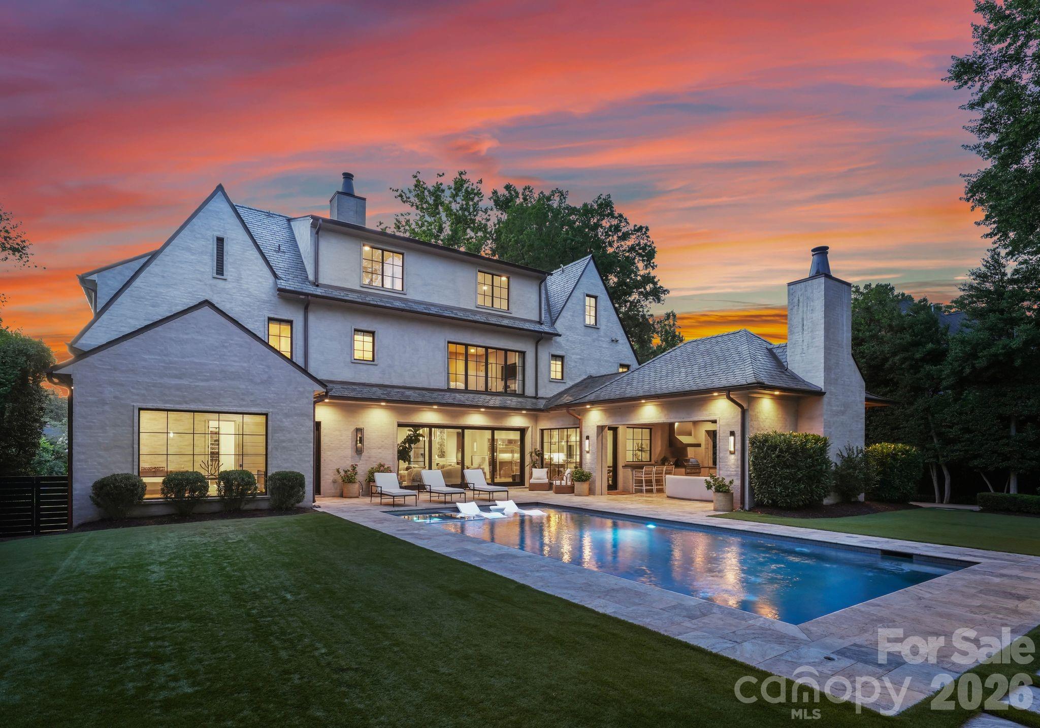
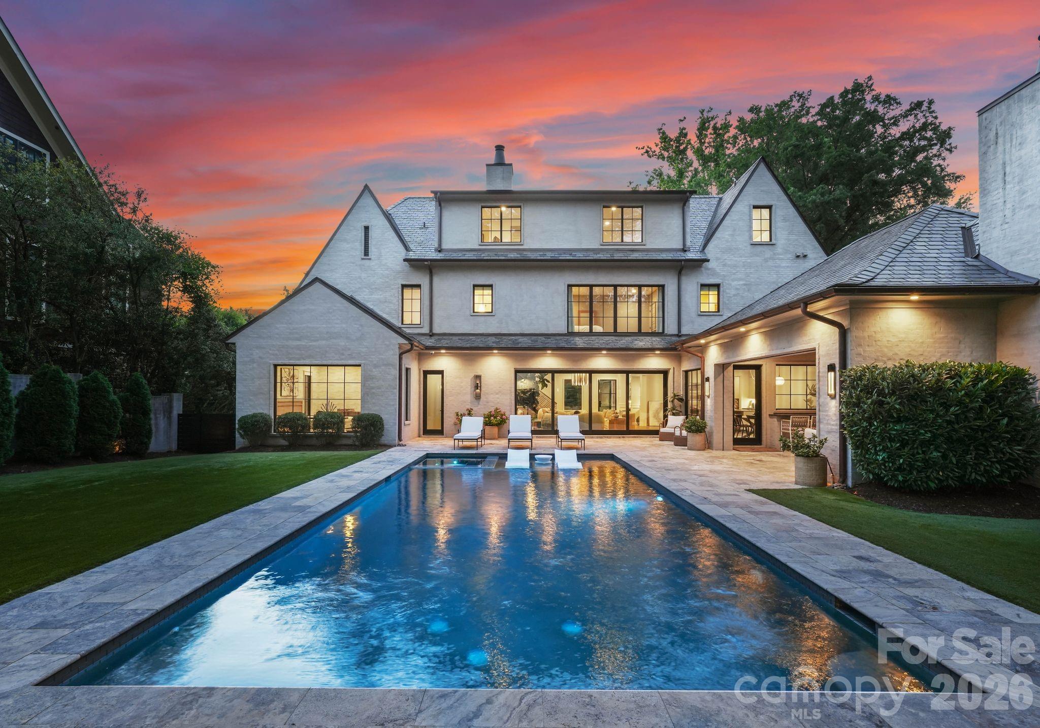
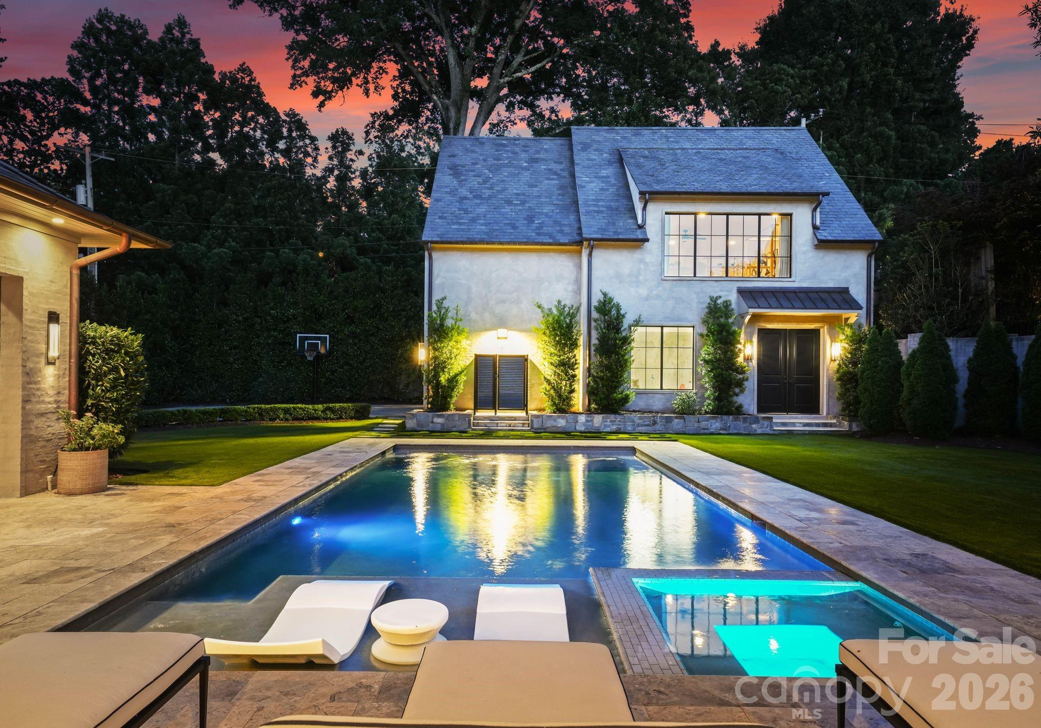
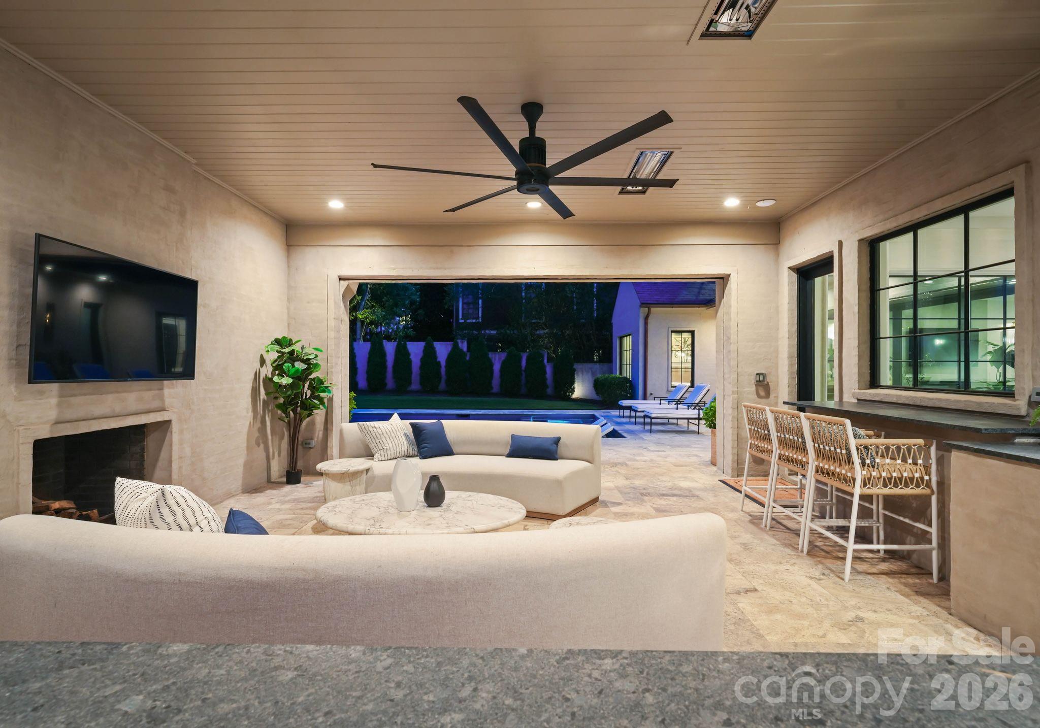
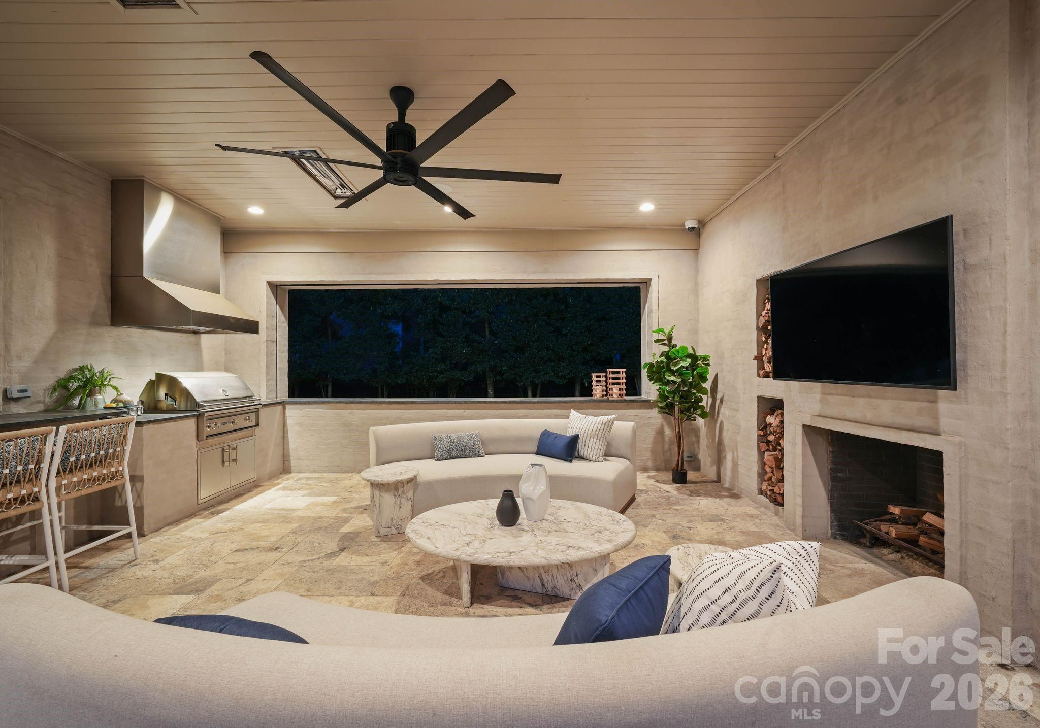
The backyard is a private resort. Automated slider doors open from the living room to a lush, fully fenced outdoor sanctuary featuring turf, stone pavers, a saltwater heated pool and spa with a tanning ledge, an outdoor shower, and a pool bathroom. The covered cabana is built for year-round entertaining, with a wood-burning fireplace, built-in grill, infrared heaters, a mounted TV, and automated shades and enclosure screens.
The detached four-car tandem garage offers a fully appointed upper-level guest suite complete with a wet bar, full bath, and space for a gym or office.
Control4 home integration, Sonos audio system, a generator, electric gate, and Tesla EV charger complete this one-of-a-kind offering. With proximity to top dining and retail in SouthPark, premier public and private schools, and an easy commute to Uptown Charlotte, this is Myers Park living at its absolute finest.