Leave a Message

Thank you for your message. I will be in touch with you shortly.

Property Description

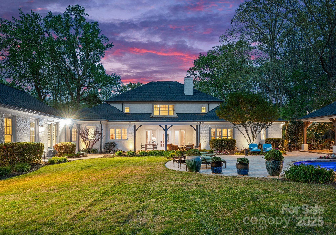
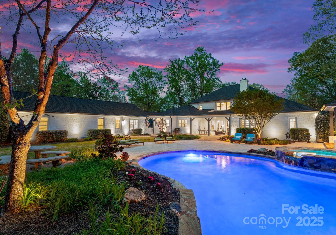
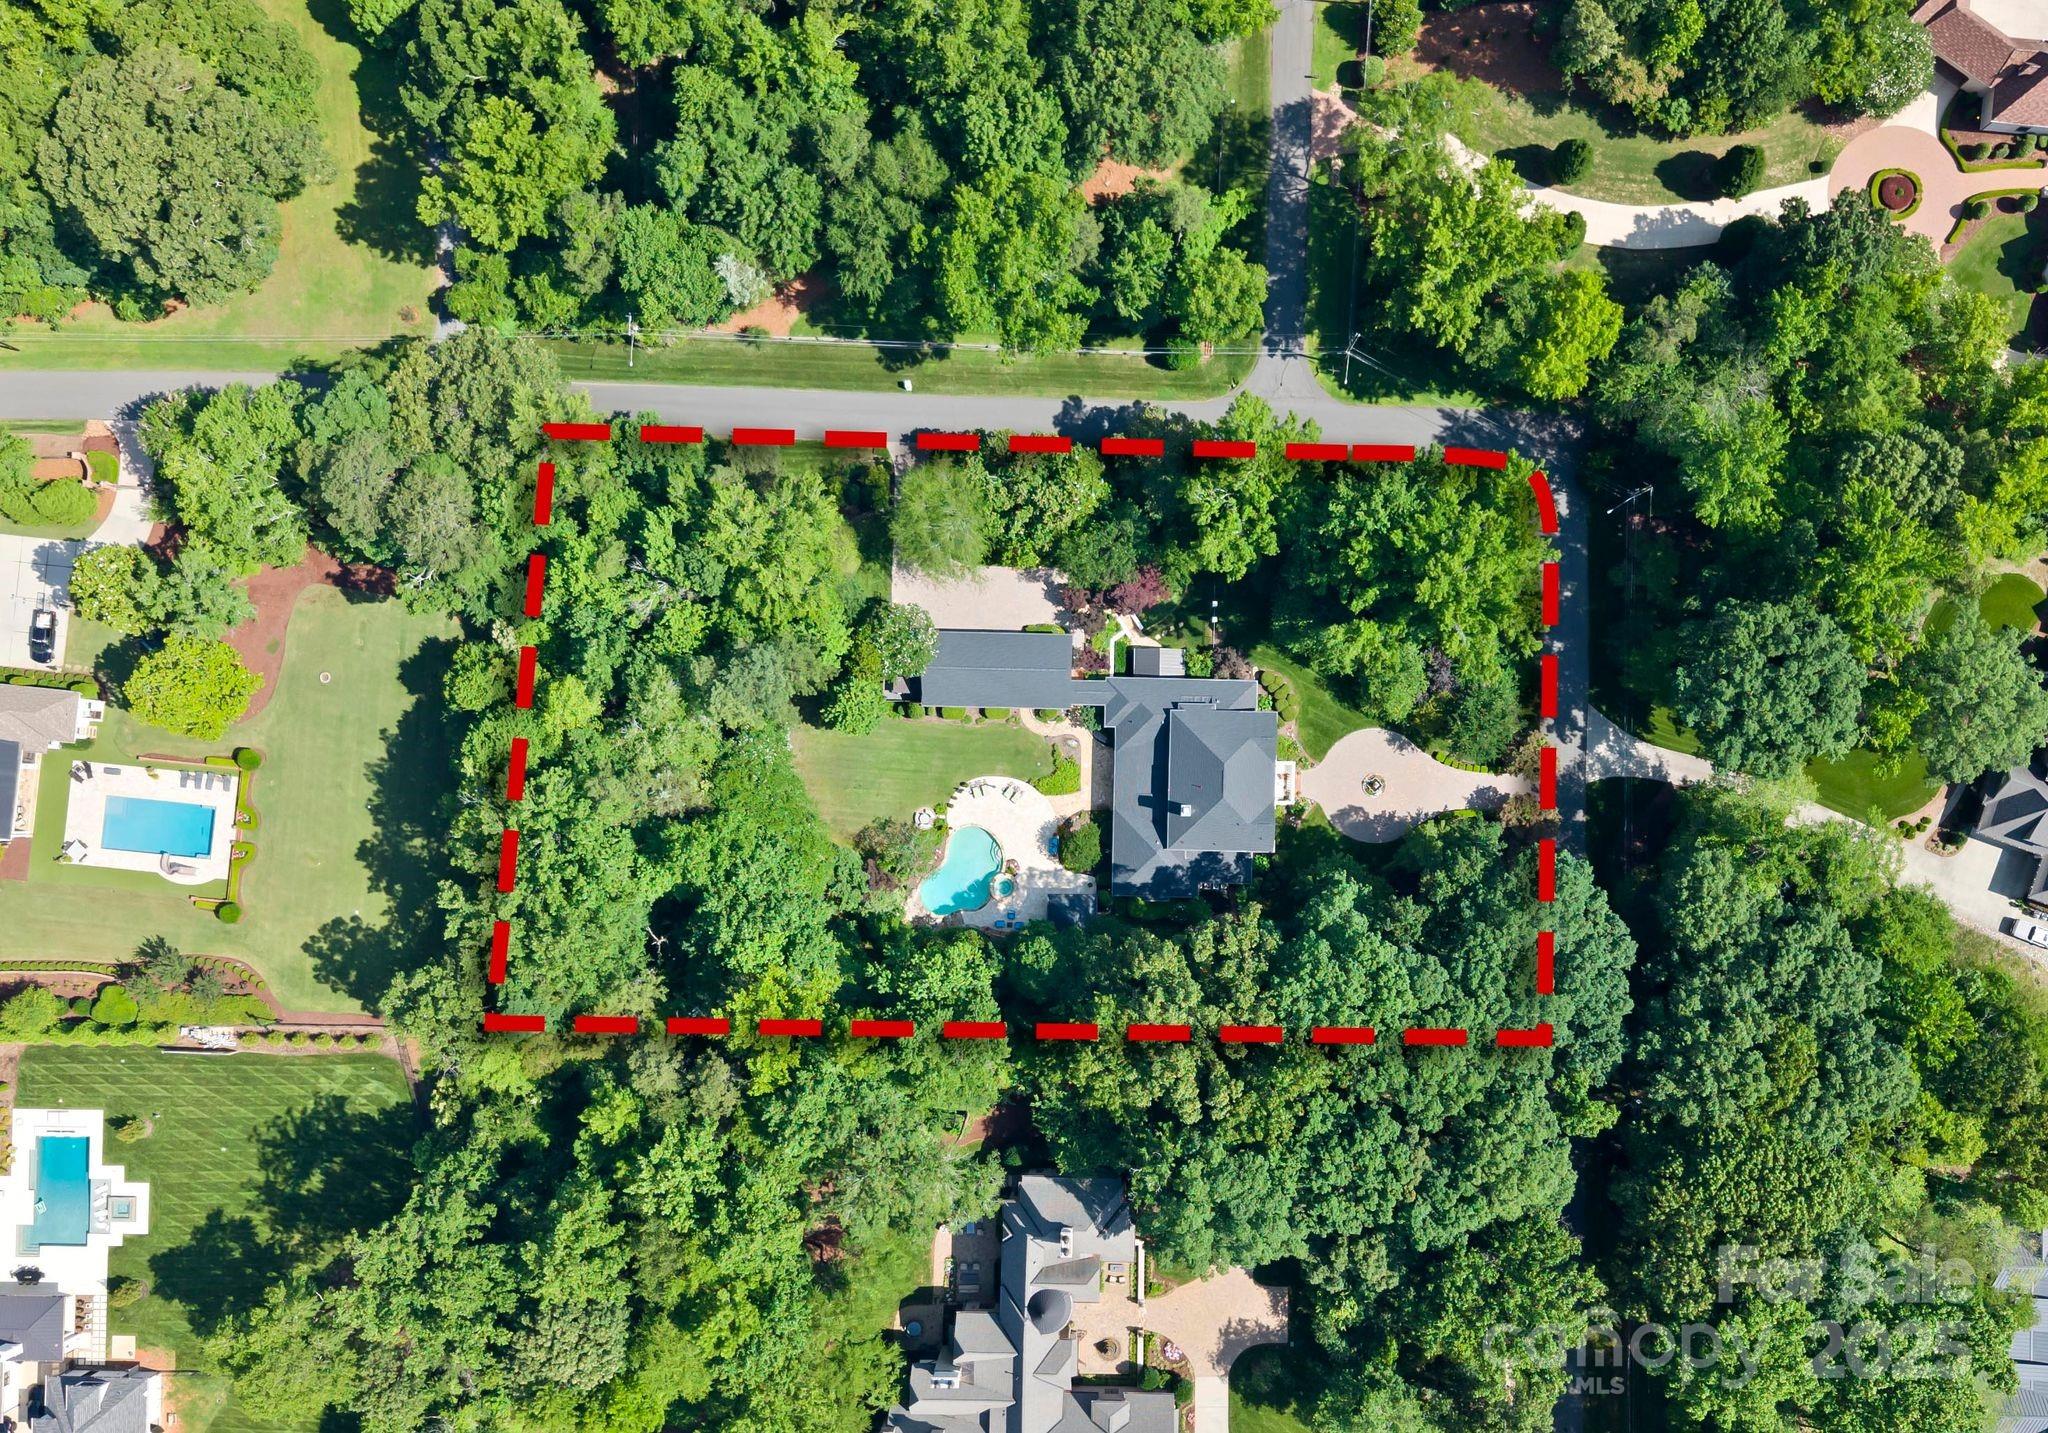
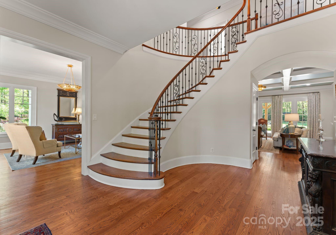
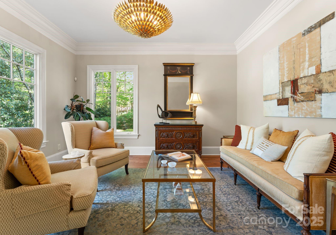
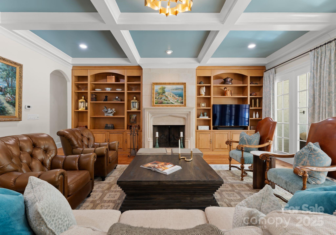
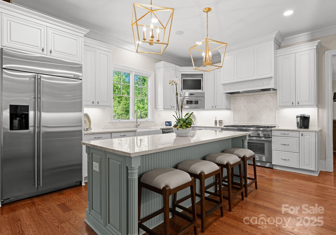
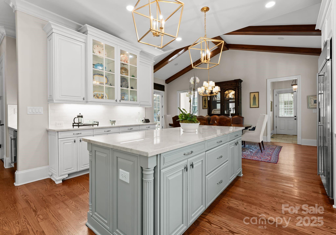
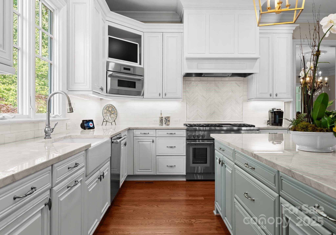
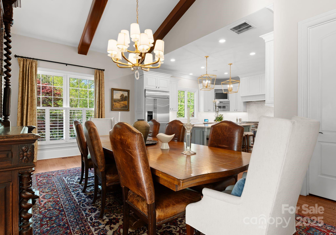
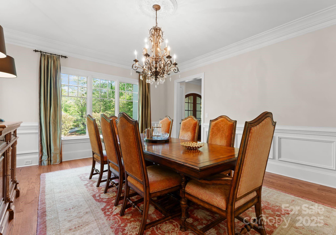
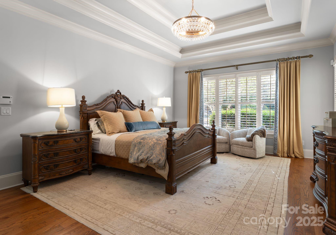
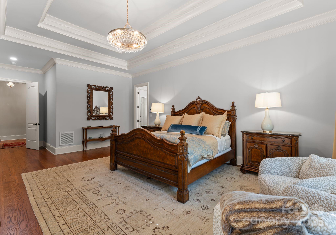
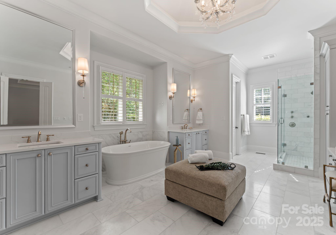
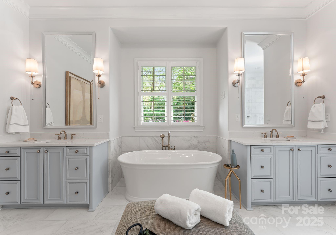
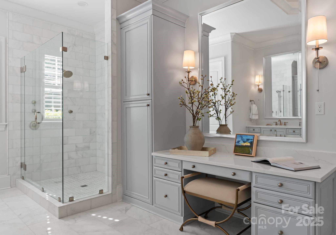
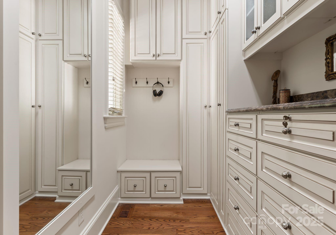
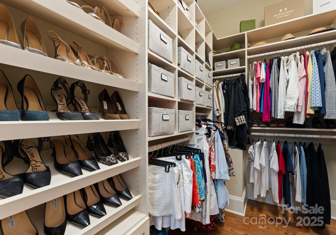
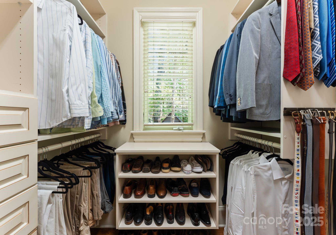
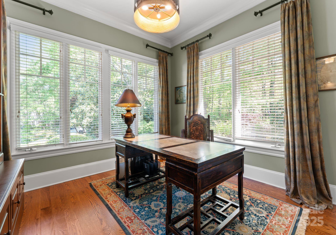
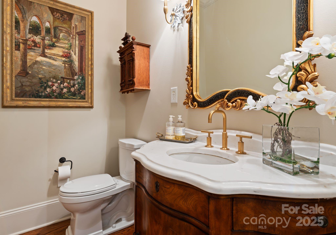
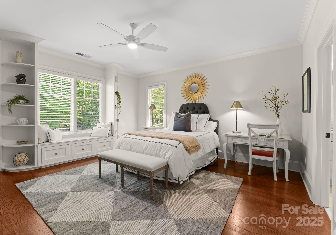
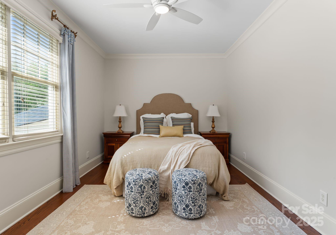
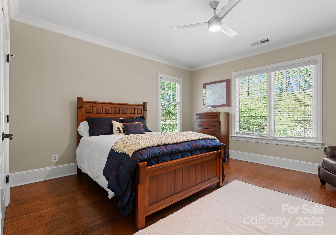
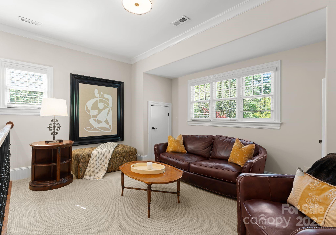
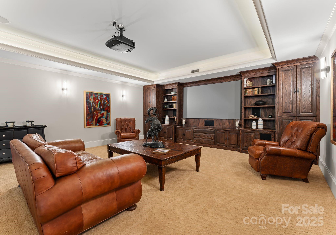
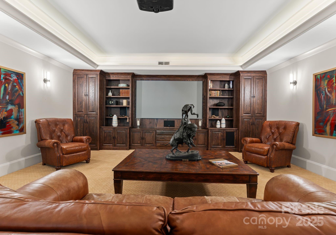
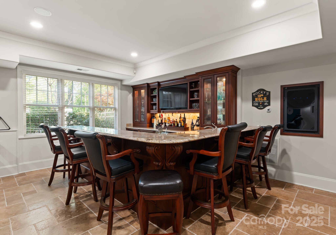
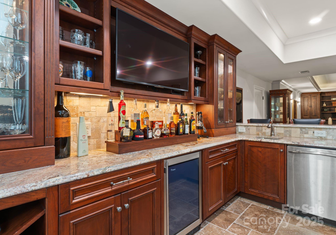
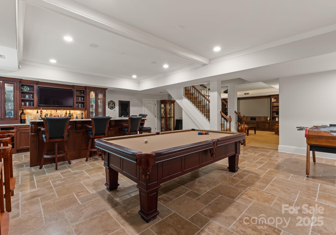
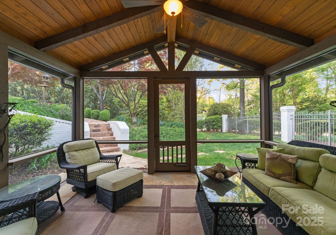
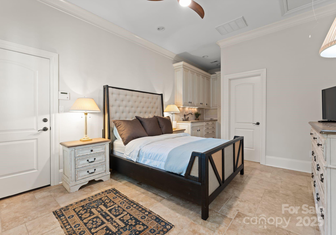
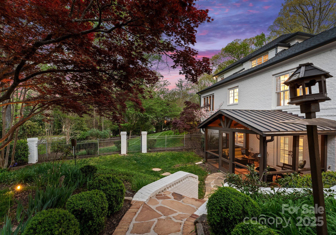
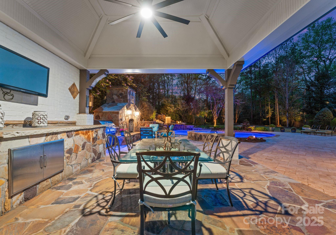
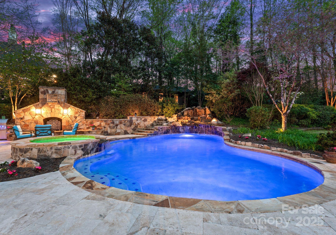
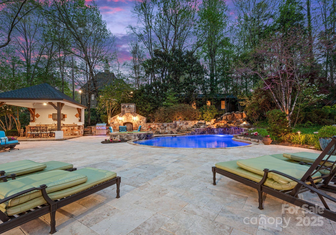
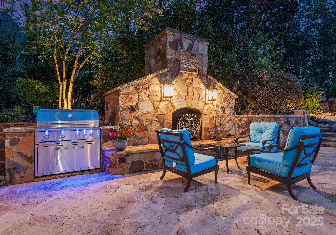
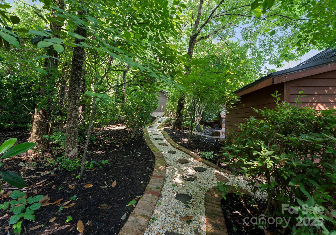
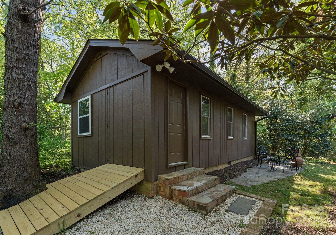
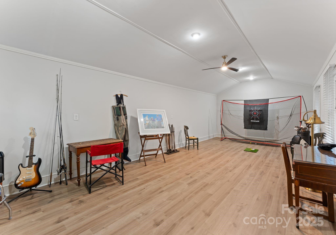
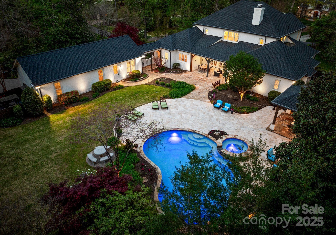
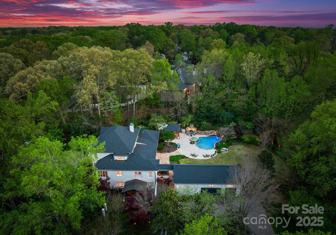
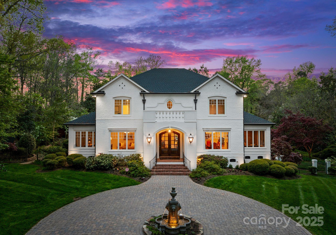
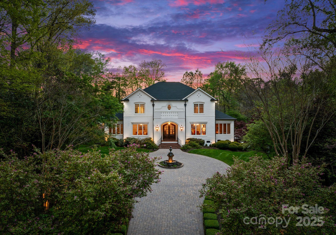
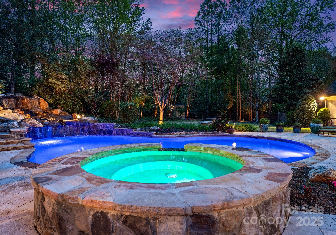
Tucked into the lush landscape of Highland Forest Estates, this custom-built gem by Gerrard Builders and input by renowned architect Don Duffy offers over 7,200 square feet of timeless design and luxury. Situated on a nearly 2-acre corner lot near Charlotte's premier private schools, this 6-bedroom, 6.5-bath retreat boasts an updated gourmet kitchen, a main-level primary suite with updated spa-like bath, dual walk-in closets, and a private dressing room. The home features a separate guest apartment with mini kitchen and bath, a fully finished basement with theater, 19-foot custom bar, and an oversized she shed. Step outside to a resort-style backyard with a heated saltwater pool, hot tub, cabana, waterfall, and wood-burning fireplace--surrounded by botanical gardens for year-round beauty. With two driveways and extensive updates throughout, this home defines luxury living. Located on a picturesque street, just minutes to SouthPark shopping, dining, and major highways for easy commuting.
Overview

Property Status
Sold
Date Sold
August 11, 2025
Lot Size
1.71 Acres
MLS ID
4242053
Property Type
Residential
Year Built
2005

Features & Amenities

Neighborhood
Charlotte
Architecture Styles
Transitional
Stories
2
Garage Spaces
3.0
Water Source
City, Other - See Remarks
Utilities
Cable Available, Electricity Connected, Natural Gas, Wired Internet Available
Roof
Shingle
Lot Features
Corner Lot, Level, Private, Wooded
Parking
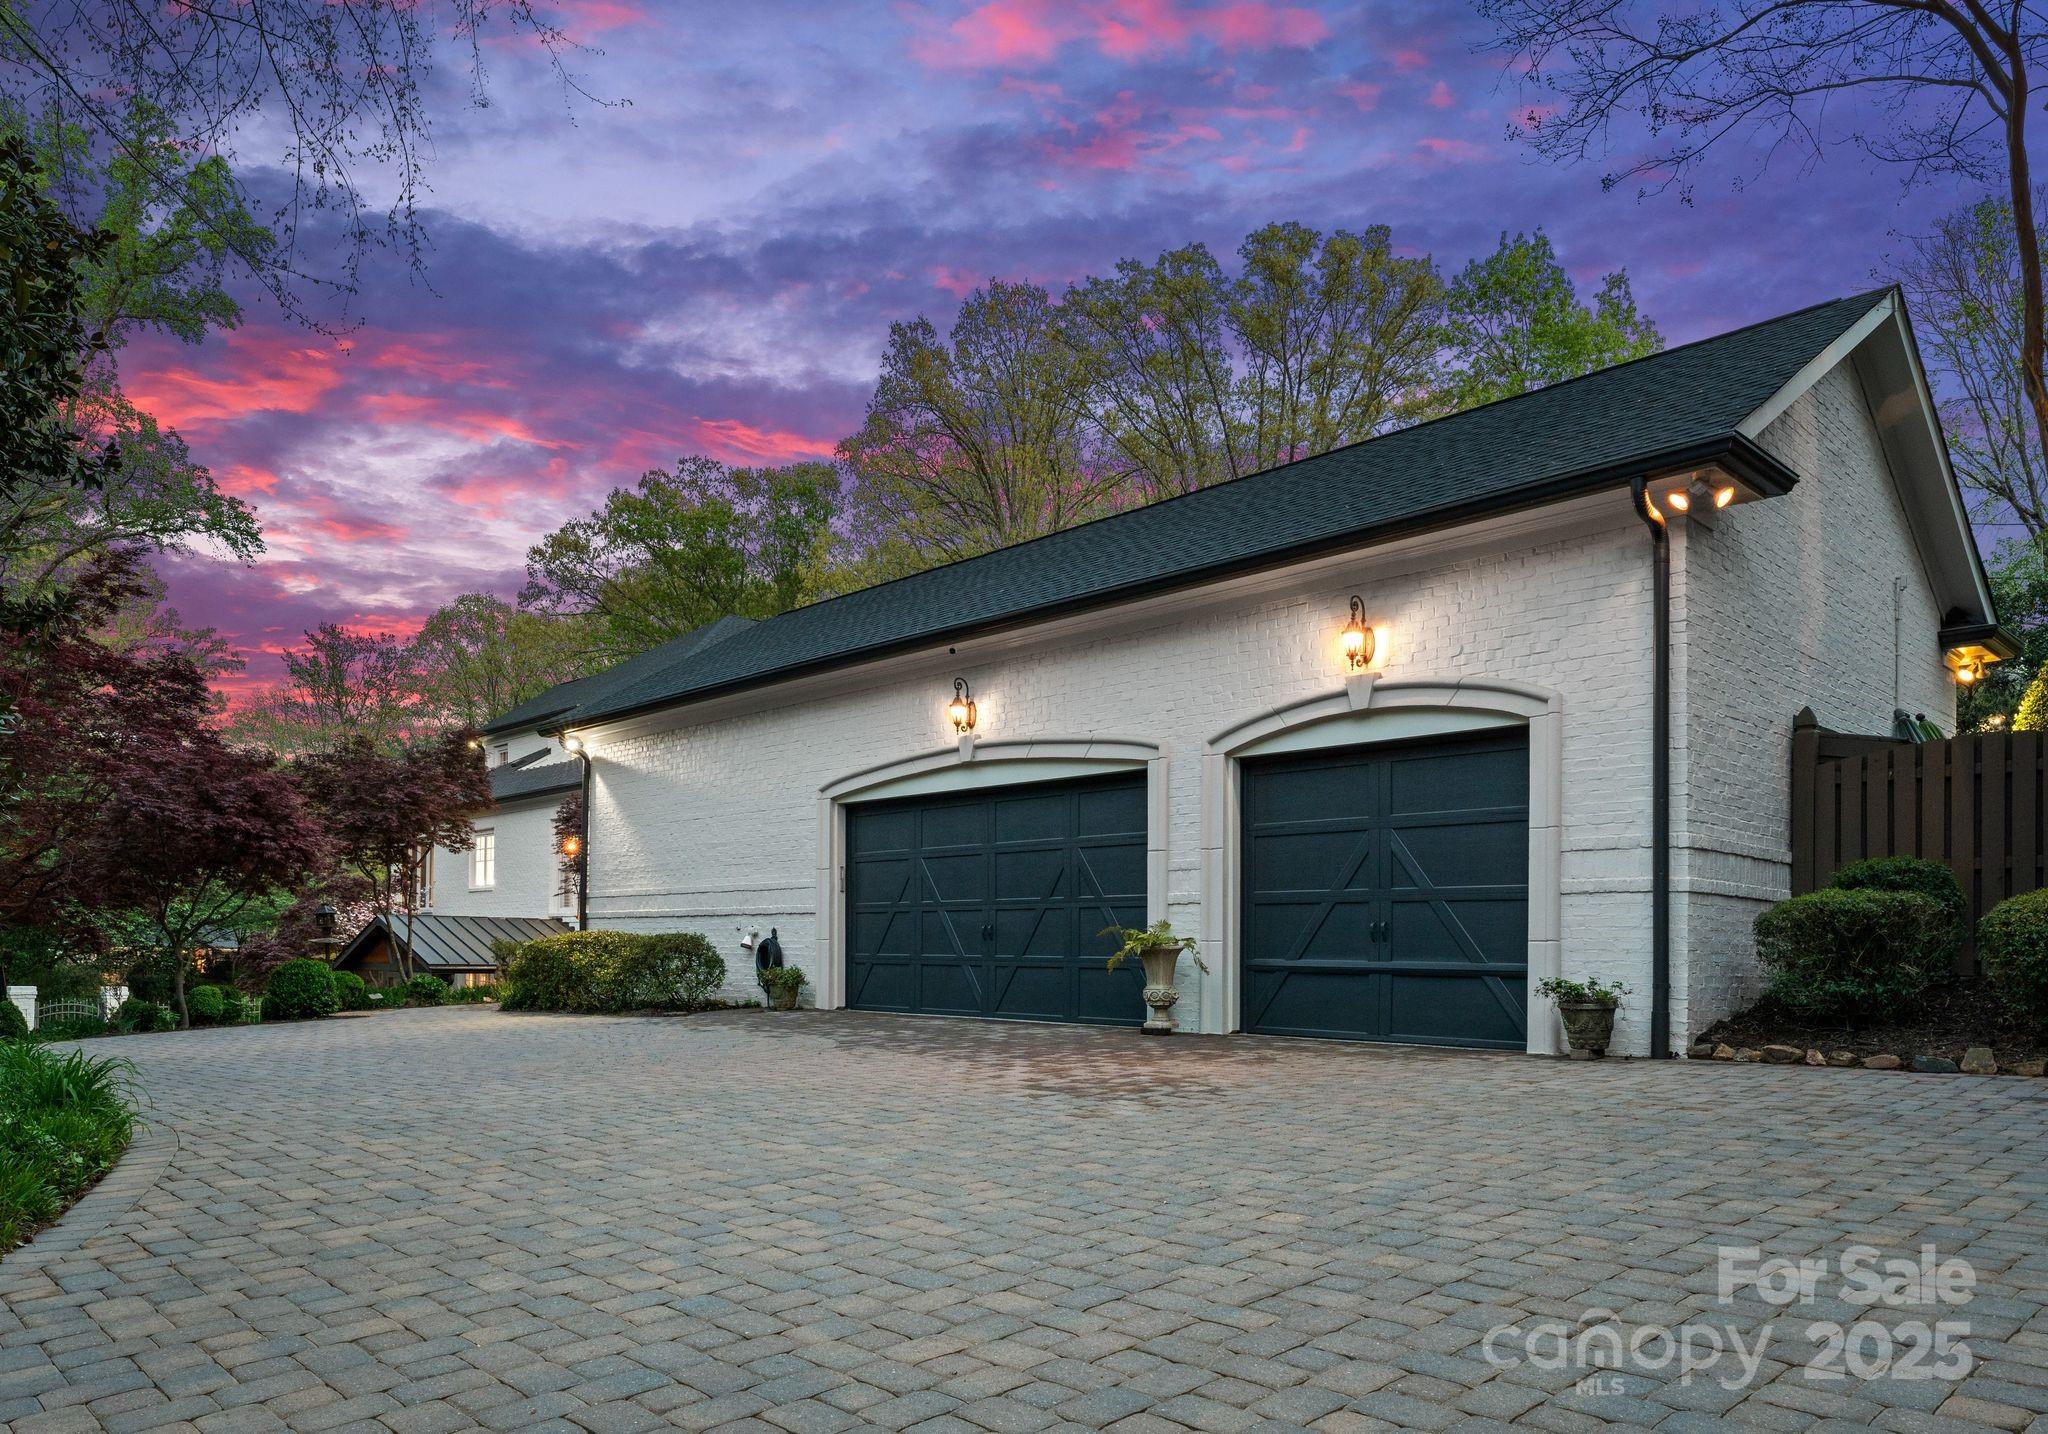
Circular Driveway, Driveway, Electric Gate, Detached Garage, Garage Faces Side, Keypad Entry, Parking Space(s)
Heat Type
Heat Pump, Natural Gas, Zoned
Air Conditioning
Attic Fan, Ceiling Fan(s), Central Air, Electric, Heat Pump, Zoned
Laundry Room
Electric Dryer Hookup, Laundry Room, Main Level, Sink
Fireplace
Great Room, Outside
Appliances
Bar Fridge, Convection Oven, Dishwasher, Disposal, Double Oven, Gas Cooktop, Gas Oven, Gas Water Heater, Indoor Grill, Ice Maker, Plumbed For Ice Maker, Refrigerator, Self Cleaning Oven, Tankless Water Heater, Warming Drawer, Washer/Dryer, Wine Refrigerator
Other Interior Features
Attic Finished, Attic Walk In, Breakfast Bar, Built-in Features, Drop Zone, Entrance Foyer, Garden Tub, Kitchen Island, Pantry, Storage, Walk-In Closet(s), Walk-In Pantry, Wet Bar
Sewer
Public Sewer
Substructure
Basement, Crawl Space
Security Features
Security System
Other Exterior Features
Hot Tub, In-Ground Irrigation, Outdoor Kitchen, Storage
Elementary School
Unspecified
Middle School
Unspecified
High School
Unspecified
Sales Price
$4,000,000

Downloads

200 Highland Forest Drive

Schedule a Tour

I would love to help you see this beautiful home! As a full-service agent, I can help you tour, submit an offer, and answer questions about the buying process.
Thank you

for your interest in 200 Highland Forest Drive, Charlotte, NC 28270

200 Highland Forest Drive
Navigate
Charlotte

Explore Charlotte

read more

Follow Us On Instagram