Leave a Message

Thank you for your message. I will be in touch with you shortly.

Property Description

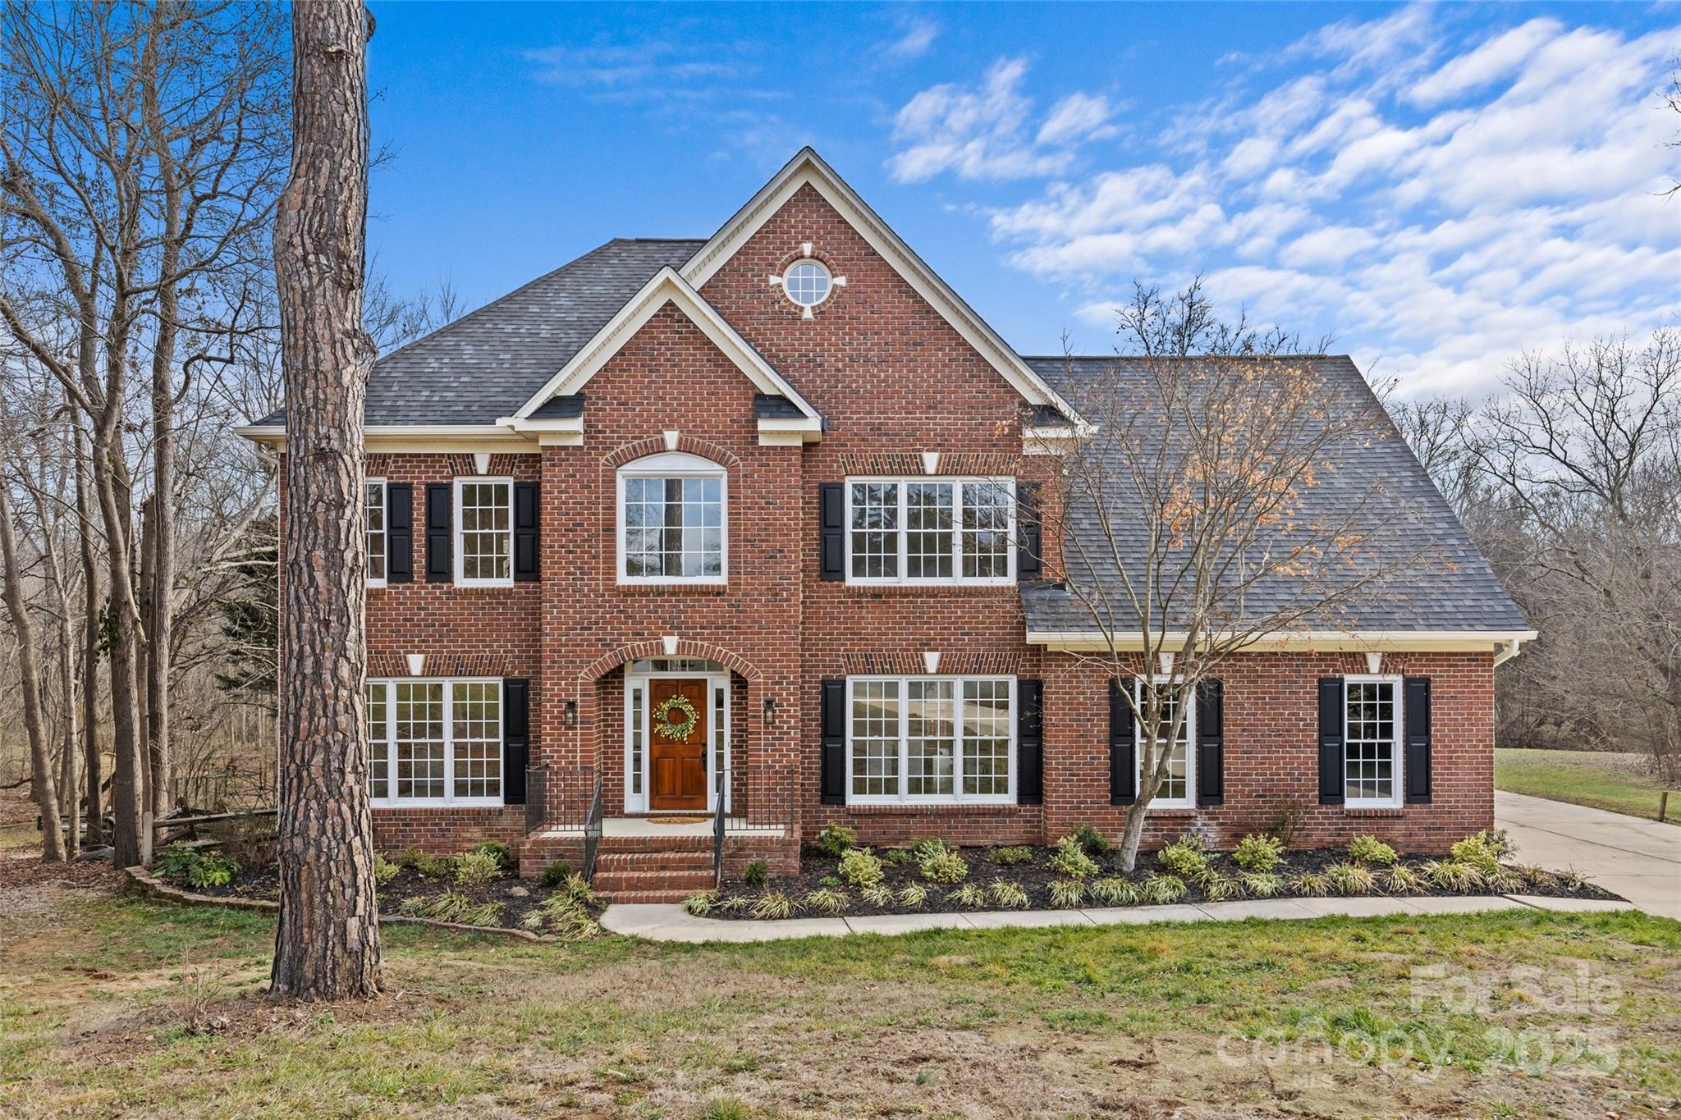
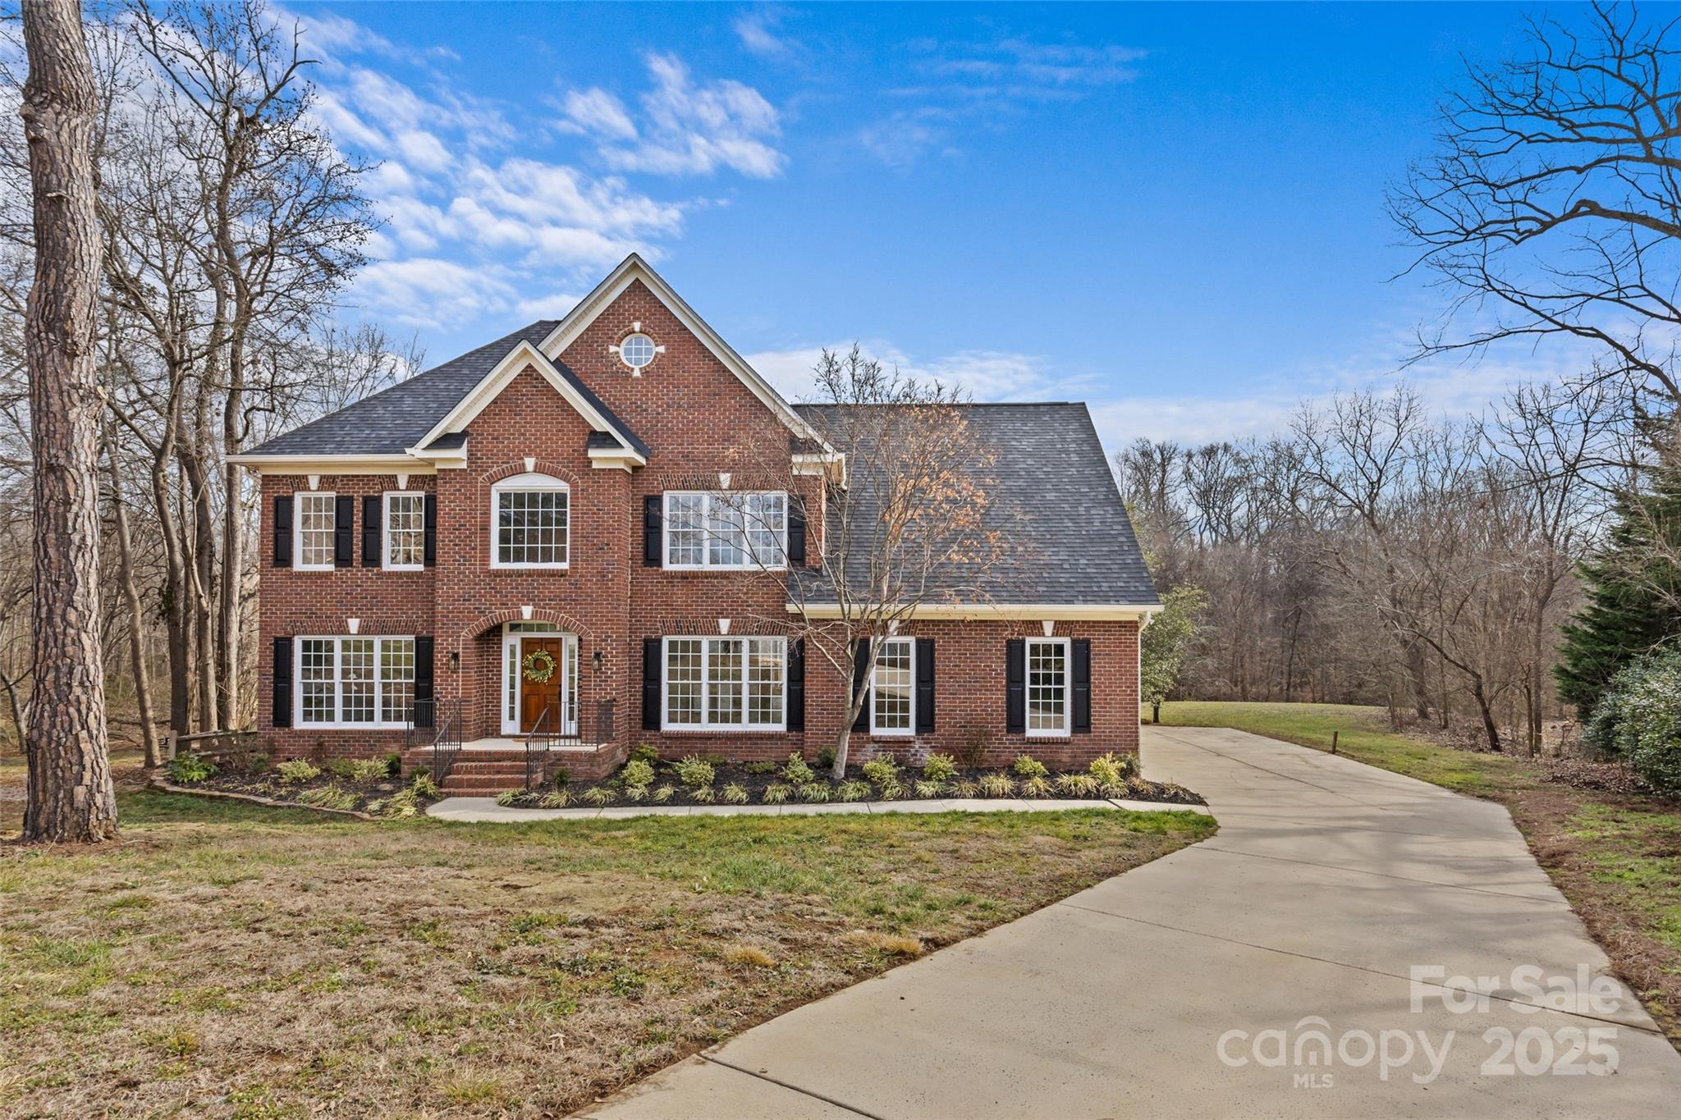
Stunning full brick home has refinished hardwoods, new paint, a new roof, and lots of potential. A large kitchen with granite countertops and ample cabinetry. The inviting great room, complete with a gas log fireplace offers a cozy retreat. The main-floor bedroom and full bath provide flexibility for guests or multi-generational living. Upstairs, the hardwoods continue, 3 spacious bedrooms, including a grand primary suite(tiled floor), plus a large bonus area that's perfect for a media room or playroom. Storage is never an issue with a generous walk-up attic and an oversized three-car garage with additional storage space. In the backyard, discover your own private sanctuary--a garden pond with a cascading waterfall that creates a soothing soundtrack. A gentle, meandering creek adds to the serene ambiance, making this outdoor space feel like a luxury retreat. Entertain effortlessly on the spacious deck or the beautifully crafted stone patio. Close to restaurants, golf, shopping, etc.
Overview

Property Status
Sold
Date Sold
March 10, 2025
Lot Size
0.72 Acres
MLS ID
4218969
Property Type
Residential
Year Built
1997

Features & Amenities

Neighborhood
Charlotte
Architecture Styles
Traditional
Water Frontage
None
View Description
Year Round
Stories
3
Garage Spaces
3.0
Water Source
City
Utilities
Cable Available, Electricity Connected, Gas, Satellite Internet Available, Wired Internet Available
Roof
Shingle
Lot Features
Creek Front, Cul-De-Sac, Pond(s), Private, Creek/Stream, Views, Waterfall
Parking
Attached Garage, Garage Faces Side
Heat Type
Forced Air, Natural Gas
Air Conditioning
Central Air
Laundry Room
Laundry Room, Upper Level
Fireplace
Gas, Gas Log, Great Room
Appliances
Dishwasher, Disposal, Electric Cooktop, Exhaust Fan, Microwave, Oven, Refrigerator with Ice Maker, Self Cleaning Oven
Other Interior Features
Attic Other, Attic Stairs Fixed, Attic Walk In, Entrance Foyer, Garden Tub, Kitchen Island, Pantry, Walk-In Closet(s), Walk-In Pantry
Sewer
Public Sewer
Substructure
Crawl Space
Elementary School
Unspecified
Middle School
Unspecified
High School
Unspecified
Sales Price
$590,000
HOA
$115/3 mos

Downloads

2050 Stoney Creek Drive NW

Schedule a Tour

I would love to help you see this beautiful home! As a full-service agent, I can help you tour, submit an offer, and answer questions about the buying process.

Thank you

for your interest in 2050 Stoney Creek Drive NW, Concord, NC 28027

2050 Stoney Creek Drive NW
Navigate
Charlotte

Explore Charlotte

read more

Follow Us On Instagram

