Leave a Message

Thank you for your message. I will be in touch with you shortly.

Property Description

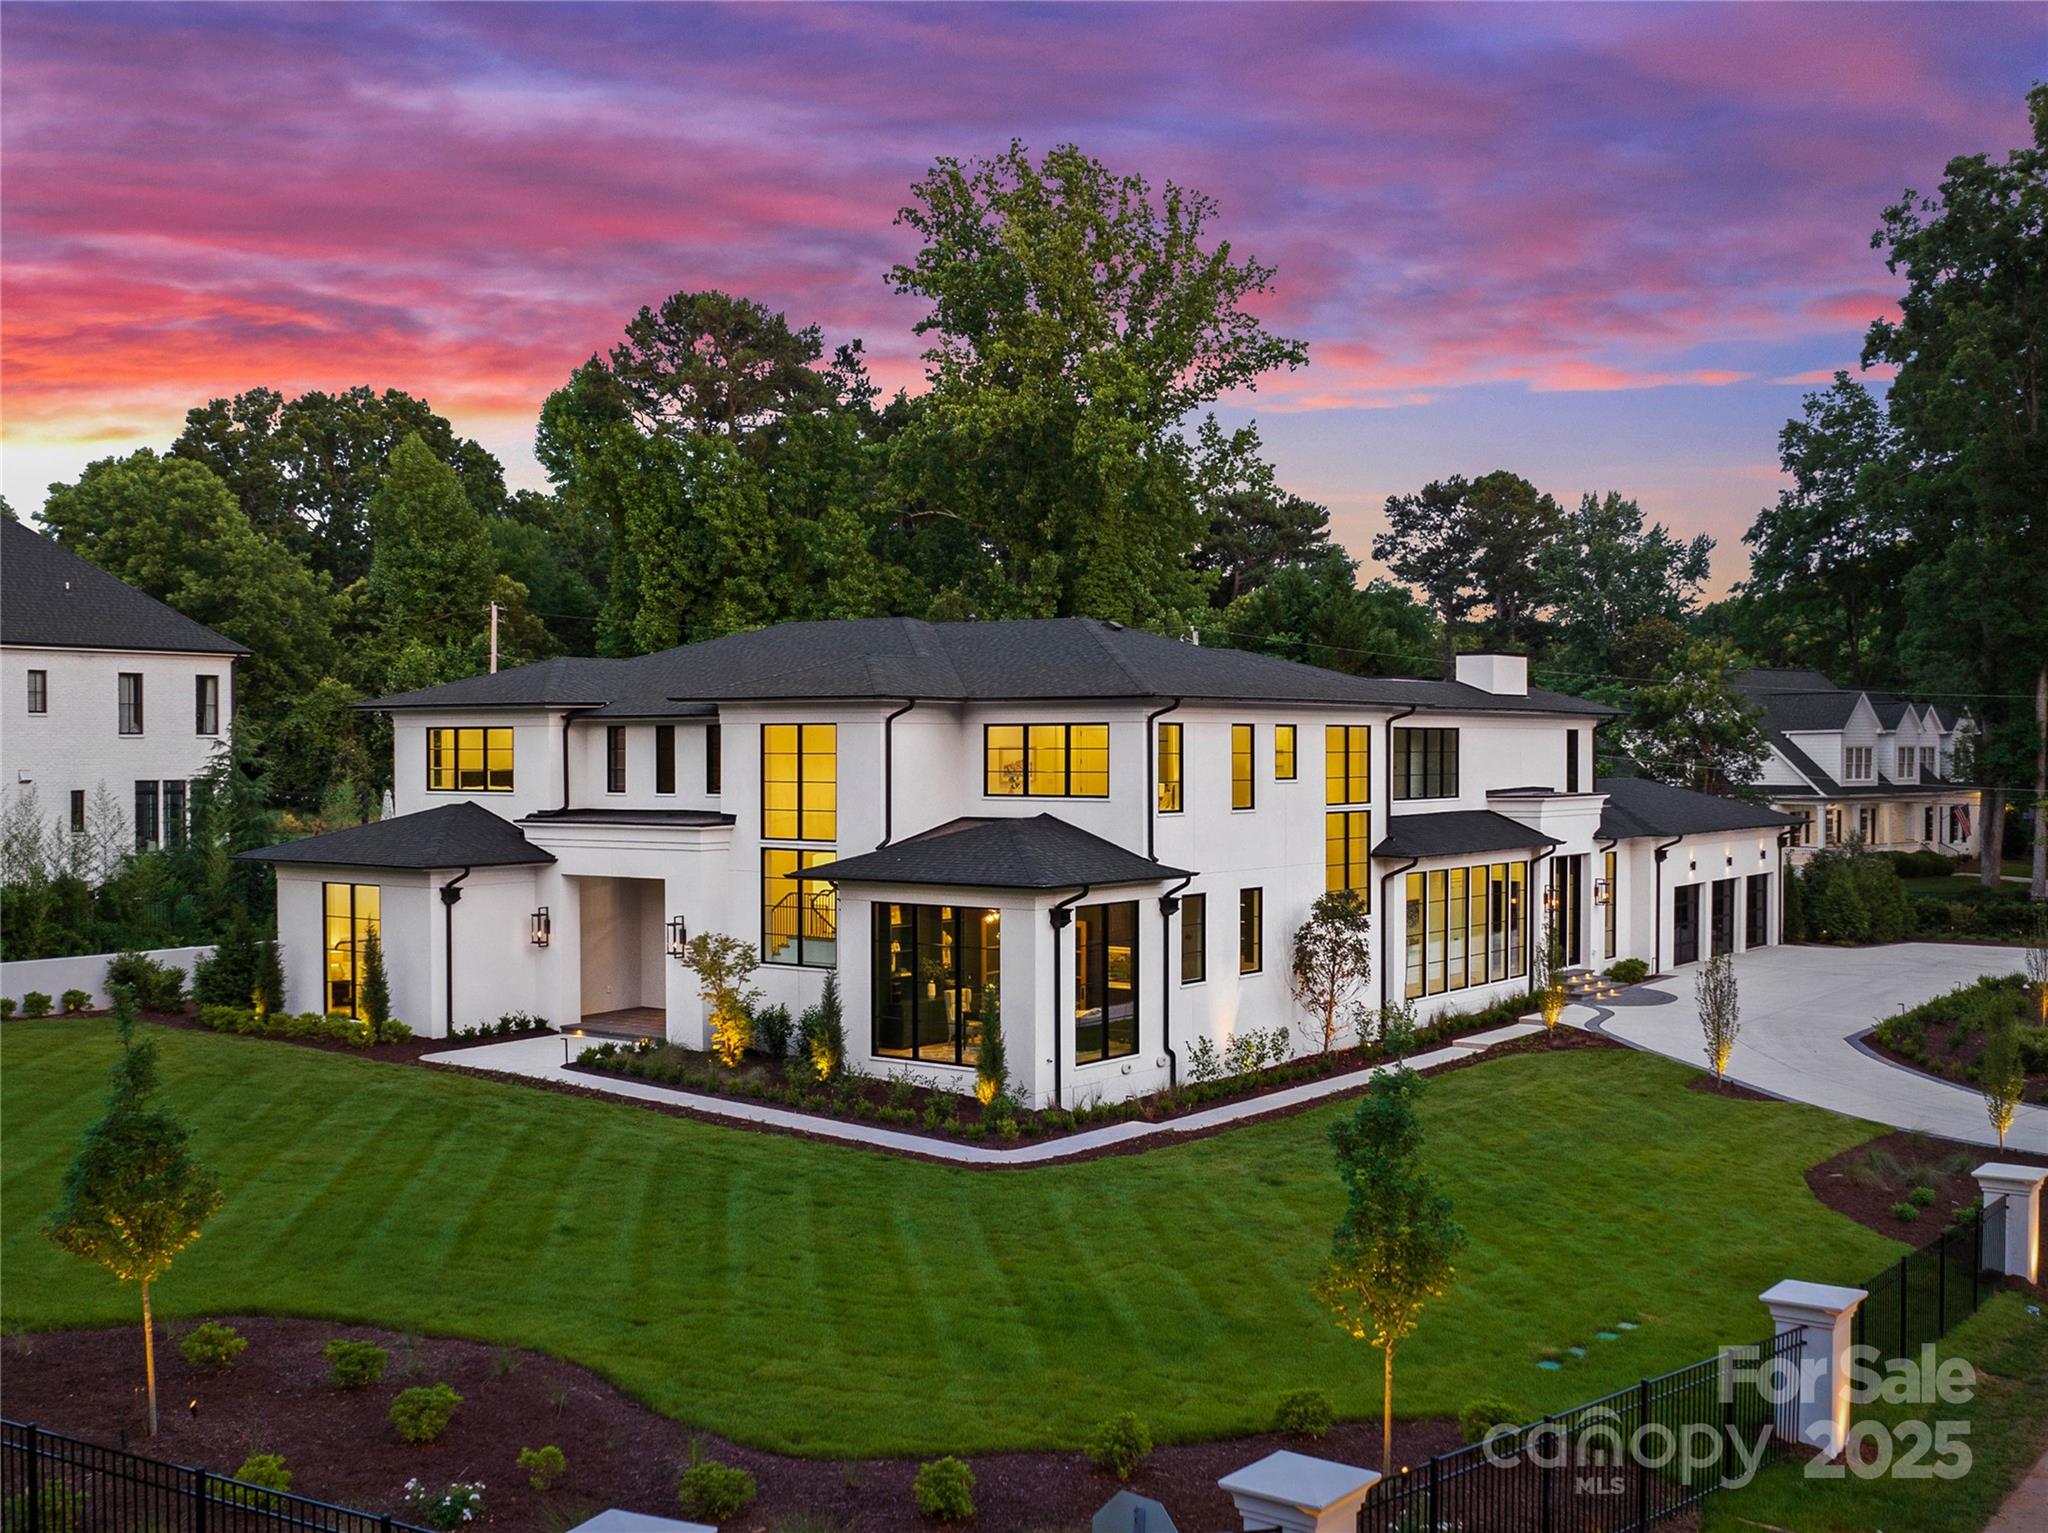
Welcome to a stunning modern transitional home in South Park, blending Miami and LA vibes with refined Southern living. It is truly one-of-a-kind! This custom-built, gated property offers unmatched luxury and privacy. Just minutes from top schools and amenities, it's an entertainer's dream. Set on a 0.73-acre lot, the outdoor space includes a private chipping range, putting green, expansive pool, spa, sunken fire pit, and outdoor kitchen. The interior features 12-foot ceilings, white oak cabinetry, 9" European oak floors, scullery, glassed in wine wall, and LCD controlled electronics. The master suite has a private porch, outdoor fireplace, custom pool entry, rain curtain, and outdoor shower. The lower level features a guest room and office. Upstairs are three en-suite bedrooms and a 1,500+ sq. ft. bonus room with a theater, bar, and porch with fireplace and modern metal pagoda overlooking the lush backyard. This home is a luxurious sanctuary in the heart of South Park.

Overview

Property Status
Sold
Date Sold
April 15, 2025
Lot Size
0.73 Acres
MLS ID
4195481
Property Type
Residential
Year Built
2024

Features & Amenities

Neighborhood
Charlotte
Architecture Styles
Modern, Transitional
Stories
2
Garage Spaces
3.0
Water Source
City
Utilities
Natural Gas
Roof
Shingle
Lot Features
Level
Parking
Driveway, Electric Gate, Attached Garage, Garage Door Opener, Garage Faces Side, Keypad Entry, Parking Space(s)
Heat Type
Forced Air, Humidity Control, Natural Gas
Air Conditioning
Ceiling Fan(s), Central Air
Laundry Room
Laundry Room, Main Level, Multiple Locations, Upper Level, Washer Hookup
Fireplace
Bonus Room, Fire Pit, Gas Log, Living Room
Appliances
Bar Fridge, Convection Oven, Dishwasher, Disposal, Double Oven, Dryer, Dual Flush Toilets, ENERGY STAR Qualified Washer, ENERGY STAR Qualified Dishwasher, ENERGY STAR Qualified Dryer, ENERGY STAR Qualified Freezer, ENERGY STAR Qualified Refrigerator, Exhaust Fan, Exhaust Hood, Filtration System, Freezer, Gas Oven, Gas Range, Microwave, Refrigerator, Self Cleaning Oven, Warming Drawer, Washer, Wine Refrigerator
Other Interior Features
Breakfast Bar, Built-in Features, Drop Zone, Entrance Foyer, Kitchen Island, Open Floorplan, Pantry, Storage, Walk-In Closet(s), Walk-In Pantry
Sewer
Public Sewer
Substructure
Crawl Space
Security Features
Carbon Monoxide Detector(s), Intercom, Security System, Smoke Detector(s)
Other Exterior Features
Fire Pit, Hot Tub, Gas Grill, In-Ground Irrigation, Outdoor Shower, Rooftop Terrace, Sauna, Other - See Remarks
Elementary School
Sharon
Middle School
Alexander Graham
High School
Myers Park
Sales Price
$6,395,000

Downloads

2105 La Gorce Drive

Schedule a Tour

I would love to help you see this beautiful home! As a full-service agent, I can help you tour, submit an offer, and answer questions about the buying process.

Thank you

for your interest in 2105 La Gorce Drive, Charlotte, NC 28226

2105 La Gorce Drive
Navigate
Charlotte

Explore Charlotte

read more

Follow Us On Instagram
