Leave a Message

Thank you for your message. I will be in touch with you shortly.

Property Description

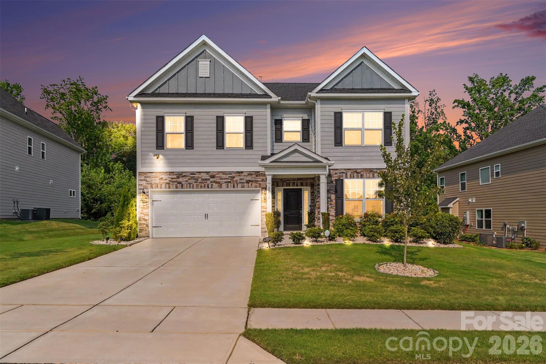
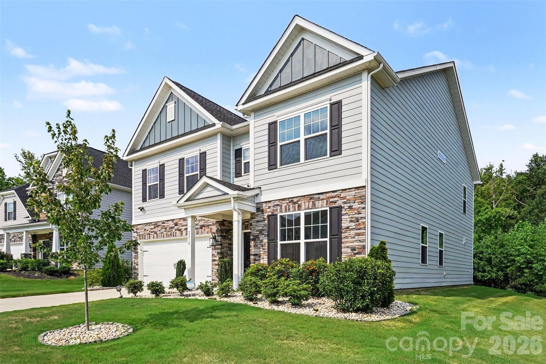
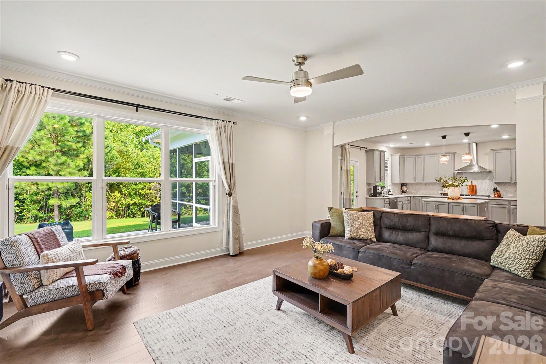
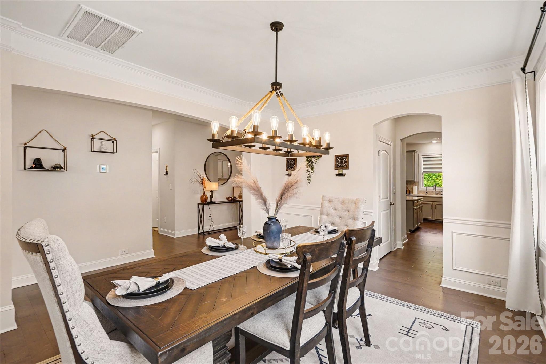
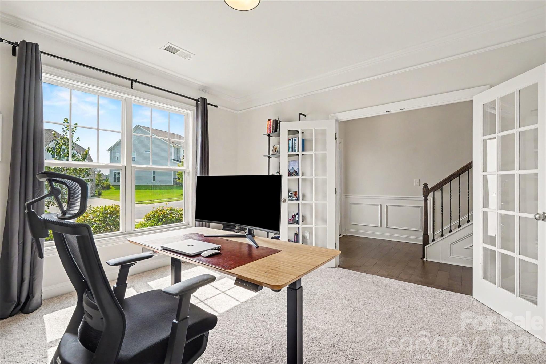
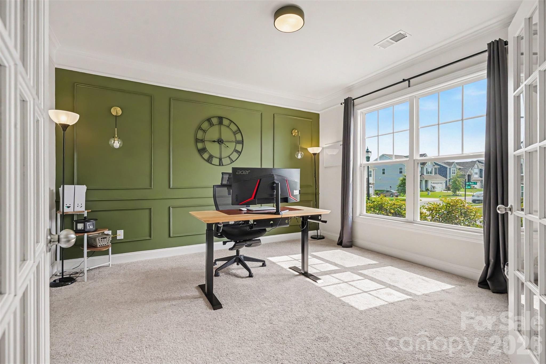
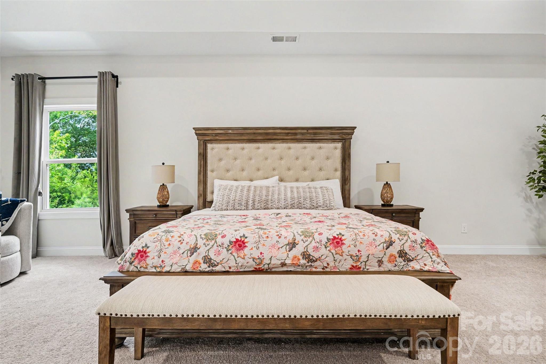
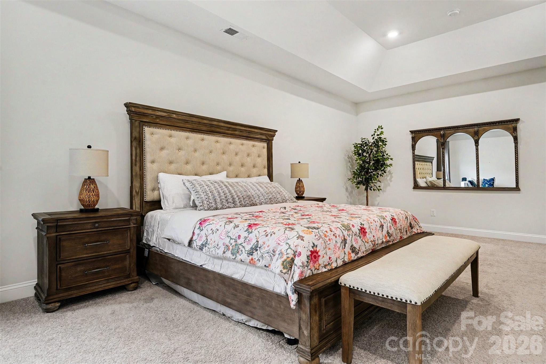
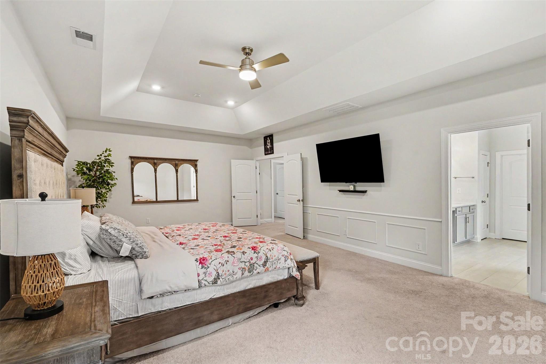
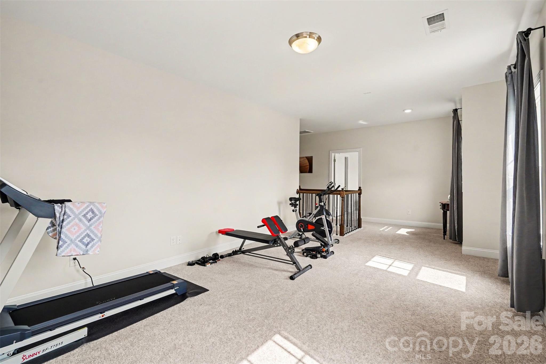
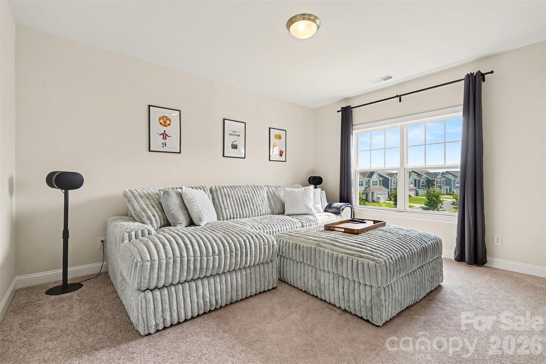
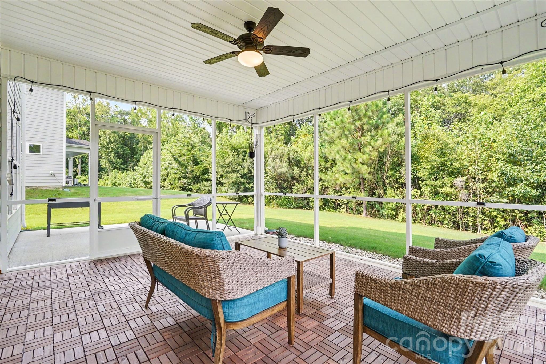
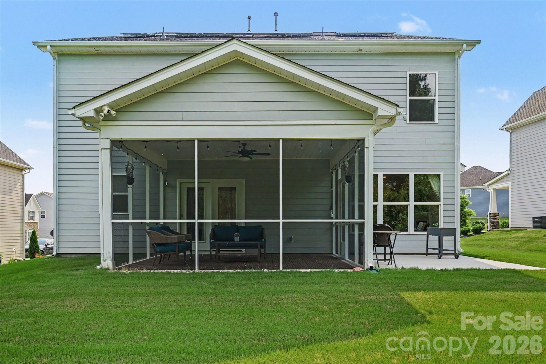
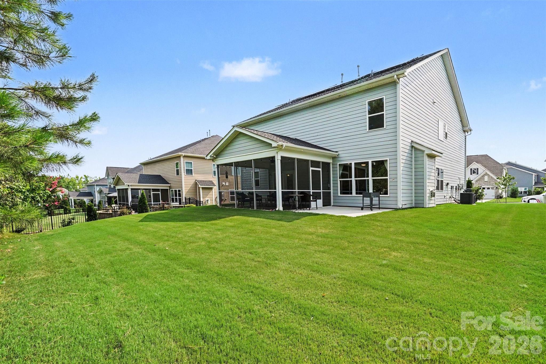
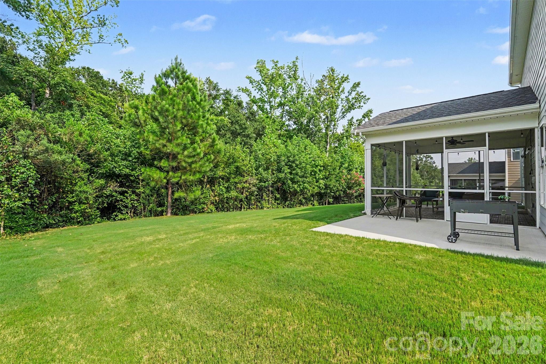
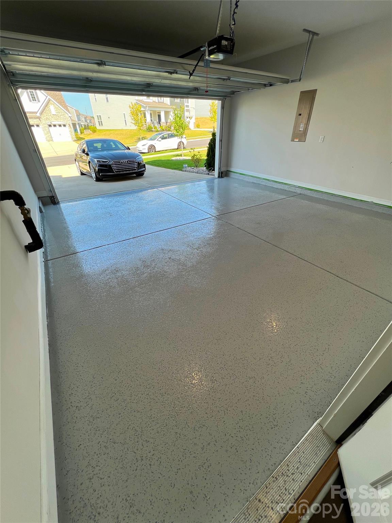
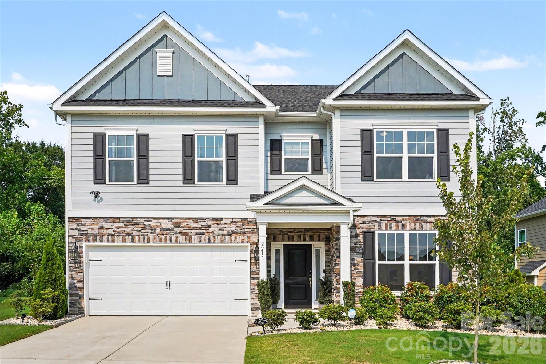
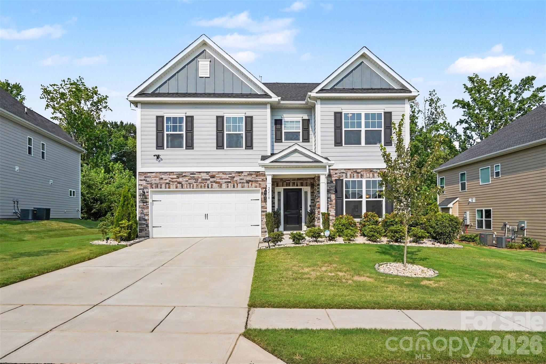
Better than new and loaded with over $50,000 in thoughtful upgrades, this beautifully maintained 4-bedroom, 3-bath home offers the perfect combination of modern comfort, energy efficiency, and smart home convenience. Ideally situated on a private homesite backing to peaceful woods, you'll enjoy both privacy and scenic views just minutes from Ballantyne.

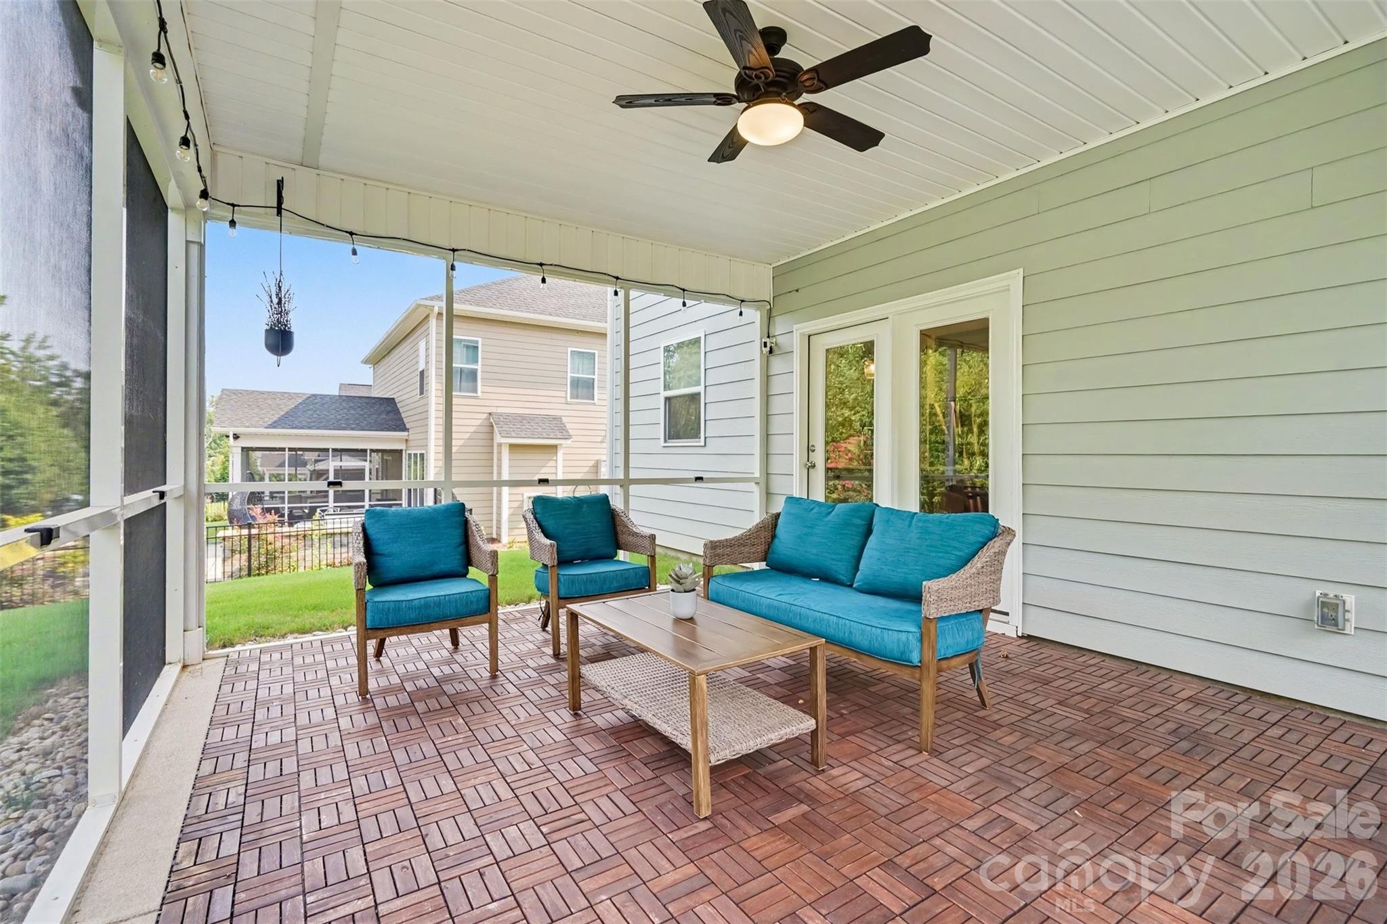
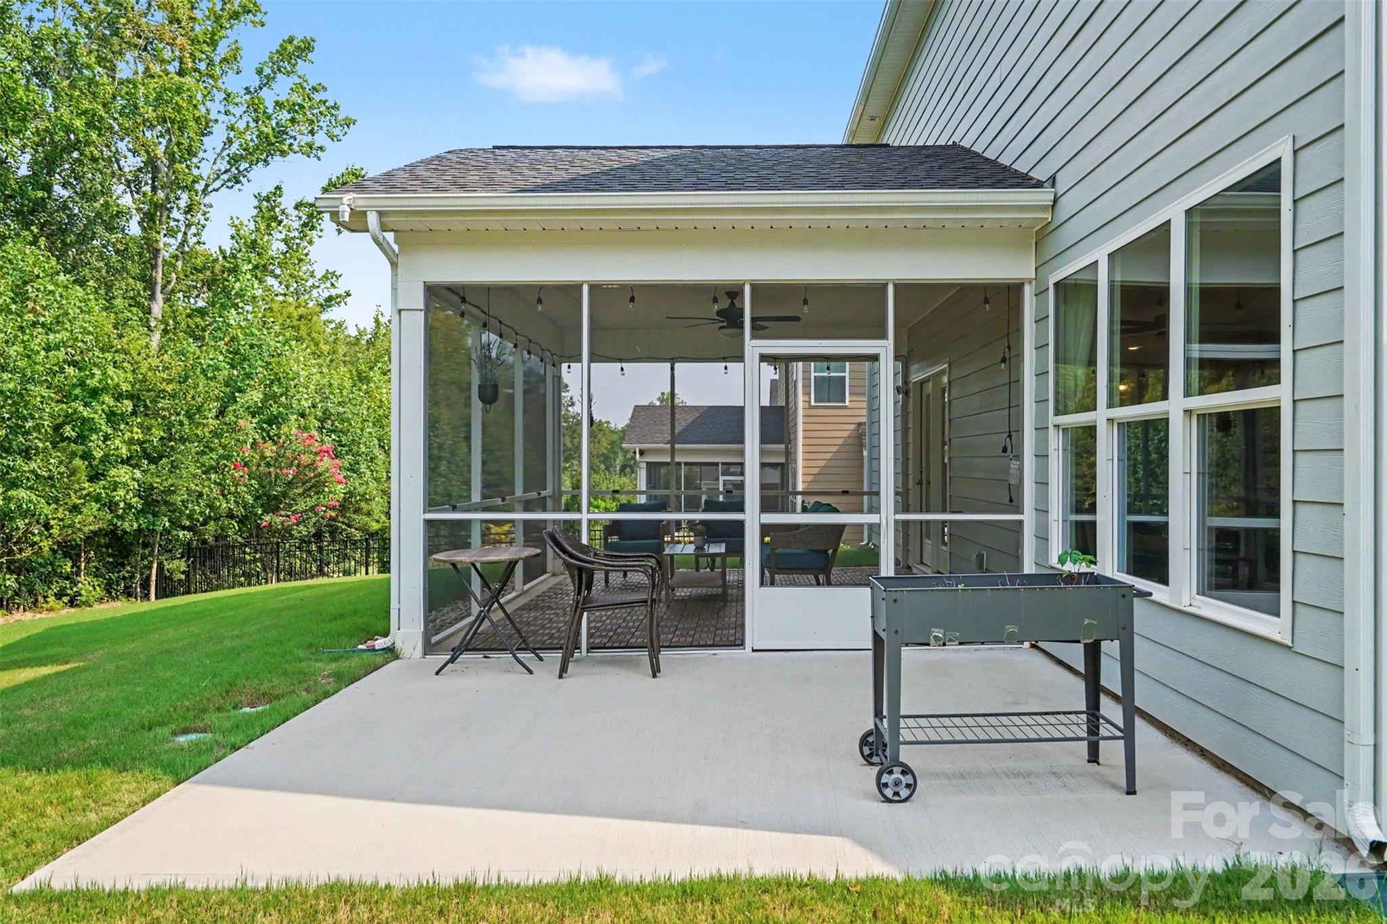
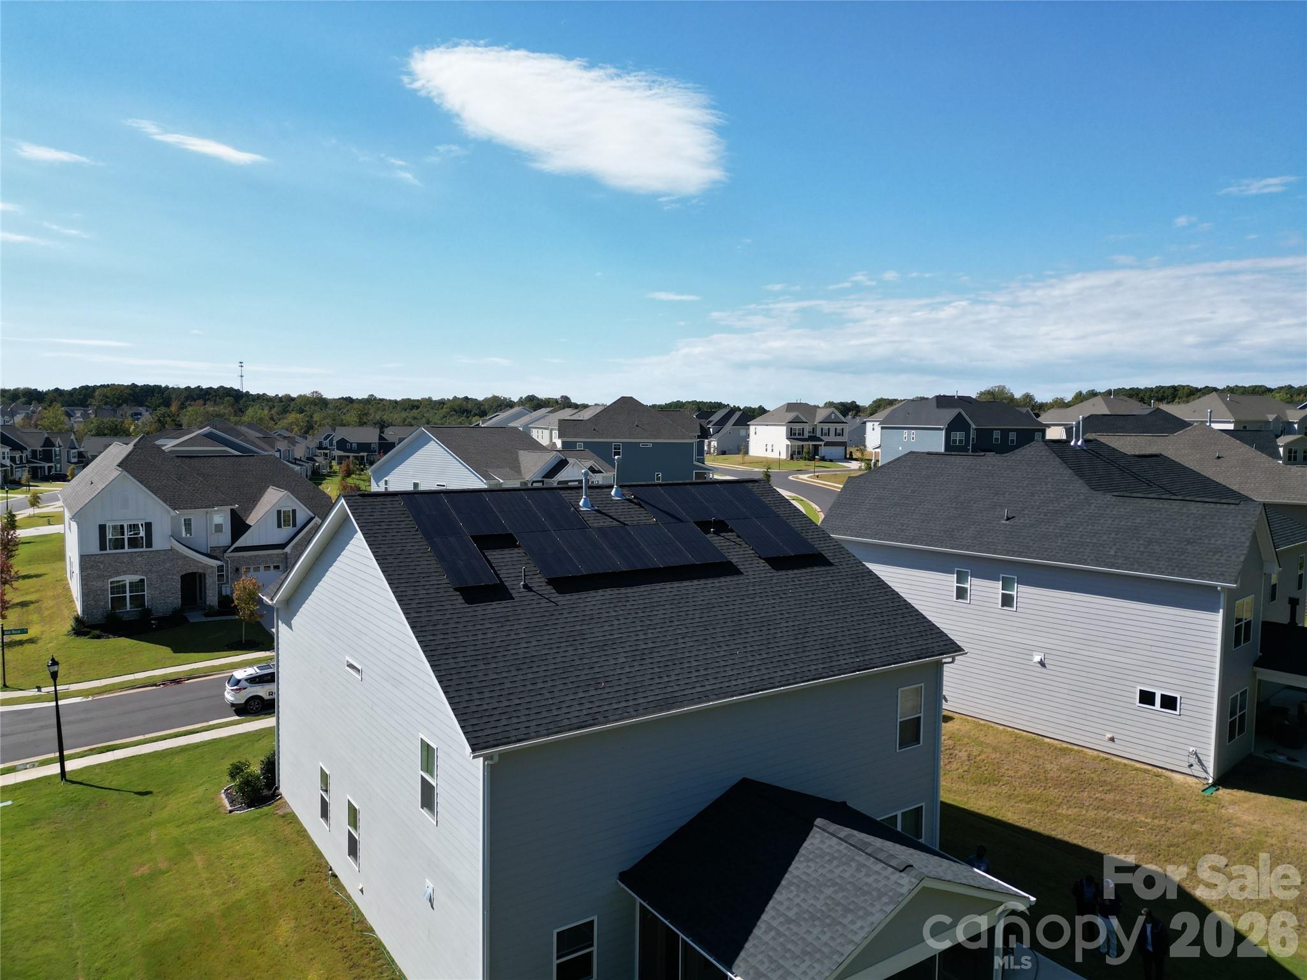
Designed for today's lifestyle, this home features fully paid-off solar panels, dual-zone HVAC, whole-house and reverse osmosis water filtration, a smart weather-sensing irrigation system, smart thermostat, smart locks, video doorbell, Ring security system, and a dedicated EV charging outlet. The screened porch with deck tiles provides the perfect place to relax while overlooking the tranquil backyard.

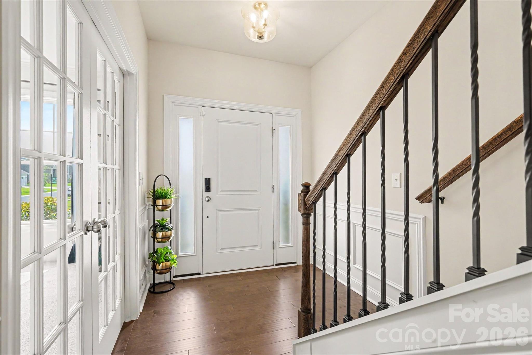
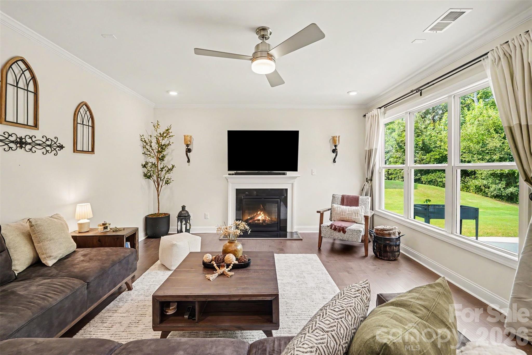
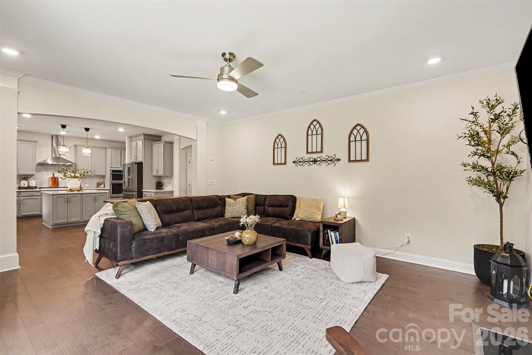
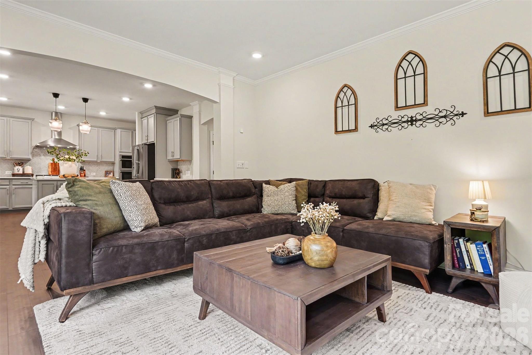
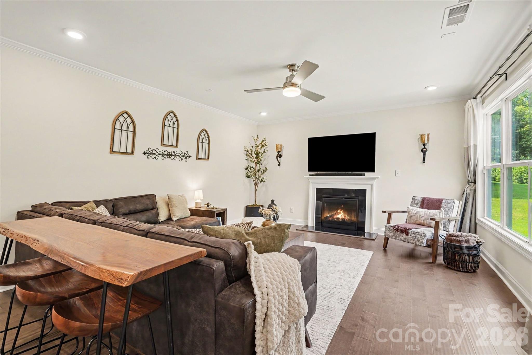
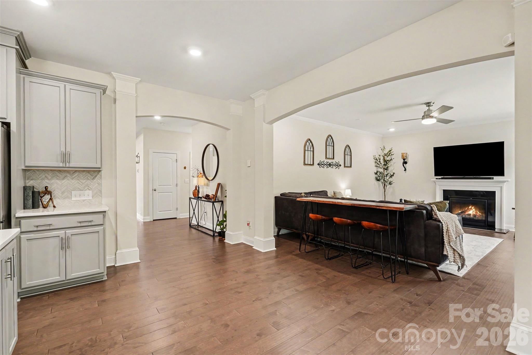
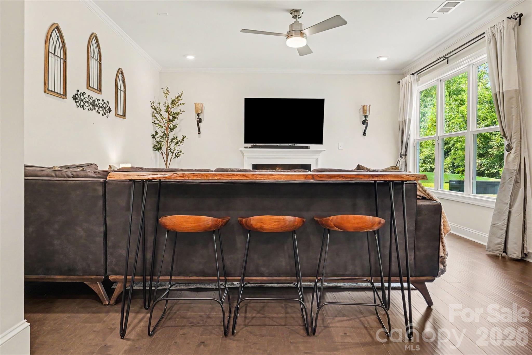
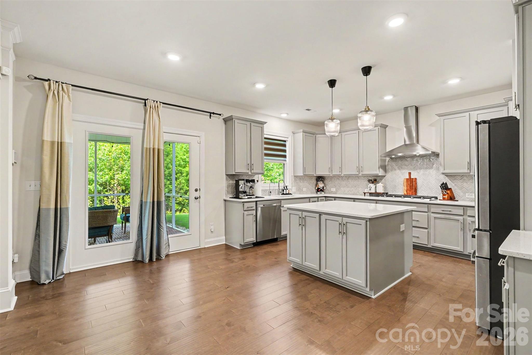
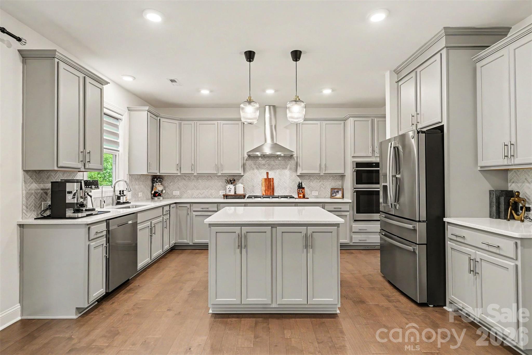
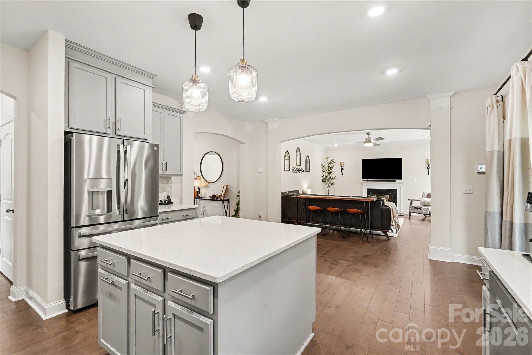
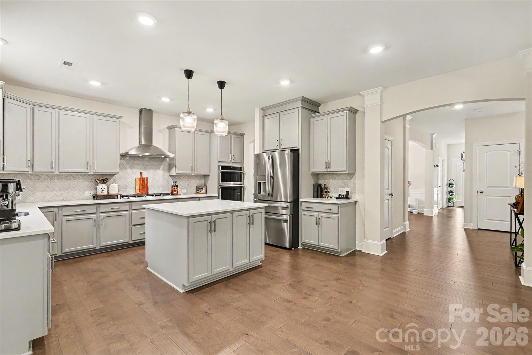
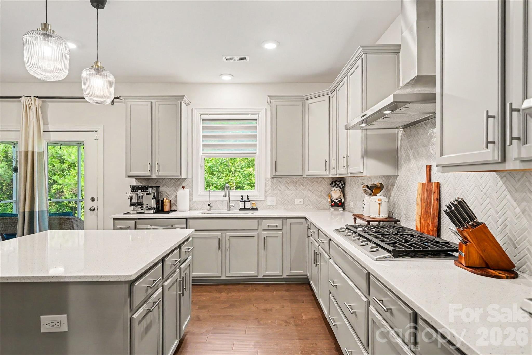
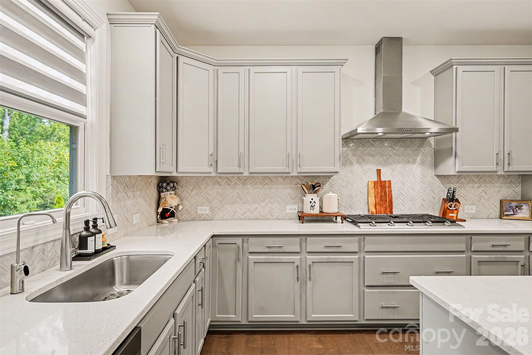
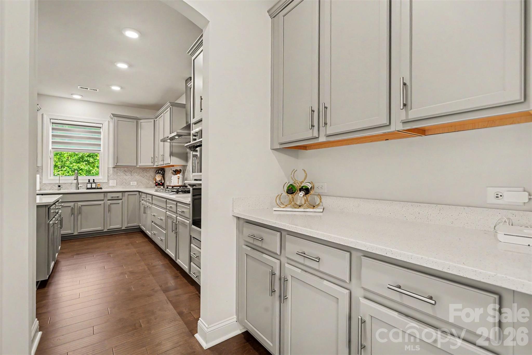
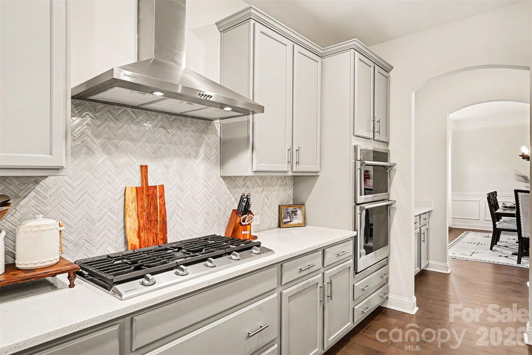
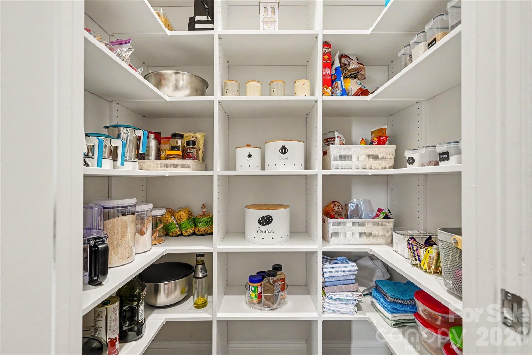
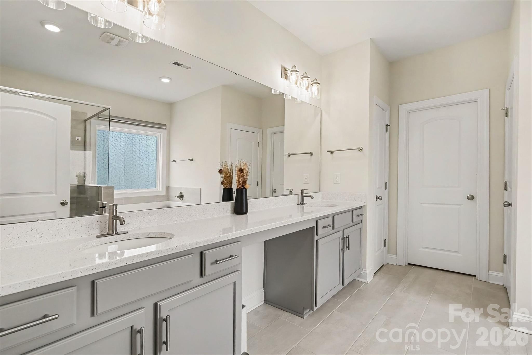
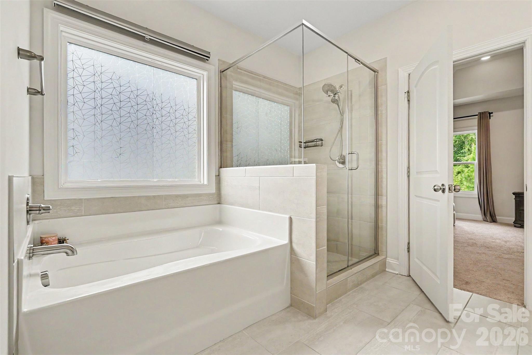
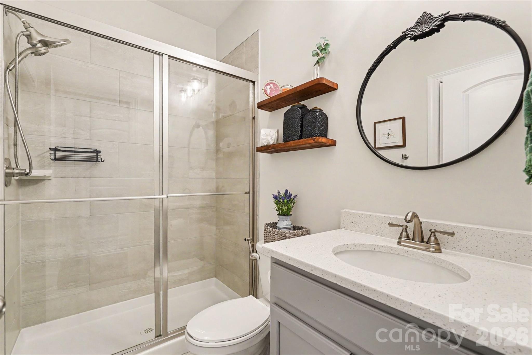
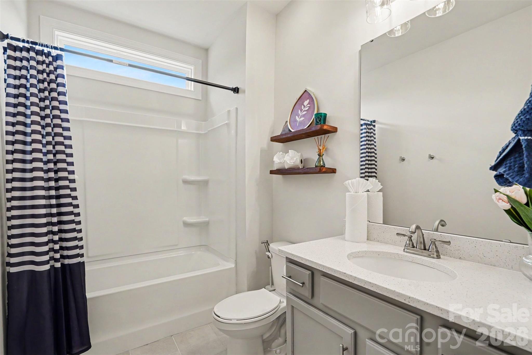
Inside, the open-concept floor plan showcases engineered hardwood flooring, a cozy fireplace, and a chef-inspired kitchen complete with quartz countertops, stainless steel appliances, abundant cabinetry, and an oversized center island perfect for gathering. Quartz countertops continue throughout all bathrooms, complemented by quality finishes and upgraded hardware.

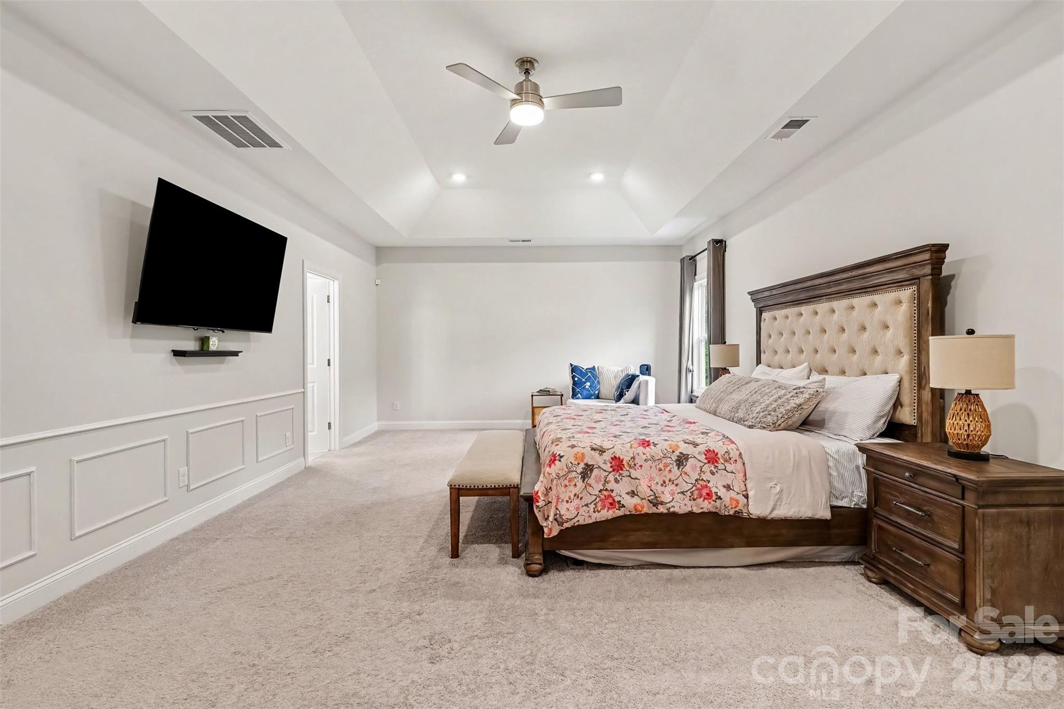
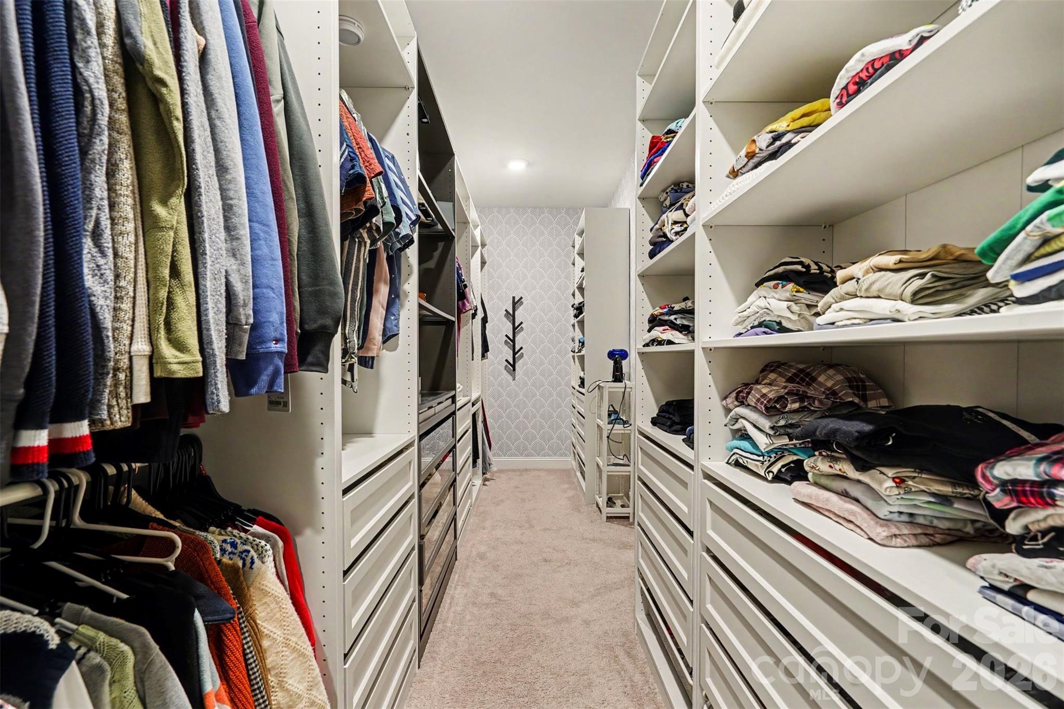
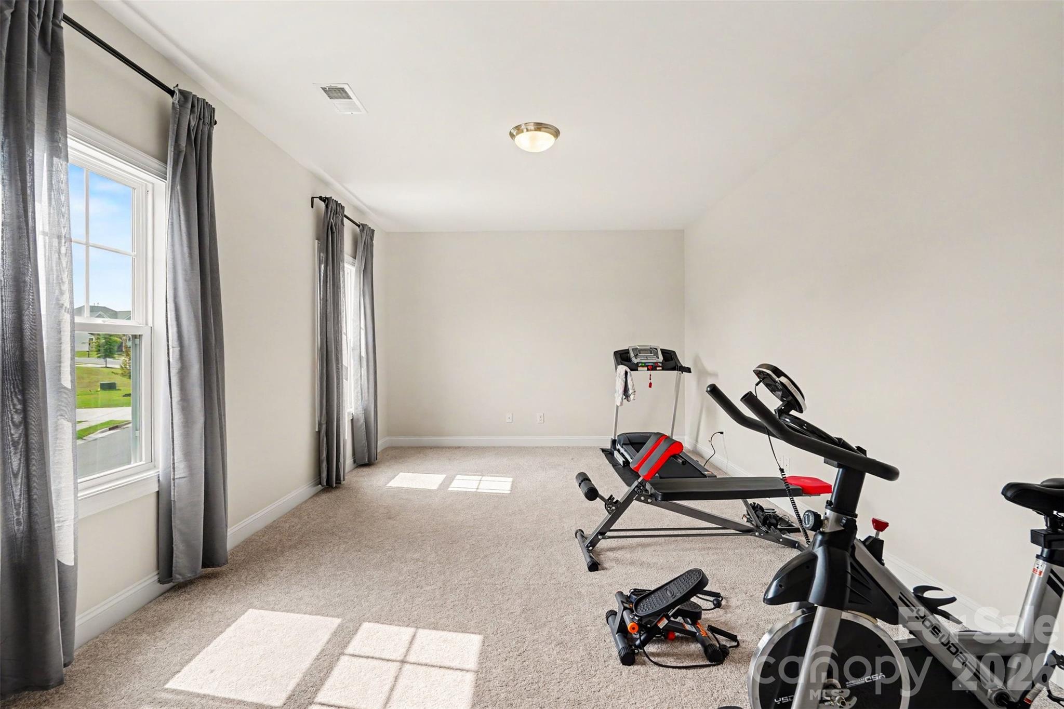
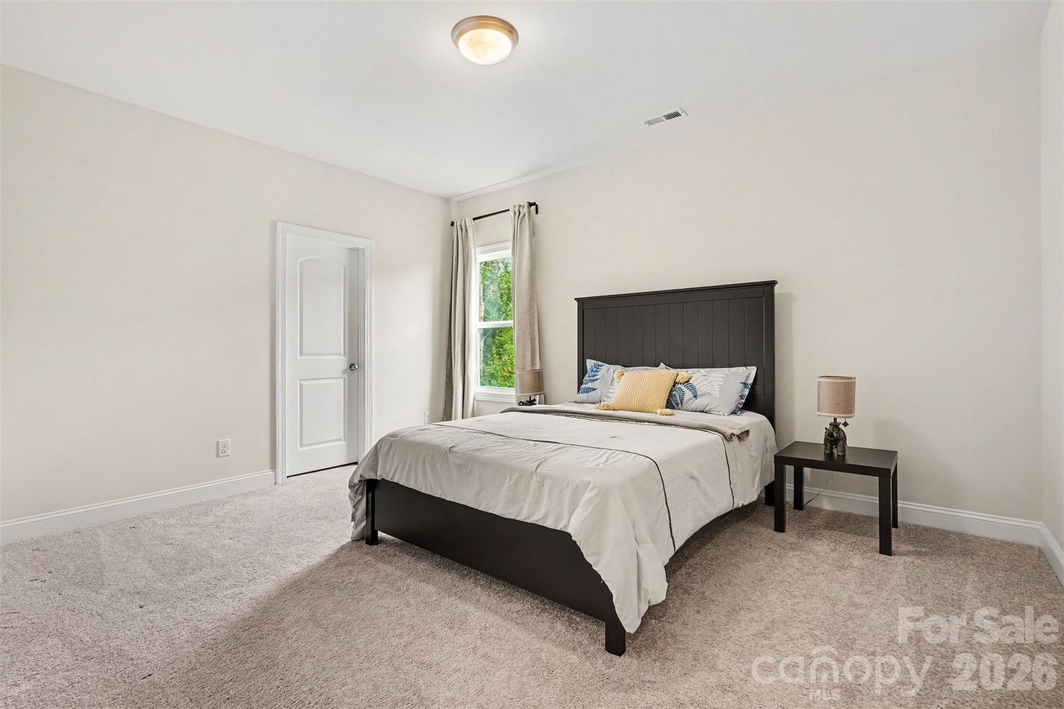
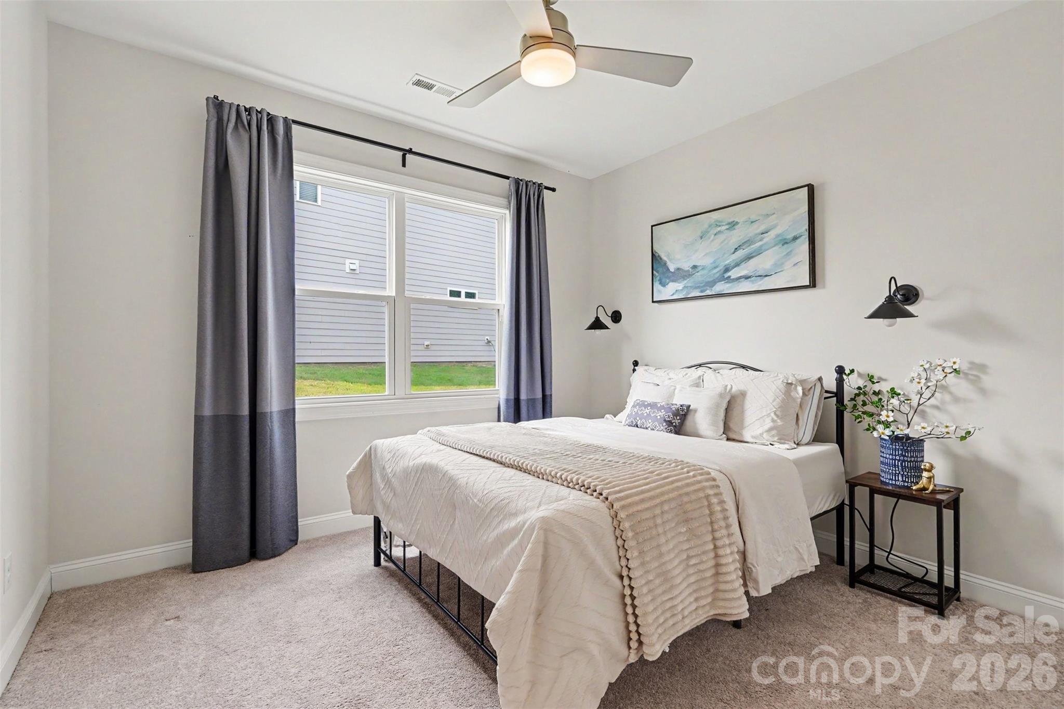
A main-level guest bedroom and full bath offer excellent flexibility for guests or multigenerational living. Upstairs, the spacious primary suite features a custom-designed walk-in closet, while each additional bedroom also includes its own walk-in closet, providing exceptional storage throughout the home.

Residents enjoy outstanding community amenities including a resort-style pool, clubhouse, playground, and walking trails. Conveniently located near Ballantyne's premier shopping, dining, and everyday conveniences, this home truly offers the best of location and lifestyle.
Overview

Property Status
Sold
Date Sold
October 13, 2026
Lot Size
10,454.4 Sq.Ft.
MLS ID
4407955
Property Type
Residential
Year Built
2022

Features & Amenities

Neighborhood
Charlotte
Architecture Styles
Transitional
Water Frontage
None
Stories
2
Garage Spaces
2.0
Water Source
City
Utilities
Cable Available, Electricity Connected, Fiber Optics, Natural Gas, Solar, Underground Power Lines, Underground Utilities, Wired Internet Available
Roof
Architectural Shingle
Lot Features
Cleared, Level, Open Lot, Wooded
Parking
Driveway, Attached Garage, Garage Door Opener, Keypad Entry
Heat Type
Central, Forced Air, Natural Gas
Air Conditioning
Ceiling Fan(s), Central Air, Dual, Electric
Laundry Room
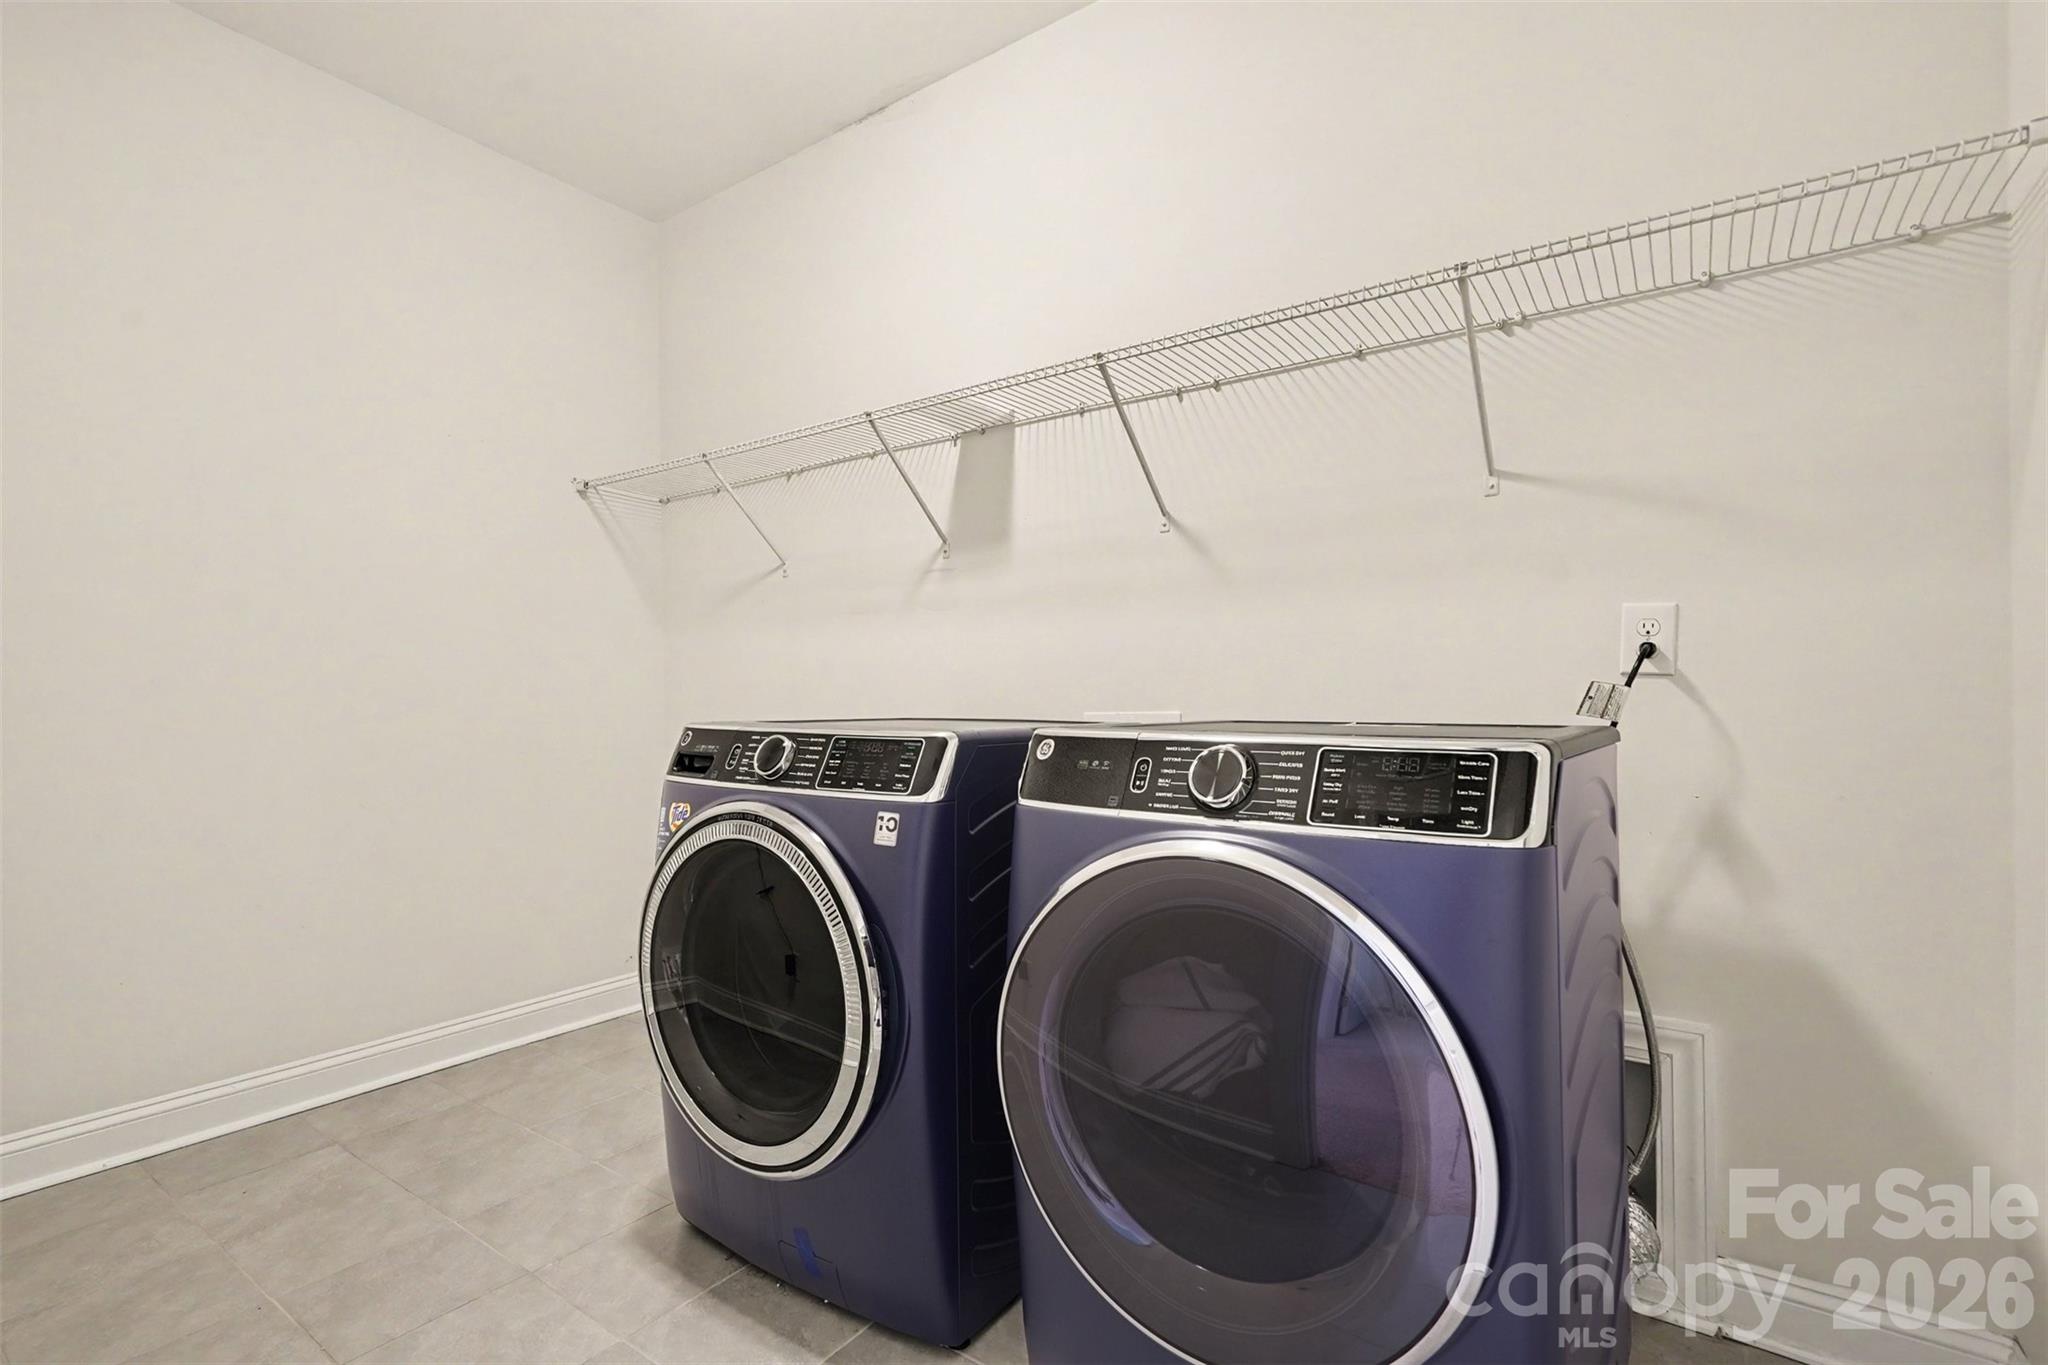
Inside, Laundry Room, Upper Level, Washer Hookup, Other - See Remarks
Fireplace
Family Room
Appliances
Convection Oven, Dishwasher, Disposal, Electric Oven, ENERGY STAR Qualified Dishwasher, Exhaust Fan, Gas Cooktop, Microwave, Plumbed For Ice Maker, Refrigerator with Ice Maker, Self Cleaning Oven, Tankless Water Heater, Wall Oven
Other Interior Features
Attic Stairs Pulldown
Sewer
Public Sewer
Substructure
Slab
Security Features
Carbon Monoxide Detector(s), Security System, Smoke Detector(s)
Other Exterior Features
In-Ground Irrigation
Elementary School
Harrisburg
Middle School
Indian Land
High School
Indian Land
Sales Price
$690,000
HOA
$285/3 mos

Downloads

2218 Idol Rock Drive

Schedule a Tour

I would love to help you see this beautiful home! As a full-service agent, I can help you tour, submit an offer, and answer questions about the buying process.

Thank you

for your interest in 2218 Idol Rock Drive, Fort Mill, SC 29707

2218 Idol Rock Drive
Navigate
Charlotte

Explore Charlotte

read more
2218 Idol Rock Drive
explore in 3d

Follow Us On Instagram