Leave a Message

Thank you for your message. I will be in touch with you shortly.

Property Description

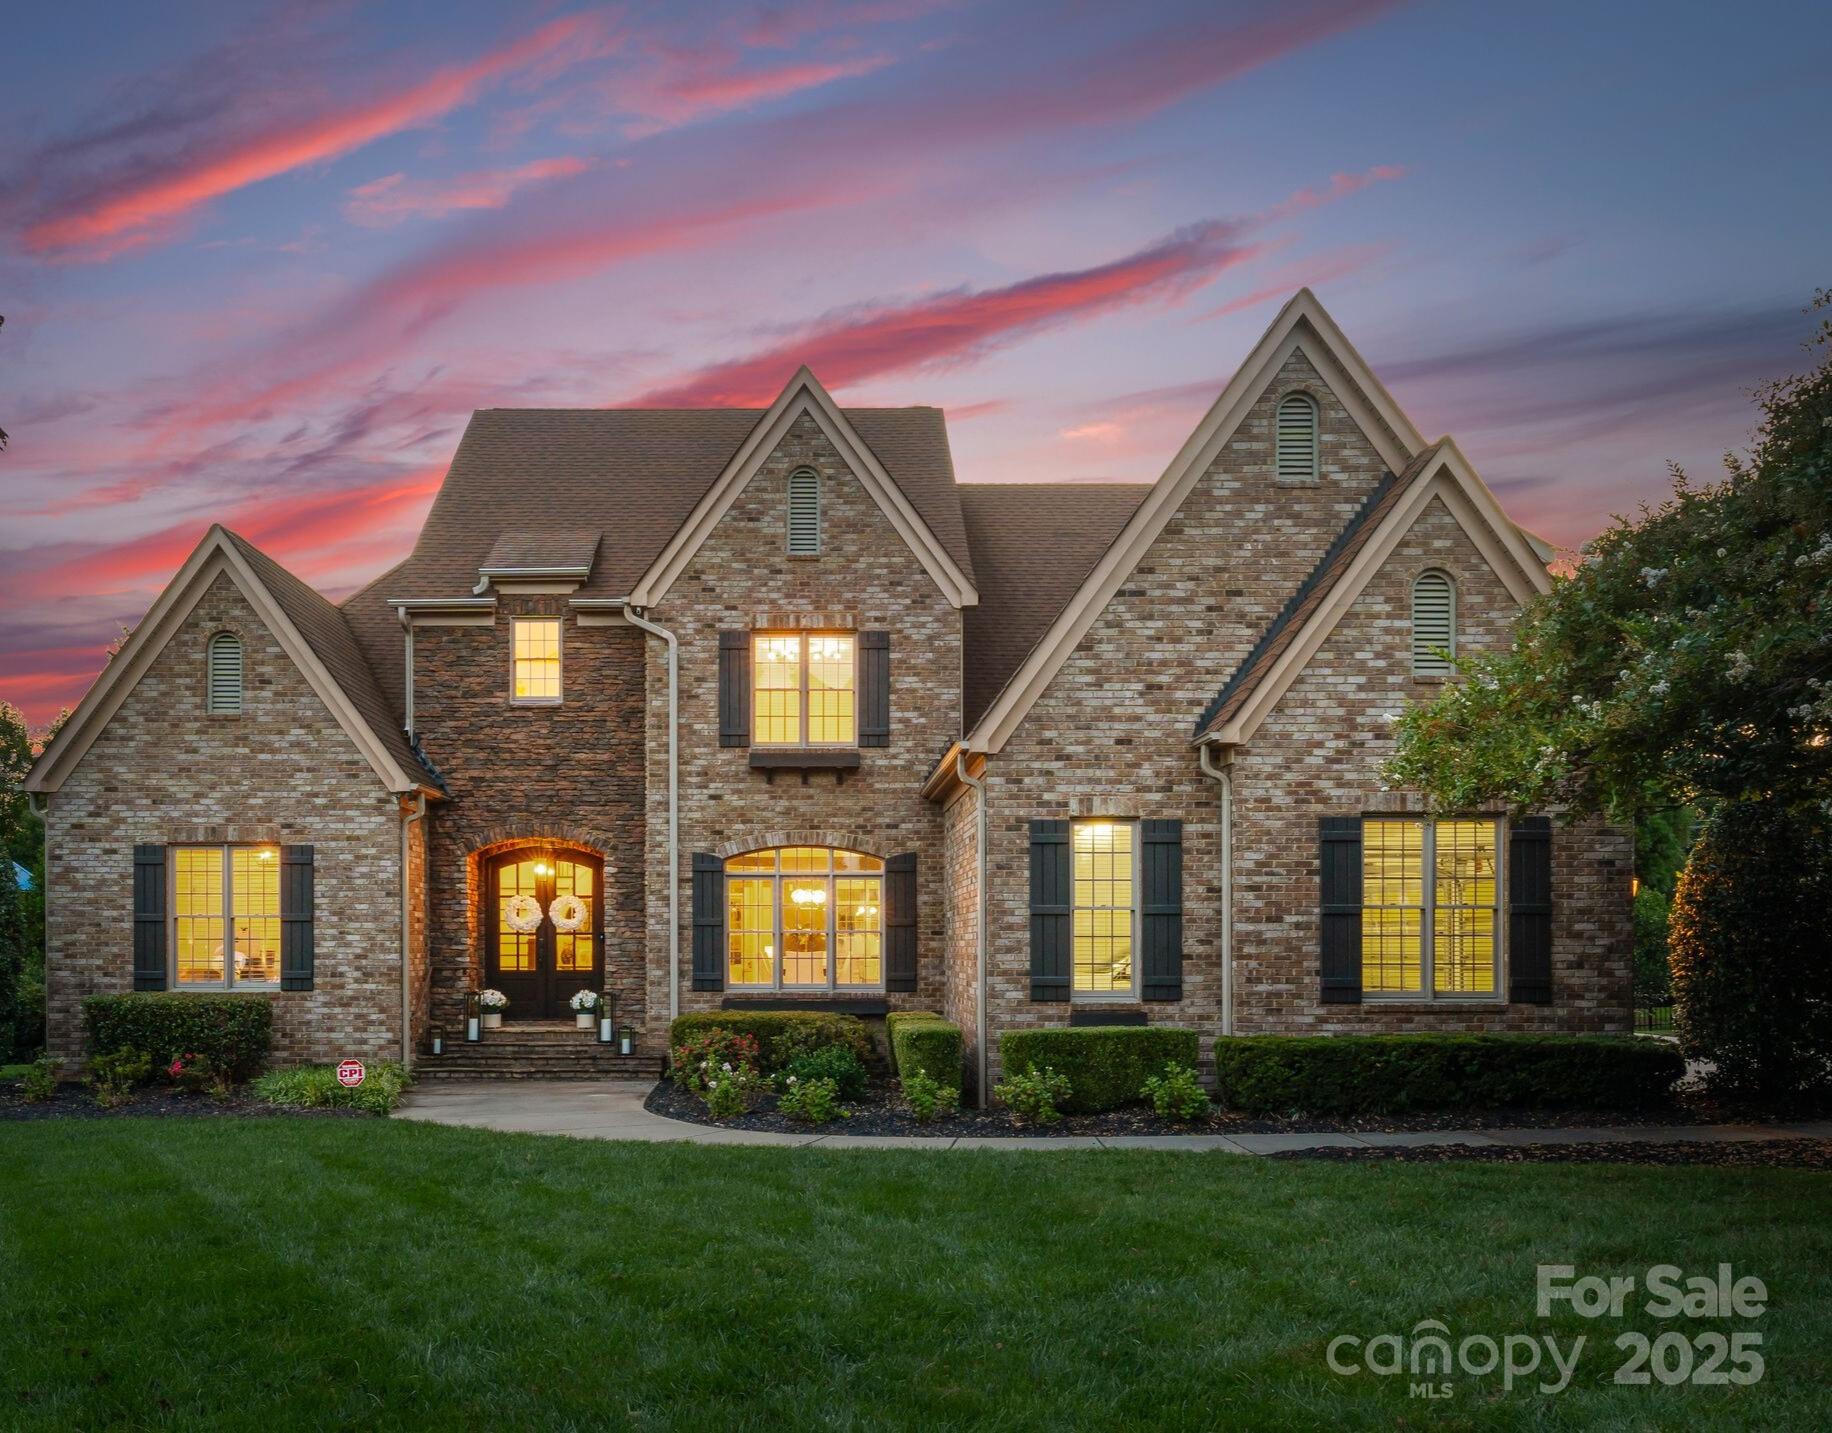
Stunning LUXURY home in the sought-after gated Providence Downs community! The current owners are sad to leave but are moving states to be close to family which is the reason for selling a year later This exceptional floor plan offers a main-level primary retreat plus a guest suite with private bath--perfect for visitors or multi-generational living. The bright, upscale interior showcases designer lighting, fresh neutral paint, and timeless hardwoods. The primary suite is a true escape with trey ceiling, dual custom closets, and a spa-like bath featuring quartz countertops, an oversized luxury shower, and a freestanding vessel tub. The gourmet kitchen boasts quartz counters, designer tile backsplash, built-in fridge, and gas cooktop--open to a cozy keeping room with gas fireplace and custom built-ins.
Upstairs, enjoy 2 spacious bedrooms, 2 full baths, a large media room, and an additional bonus room for endless possibilities. Step outside to a level, large and private backyard with ample lawn space, screened-in porch, and fire pit--plus a well for irrigation! Encapsulated crawl space within the last year. Fully fenced back yard. Tankless water heater. Full home Culligan water filtration system. Move-in ready and waiting for you!

Overview

Property Status
Sold
Date Sold
December 30, 2025
Lot Size
0.73 Acres
MLS ID
4296943
Property Type
Residential
Year Built
2007

Features & Amenities

Architecture Styles
Transitional
Water Frontage
None
Stories
2
Garage Spaces
3.0
Water Source
County Water, Well
Utilities
Electricity Connected, Natural Gas, Wired Internet Available
Roof
Architectural Shingle
Lot Features
Level
Parking
Driveway, Attached Garage, Garage Faces Side
Heat Type
Central, Natural Gas
Air Conditioning
Central Air
Laundry Room
Main Level
Fireplace
Family Room, Gas, Gas Log
Appliances
Dishwasher, Exhaust Hood, Gas Cooktop, Gas Water Heater, Microwave, Refrigerator, Wall Oven
Other Interior Features
Attic Other, Attic Walk In, Breakfast Bar, Built-in Features, Cable Prewire, Entrance Foyer, Kitchen Island, Open Floorplan, Pantry, Storage, Walk-In Closet(s)
Sewer
County Sewer
Substructure
Crawl Space
Security Features
Security System
Other Exterior Features
Fire Pit, In-Ground Irrigation
Elementary School
Sandy Ridge
Middle School
Marvin Ridge
High School
Marvin Ridge
Sales Price
$1,450,000
HOA
$1,047
Zoning
RA-40

Downloads

2218 Whiskery Drive

Schedule a Tour

I would love to help you see this beautiful home! As a full-service agent, I can help you tour, submit an offer, and answer questions about the buying process.

Thank you

for your interest in 2218 Whiskery Drive, Waxhaw, NC 28173

2218 Whiskery Drive
Navigate

Follow Us On Instagram