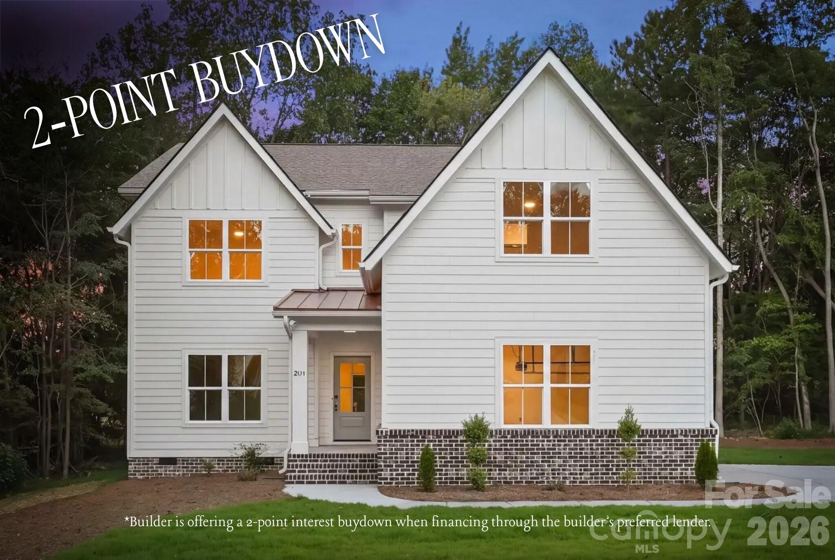
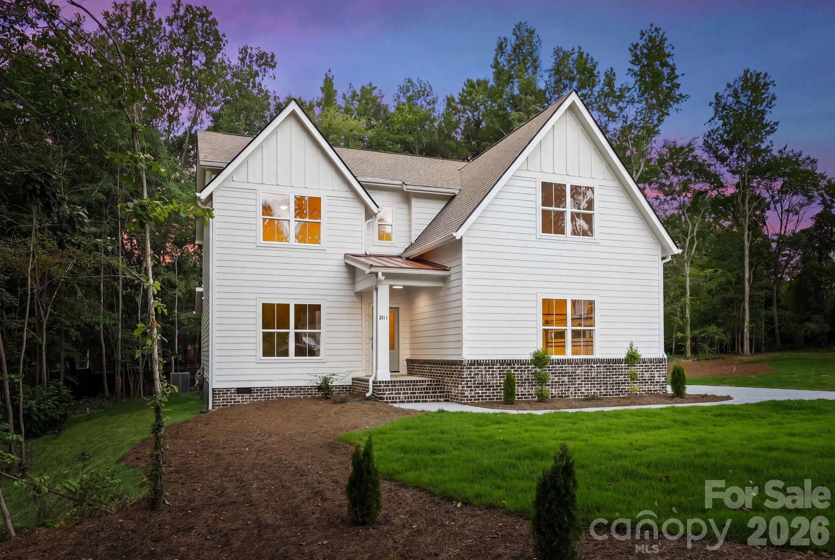
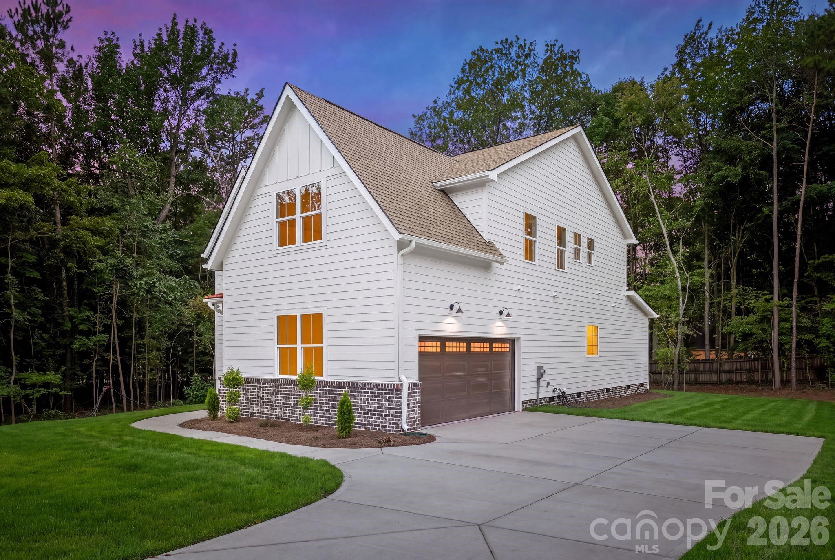
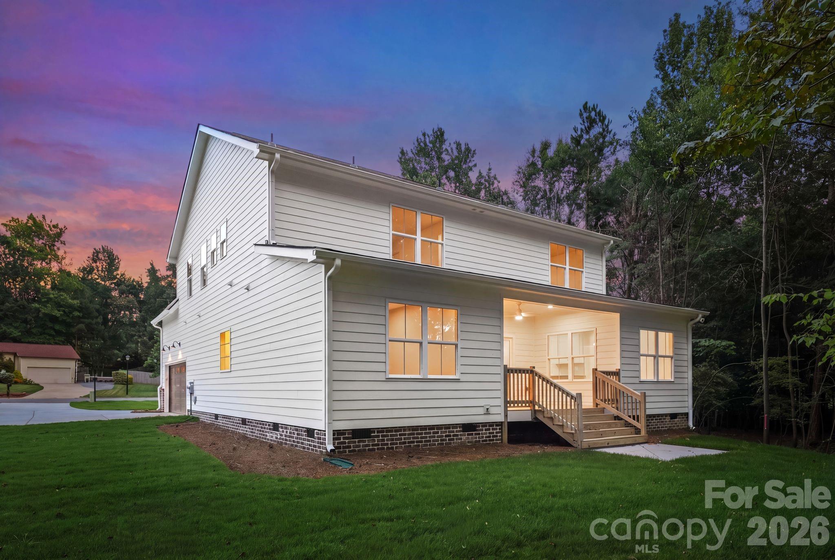
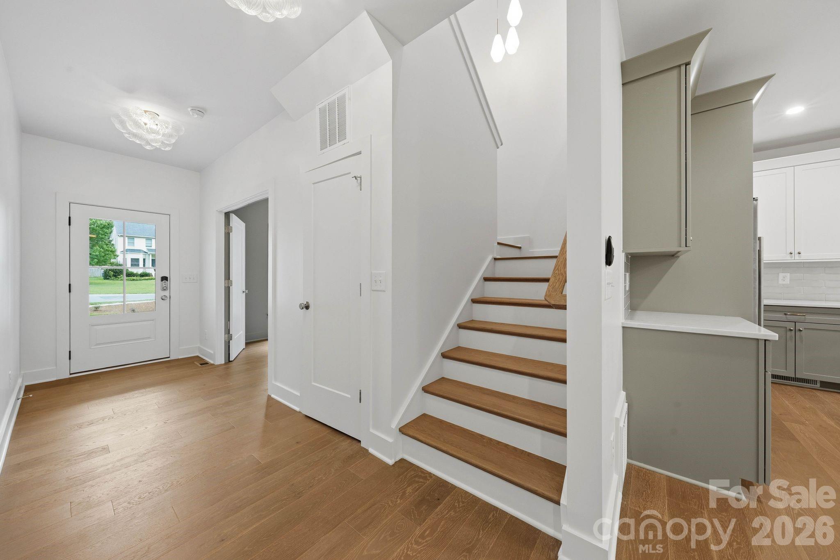
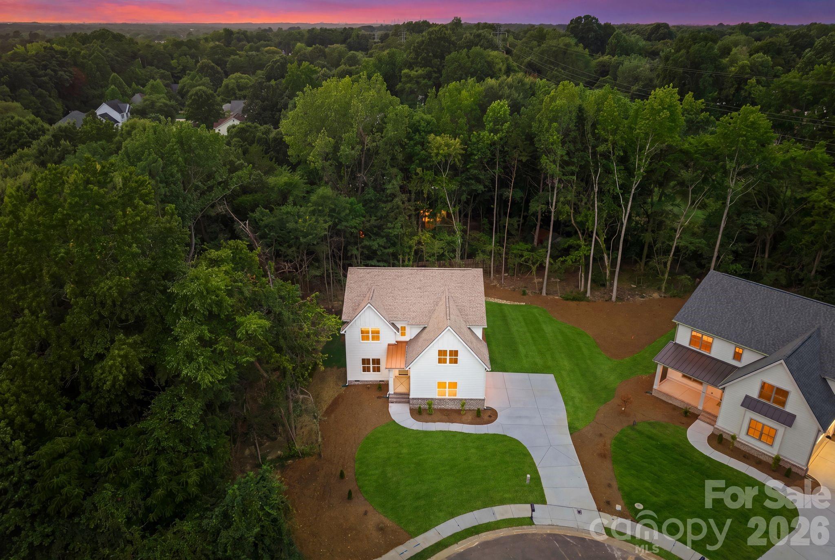
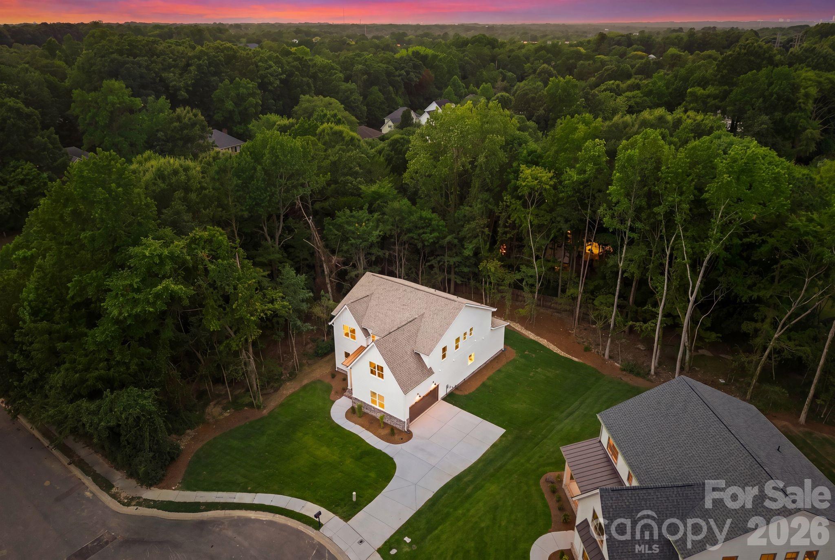
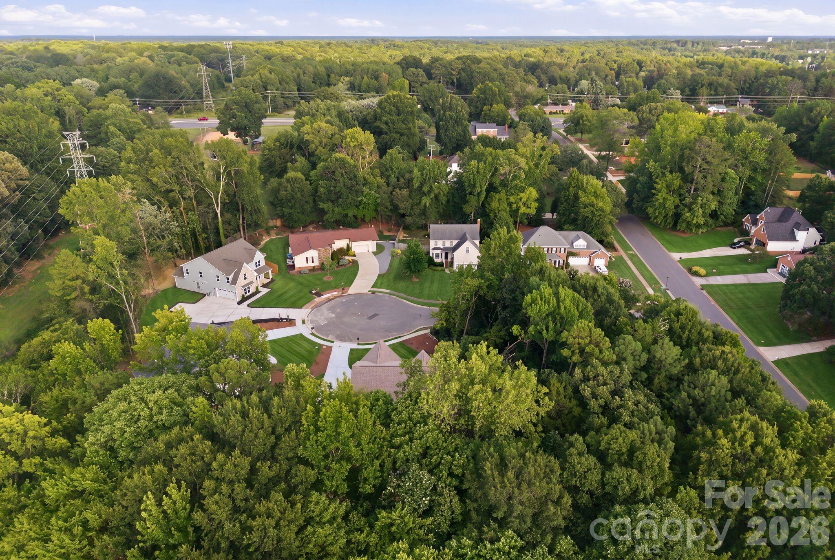
Set on a peaceful cul-de-sac in one of Matthews' most desirable pockets, this new construction residence embodies refined luxury living, balancing elevated design with effortless everyday function. Step through the covered entry, and the caliber of craftsmanship carried through every corner of the home is immediately apparent.
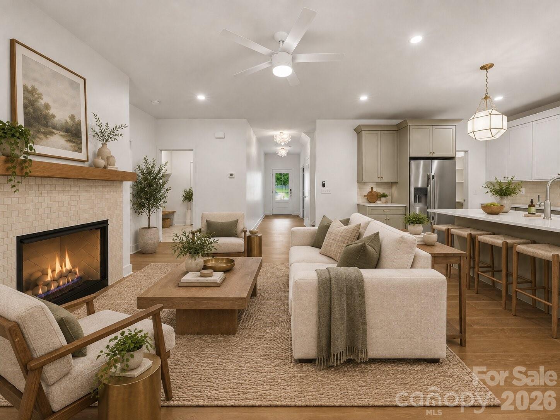
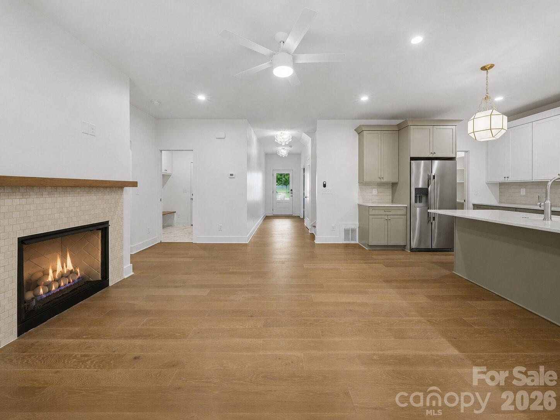
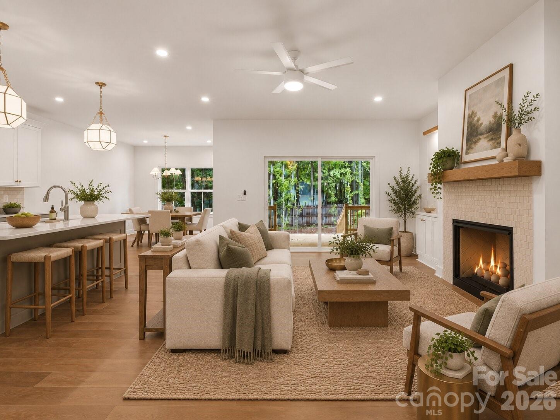
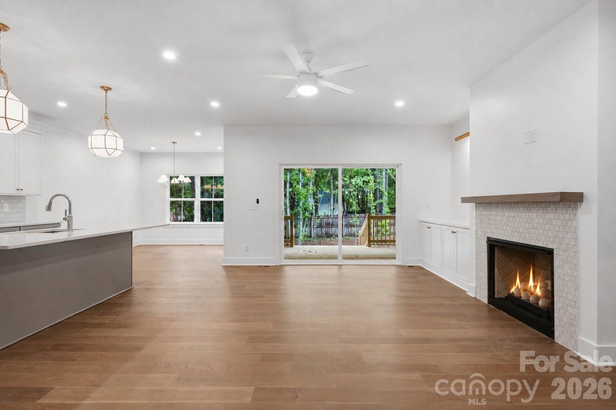
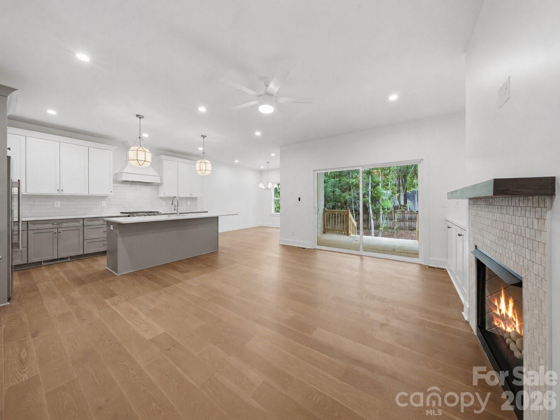
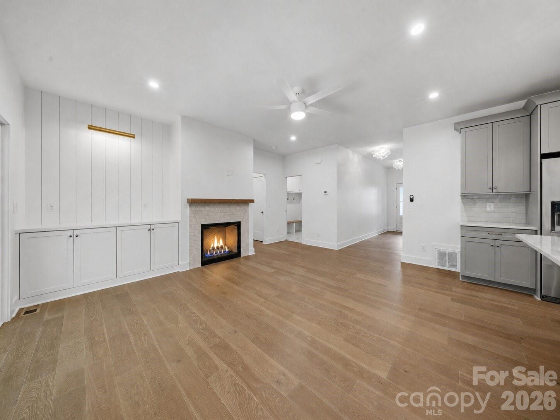
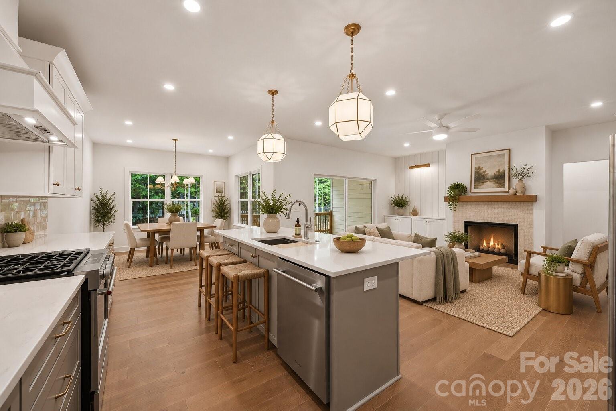
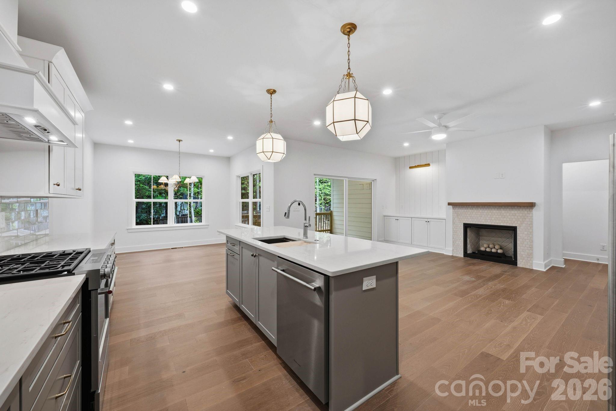
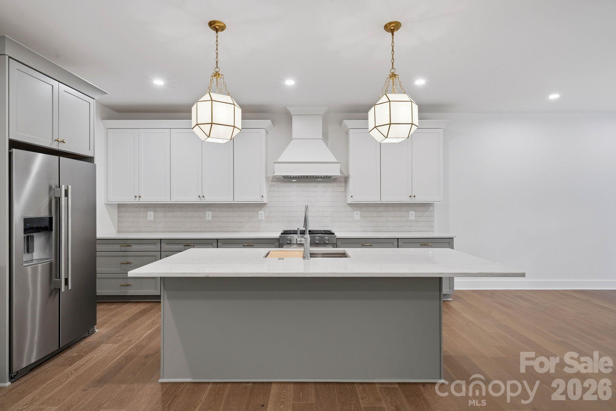
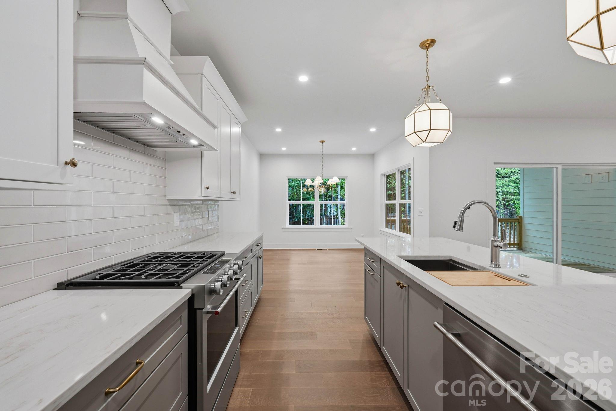
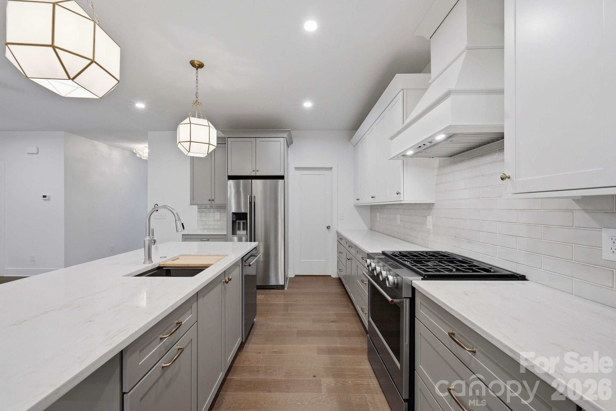
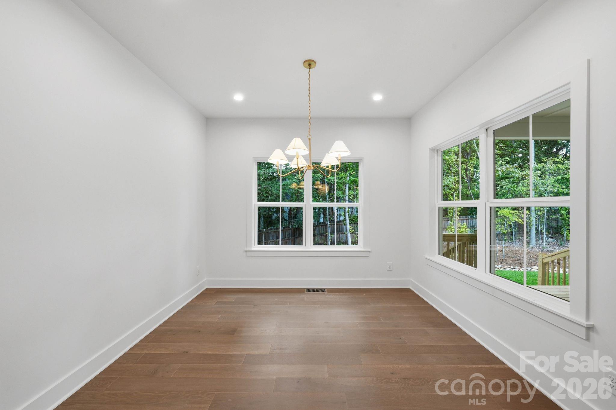
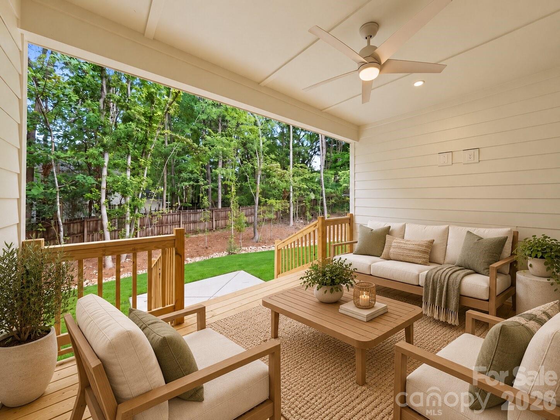
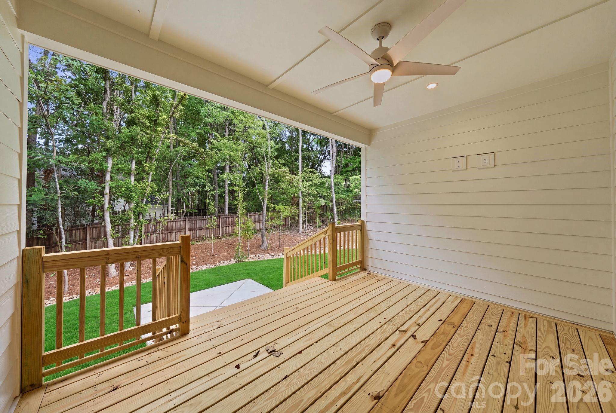
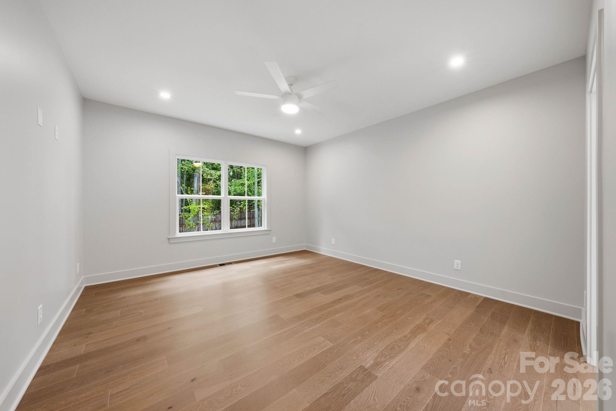
Throughout the interior, designer lighting and European white oak flooring create a seamless, elevated flow, while premium-grade quartz countertops, frameless glass shower enclosures, and soft-close drawers showcase a level of finish quality that's hard to match at this price point. The kitchen serves as the heart of the home, outfitted with premium-grade appliances, a ceramic tile backsplash, and a deep stainless sink, and flows into a sun-filled breakfast nook and an oversized walk-in pantry, perfect for entertaining with ease. The adjoining living room is anchored by a striking gas fireplace wrapped in Zellige mosaic tile beneath a floating white oak mantel, framed by built-in cabinetry and decorative shiplap detailing. From here, step directly onto a covered deck made for grilling, unwinding, and dining al fresco, overlooking a generous backyard.
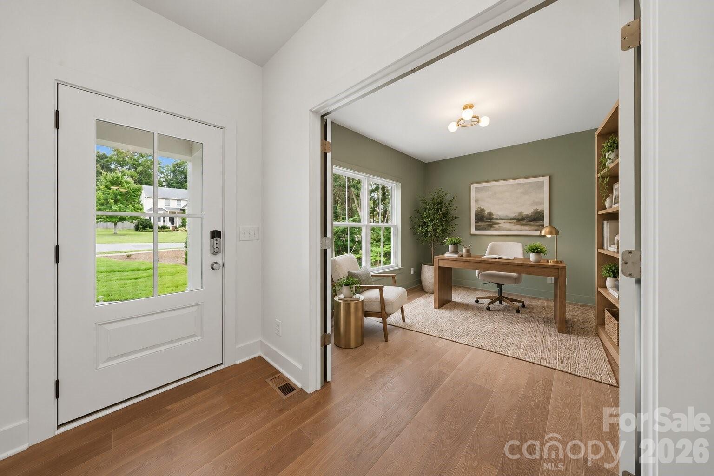
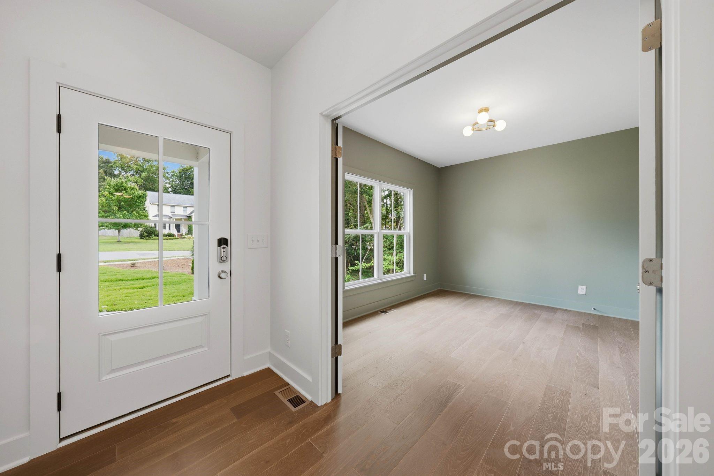
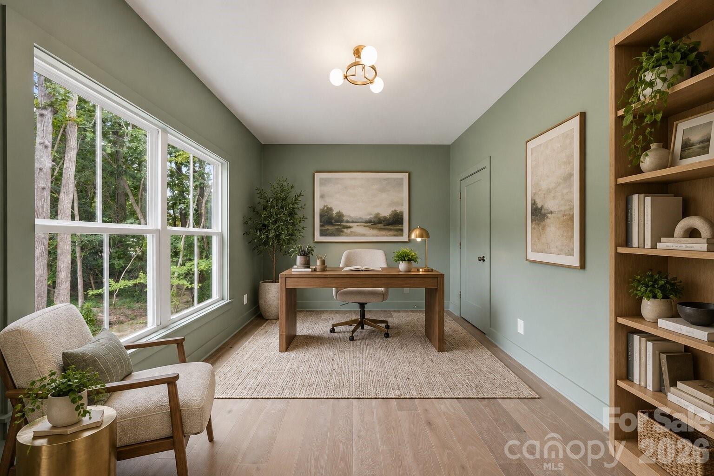
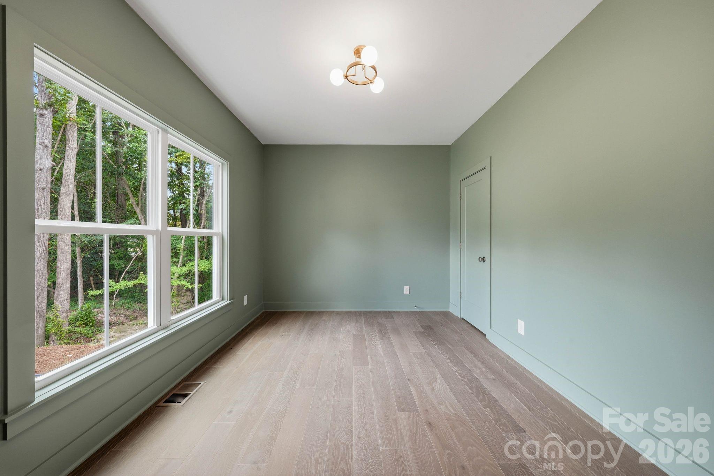
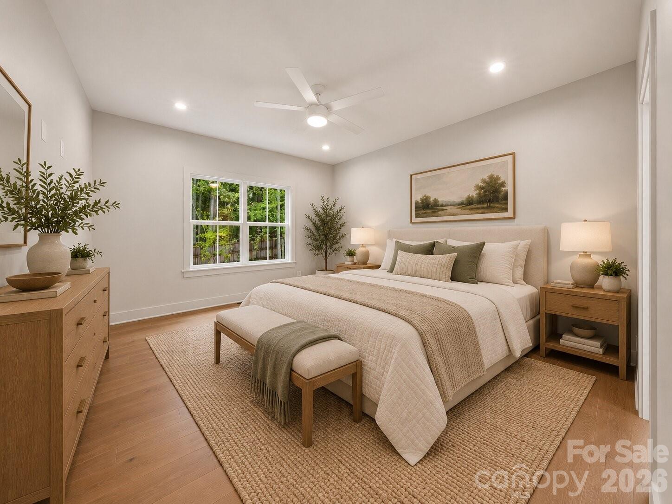
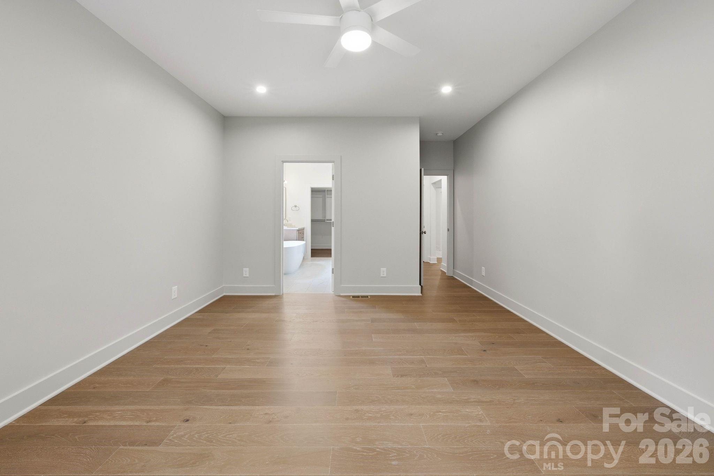
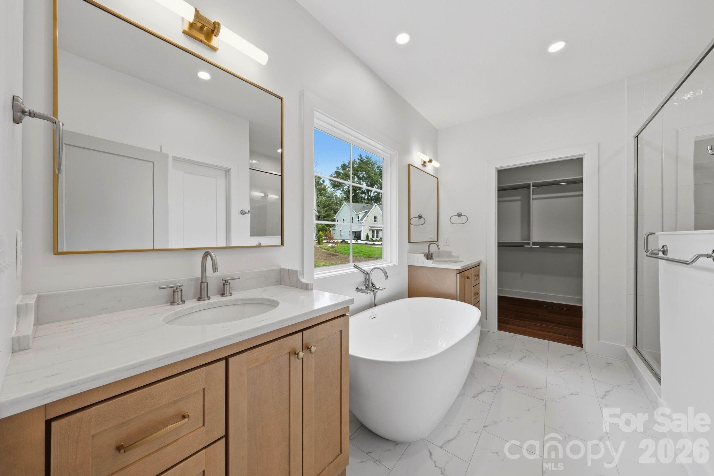
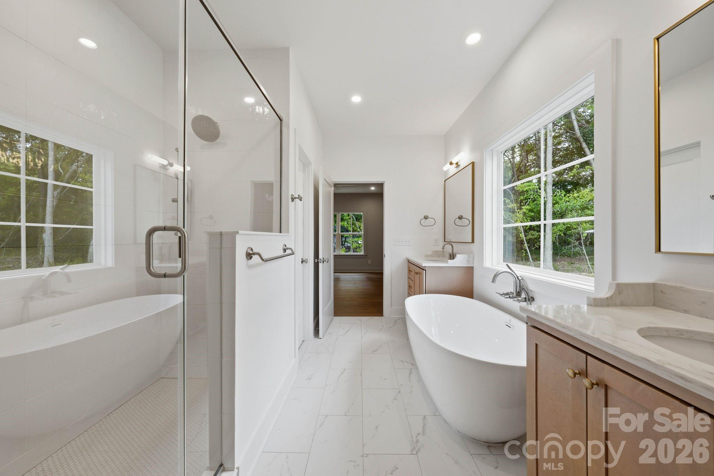
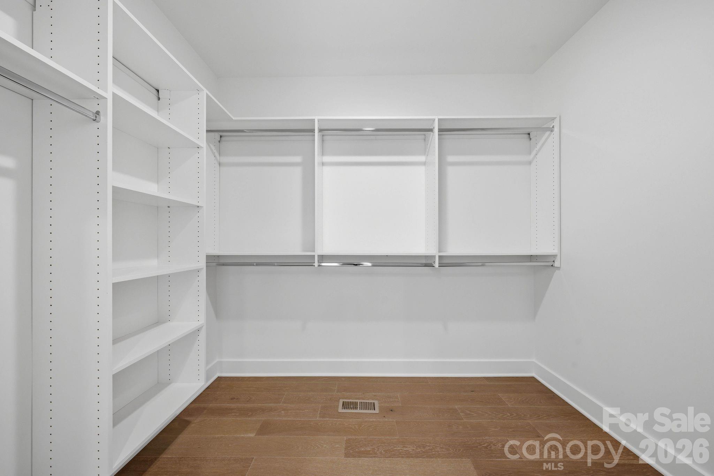
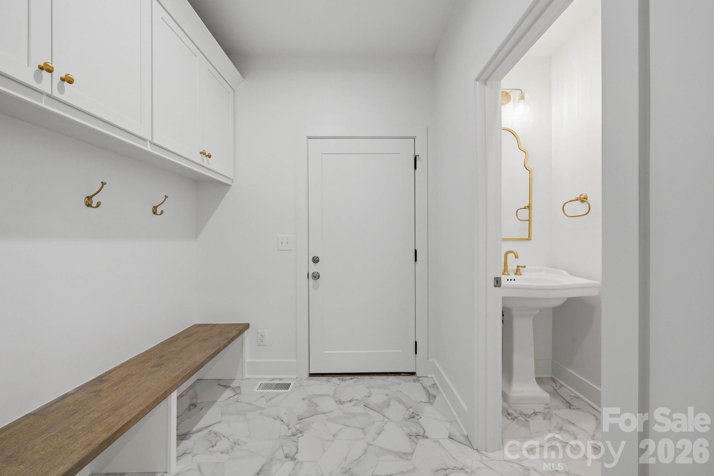
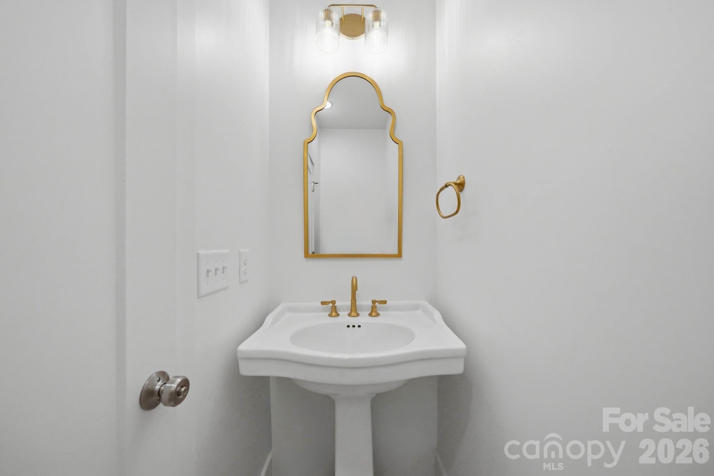
The primary suite offers a true retreat, complete with a spa-style bath featuring a walk-in shower, private water closet, and quartz countertops, plus a spacious walk-in closet with its own laundry connection. Also on the main level is a dedicated home office, which can easily function as an additional bedroom, a mudroom with built-in cabinetry and bench seating, and a powder room finished with gold vanity lighting.
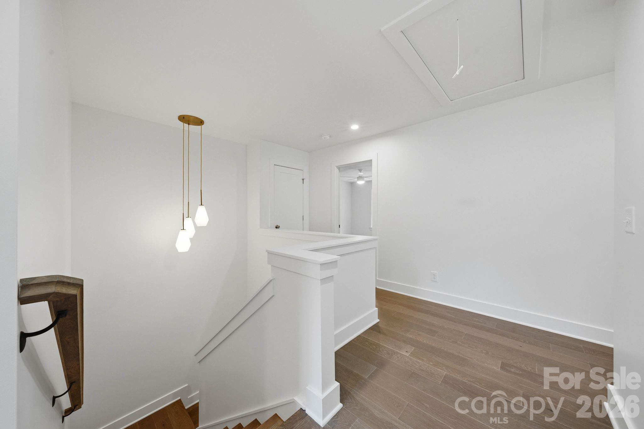
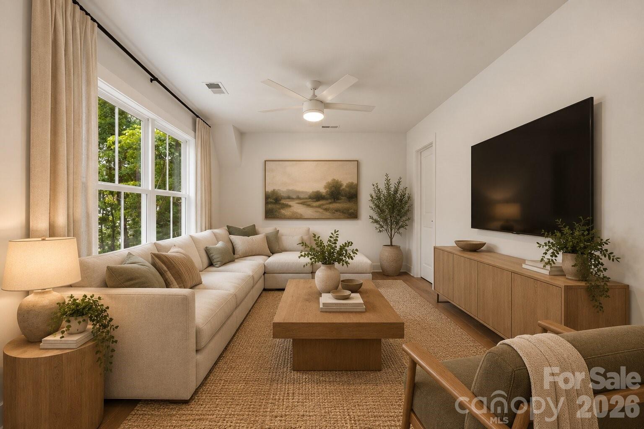
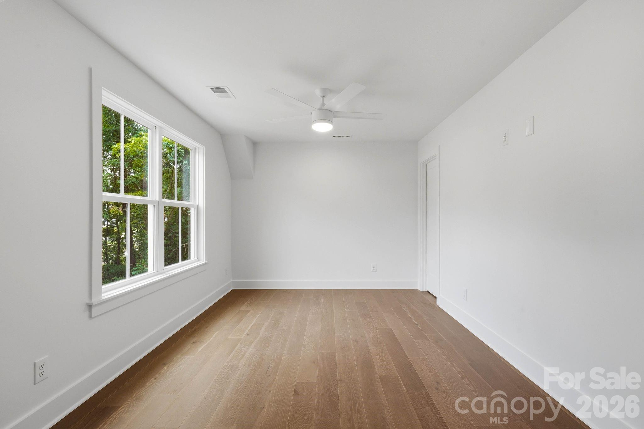
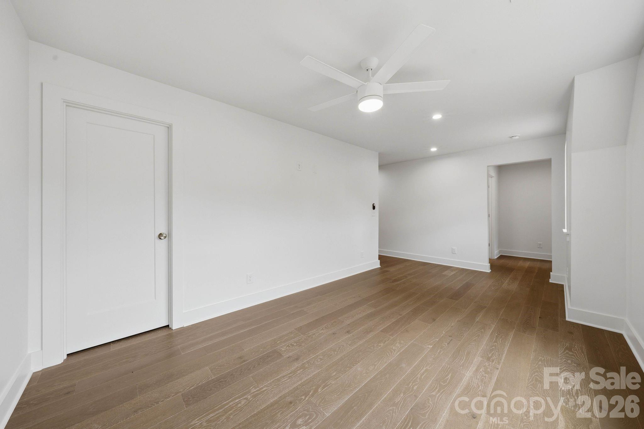
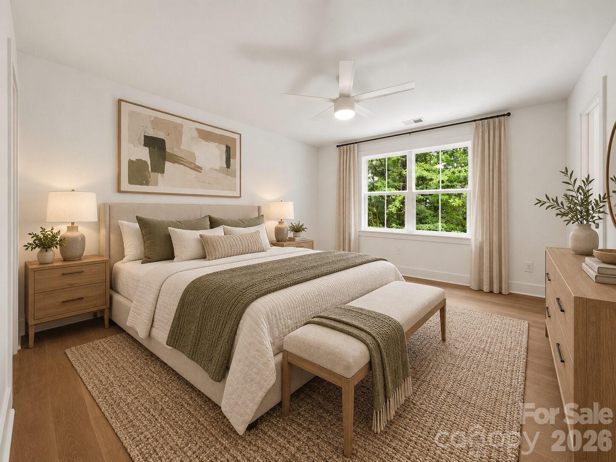
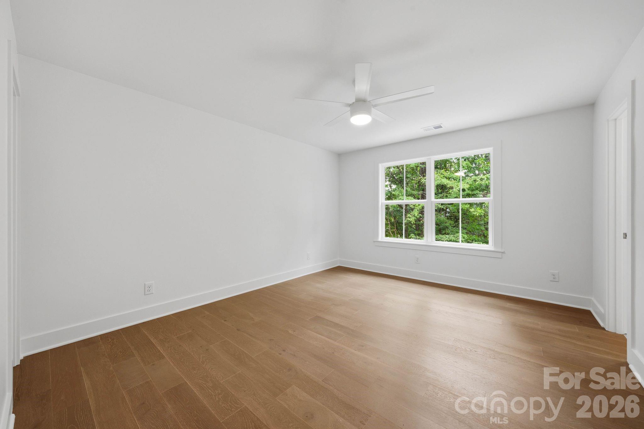
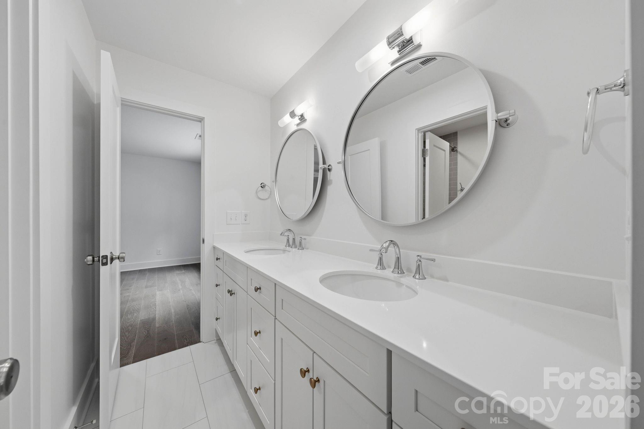
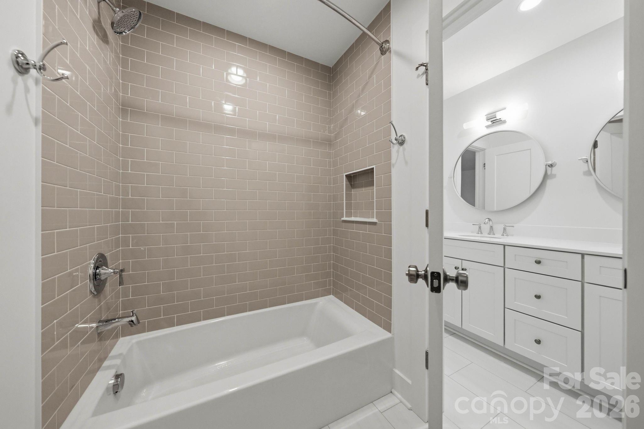
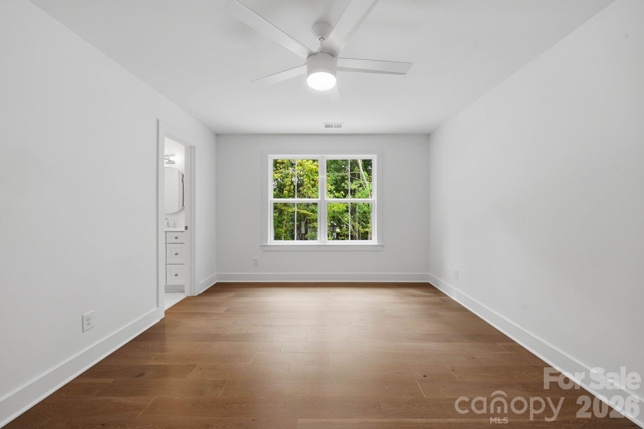
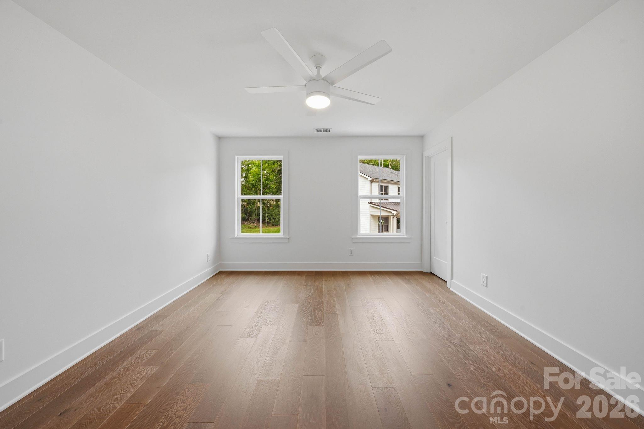
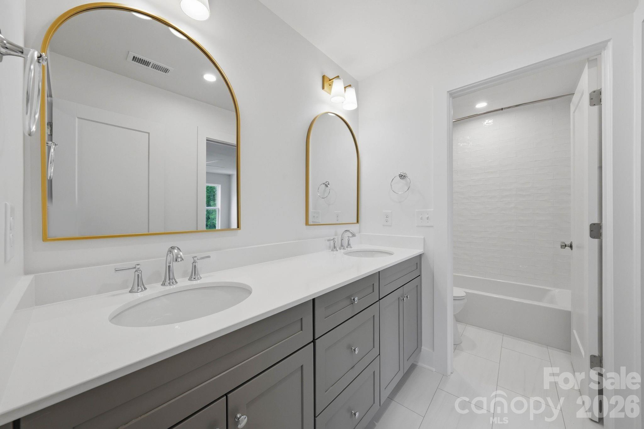
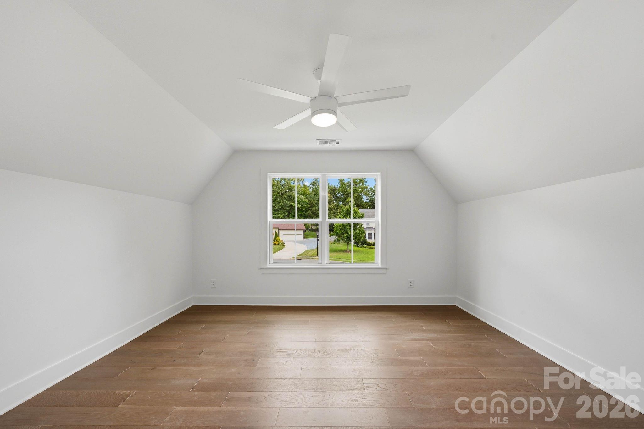
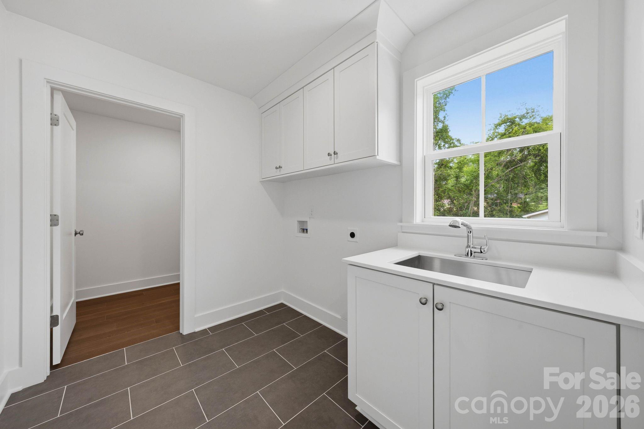
Upstairs, a spacious, versatile loft area lends itself to a playroom, media room, or additional home office. Four secondary bedrooms and two full baths, each finished with quartz countertops, dual vanities, and a private shower area, provide comfortable space for family and guests alike. An oversized laundry room with upper cabinetry and a walk-in storage closet rounds out the upper level.
Just minutes away, downtown Matthews offers small-town charm with easy access to the Matthews Farmers Market and a collection of boutique shops and restaurants. Sycamore Commons shopping center and E. Independence Blvd are also close by, providing effortless access to Uptown and the greater Charlotte area.
This is a rare chance to own a home built on uncompromising craftsmanship, in a setting that blends timeless character with modern convenience.