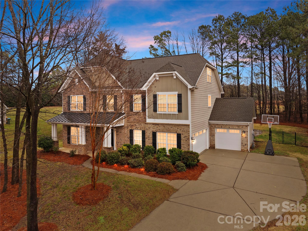
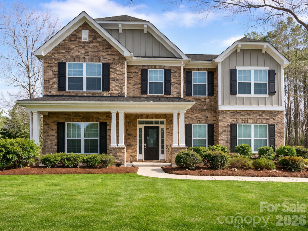
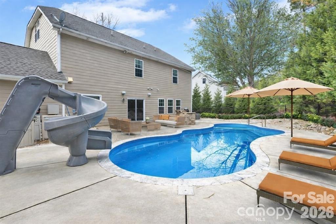
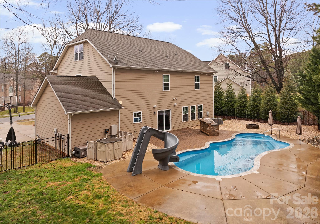
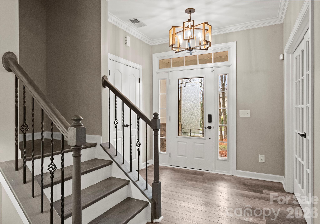
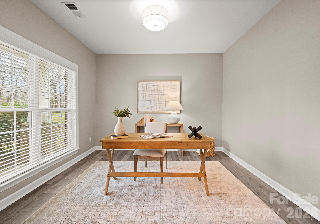
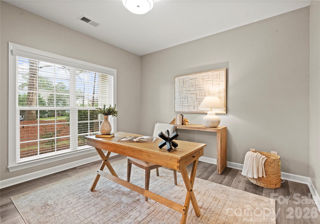
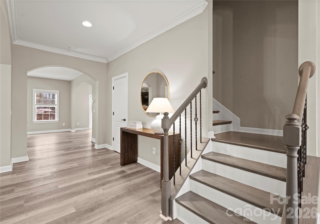
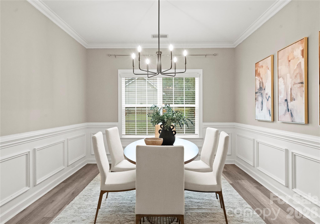
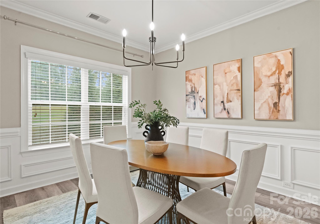
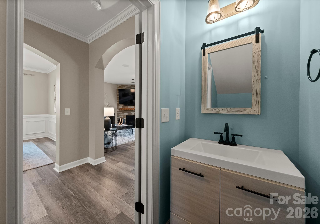
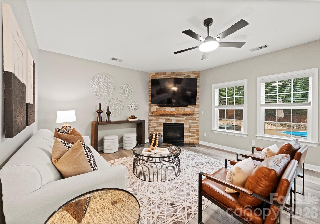
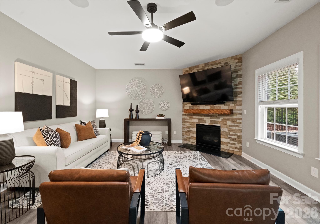
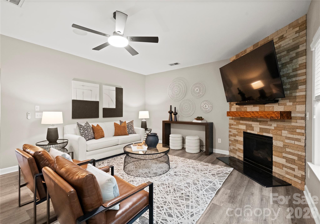
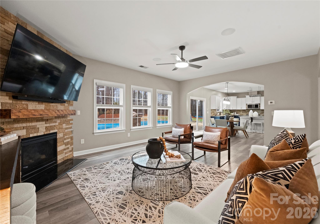
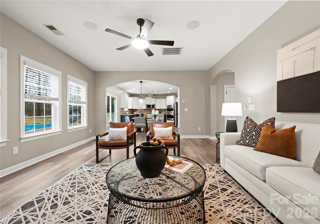
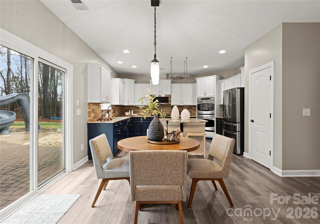
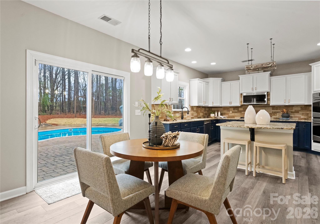
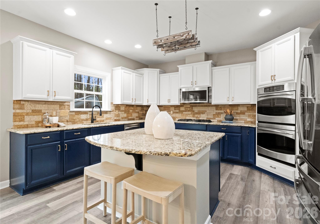
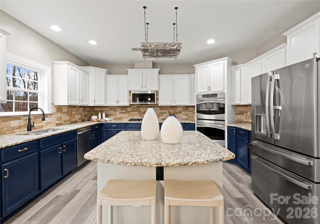
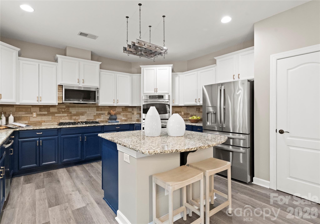
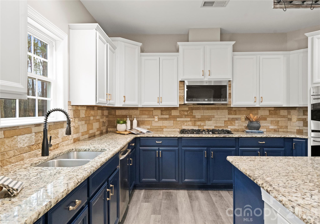
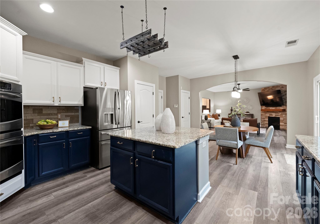
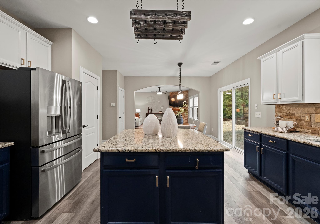
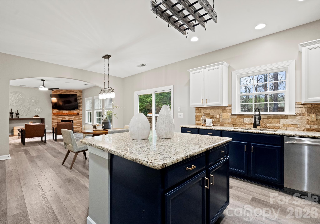
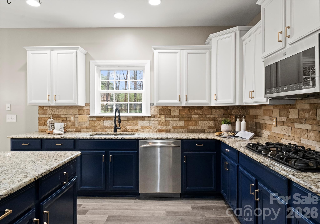
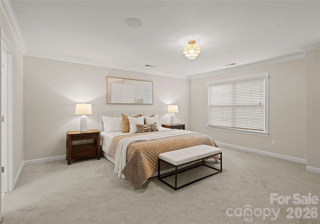
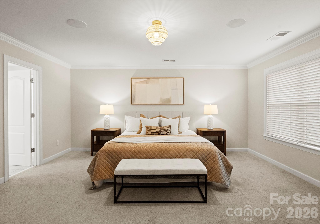
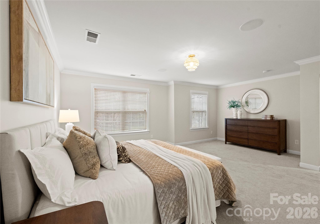
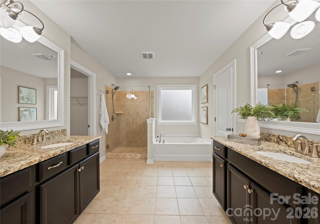
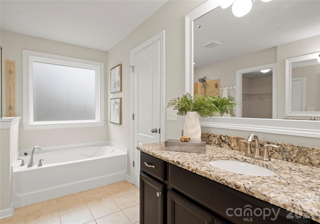
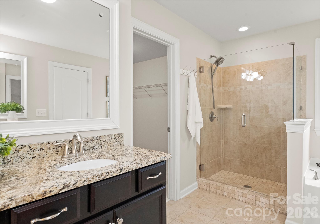
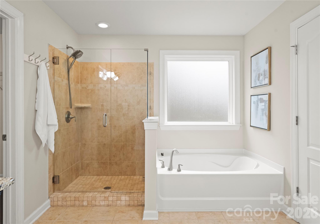
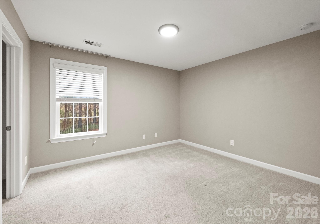
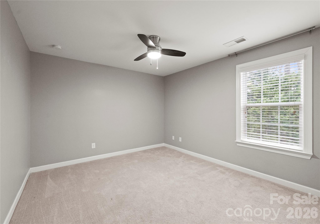
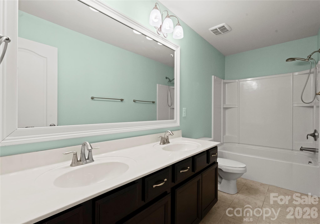
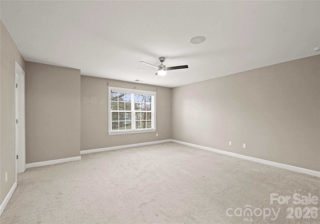
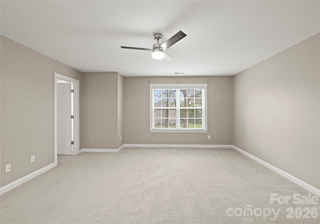
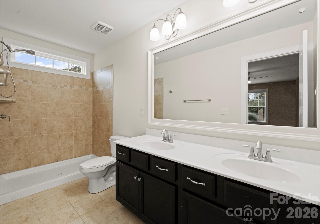
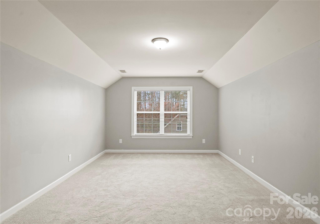
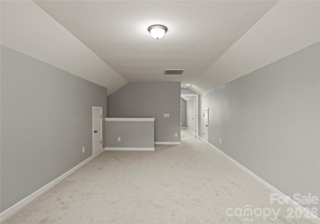
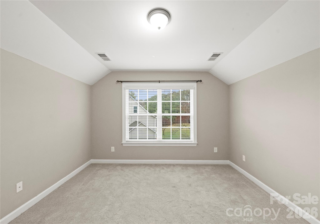
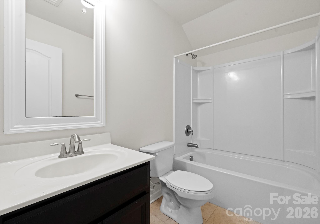
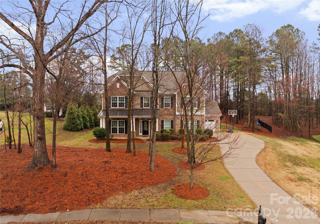
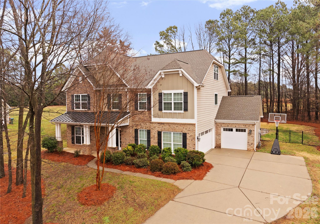
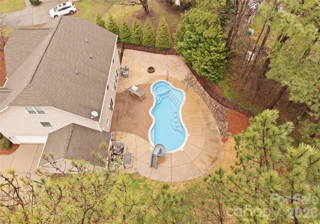
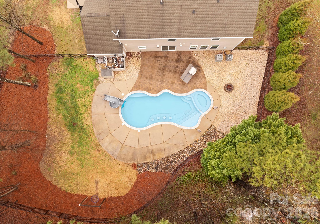
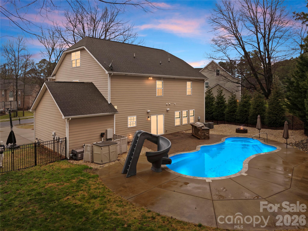
Welcome to this inviting rocking-chair front porch home where everyday living feels like a retreat. Step inside onto luxury waterproof flooring throughout the main level and discover a layout thoughtfully designed for both connection and comfort. A dedicated first-floor office provides the perfect work-from-home space or quiet study, offering flexibility without sacrificing flow. The heart of the home is a custom kitchen with a generous island and striking stone backsplash, opening effortlessly to the inviting family room featuring upgraded stonework surrounding the gas fireplace -- ideal for cozy evenings or hosting friends and family. Upstairs, the primary suite serves as a private sanctuary, offering generous space, natural light, and a spa-inspired bath designed for relaxation at the end of the day. Additional secondary bedrooms provide comfort and versatility for family or guests. The third-floor bonus retreat adds even more flexibility, complete with a private bedroom and full bath -- perfect for guests, a teen suite, media room, or extended-stay visitors. Outdoors, your lifestyle truly elevates. Situated on one of the largest lots in the neighborhood, the backyard feels like a private resort featuring a custom saltwater heated pool with hot tub, in-pool seating, and water slide, along with a fully equipped outdoor kitchen designed for effortless entertaining. The built-in Sonos sound system enhances every moment, inside and out, creating the ultimate setting for gatherings year-round. Located in a sought-after Matthews community within walking distance to downtown Matthews and the greenway, with easy access to local shops, dining, and everyday conveniences, this home blends warmth, functionality, and resort-style living into one exceptional opportunity.