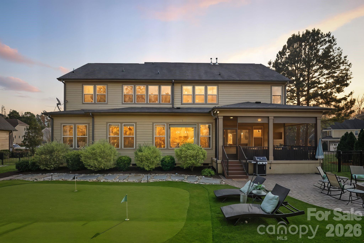
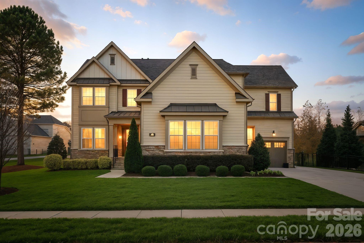
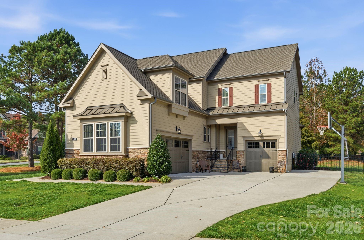
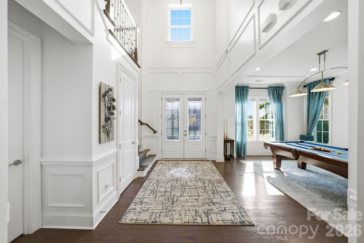
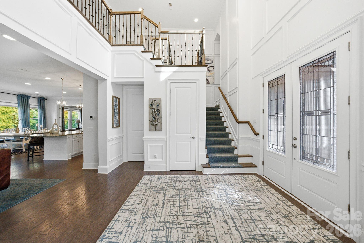
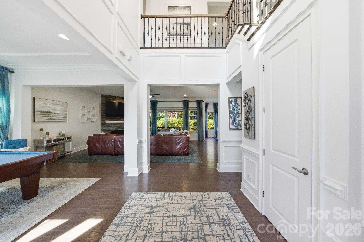
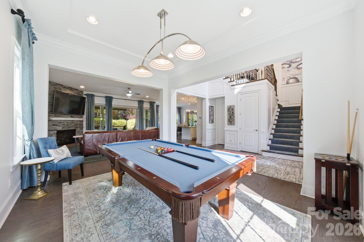
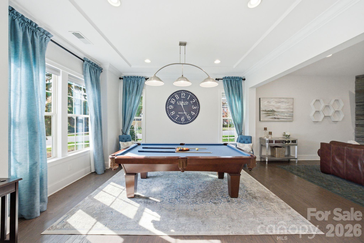
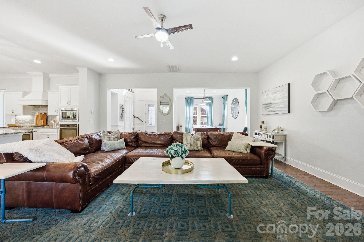
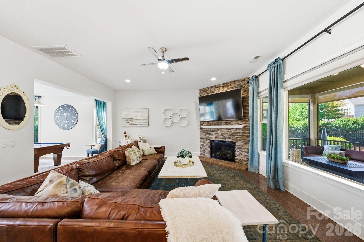
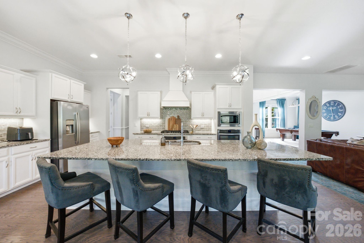
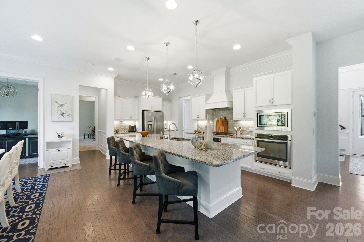
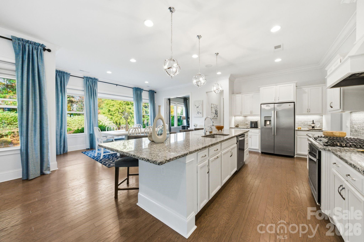
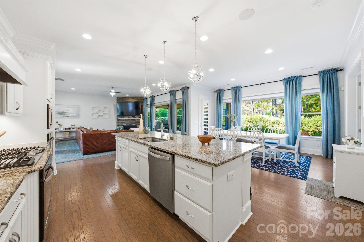
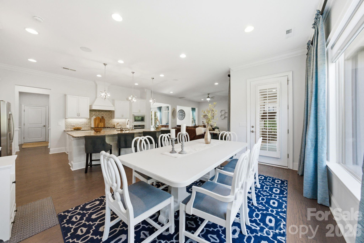
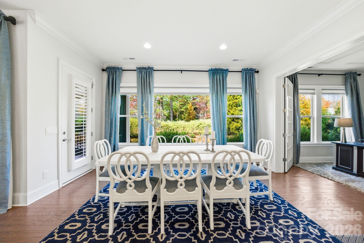
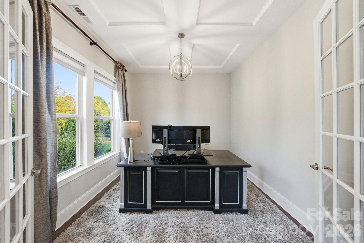
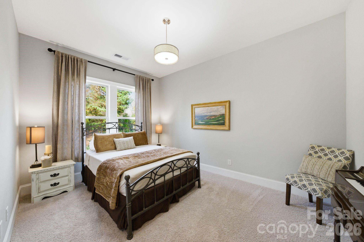
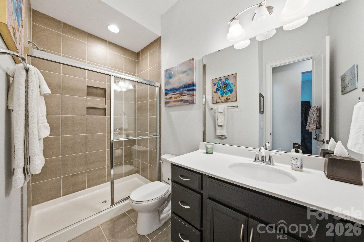
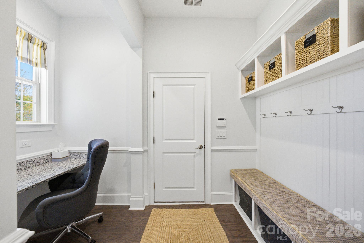
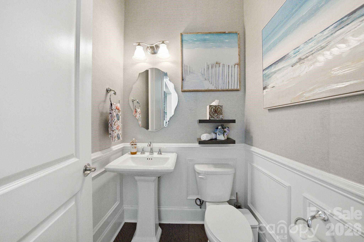
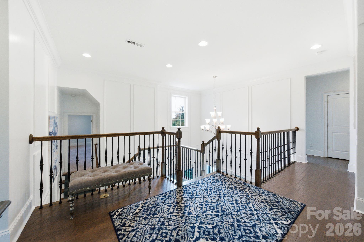
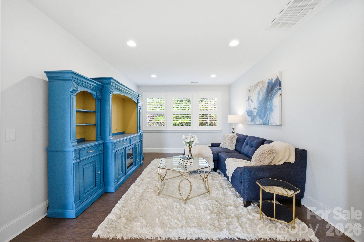
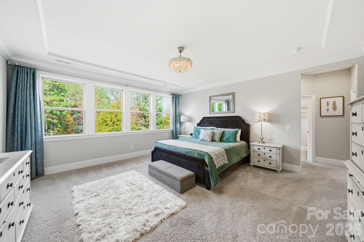
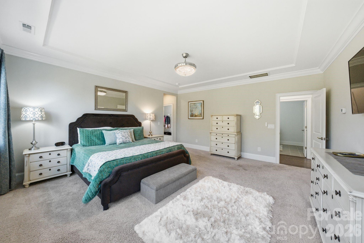
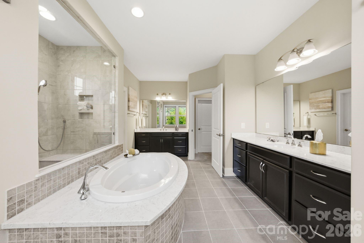
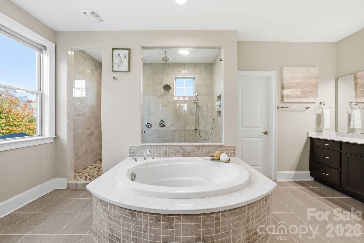
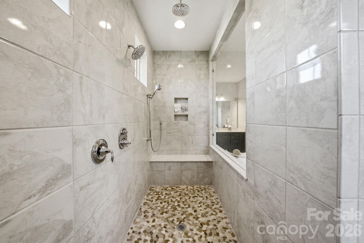
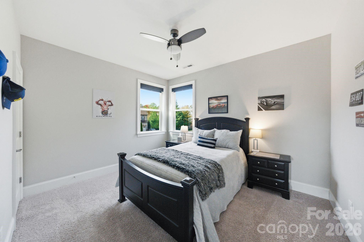
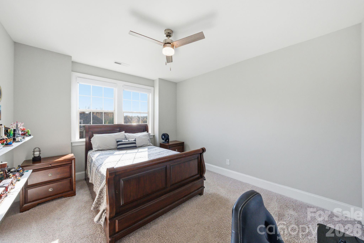
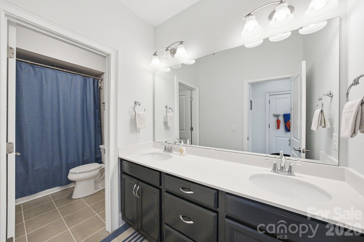
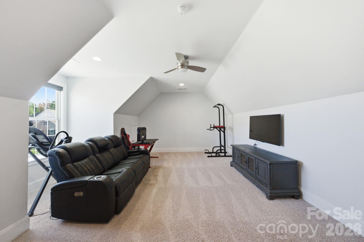
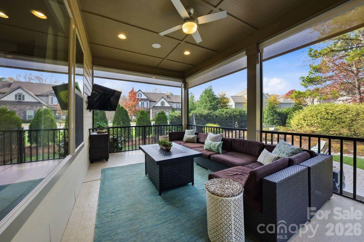
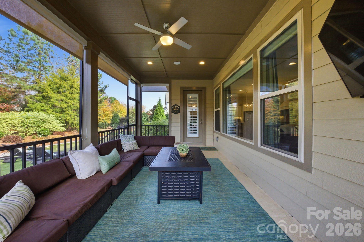
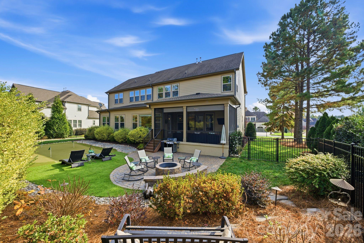
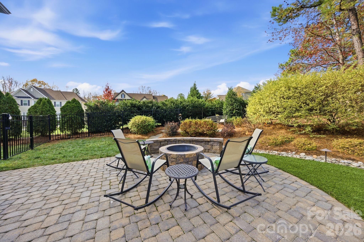
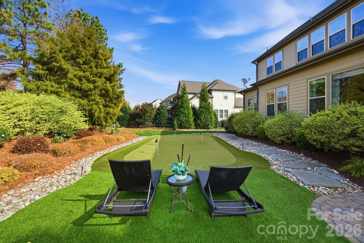
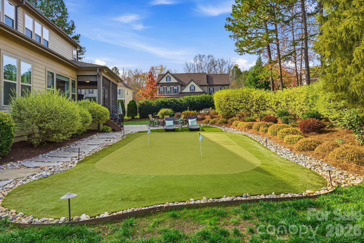
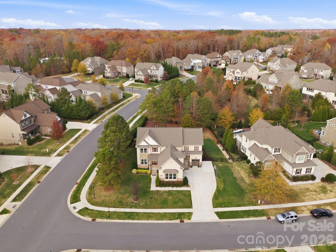
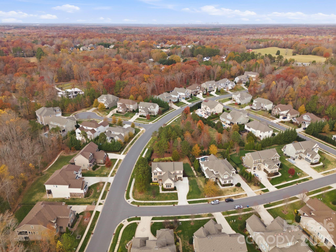
WEDDINGTON SCHOOLS! Experience refined living in this exceptional residence located in Vintage Creek Community. Designed for both everyday comfort and elevated entertaining, this impressive 5-bedroom, 3.5 bath home blends timeless craftsmanship with modern luxury. Step inside to an expansive open floor plan where heavy molding, rich trim work, and thoughtful architectural details create a sophisticated atmosphere. The gourmet kitchen is the heart of the home, featuring a large island with a breakfast bar that seats four, two ovens, a five-burner gas cooktop, abundant counter space, extensive cabinetry, and a spacious walk-in pantry--perfect for the home chef who loves to entertain. The formal dining room offers an elegant setting for gatherings, while the inviting family room showcases a floor-to-ceiling stone fireplace, adding warmth and grandeur to the space. With five bedrooms, including a second primary suite conveniently located on the main floor, this home offers flexibility for multi-generational living or private guest accommodations. Home office with French doors, Custom Drop Zone and Office Nook, formal Dining and grand two- story foyer you will come to appreciate. Relax year-round on the screened back patio with privacy shades, an ideal spot for morning coffee or evening unwinding. Outdoors, the property continues to impress with a paver patio, a fire pit creating a true luxury retreat right at home. Situated on .54 of an acre and backing the heavily treed common area. Enjoy the private three-hole putting green perfect for "putting" your stress behind you. Full yard irrigation, Fence that is pool approved height and too many other items that we have listed on a feature sheet. This residence is more than a place to live--it's a lifestyle. CLOSE TO THE NEW I485 Exit off of Weddington Rd for easy access to all major Highways. PRIME LOCATION