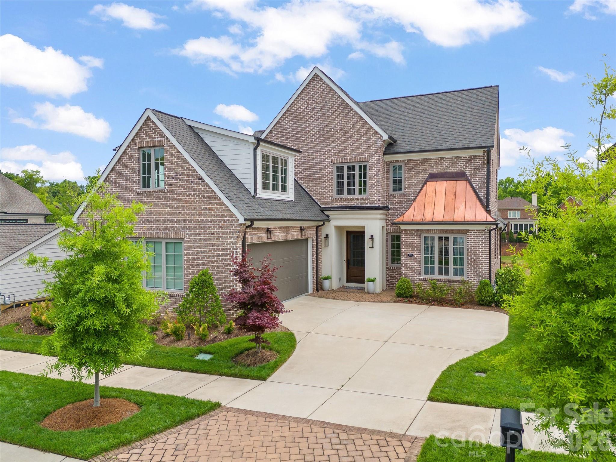
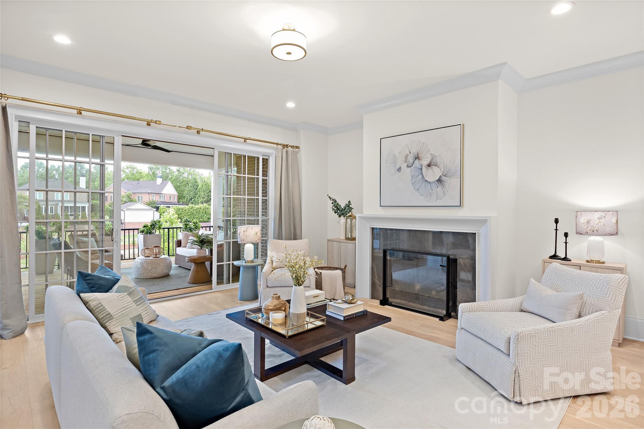
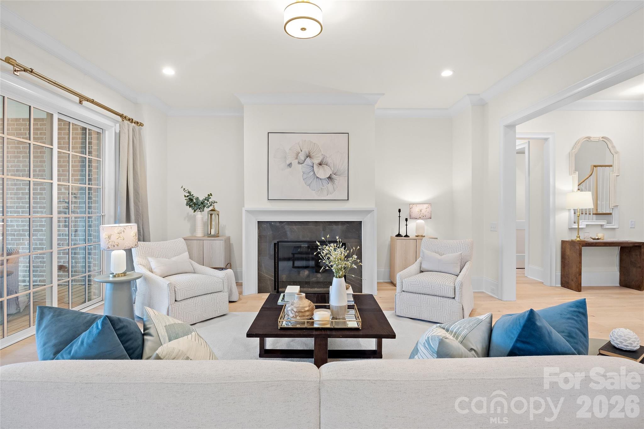
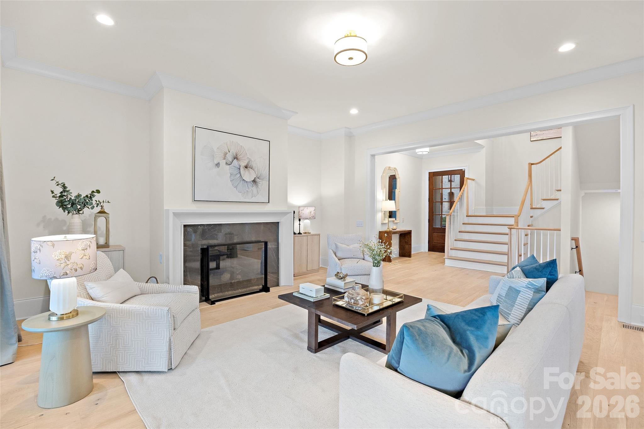
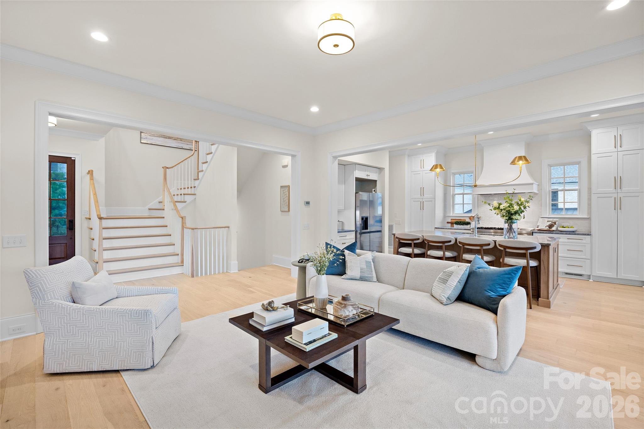
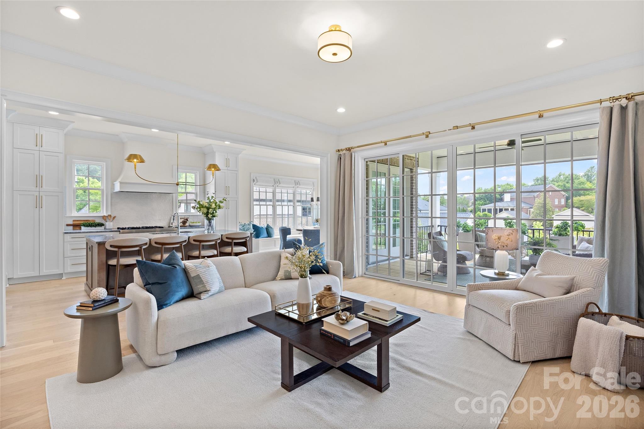
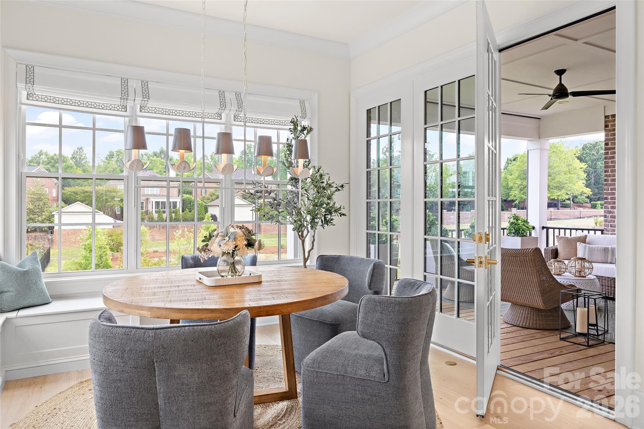
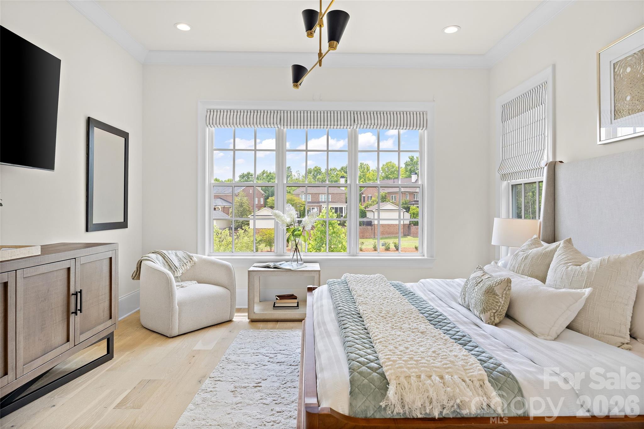
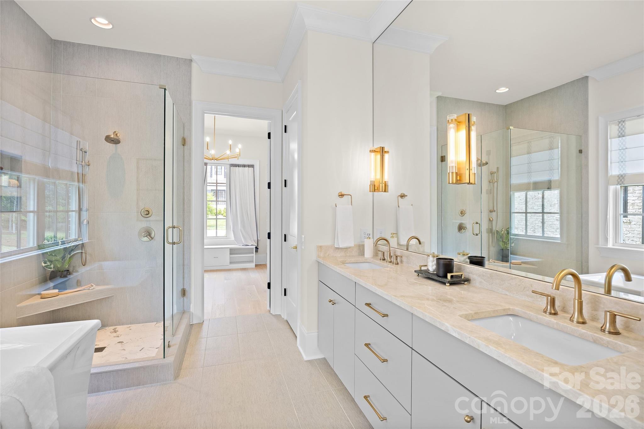
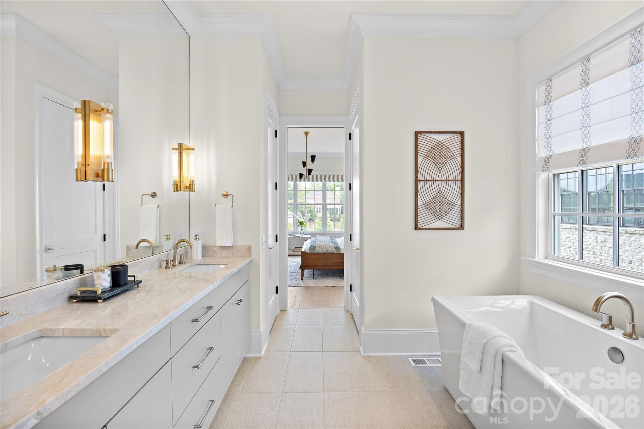
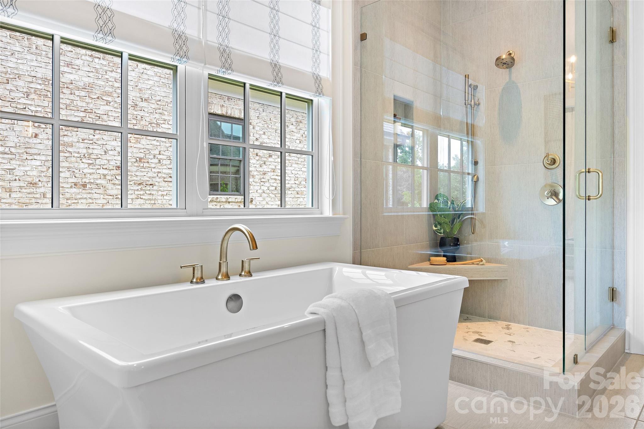
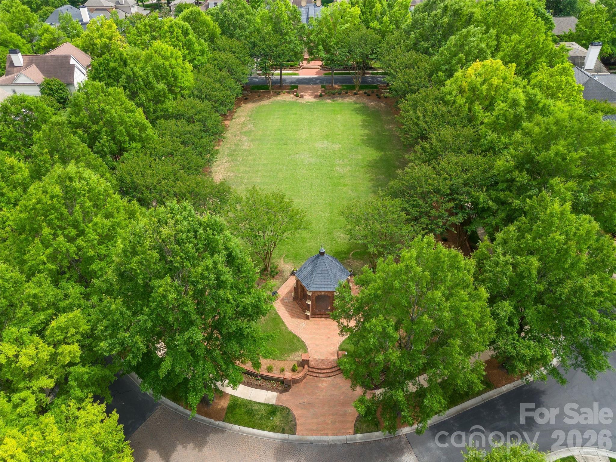
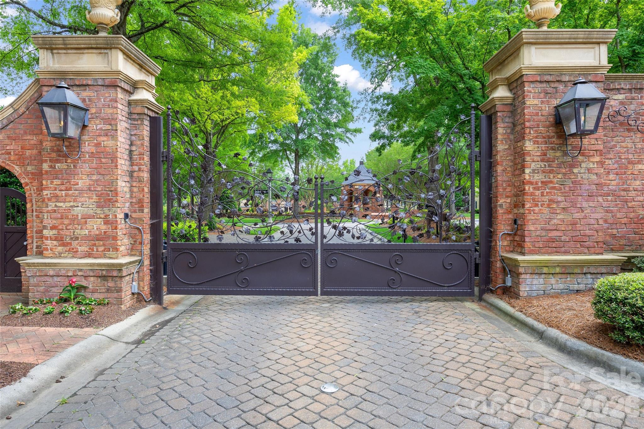
Tucked inside the prestigious gated enclave of Heydon Hall near Quail Hollow Club, this exceptional custom-built Simonini Homes residence blends classic architecture with sophisticated modern living. Meticulously cared for by its original owner, the home offers a truly turnkey experience with beautifully curated finishes, expansive living spaces, and a floor plan designed for both effortless entertaining and comfortable everyday life.
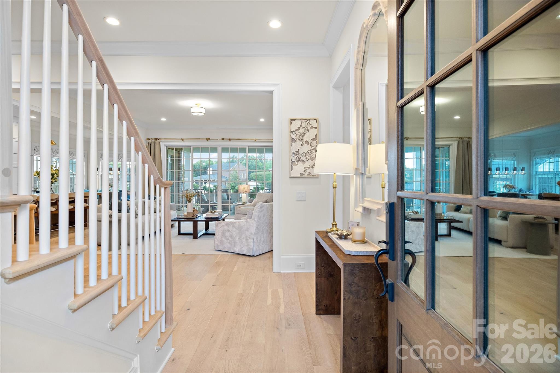
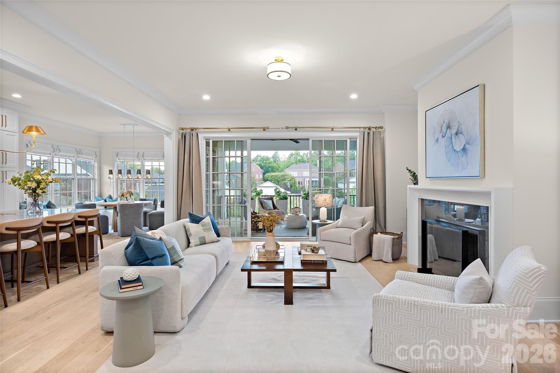
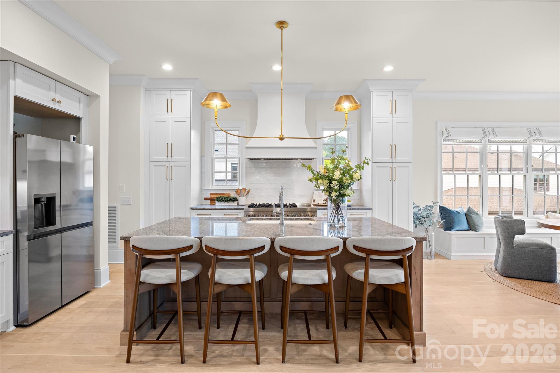
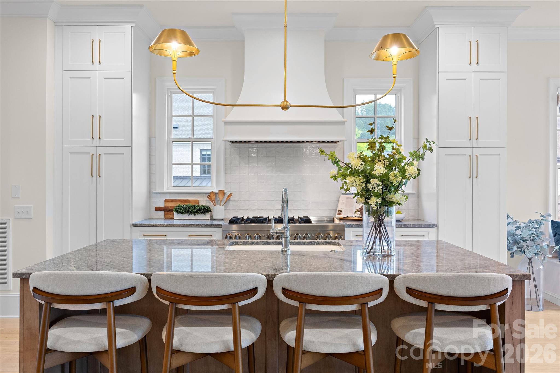
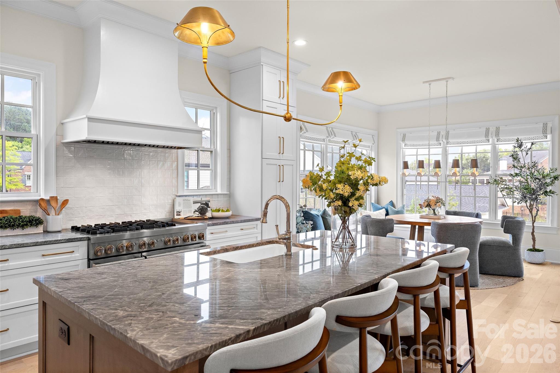
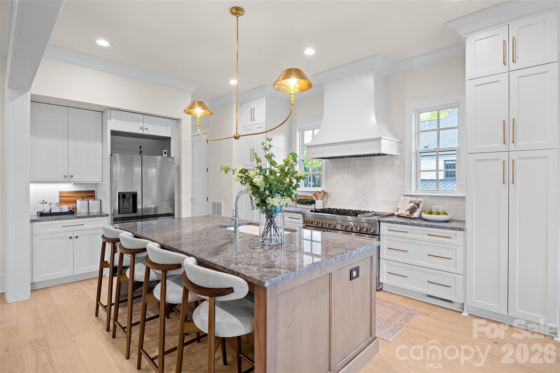
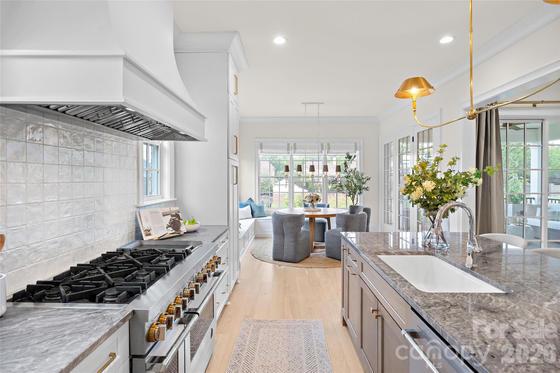
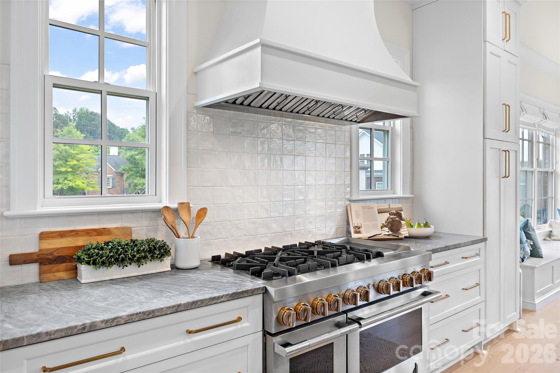
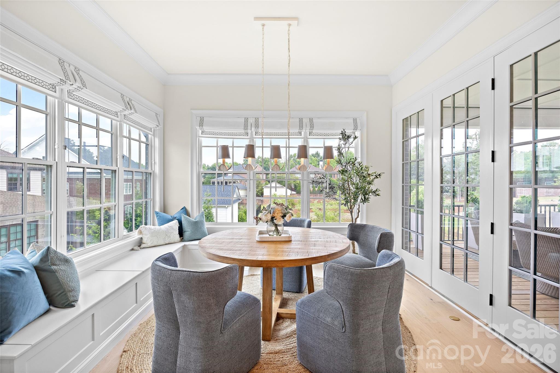
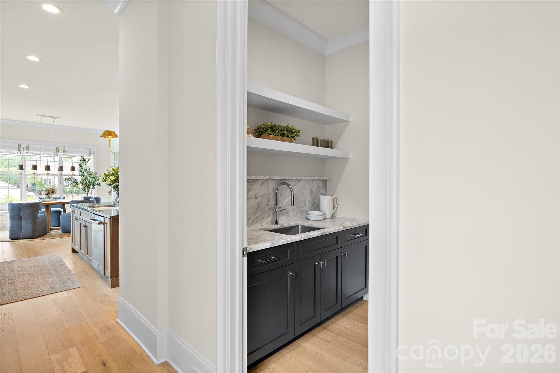
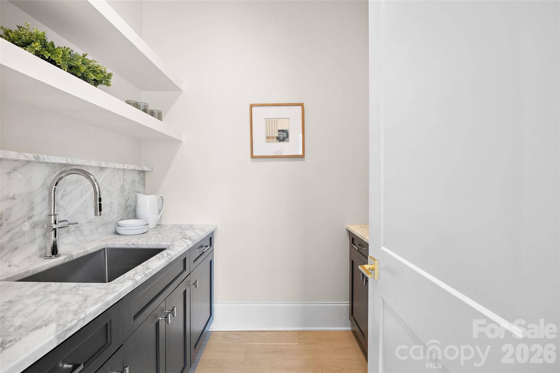
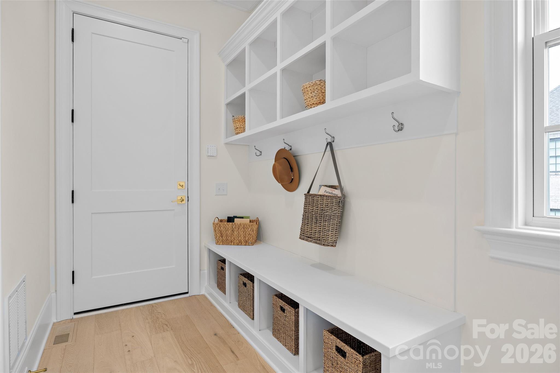
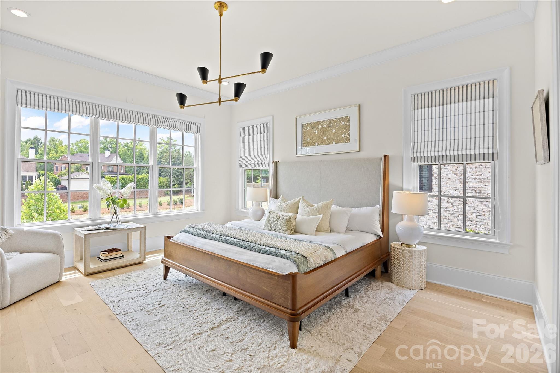
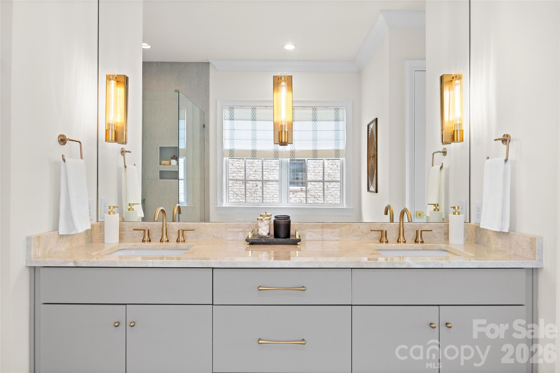
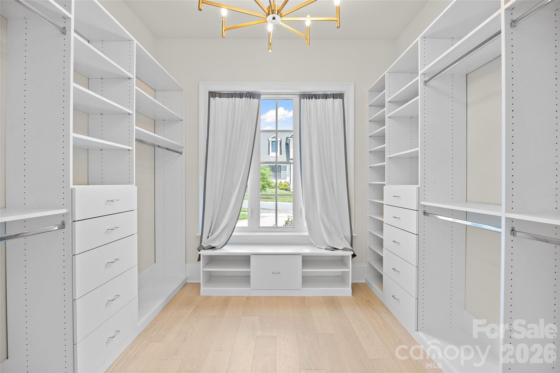
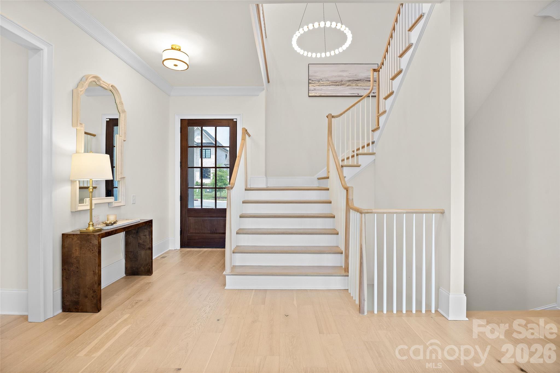
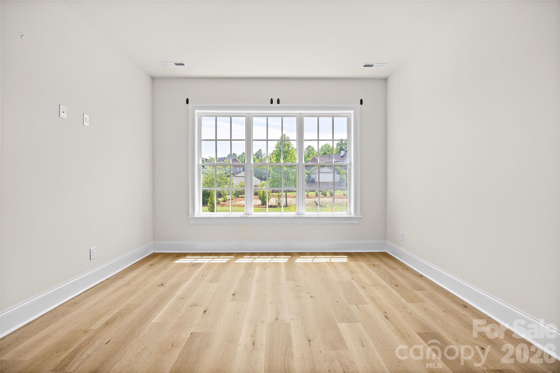
From the moment you enter, the home impresses with rich white oak flooring, statement lighting, custom millwork, and sun-filled interiors that flow seamlessly from room to room. The chef's kitchen is both elegant and functional, featuring a thoughtfully designed scullery, abundant storage, and a practical drop zone that enhances daily living. Privately situated on the main level, the luxurious primary suite delivers a serene retreat with elevated finishes and spa-inspired comfort.
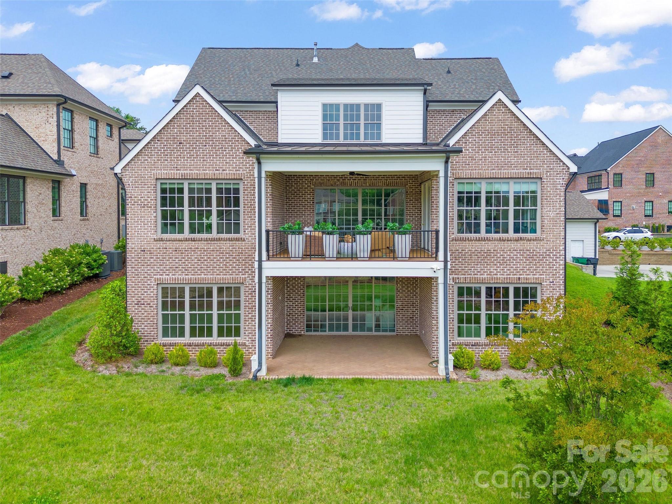
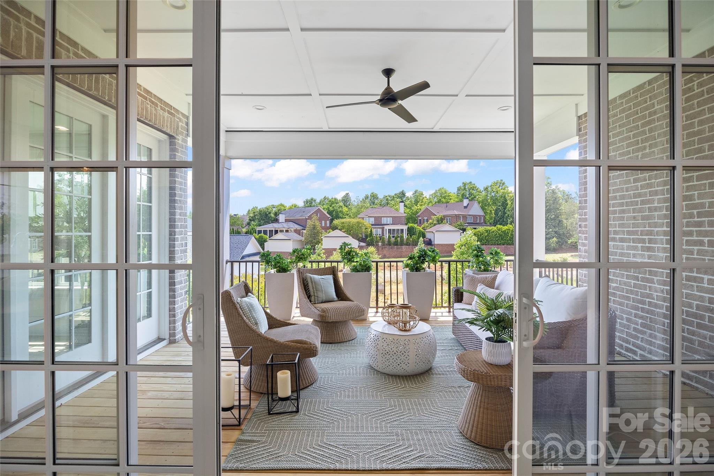
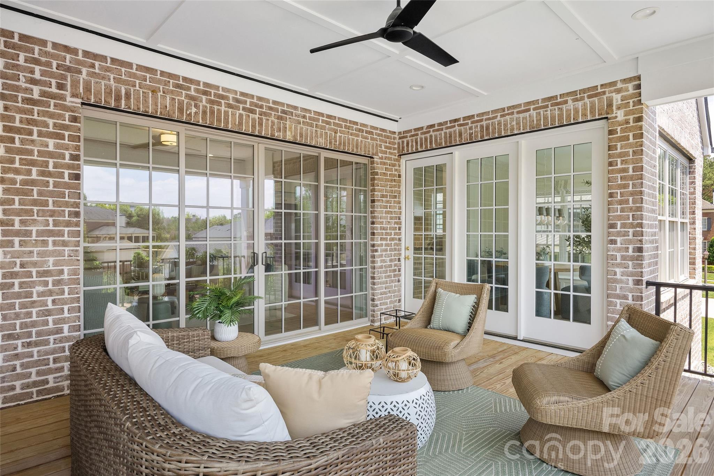
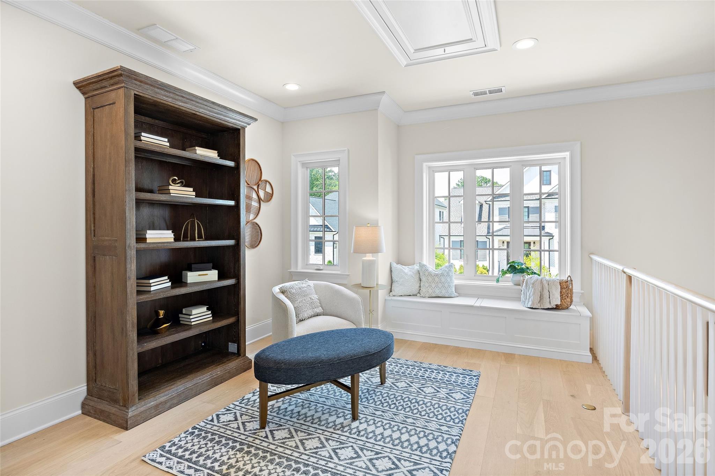
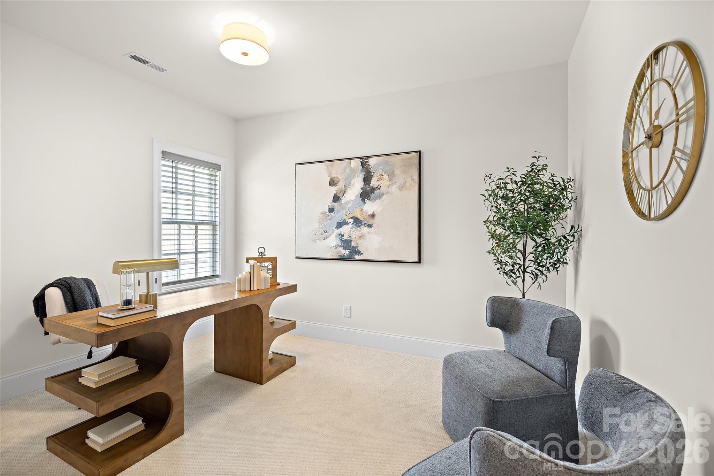
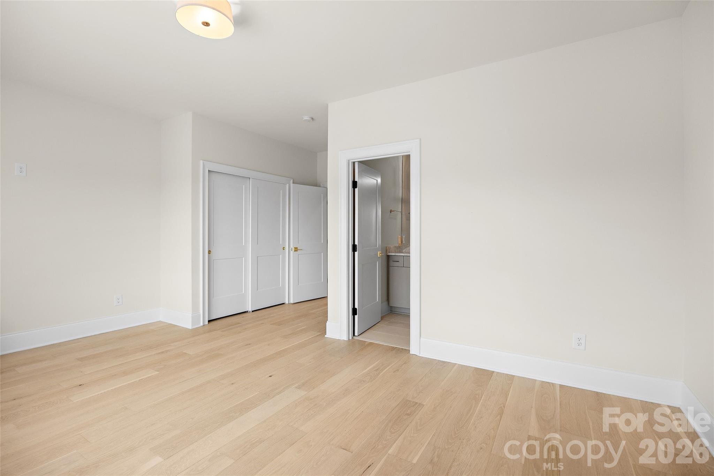
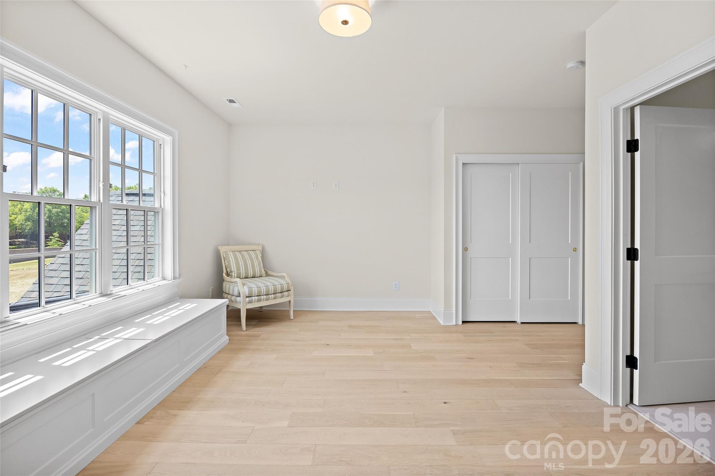
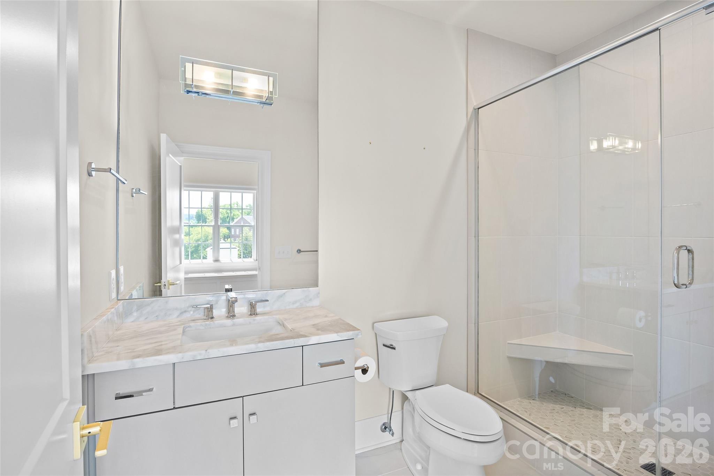
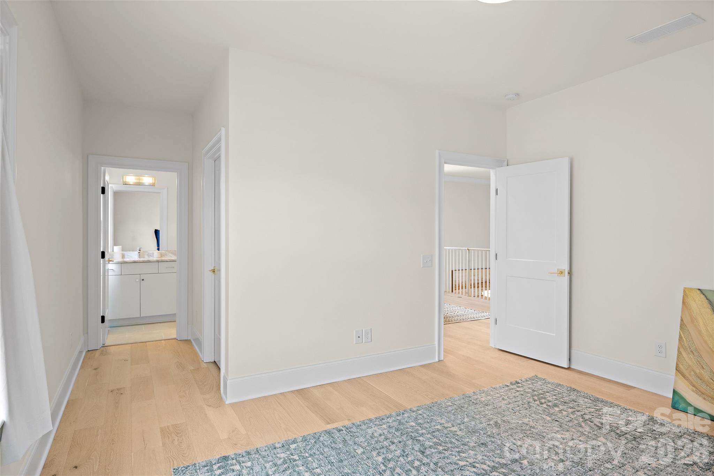
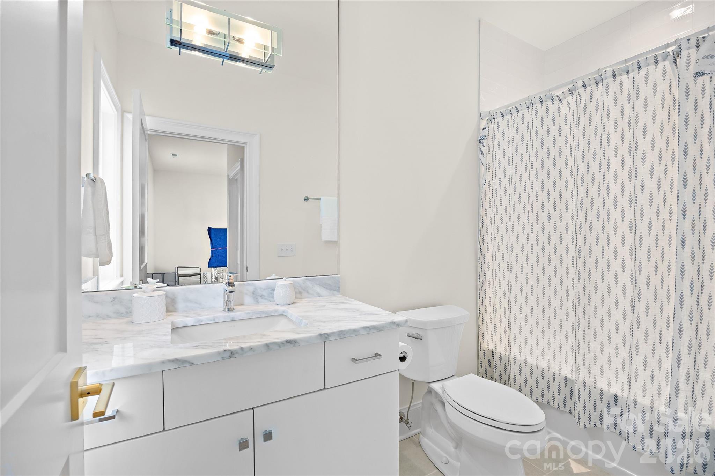
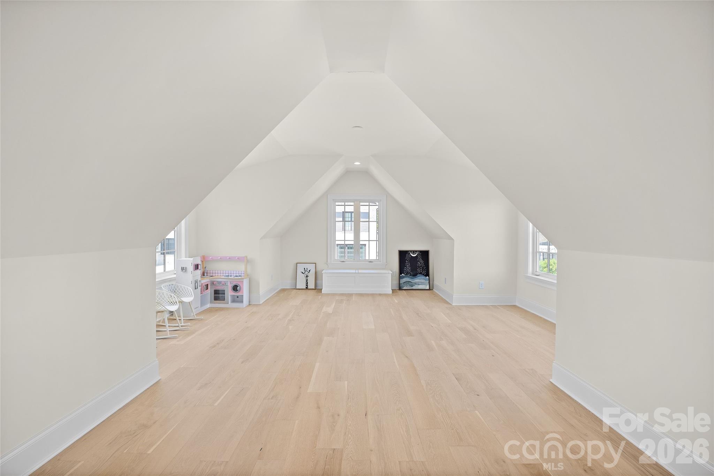
Upstairs, spacious secondary bedrooms are complemented by a versatile loft and an oversized bonus room ideal for a media lounge, playroom, office, or additional gathering space. A covered upper terrace creates yet another inviting place to unwind or entertain guests.
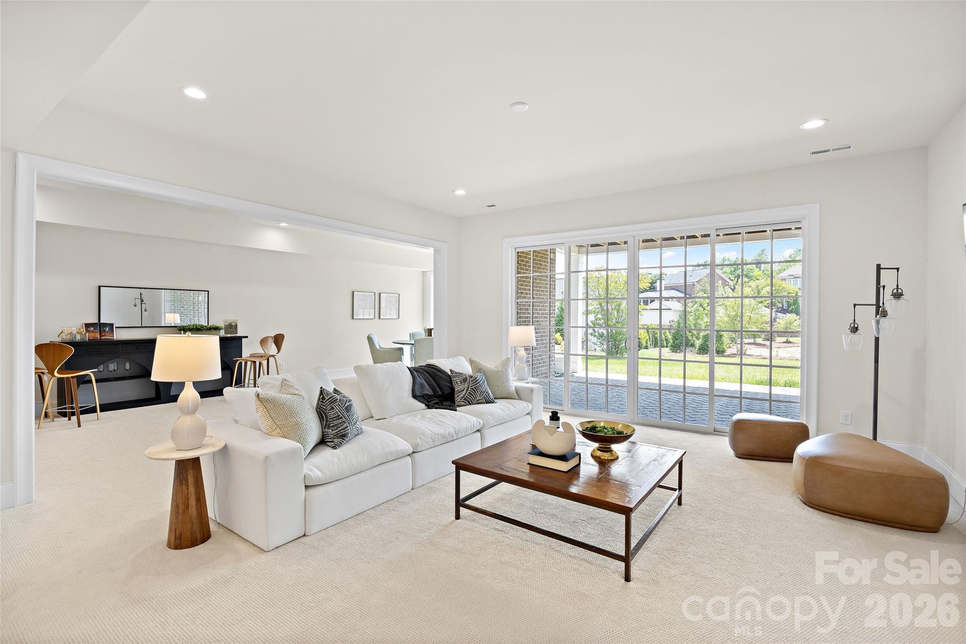
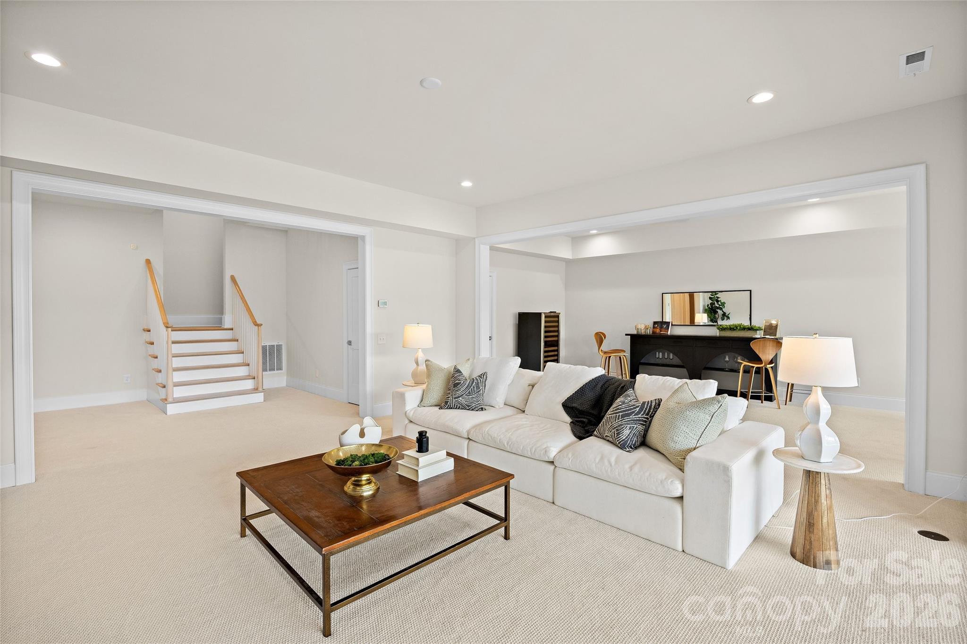
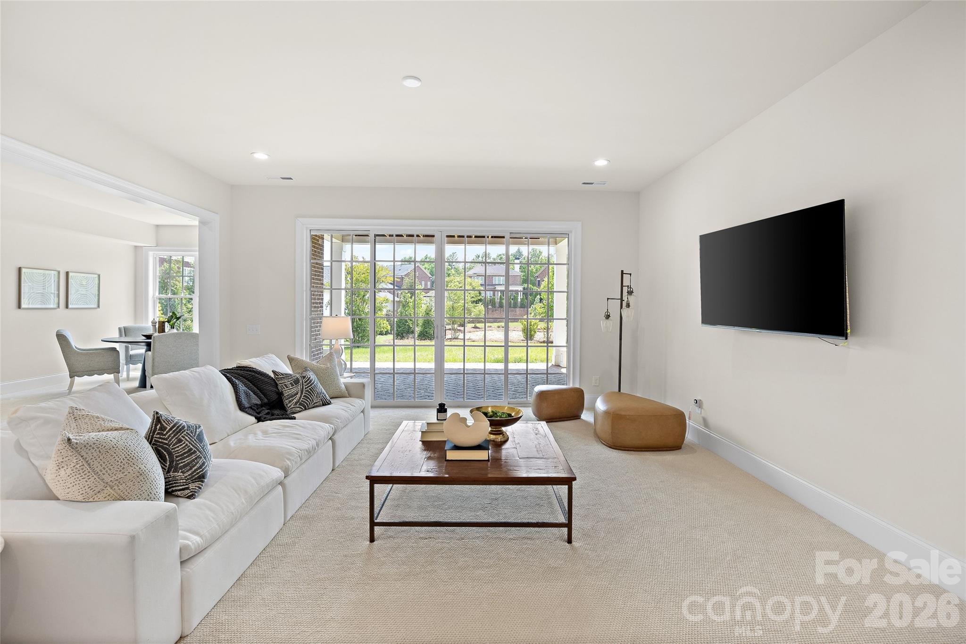
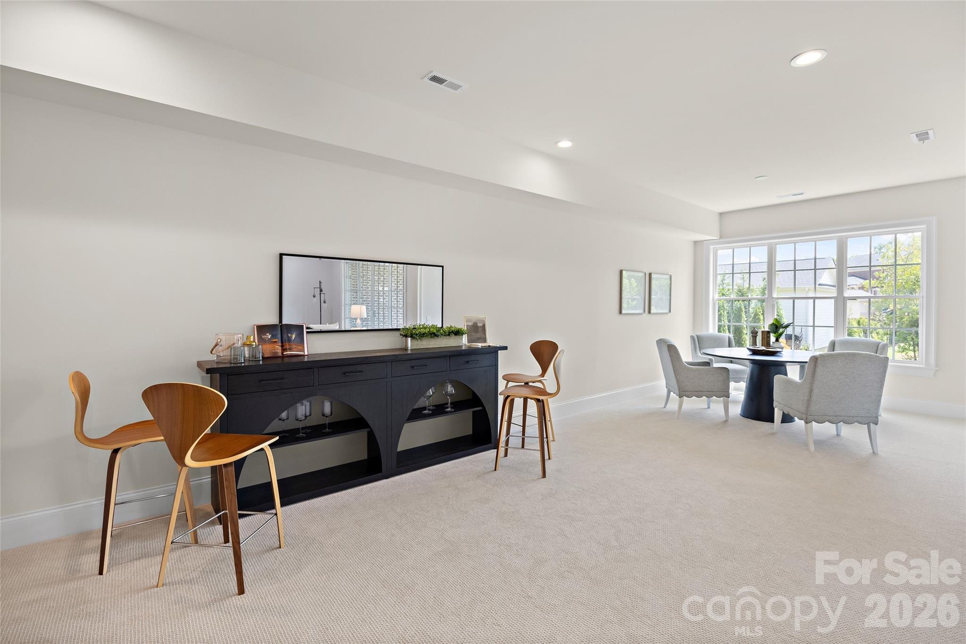
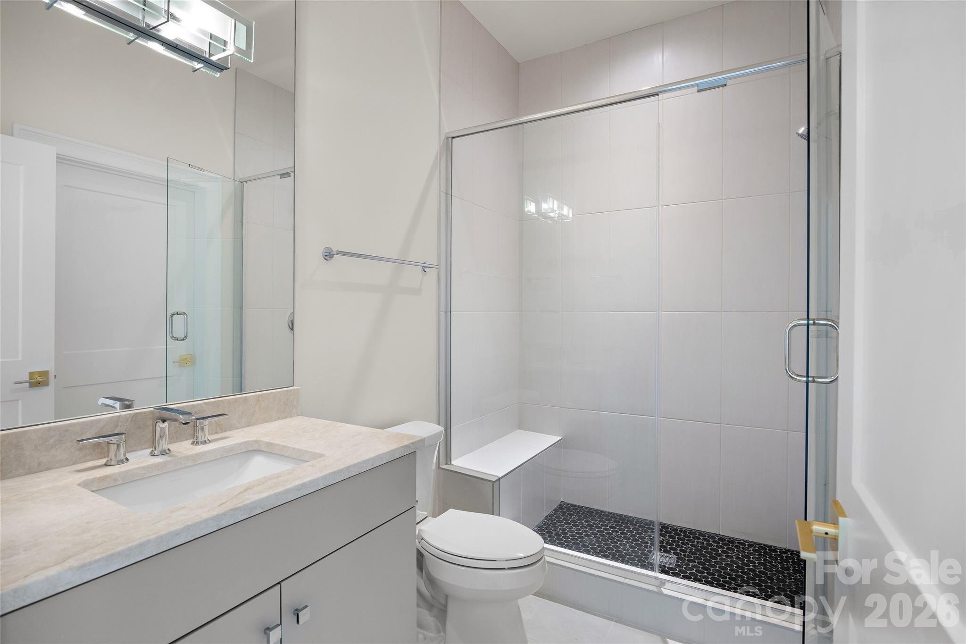
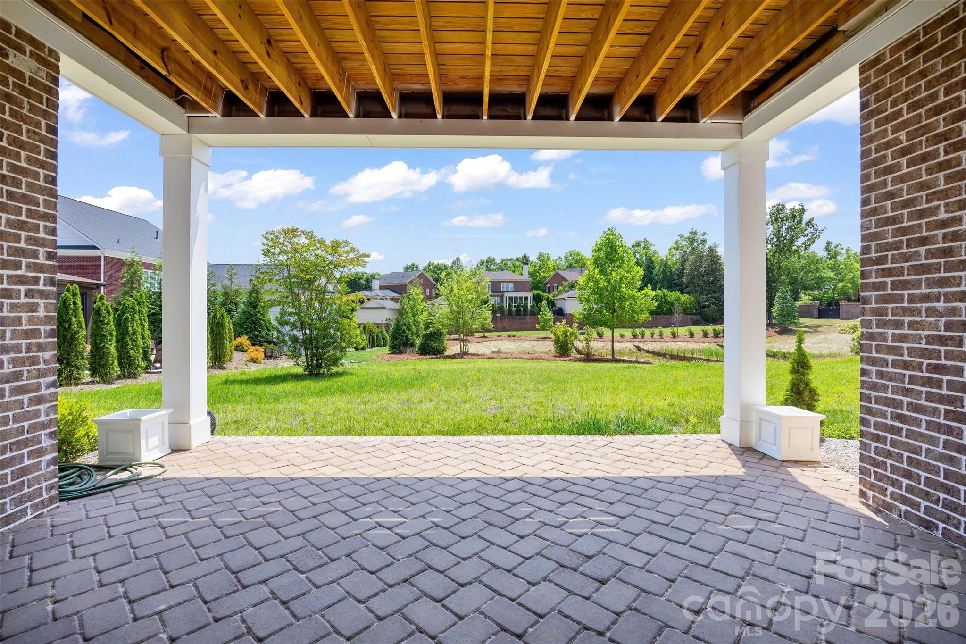
The fully finished walkout lower level expands the home's livability with a private guest suite and full bath, dedicated fitness or flex space, extensive storage, and direct access to a paved patio. Additional details including copper roof accents, an epoxy-coated garage floor, and impeccable maintenance further elevate the home's appeal.
Perfectly located just minutes from SouthPark, Ballantyne, premier dining, shopping, and everyday conveniences, this remarkable residence offers refined living in one of South Charlotte's most sought-after gated communities.