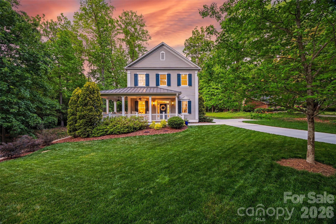
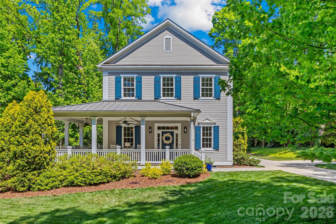
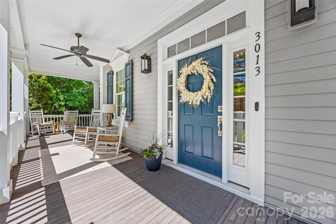
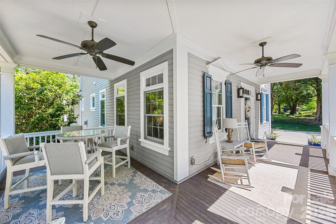
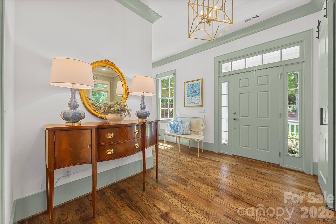
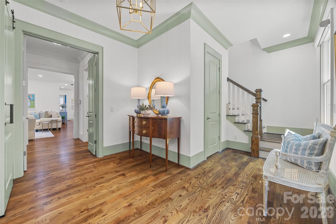
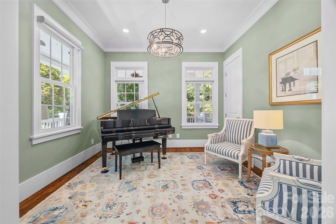
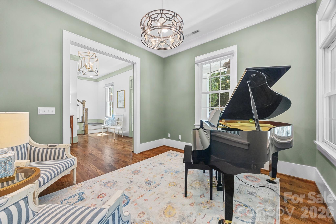
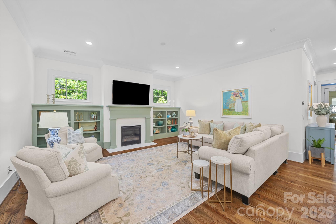
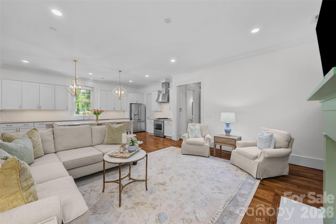
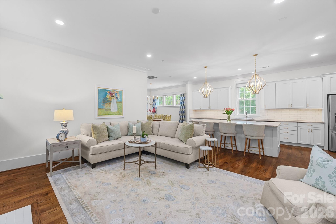
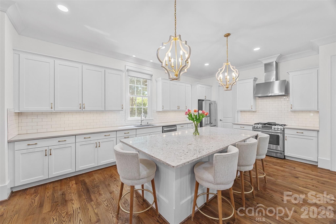
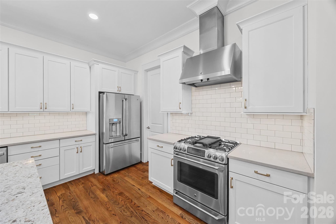
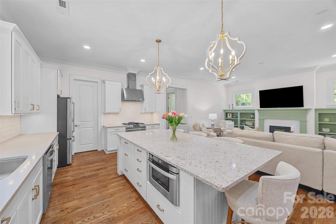
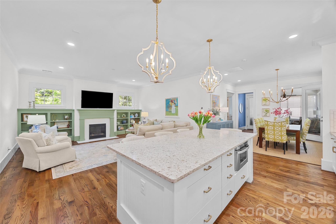
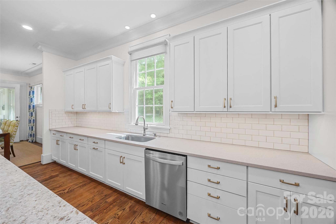
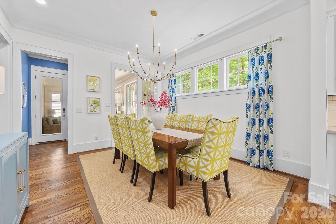
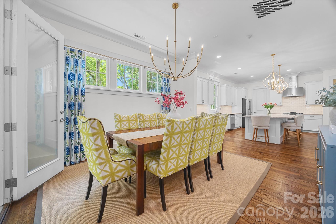
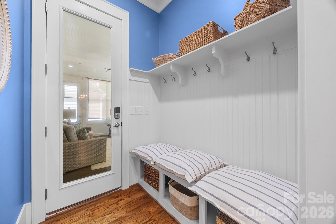
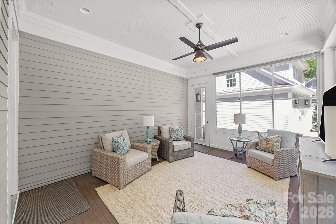
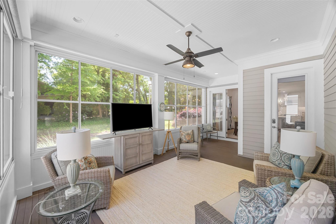
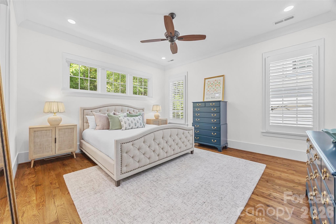
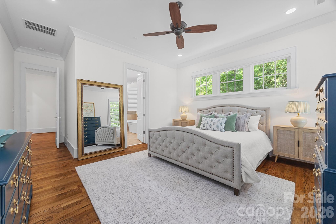
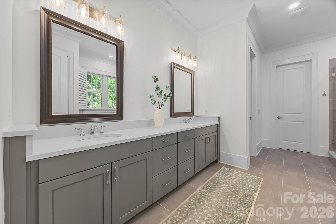
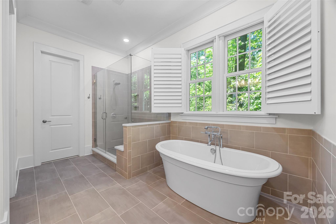
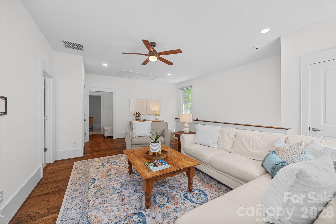
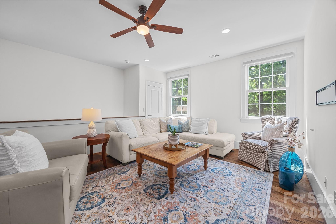
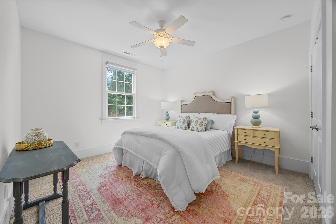
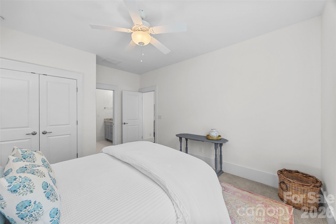
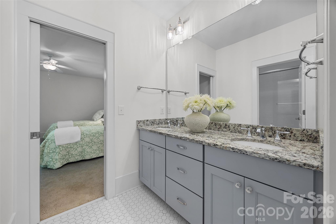
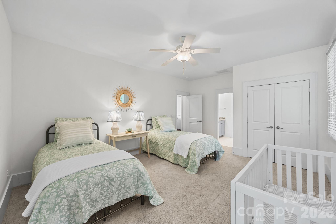
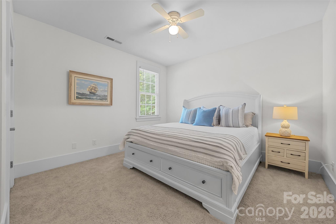
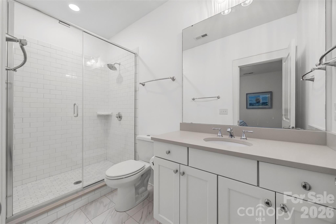
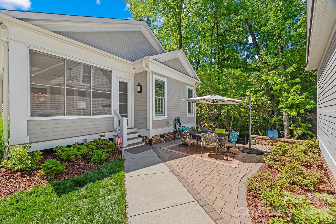
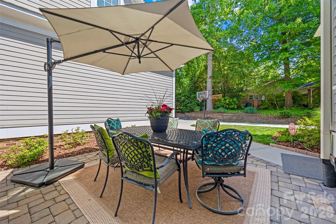
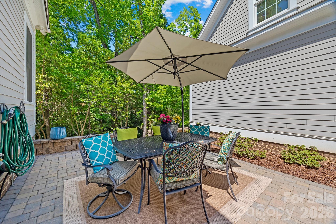
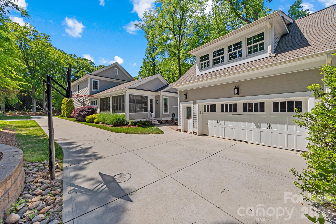
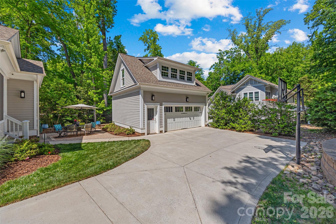
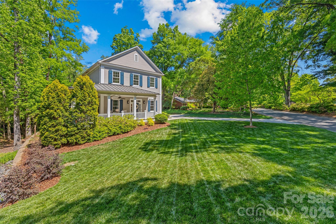
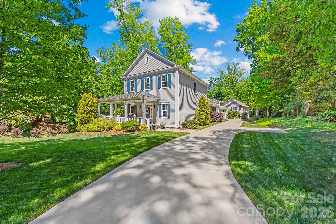
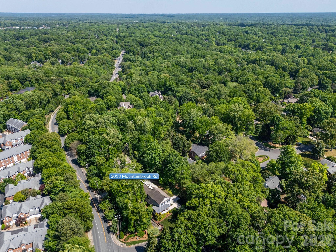
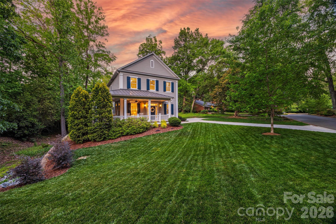
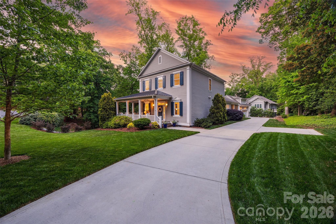
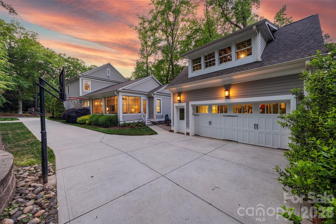
Exceptional custom craftsman 4 bed / 3.5 bath residence built in 2016 by Saussy Burbank in the heart of SouthPark. Rich in character and architectural charm, this thoughtfully designed home features an inviting wrap around rocking chair front porch and an open, light-filled floor plan ideal for both everyday living and entertaining. Greeted by a spacious foyer and a stunning private office overlooking the expansive front yard. Chef's kitchen is beautifully appointed with quartz countertops, tile backsplash, under cabinet lighting, oversized center island with breakfast bar, stainless steel appliances and a spacious walk-in pantry. The living room is both warm and refined, highlighted by a fireplace and custom built-in cabinetry and flows seamlessly into the gracious dining area--perfect for hosting gatherings. The luxurious primary suite on the main level offers a spacious walk-in closet and an elegant spa-inspired bath with double vanity, soaker tub and tile surround shower. Upstairs, a versatile bonus/loft space is complemented by three generously sized bedrooms and two full baths. Walk-in attic storage. Rear entrance with built-in cabinetry and hooks. Enjoy year-round relaxation in the tranquil three-season room or entertain on the grilling terrace beneath a beautiful canopy of mature trees. A detached two car garage with walk-up space provides endless possibilities for future expansion - ready to rough in plumbing for garage. Meticulously maintained and ideally located with exceptional walkability to SouthPark's premier shopping and dining and access to Mountainbrook Swim and Racquet. This home offers a rare opportunity and is a must see!