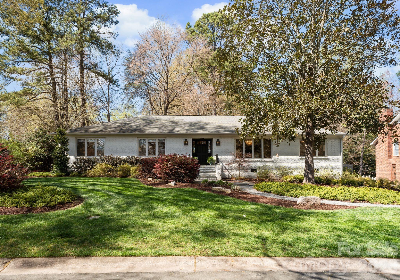
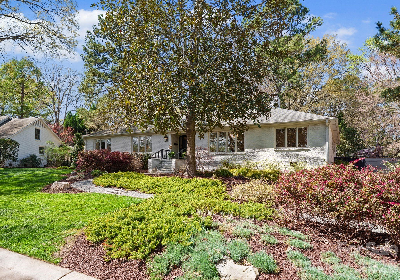
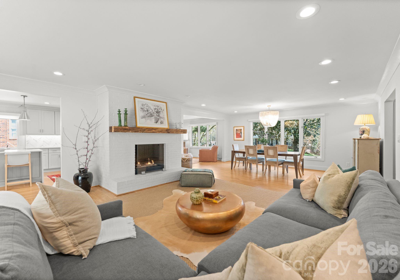
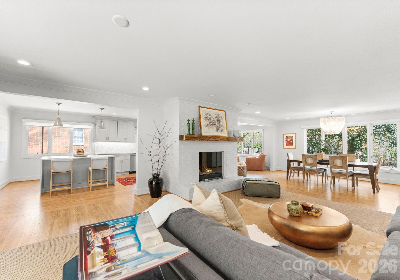
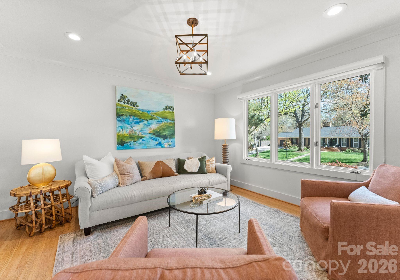
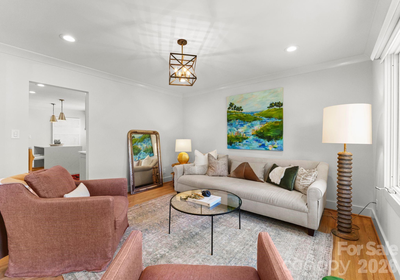
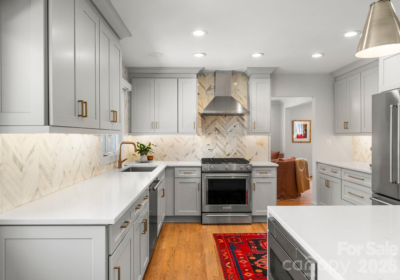
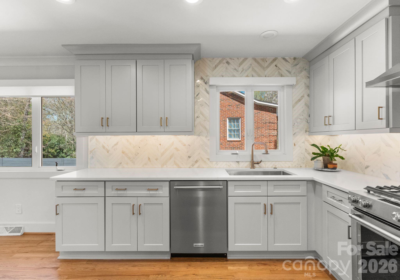
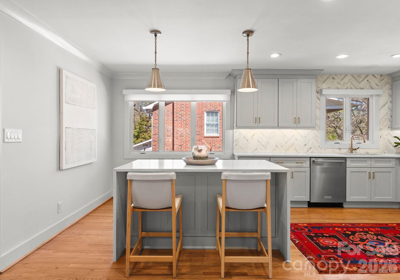
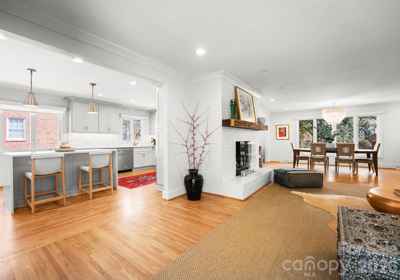
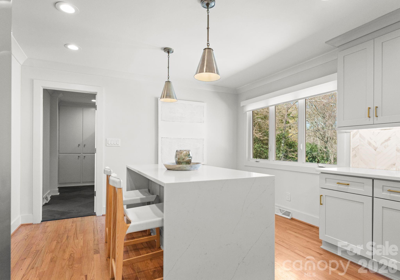
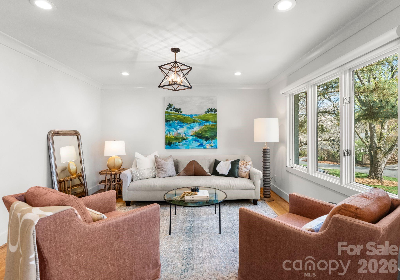
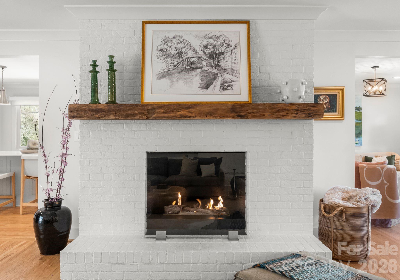
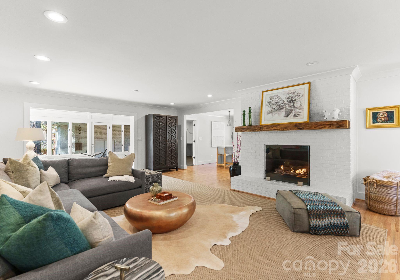
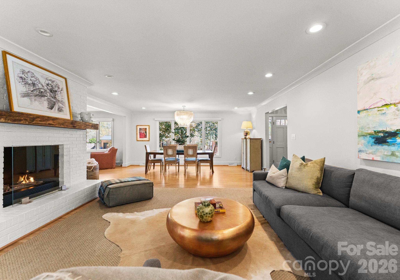
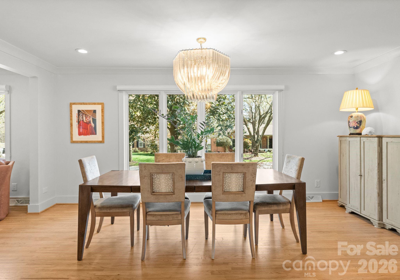
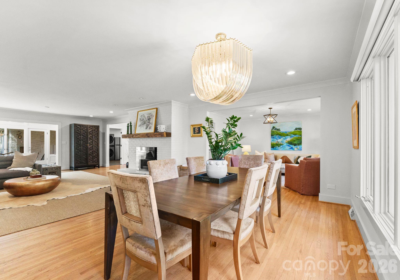
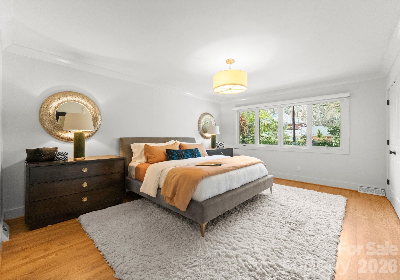
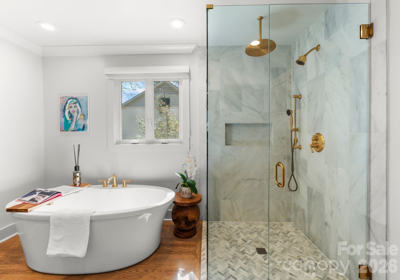
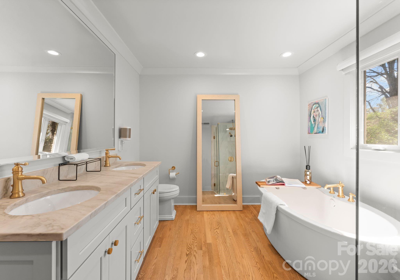
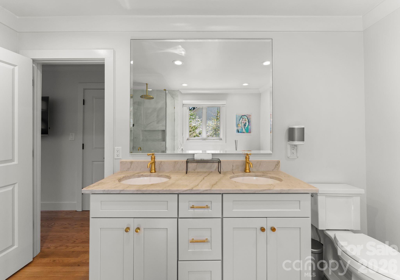
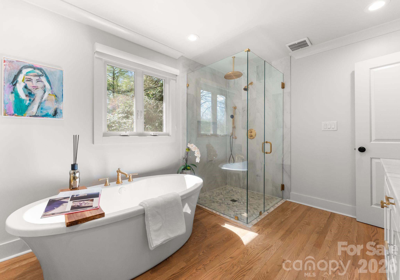
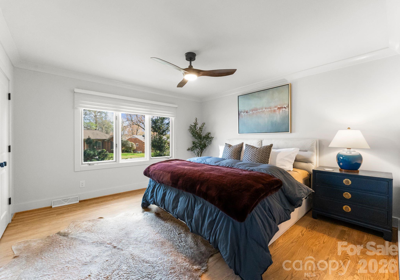
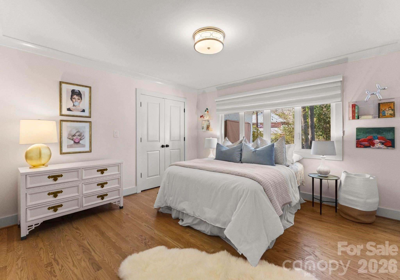
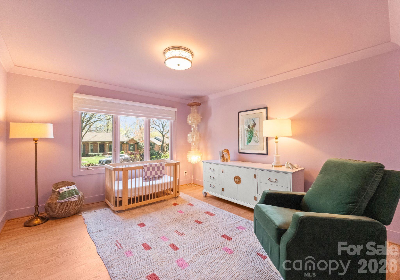
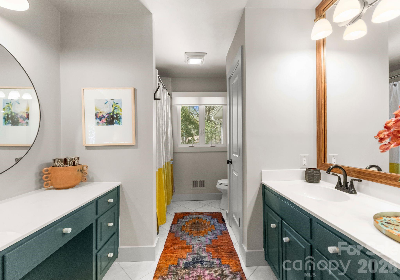
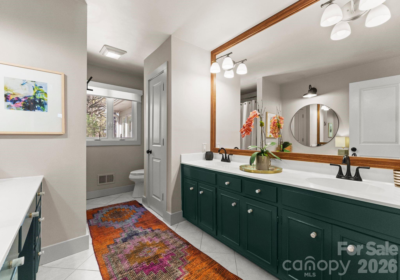
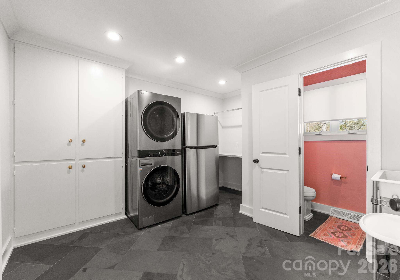
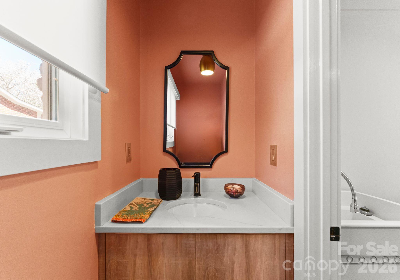
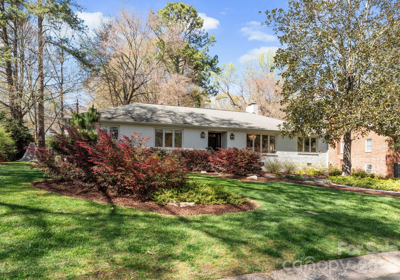
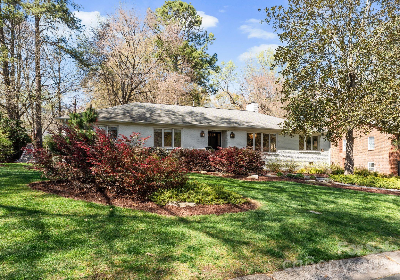
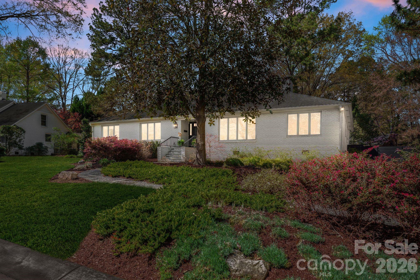
Architecturally reimagined in 2019, this exquisitely updated ranch-style home in Charlotte's desirable Mountainbrook neighborhood offers just under 3,000 square feet of style and functionality in the open-concept layout. Natural hardwoods newly installed in bedrooms and hallway and refinished floors in main living areas, add to the charm of this 4 bedroom 2.5 bath home in the heart of SouthPark. Interior features include coved crown molding, solid core doors, designer lighting, and a custom gas fireplace with a mantel crafted from a poplar tree sourced from the historic Duke Mansion property. Renovated kitchen with custom cabinetry, quartz countertops, waterfall-edge island, marble herringbone backsplash, and KitchenAid stainless steel appliance suite with professional gas range. The luxury primary suite features a spa-inspired bathroom with freestanding soaking tub, marble walk-in shower with frameless glass, quartzite countertops, and brass fixtures.
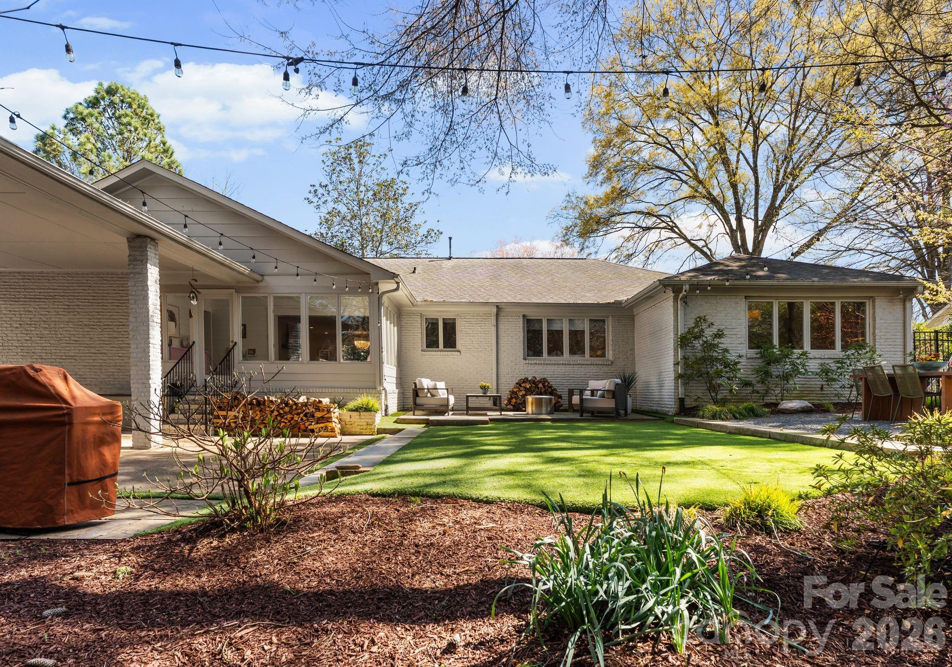
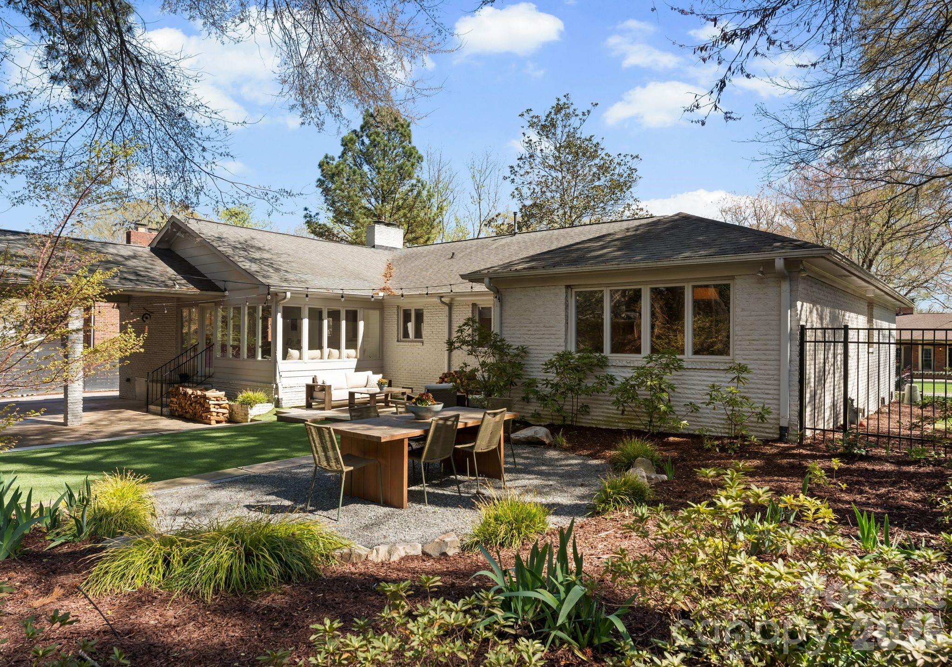
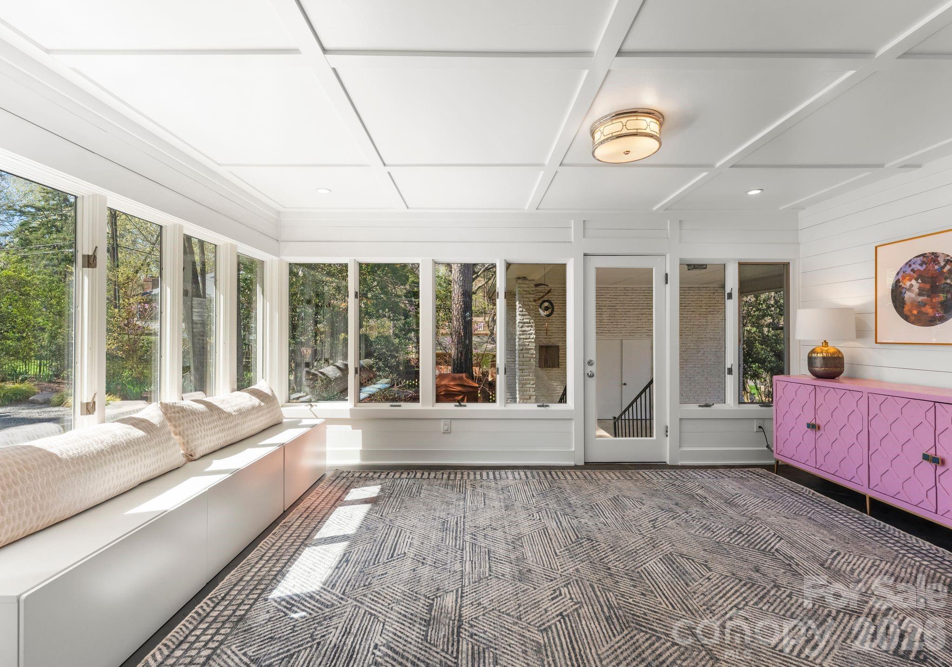
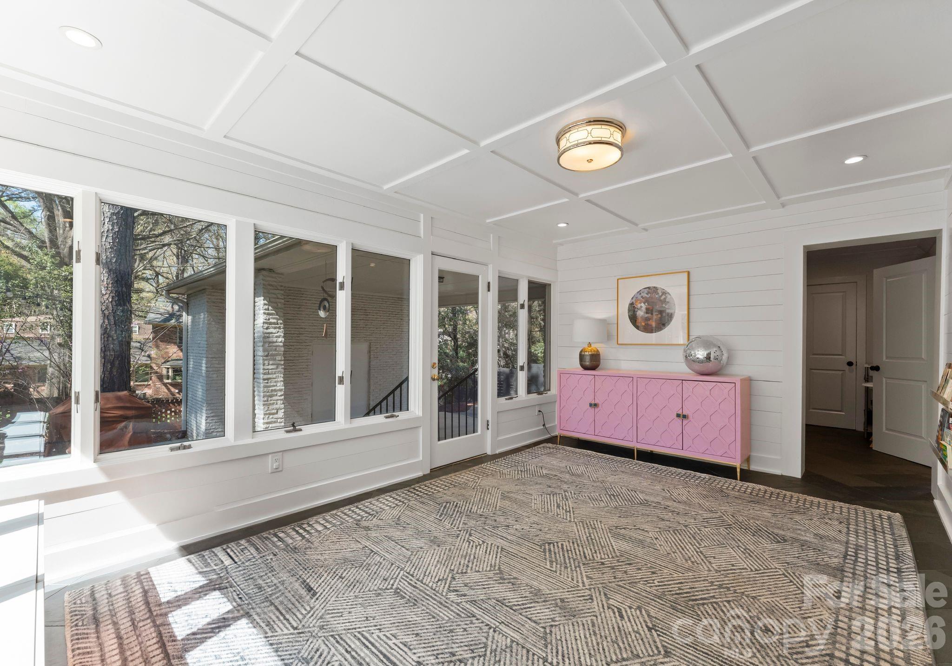
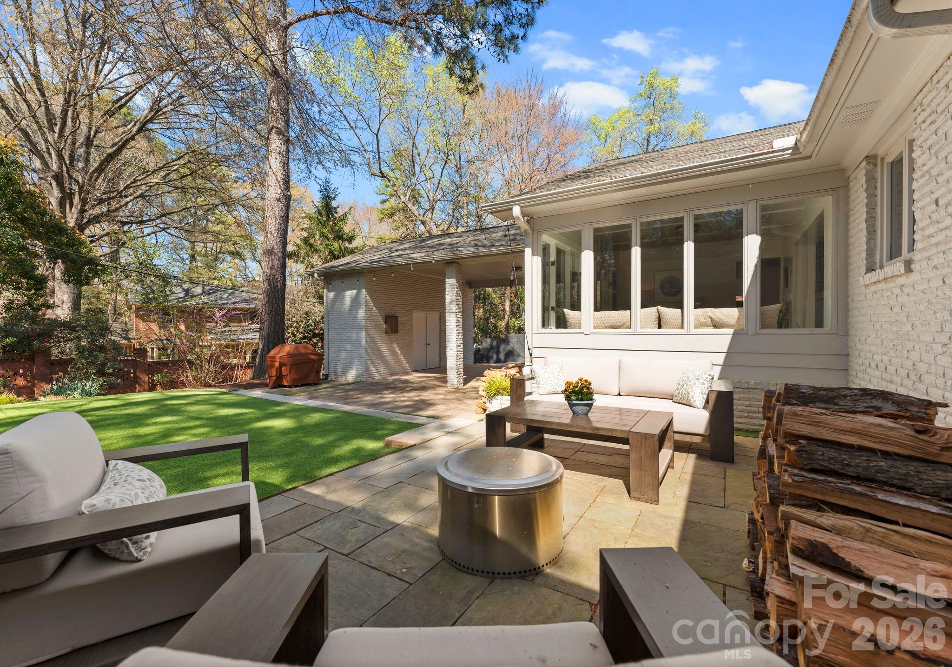
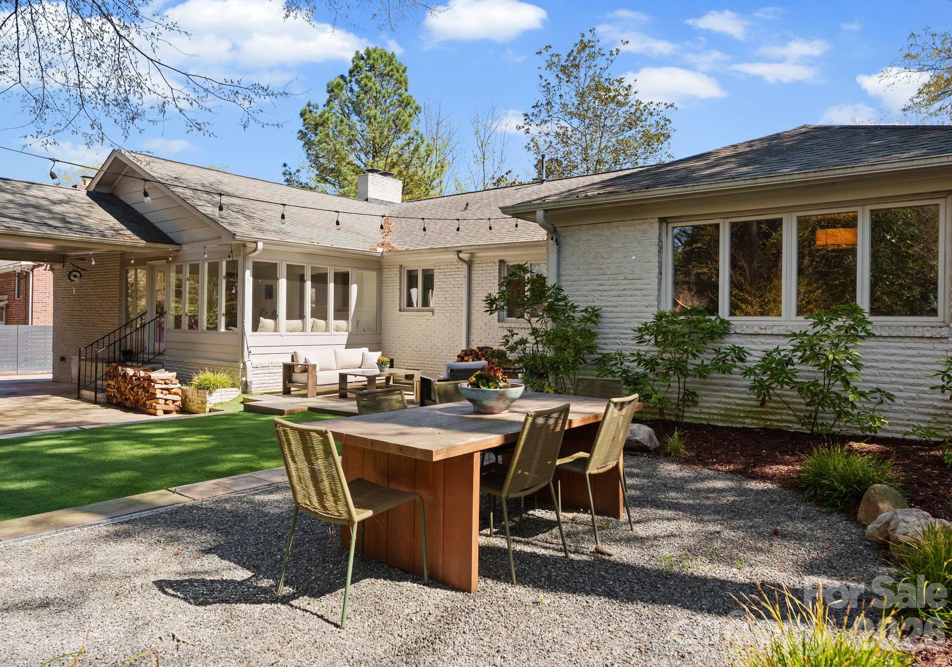
Walls of windows from the sunroom overlook the stately backyard; access to the backyard allows for easy indoor-outdoor private entertaining and peaceful play for furry friends, entertaining with friends and family of all ages. Professionally designed landscaping (2021) includes a bluestone patio, custom hardscape, irrigation system, and low-maintenance turf (2025). Major system updates include new electrical and plumbing (2019) and new HVAC system and ductwork (2023). This home is move-in ready for anyone who wants to enjoy maintenance free urban living in the heart of SouthPark. Convenient access to shopping, dining, and schools. Membership to the Mountainbrook Swim & Racquet Club offers access to tennis, pickleball, swimming pool, playground, track, and volleyball court.