Leave a Message

Thank you for your message. I will be in touch with you shortly.

Property Description

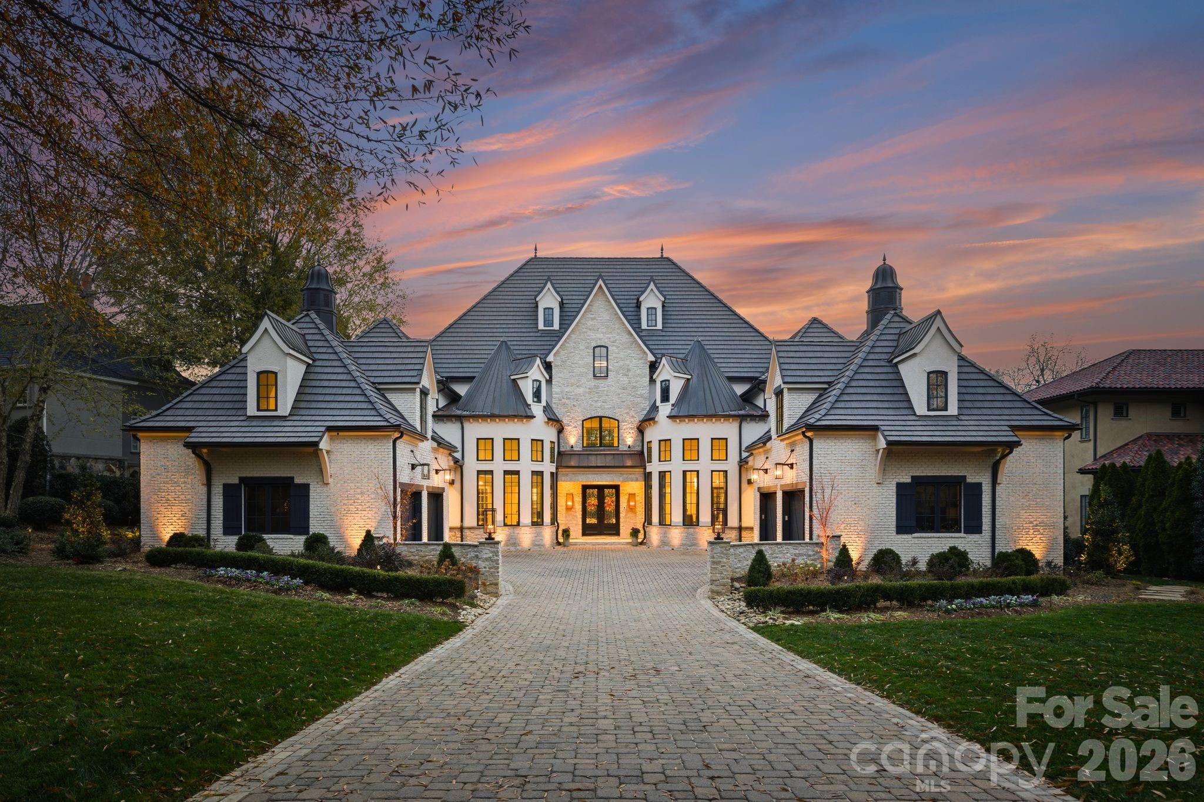
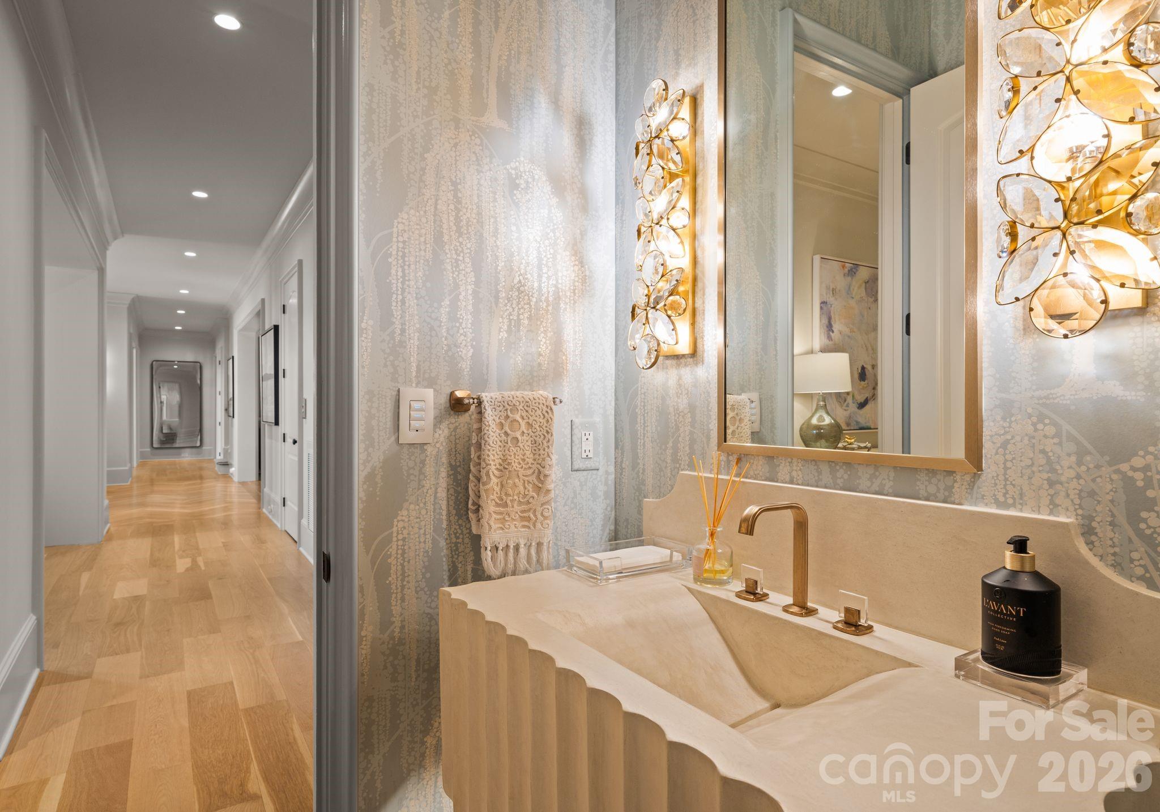
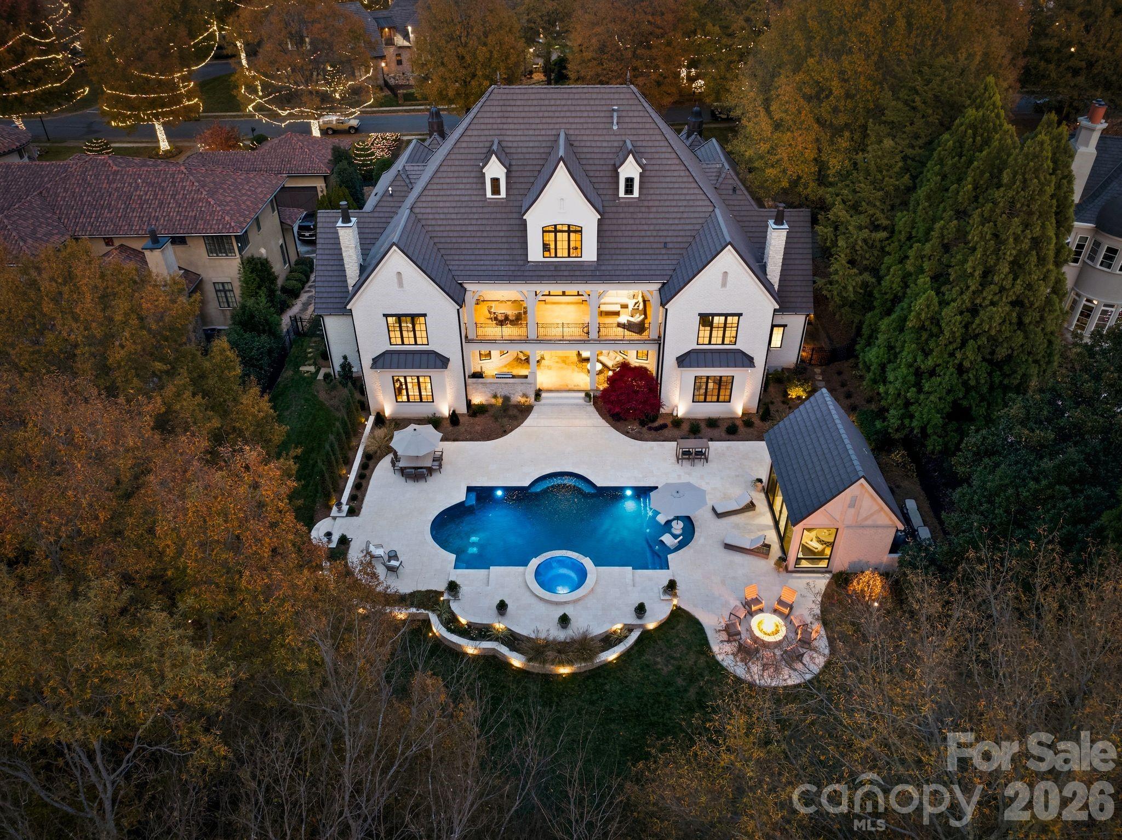
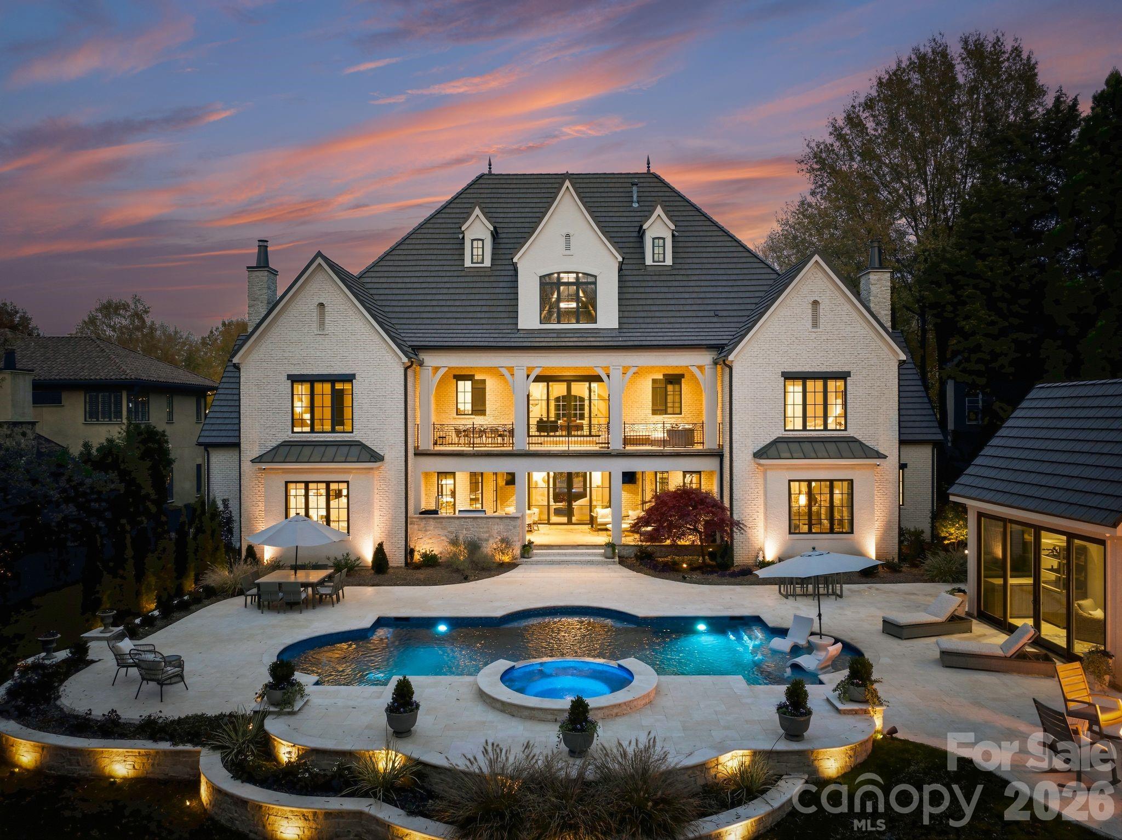
A private resort overlooking Longview's 16th fairway--completely transformed by Arcadia Custom Homes and designed for an extraordinary way of life. This expression of luxury living in the prestigious gated community of Longview Country Club is positioned along the 16th fairway and offers sweeping golf course views, exceptional privacy, and a resort-inspired lifestyle. Masterfully reimagined by Arcadia Custom Homes, the residence has undergone a comprehensive transformation, blending timeless architecture with sophisticated contemporary design.

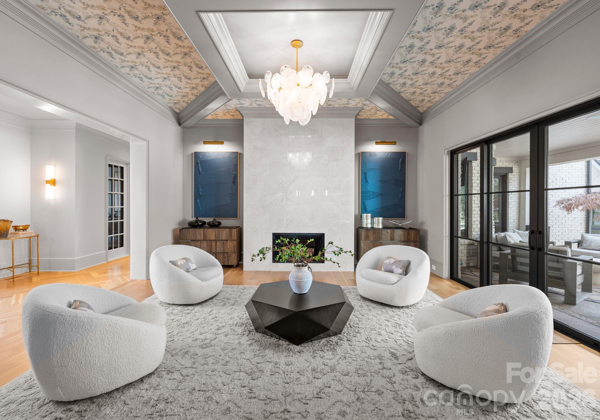
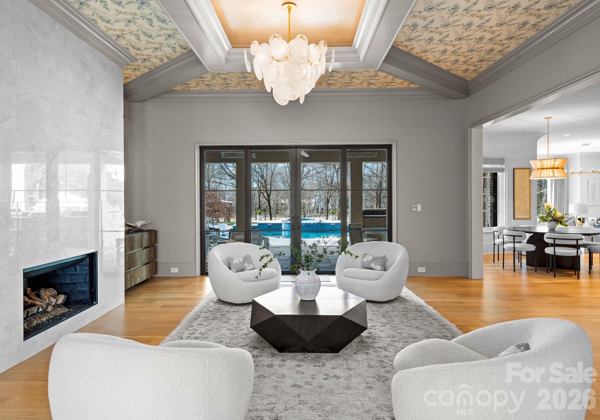
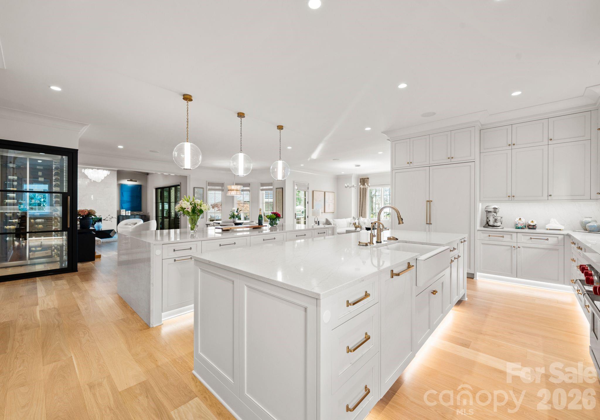
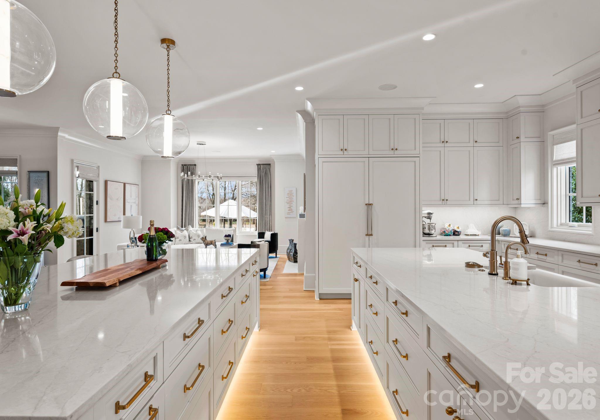
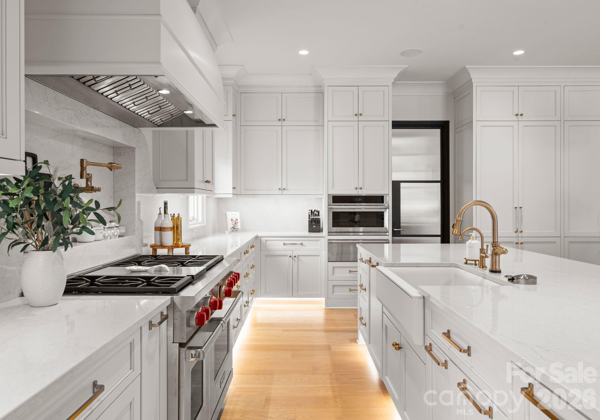
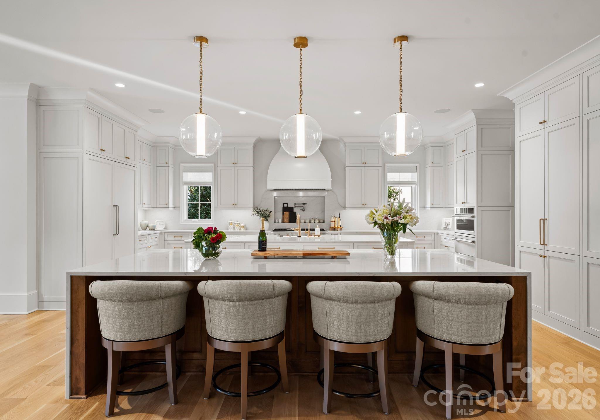
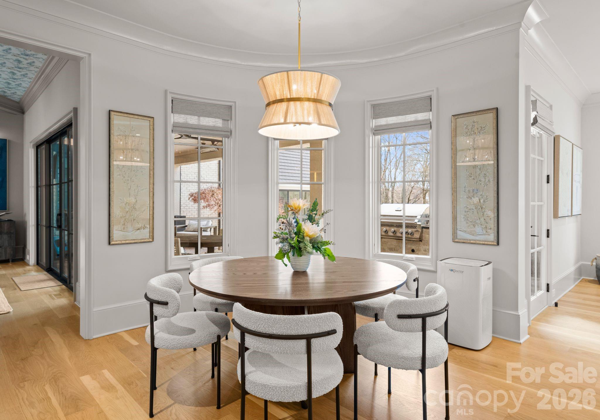
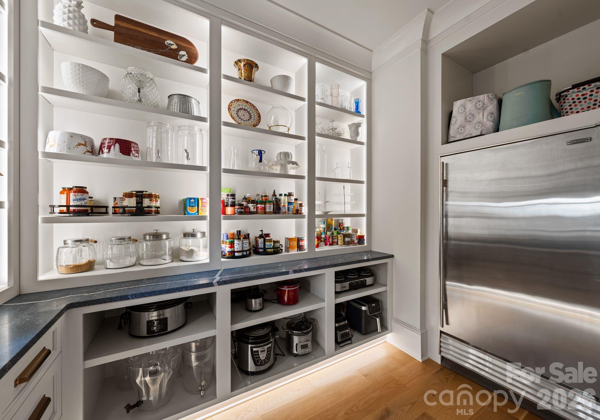
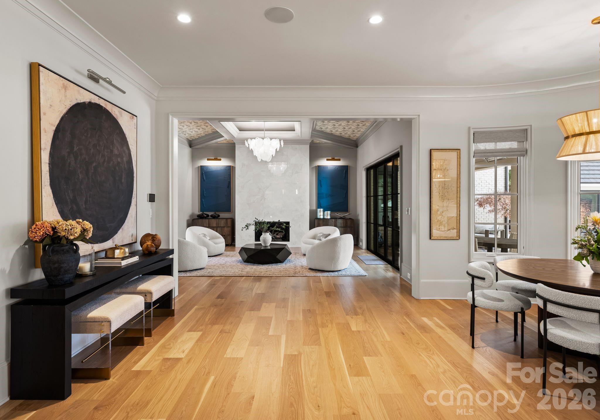
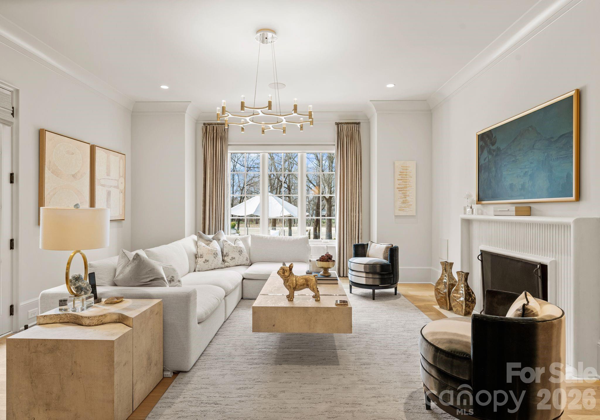
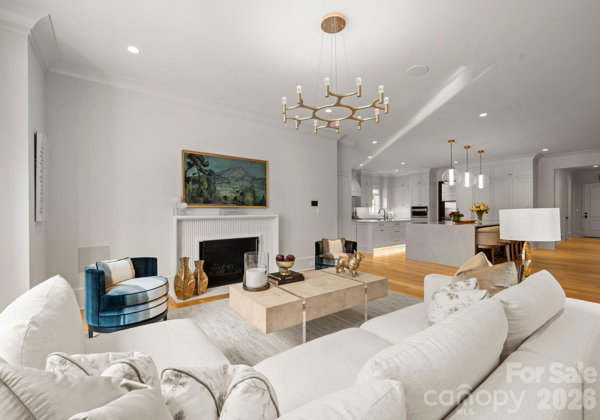
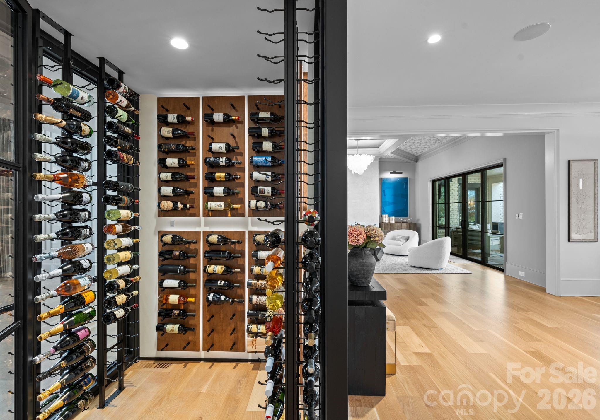
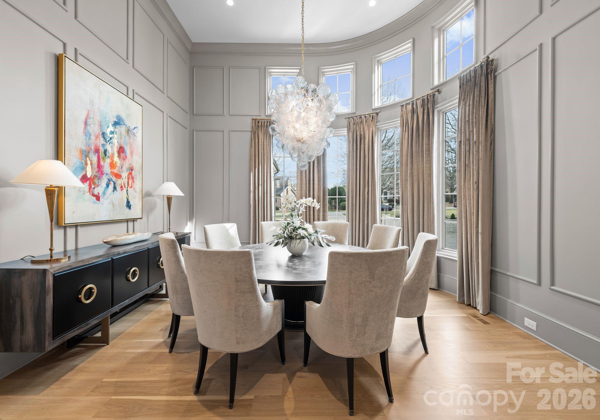
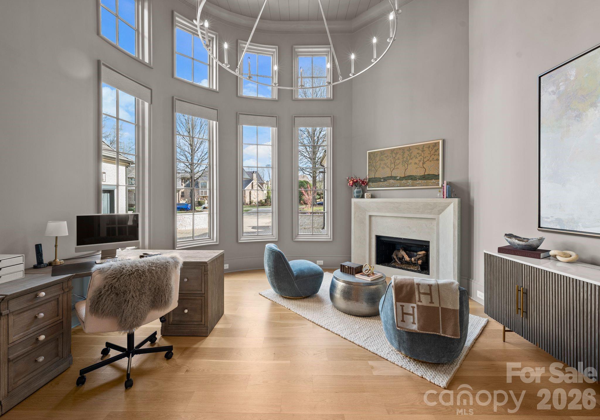
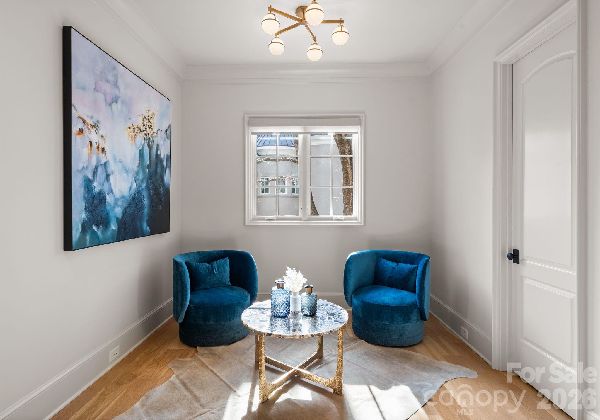
Every space has been thoughtfully curated for both everyday luxury and unforgettable entertaining. At the heart of the home, a spectacular chef's kitchen features dual islands, dramatic accent lighting, and a beautifully appointed scullery, opening seamlessly to elegant gathering spaces. Formal living and dining rooms, a private study, and a temperature-controlled wine display add to the home's exceptional appeal.

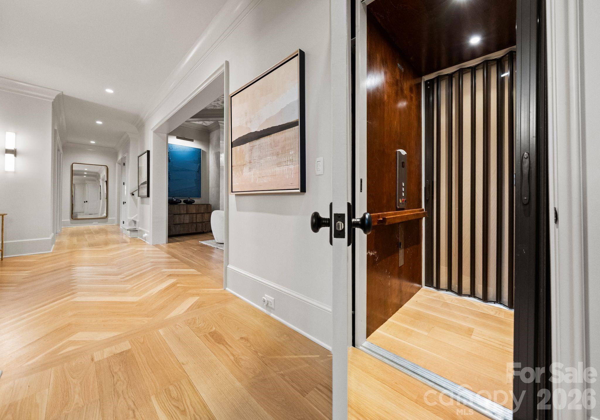
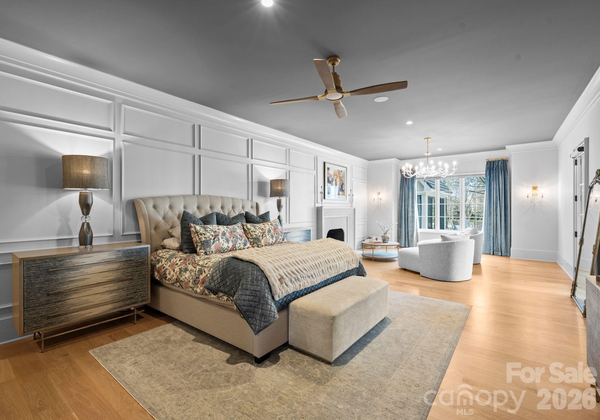
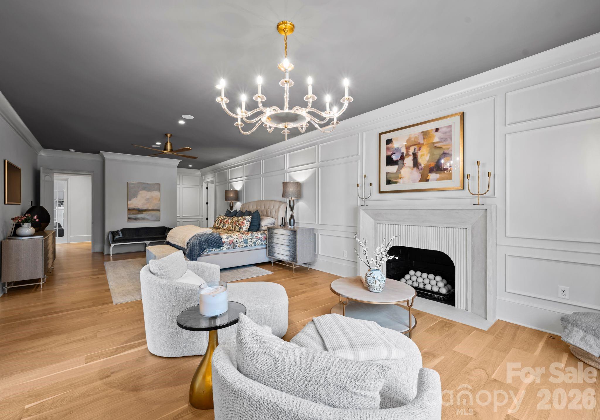
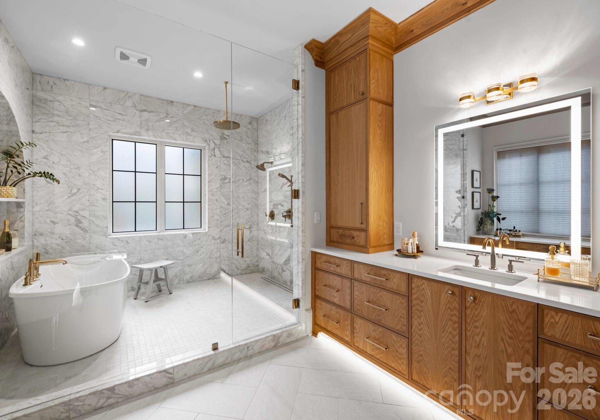
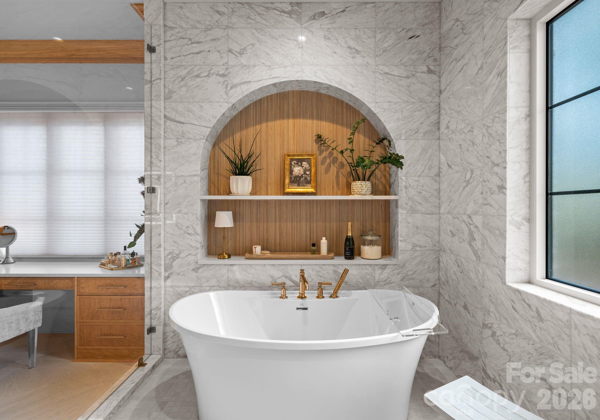
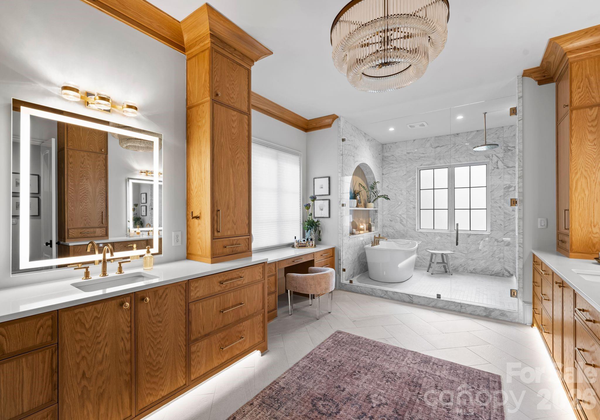
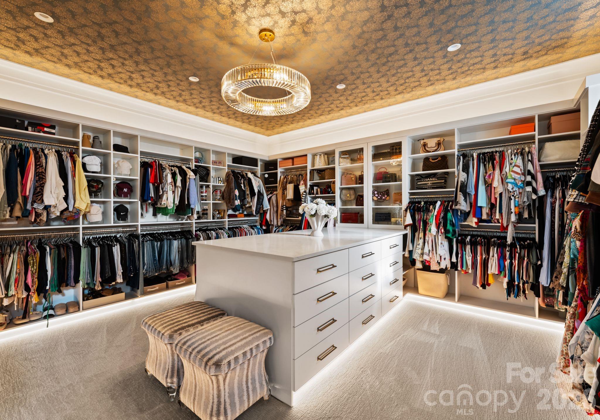
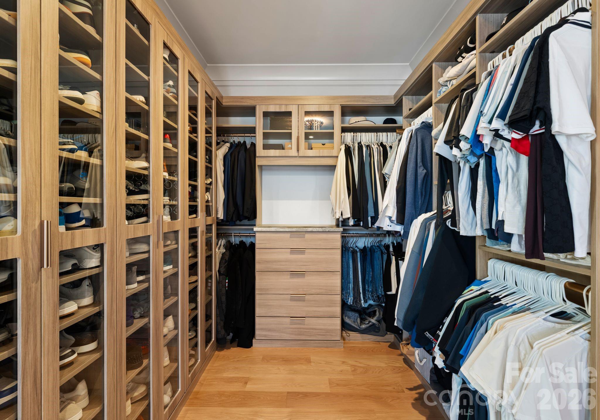
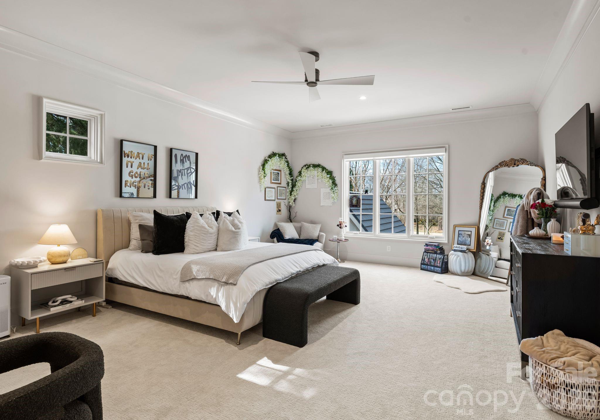
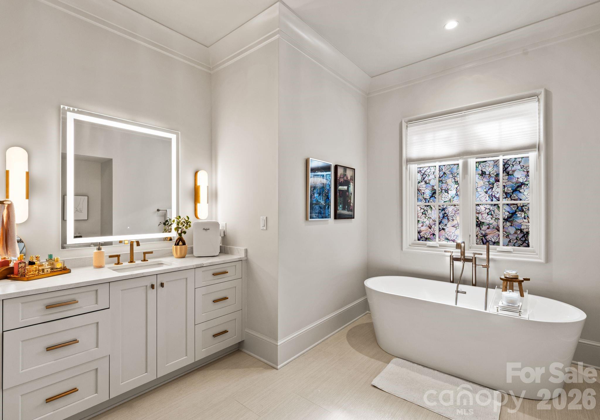
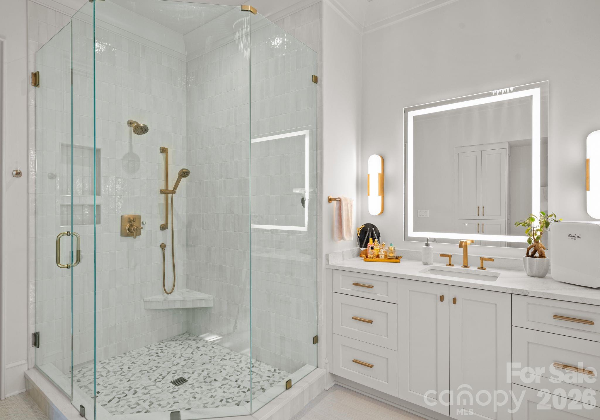
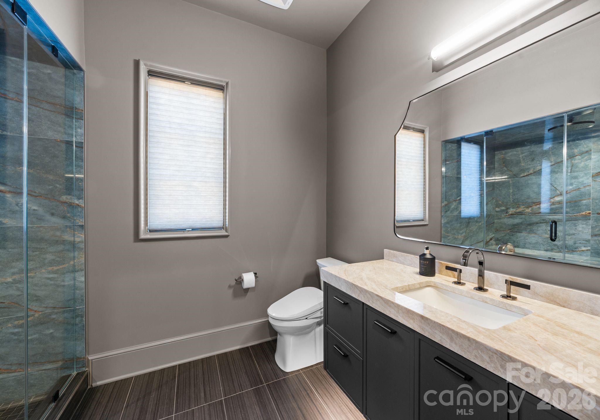
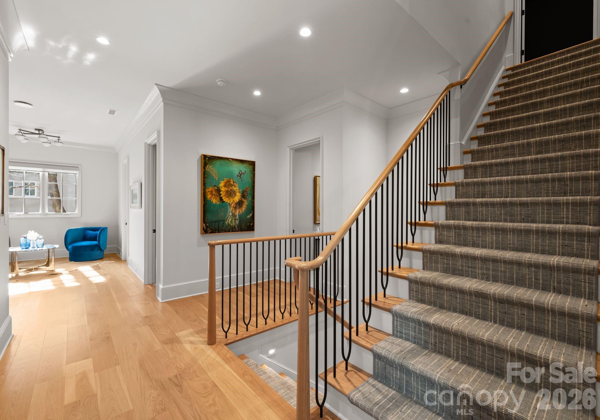
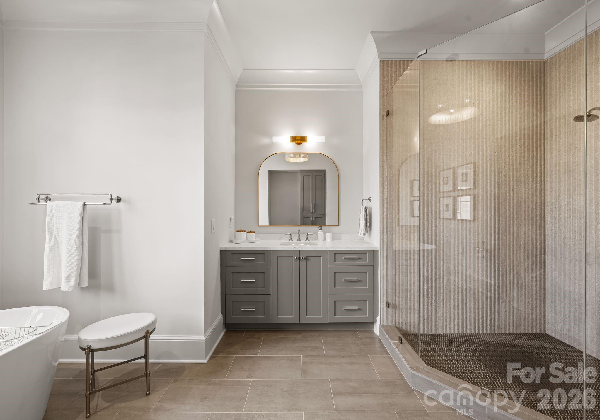
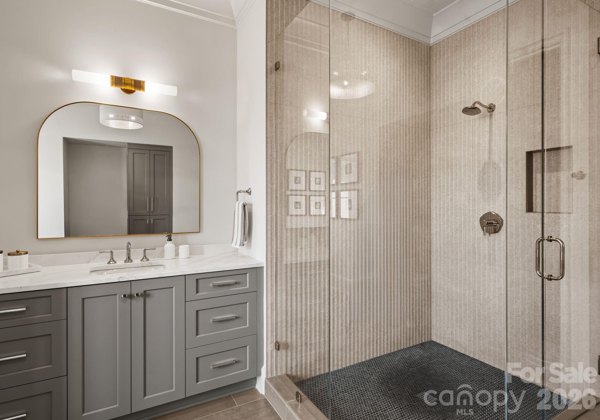
The main-level primary retreat is a sanctuary unto itself, featuring a fireside sitting area, exquisite custom closets, and a spa-inspired bath with heated floors and luxurious finishes. A private elevator provides effortless access to all three levels.

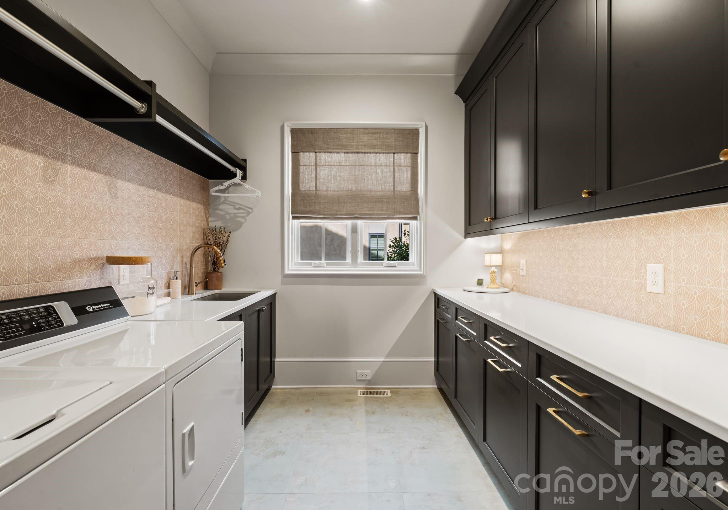
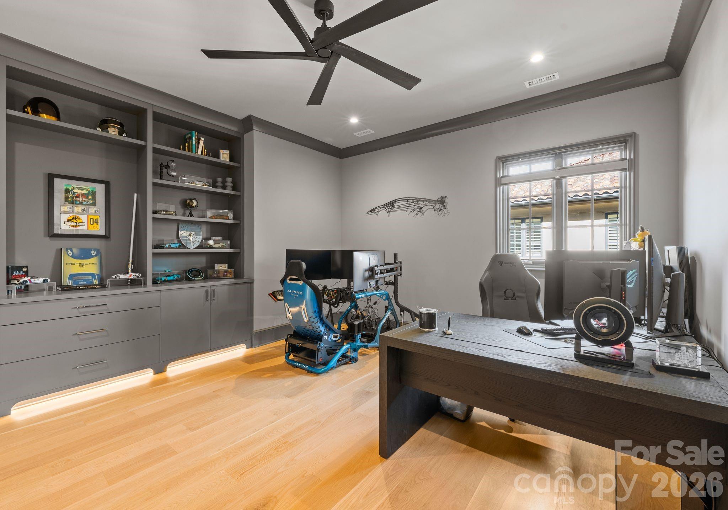
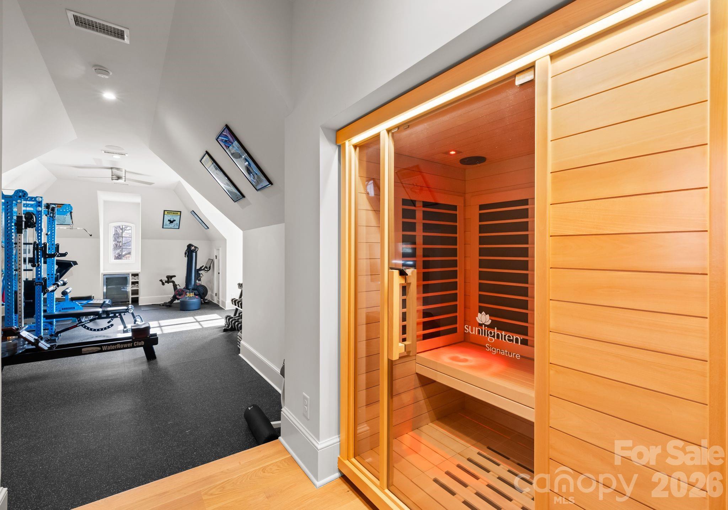
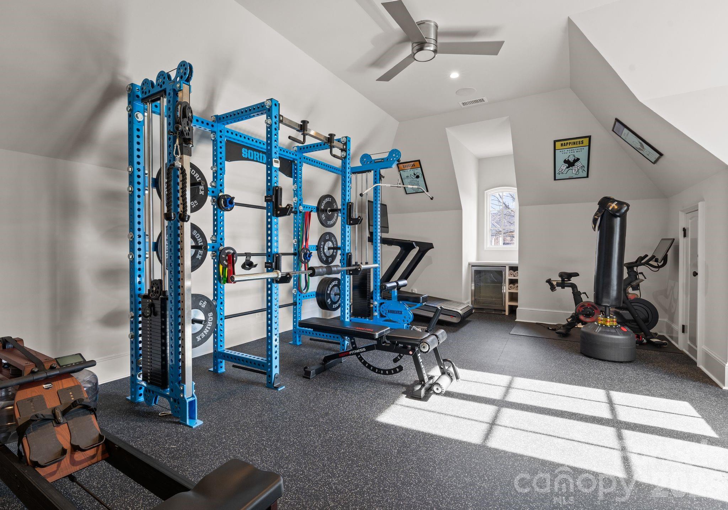
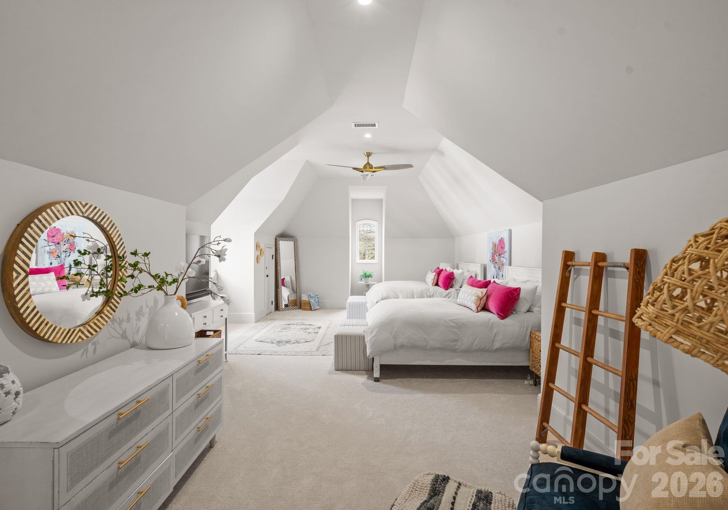
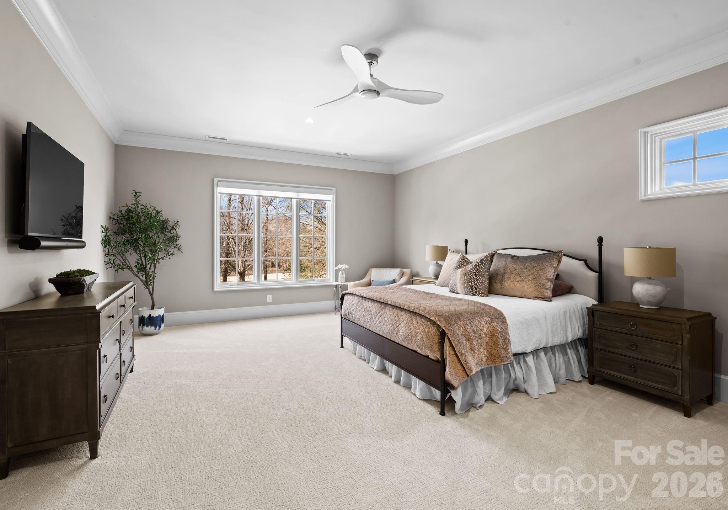
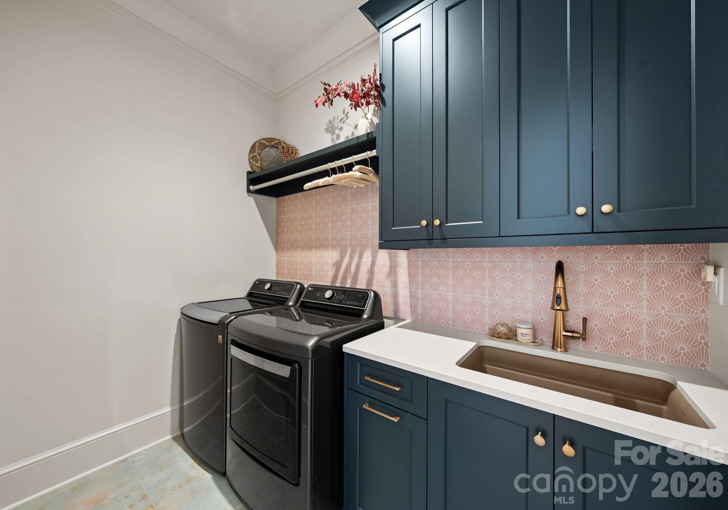
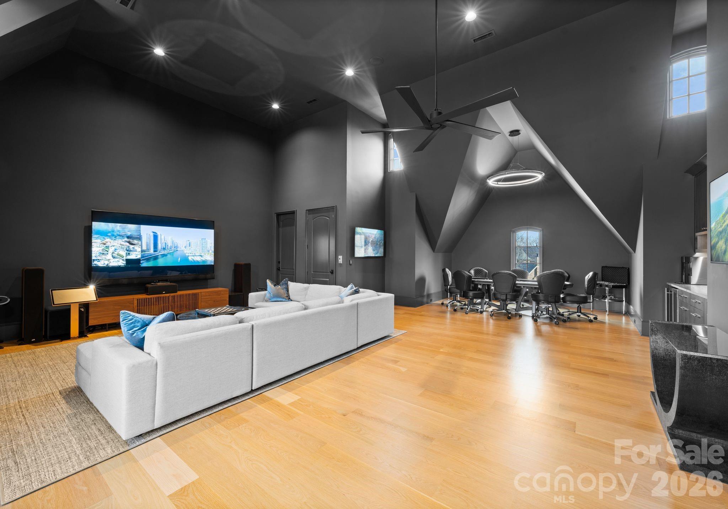
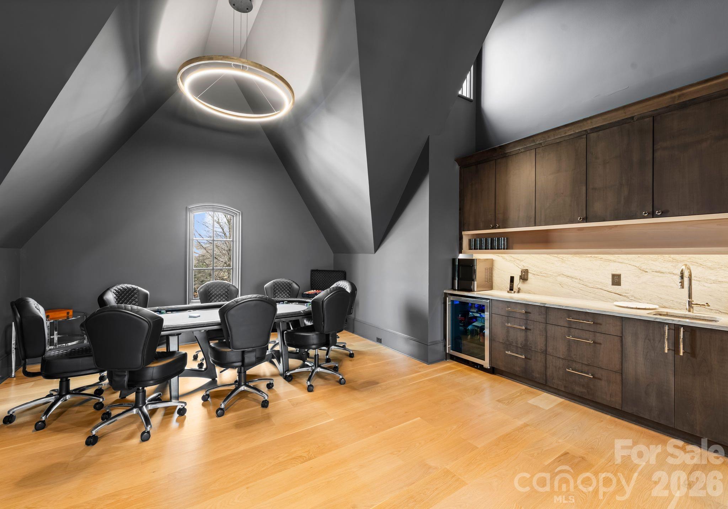
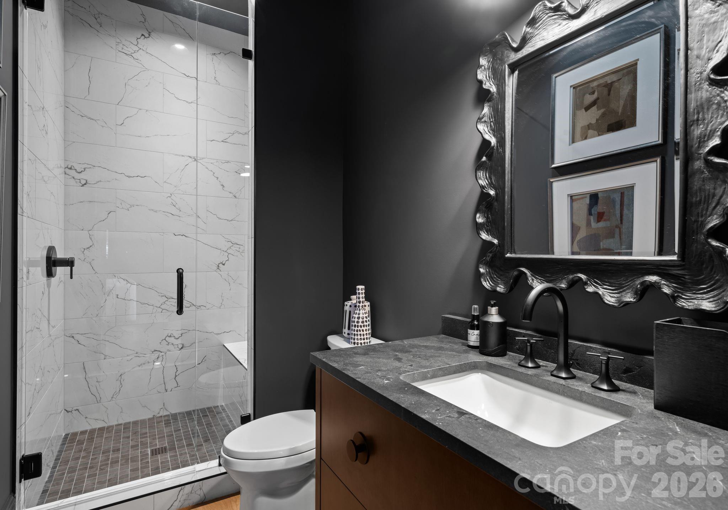
Four generously proportioned ensuite bedrooms, a loft, media lounge with bar, secondary laundry, and additional office space complete the second level, while the third floor offers a versatile game room or private retreat with a distinctive full bath.

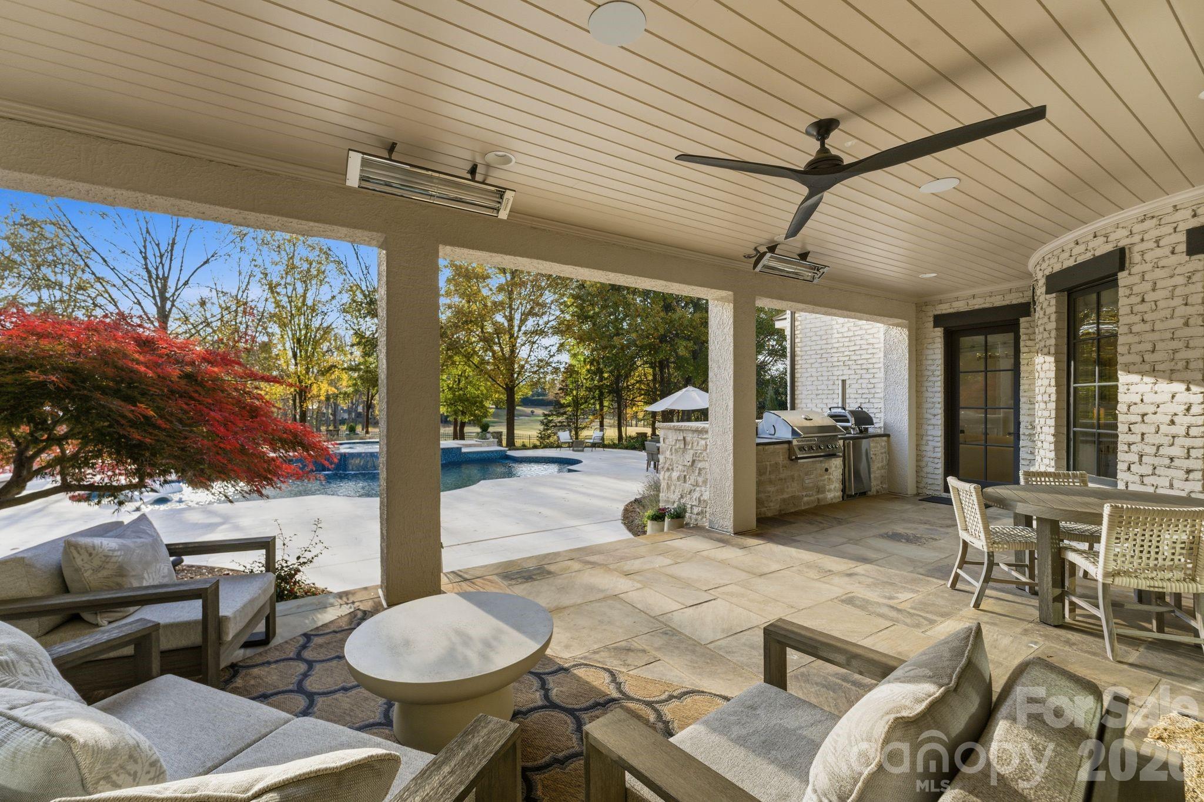
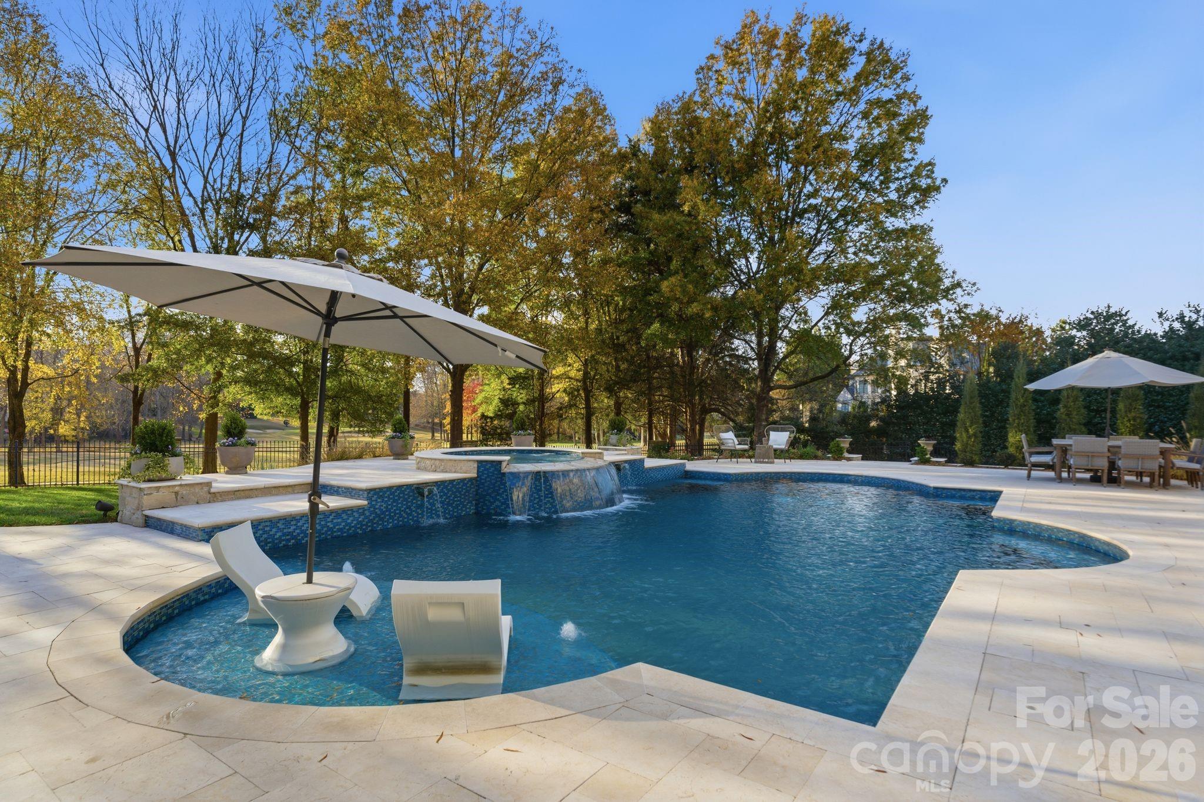
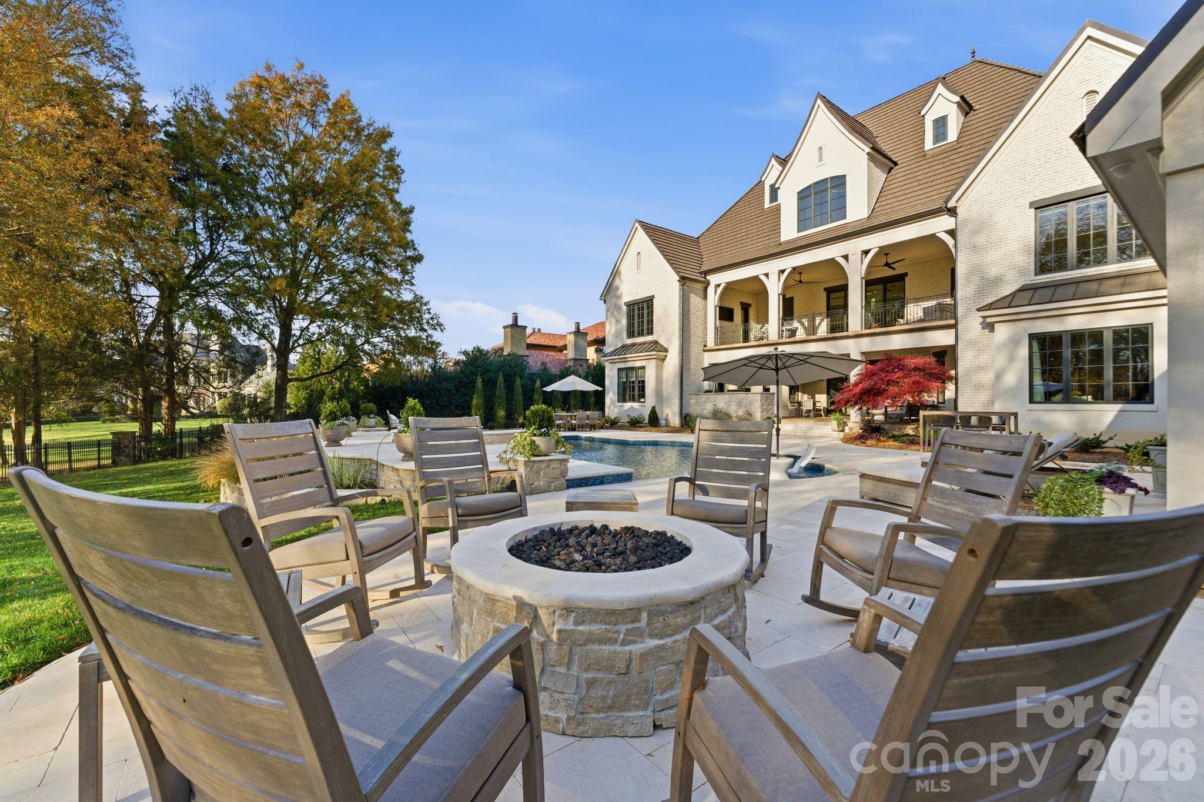
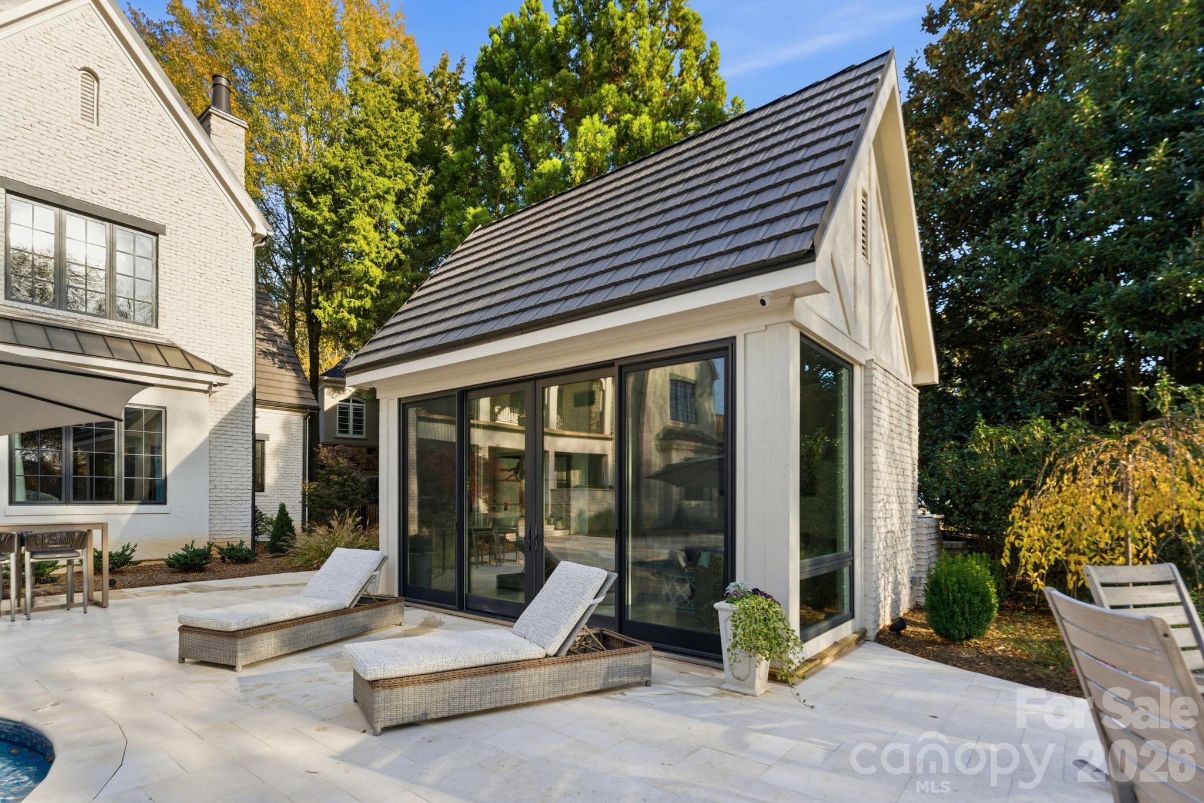
Outdoors, the experience is equally impressive. Expansive covered terraces overlook a stunning pool and spa, with a pool house and sweeping views of the fairway beyond. Whether hosting an elegant evening gathering or enjoying a quiet afternoon by the pool, every detail invites you to embrace an exceptional lifestyle.

A rare opportunity to enjoy the beauty of Longview, the craftsmanship of a virtually new residence, and the effortless elegance of resort-style living. Qualified buyers only. Golf membership at the Club at Longview is mandatory. Please see attached schedule of fees.
Overview

Property Status
For Sale
Lot Size
0.73 Acres
MLS ID
4362089
Property Type
Residential
Year Built
2007

Features & Amenities

Neighborhood
Charlotte
Architecture Styles
Transitional
Water Frontage
None
View Description
Golf Course
Stories
3
Garage Spaces
4.0
Water Source
County Water
Utilities
Cable Available, Electricity Connected, Natural Gas
Lot Features
On Golf Course, Private, Views
Parking
Attached Garage, Garage Faces Side
Heat Type
Central, Forced Air, Heat Pump, Zoned
Air Conditioning
Central Air, Heat Pump, Multi Units, Zoned
Laundry Room
Laundry Room, Main Level, Upper Level
Fireplace
Family Room, Gas Log, Living Room, Primary Bedroom
Appliances
Bar Fridge, Dishwasher, Disposal, Double Oven, Exhaust Hood, Filtration System, Gas Range, Microwave, Refrigerator, Tankless Water Heater, Warming Drawer, Wine Refrigerator
Other Interior Features
Breakfast Bar, Built-in Features, Drop Zone, Elevator, Entrance Foyer, Kitchen Island, Open Floorplan, Pantry, Sauna, Walk-In Closet(s), Walk-In Pantry, Wet Bar
Sewer
County Sewer
Substructure
Crawl Space
Other Exterior Features
Elevator, Fire Pit, Gas Grill, In-Ground Hot Tub / Spa, In-Ground Irrigation, Outdoor Kitchen
Elementary School
Rea View
Middle School
Marvin Ridge
High School
Marvin Ridge
Sales Price
$6,850,000
HOA
$5,940/yr
Zoning
AJ0

Downloads

302 Oakmont Lane

Schedule a Tour

I would love to help you see this beautiful home! As a full-service agent, I can help you tour, submit an offer, and answer questions about the buying process.
Thank you

for your interest in 302 Oakmont Lane, Waxhaw, NC 28173

302 Oakmont Lane
Navigate
Charlotte

Explore Charlotte

read more
302 Oakmont Lane
explore in 3d
  • A private resort overlooking Longview's 16th fairway--completely transformed by Arcadia Custom Homes and designed for an extraordinary way of life.
    Whitney Parsons

Mortgage Calculator

Estimate your monthly mortgage payment, including the principal and interest, property taxes, and HOA. Adjust the values to generate a more accurate rate.

$0,000 Your Payment 20 15 65
$0,000 Your Payment

Follow Us On Instagram