Leave a Message

Thank you for your message. I will be in touch with you shortly.

Property Description

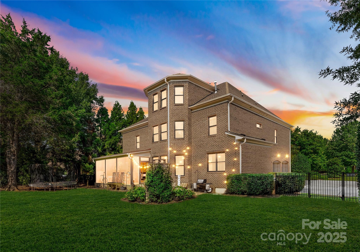
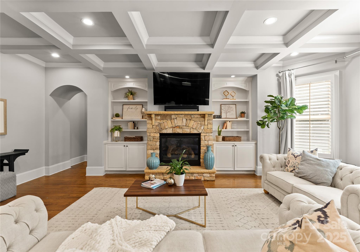
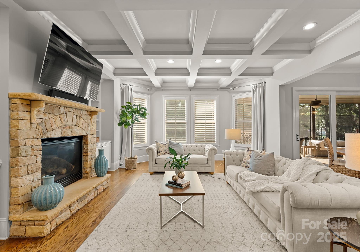
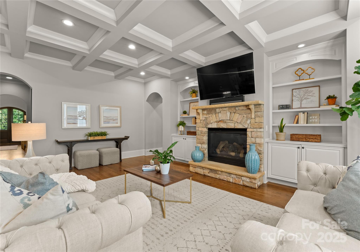
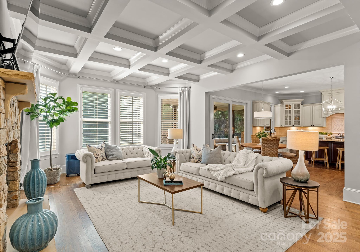
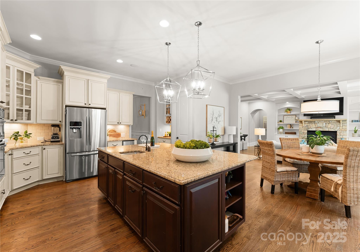
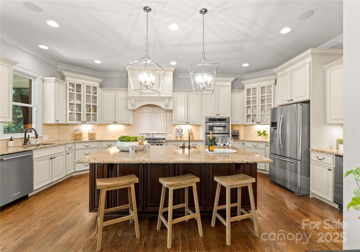
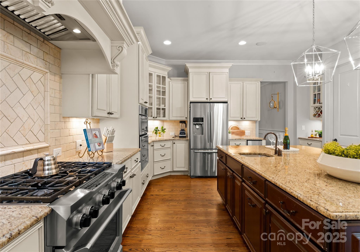
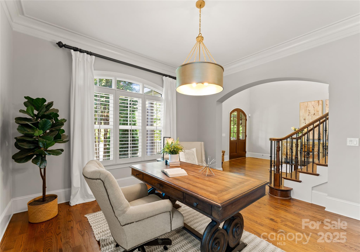
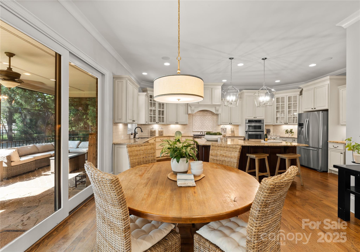
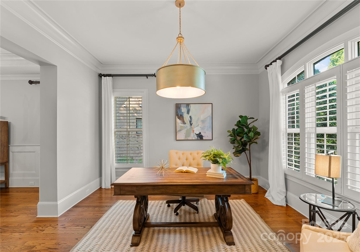
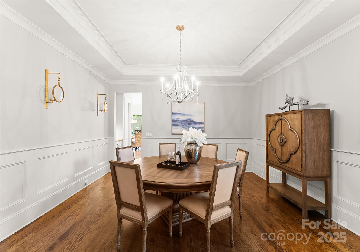
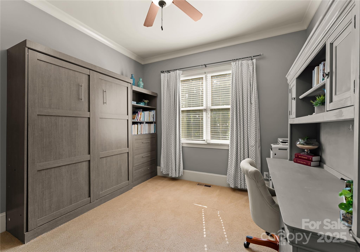
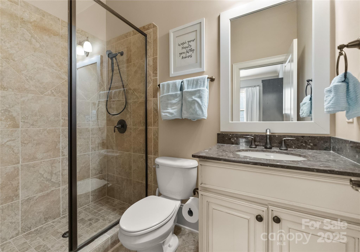
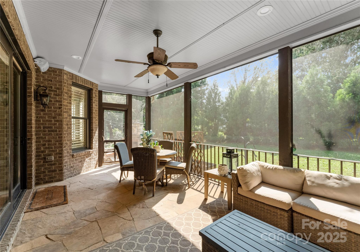
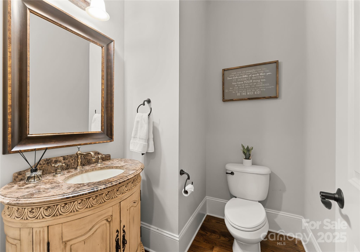
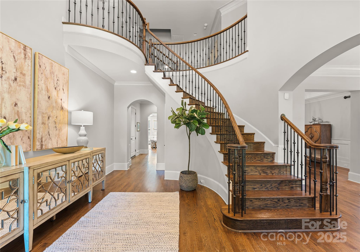
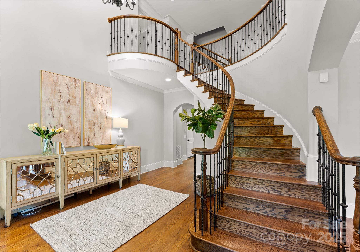
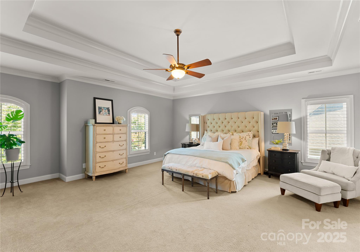
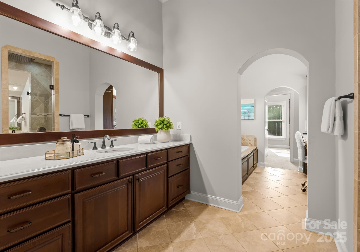
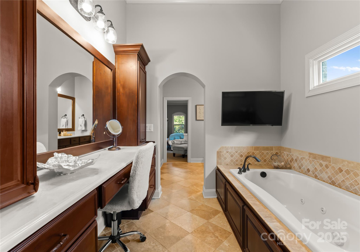
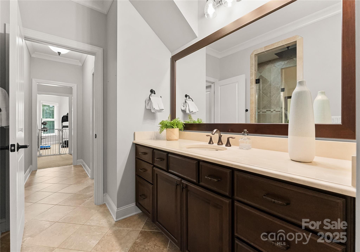
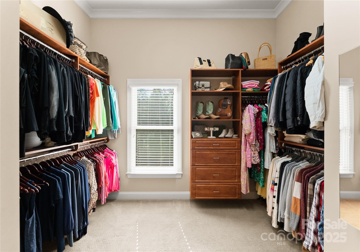
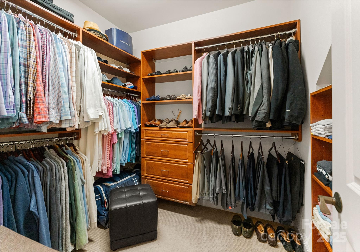
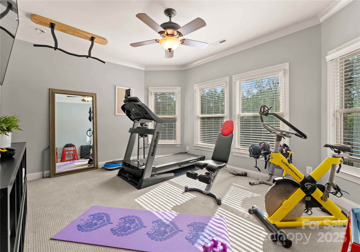
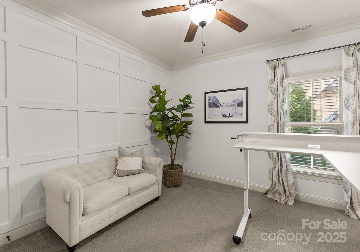
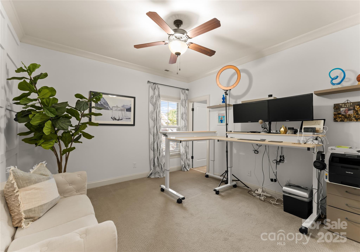
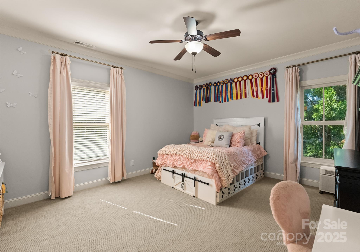
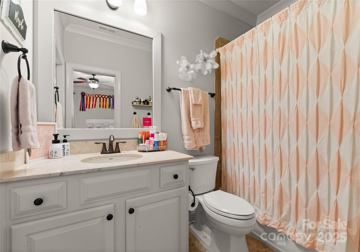
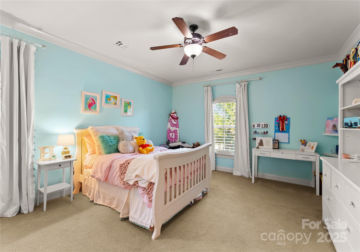
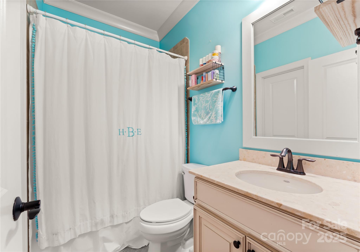
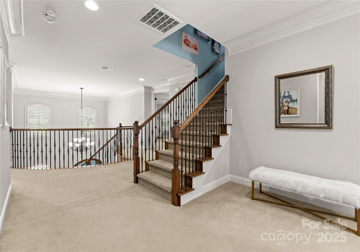
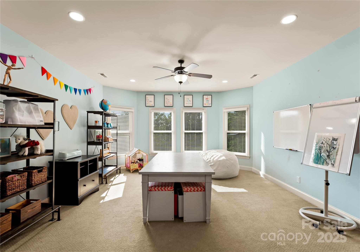
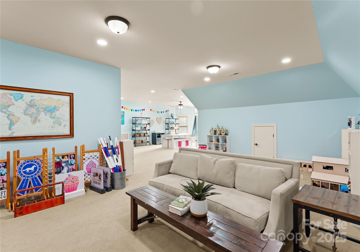
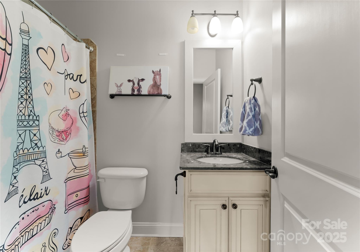
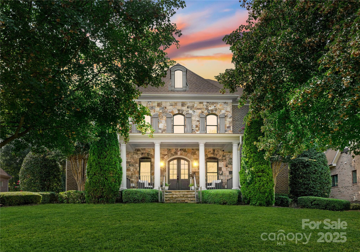
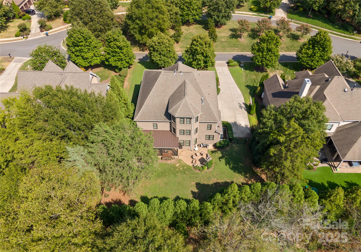
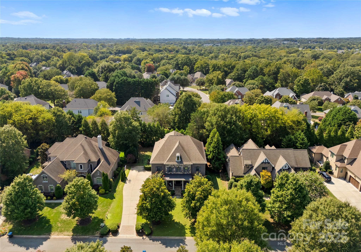
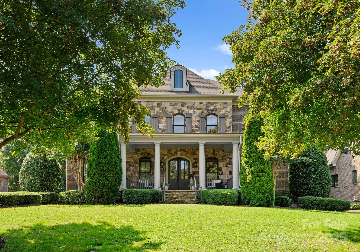
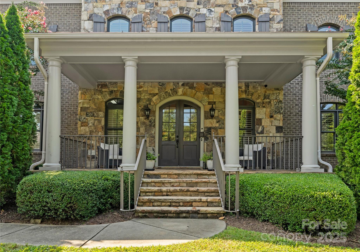
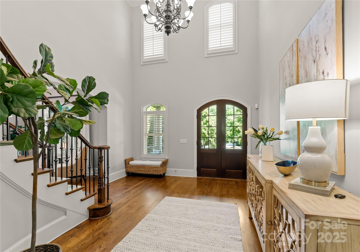
Stunning home with exceptional curb appeal located behind the gates of Longview Country Club. A large two-story foyer greets you when you walk into this gorgeous home with desirable floor plan! The spacious kitchen opens up to a large great room w/ fireplace & overlooks the screened-in porch & back yard. First floor guest suite. The lovely curved staircase leads to a large landing area. The generous sized primary suite has a dual bathroom: each side has vanity, water closet, walk-in closet & both sides have access to the shower. Bath tub on one side. Off the primary suite is flex space which is currently being used as a gym. Three secondary bedrooms all have en-suite bathrooms & ample closet space. Convenient 2nd floor laundry room. An over-sized third floor bonus room is amazing flex space & has attic access for storage. Full house water filtration system, reverse osmosis, alkaline-ready. Minutes to 485, shopping & airport. Social Membership to the Club at Longview is required.
Overview

Property Status
Sold
Date Sold
March 28, 2025
Lot Size
0.38 Acres
MLS ID
4182939
Property Type
Residential
Year Built
2010

Features & Amenities

Neighborhood
Charlotte
Architecture Styles
Transitional
Water Frontage
None
Stories
3
Garage Spaces
3.0
Water Source
County Water
Utilities
Cable Available, Electricity Connected, Gas
Lot Features
Level
Parking
Driveway, Attached Garage, Garage Faces Side
Heat Type
Central
Air Conditioning
Ceiling Fan(s), Central Air
Laundry Room
Laundry Room, Upper Level
Fireplace
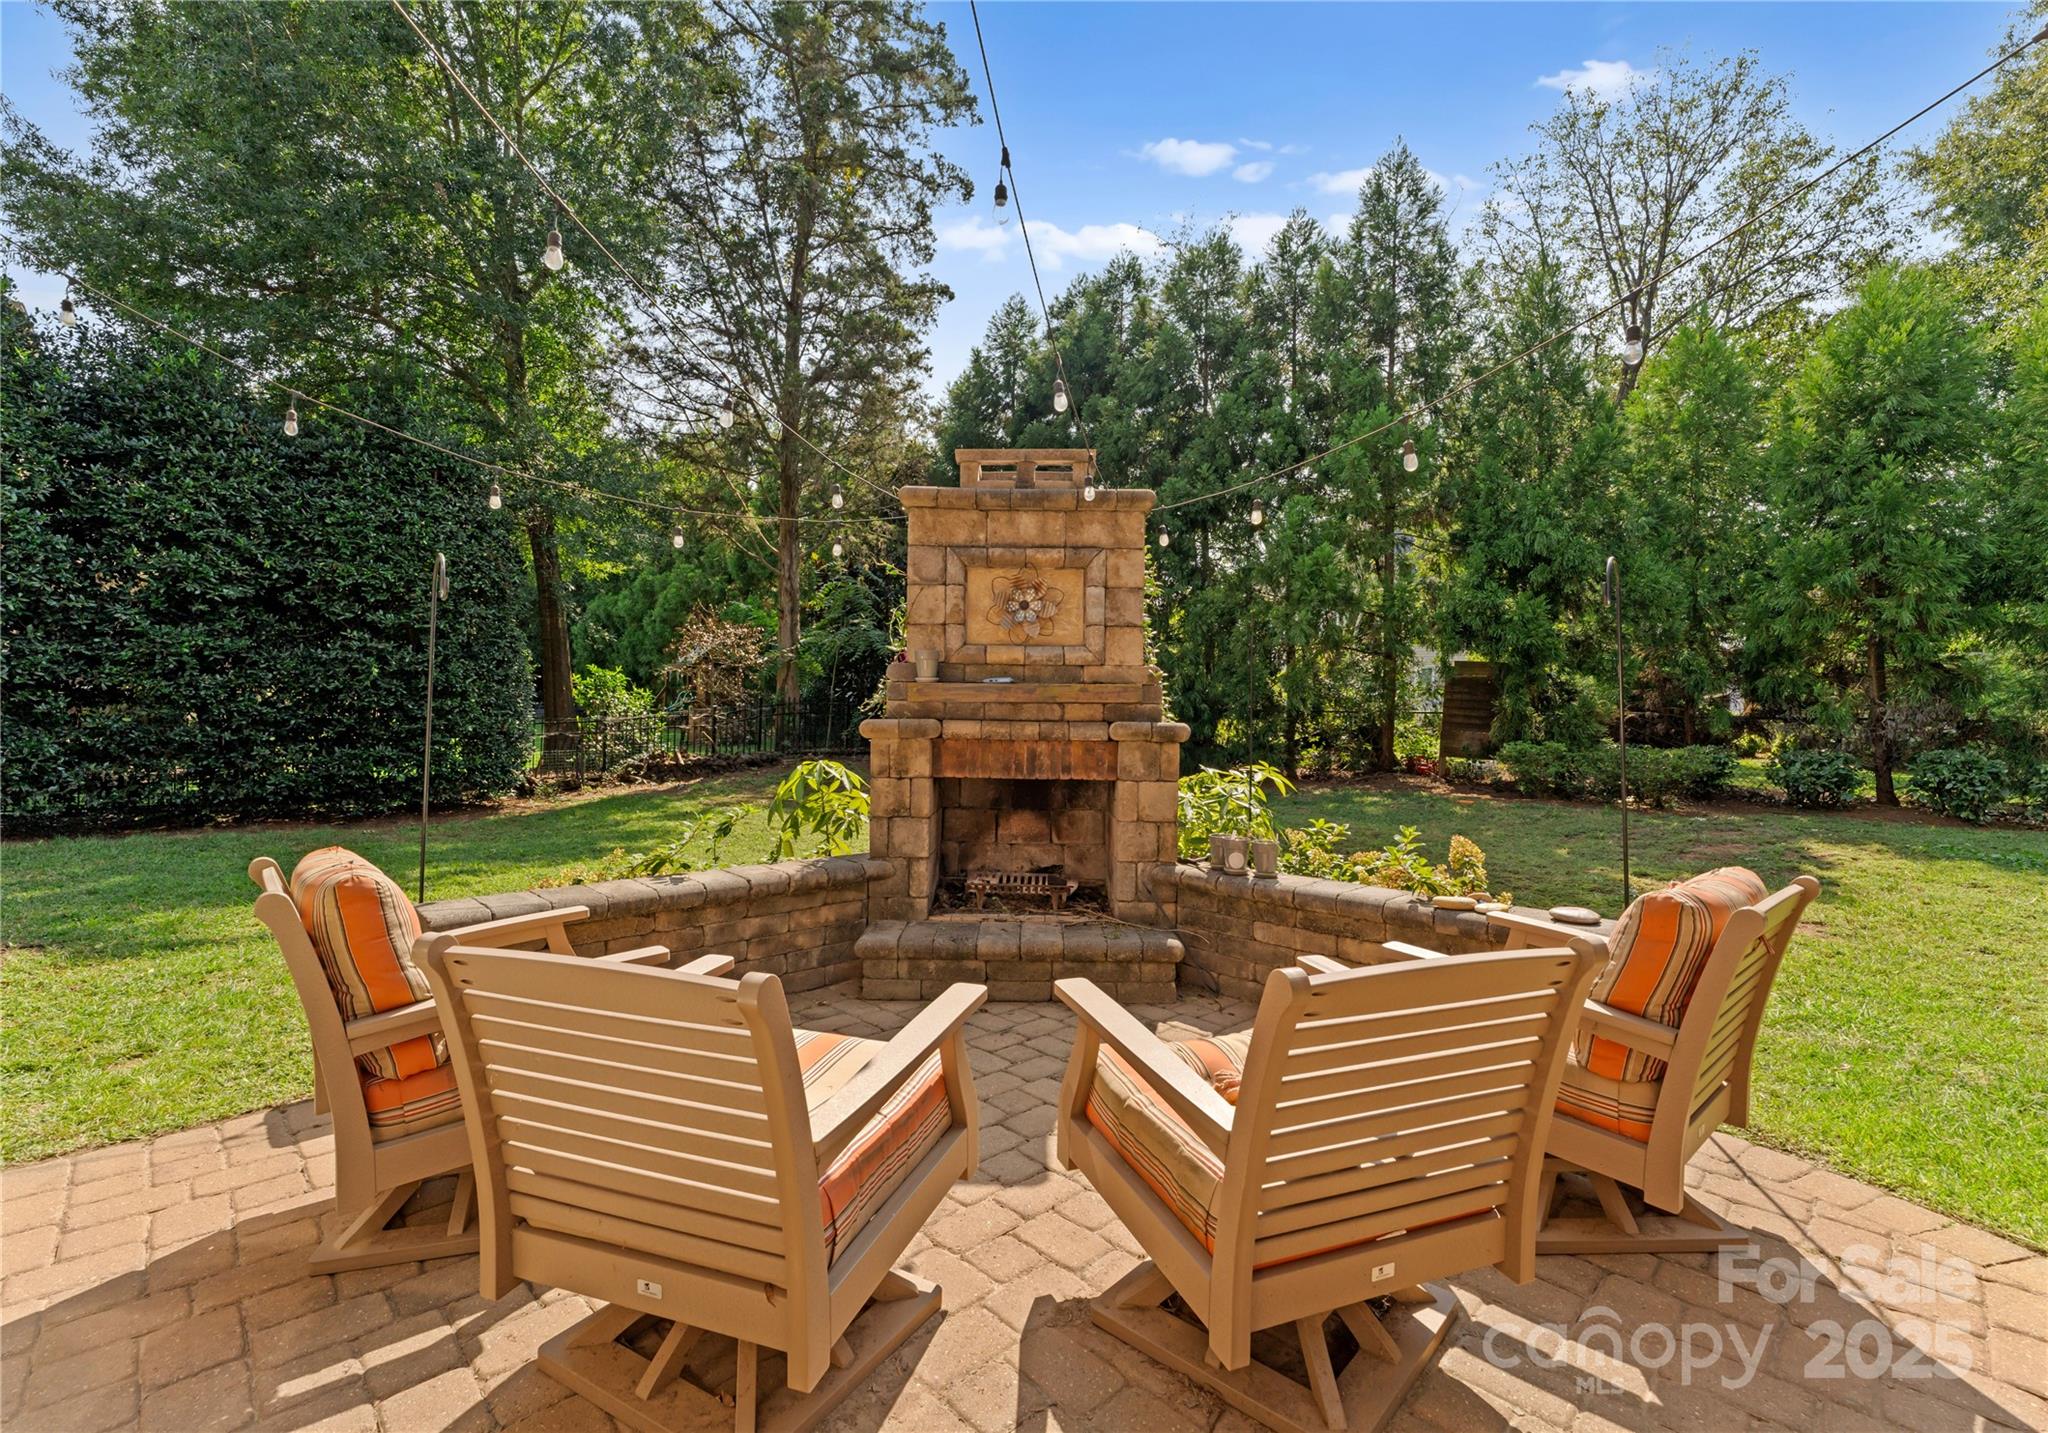
Great Room, Outside
Appliances
Bar Fridge, Dishwasher, Disposal, Gas Range, Ice Maker, Refrigerator
Other Interior Features
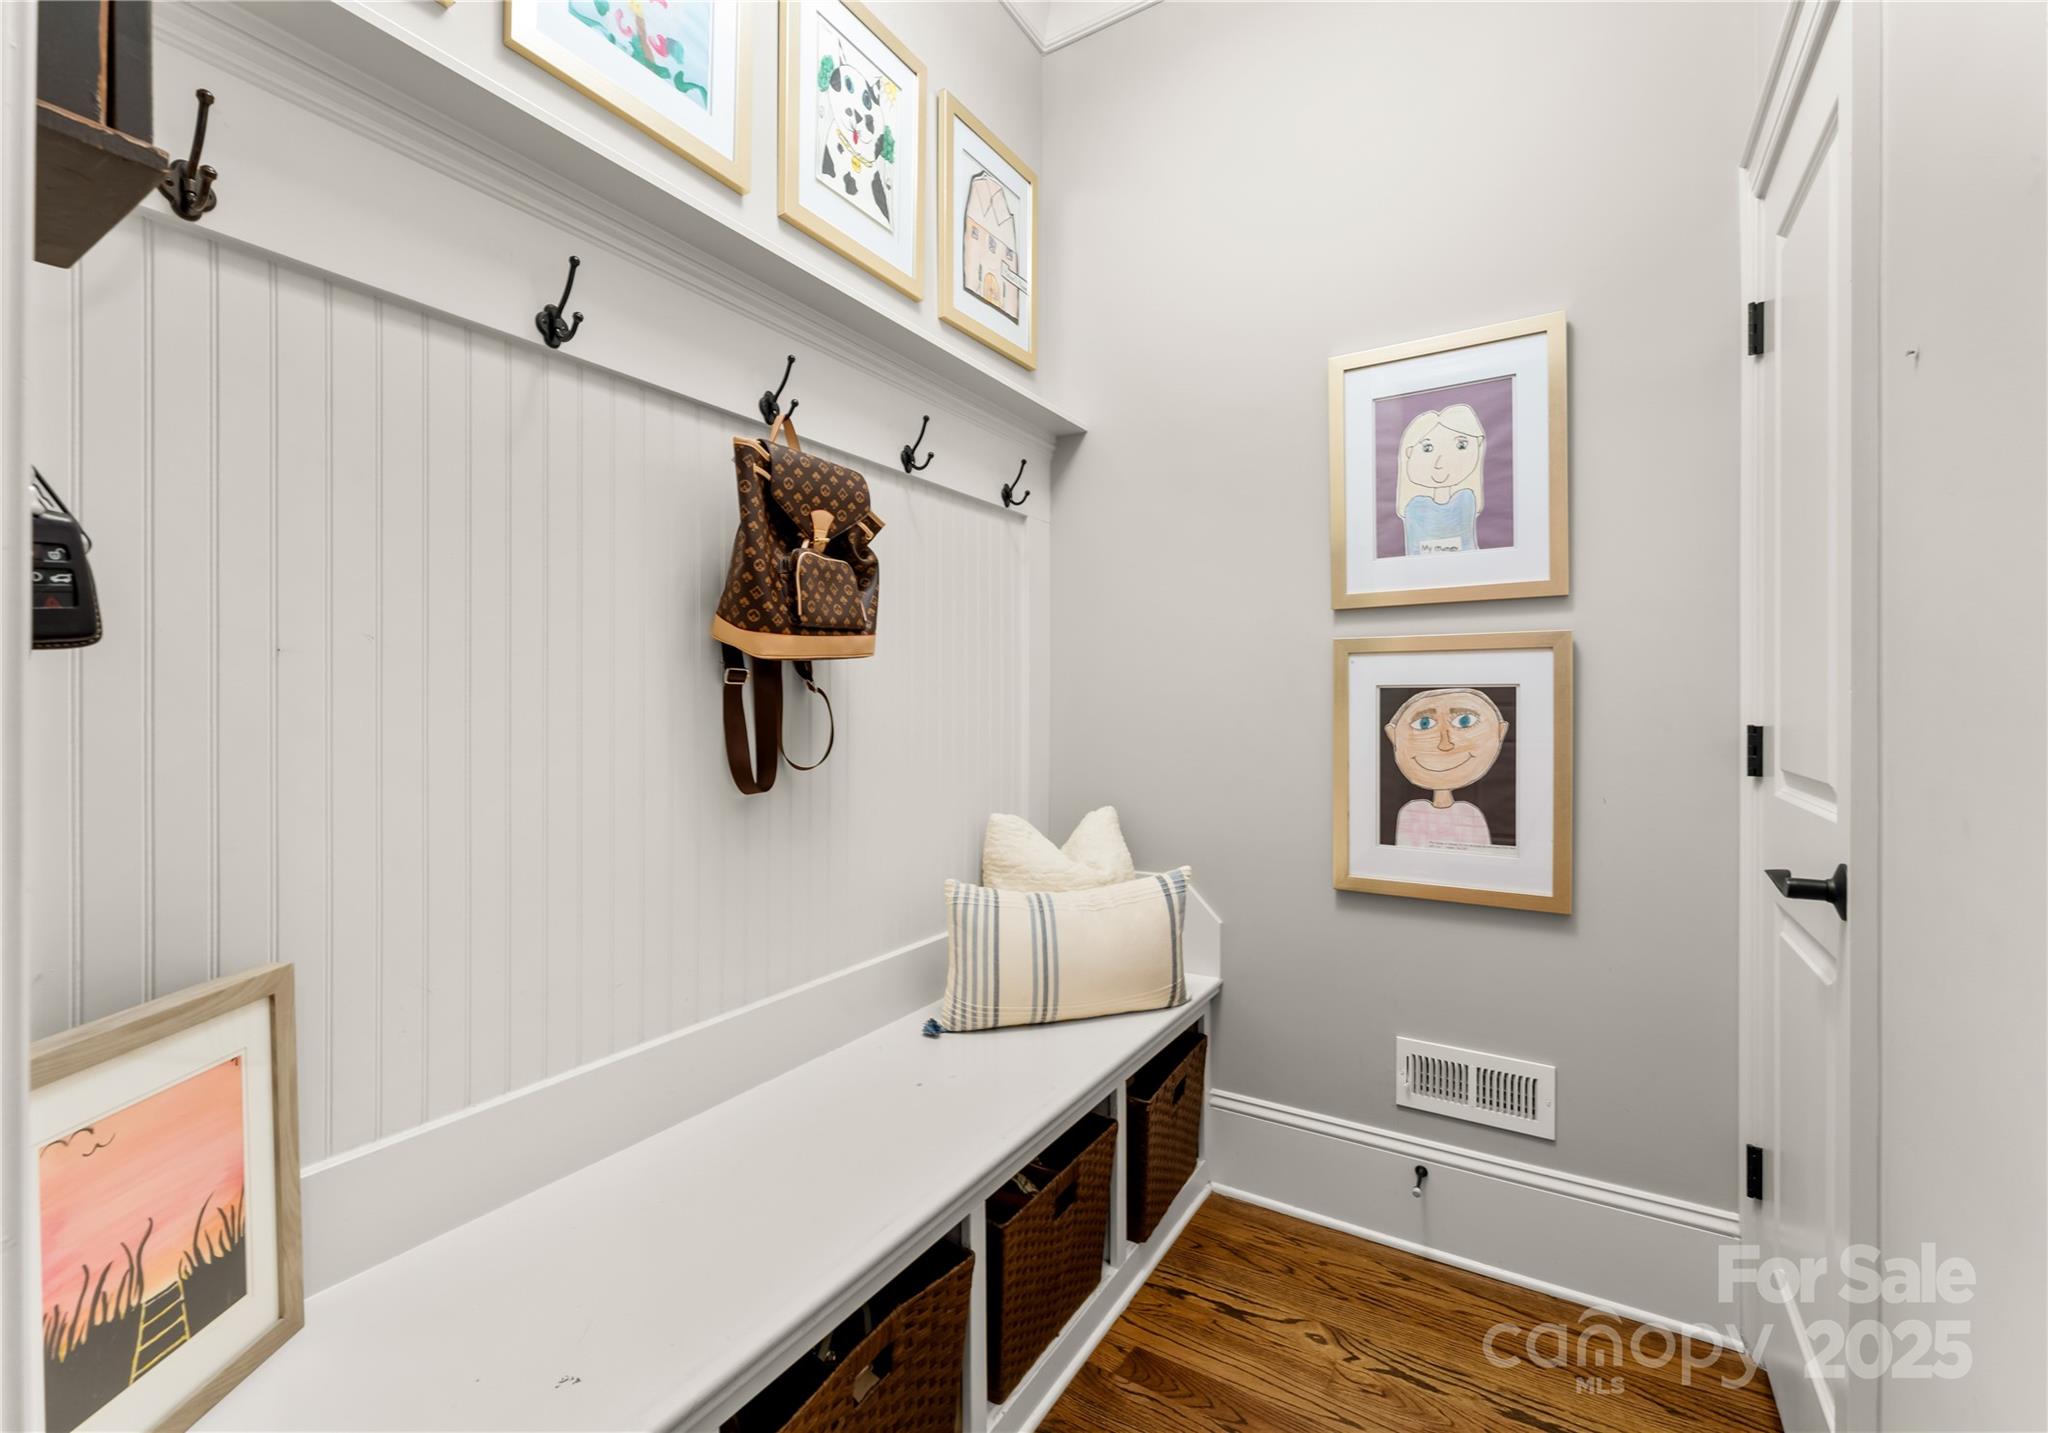
Attic Other, Breakfast Bar, Built-in Features, Drop Zone, Entrance Foyer, Garden Tub, Kitchen Island, Pantry, Walk-In Closet(s), Walk-In Pantry
Sewer
County Sewer
Substructure
Crawl Space
Other Exterior Features
Other - See Remarks
Elementary School
Rea View
Middle School
Marvin Ridge
High School
Marvin Ridge
Sales Price
$1,750,000
HOA
$5,160/yr
Zoning
AG9

Downloads

308 Montrose Drive

Schedule a Tour

I would love to help you see this beautiful home! As a full-service agent, I can help you tour, submit an offer, and answer questions about the buying process.
Thank you

for your interest in 308 Montrose Drive, Waxhaw, NC 28173

308 Montrose Drive
Navigate
Charlotte

Explore Charlotte

read more

Follow Us On Instagram