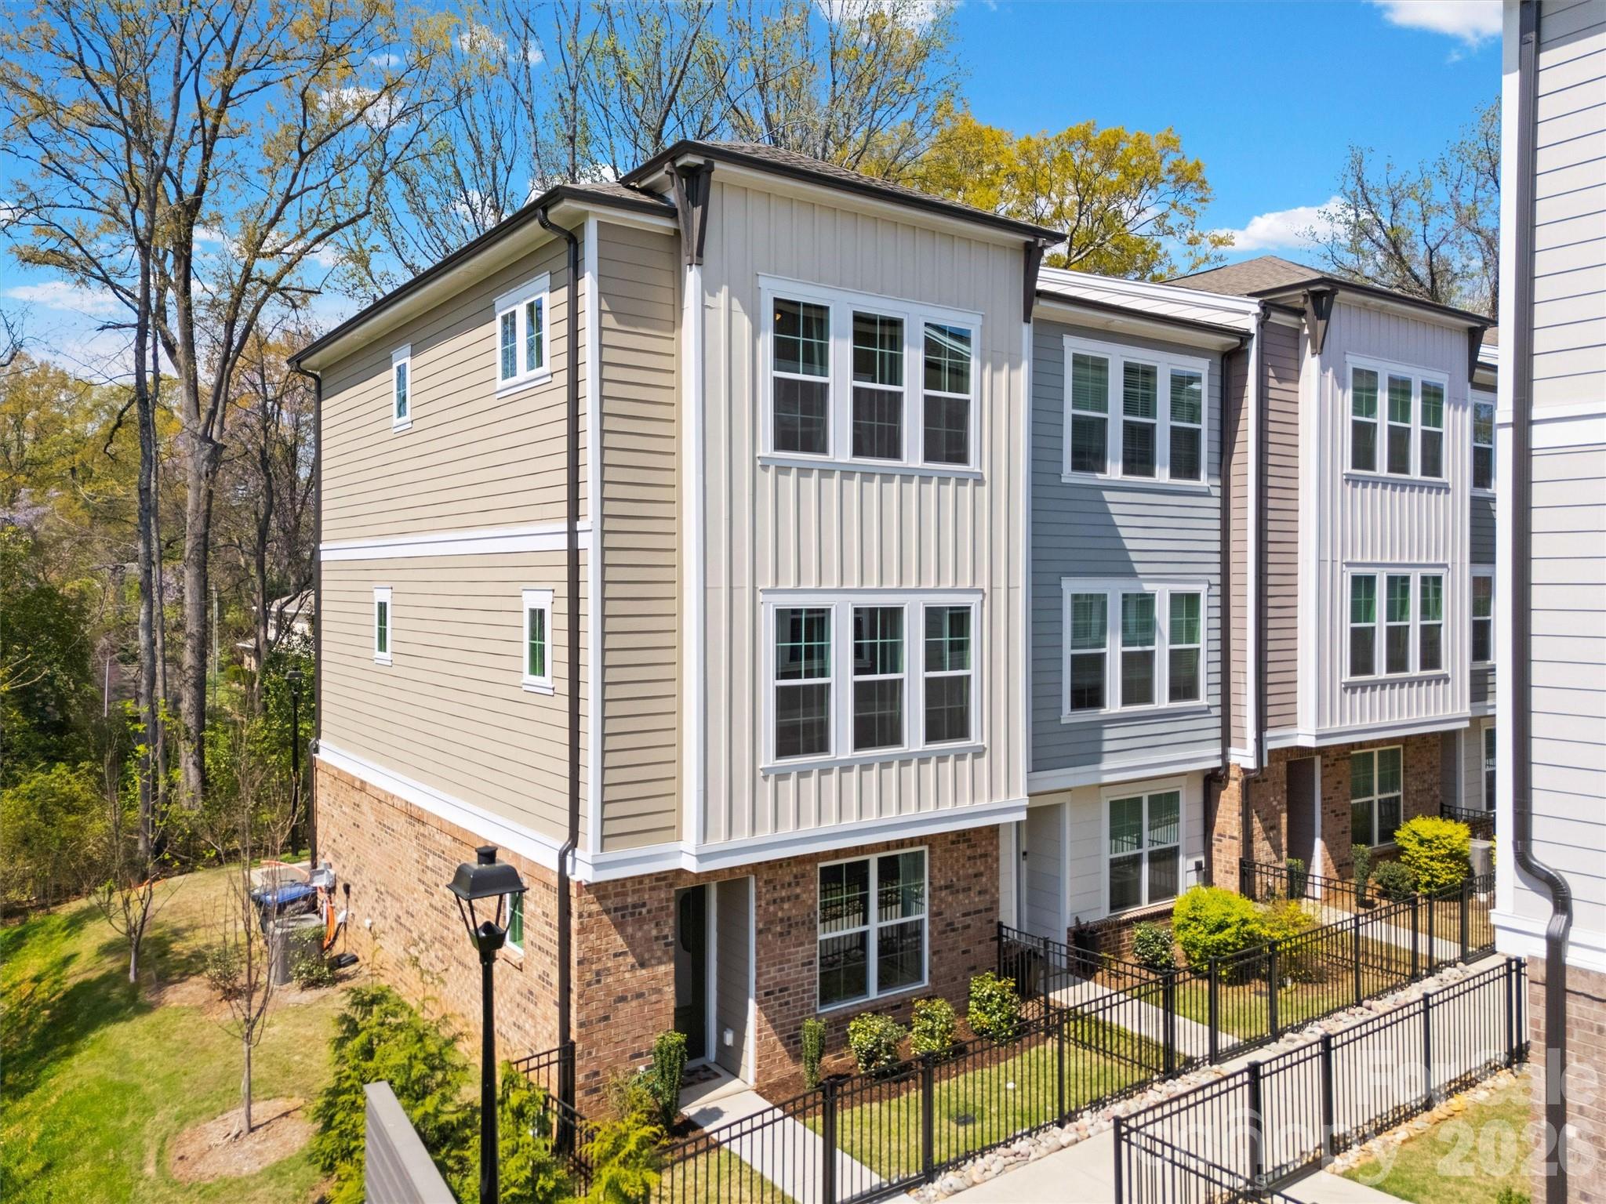
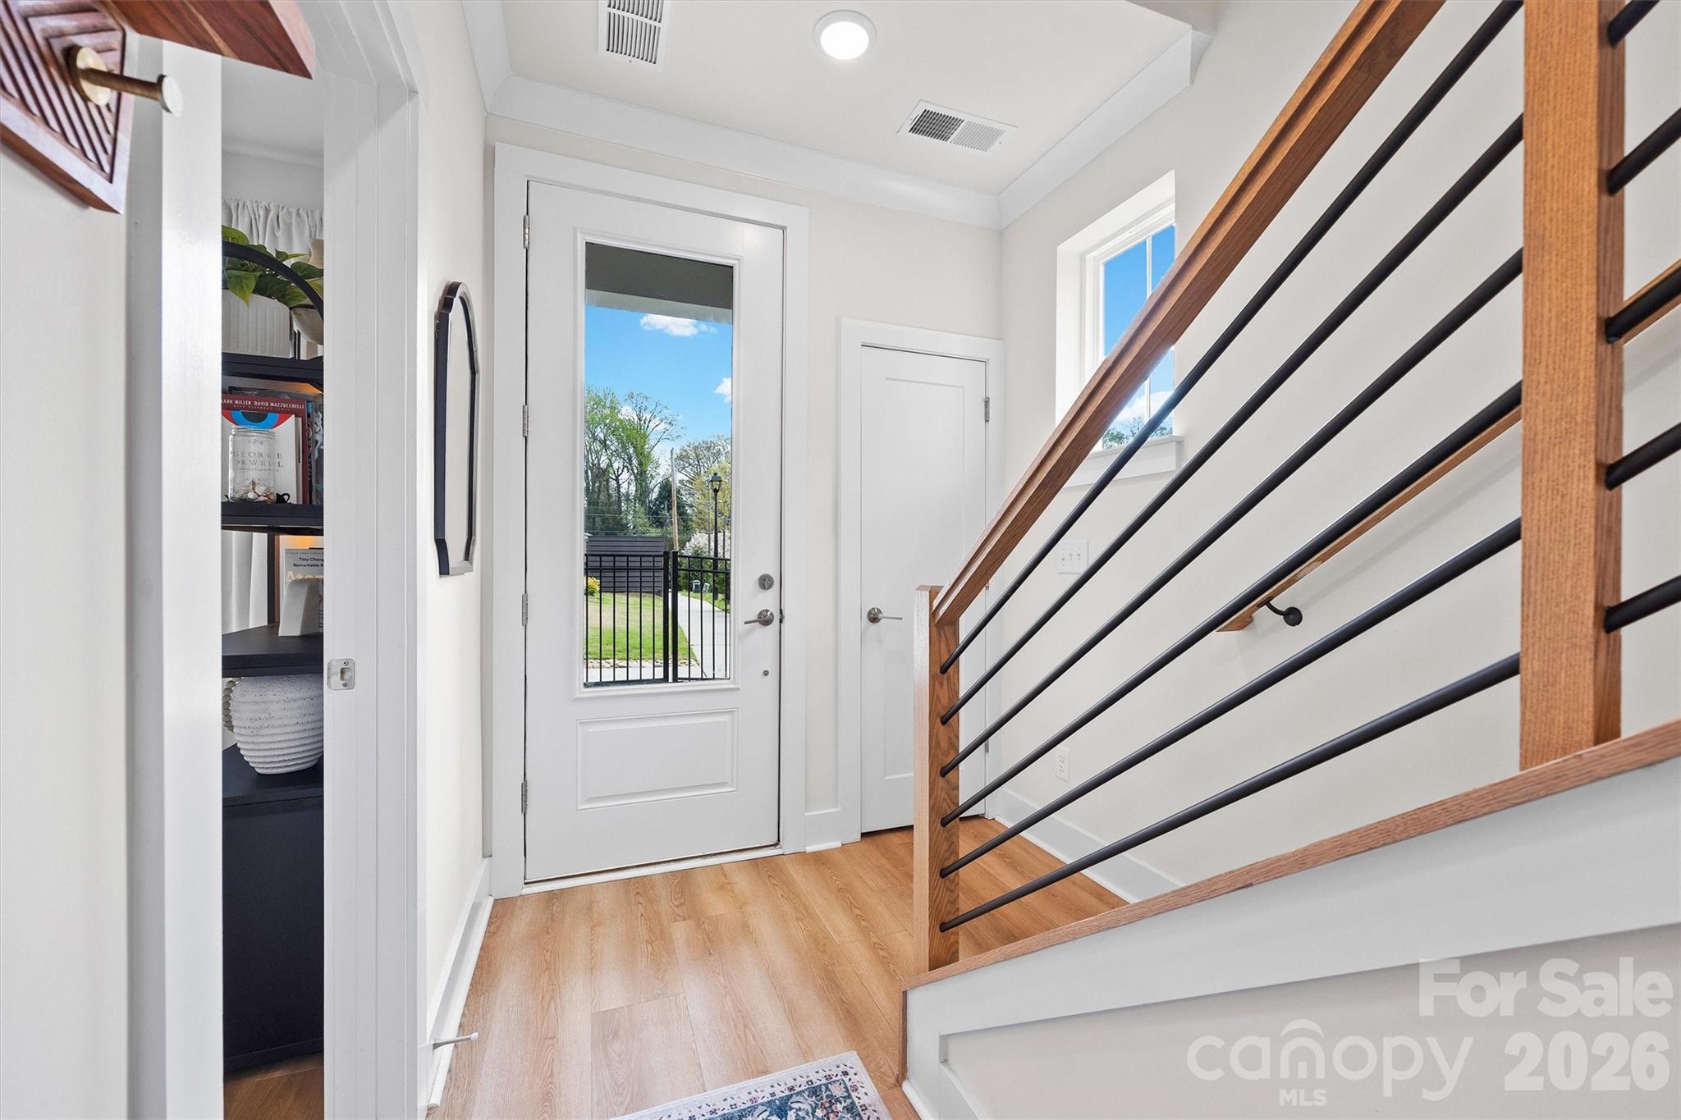
Custom, move-in ready, and tucked into one of Oakhurst's most convenient locations - this end-unit townhome stands out in all the right ways!
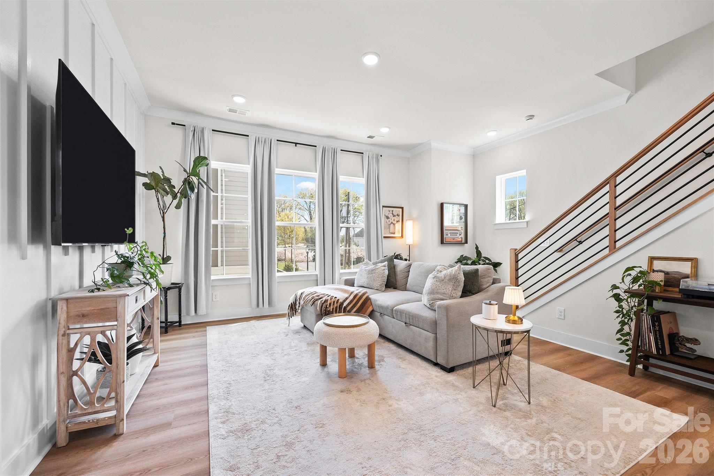
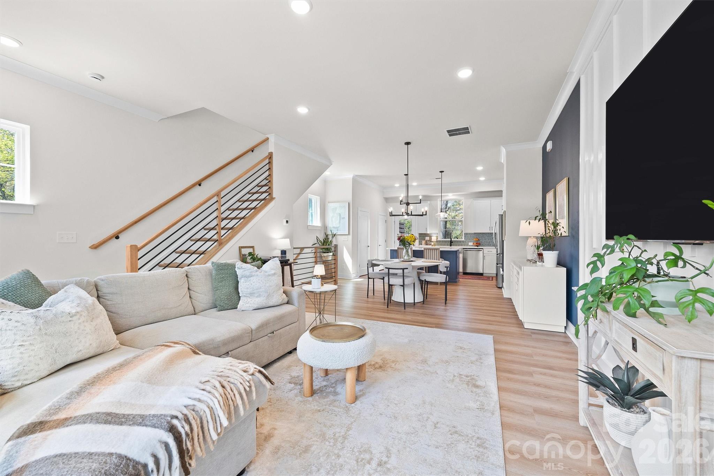
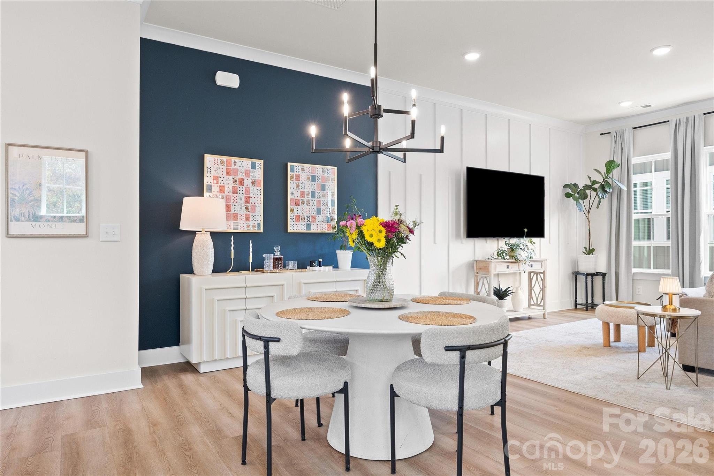
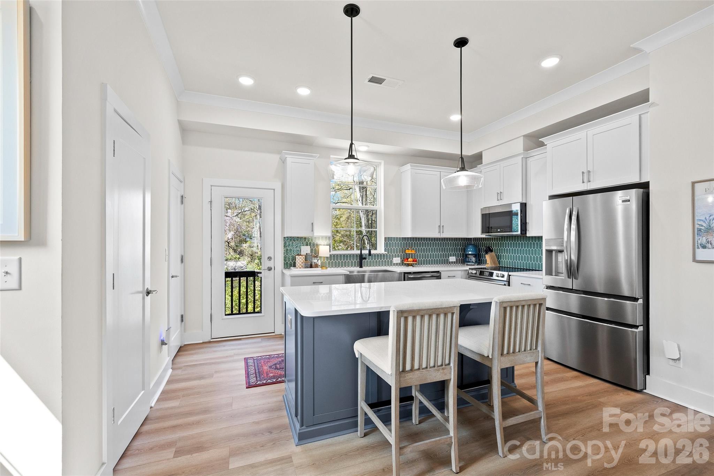
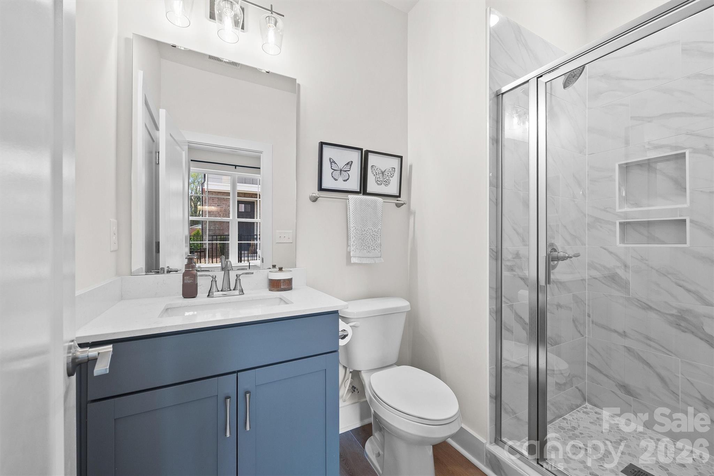
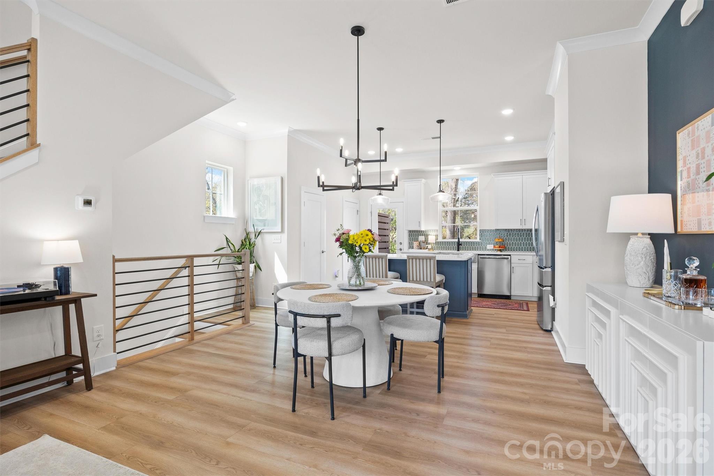
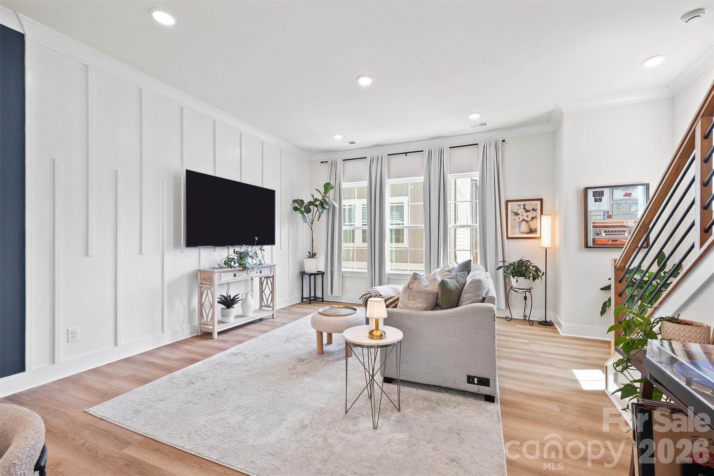
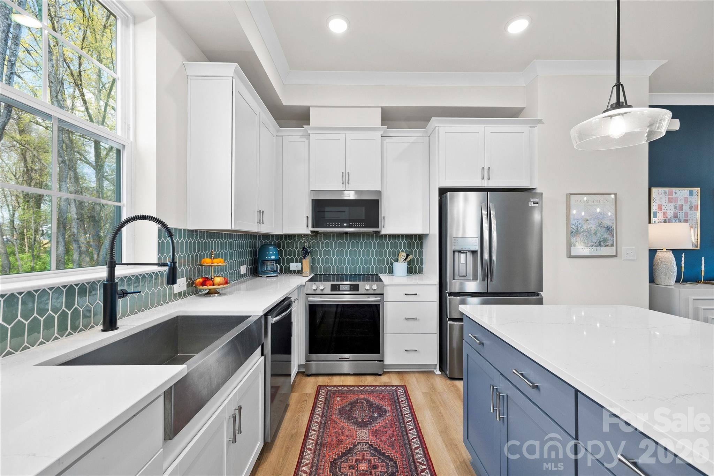
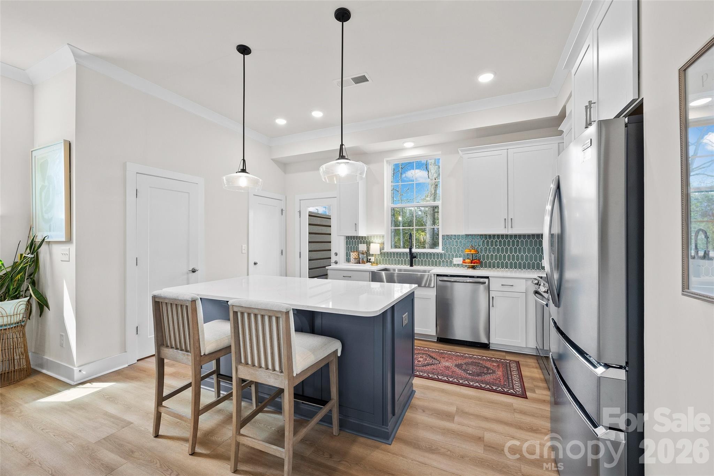
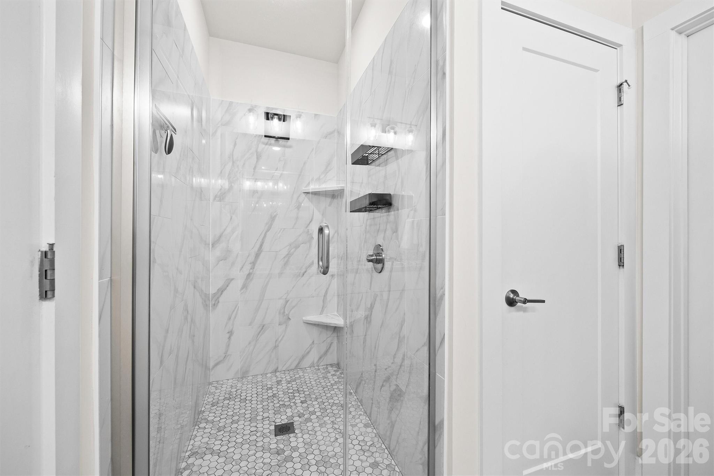
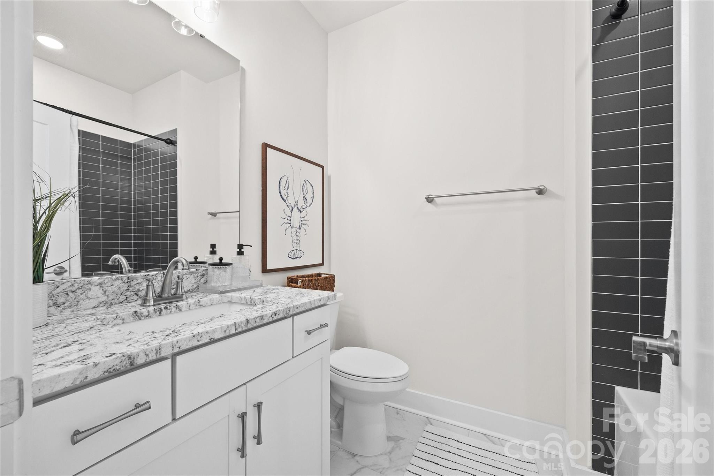
Built just two years ago with thoughtfully selected upgrades throughout, this 3-bedroom, 3.5-bath home offers the elevated finishes, natural light, and low-maintenance lifestyle today's buyers are searching for. The open-concept main level features 10-foot ceilings, oversized windows, a bright modern kitchen, spacious living and dining areas, and seamless flow ideal for both everyday living and entertaining.
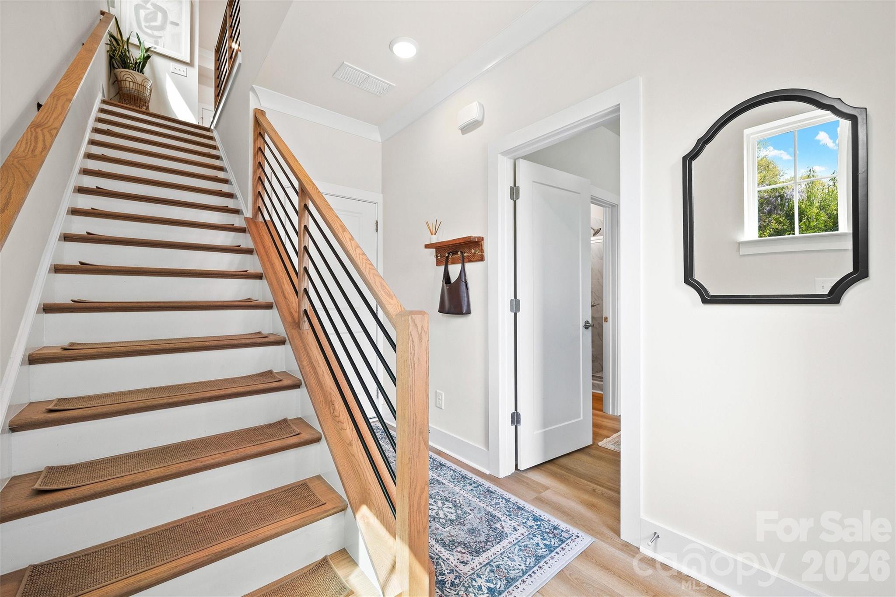
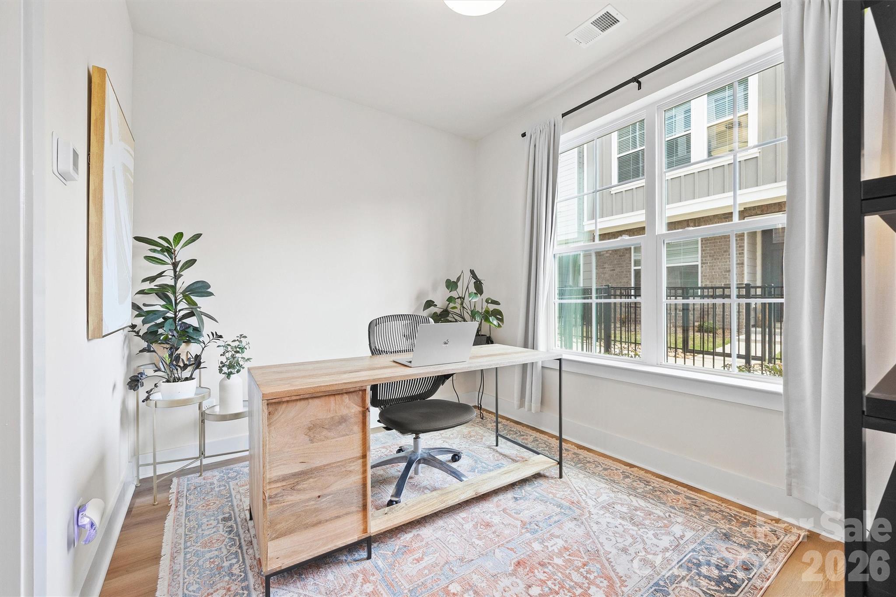
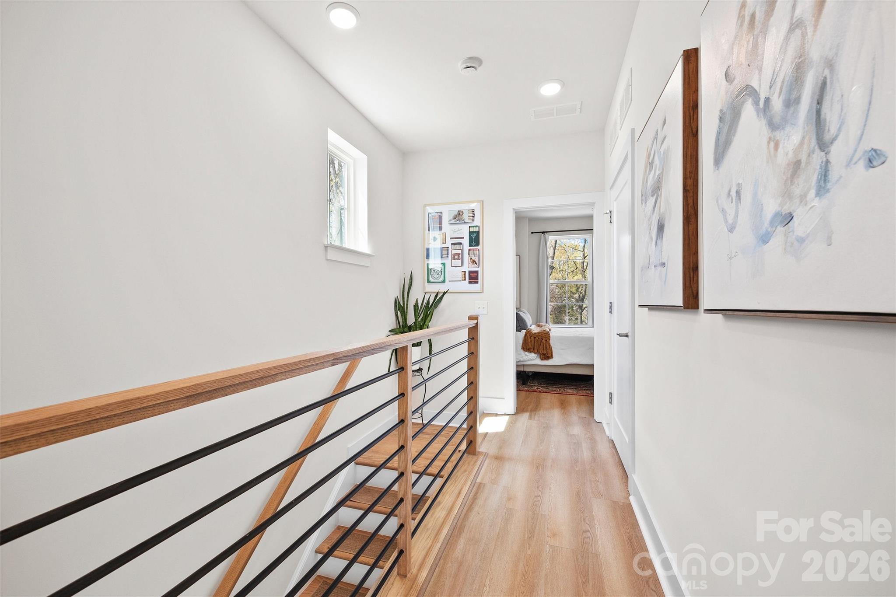
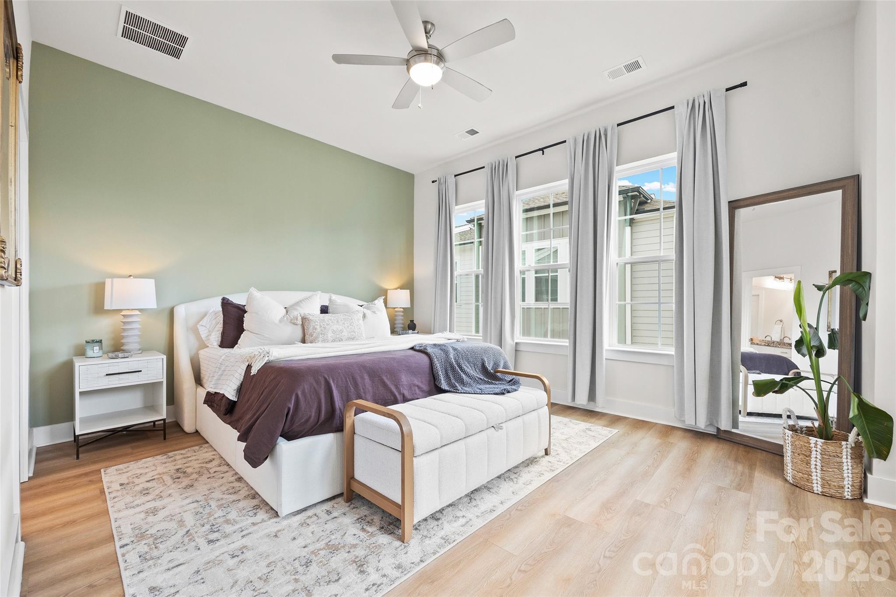
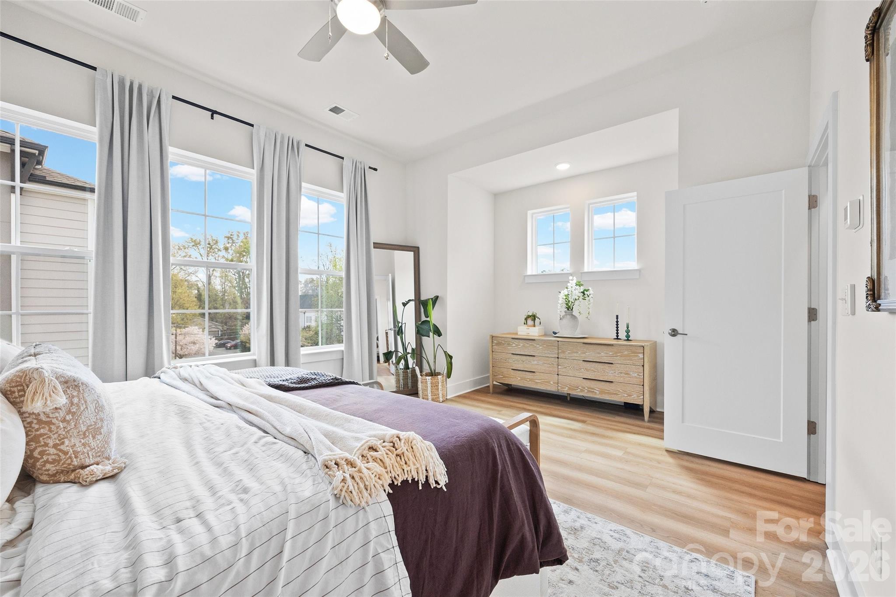
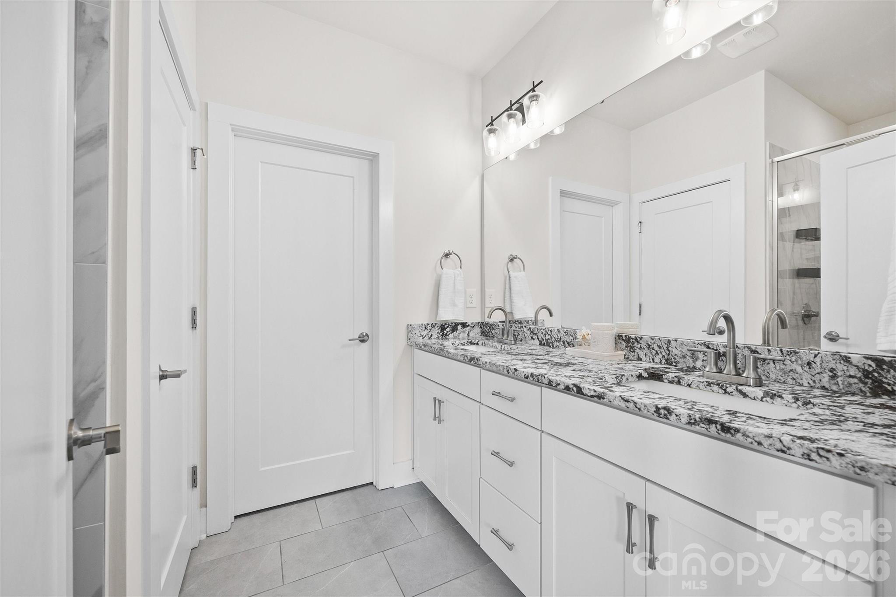
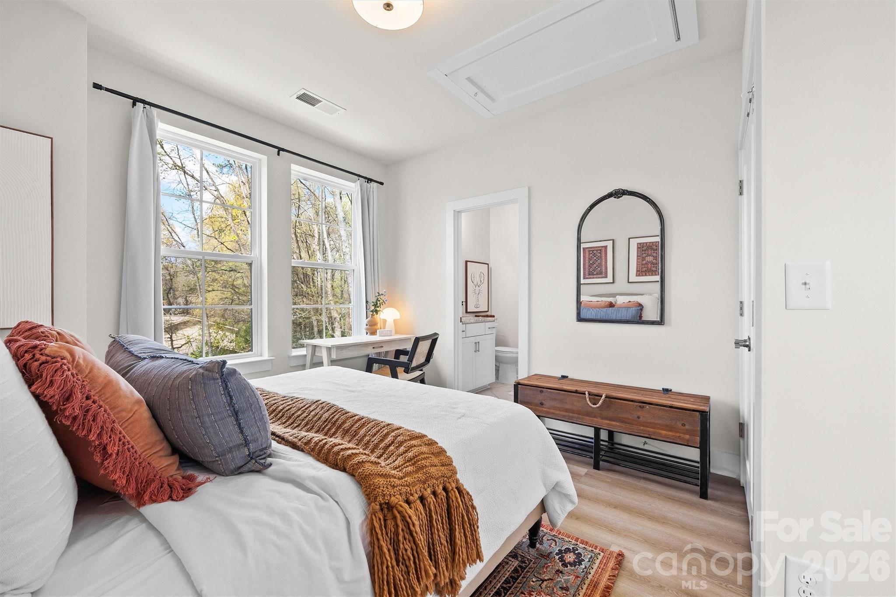
With nearly 1,700 square feet, the thoughtfully designed floor plan includes a private lower-level bedroom or flex space ideal for a home office, guest suite, or gym. Upstairs, the spacious primary suite feels like a true retreat with an en-suite bath and walk-in closet, while an additional secondary bedroom and convenient upper-level laundry complete the top floor.
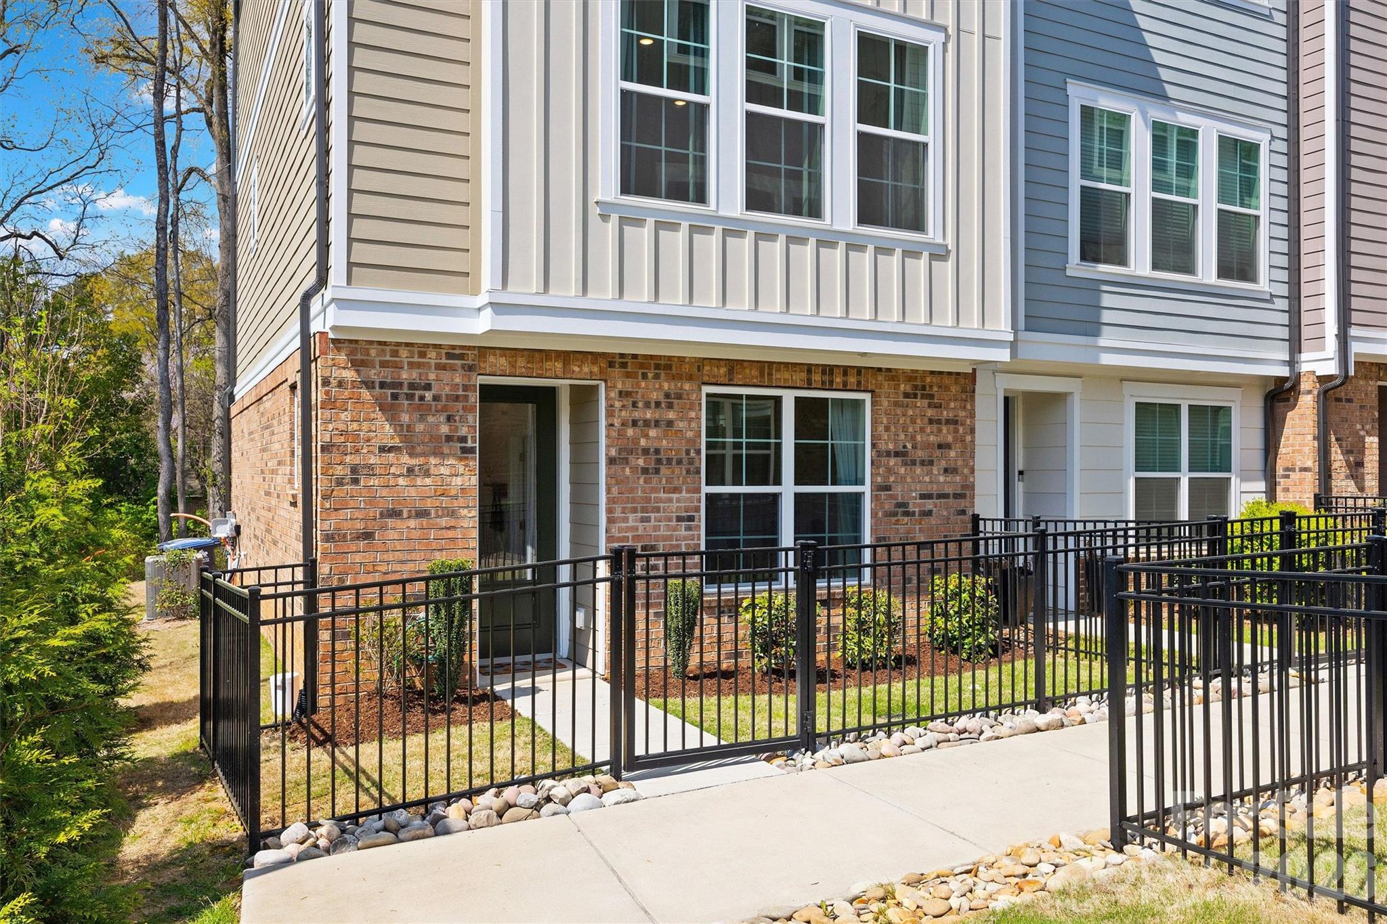
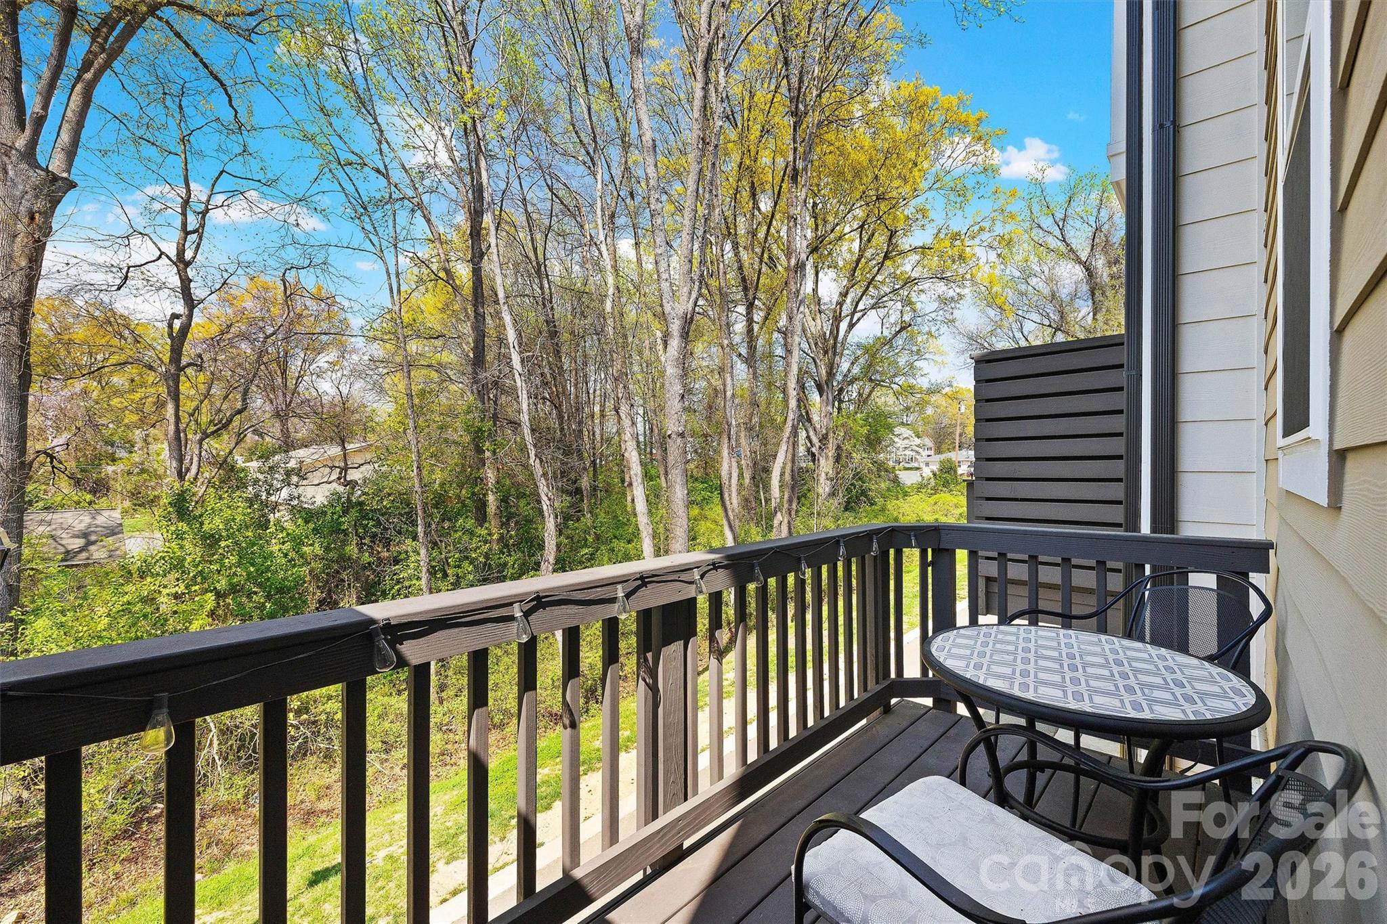
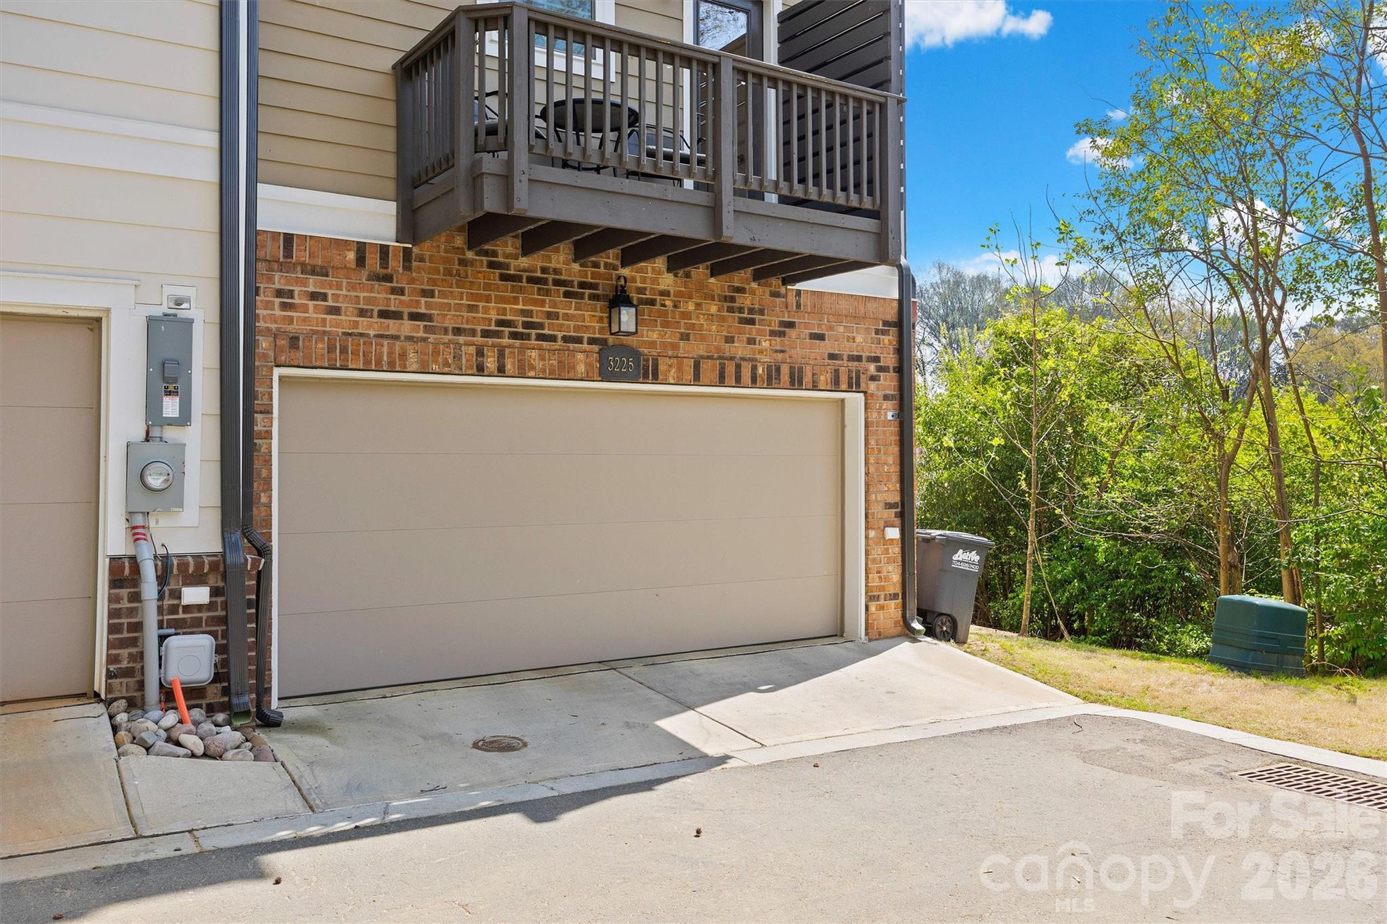
Positioned on a rare corner + end unit backing to trees, this home offers added privacy and the best setting in the community. Enjoy multiple outdoor living spaces including a rear porch and fenced yard - plus the convenience of a 2-car attached garage.
Located minutes from Plaza Midwood, Cotswold, NoDa, and Uptown Charlotte, this home delivers the perfect blend of modern design, privacy, and city convenience with easy access to dining, shopping, greenways, and entertainment.