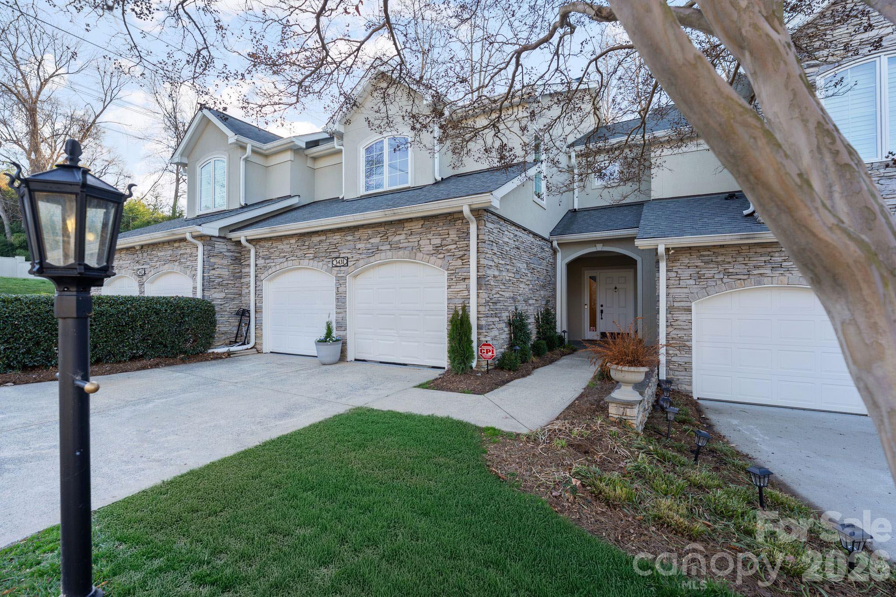
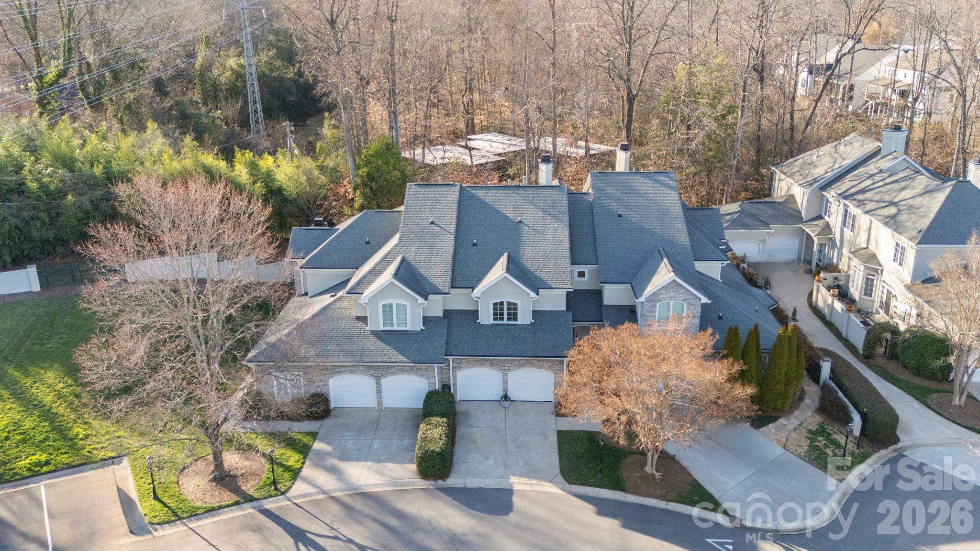
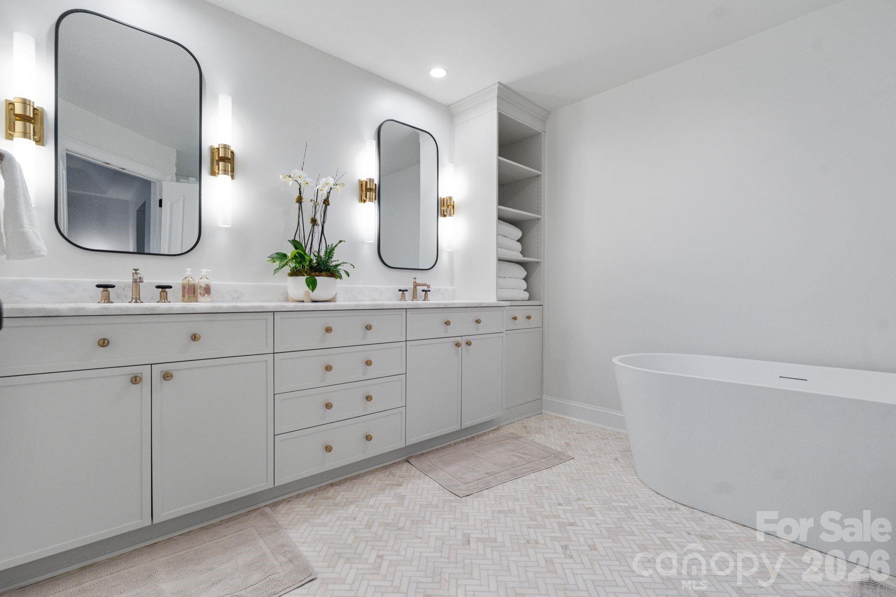
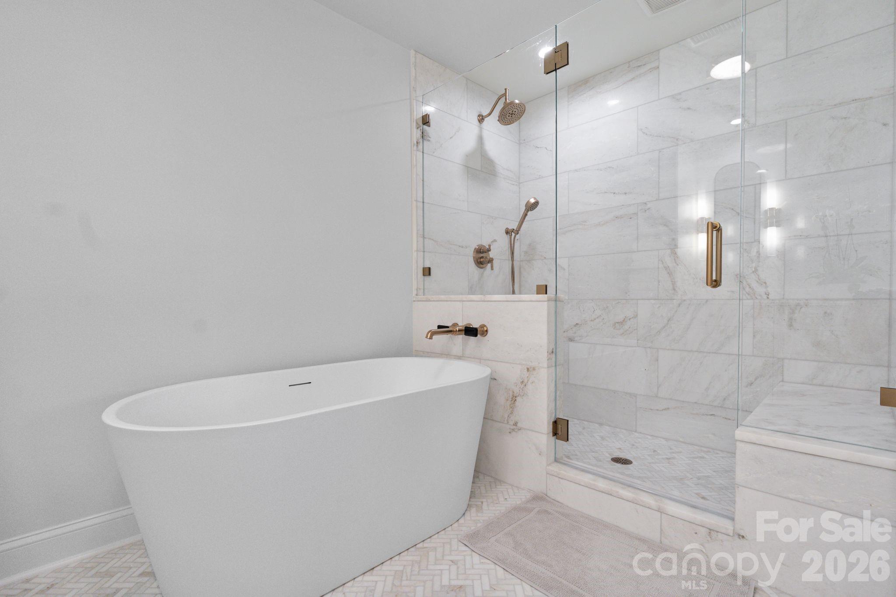
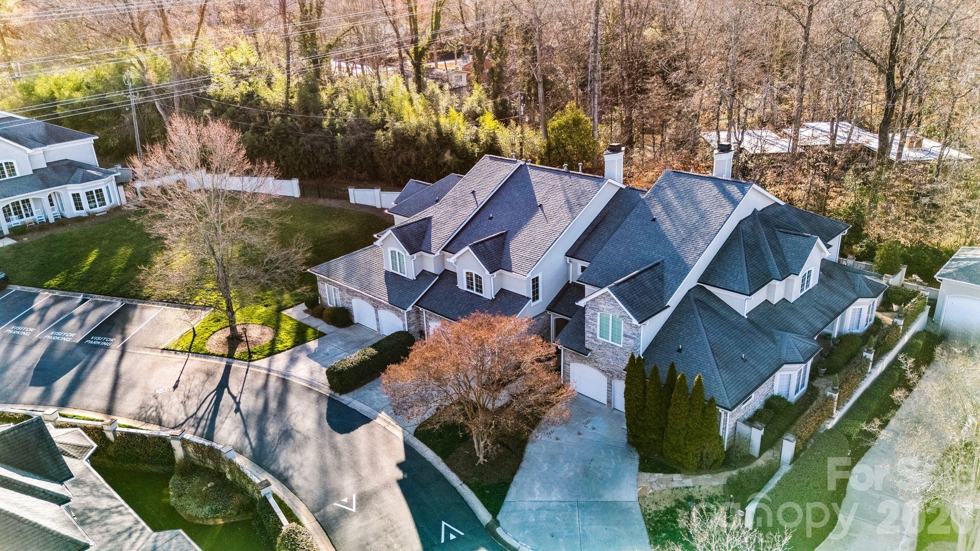
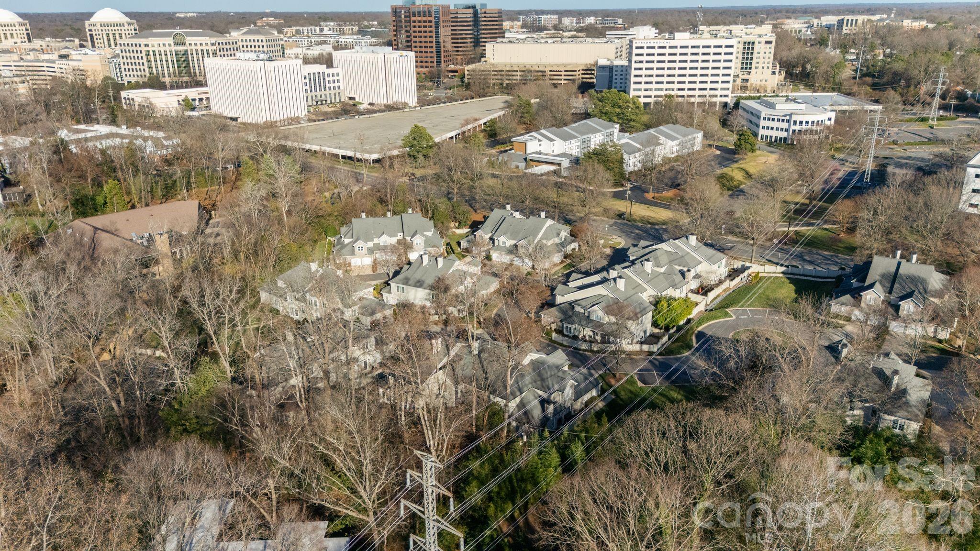
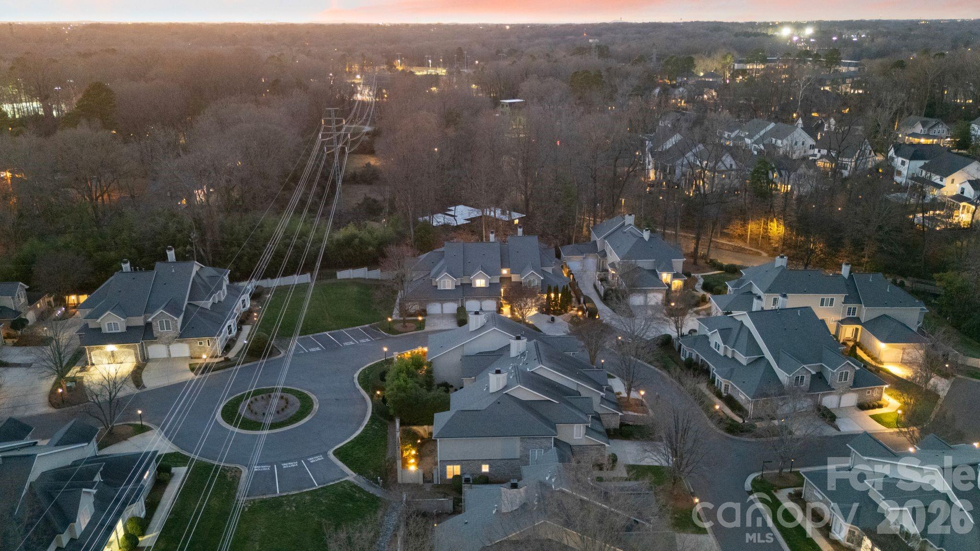
Perfectly positioned in the heart of SouthPark, this extensively renovated townhome offers refined living in one of Charlotte's most desirable districts. Tucked within a quiet, tranquil community yet moments from everything, the home pairs an exceptional setting with meticulous, top-to-bottom upgrades, most notably fully gutted and reimagined bathrooms designed with custom, contemporary finishes.
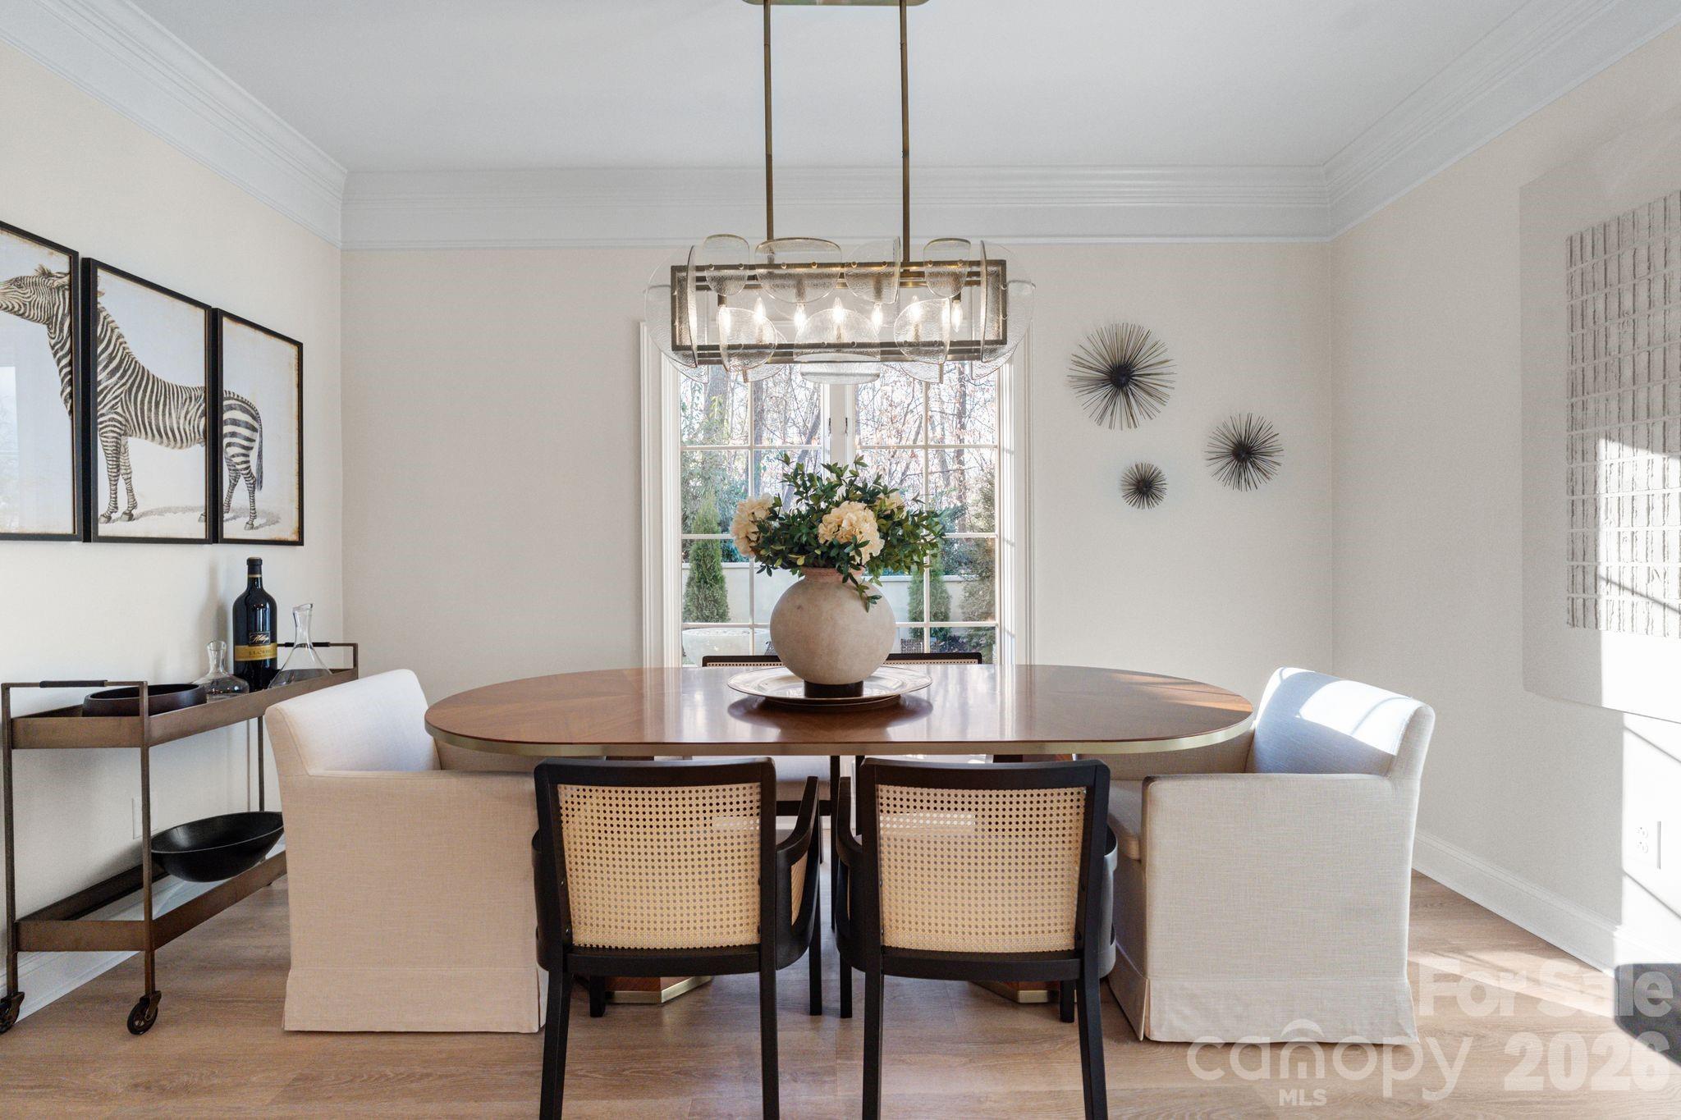
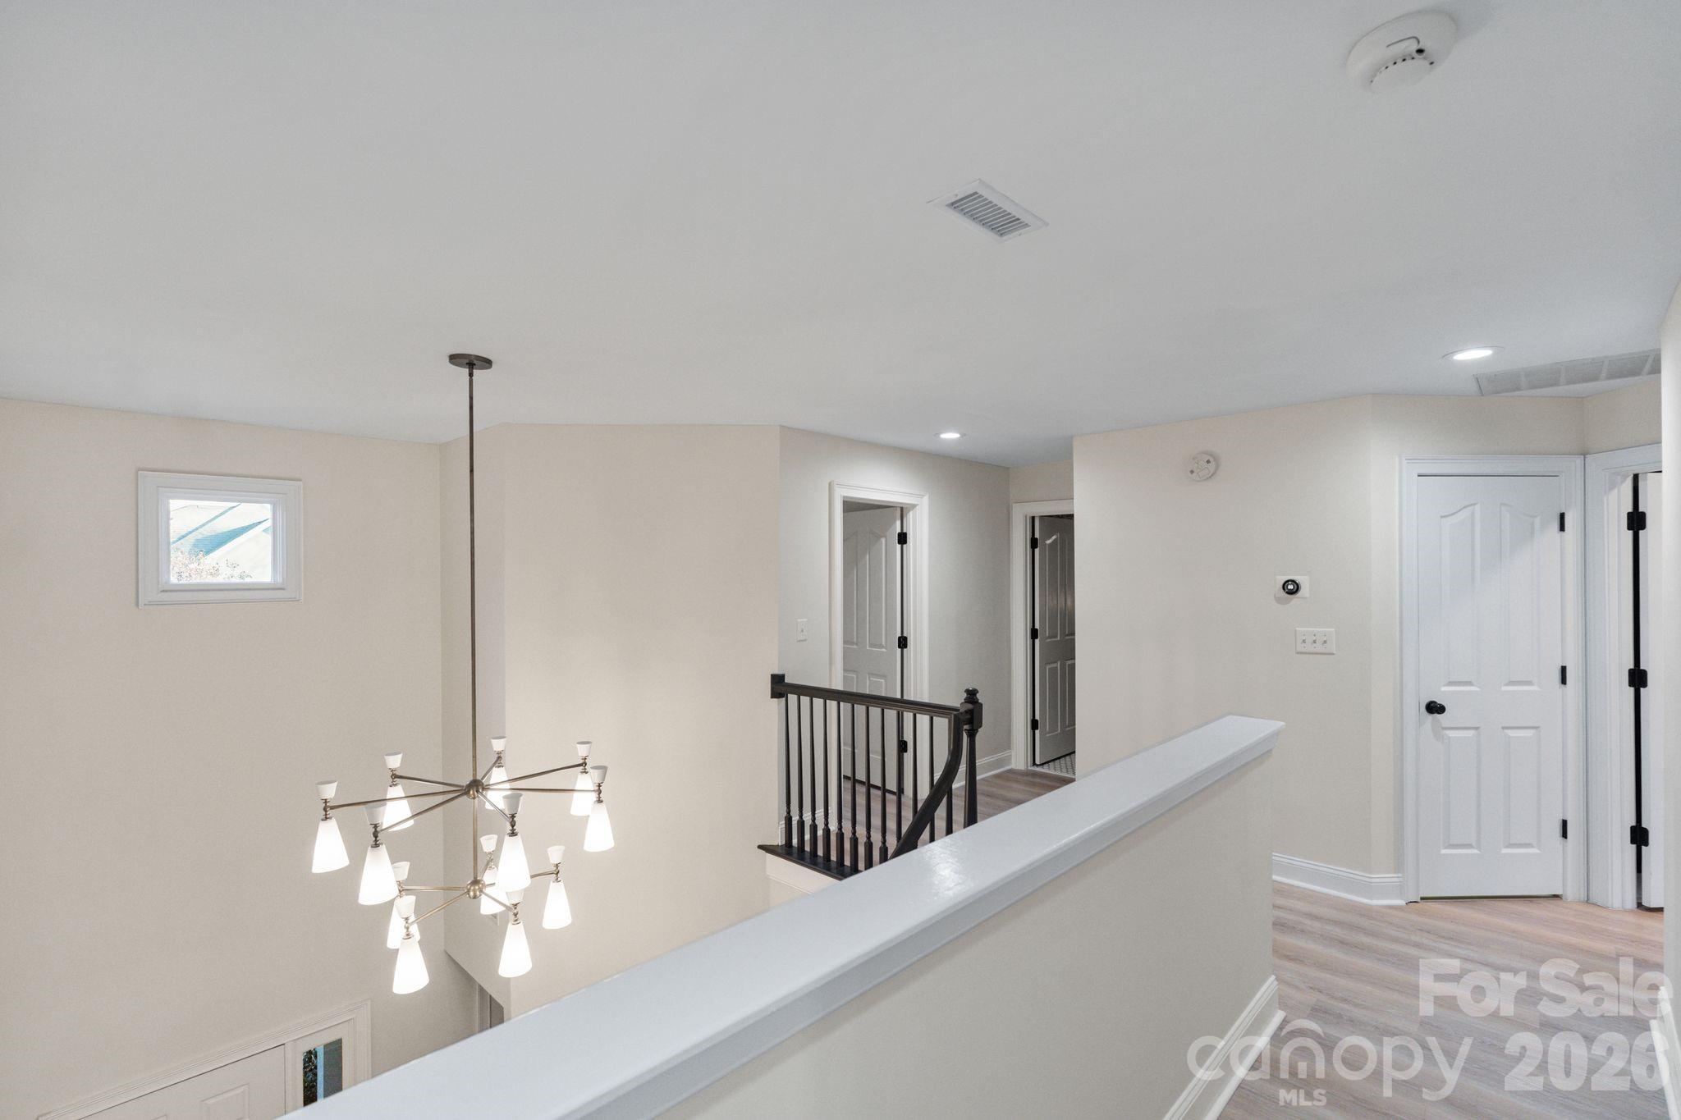
A covered entry opens to a dramatic two-story foyer anchored by a new designer chandelier and custom-built table. New flooring extends throughout the home, complemented by a comprehensive interior repaint, upgraded designer lighting, and elevated finishes selected in collaboration with a professional interior design team.
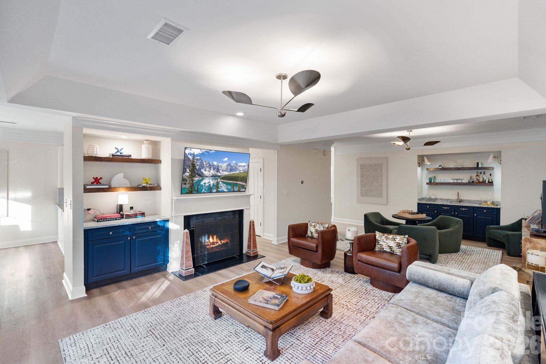
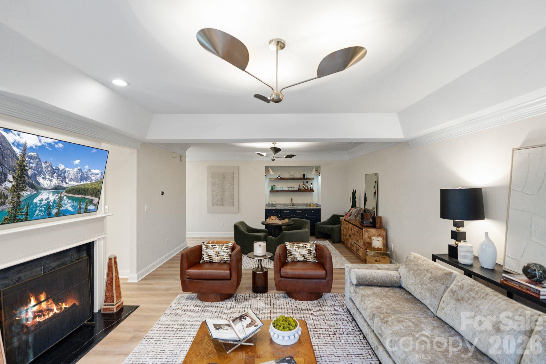
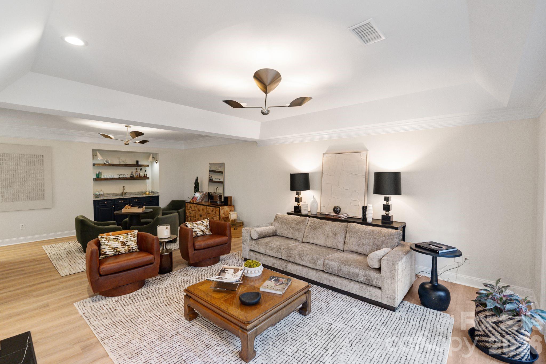
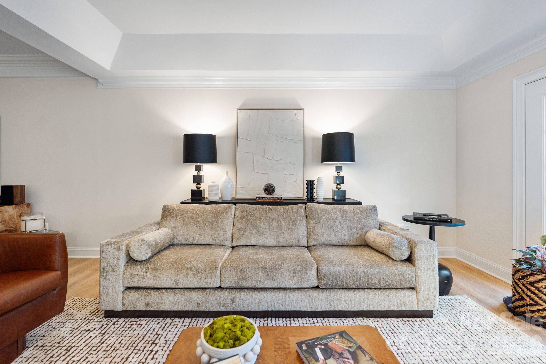
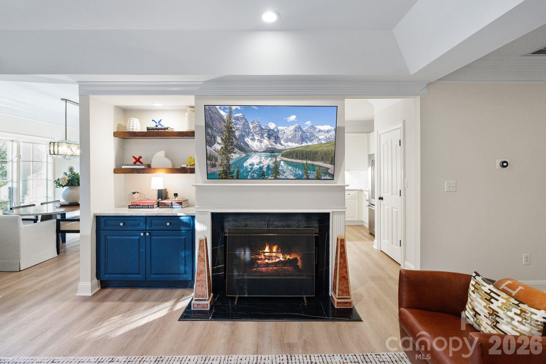
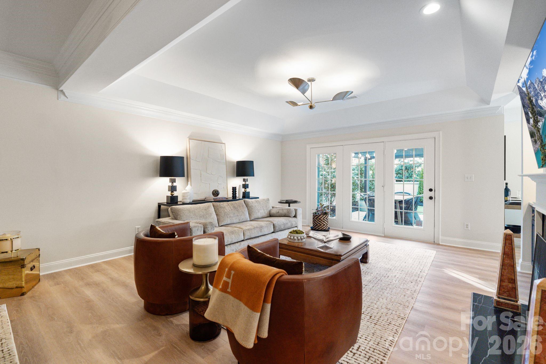
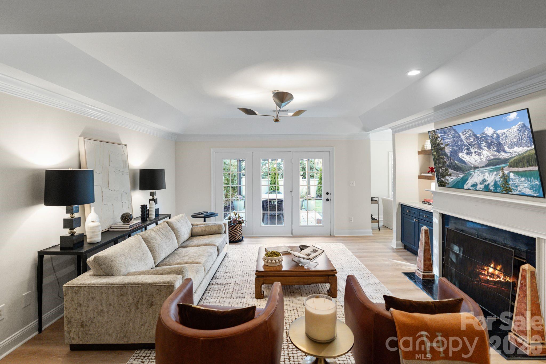
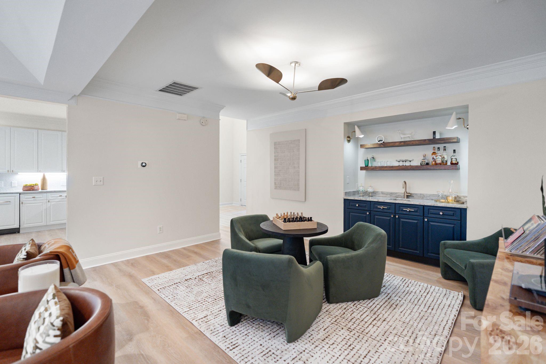
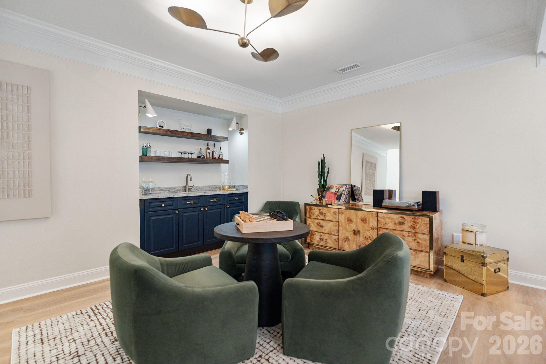
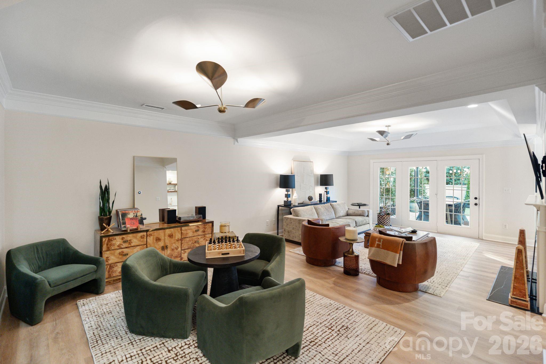
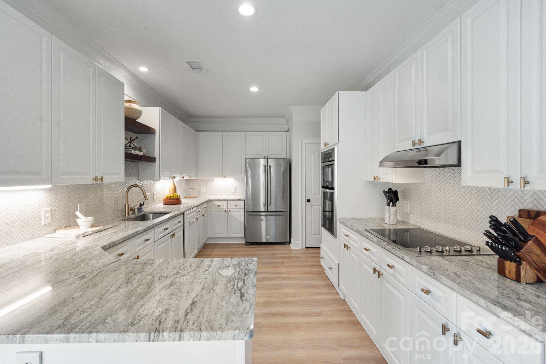
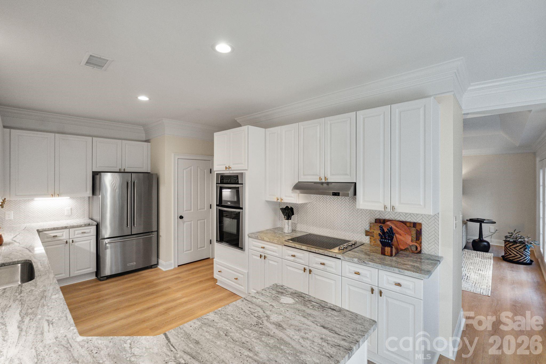
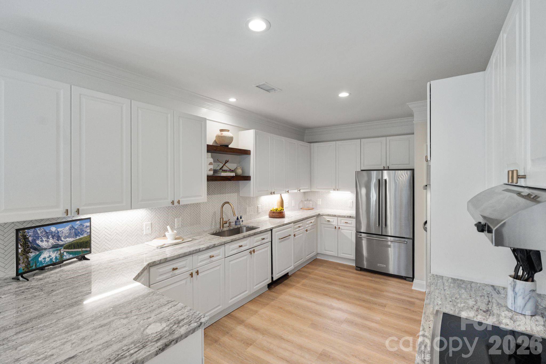
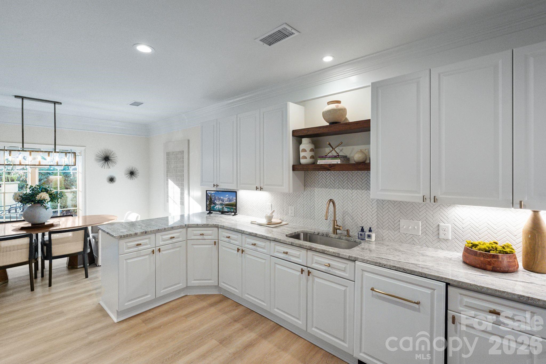
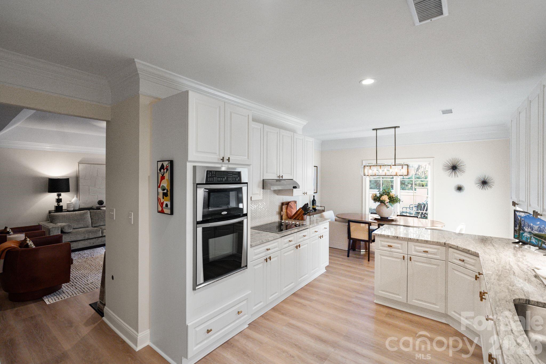
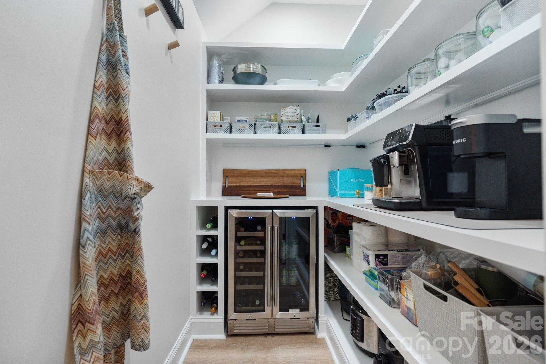
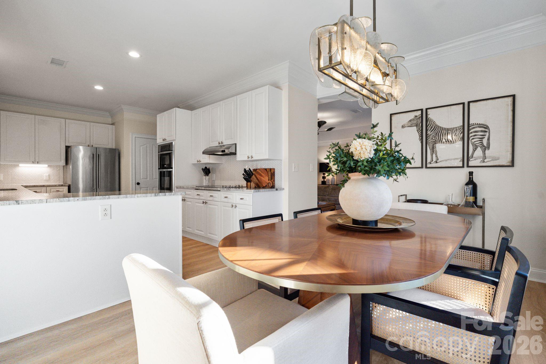
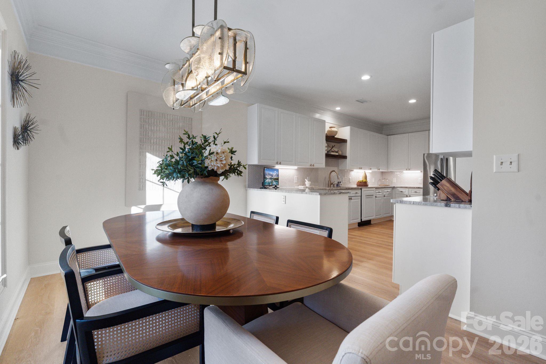
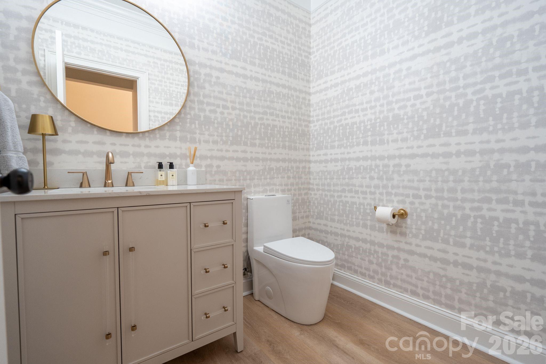
The main level is thoughtfully designed for both everyday living and entertaining. The spacious living room features two distinct sitting areas, a tray ceiling, a gas fireplace with built-in cabinetry and display shelving, and an integrated bar with a wet sink and floating shelves. The chef's kitchen showcases premium appliances, along with a custom backsplash and an expanded walk-in pantry with an integrated wine refrigerator. The redesigned powder room features a custom vanity and Phillip Jeffries wallpaper.
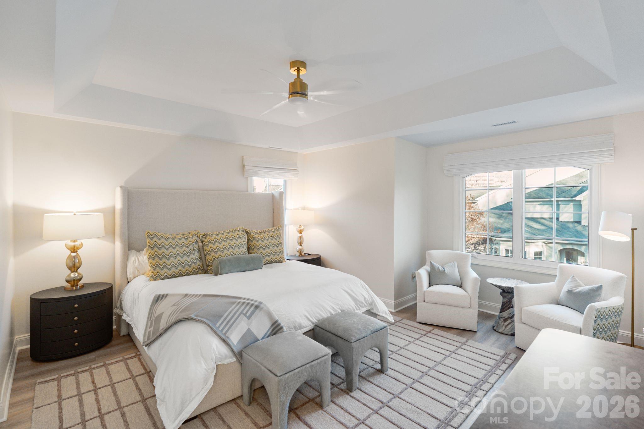
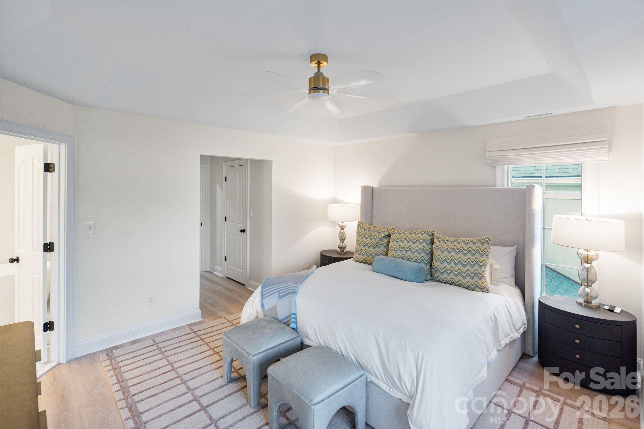
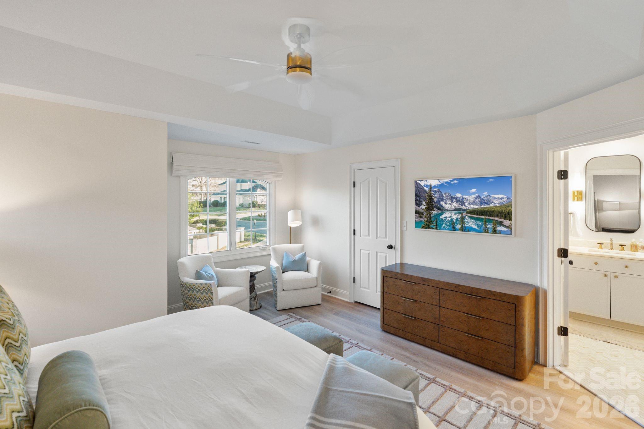
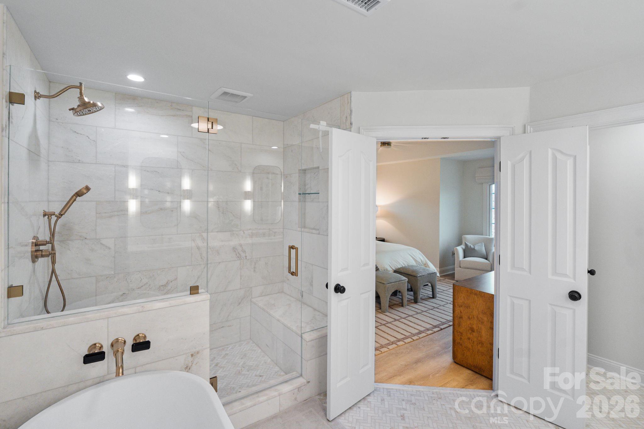
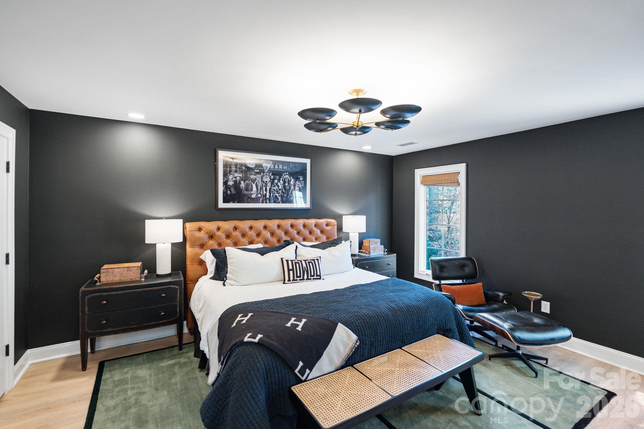
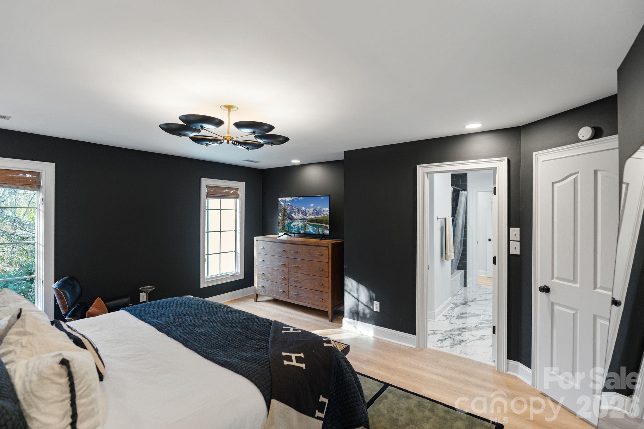
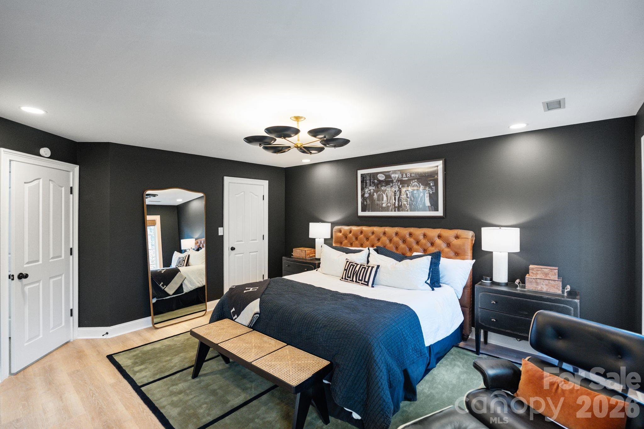
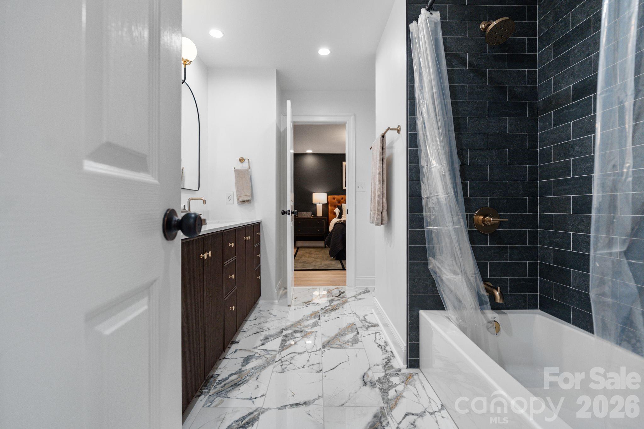
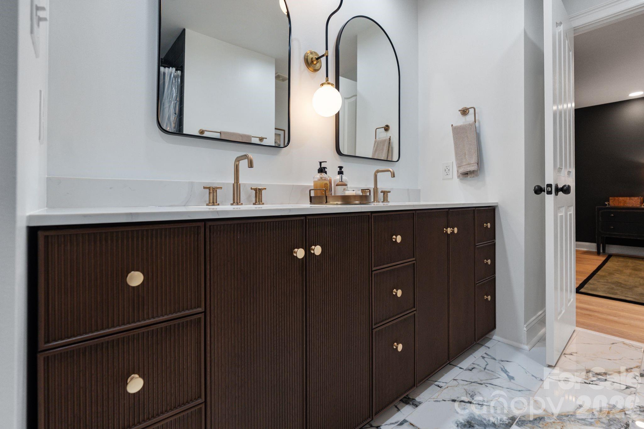
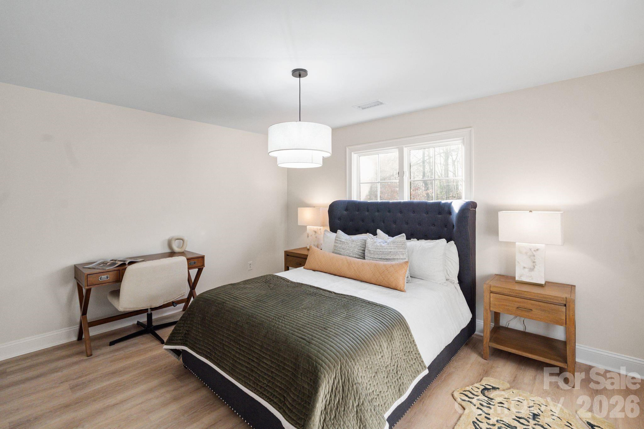
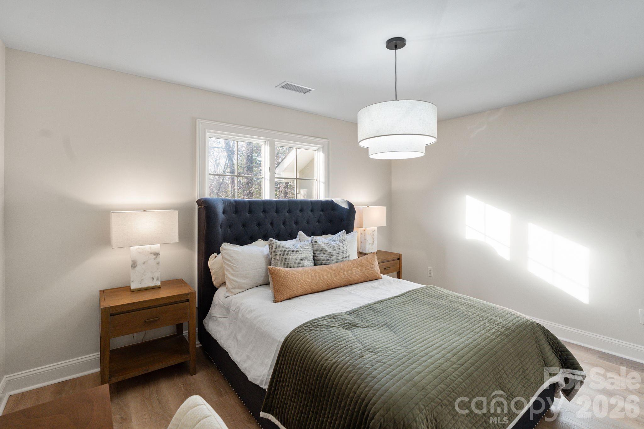
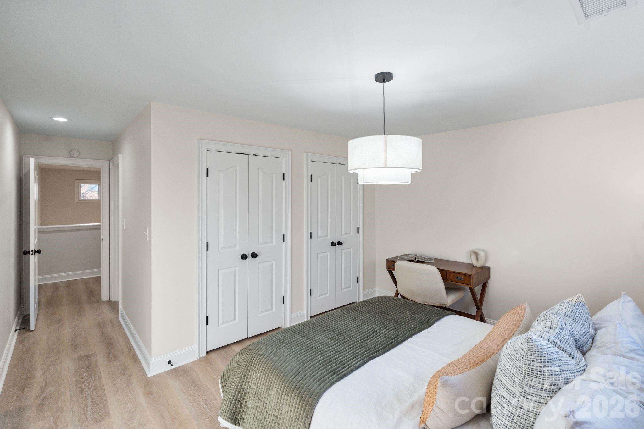
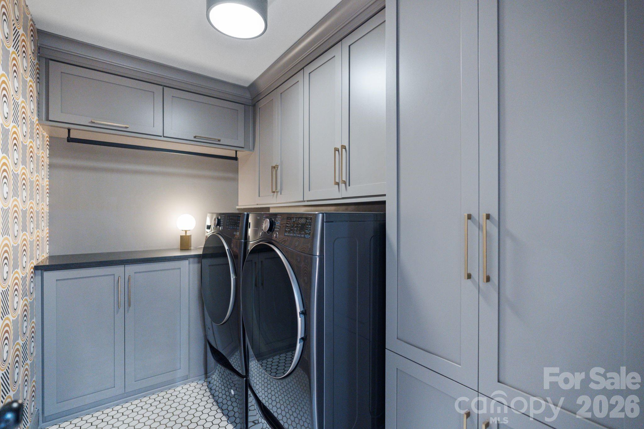
Upstairs, the primary suite offers tray ceilings, dual custom closets, and a spa-inspired bath with marble flooring, marble countertops, gold hardware, soaking tub, expanded shower, and private water closet. Two spacious guest bedrooms provide extensive closet space with custom systems and share a fully renovated Jack-and-Jill bathroom featuring dual vanities and elevated tile surrounds. A stunning laundry room with marble floors, custom cabinetry, and Gucci wallpaper completes the upper level.
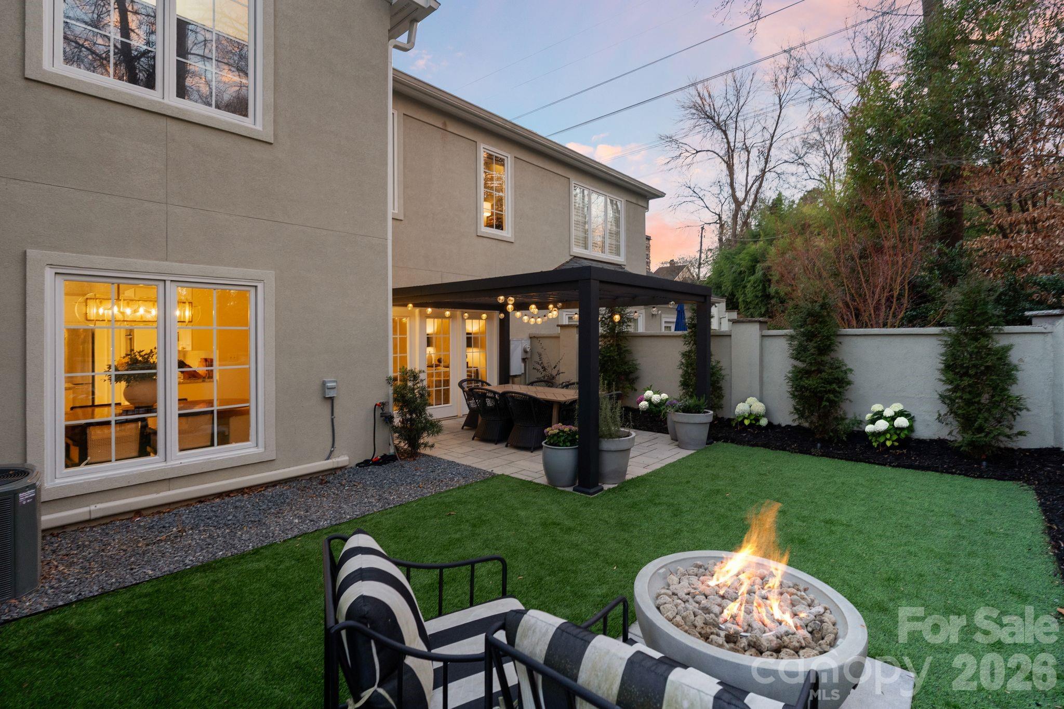
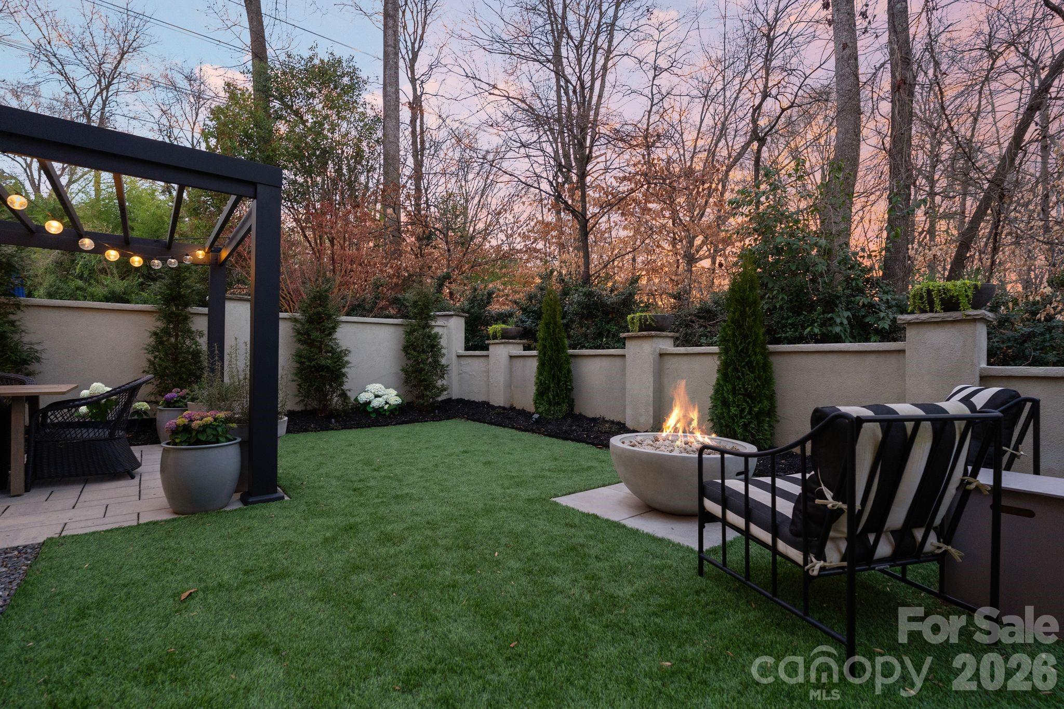
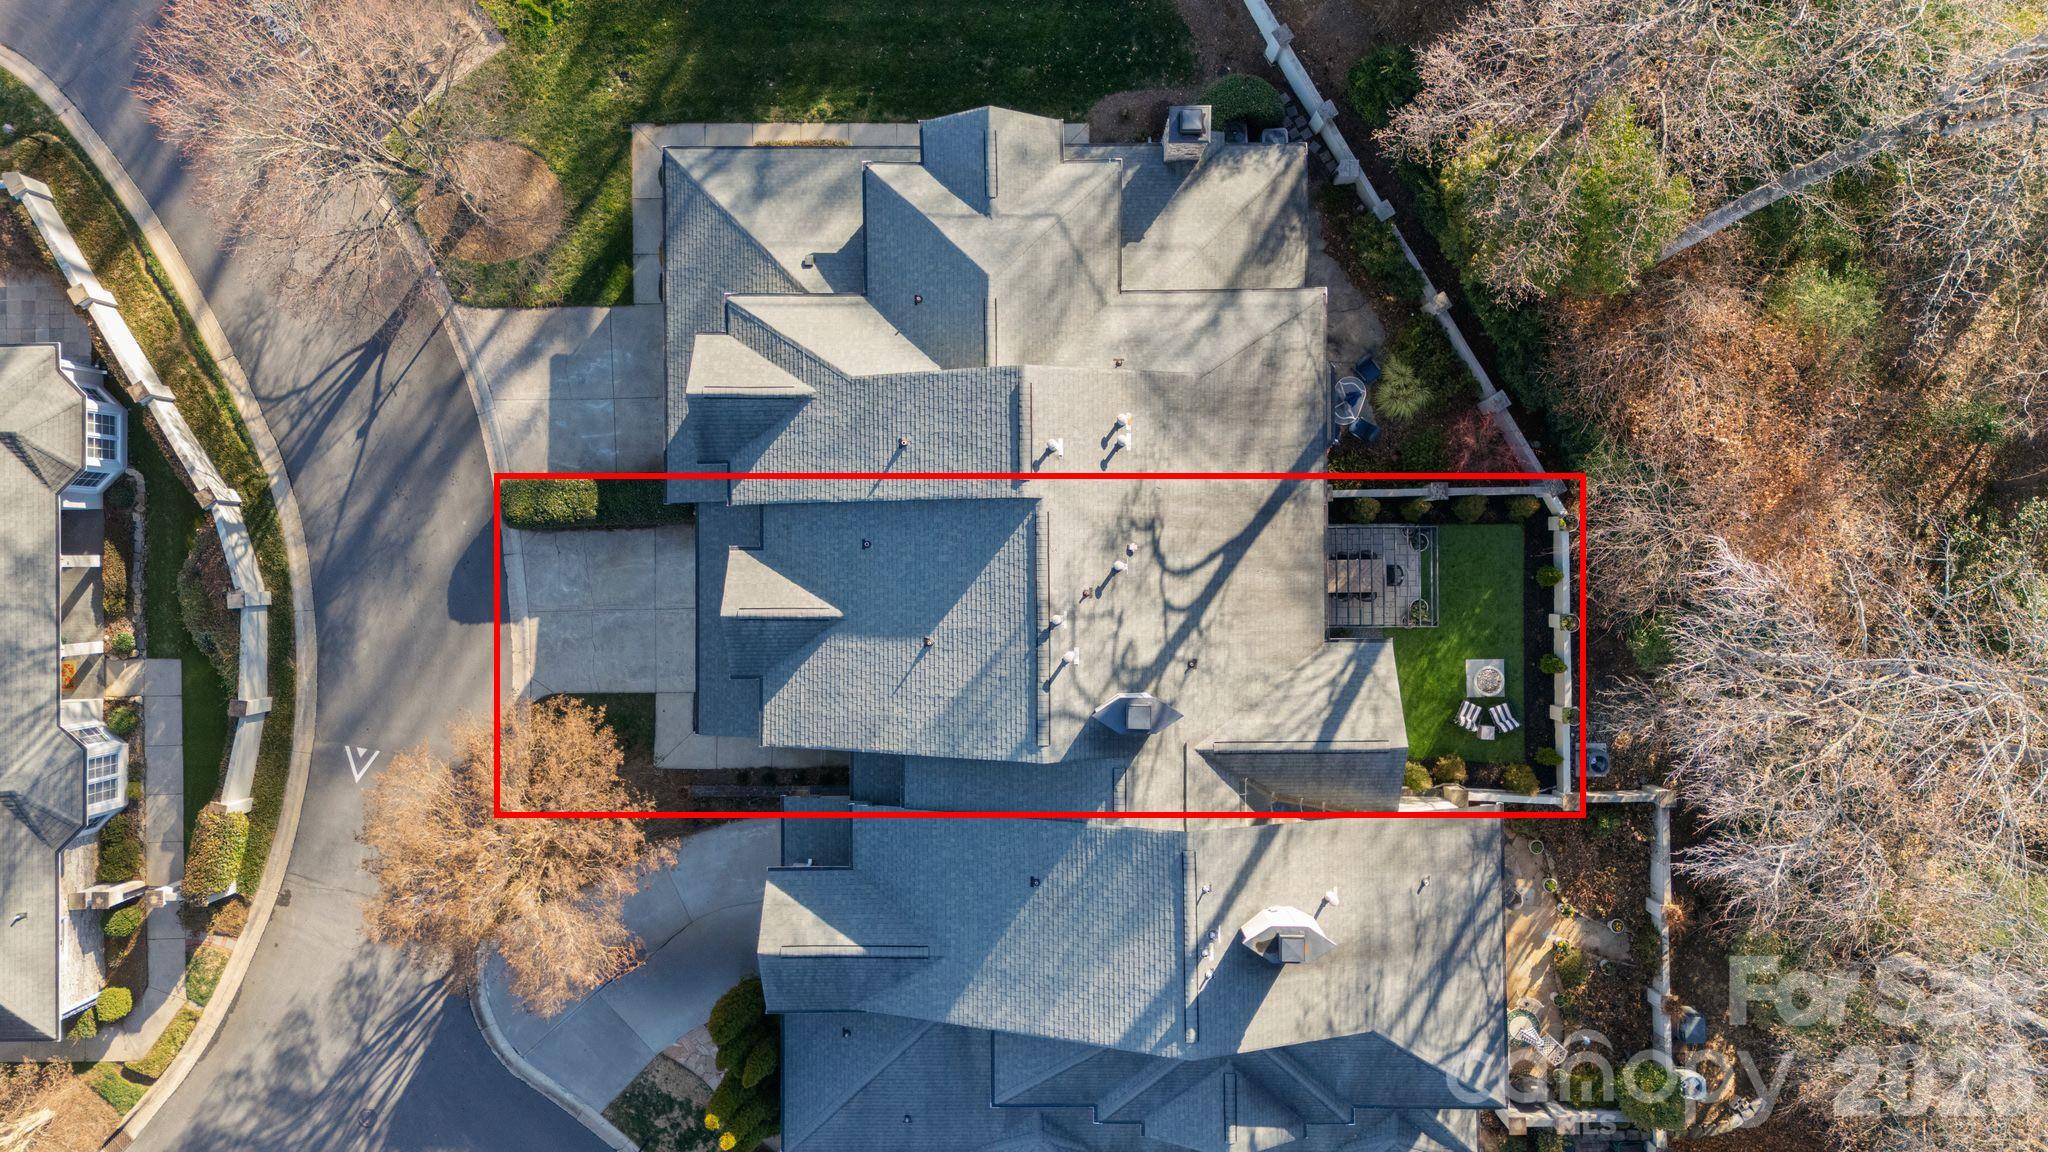
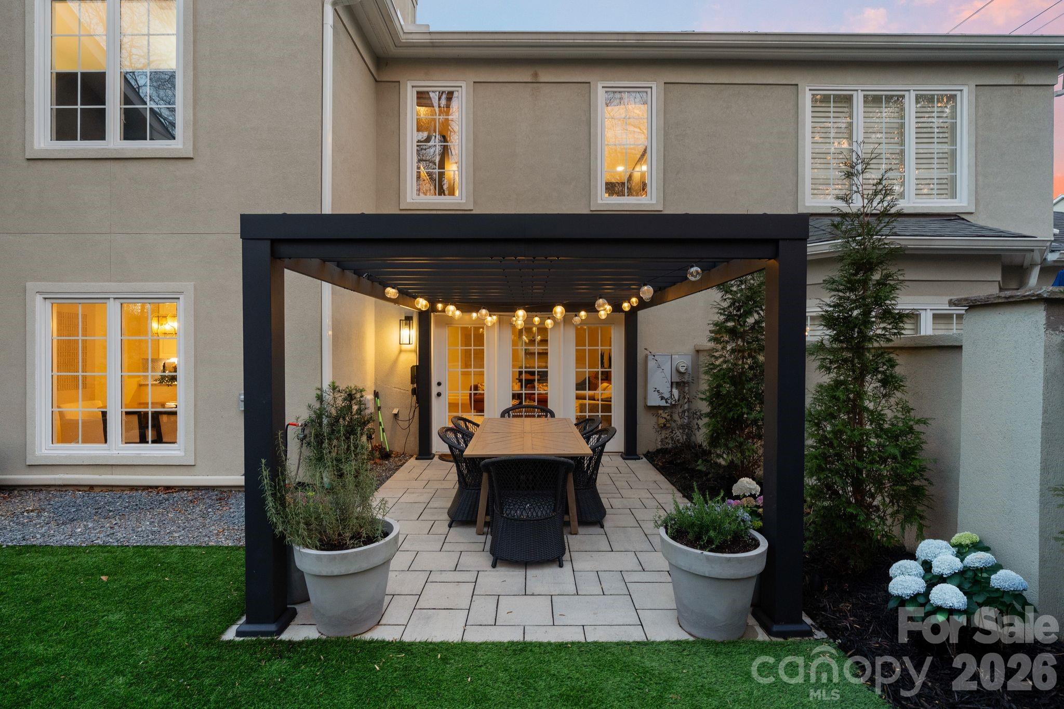
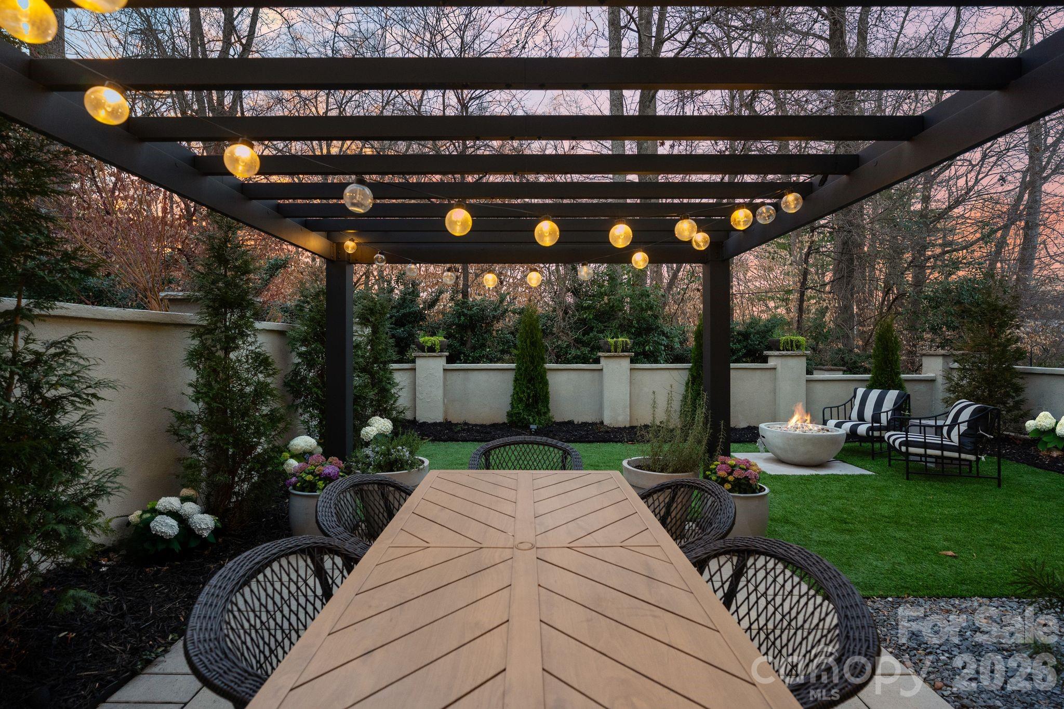
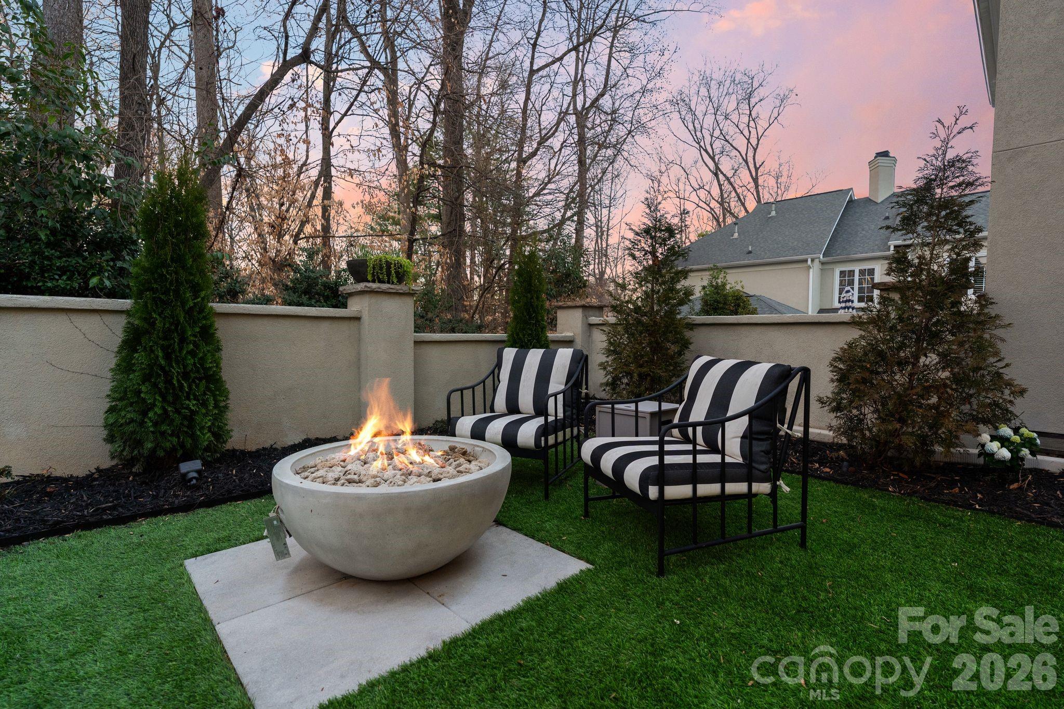
The outdoor living space is a true extension of the home, thoughtfully redesigned for low-maintenance enjoyment. A custom paver terrace creates the perfect setting for al fresco dining and entertaining beneath the pergola, while the integrated fire feature anchors the space for year-round gatherings. Professionally installed turf ensures a lush, manicured appearance without upkeep, complemented by curated landscaping, integrated lighting, and irrigation drip lines for effortless maintenance. A stucco privacy enhances both seclusion and style, transforming the backyard into a private SouthPark retreat.
This exceptional location offers walkable access to premier SouthPark dining and retail, everyday conveniences, and vibrant community amenities. Enjoy close proximity to Park Road Park and miles of trails along the Little Sugar Creek Greenway, as well as easy access to major corridors, including Park Road, I-77, and I-485 for seamless connectivity to Uptown, SouthEnd, and Charlotte Douglas International Airport. The home is also ideally positioned near some of Charlotte's top-rated public and private schools, further elevating its long-term value and lifestyle appeal.