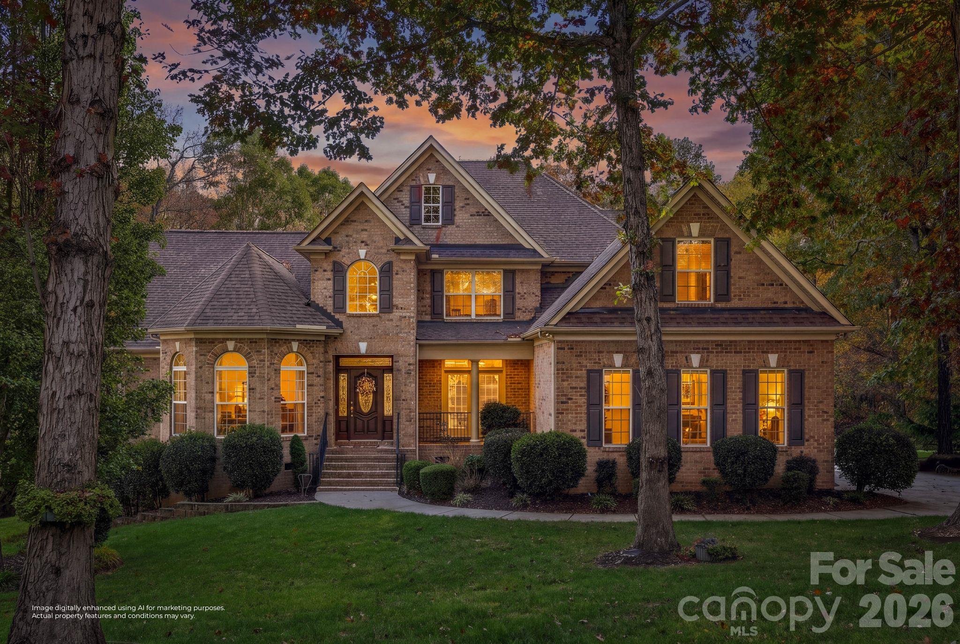
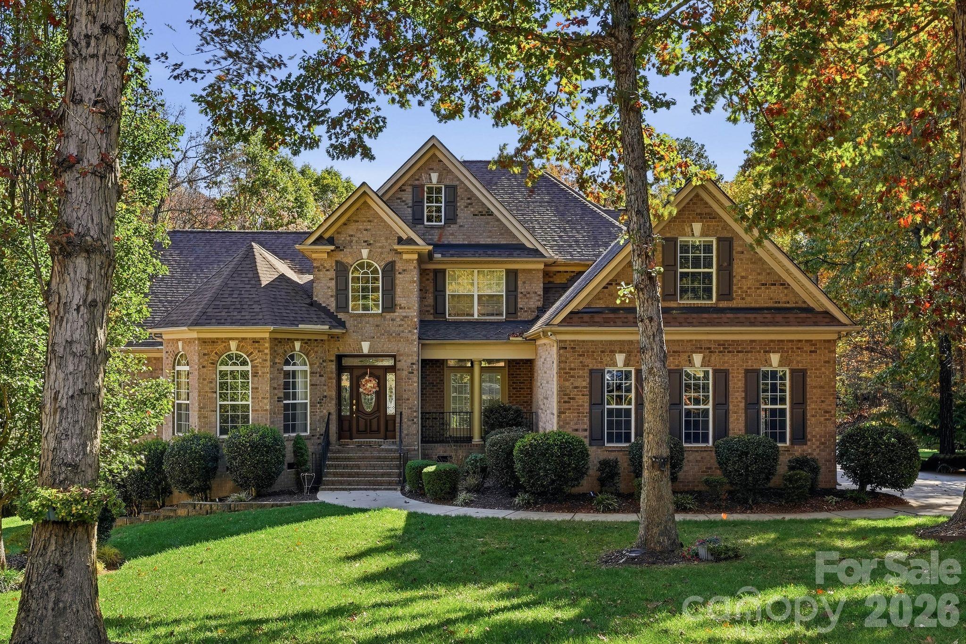
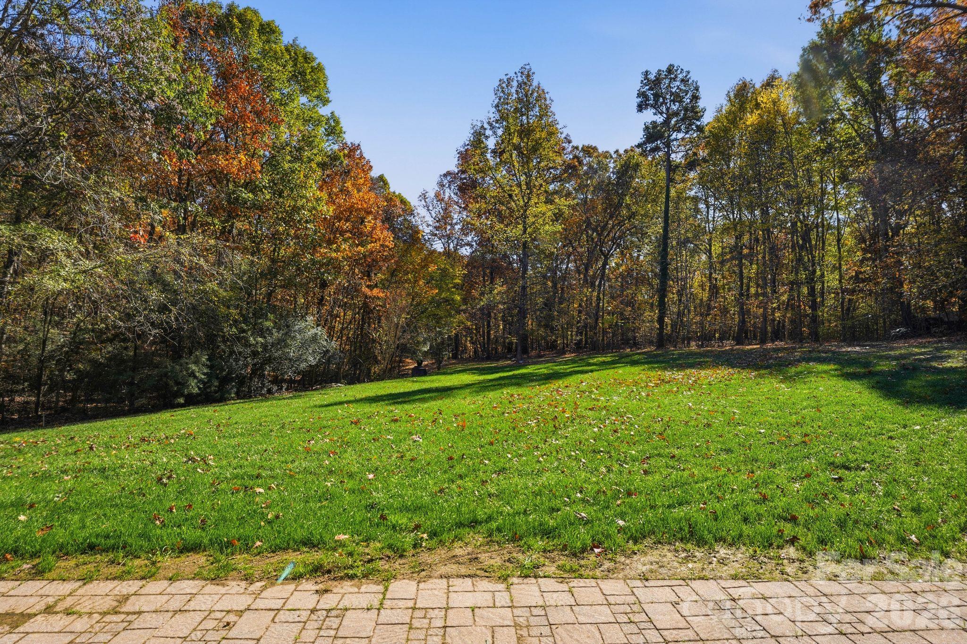
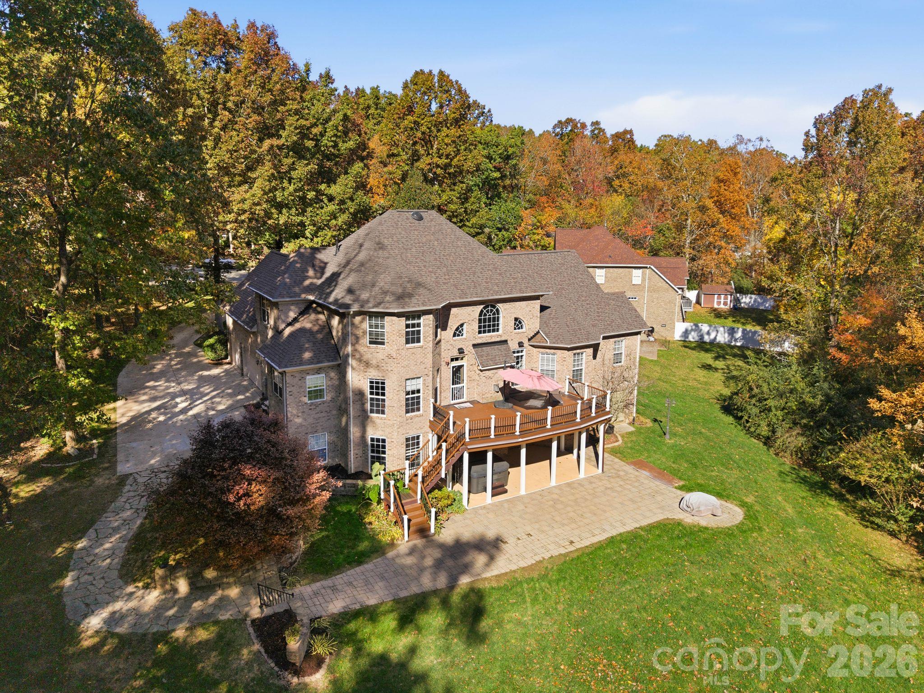
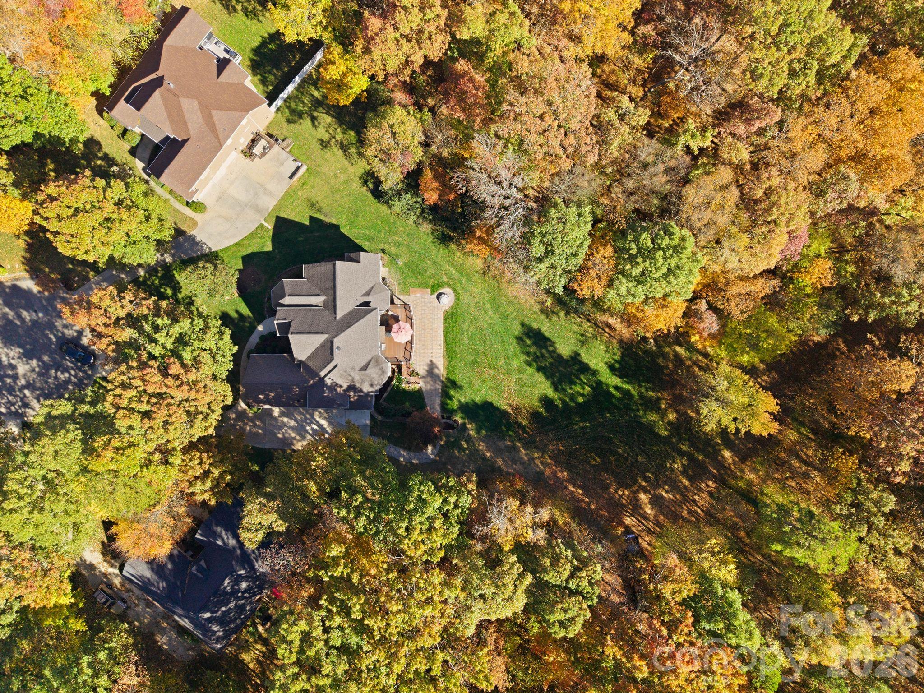
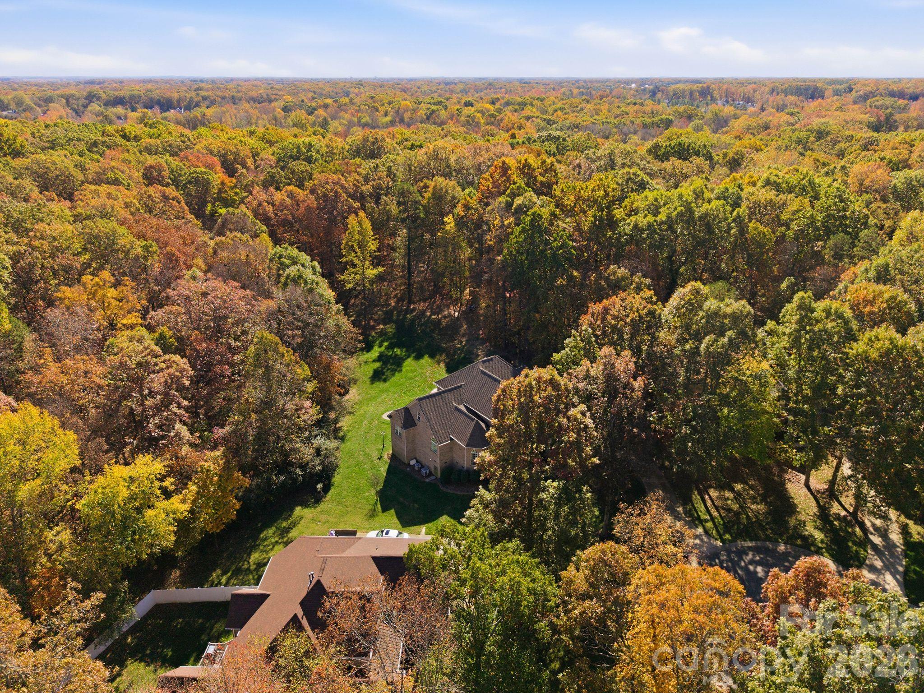
Privately nestled on over an acre at the end of a quiet cul-de-sac in the established Savannah Way community, this distinguished all-brick residence presents a rare opportunity to experience exceptional space, privacy, and timeless architectural appeal. Framed by mature trees and a tranquil wooded backdrop, the property offers an estate-inspired setting with an expansive backyard and a level of seclusion rarely found in neighborhood living.
With more than 3,000 square feet of upper-level living space, the thoughtfully designed interior features four bedrooms and an inviting, open-concept floor plan complemented by soaring 20-foot ceilings, hardwood flooring throughout both levels, and a fireplace that creates a welcoming focal point. The spacious main-level primary suite is complemented by an adjoining flex space, ideal for a private sitting room, nursery, or fitness retreat. A dedicated office offers a quiet work-from-home setting, while the formal dining room, living room, family room, and separate kitchenette provide exceptional versatility for everyday living and entertaining.
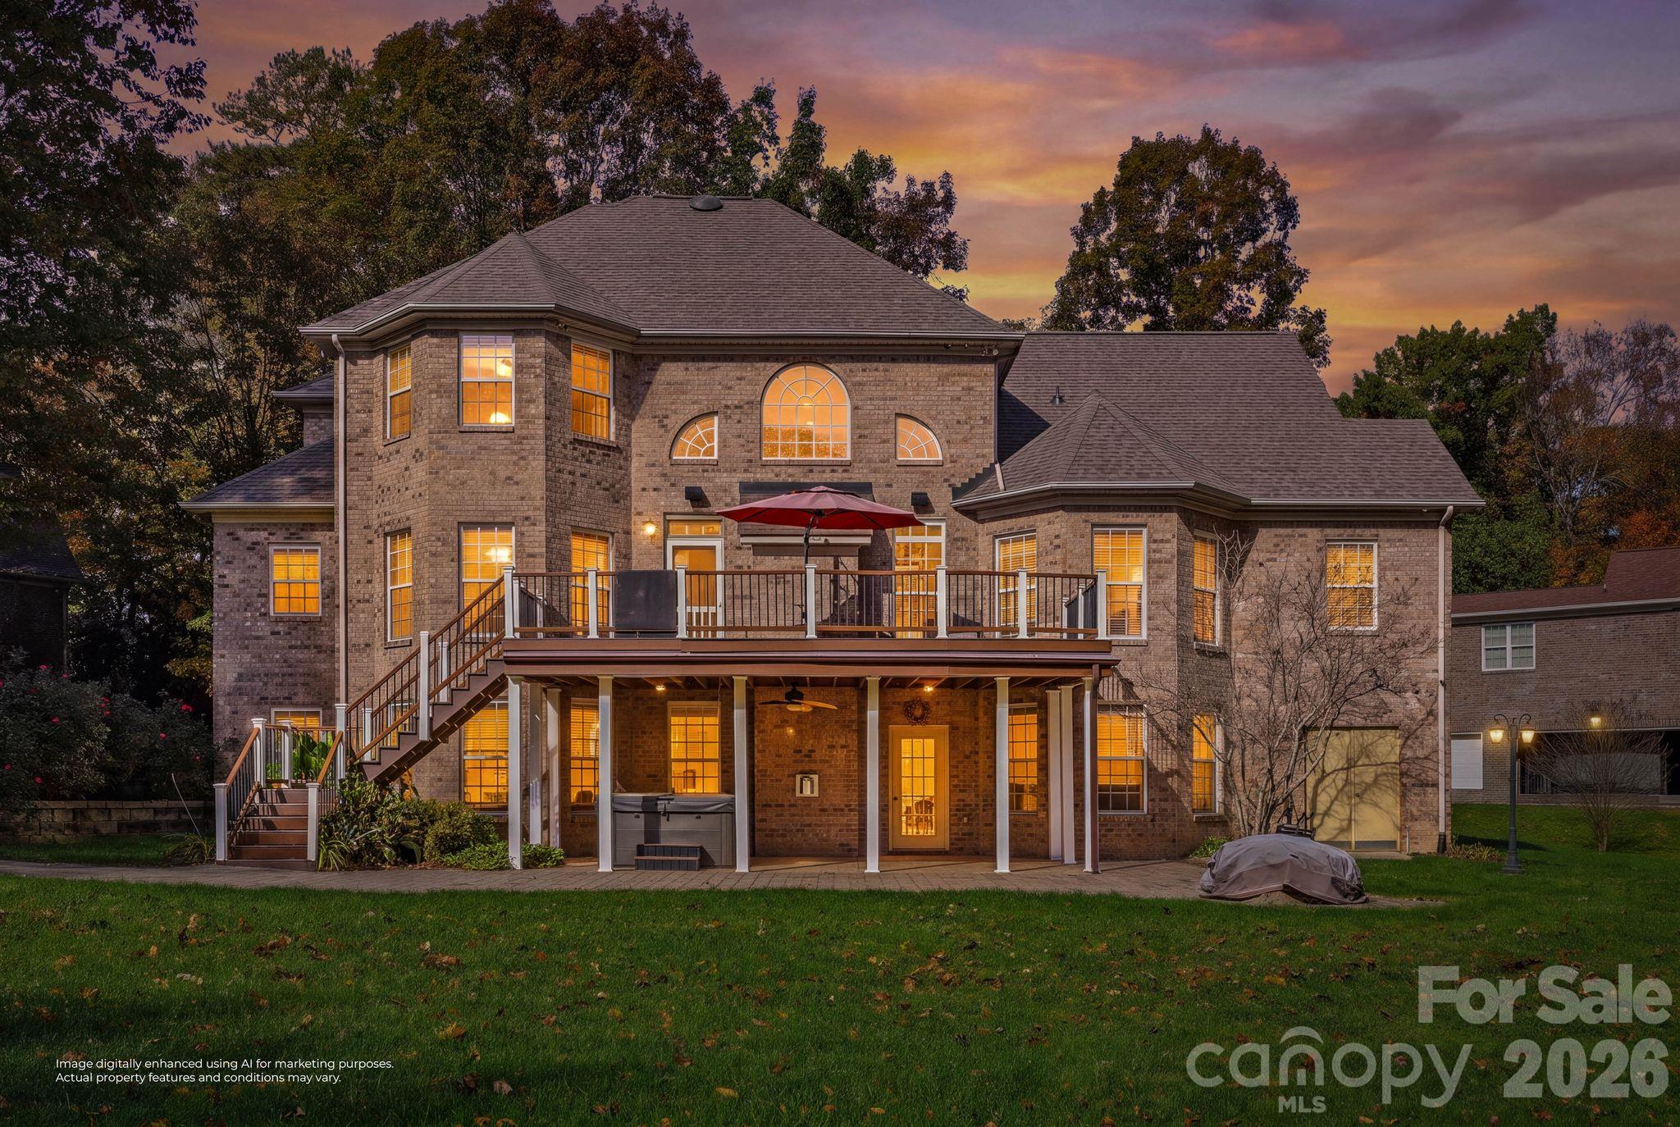
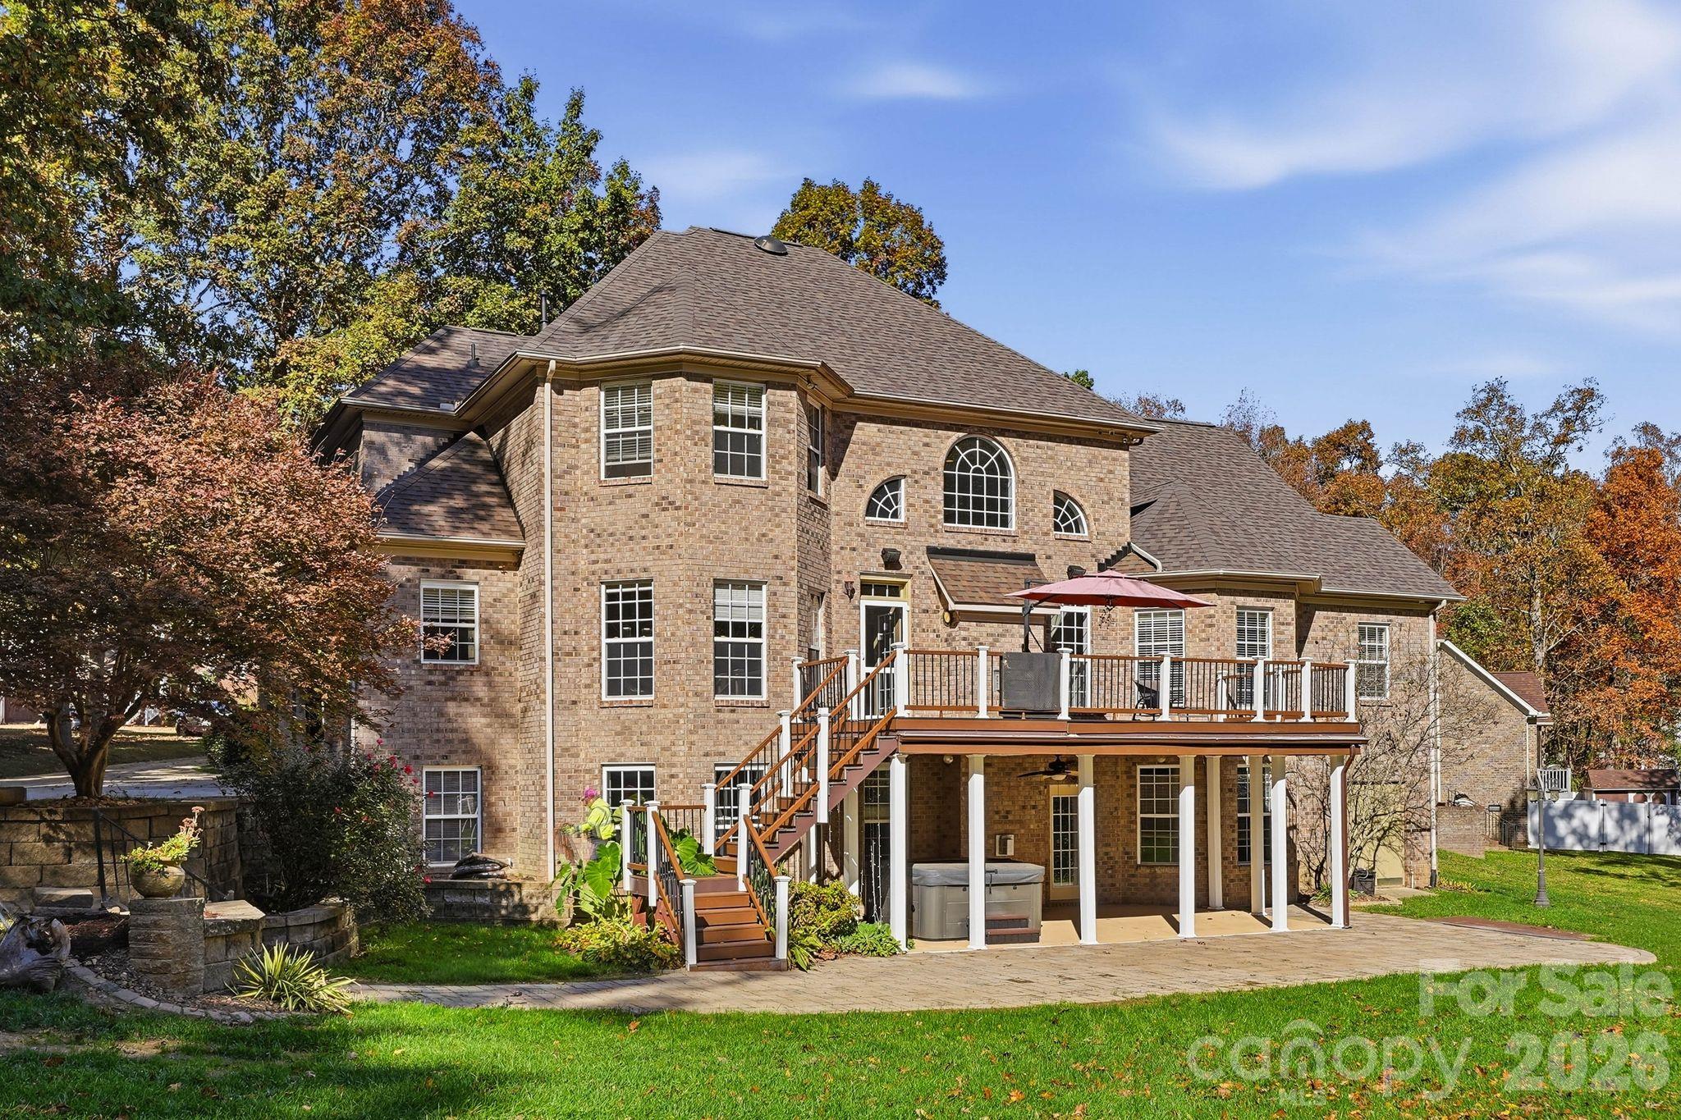
The expansive walkout lower level offers an additional dimension of living space, featuring a private one-bedroom living area with a full kitchen, full bath, and fireplace--ideal for extended guests, multigenerational living, or a private retreat.
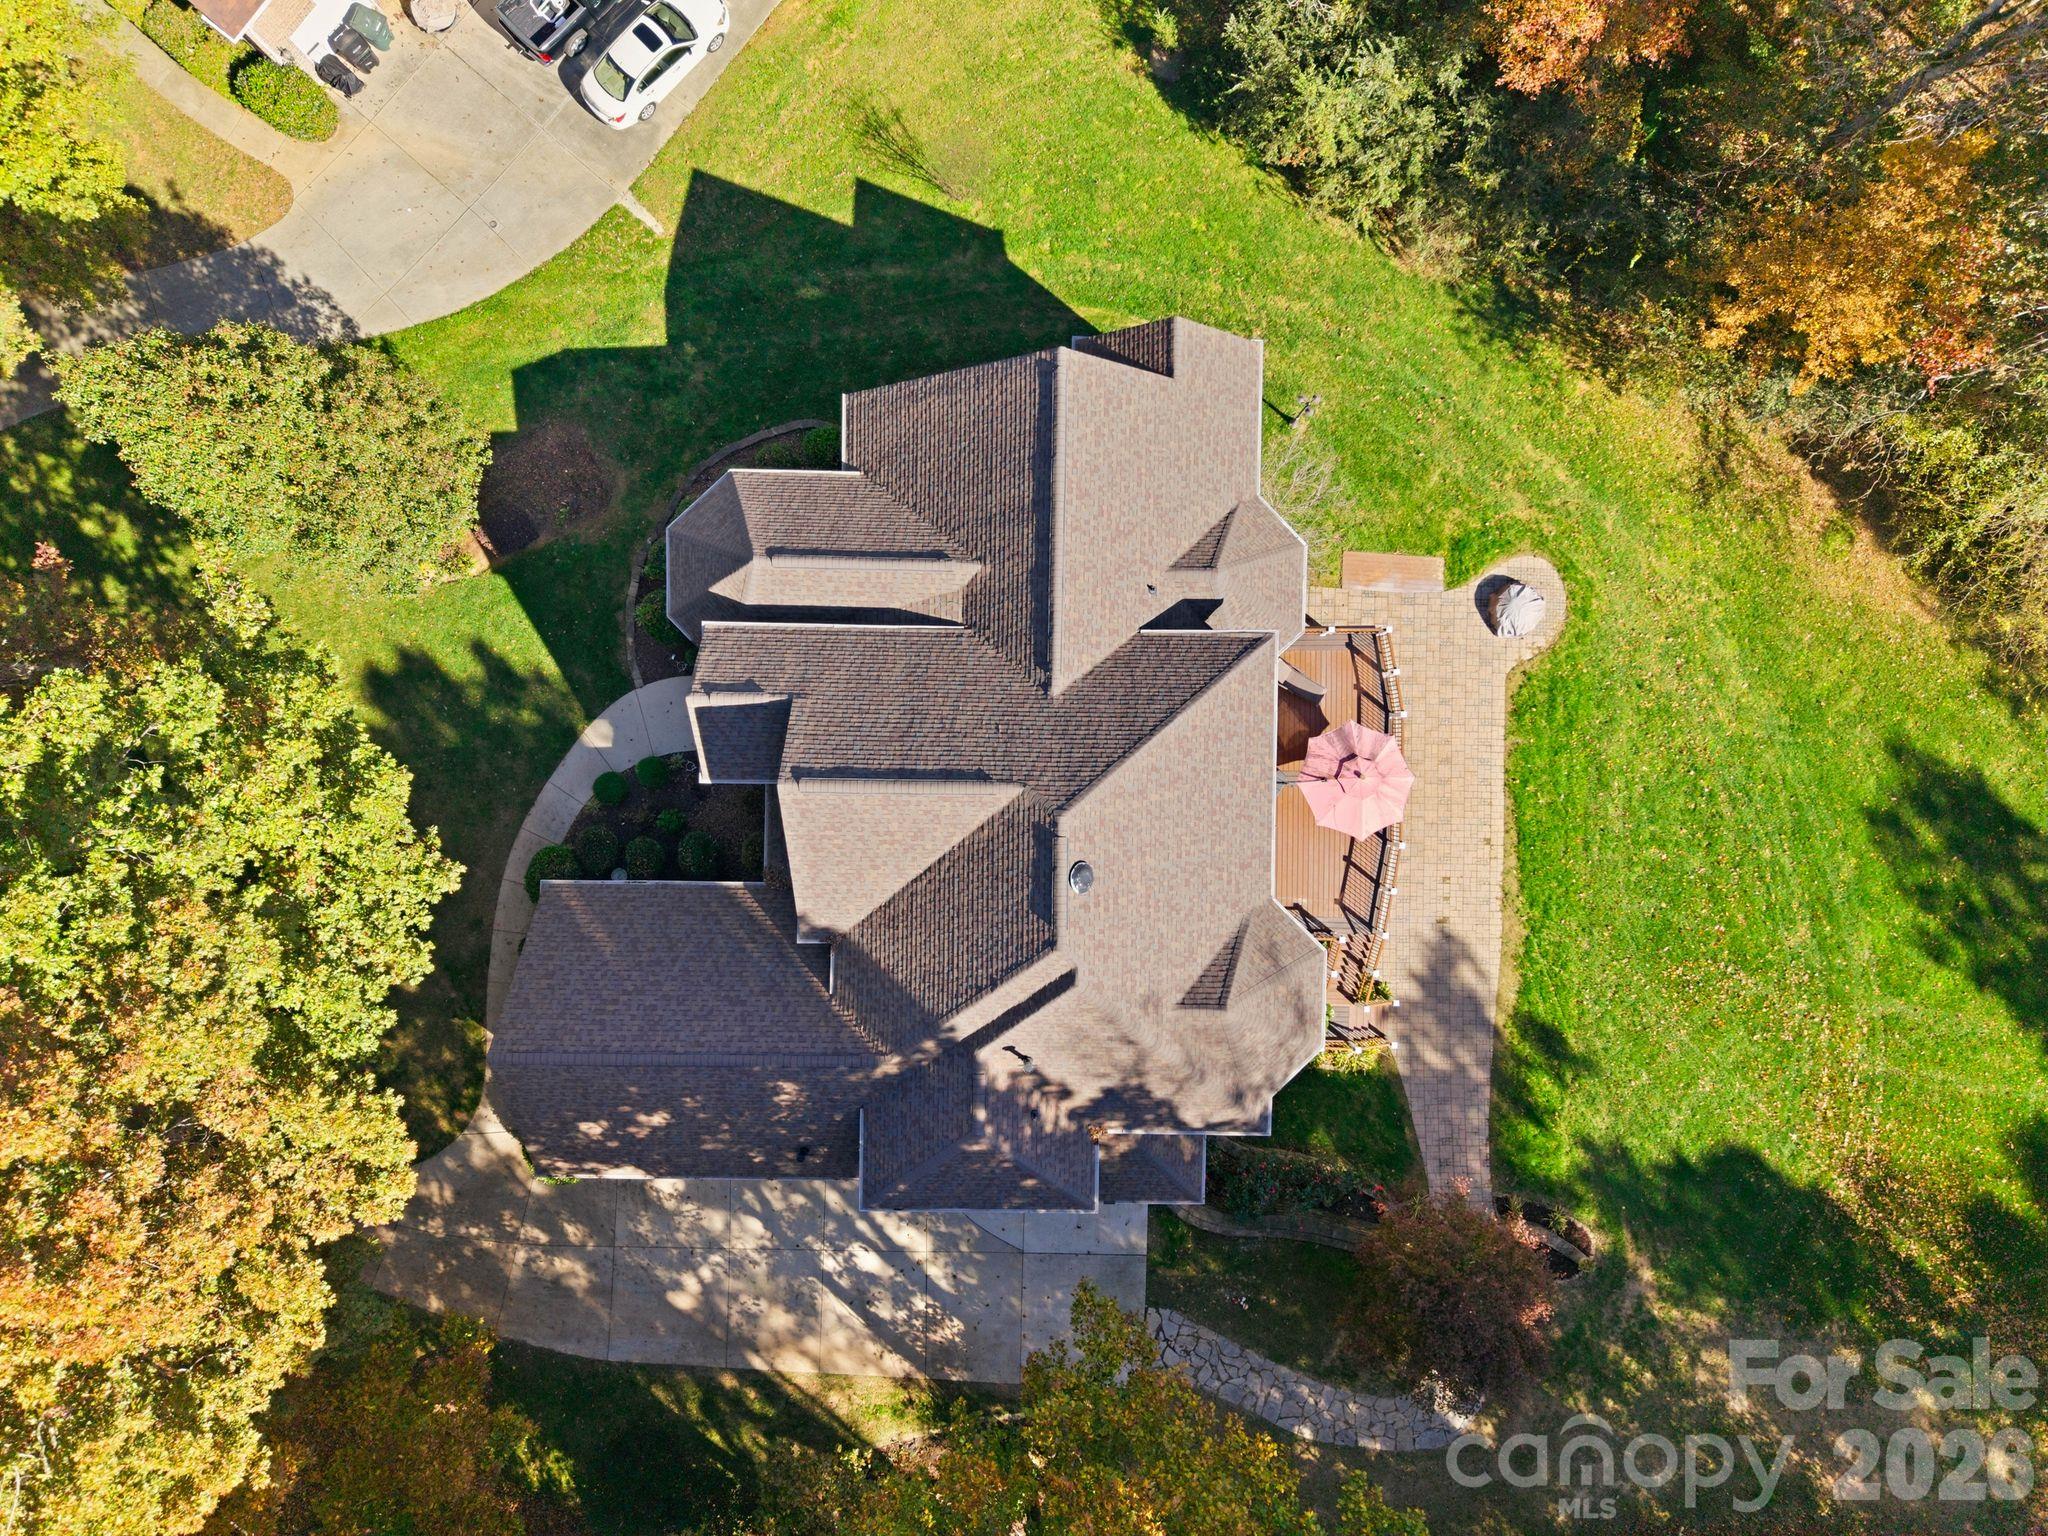
Outdoor living is equally inviting, with a 15' x 30' sitting porch, spacious Trex deck, and an impressive 15' x 60' paver patio with fire pit, creating multiple settings for entertaining or unwinding against the peaceful, wooded surroundings. The approximately 150' x 150' backyard offers an extraordinary canvas for creating a personalized outdoor retreat, with potential for a resort-inspired swimming pool, tennis or basketball court, or pickleball court, subject to applicable approvals.
Additional highlights include a three-car attached garage, a separate garage bay ideal for recreational equipment, motorcycles, or golf cart storage, an extended driveway accommodating approximately four additional vehicles, and substantial walk-up attic storage.
Combining distinguished all-brick construction, generous living spaces, exceptional privacy, and remarkable outdoor potential, 3610 Savannah Way is a compelling offering for those seeking space, versatility, and an elevated lifestyle in a desirable Union County location.