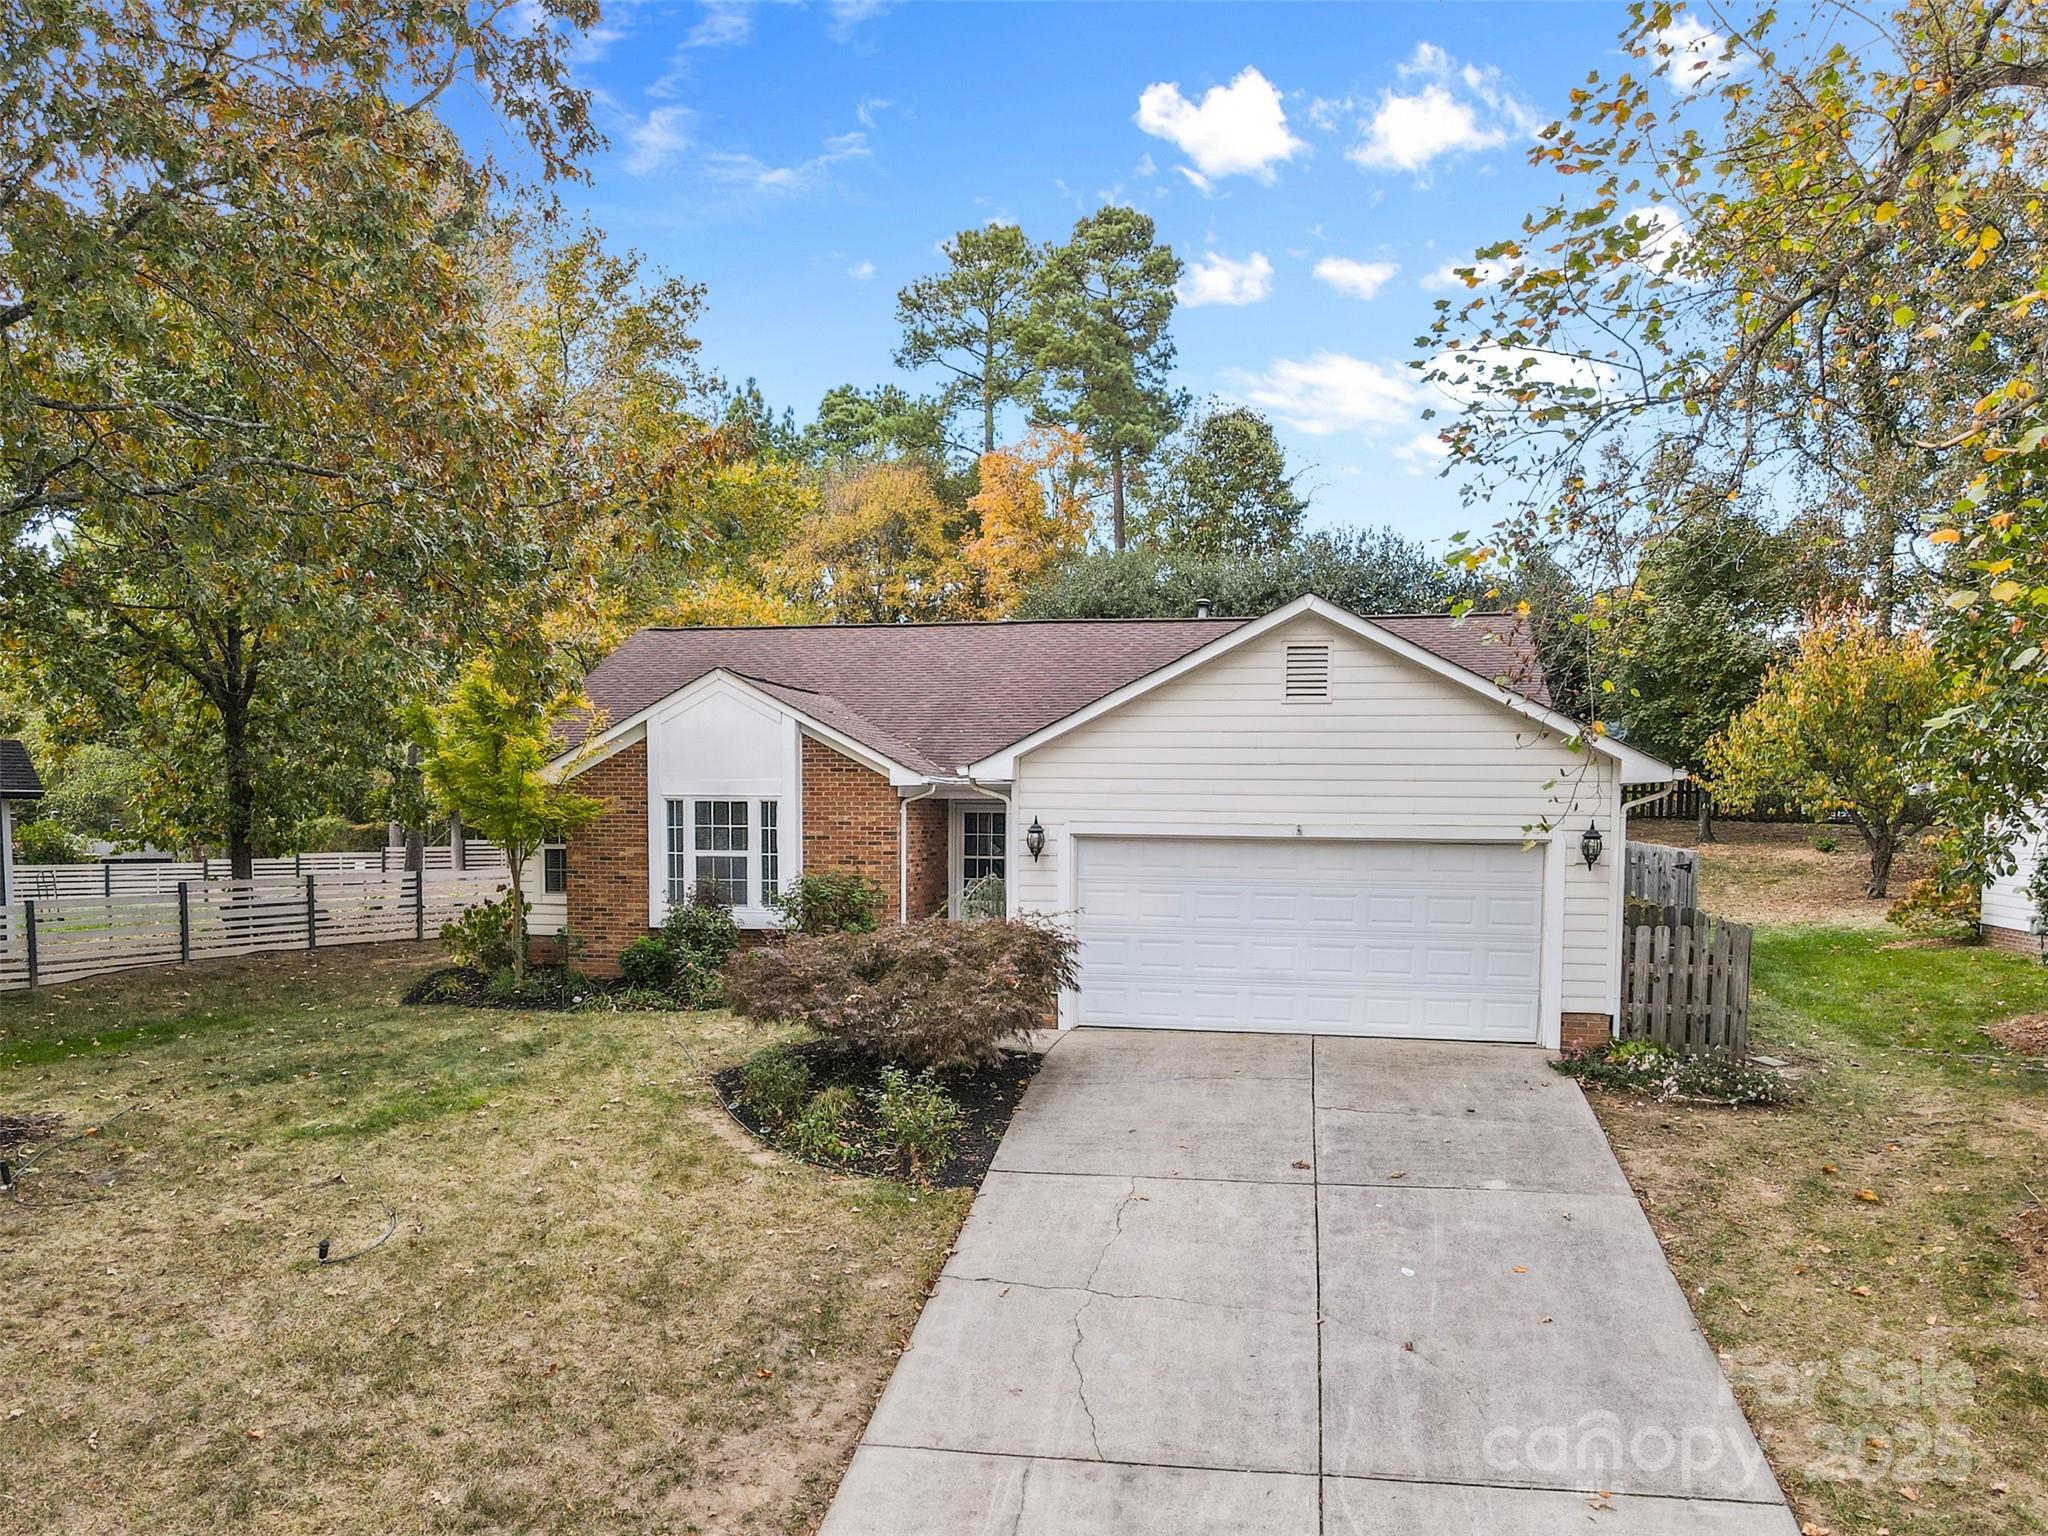
This beautifully updated ranch offers over 2,000 square feet of single-level comfort, blending open spaces, thoughtful details, and a backyard made for entertaining.
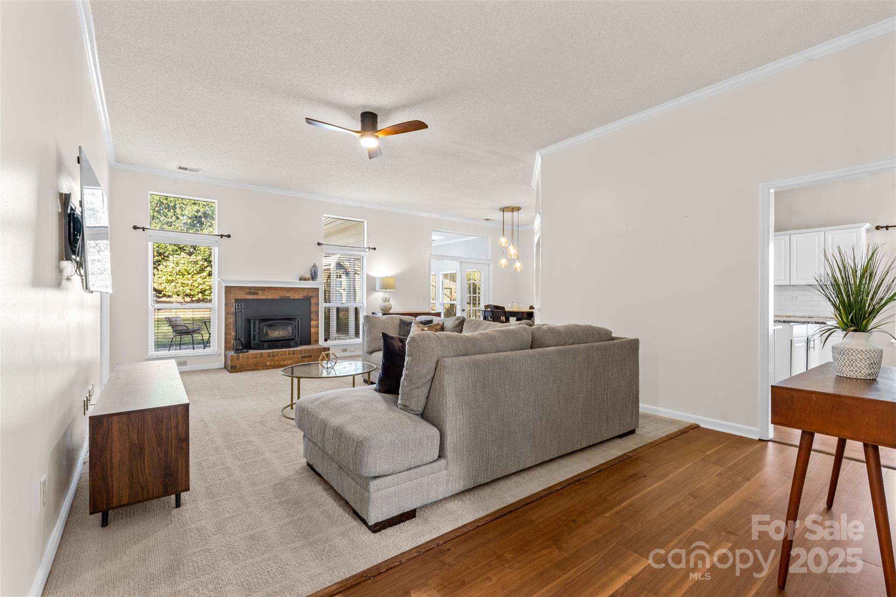
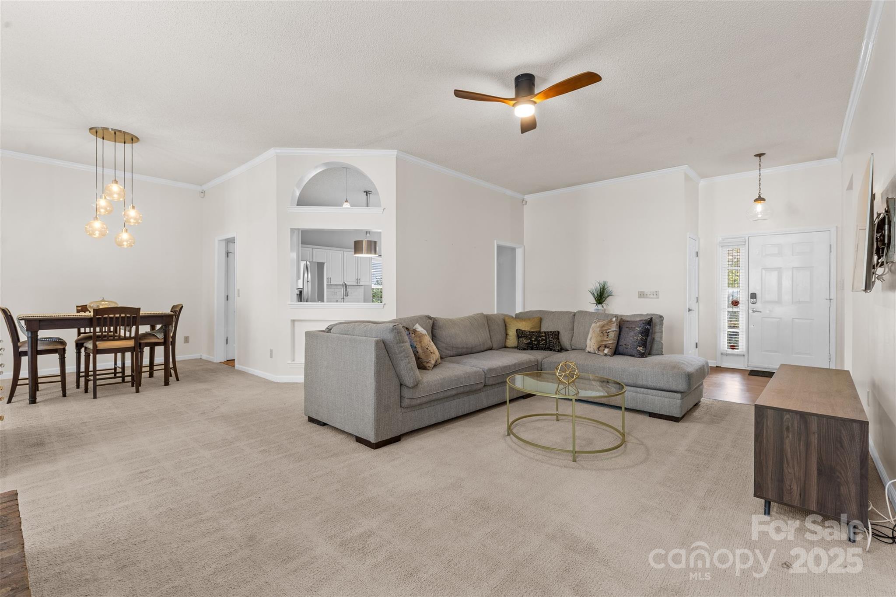
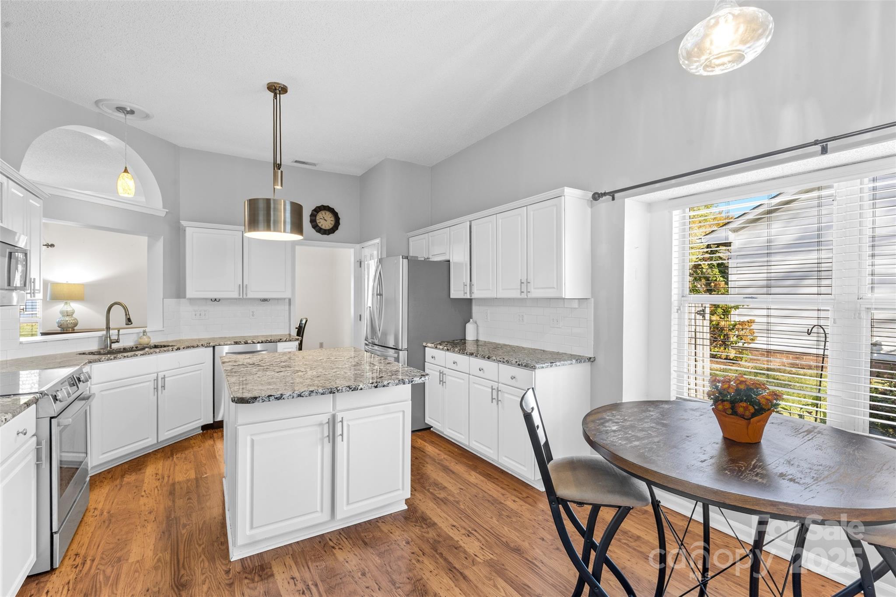
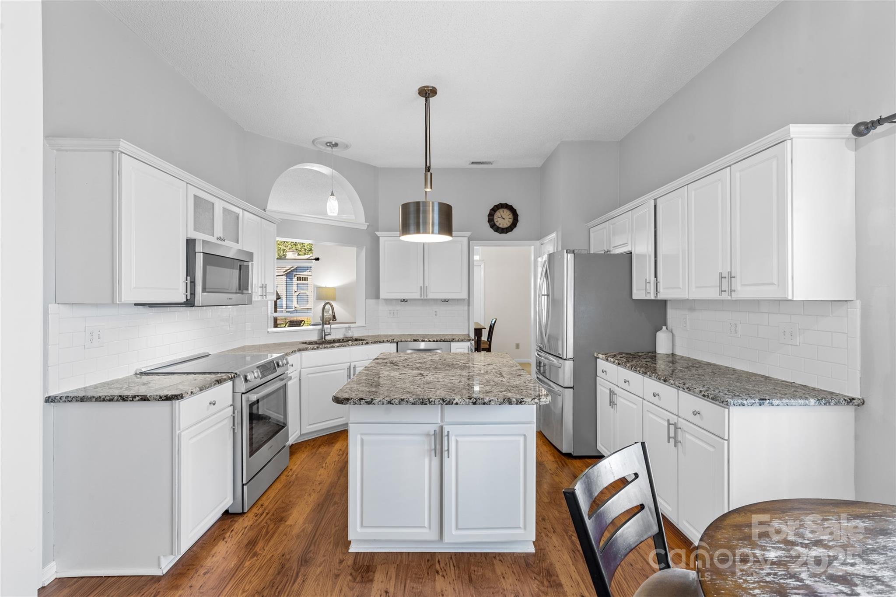
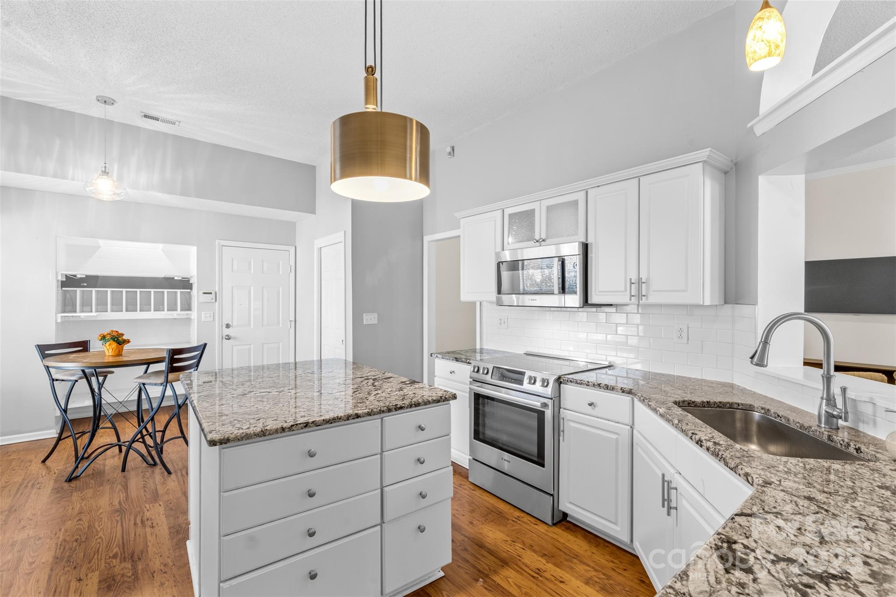
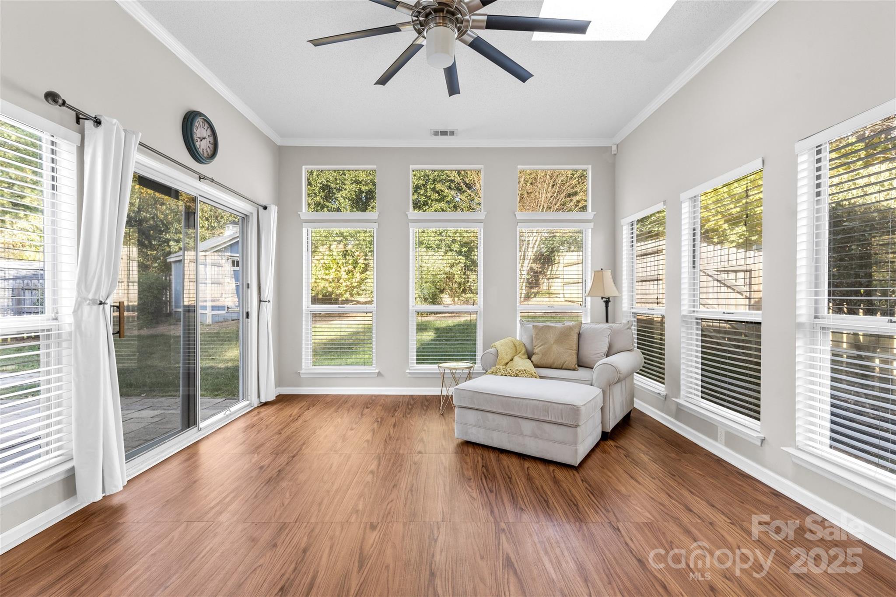
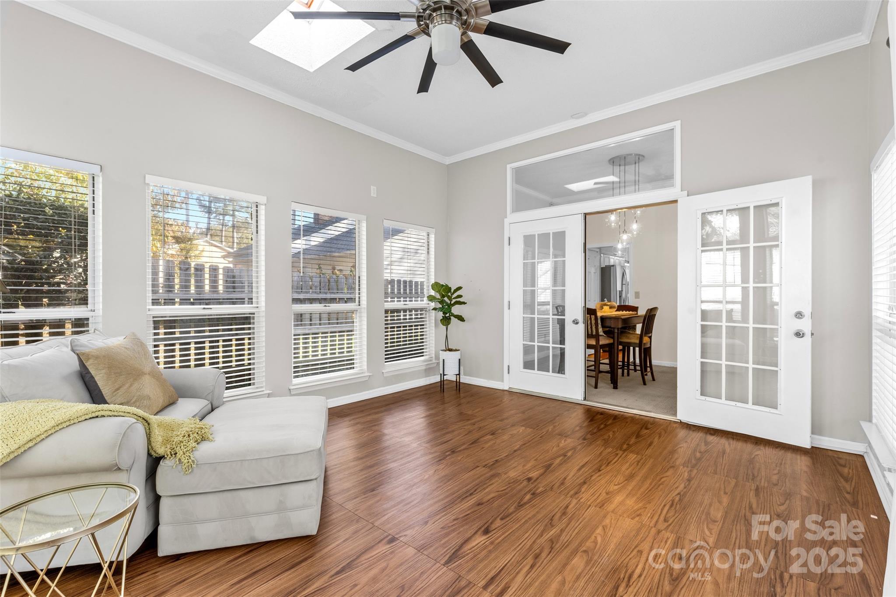
Inside, a spacious open floorplan flows easily between the living, dining, and sunroom areas--perfect for hosting family and friends. The gourmet kitchen impresses with Bosch appliances, granite countertops, white cabinetry, a breakfast area, built-in wine storage, and display shelving for your favorite pieces. The dining area accommodates a banquet-sized table and overlooks the light-filled sunroom, creating a warm, inviting space for everyday living or special occasions.
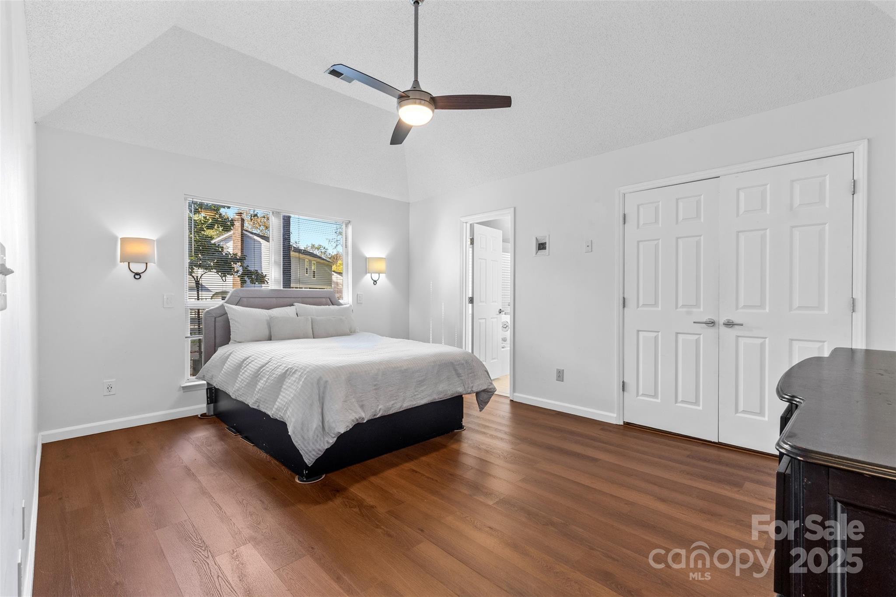
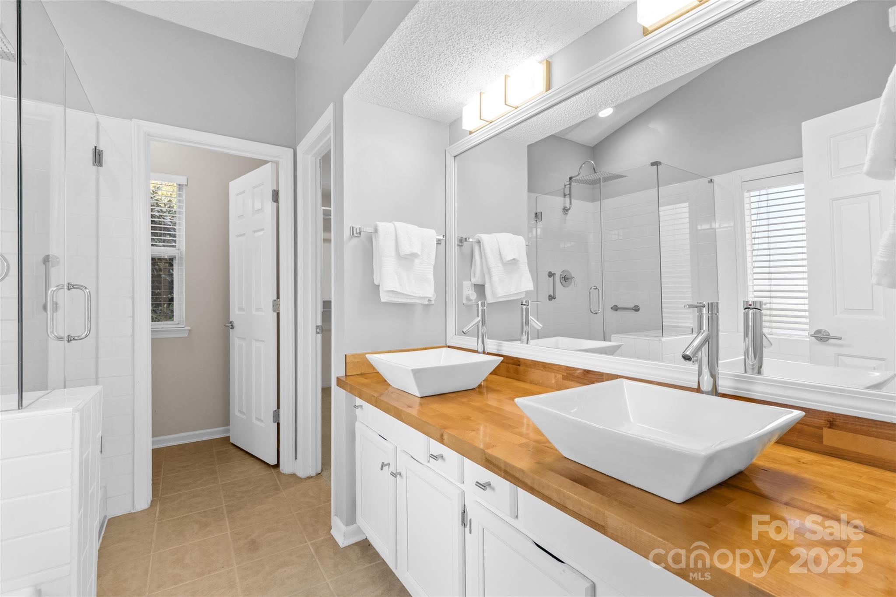
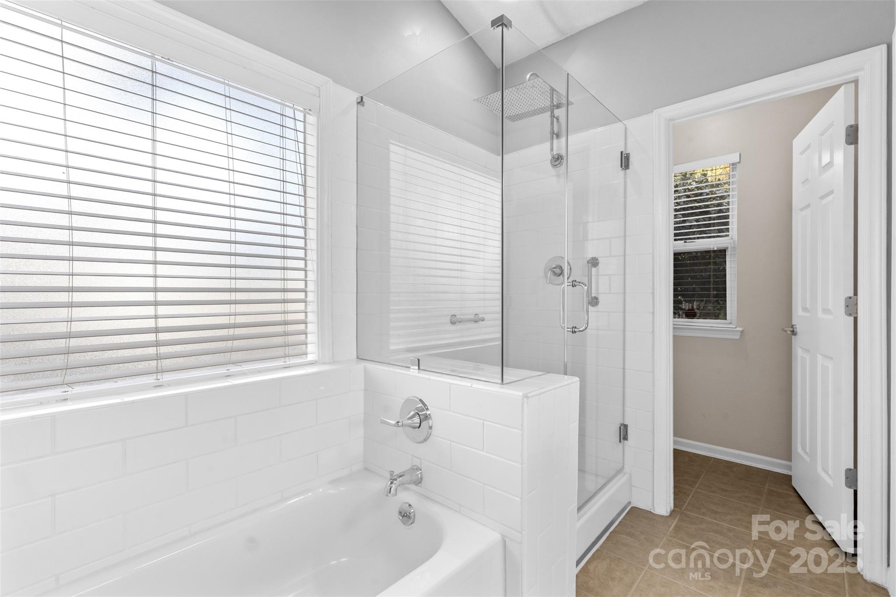
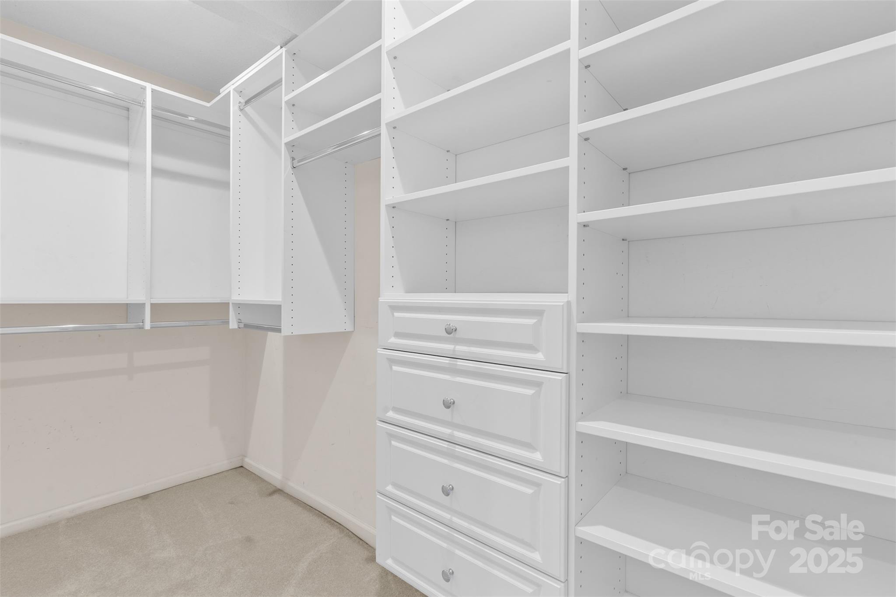
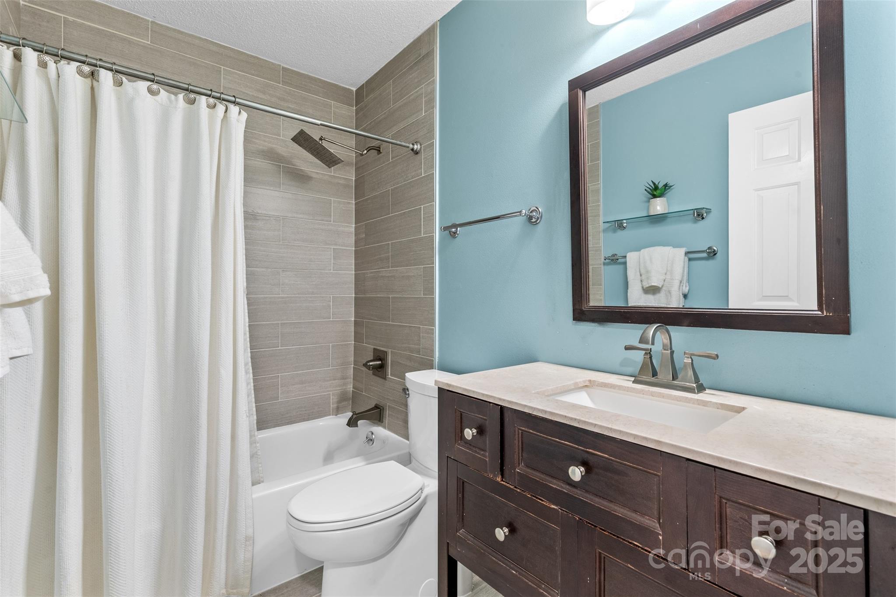
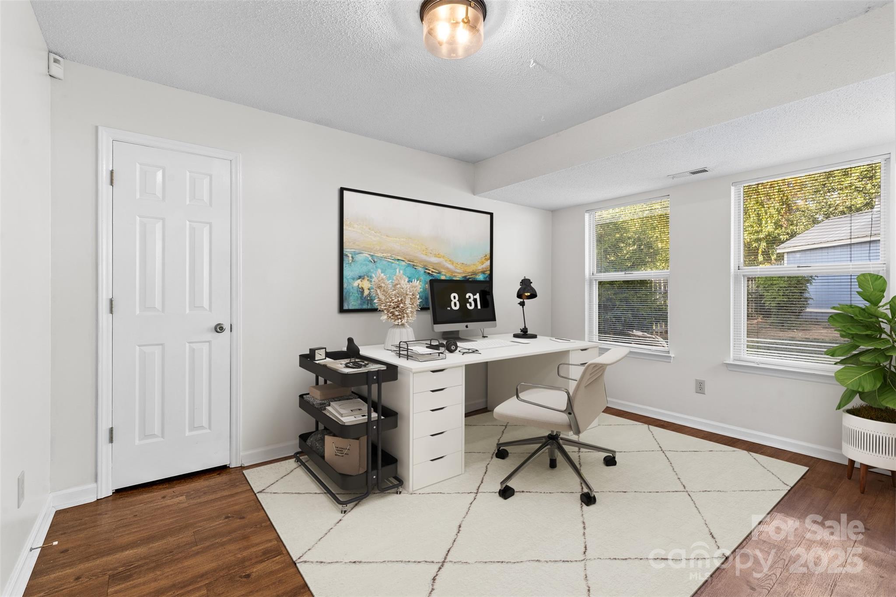
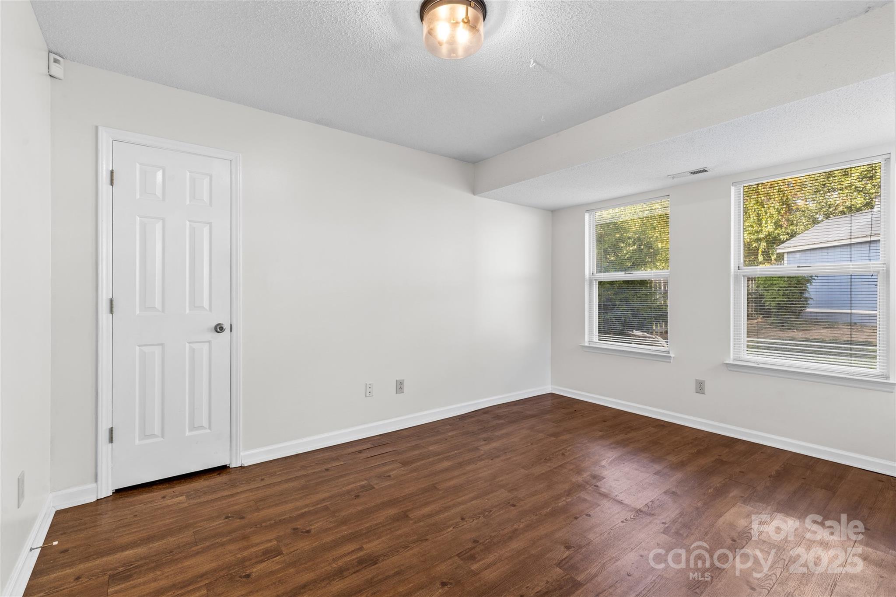
The owner's suite offers a serene retreat featuring a frameless walk-in shower, dual vanities, and three closets--two with custom built-ins. The fourth bedroom doubles as a stylish home office, complete with French doors for privacy.
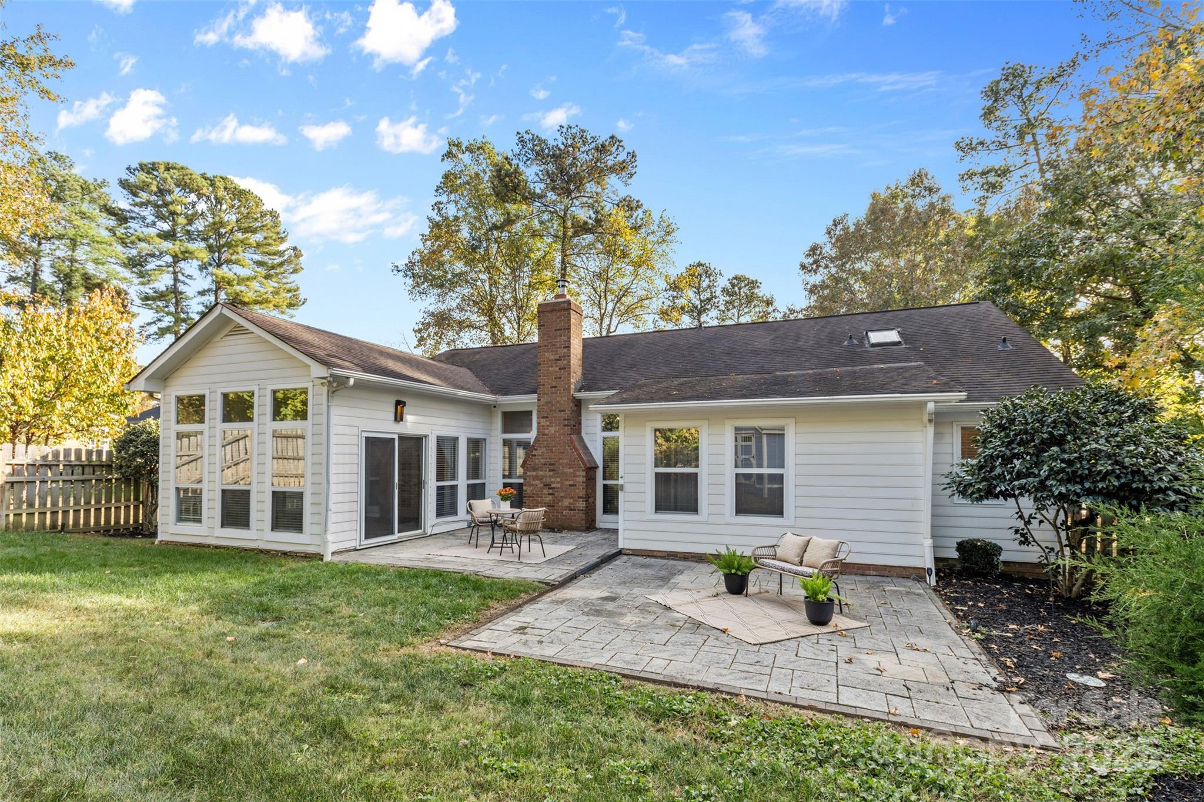
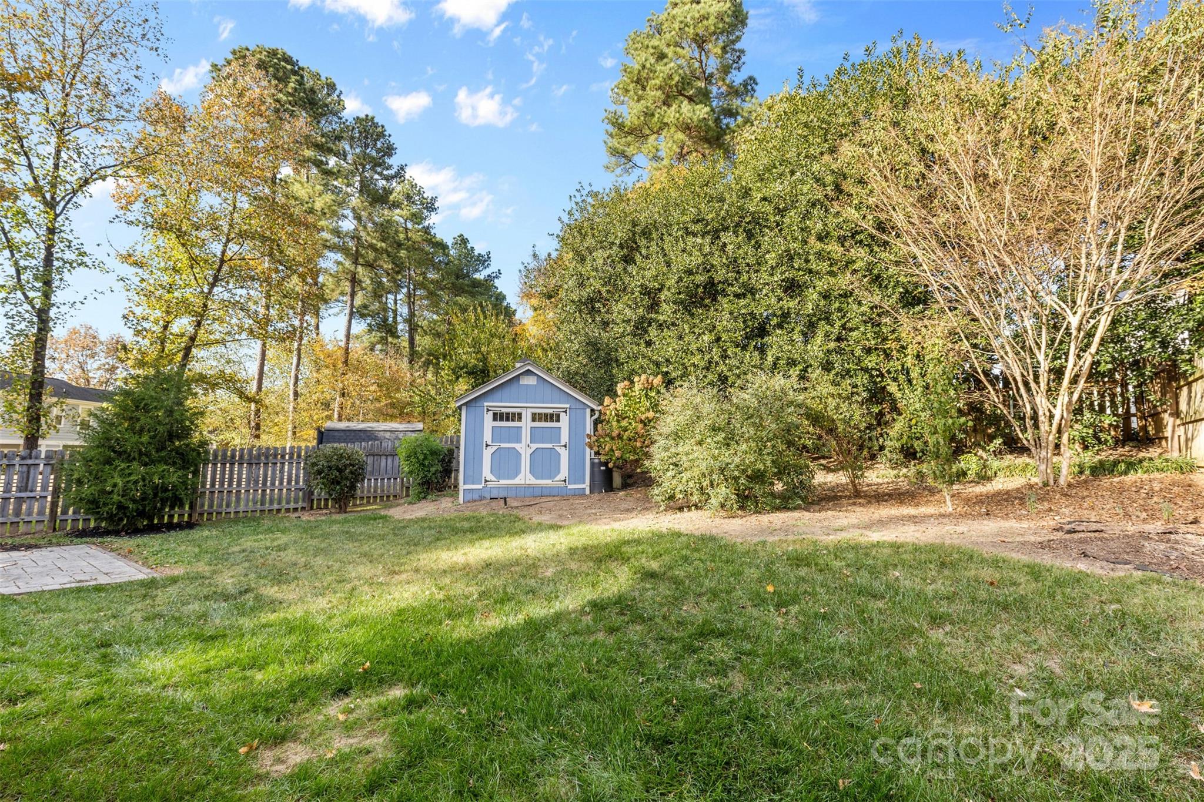
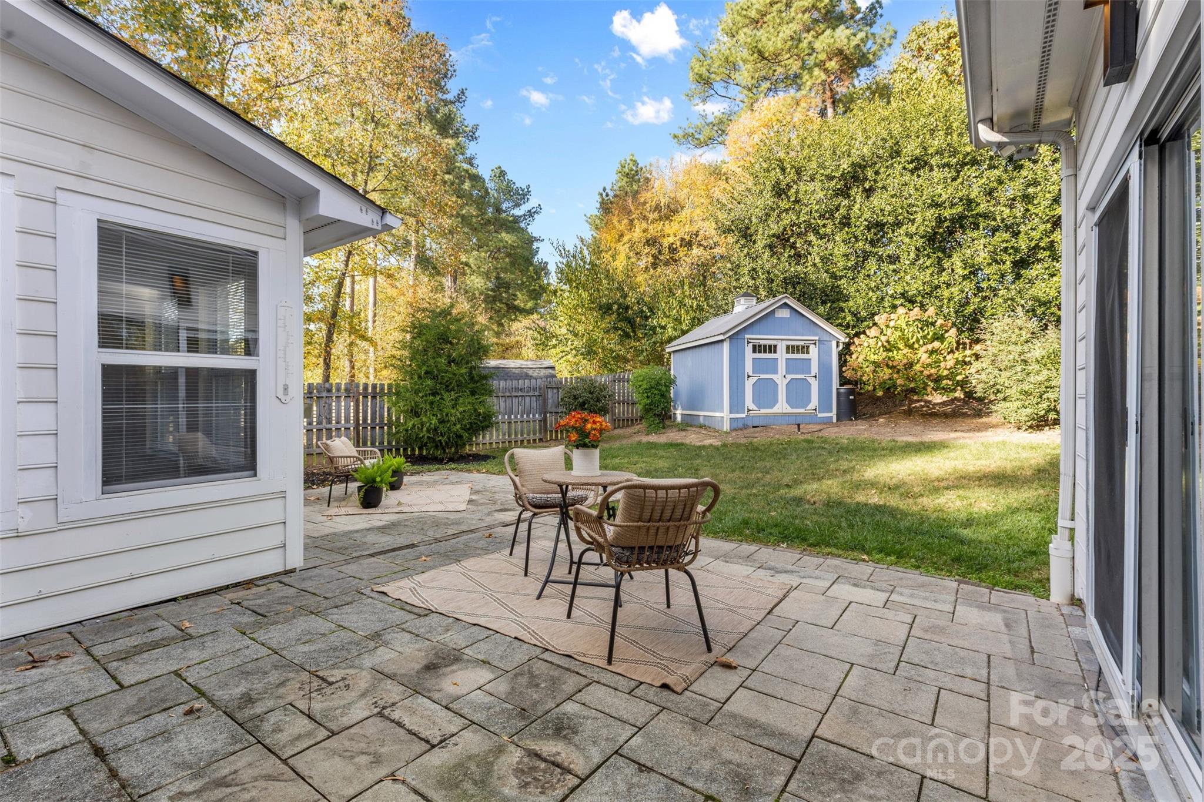
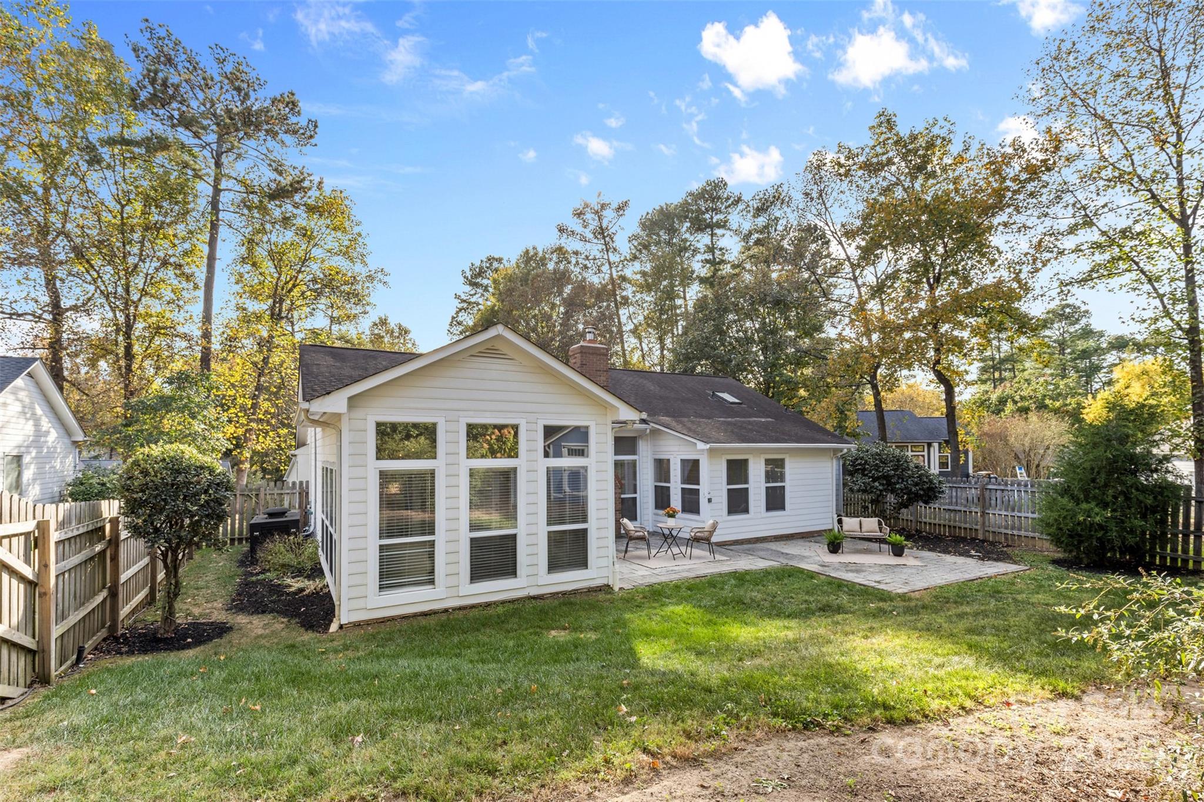
Step outside to a fully fenced backyard designed for outdoor living, with multiple patios for lounging, grilling, and entertaining, plus a large shed perfect for gardening or creative hobbies. Additional features include a wood-burning stove, tankless water heater, generator, and a laundry room with sink, cabinetry, and folding station.
Located just over a mile from Trader Joe's, restaurants, shopping, healthcare, and I-85, this home combines tranquility with unbeatable convenience. Enjoy access to community amenities including a clubhouse, pool, greenway, playground, sidewalks, and tennis and pickleball courts--making every day feel like a resort retreat.
Experience the ease of refined, single-level living--where every detail was designed for comfort, connection, and everyday luxury.