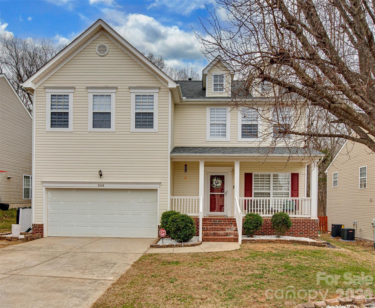
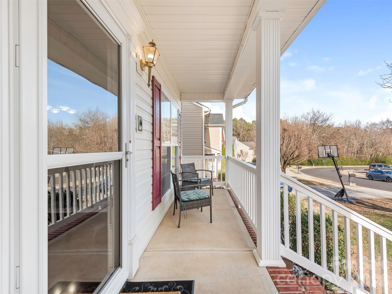
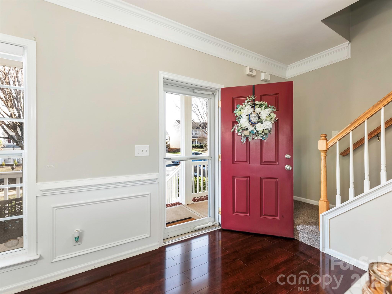
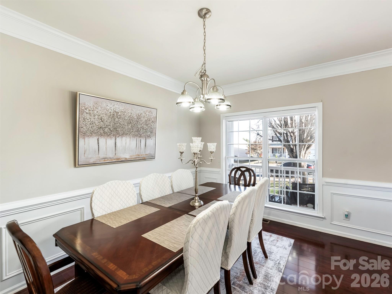
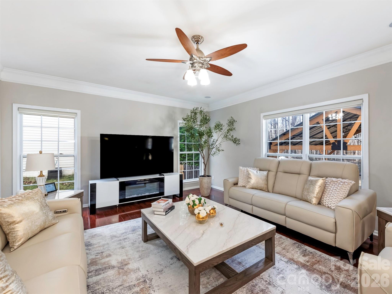
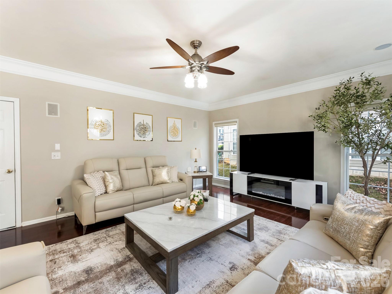
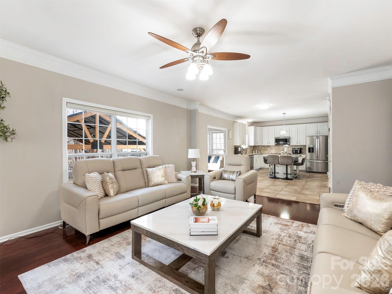
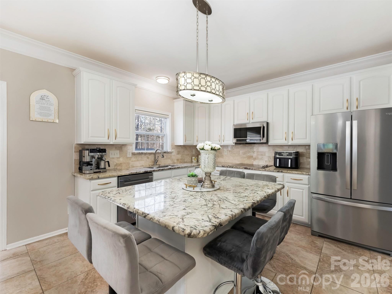
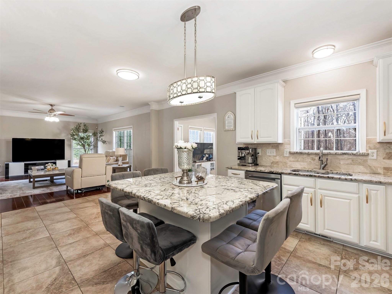
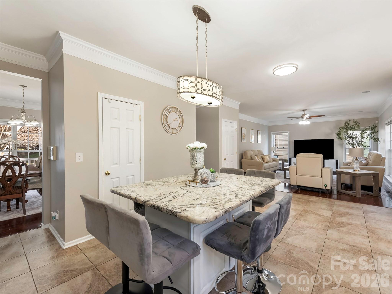
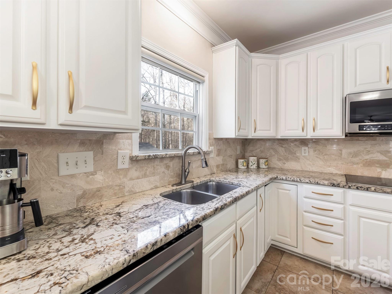
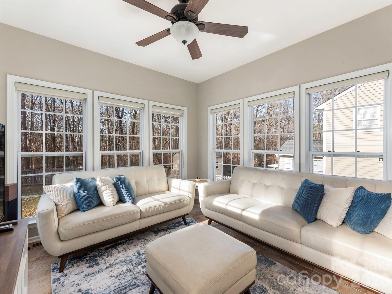
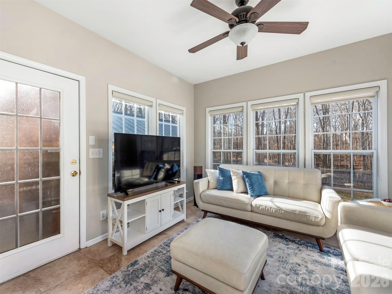
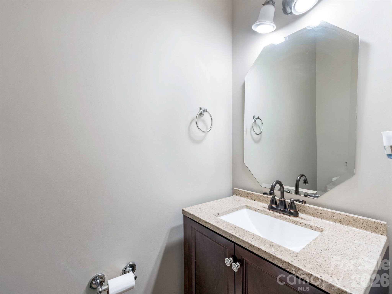
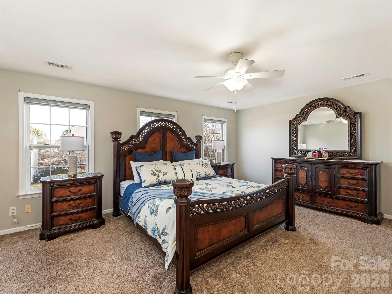
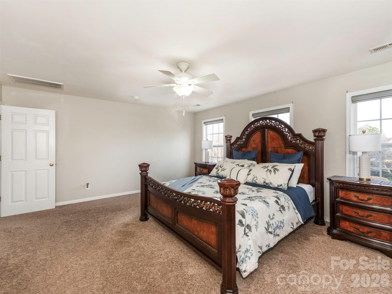
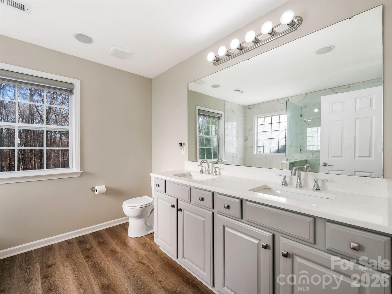
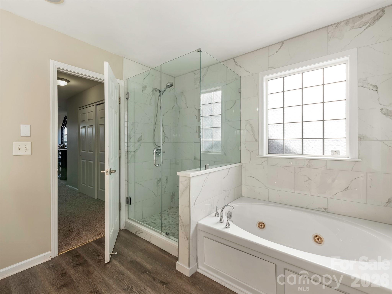
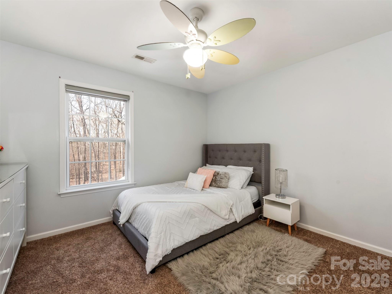
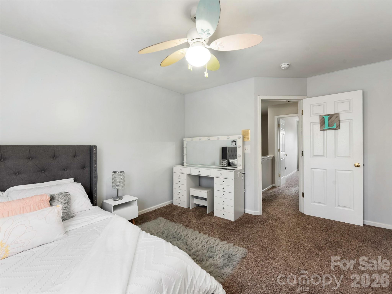
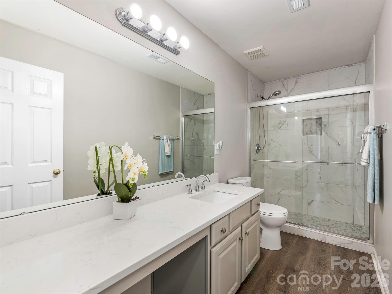
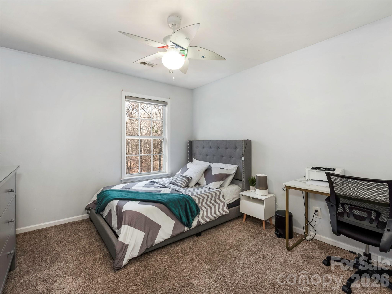
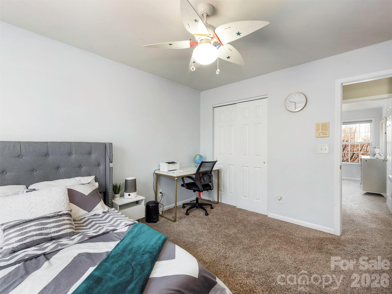
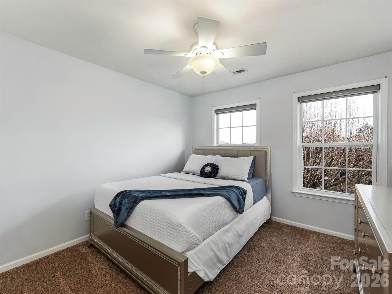
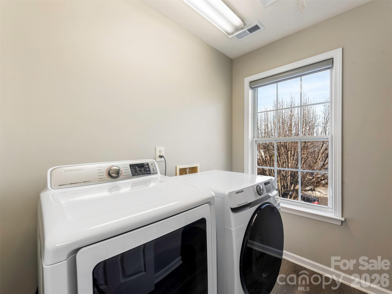
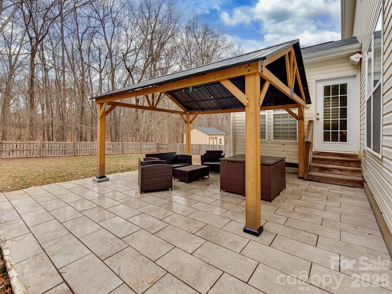
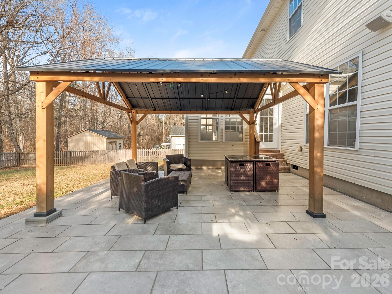
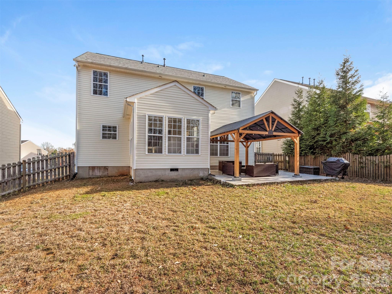
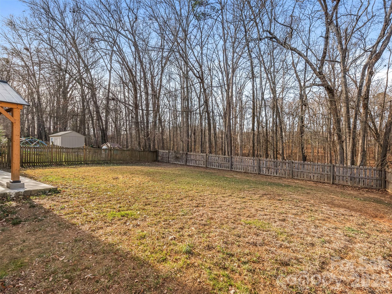
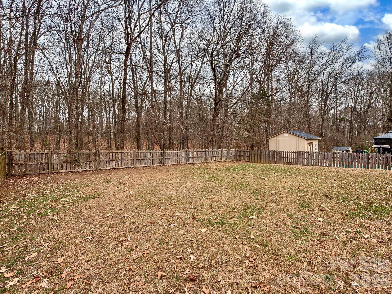
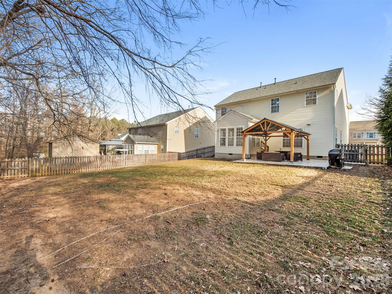
Amazing opportunity to enjoy your new home in Weddington Ridge Community. GREAT LOCATION and close to all Matthews has to offer and the new I485 exit 54. Relax on the front porch of this 4 bedroom home that welcomes you into this renovated space designed for both comfort and entertaining. Formal Dining with wainscoting. The well-appointed kitchen is a true centerpiece, featuring an oversized island, abundant counter space, and double wall ovens--perfect for gatherings and everyday living. The main living areas flow beautifully into a bright sunroom with a wall of windows, filling the home with natural light and offering views of the backyard. Upstairs, you'll find a spacious primary bedroom with a tastefully updated bathroom with shower and jetted soaking tub. 3 secondary bedrooms and additional renovated bathroom. A conveniently located upstairs laundry adds ease to daily routines. Step outside to enjoy a flat backyard with an expansive patio and pergola--ideal for outdoor dining, relaxing, or entertaining. Additional updates include a newer roof and major systems are approximately 6-8 years young, providing peace of mind for years to come. Epoxy floor in the 2 car garage, 2024 Roof, built in speakers, custom window covering, crown molding throughout most of first floor for elevated finishes. Community features include a community pool and club house. Gyms, supermarkets, restaurants and private schools just minutes away.