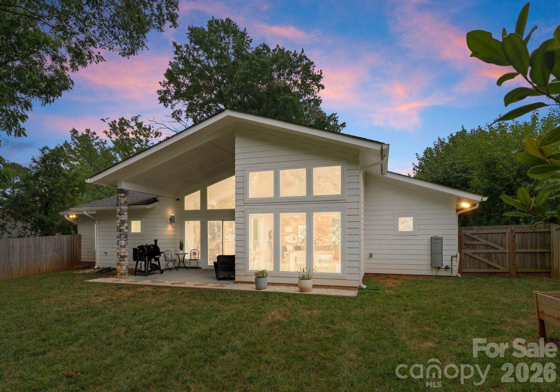
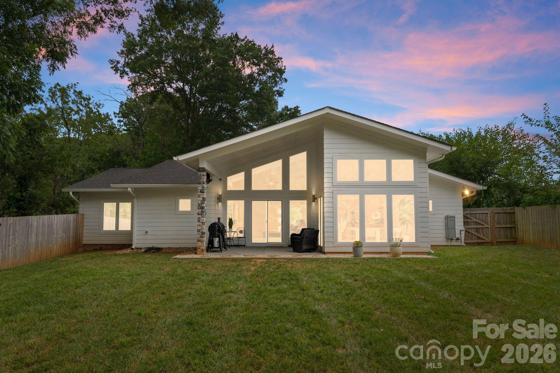
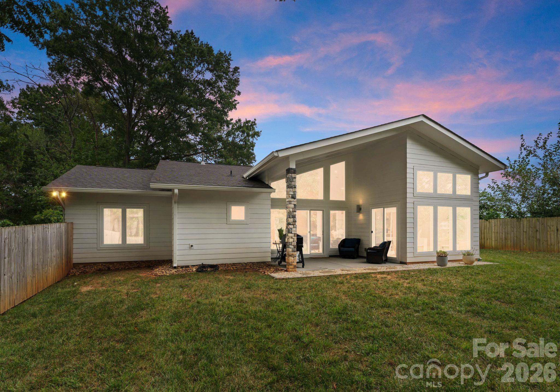
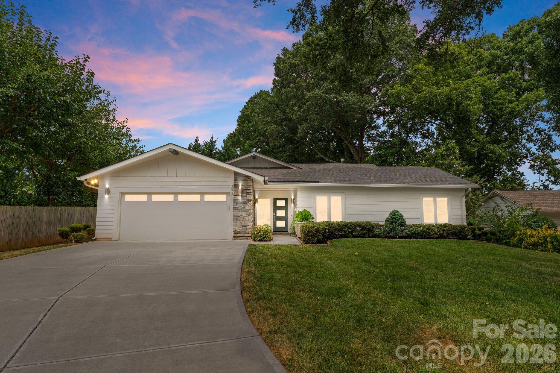
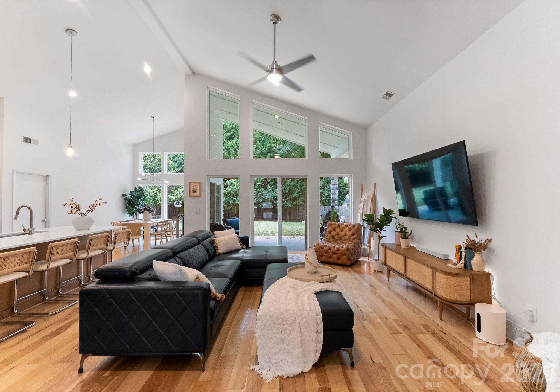
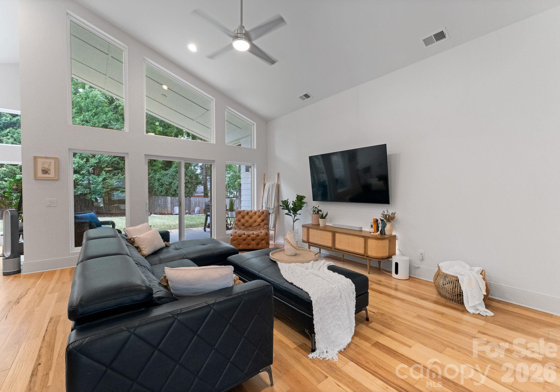
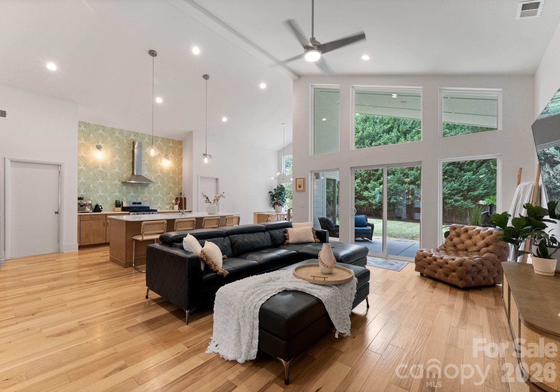
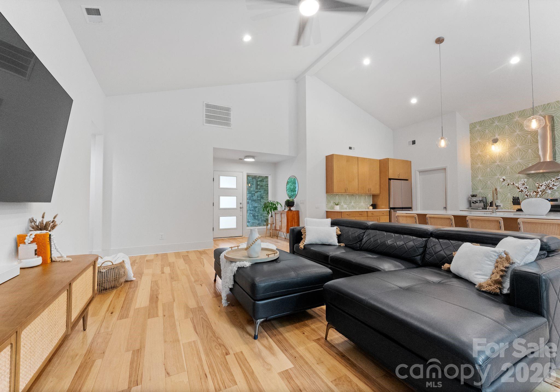
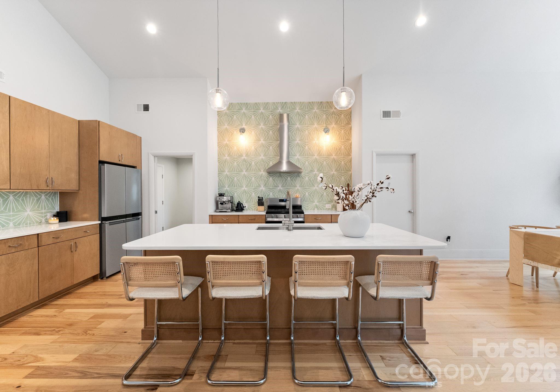
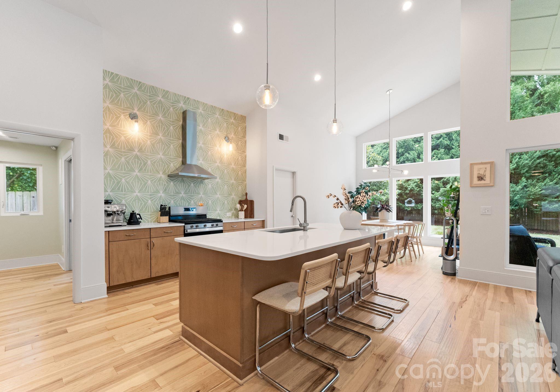
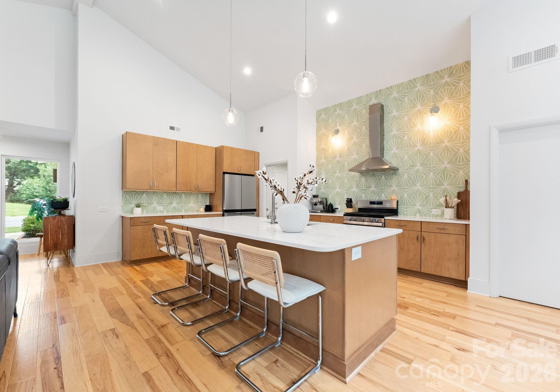
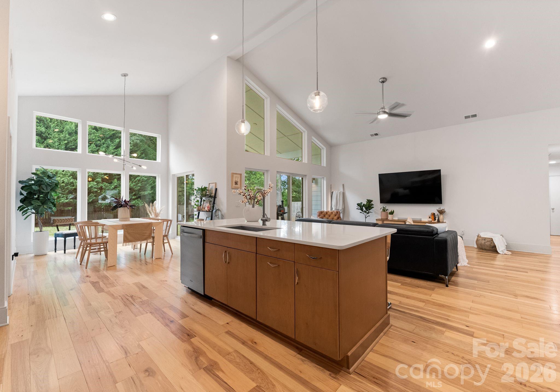
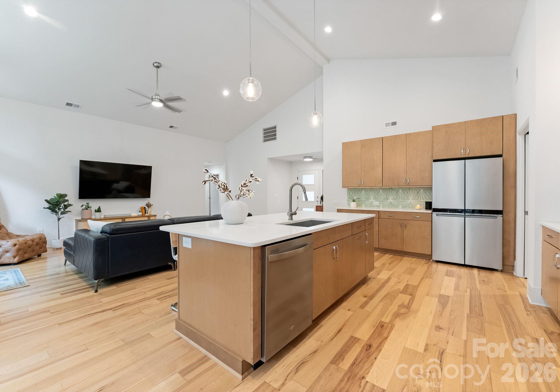
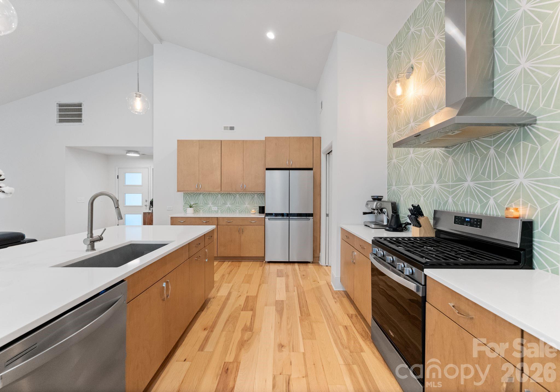
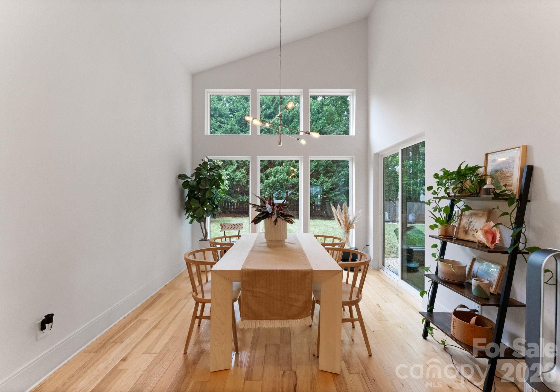
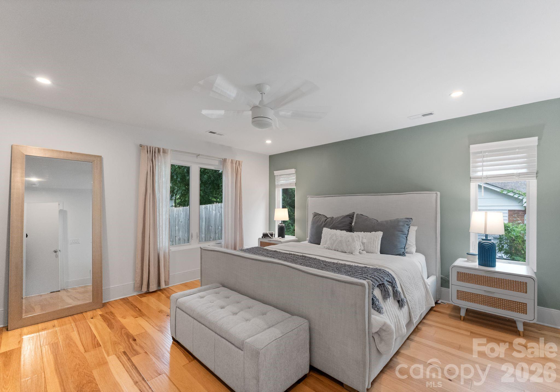
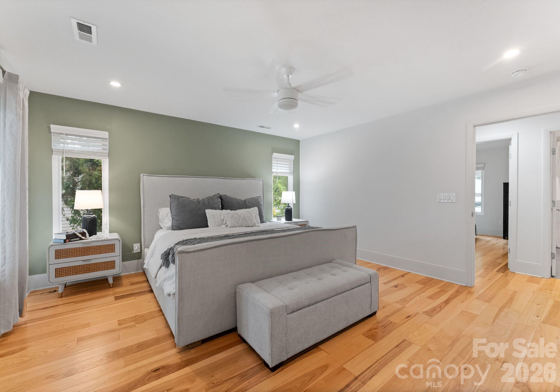
A sophisticated interpretation of Mid-Century Modern design, this exceptional Windsor Park residence offers a seamless balance of architectural style and refined living. Ideally positioned just moments from NoDa, Plaza Midwood, and Uptown Charlotte, the home provides both privacy and effortless access to the city's most vibrant destinations. Thoughtfully designed to embrace natural light, the interiors are defined by expansive floor-to-ceiling windows and a flowing open-concept layout. The result is a warm, inviting atmosphere that feels both elevated and comfortable. At the center of the home, the kitchen is as functional as it is striking--featuring an oversized island, sleek quartz countertops, premium stainless-steel appliances, and a beautifully curated tile backsplash. It opens gracefully to the surrounding living and dining spaces, creating an ideal setting for both intimate gatherings and larger-scale entertaining.
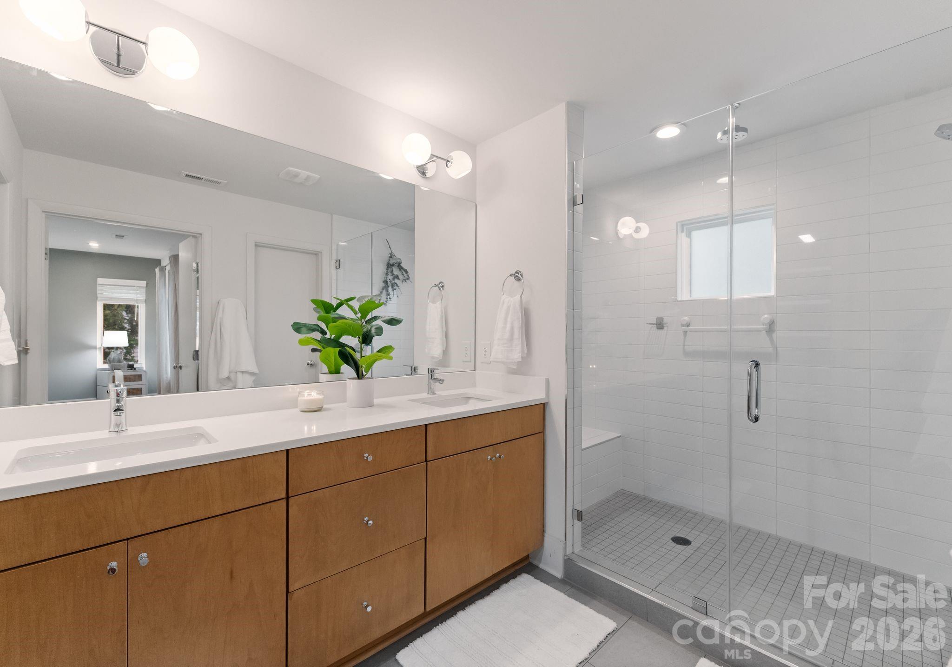
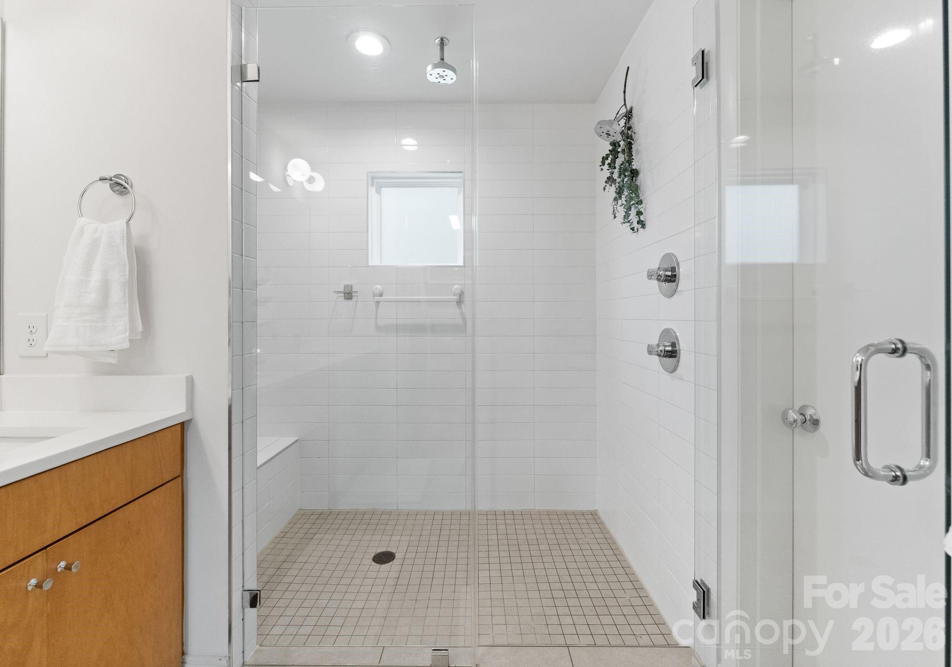
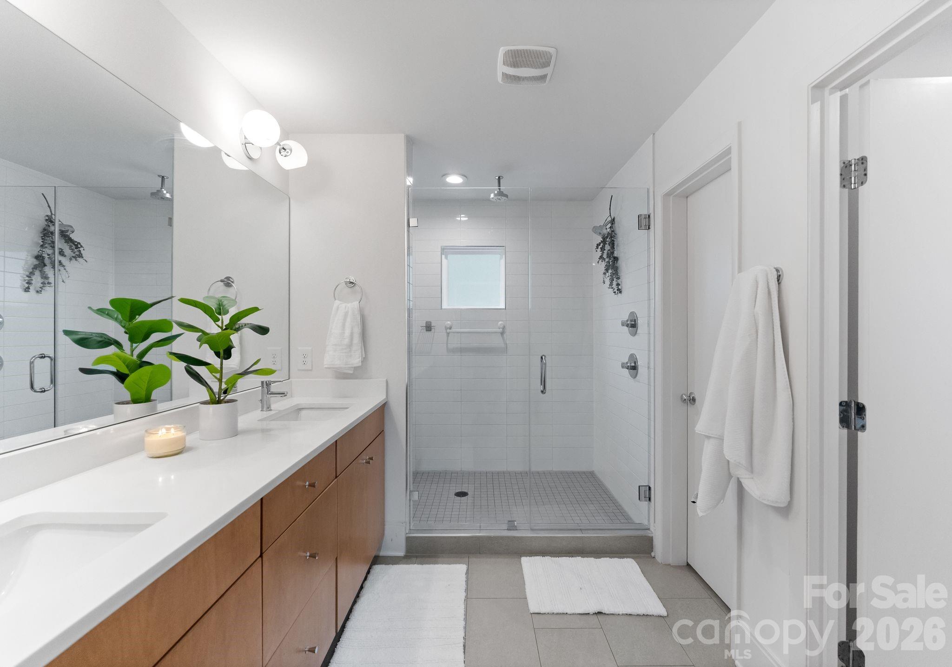
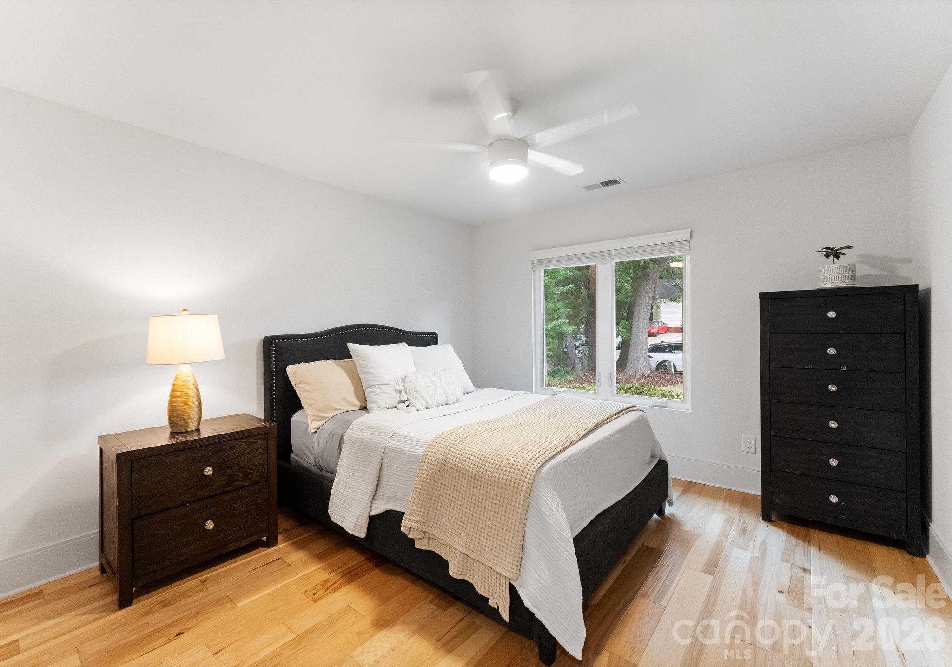
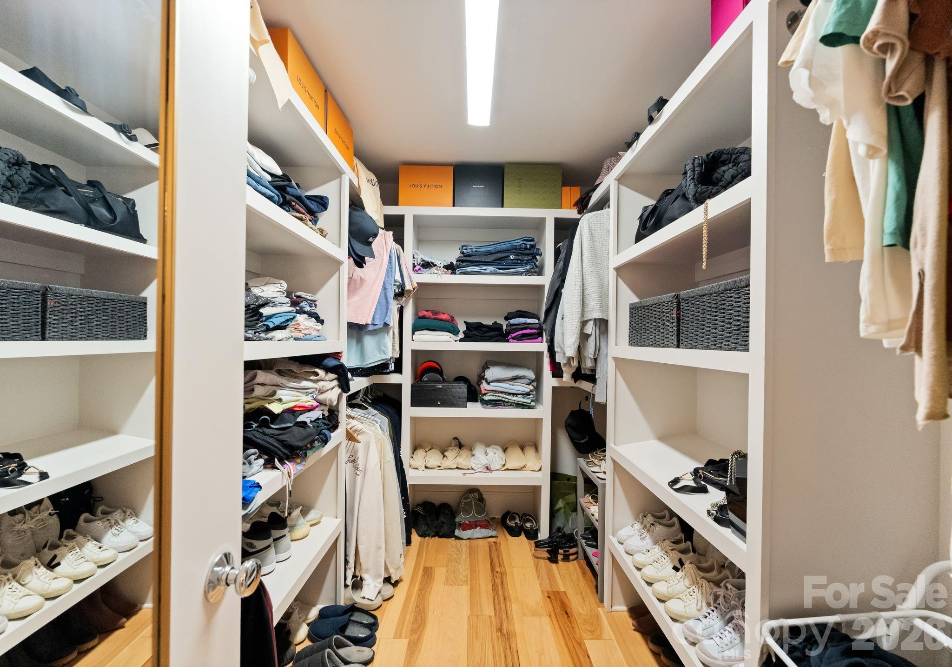
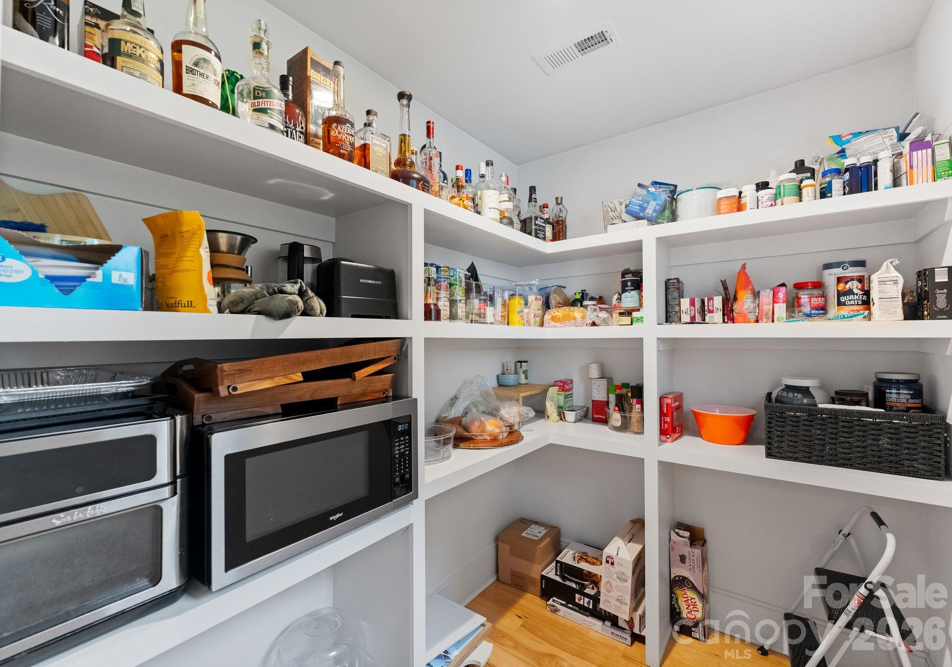
Vaulted ceilings, wide-plank prefinished wood flooring, and designer lighting contribute to the home's understated sophistication, while a generous walk-in pantry adds convenience to everyday living. The primary suite is designed as a private retreat, offering an expansive walk-in shower and an oversized closet--an environment that prioritizes both comfort and quiet luxury.
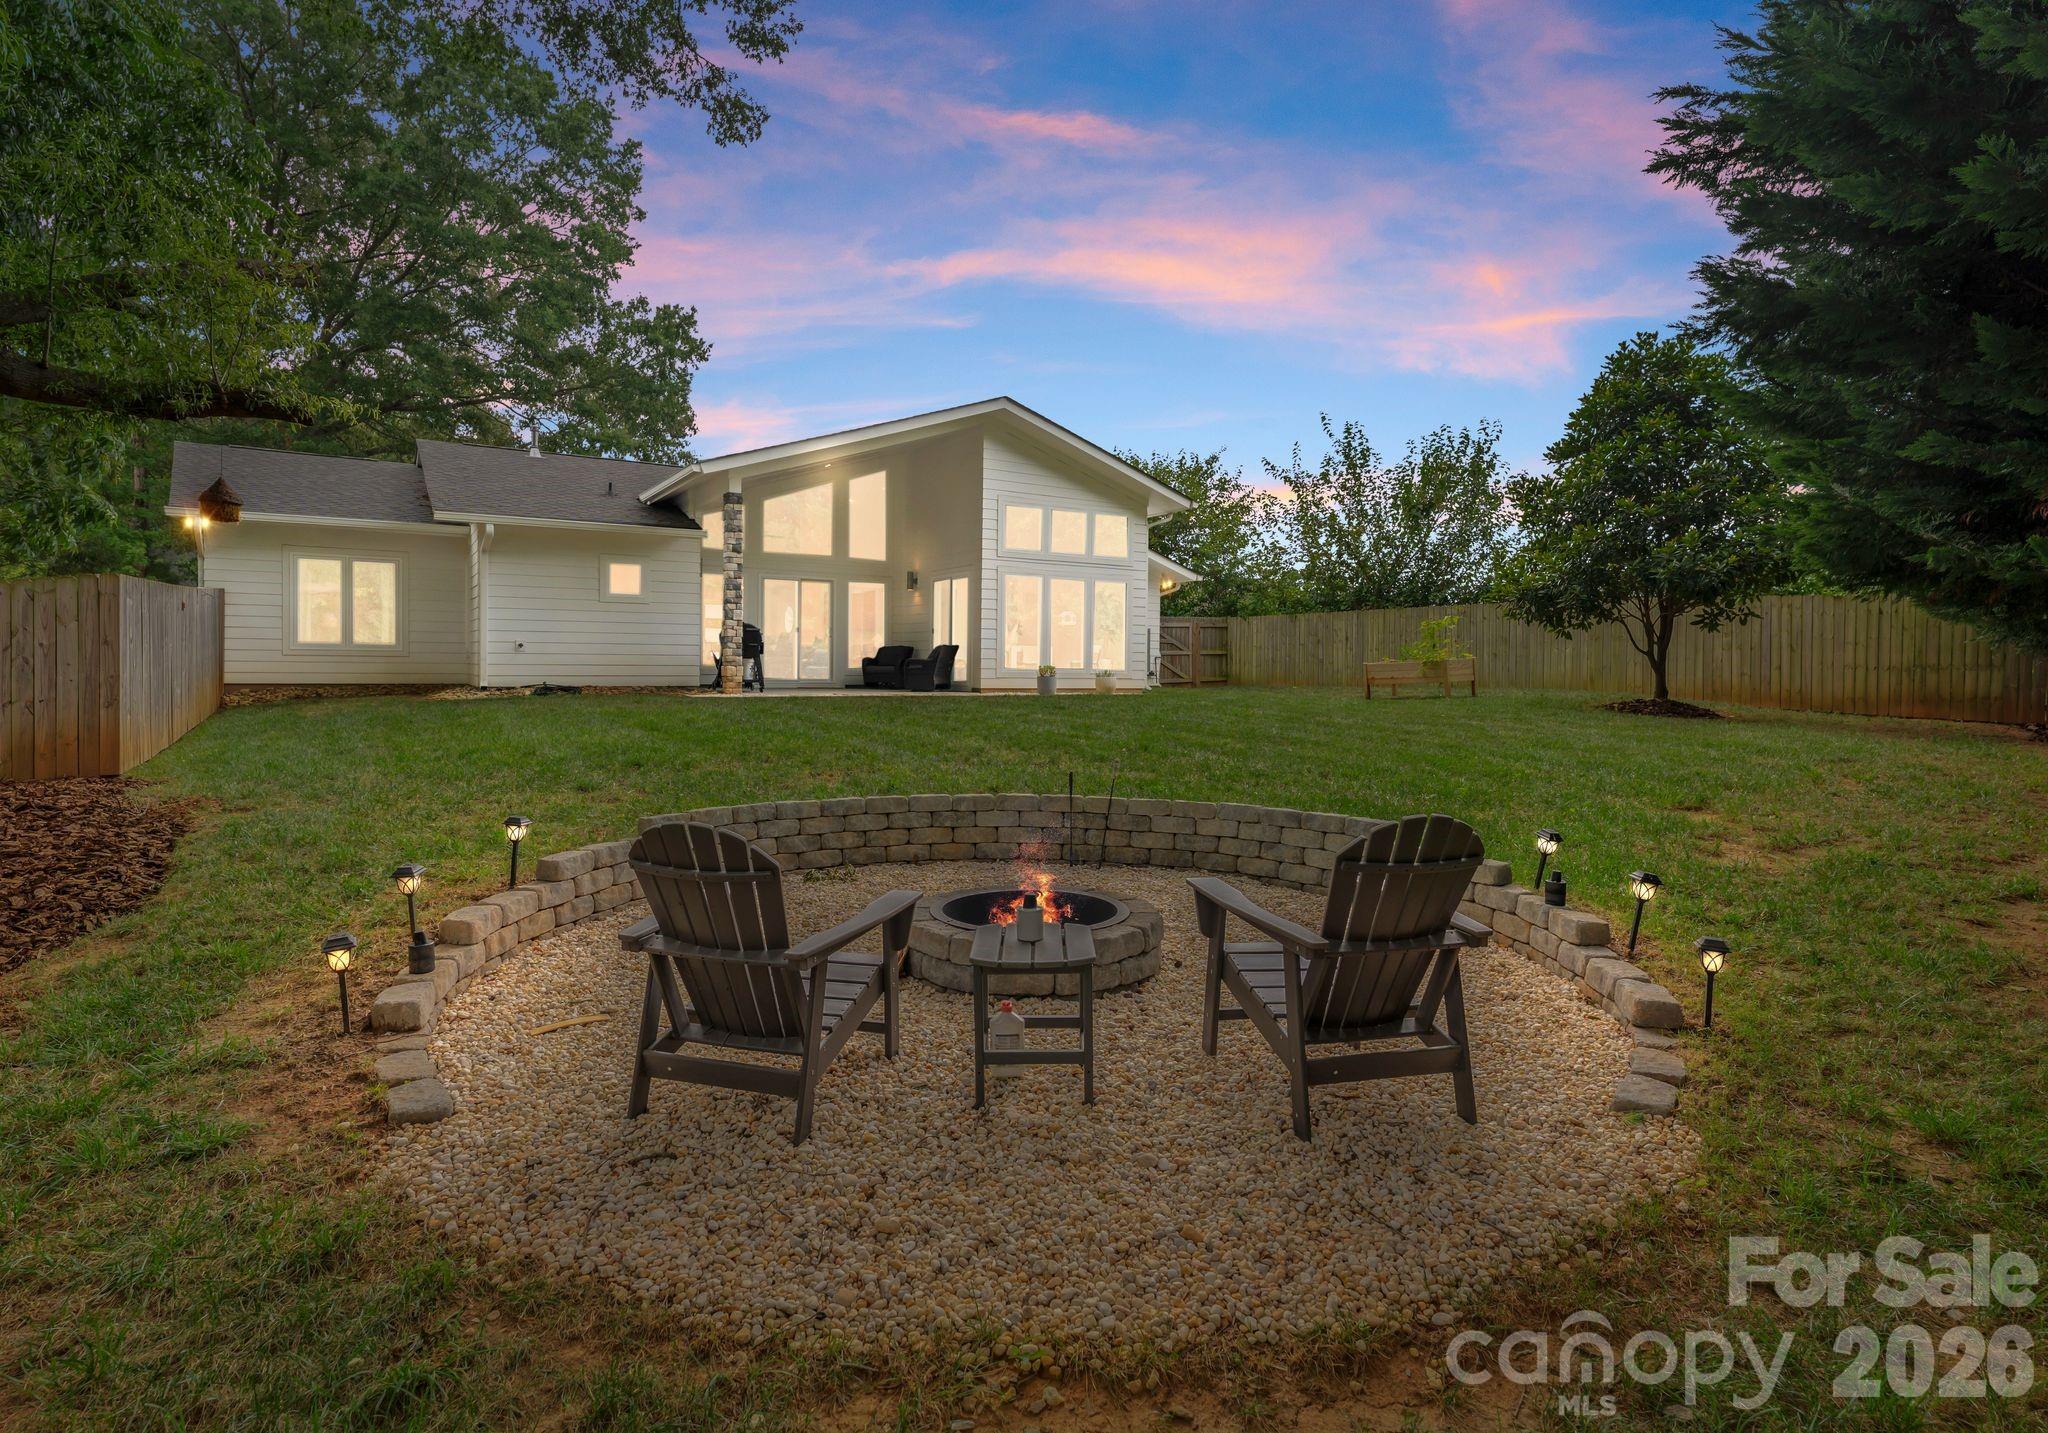
Seamlessly extending the living space, sliding glass doors lead to a covered veranda overlooking a fully fenced backyard. Complete with a custom fire feature, the outdoor setting invites relaxation and offers endless potential for personalization.
Modern conveniences, including a 240-volt EV charging outlet, further enhance the home's thoughtful design.