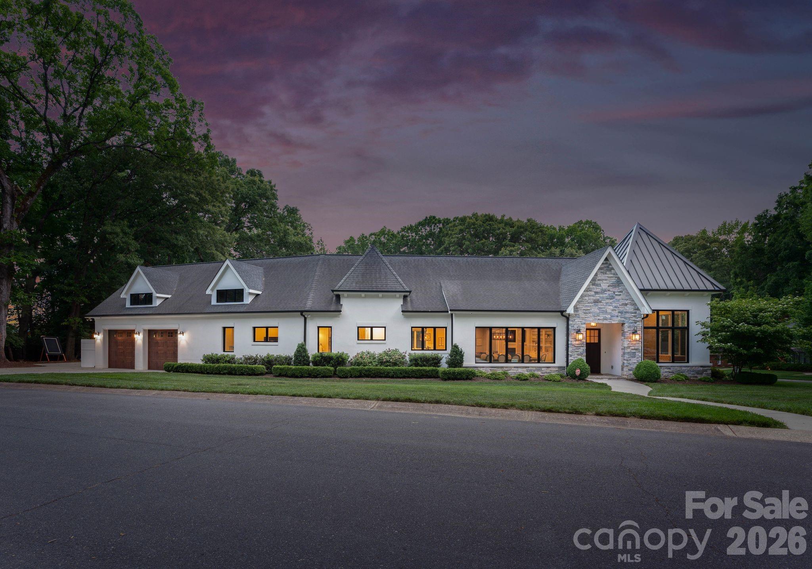
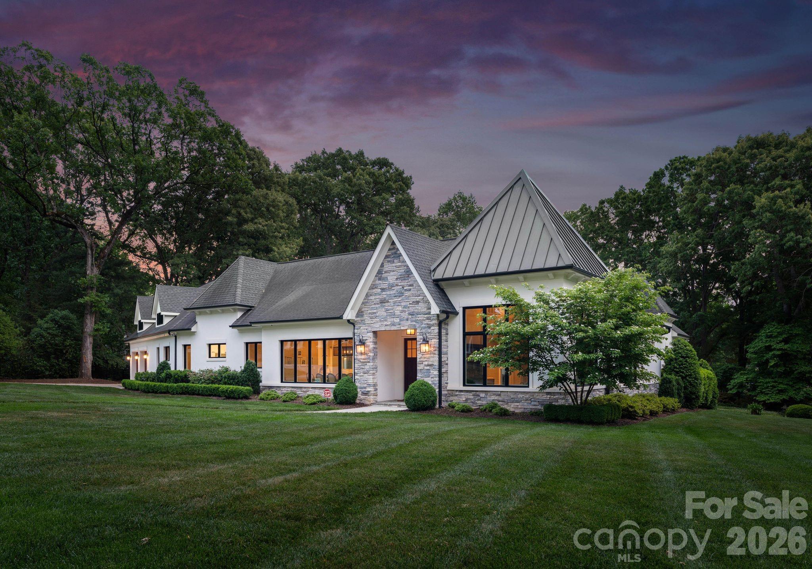
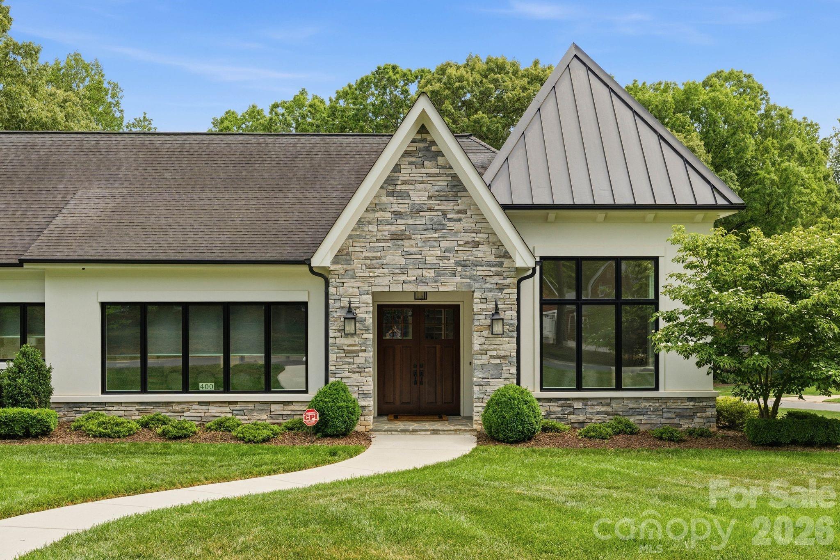
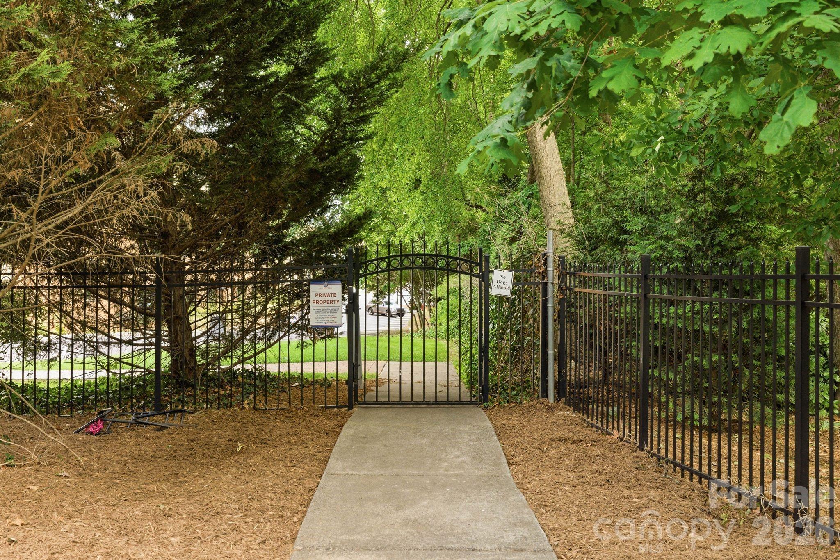
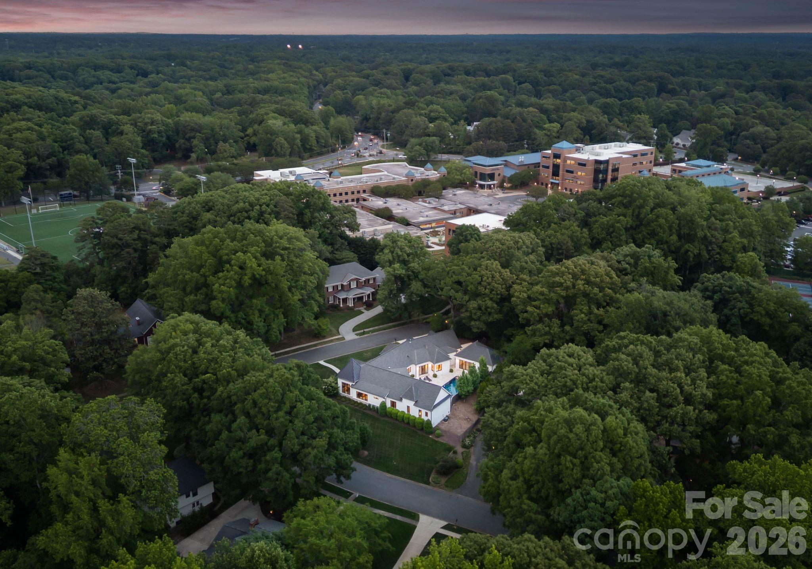
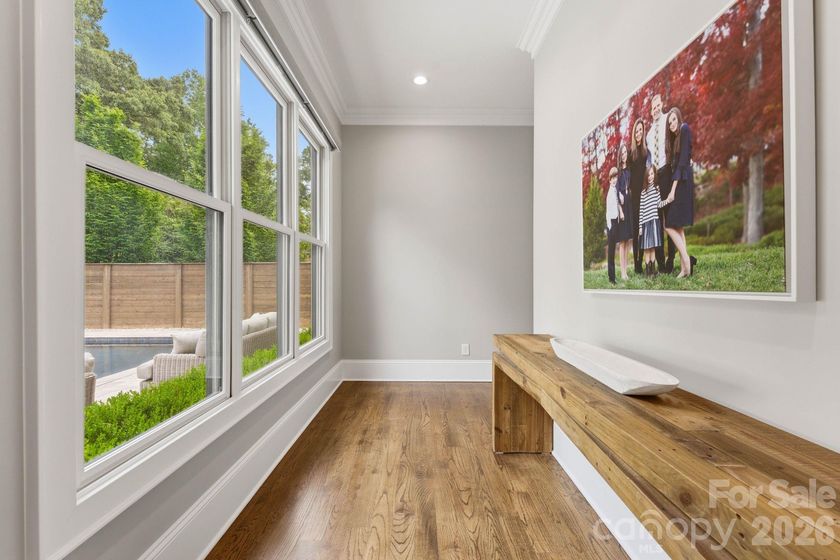
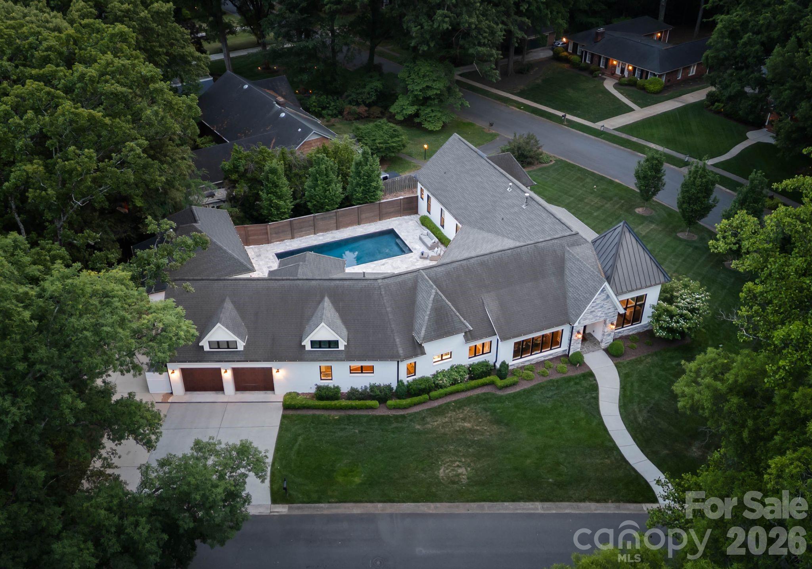
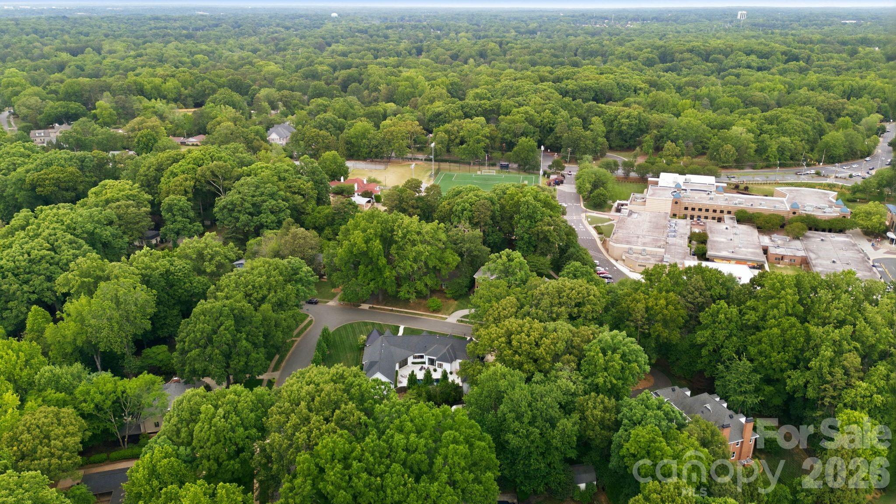
Stunning luxury custom built ranch home with gorgeous pool in an unbeatable location just steps from Providence Day School. Skip the carpool--there's a pedestrian gate directly across the street that offers easy access to campus.
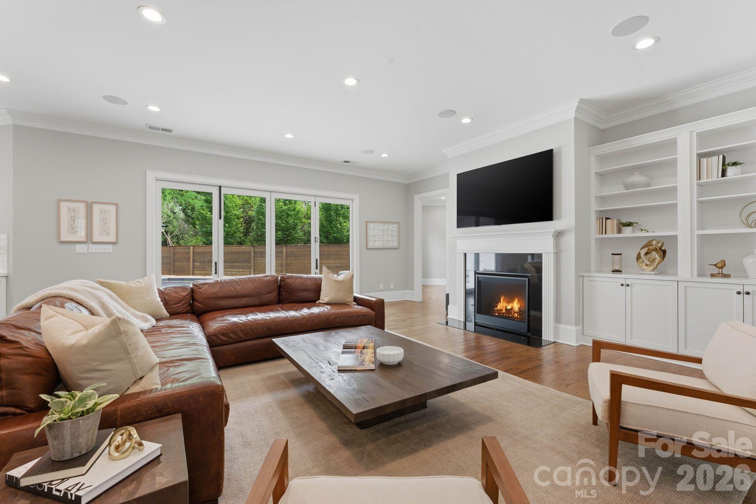
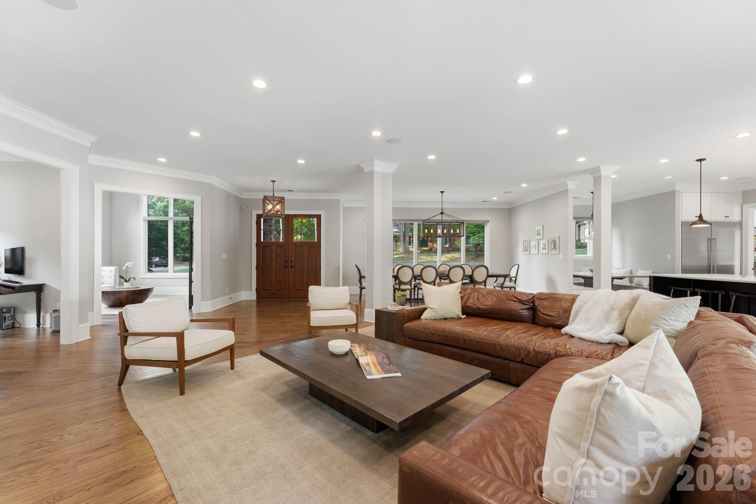
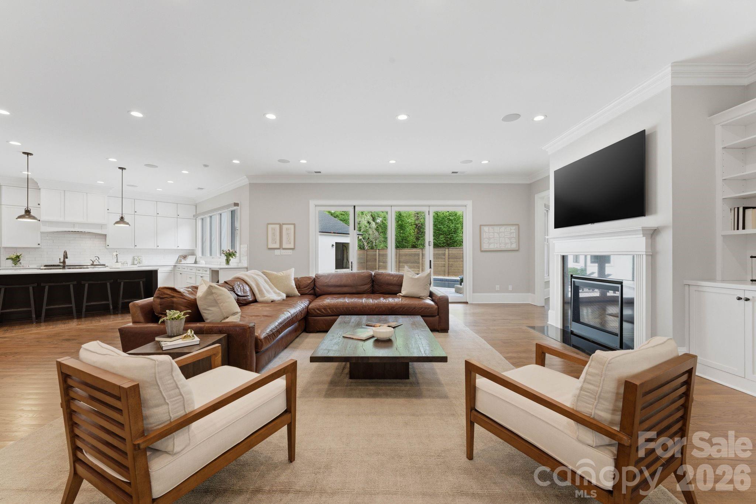
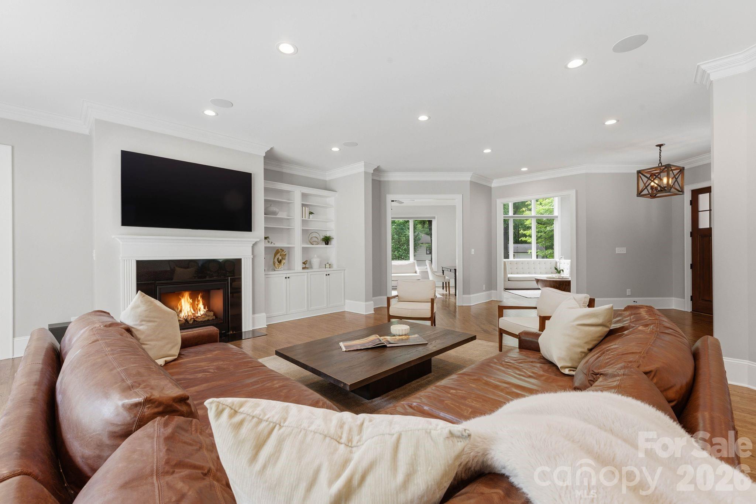
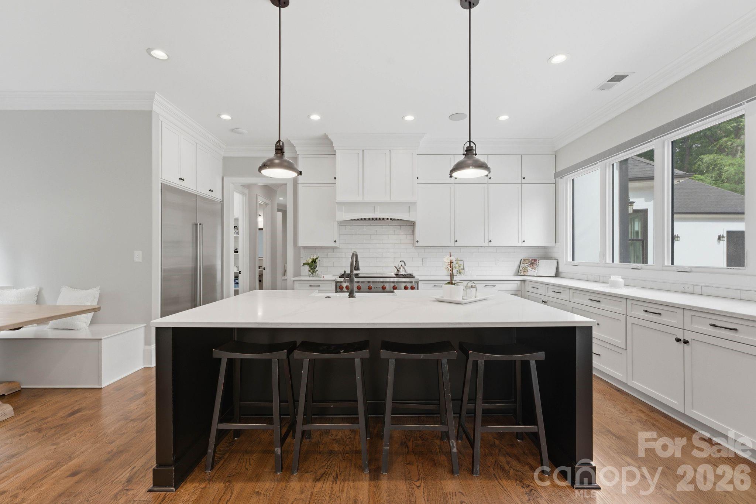
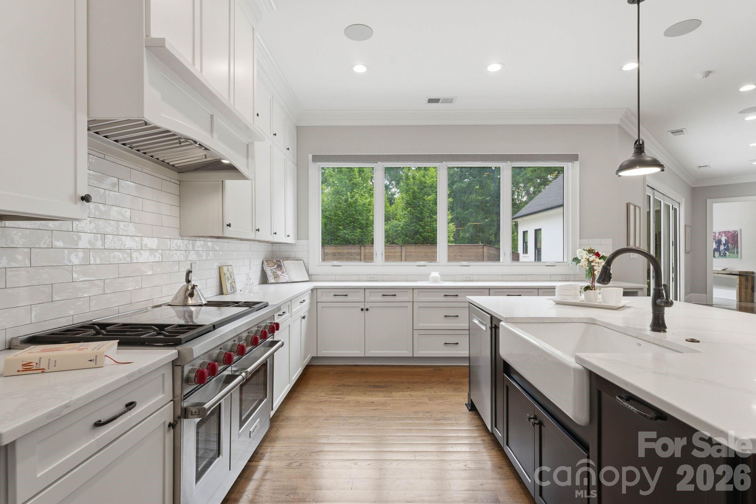
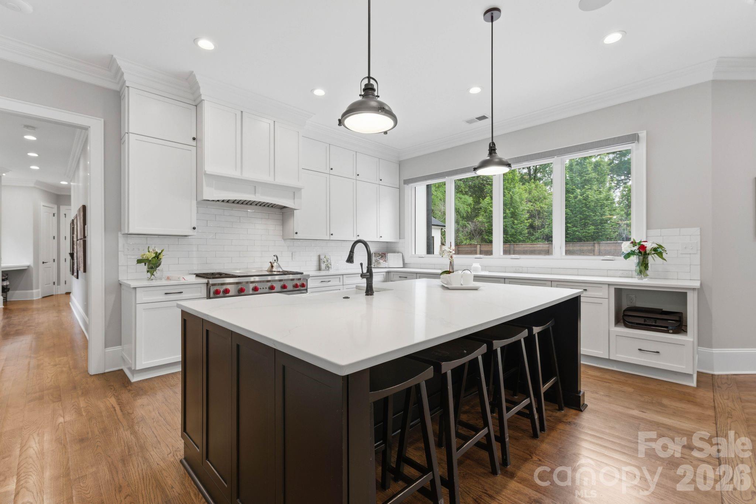
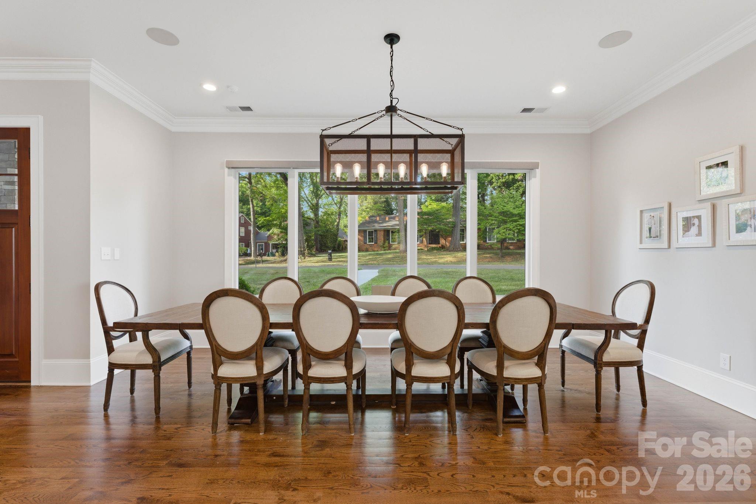
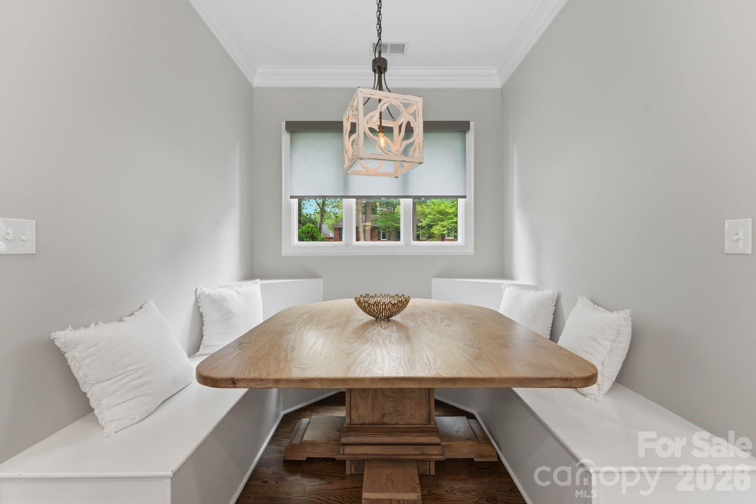
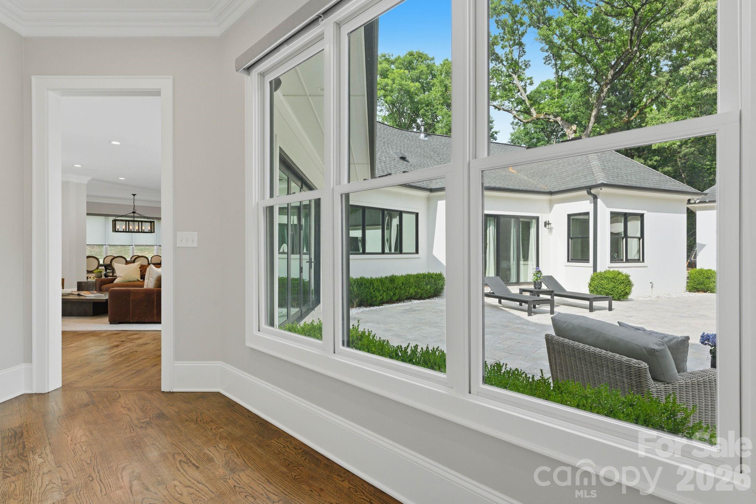
Custom built in 2018 and meticulously maintained, this home showcases an open, thoughtfully designed floor plan filled with natural light. A welcoming great room with fireplace sets the tone, flowing seamlessly into the kitchen, dining spaces, and private pool courtyard--perfect for both everyday living and entertaining.
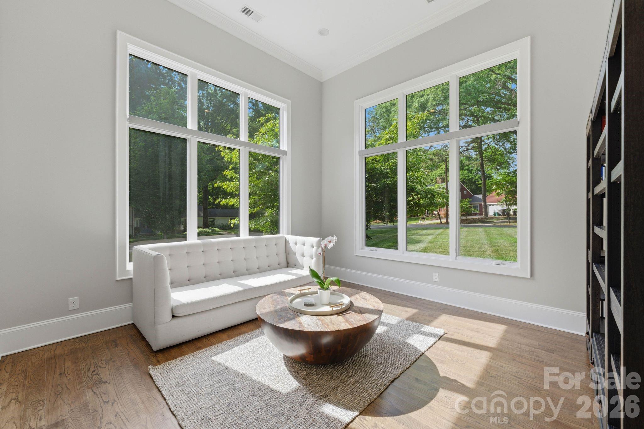
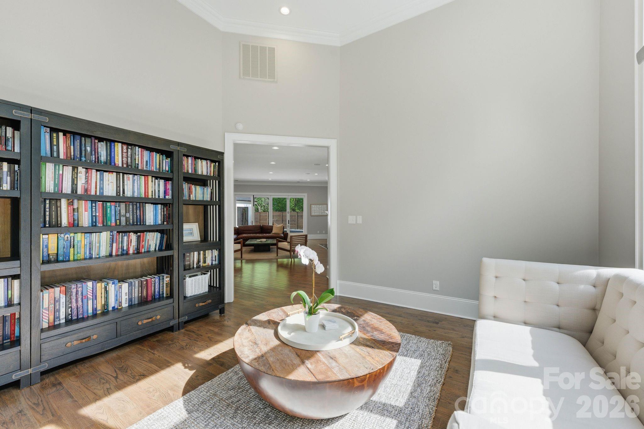
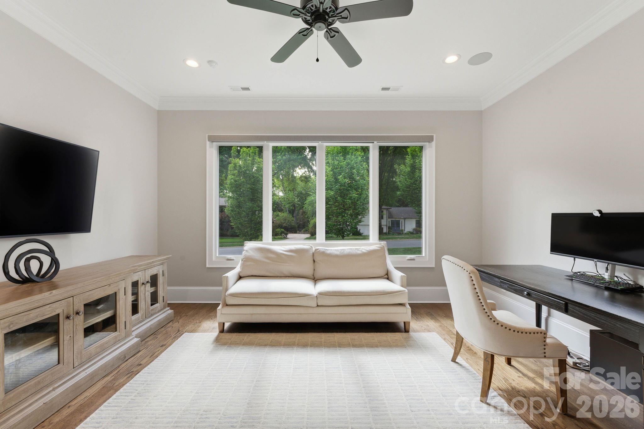
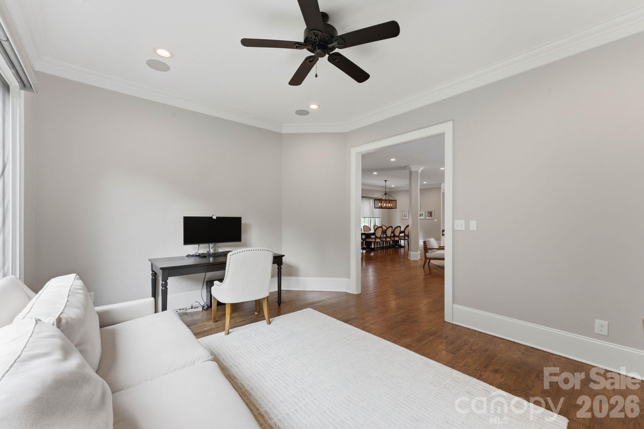
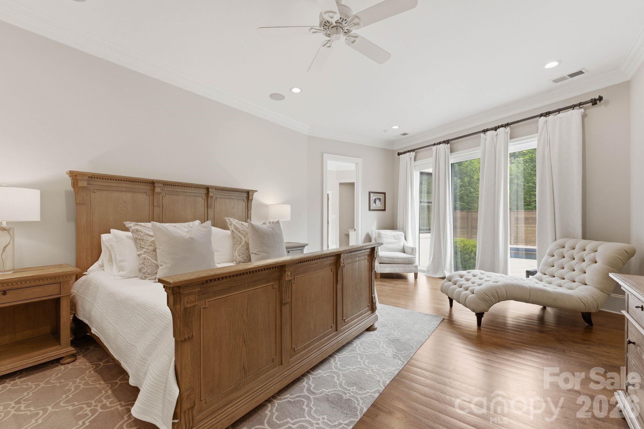
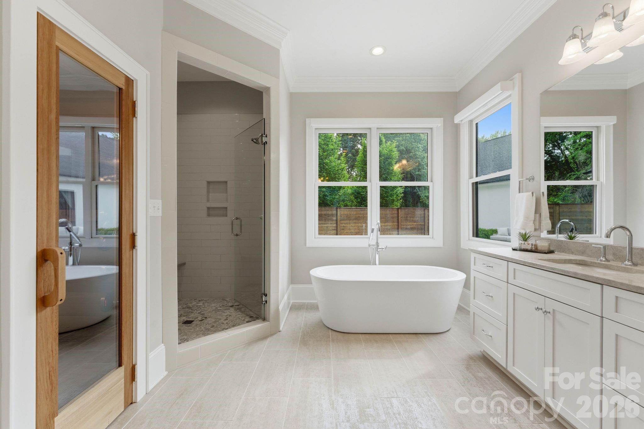
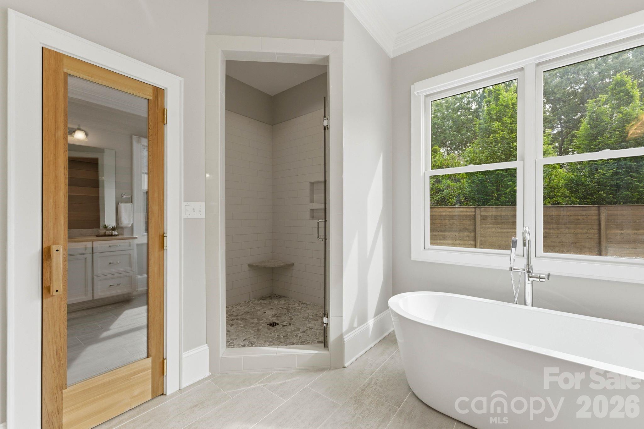
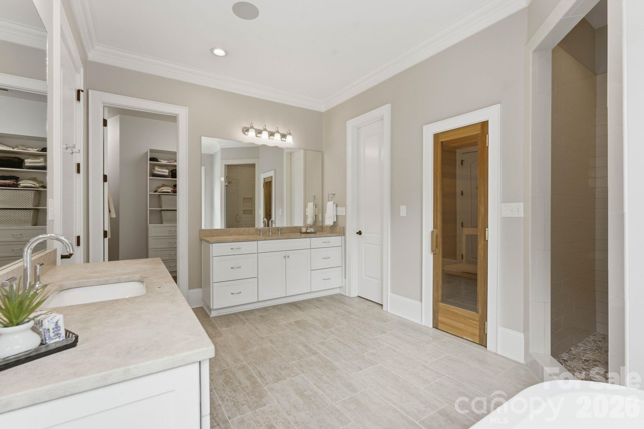
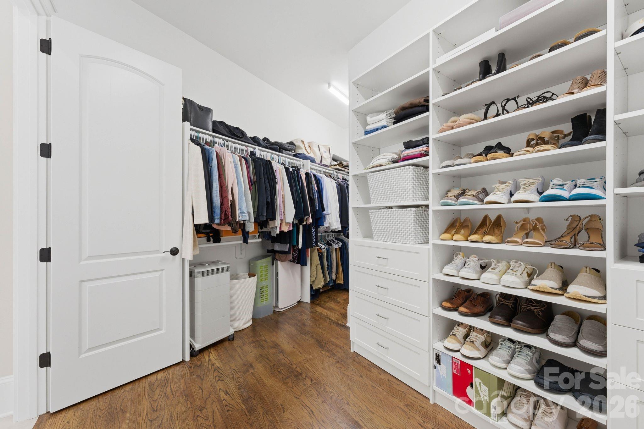
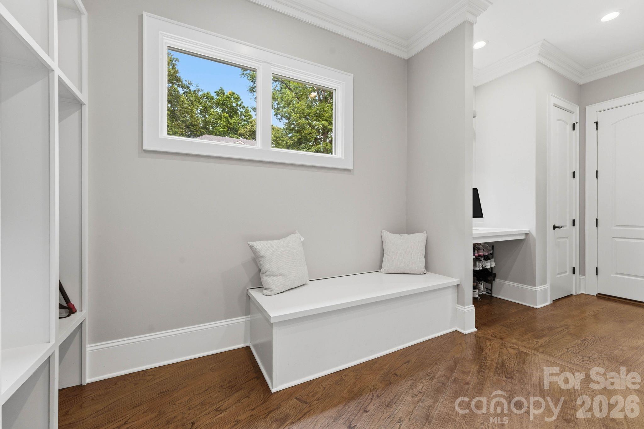
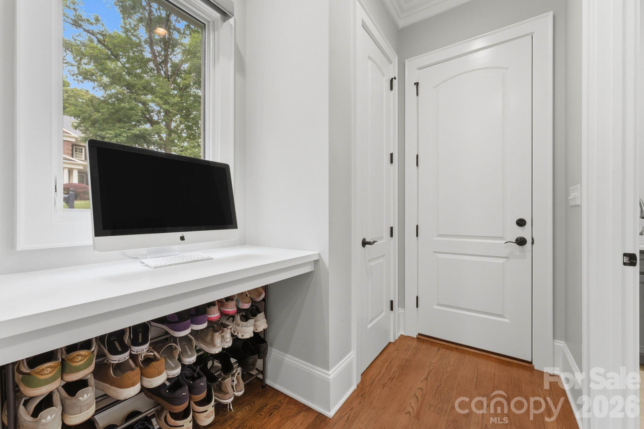
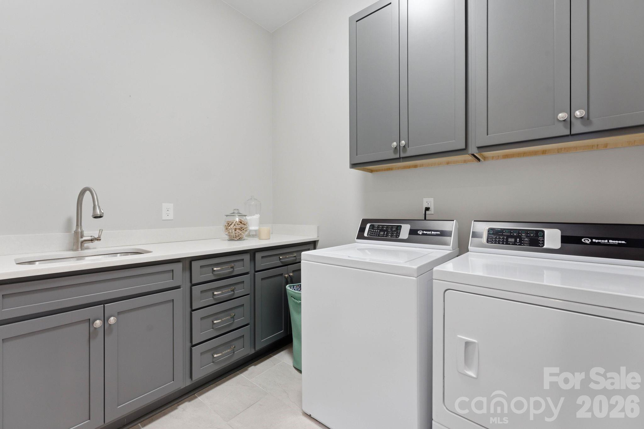
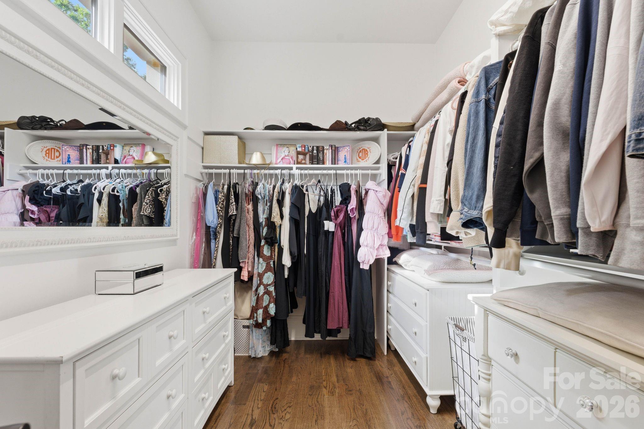
A cozy den offers a quiet place to relax or read, while the spacious office can easily flex to suit your needs. The primary suite is a true retreat, featuring dramatic floor-to-ceiling windows overlooking the courtyard pool. The spa-like ensuite includes a sauna, soaking tub, separate shower, and generous closet space. A drop zone and laundry room just off the garage add convenience to this wing.
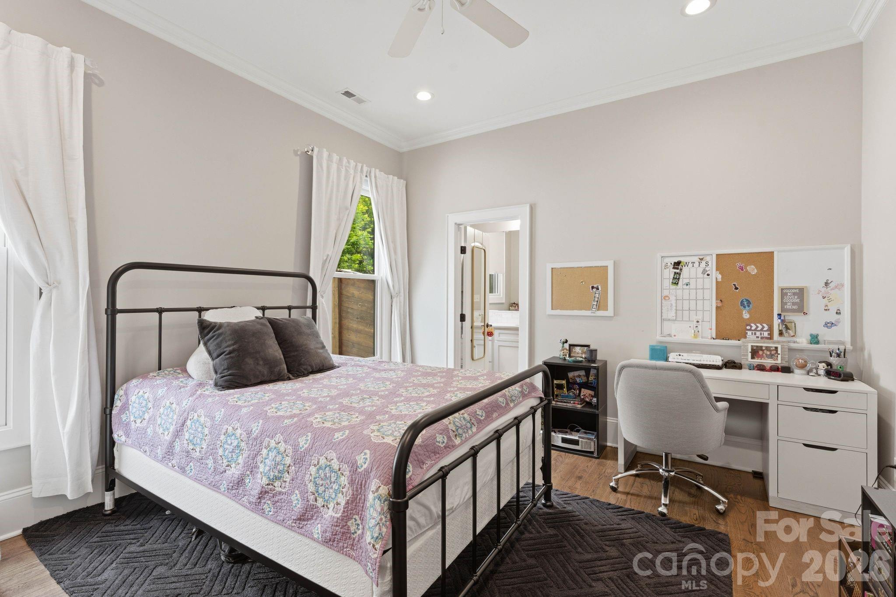
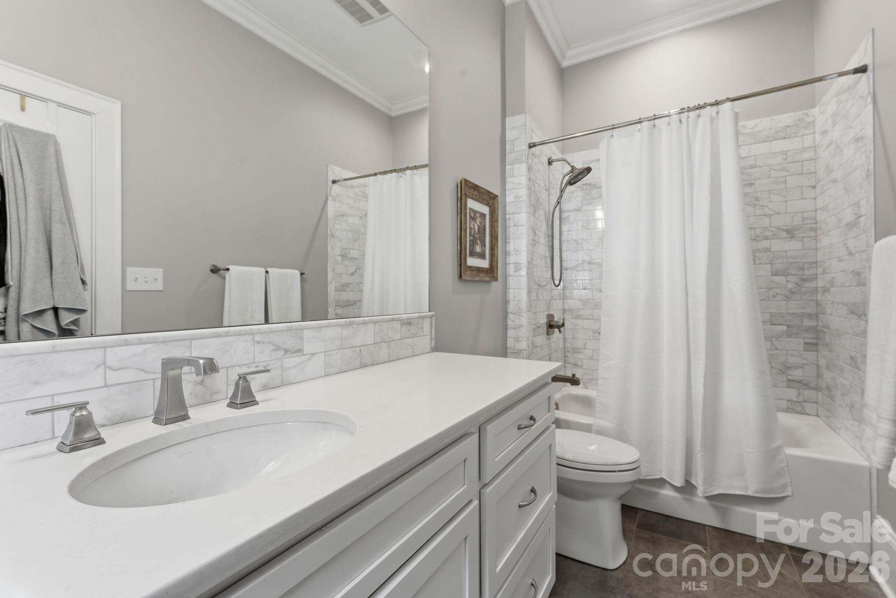
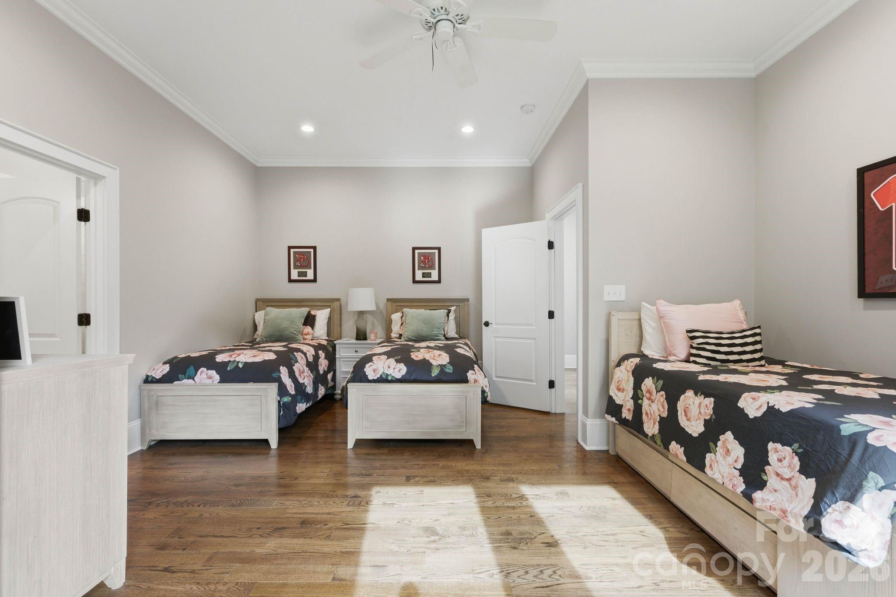
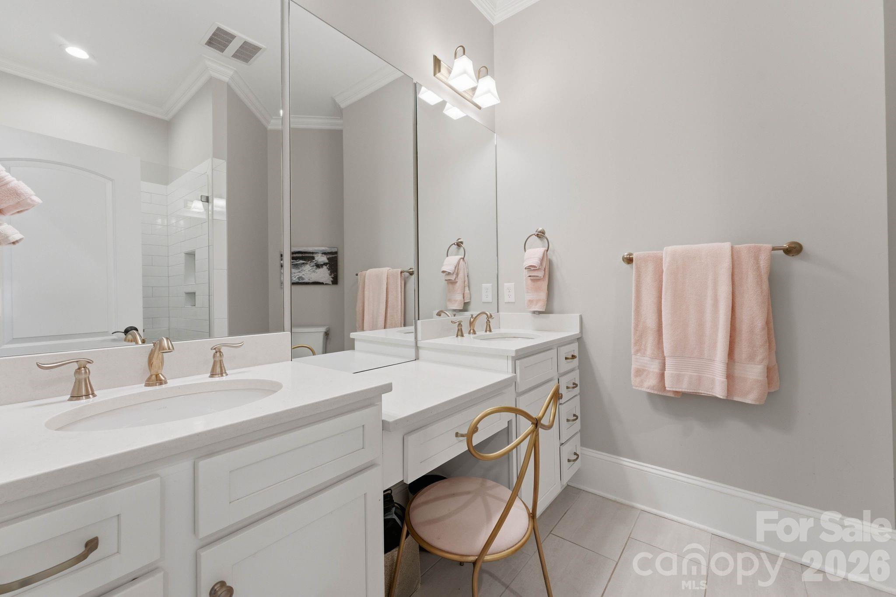
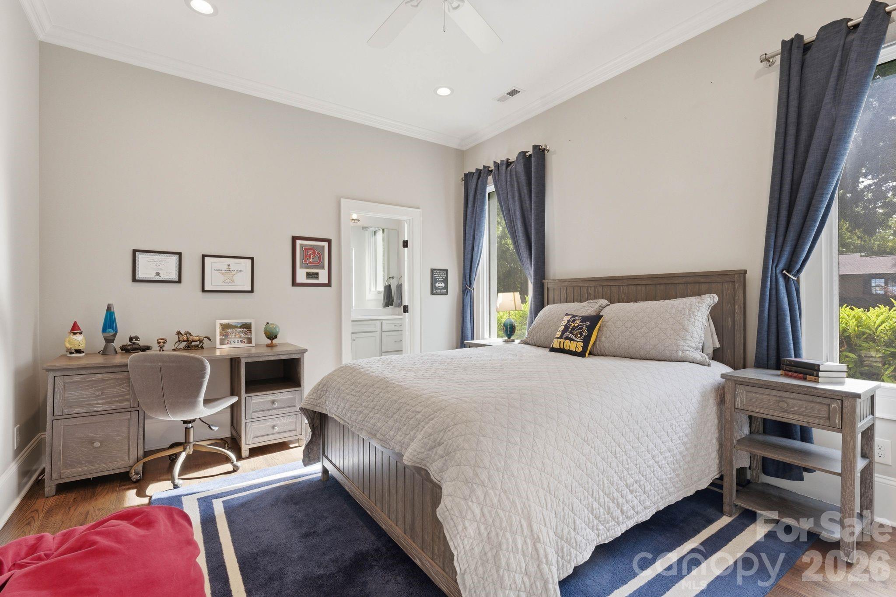
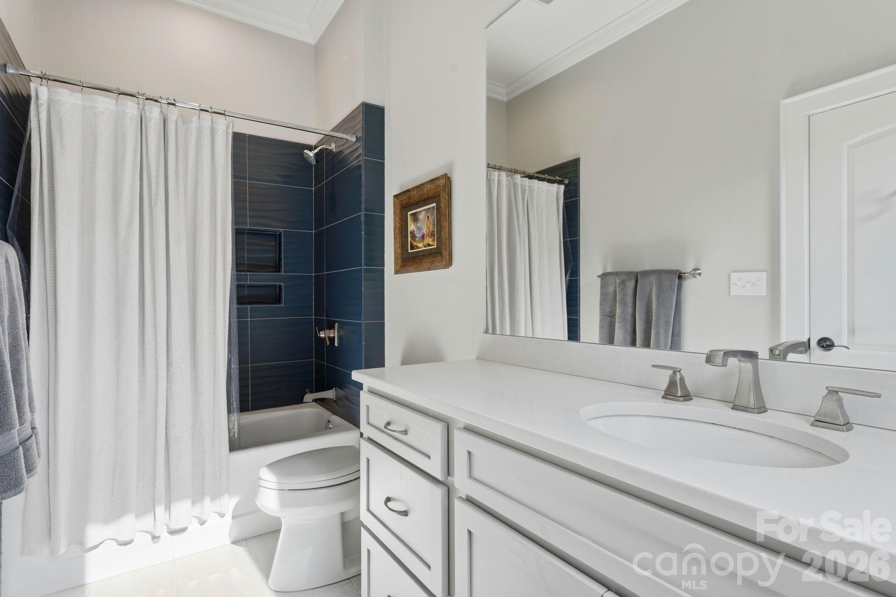
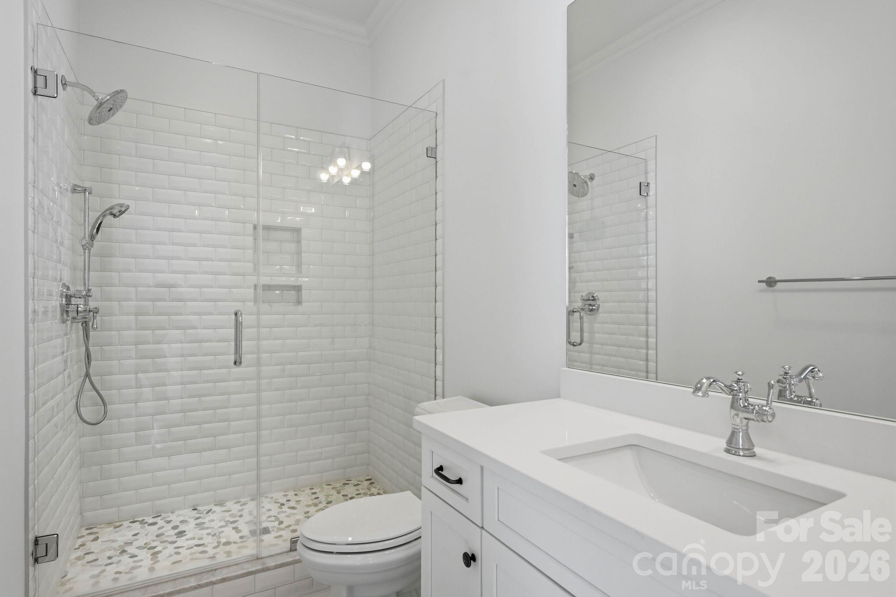
On the opposite side of the home, a private hallway leads to three oversized secondary bedrooms, each with its own ensuite bath.
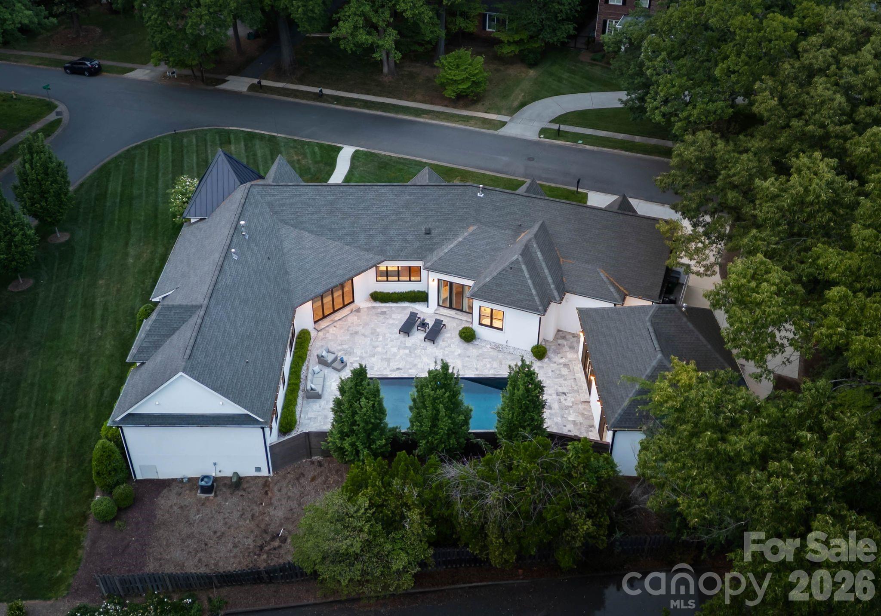
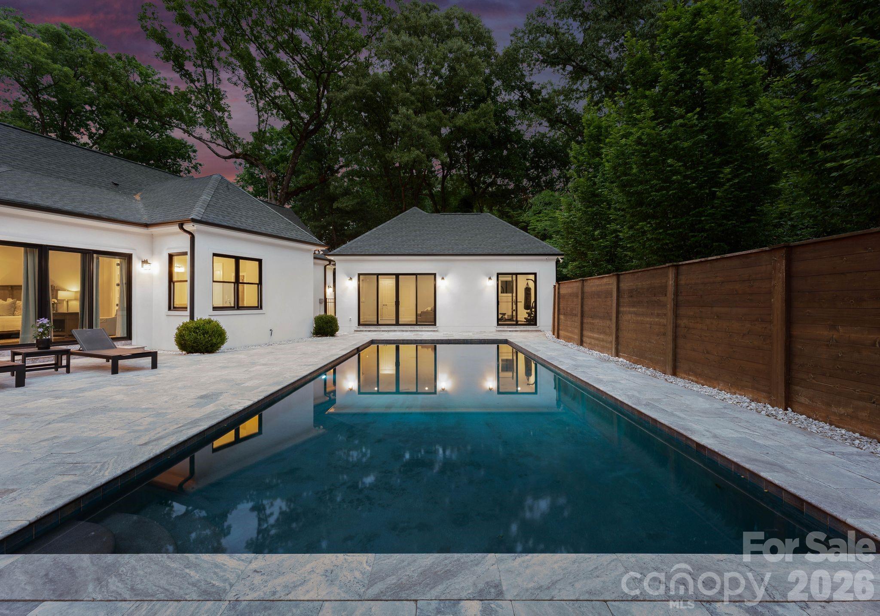
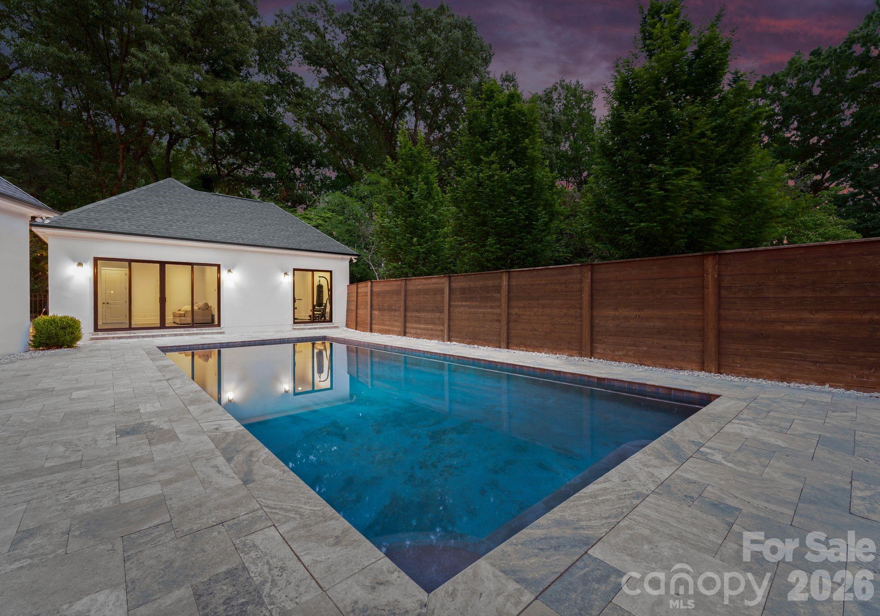
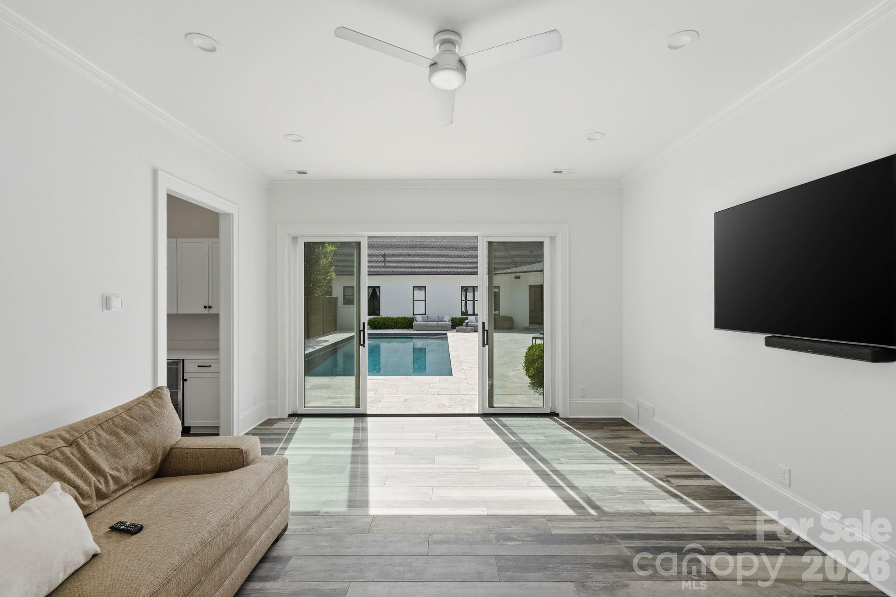
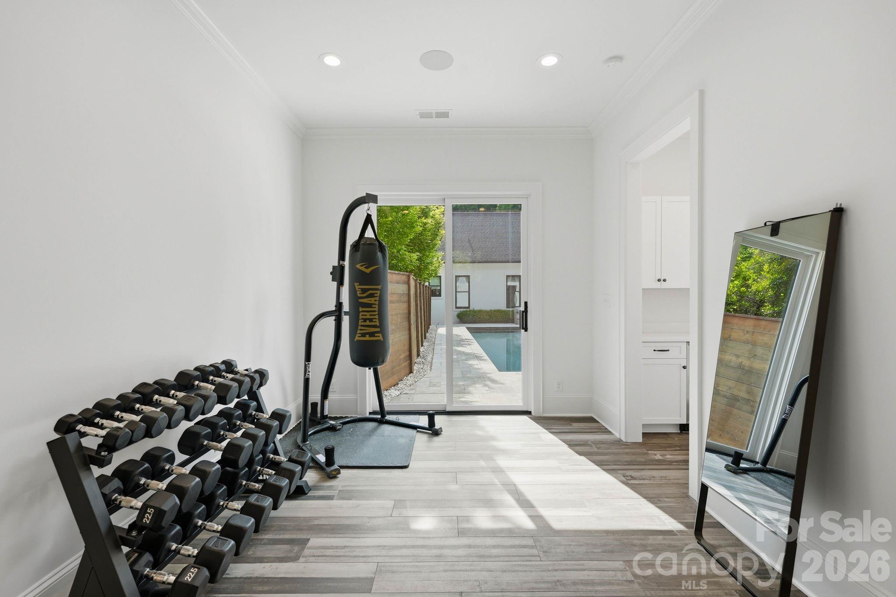
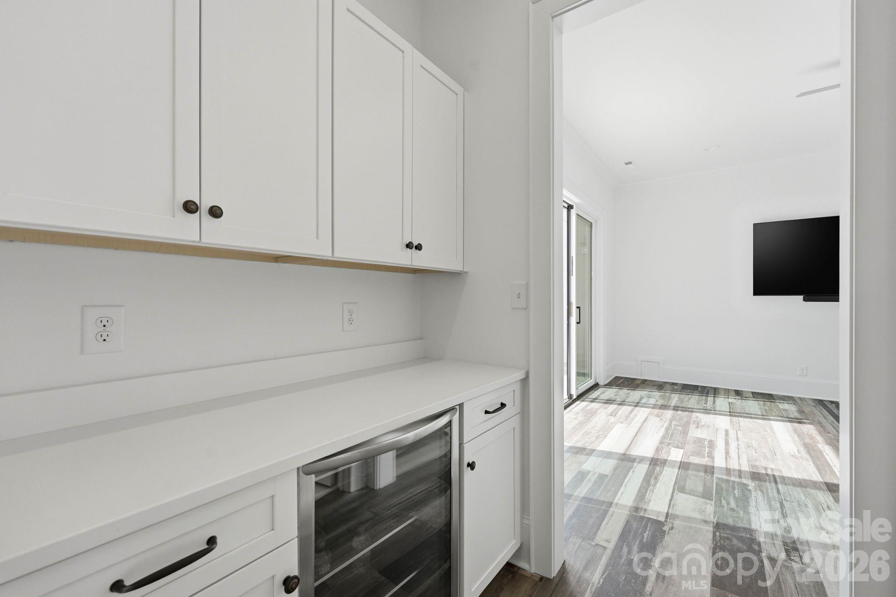
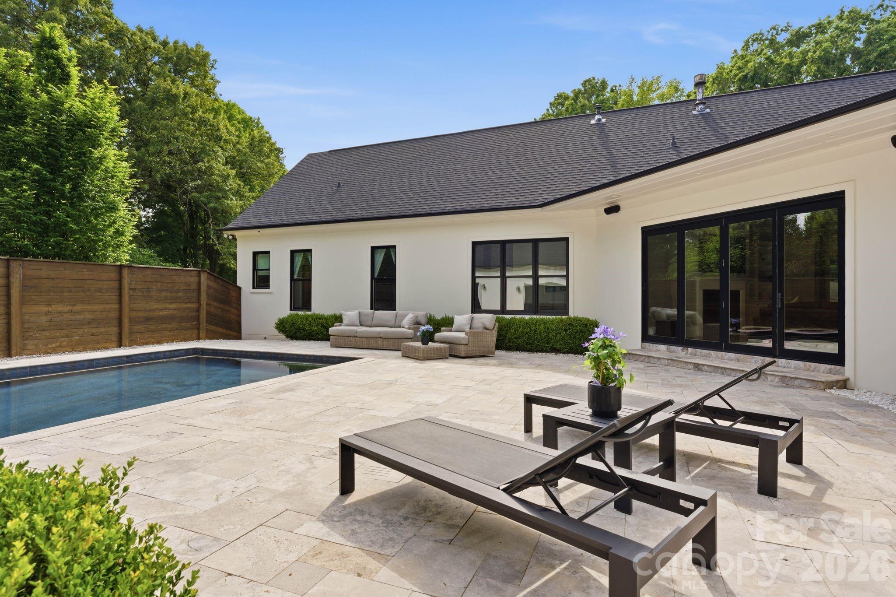
The courtyard pool is beautifully appointed with travertine decking and complemented by a recently constructed 741 square foot pool house. Designed for both relaxation and entertaining, the pool house features an exercise room, a spacious great room, a full bath, a buffet with built-in refrigerator for effortless hosting, and a dedicated storage area.
Additional highlights include an encapsulated crawl space, whole house water filtration and a two-car garage.