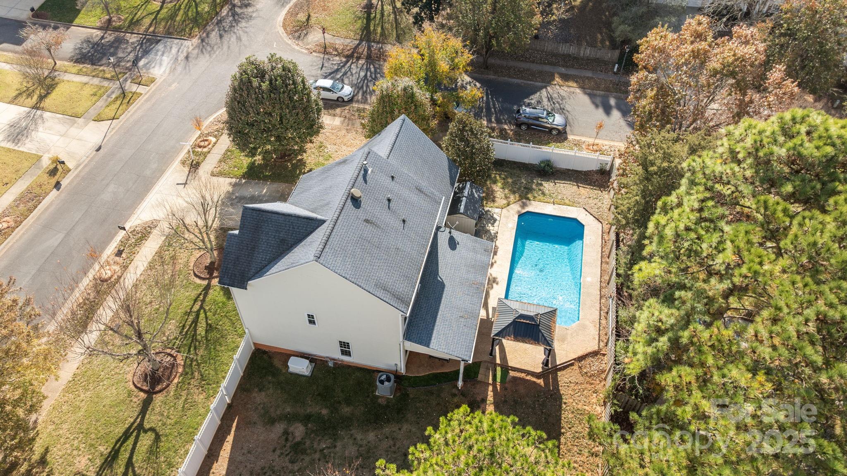
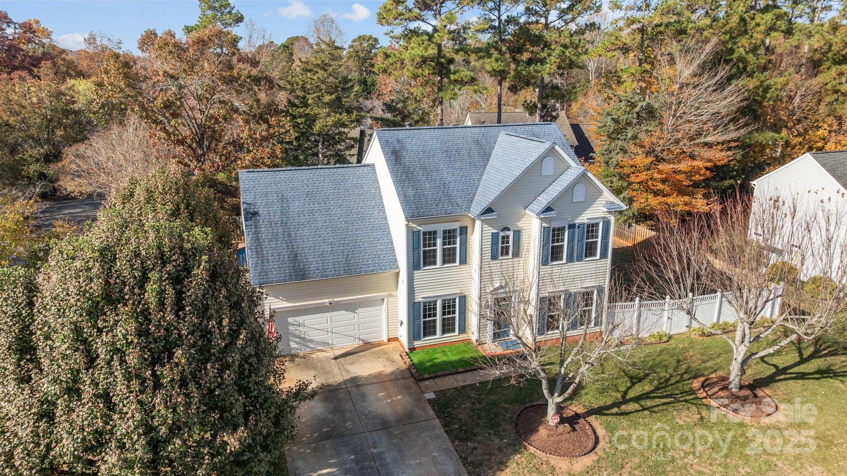
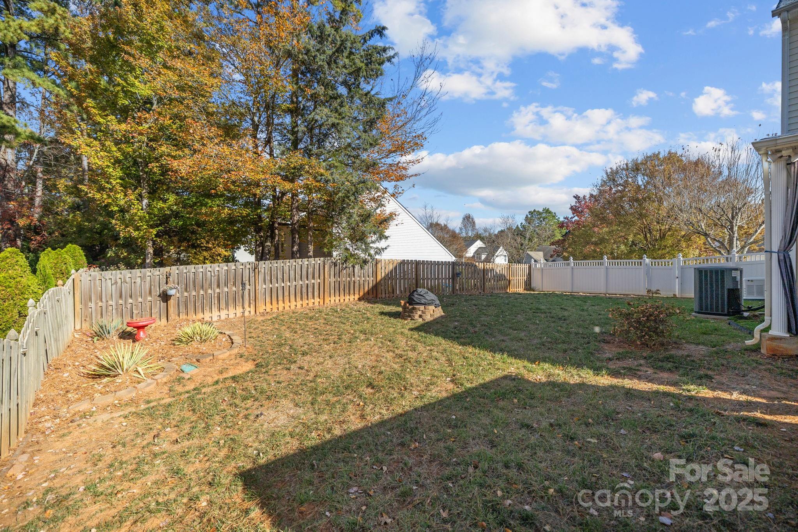
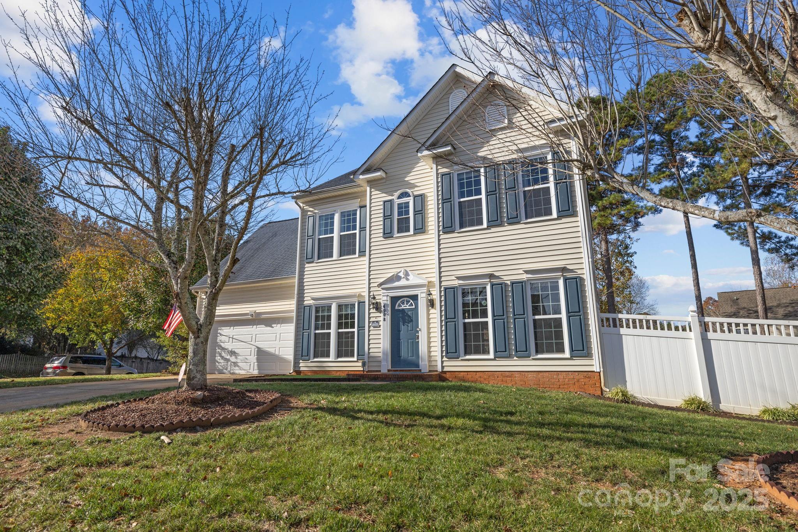
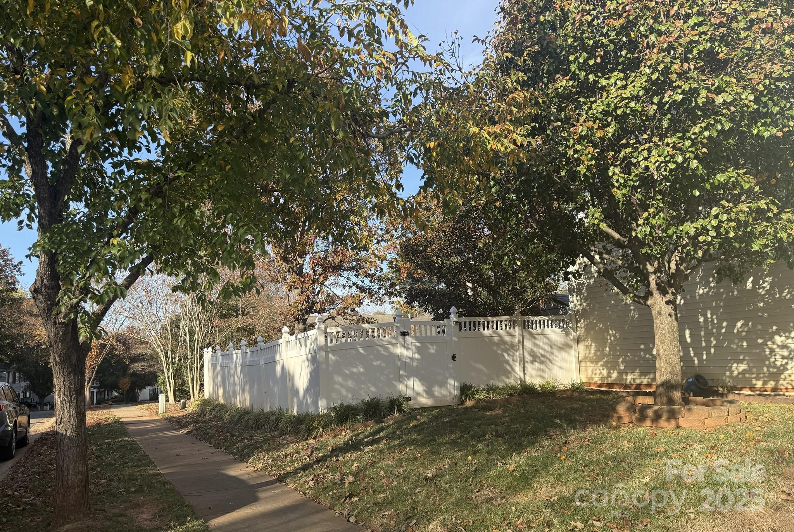
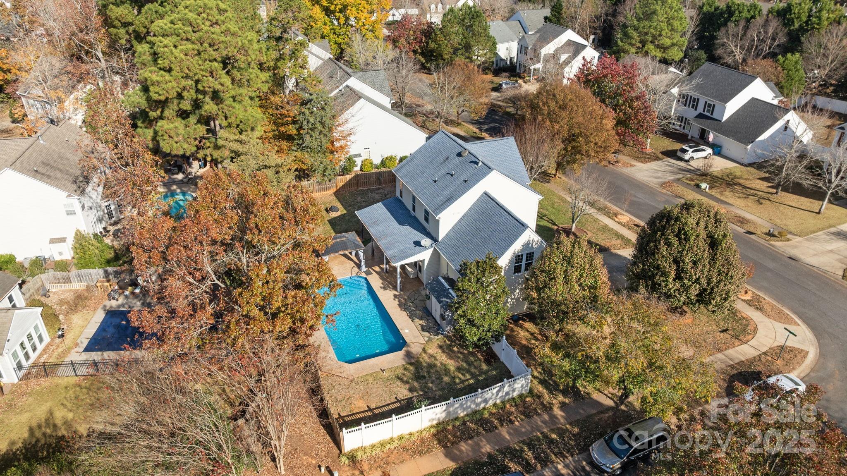
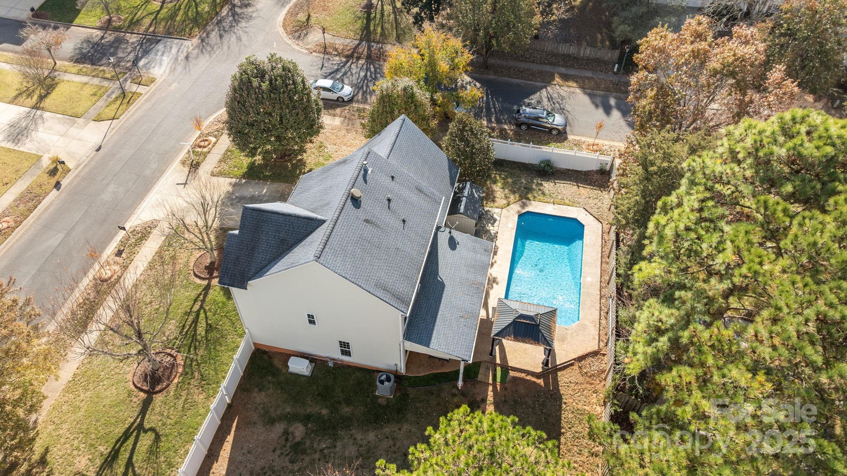
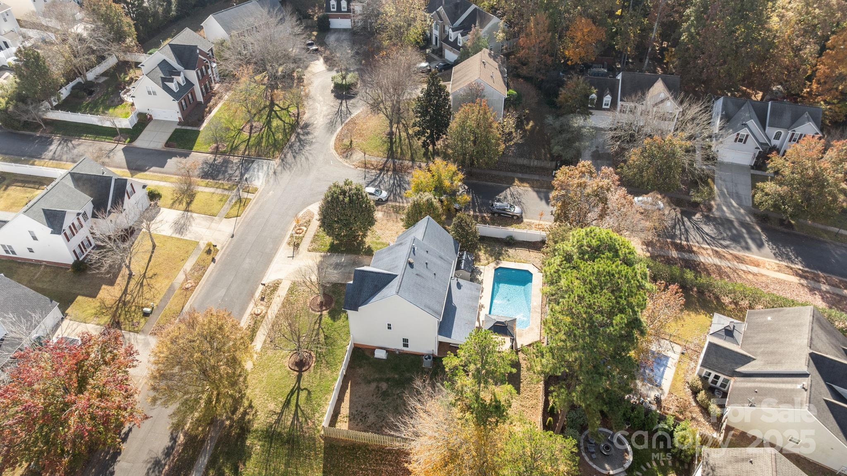
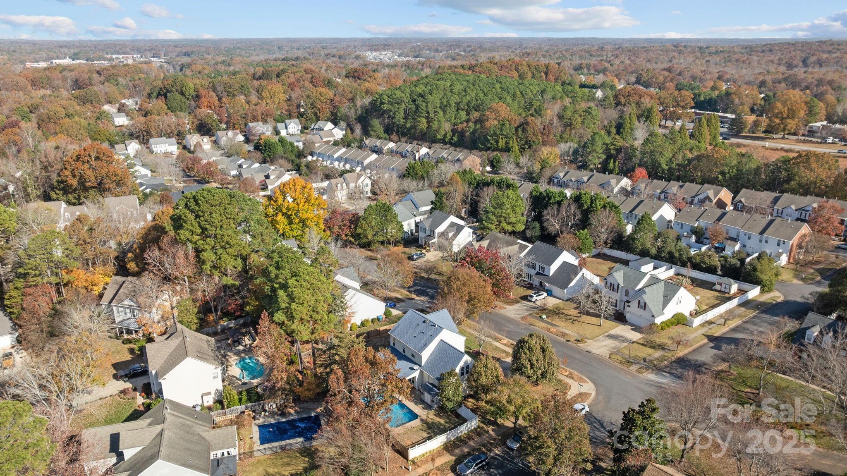
This home delivers a smart blend of upgraded interiors and a true outdoor retreat--all set on an almost one-third acre, fully fenced backyard with plenty of usable space and privacy.
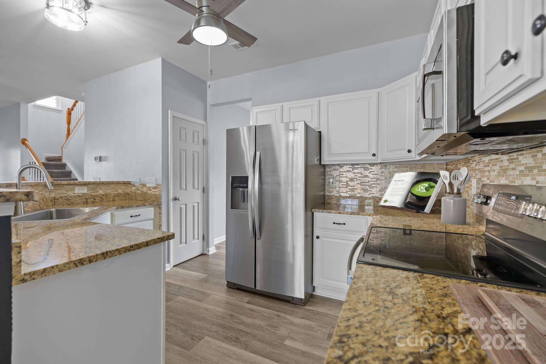
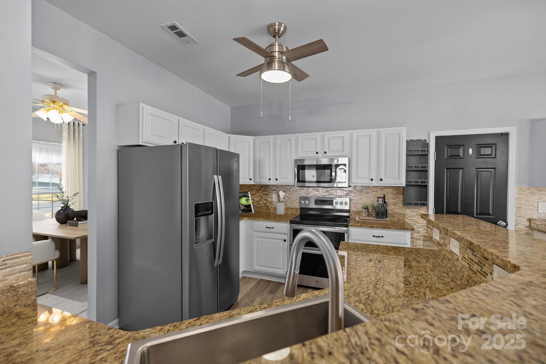
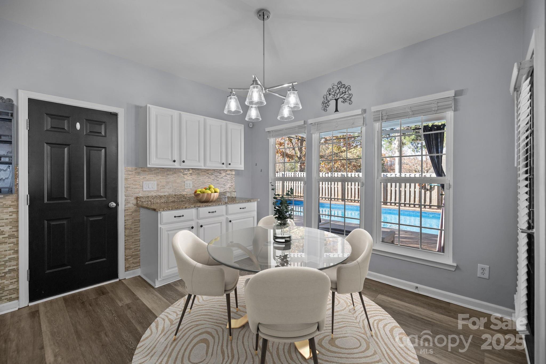
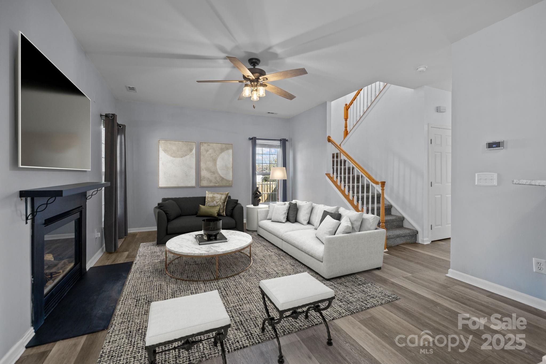
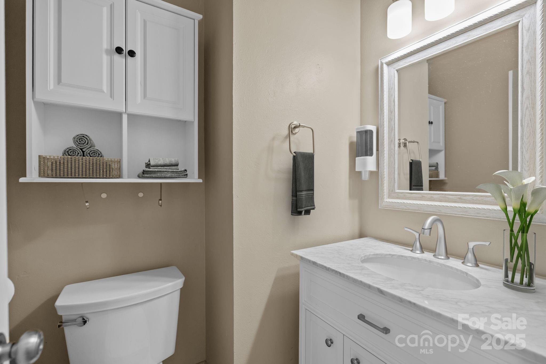
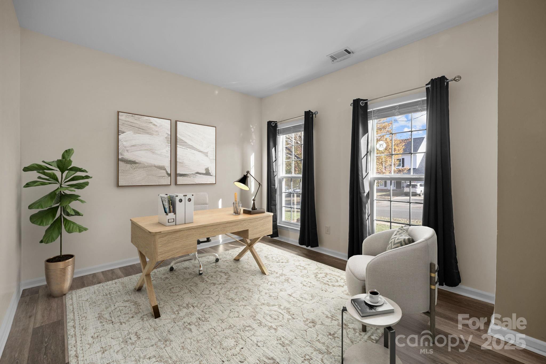
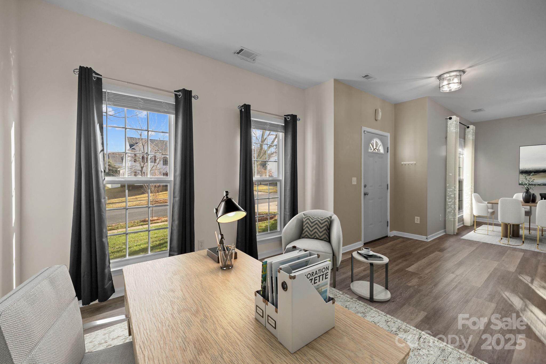
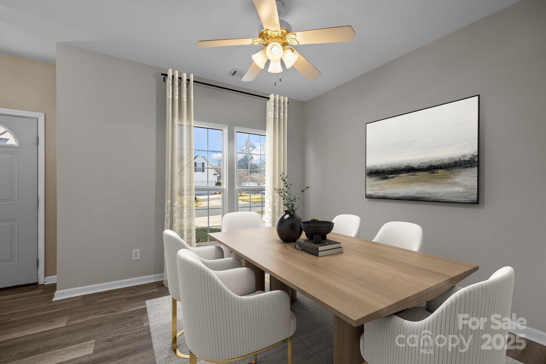
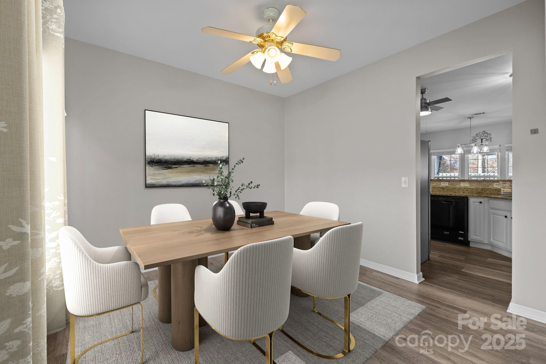
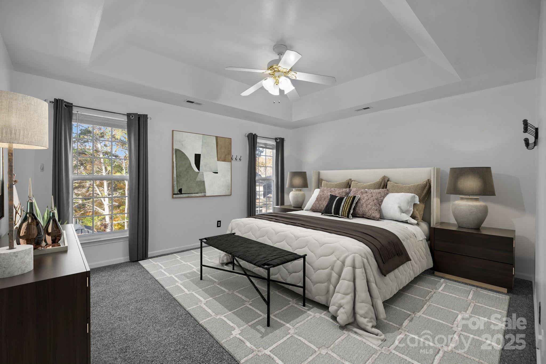
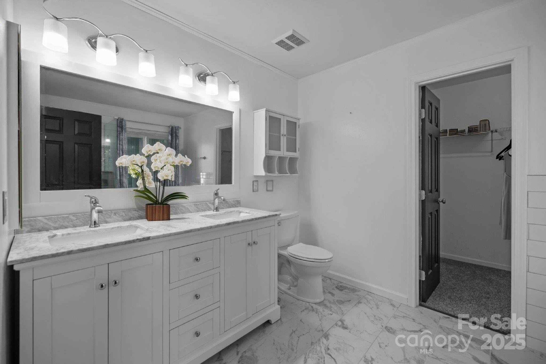
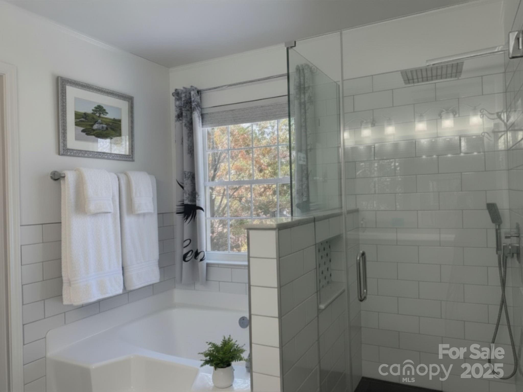
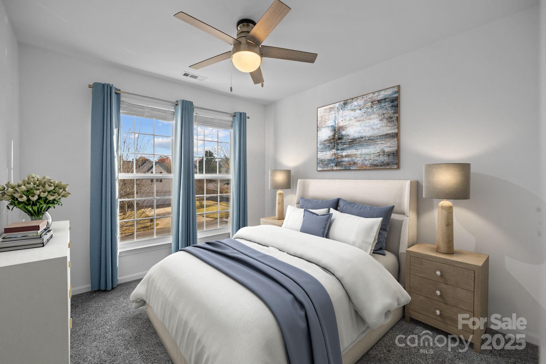
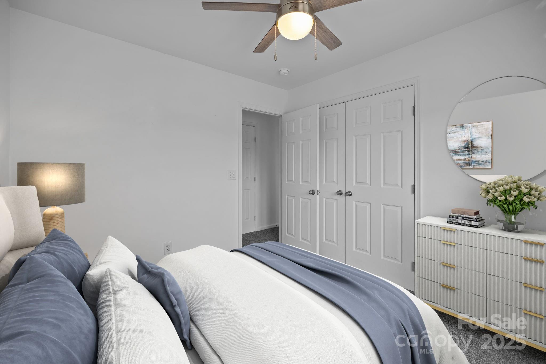
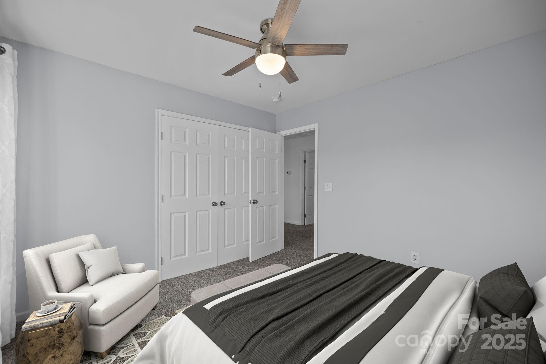
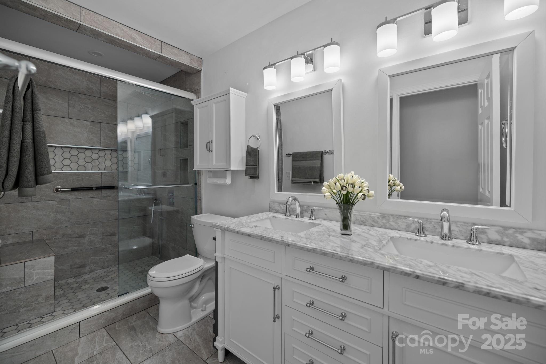
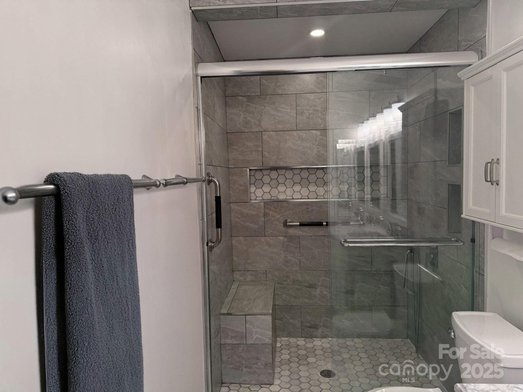
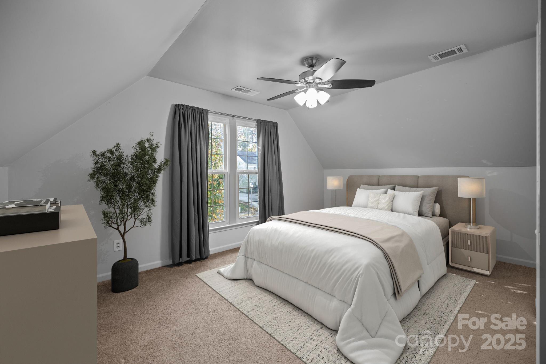
Inside, the main level features luxury vinyl plank flooring and a refreshed kitchen with newly updated cabinet doors, repainted cabinetry, granite countertops, a new sink and faucet, plus added storage and counter space in the dining area. Lighting has been thoughtfully upgraded throughout, including overhead lights with fans in the bedrooms and kitchen, and all bathrooms have been fully remodeled. Freshly painted first-floor ceilings and all new windows complete the interior's clean, move-in-ready feel.
The backyard is where this property really stands out:
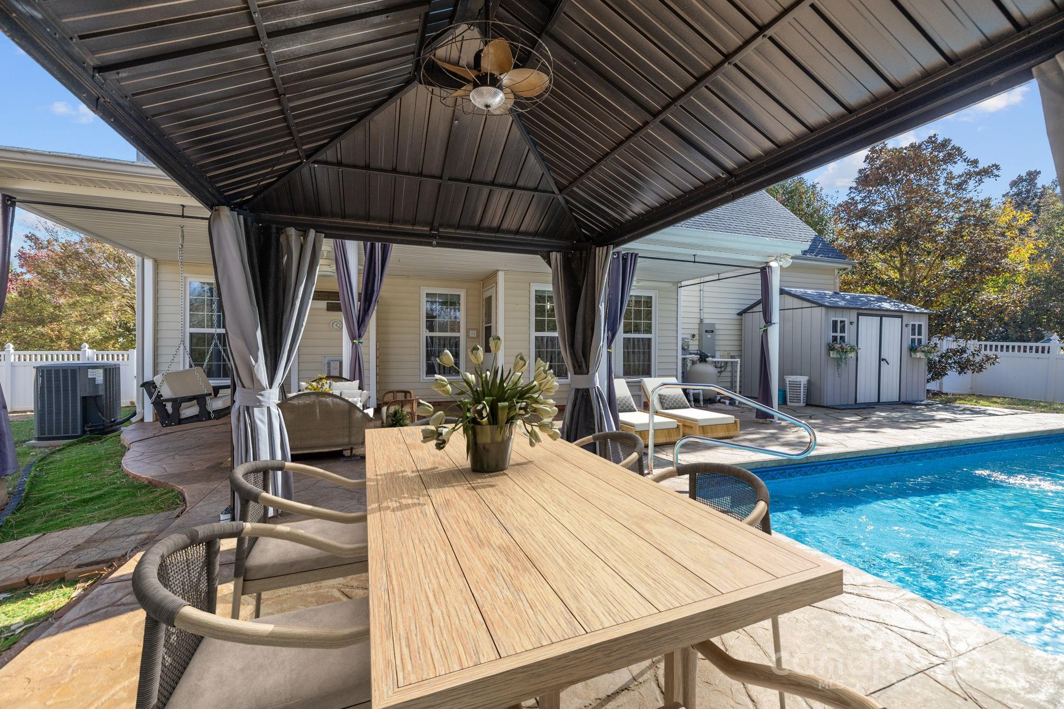
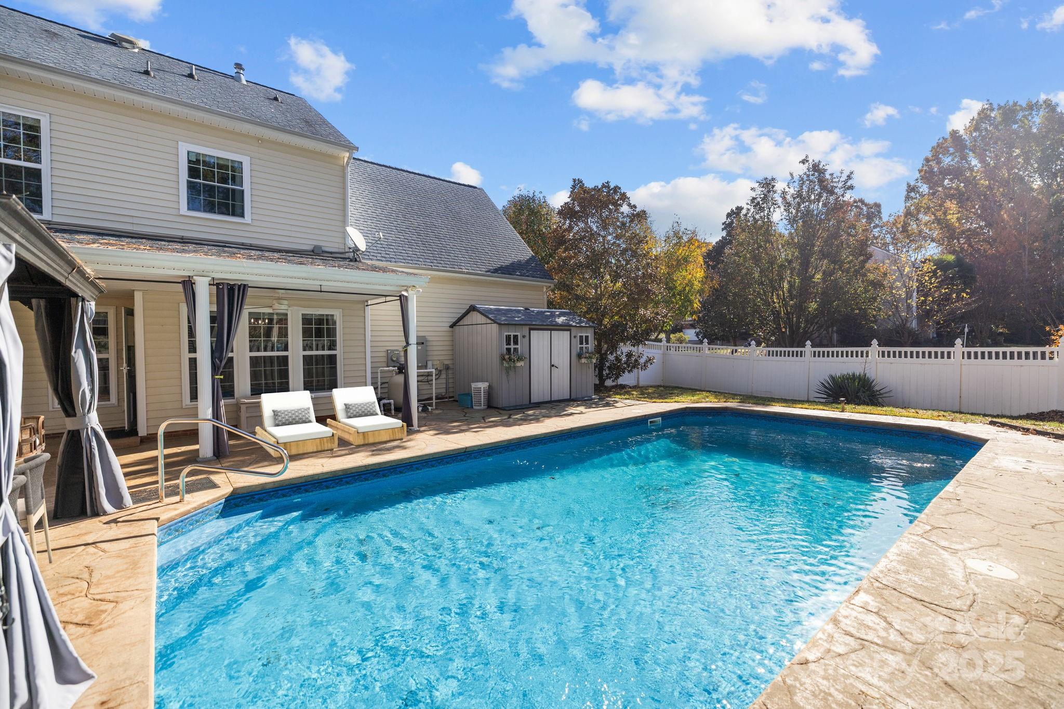
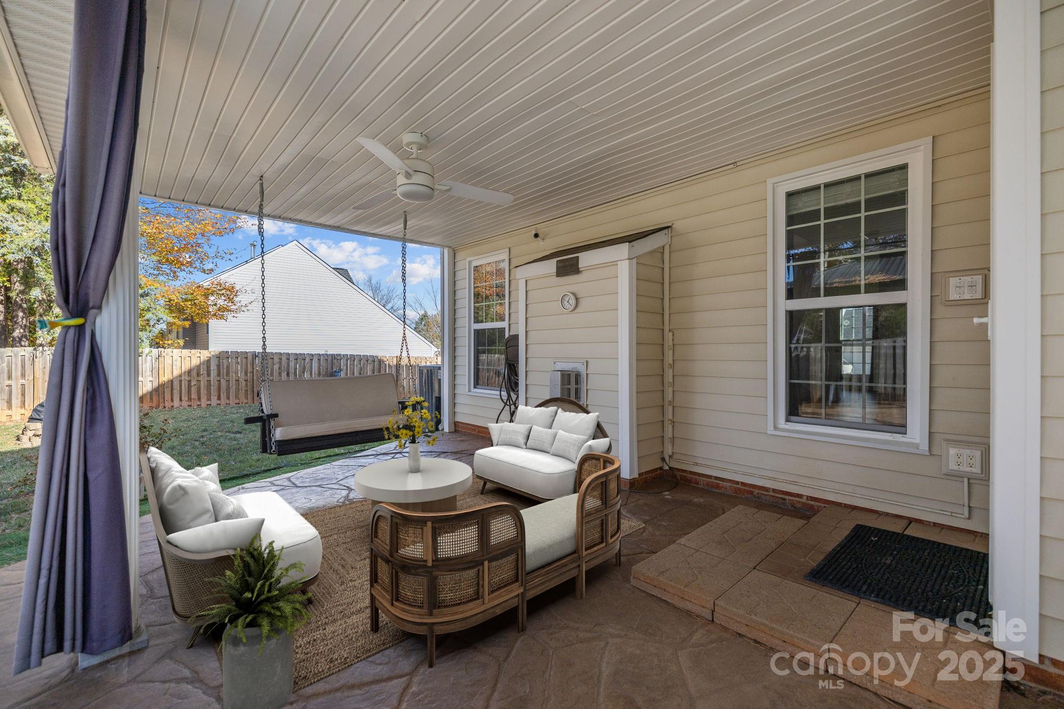
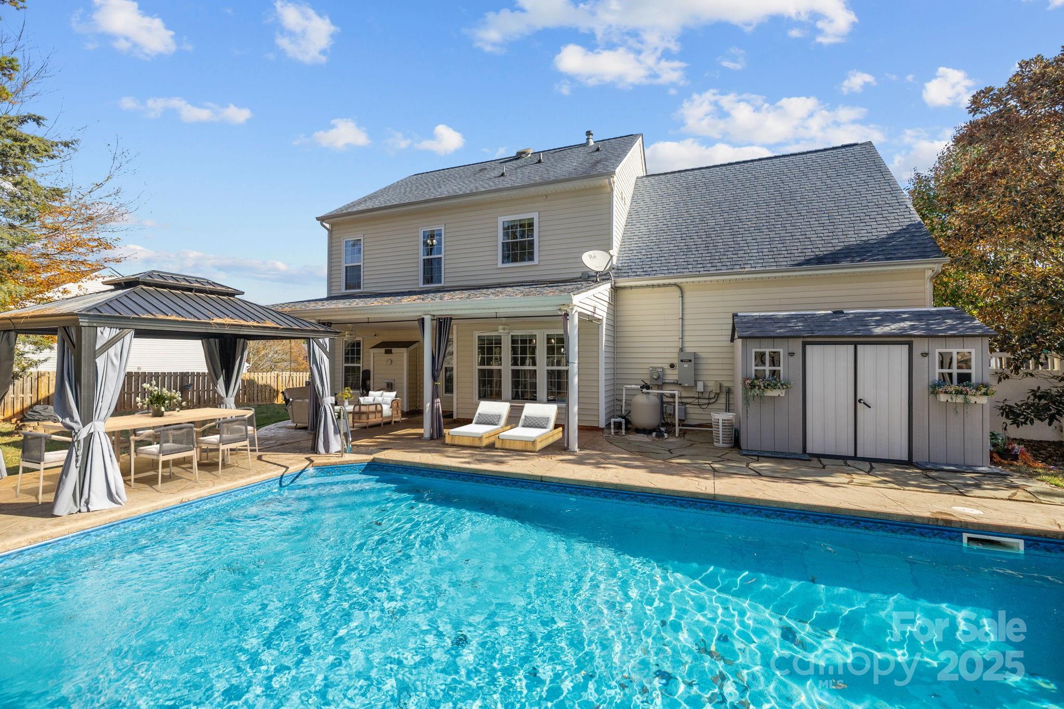
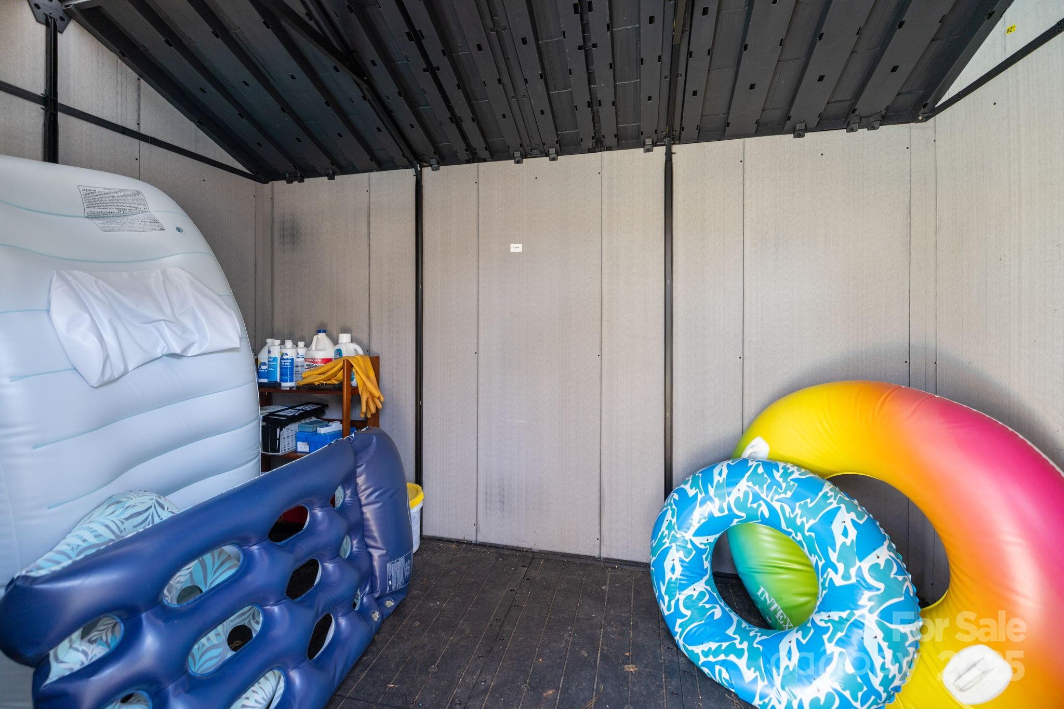
A 16' x 32' saltwater inground pool, large stamped concrete patio, and a covered 24' porch with dual fans create a comfortable, resort-style atmosphere. Add in a covered fire-pit area, flood-lights, a hard-top metal gazebo with lighting and a fan, and a new 8' x 12' shed on a flagstone patio--multiple outdoor living zones all within a fully fenced yard.
Location works hard here: this home is minutes from Cureton Town Center (anchored by Harris Teeter, dining and service options) and right in the corridor of Shoppes at Howard's Mill (anchored by Lowe's Home Improvement, Walmart Neighborhood Market, and major retail/restaurant spots)
A hospital and other medical services are nearby too, which means access to home-improvement, errands, dining, and healthcare--all within easy range. It makes the lifestyle here as convenient as the home itself.
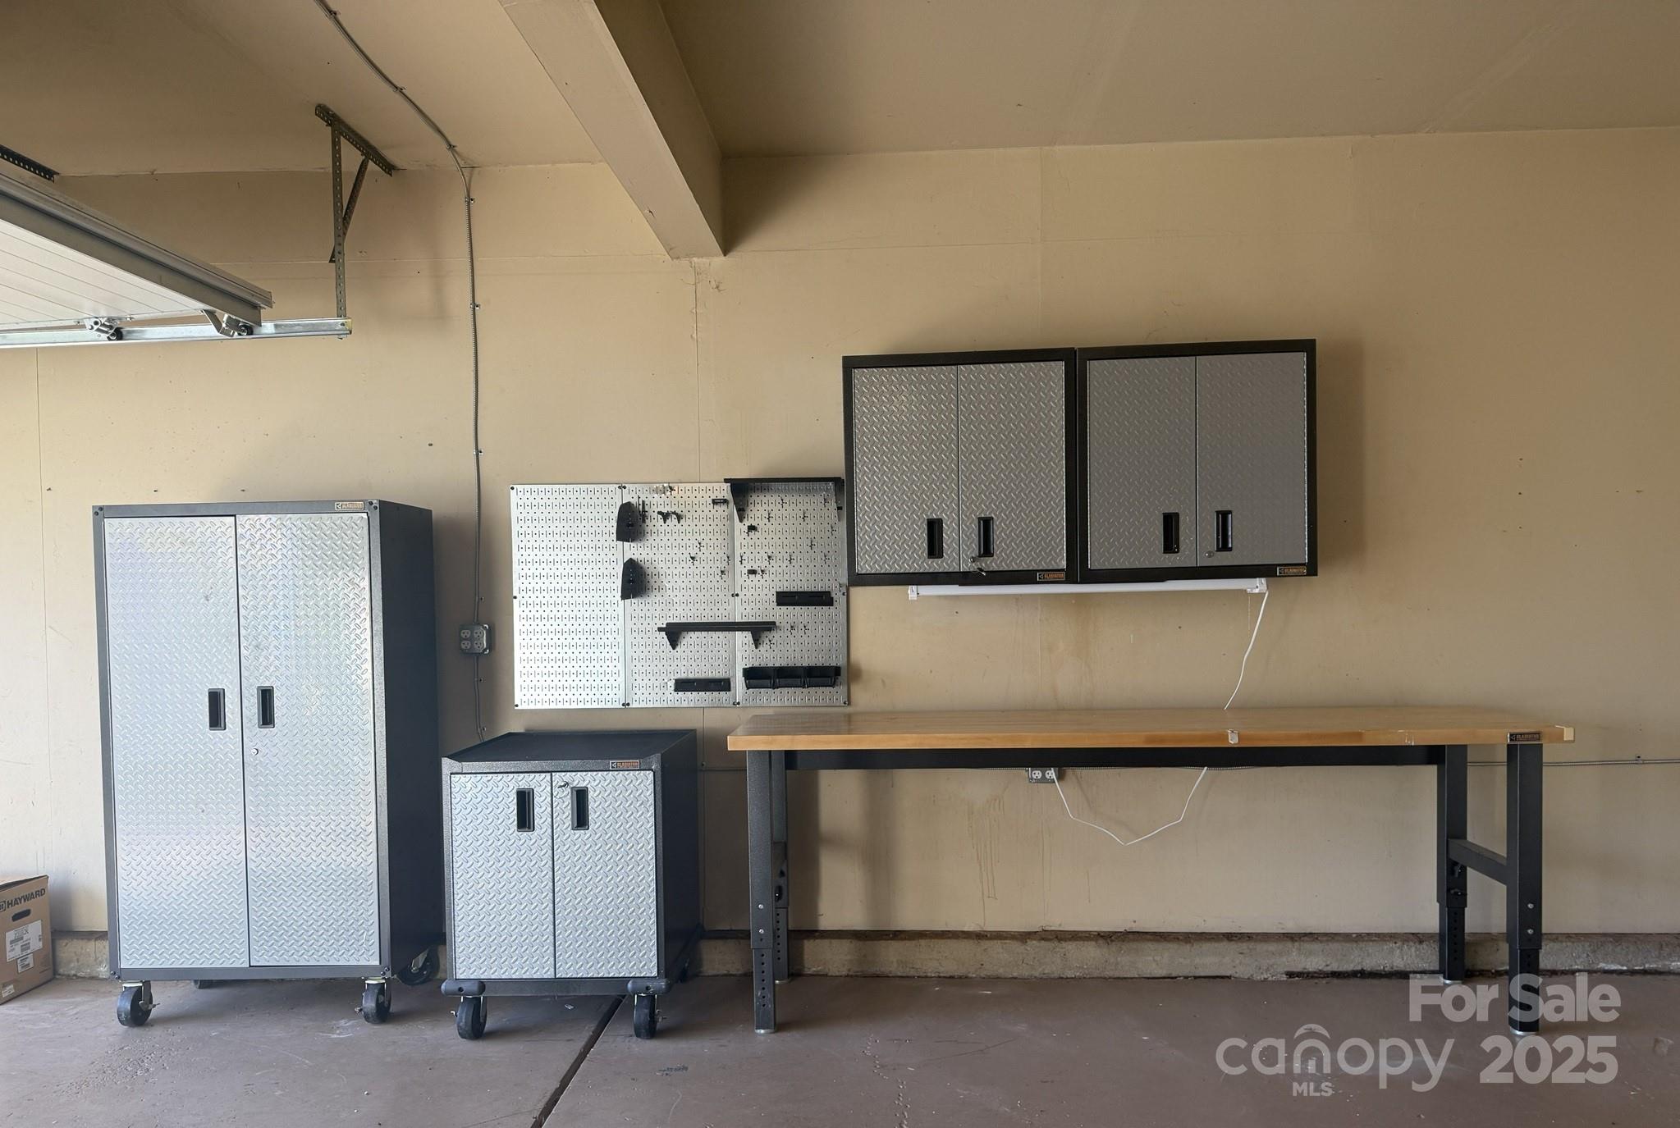
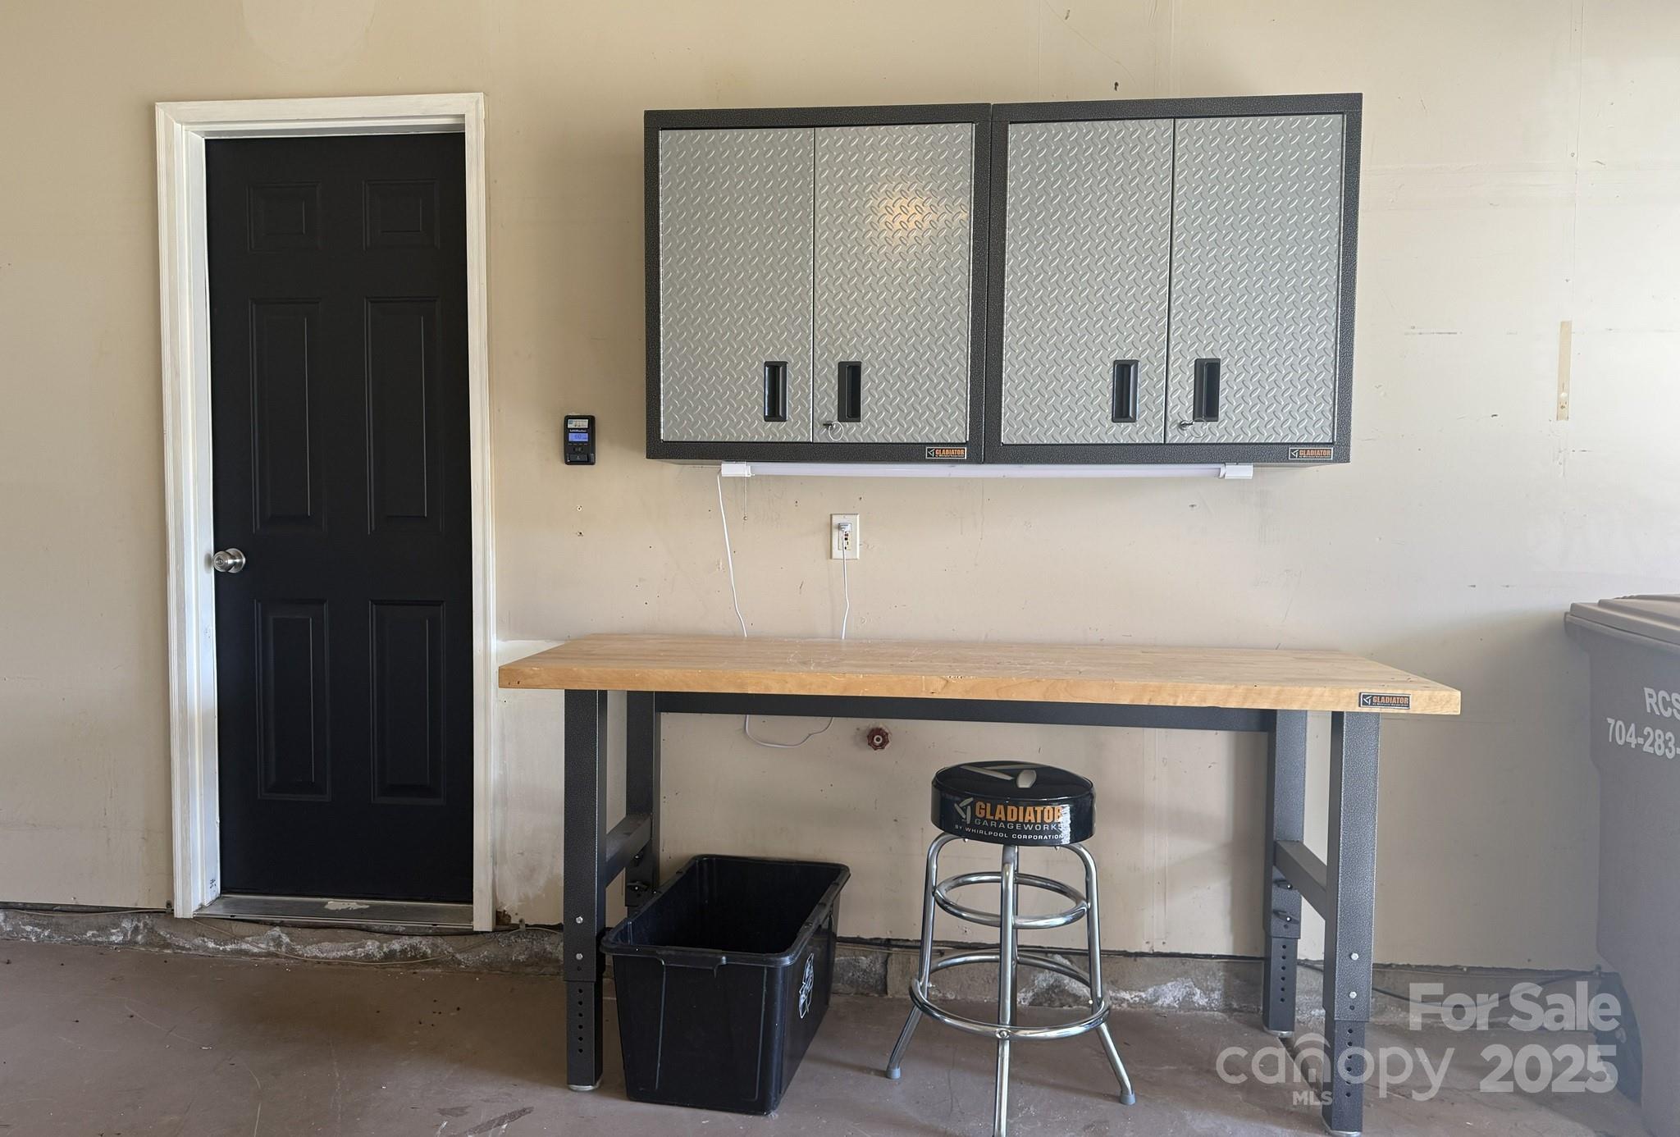
Your garage is a standout: fully insulated and finished with a new door and opener, overhead lighting, ceiling fan, portable 14,000 BTU AC unit, and a full set of Gladiator cabinets and work-benches for organization and projects.
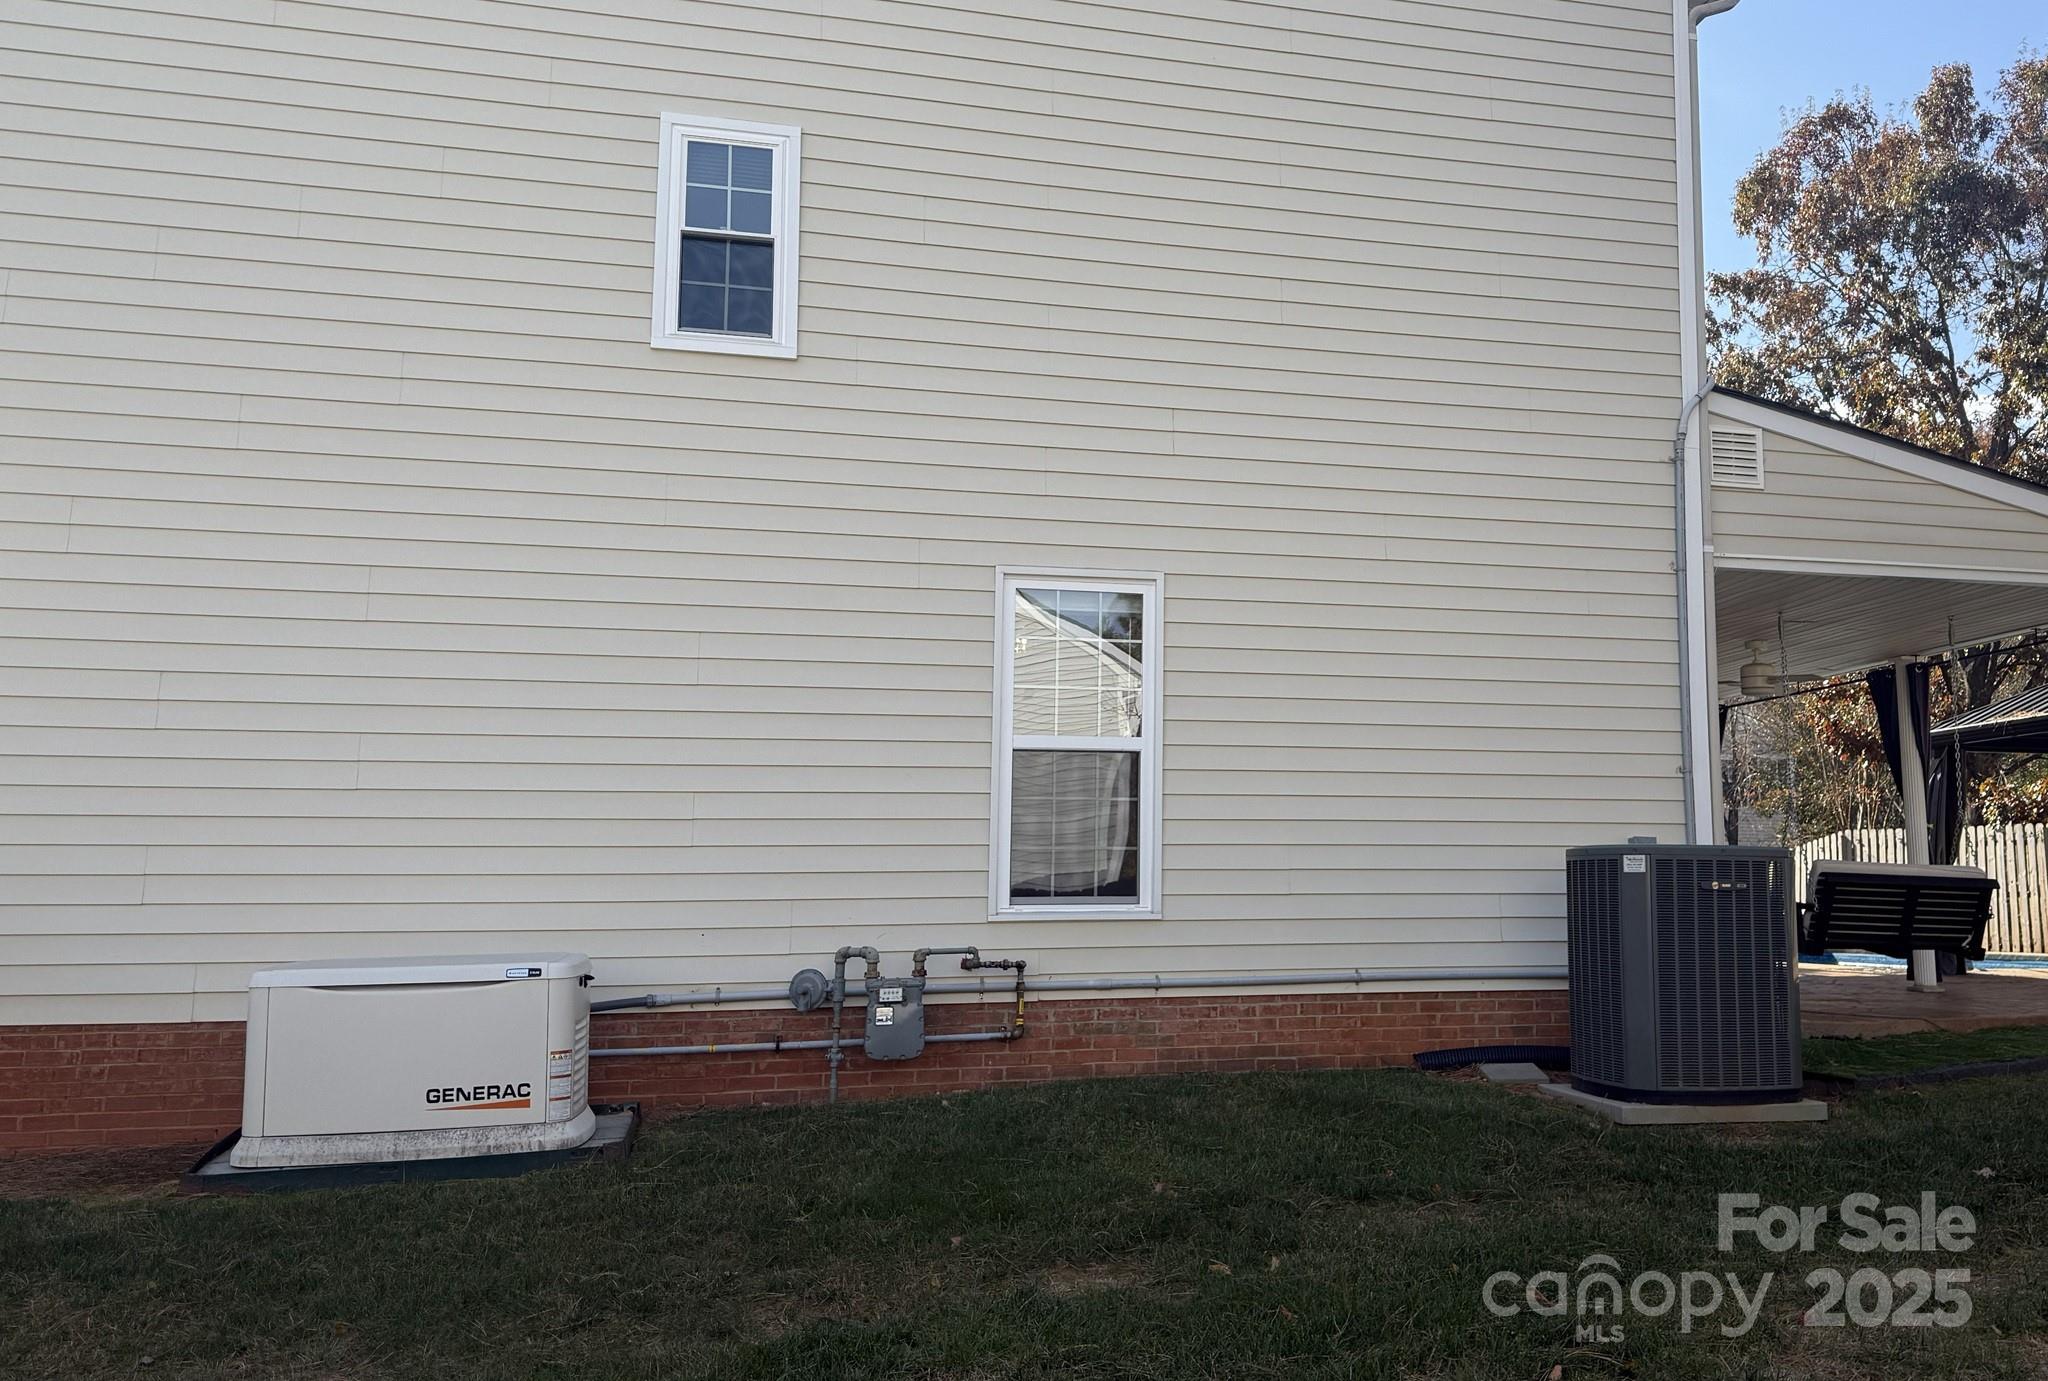
Behind the scenes, the sellers invested in meaningful systems upgrades: a Trane 4-ton dual-zone AC system, attic fan, updated smoke and CO detectors, and for full-home reliability, a Generac 24 kW natural-gas whole-house generator with automatic start (with a 10 year warranty). These improvements provide serious long-term comfort and peace of mind--rounding out a home that's both thoughtfully updated and truly ready for its next owner.
An additional perk is that the garage has a portable air conditioner that is vented outside. The garage is insulated so the current owners had kept it air-conditioned in the summer and heated in the winter. It was the Mister's man cave and he had his computer, desk and TV in there.