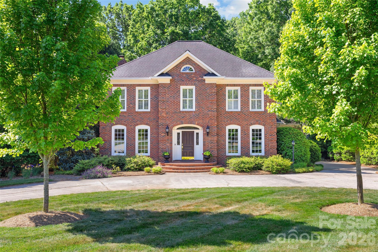
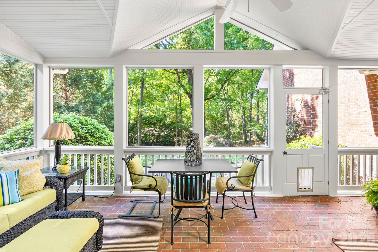
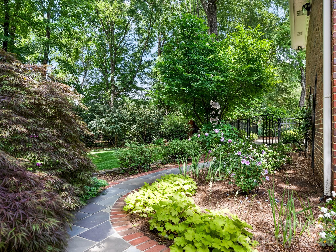
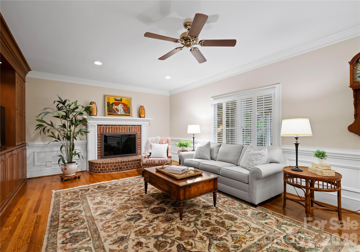
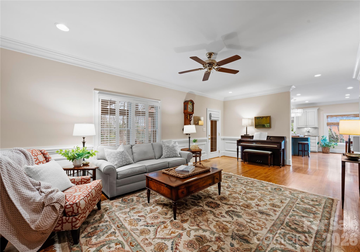
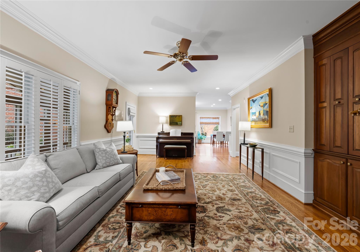
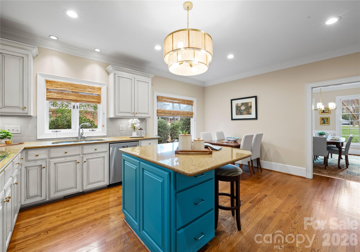
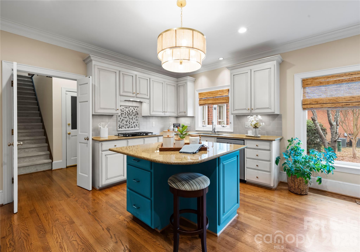
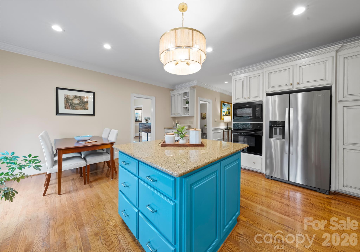
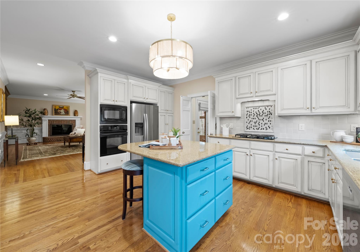
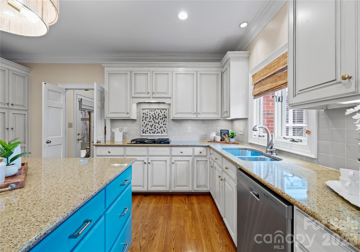
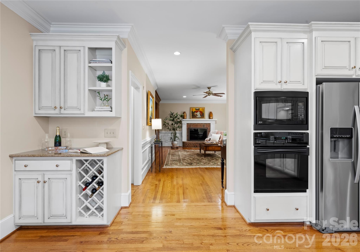
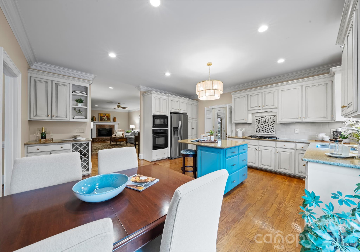
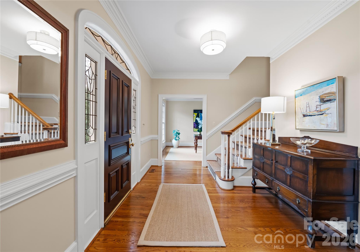
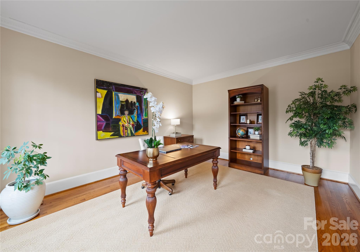
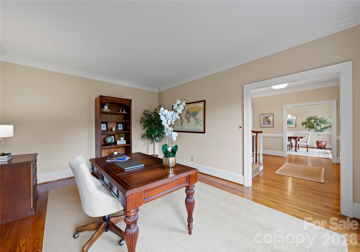
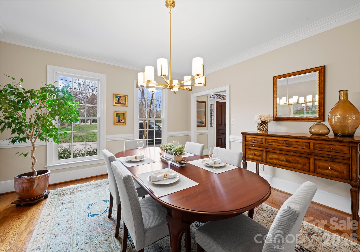
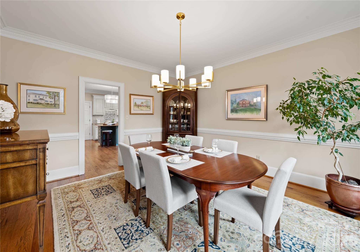
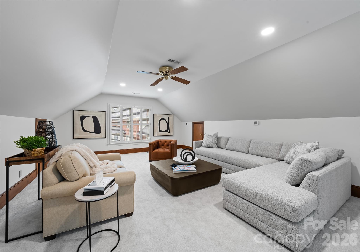
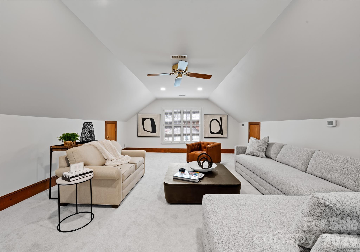
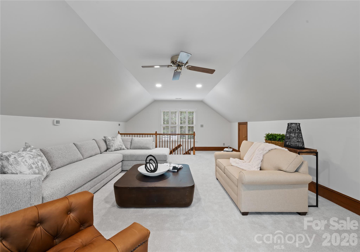
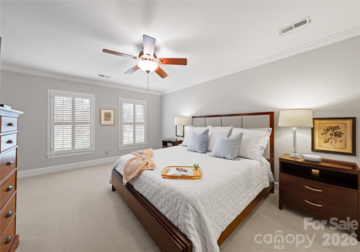
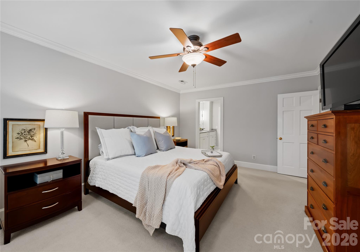
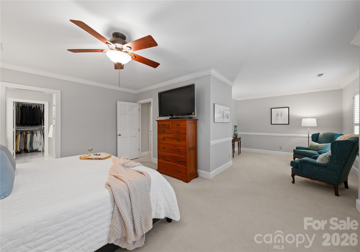
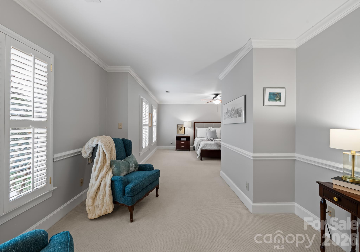
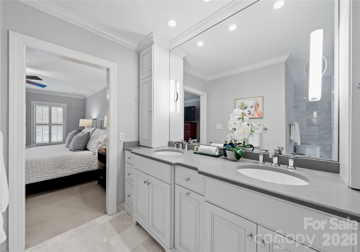
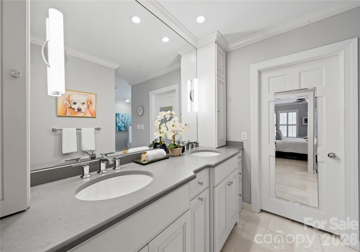
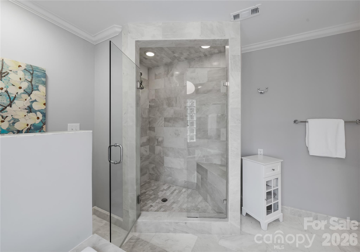
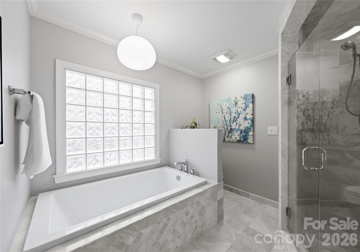
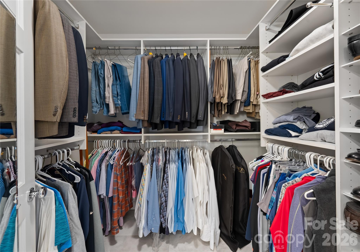
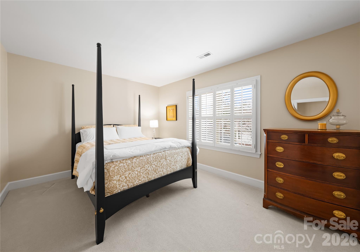
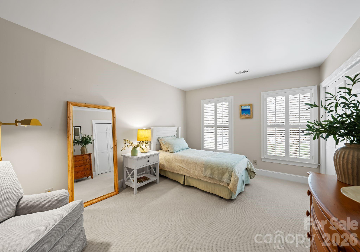
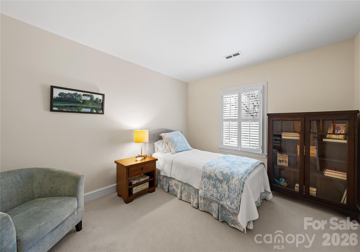
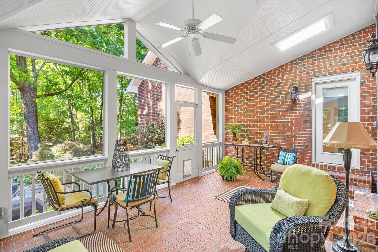
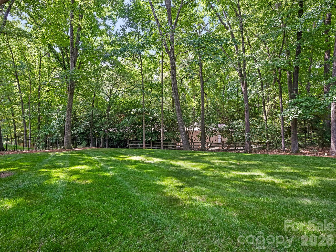
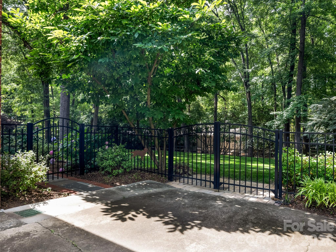
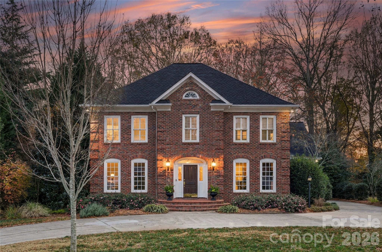
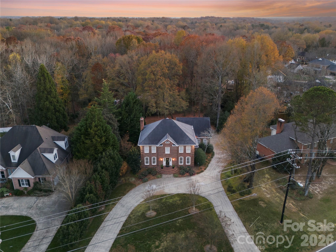
Perfectly positioned on a private .65-acre lot with a circular drive, this charming brick home delivers timeless elegance, some modern updates, and an unbeatable South Charlotte location. This home offers a gracious, light-filled layout designed for both everyday living and effortless entertaining. The main level offers a home office, formal living and dining rooms, and a seamless flow throughout. At the heart of the home, the chef's kitchen showcases custom cabinetry, granite countertops, and a center island, opening beautifully to the inviting family room with fireplace and built-ins. A large screened-in porch creates true indoor-outdoor living. Upstairs, the primary suite is a retreat of its own, complete with a serene sitting room and a beautifully renovated spa-like bath. Three additional bedrooms provide generous accommodations, while a spacious bonus room offers flexibility for a media room, gym, playroom, or second office.
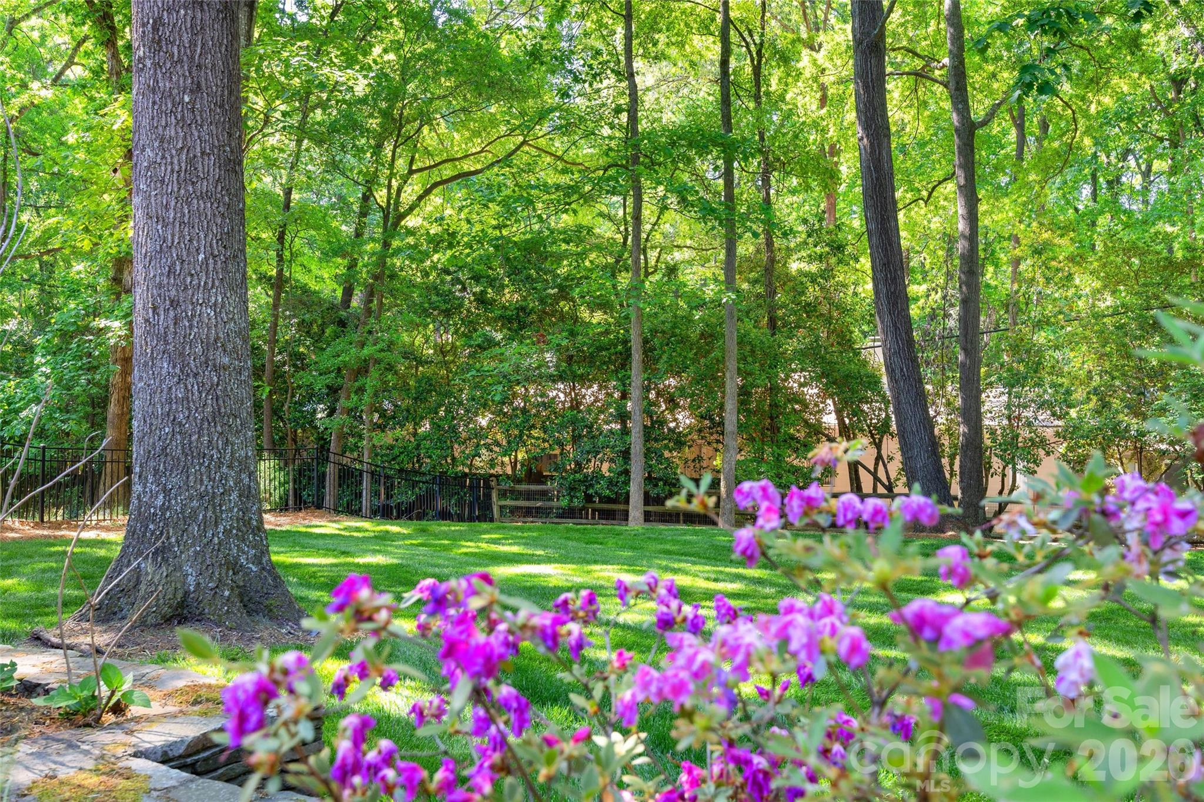
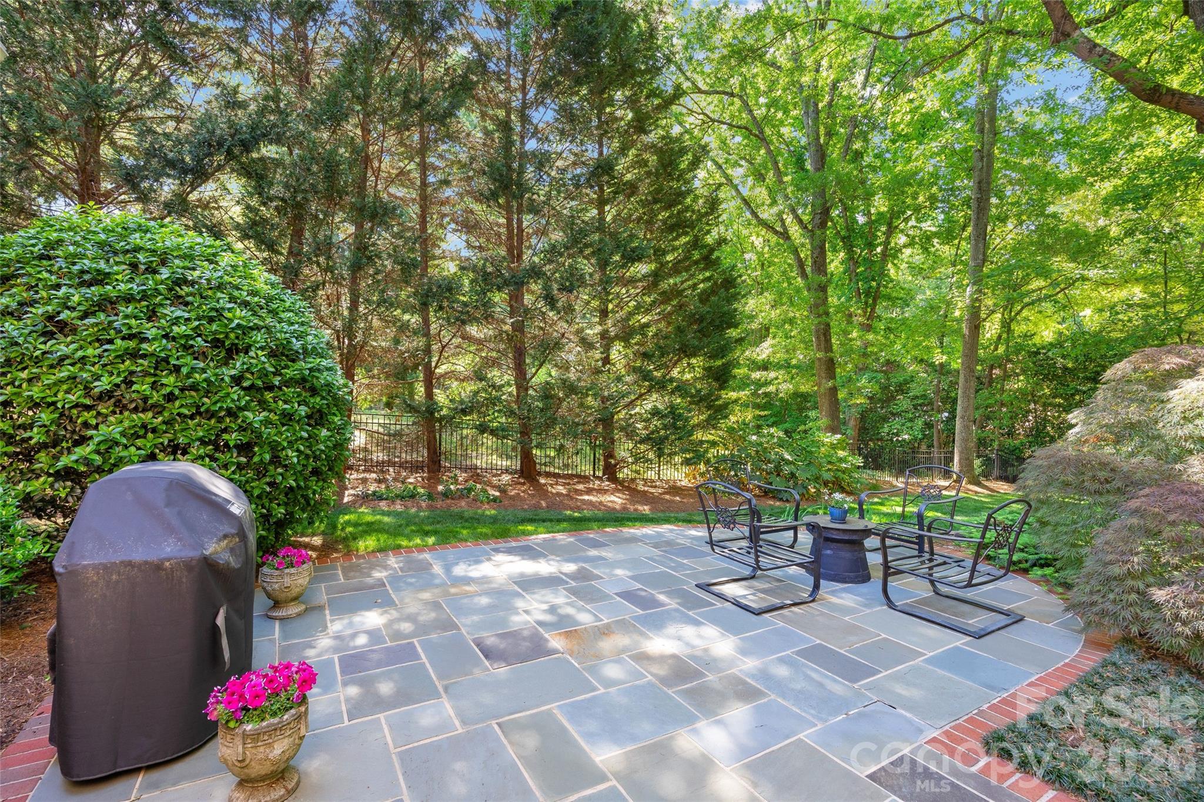
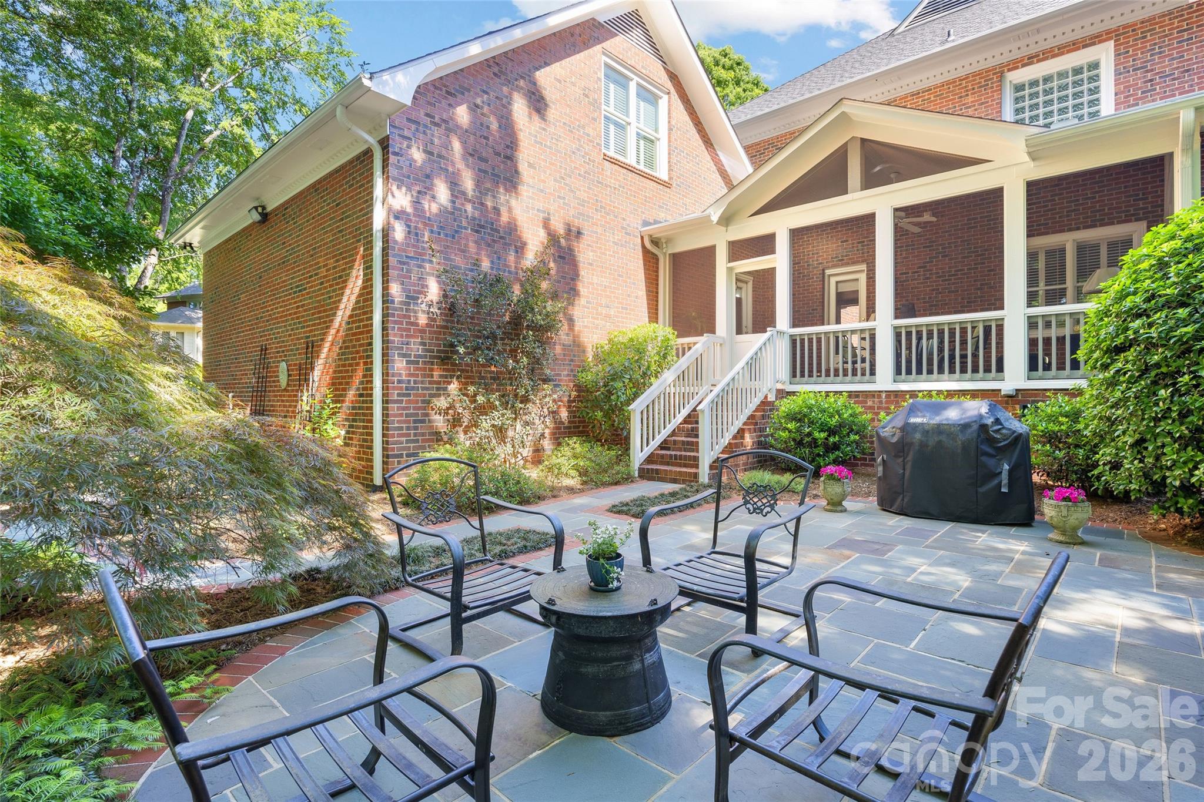
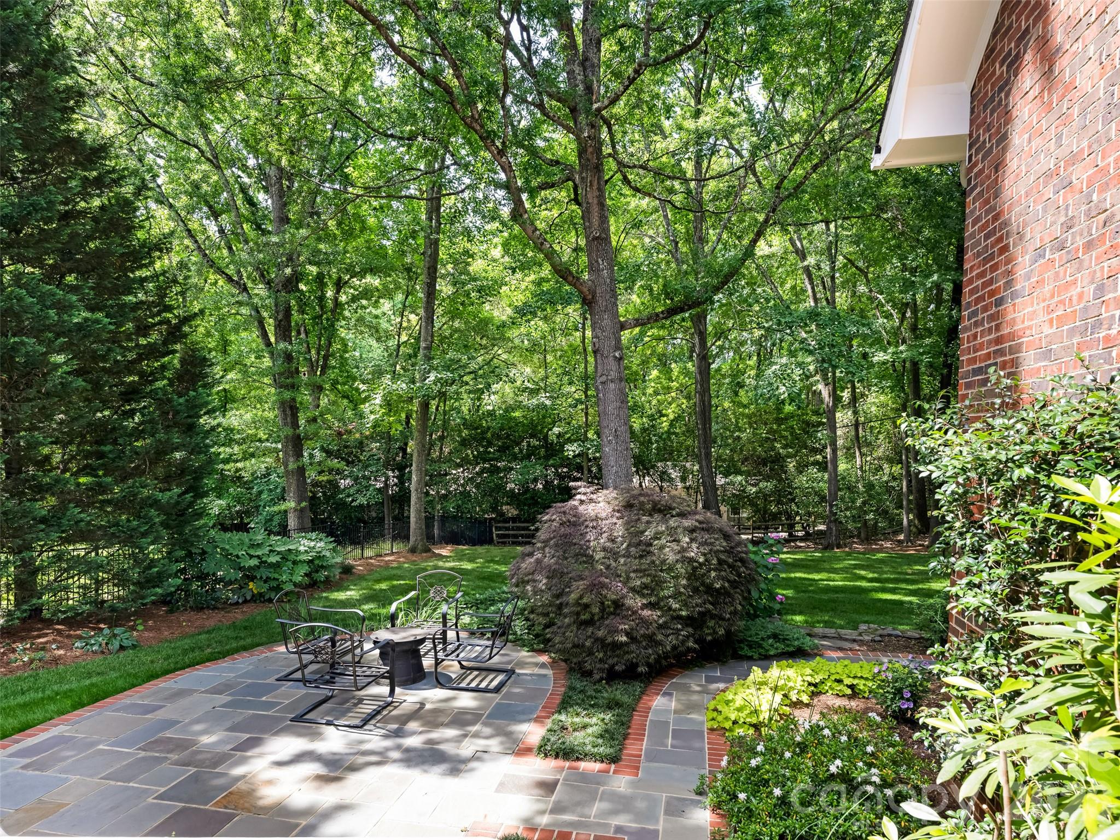
Step outside to enjoy the screened porch, private backyard, and custom Blue Stone patio--ideal for entertaining, relaxing evenings, and weekend gatherings. Recent updates include fresh interior paint and some new light fixtures, making this home move-in ready. Located just minutes from top-rated schools, the South Park Mall, shopping, dining, the Ballantyne Bowl, the airport, library--and within walking distance to Foxcroft East Center's mix of fine and casual dining--this home truly offers the best of luxury and convenience. Residents may join the voluntary Winding Brook Civic Association ($150 annually), fostering a vibrant community spirit with events throughout the year including a Halloween party, tailgate, oyster roast, and more. Luxury. Location. Lifestyle. This is the one.