Leave a Message

Thank you for your message. I will be in touch with you shortly.

Property Description

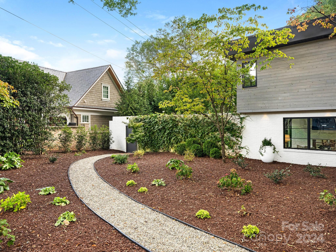
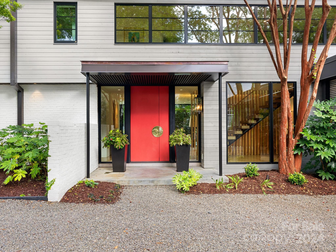
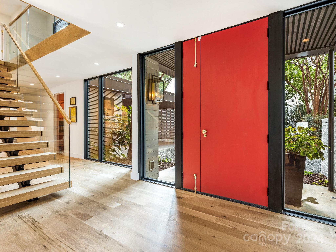
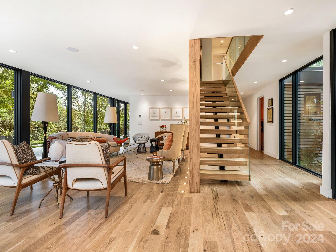
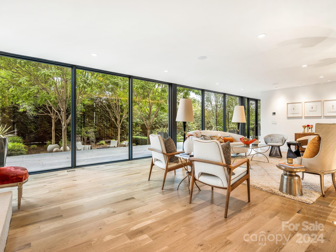
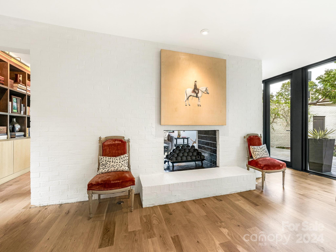
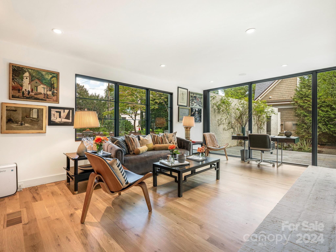
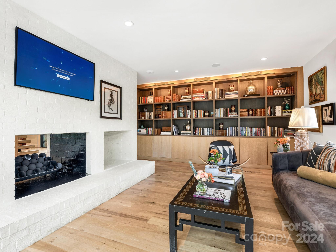
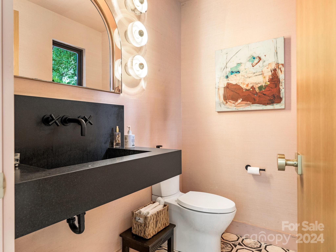
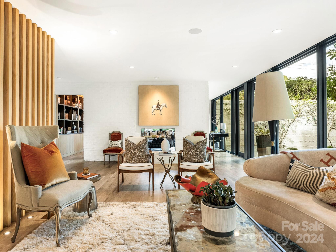
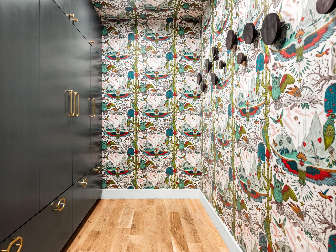
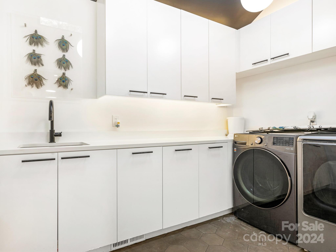
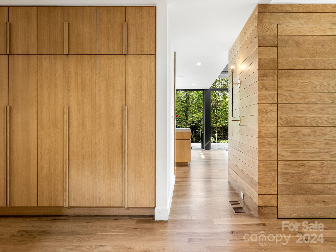
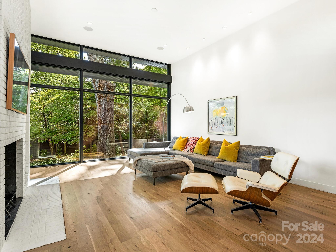
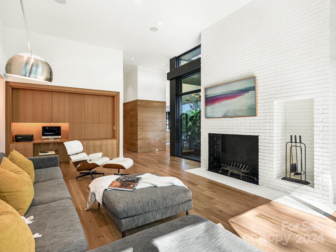
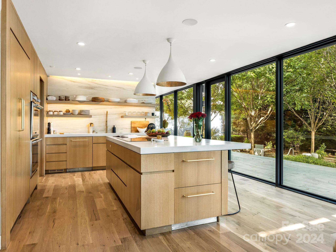
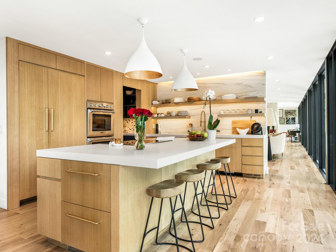
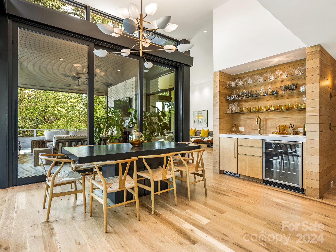
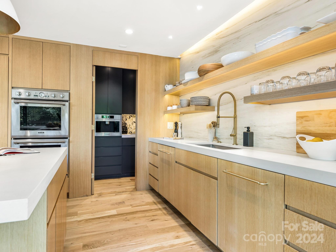
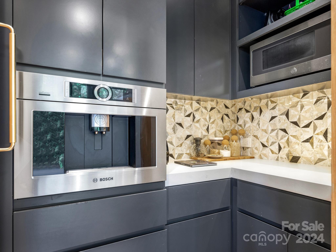
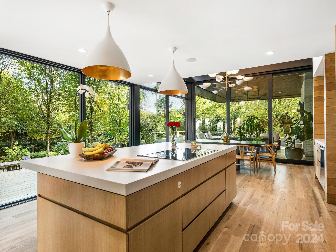
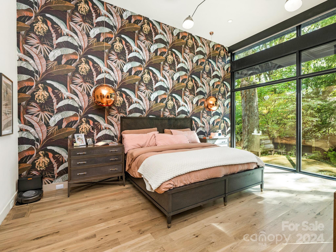
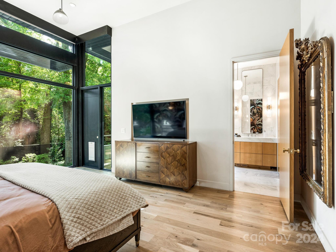
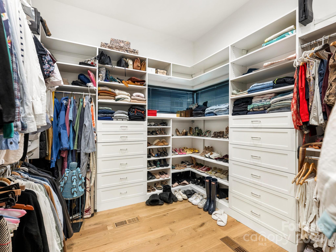
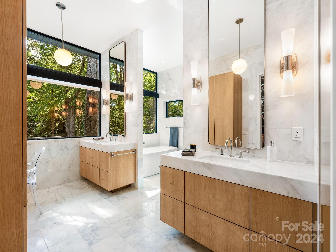
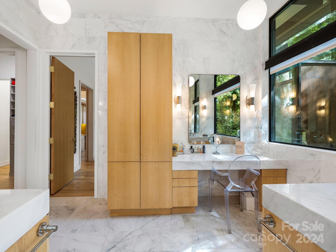
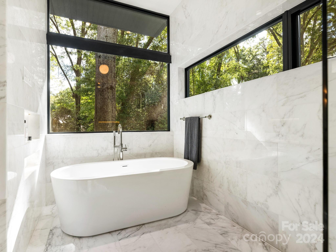
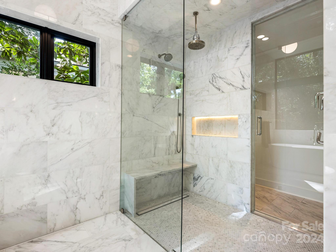
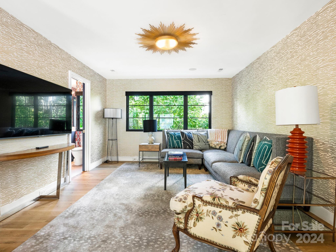
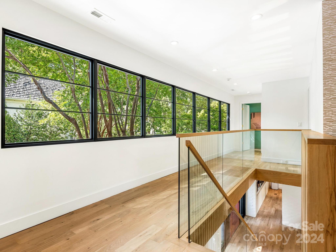
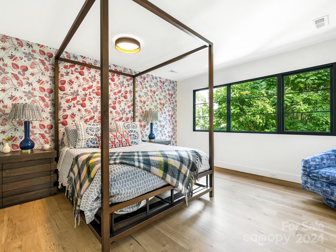
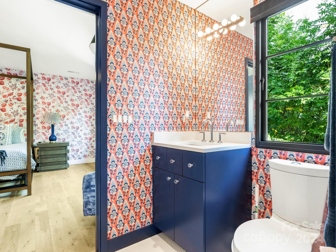
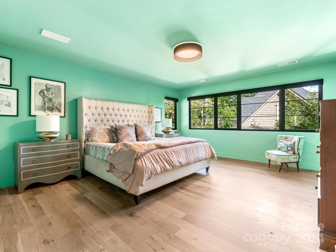
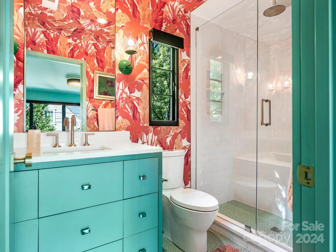
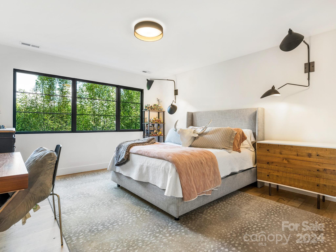
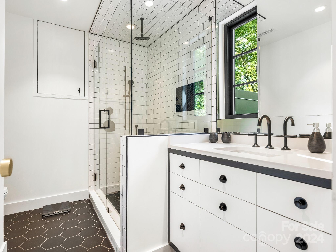
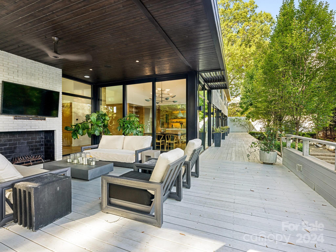
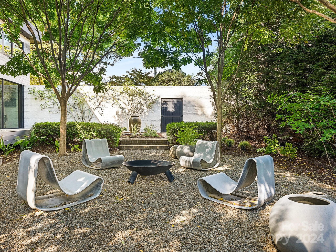
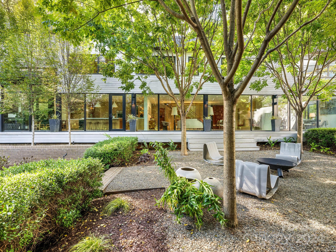
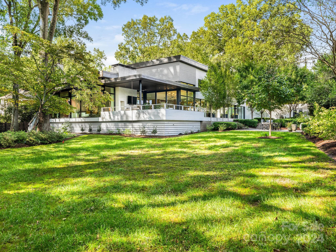
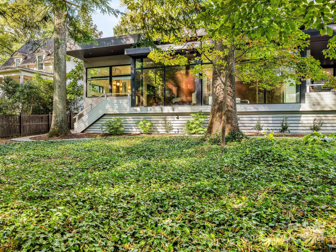
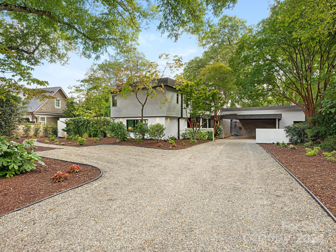
Located in prestigious Eastover, this 2019/20 remodeled/HLA added, Modern, Contemporary, Open Floor Plan Home with floor to ceiling windows on main, brings the outdoors in and is perfect for entertaining. Hardwoods t-out except wet areas. Master en-suite w/marble floor to ceiling bathroom area w/separate his/her bath vanities, closets, dressing vanity, toilet closet, soaker tub, zero entry shower,(separate room off shower for a sauna or steam room to be added). GR has fireplace and built in computer niche and cabinets. Gourmet Kitchen/Dining and LR/Study all have doors opening to the deck on rear side of home with full glass walls. Shared fireplaces in LR/study w built in bookcases in Study. Laundry and Locker/drop zone on main. Floating glass/oak stairwell goes to upper level with 3 bedroom en-suites and a den.
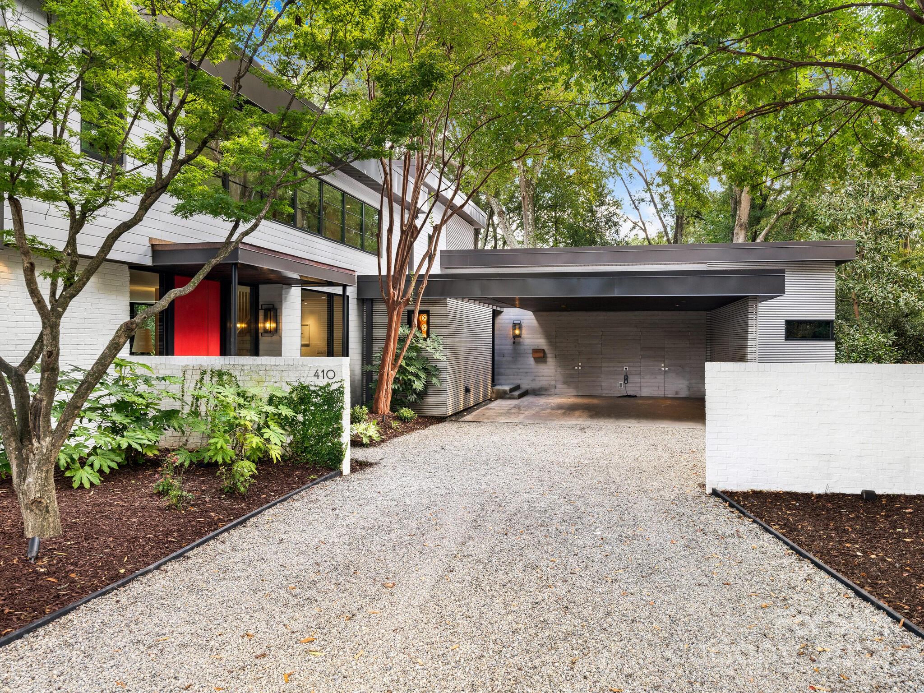
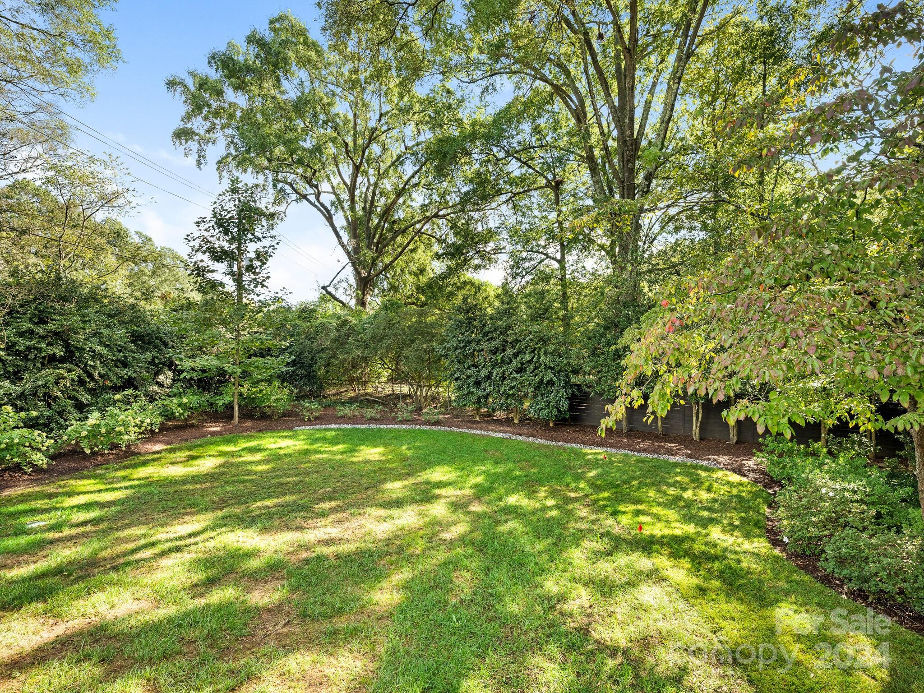
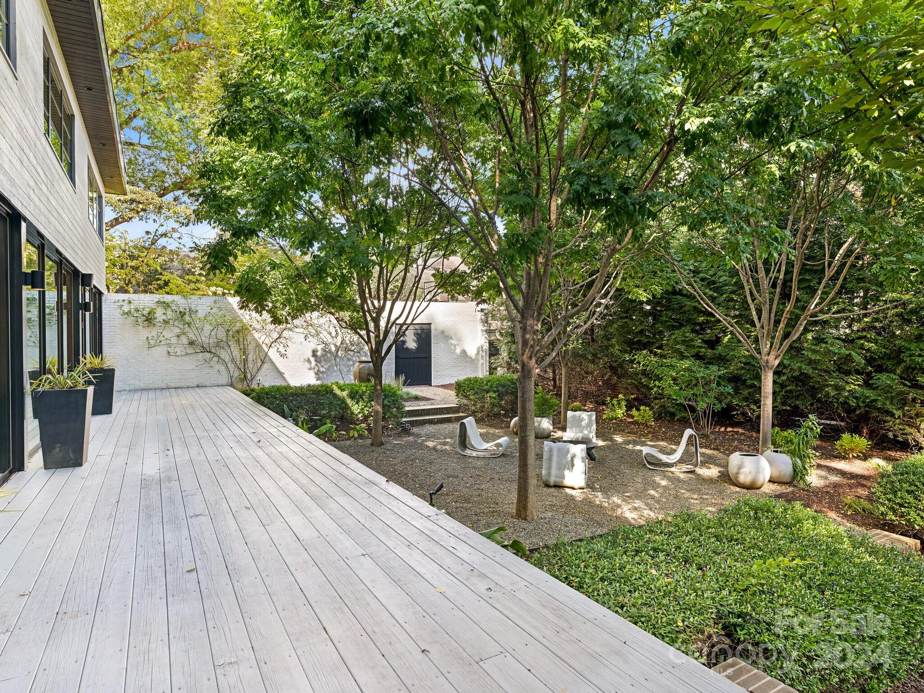
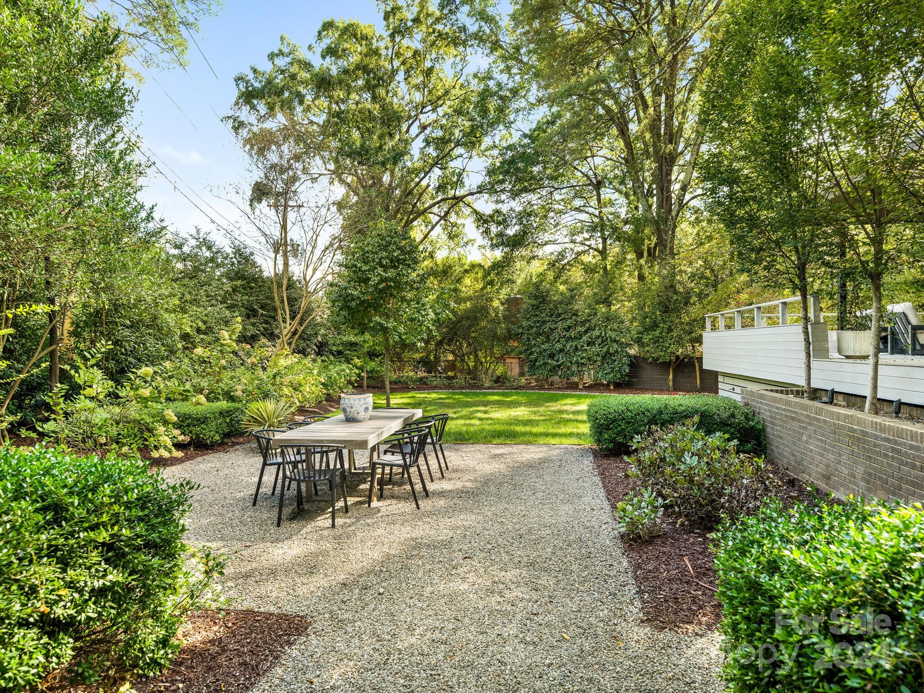
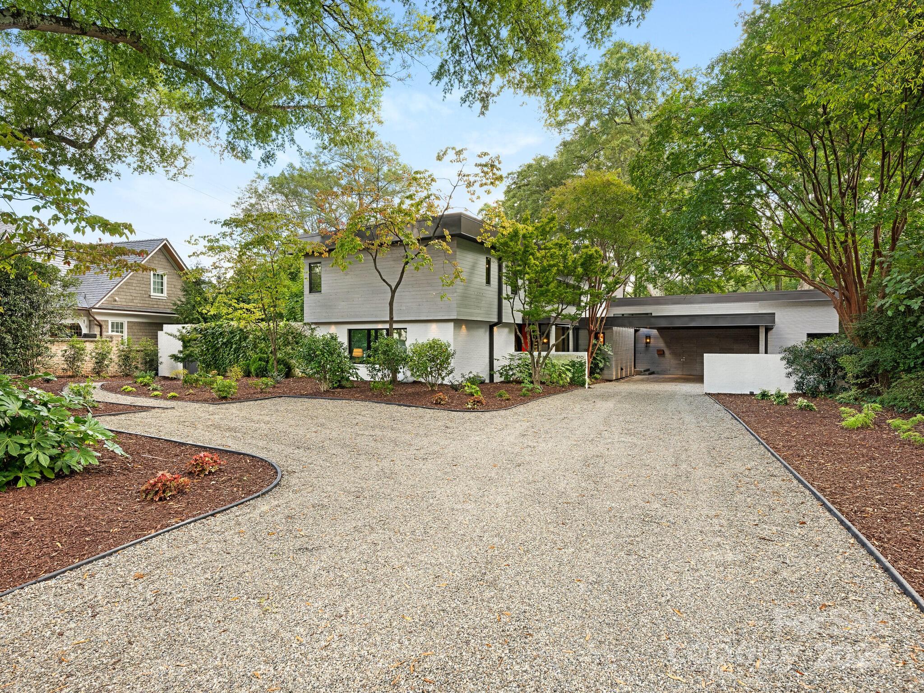
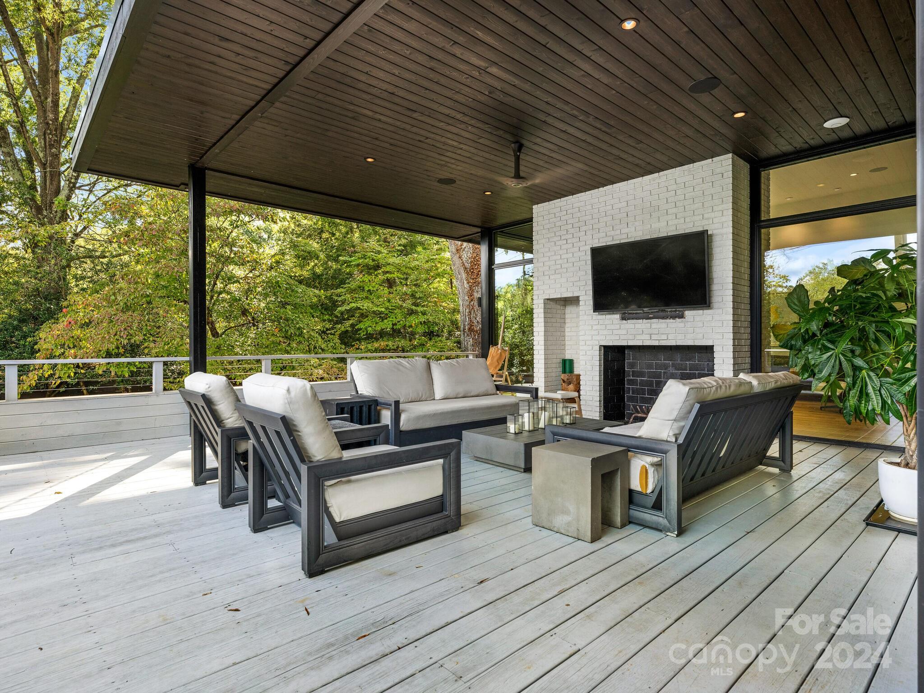
Large private landscaped lot w/covered deck in rear w/fireplace overlooking fenced lawn/natural areas. Attached carport (electric charger outlet) w/ 2 Storage closets.

Overview

Property Status
Sold
Date Sold
December 5, 2024
Lot Size
0.58 Acres
MLS ID
4195122
Property Type
Residential
Year Built
1973

Features & Amenities

Neighborhood
Charlotte
Architecture Styles
Modern
Water Frontage
None
Stories
2
Water Source
City
Utilities
Cable Connected, Electricity Connected, Gas, Wired Internet Available
Roof
Flat, Rubber
Lot Features
Green Area, Private, Wooded
Parking
Attached Carport, Driveway, Electric Vehicle Charging Station(s), Garage Faces Front
Heat Type
Central, Forced Air, Heat Pump, Zoned
Air Conditioning
Central Air, Dual, Electric, Multi Units, Zoned
Laundry Room
Common Area, Electric Dryer Hookup, Laundry Room, Main Level, Sink
Fireplace
Gas, Gas Starter, Gas Vented, Great Room, Living Room, Outside, See Through
Appliances
Bar Fridge, Convection Oven, Dishwasher, Disposal, Double Oven, Down Draft, Dryer, Dual Flush Toilets, Electric Cooktop, Electric Oven, Exhaust Fan, Gas Water Heater, Ice Maker, Low Flow Fixtures, Microwave, Plumbed For Ice Maker, Refrigerator, Refrigerator with Ice Maker, Self Cleaning Oven, Tankless Water Heater, Wall Oven, Washer, Washer/Dryer, Wine Refrigerator
Other Interior Features
Attic Other, Breakfast Bar, Built-in Features, Cable Prewire, Drop Zone, Entrance Foyer, Kitchen Island, Open Floorplan, Pantry, Storage, Walk-In Closet(s), Walk-In Pantry, Wet Bar
Sewer
Public Sewer
Substructure
Crawl Space
Disability Features
Two or More Access Exits, Bath 60 Inch Turning Radius, Bath Lever Faucets, Bath Low Mirrors, Roll-In Shower, Closet Bars 15-48 Inches, Door Width 32 Inches or More, Hall Width 36 Inches or More, Mobility Friendly Flooring
Security Features
Carbon Monoxide Detector(s), Security System
Other Exterior Features
In-Ground Irrigation, Storage
Elementary School
Eastover
Middle School
Alexander Graham
High School
Myers Park
Sales Price
$3,975,000

Downloads

410 Lockley Drive

Schedule a Tour

I would love to help you see this beautiful home! As a full-service agent, I can help you tour, submit an offer, and answer questions about the buying process.

Thank you

for your interest in 410 Lockley Drive, Charlotte, NC 28207

410 Lockley Drive
Navigate
Charlotte

Explore Charlotte

read more
410 Lockley Drive
explore in 3d

Follow Us On Instagram