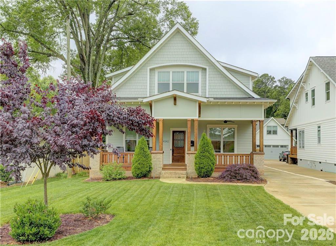
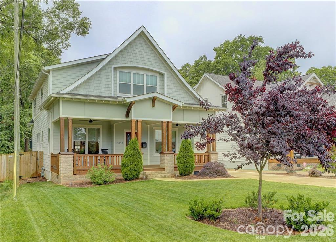
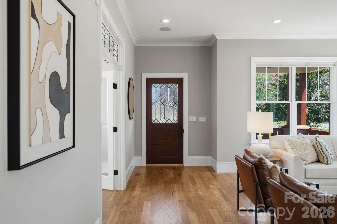
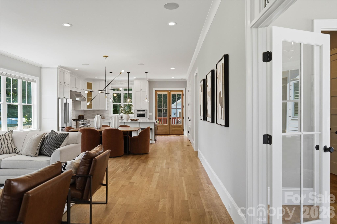
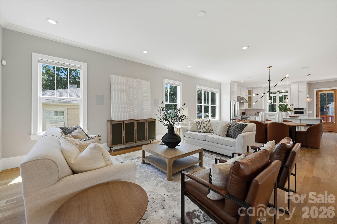
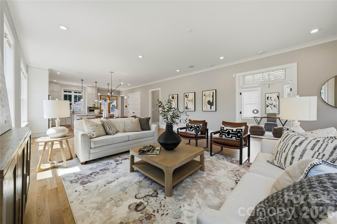
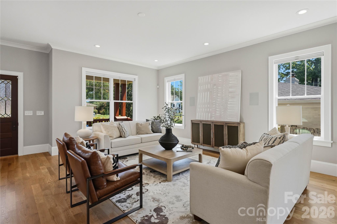
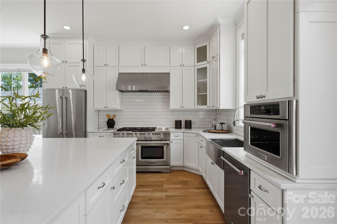
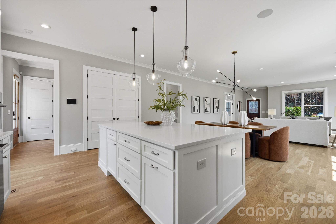
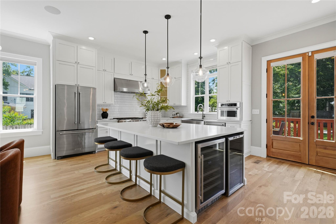
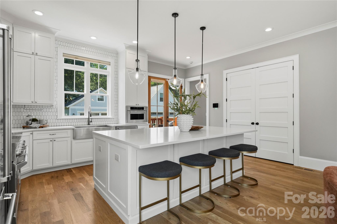
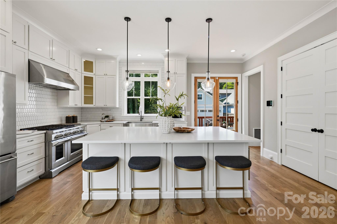
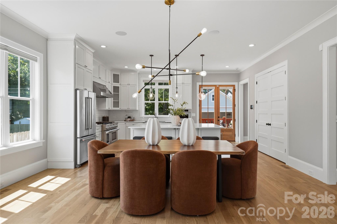
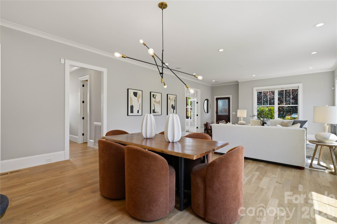
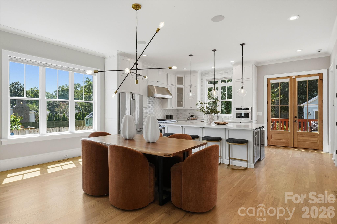
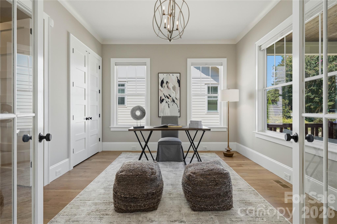
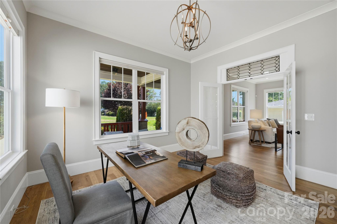
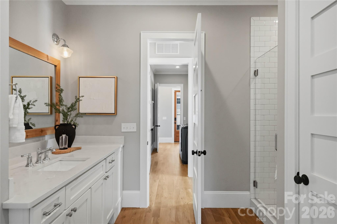
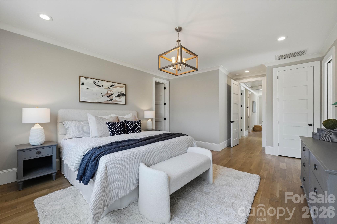
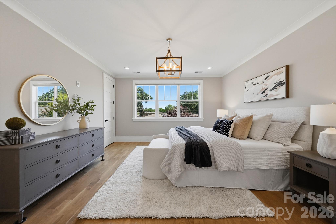
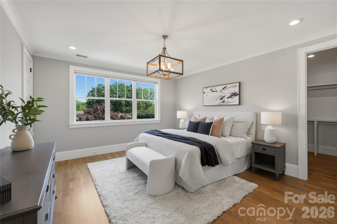
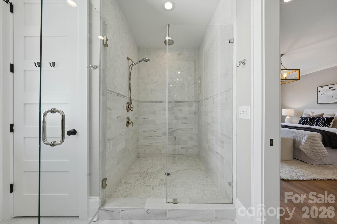
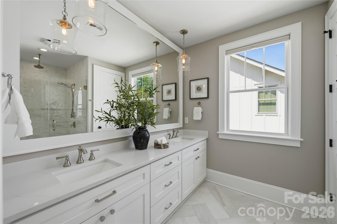
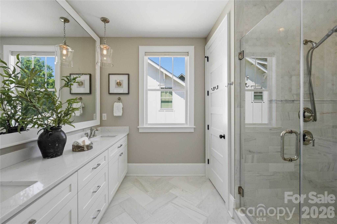
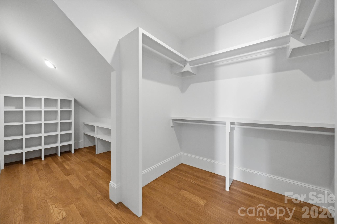
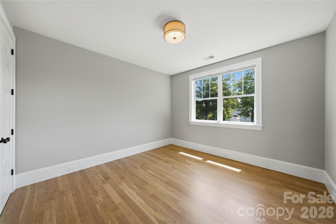
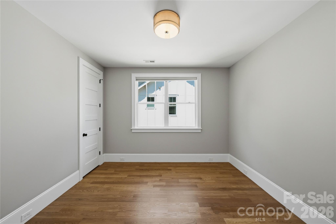
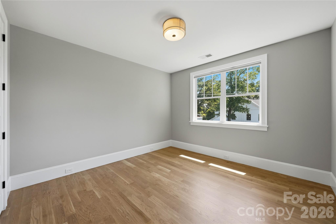
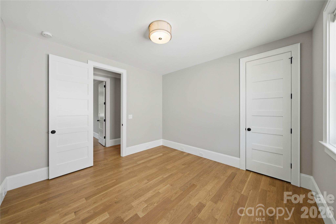
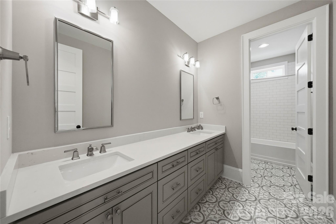
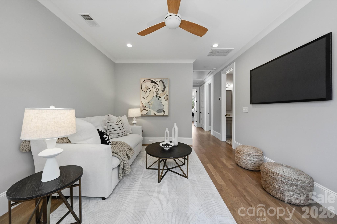
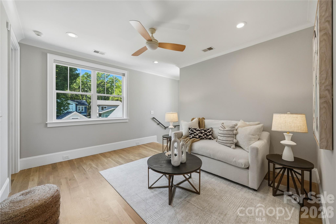
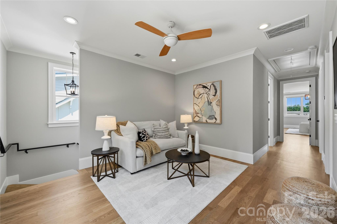
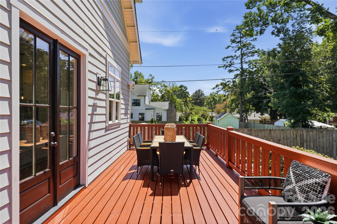
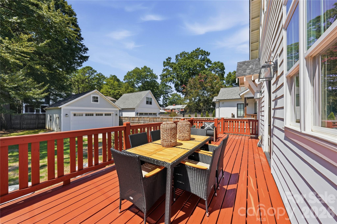
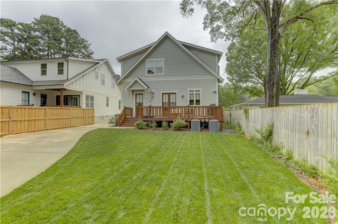
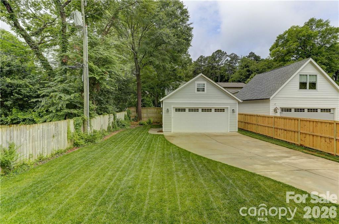
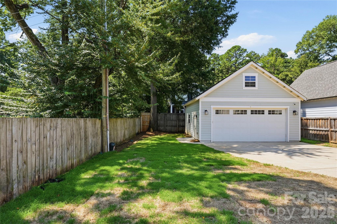
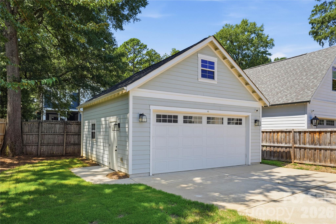
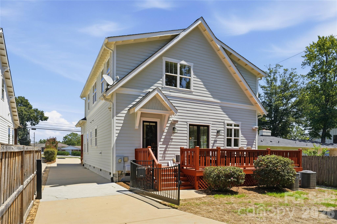
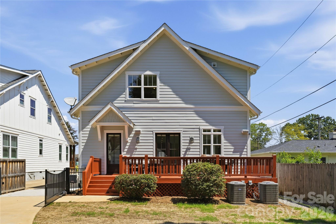
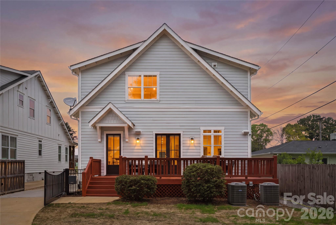
Welcome to this beautifully updated Cotswold home, where timeless character, custom details, and modern finishes come together in one of Charlotte's most desirable locations. An inviting covered front porch welcomes you home, while thoughtful architectural touches--including a 100-year-old reclaimed antique front door and a vintage glass transom window--add warmth and personality throughout. The entire interior has been professionally painted and the hardwood floors beautifully refinished, creating a fresh, polished feel and making this home truly move-in ready. At the heart of the home, the chef's kitchen impresses with a 48" gas range with dual ovens, quartz countertops, floor-to-ceiling cabinetry, and an oversized island perfect for gathering and entertaining. Clean lines and an open, flowing floor plan showcase beautiful oak hardwoods throughout both levels. A versatile main-level room offers flexibility as a private home office or guest bedroom, conveniently located near a full bath featuring an oversized walk-in shower with classic subway tile and a decorative tile inset. Upstairs, you'll find four spacious bedrooms, including an impressive primary suite with dual closets and a beautifully appointed marble-tiled shower. Generously sized secondary bedrooms and a stylish secondary bath provide plenty of space for family and guests. An additional upstairs loft adds even more flexibility--perfect for a second home office, playroom, homework space, reading nook, or casual lounge. Outdoor living is just as inviting, with a spacious back deck overlooking the fully fenced backyard--perfect for entertaining, dining al fresco, or simply relaxing. An electric gated driveway provides added privacy and leads to the detached two-car garage. All of this in the heart of Cotswold, with convenient access to SouthPark, Uptown Charlotte, shopping, dining, and everyday conveniences. A truly special home offering character, thoughtful updates, flexible living spaces, indoor-outdoor living, and an exceptional Charlotte location.