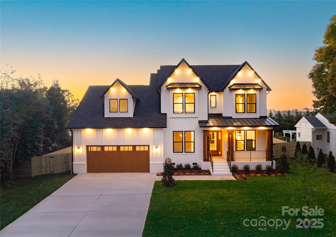
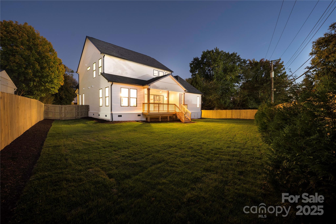
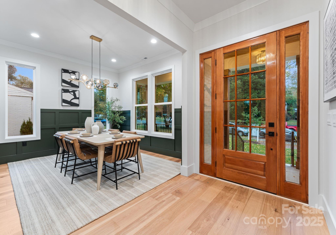
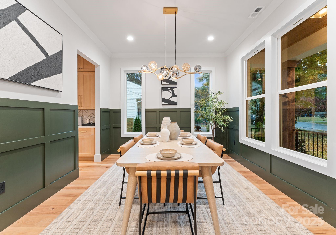
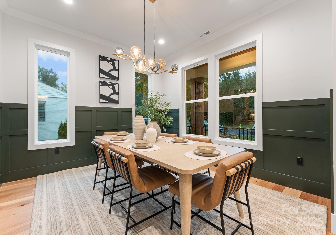
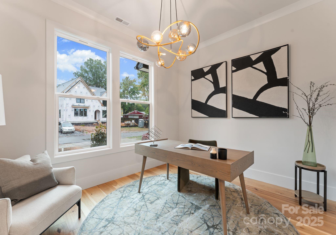
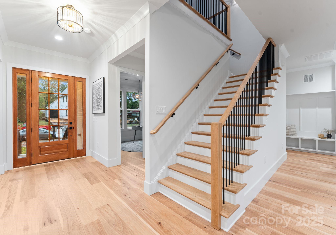
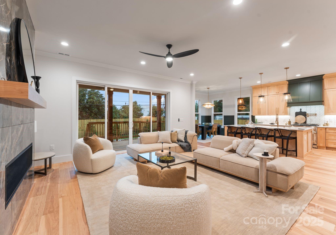
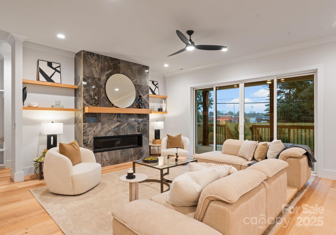
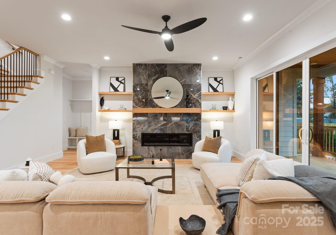
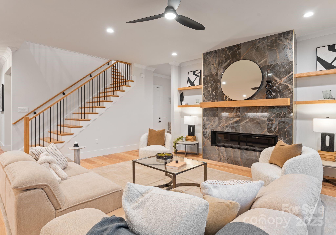
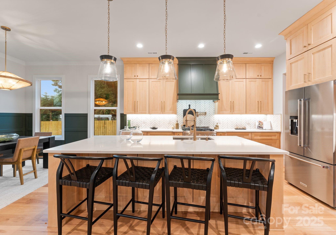
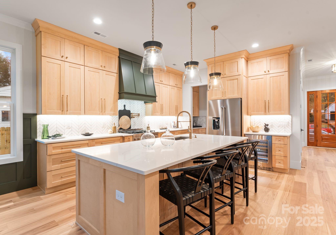
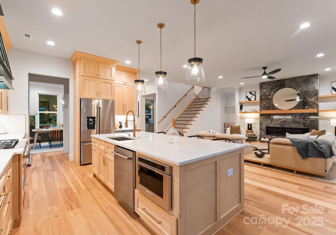
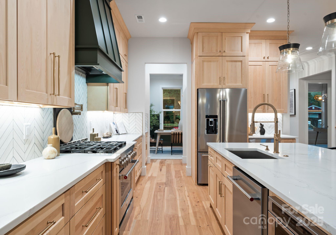
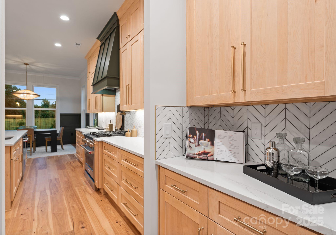
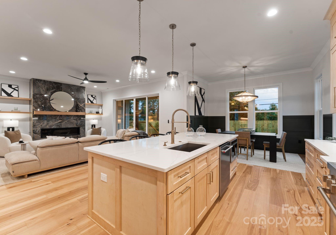
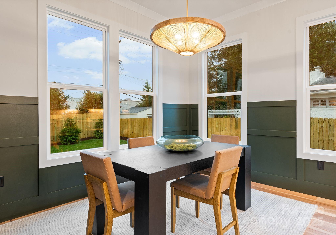
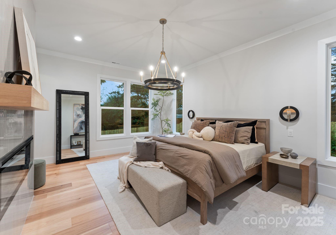
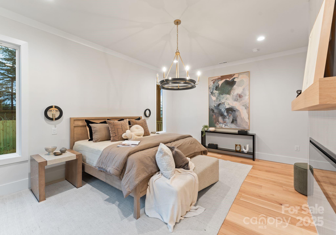
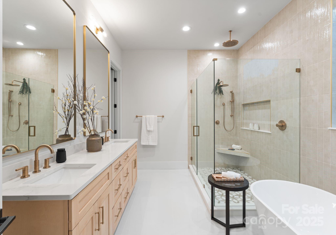
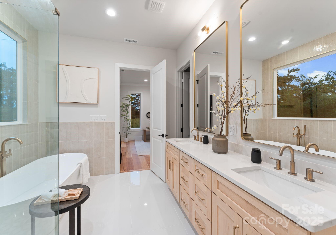
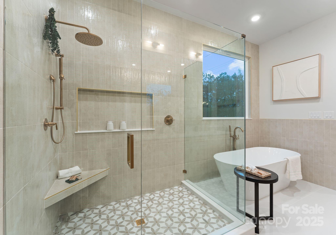
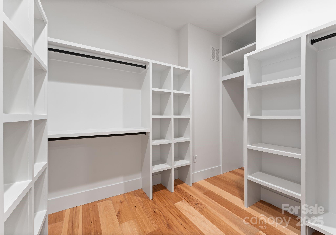
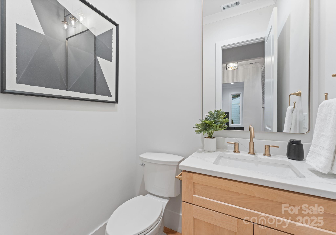
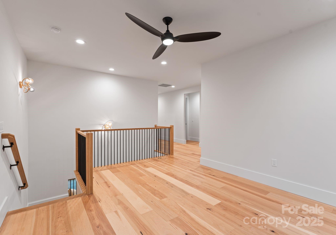
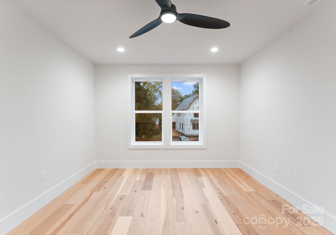
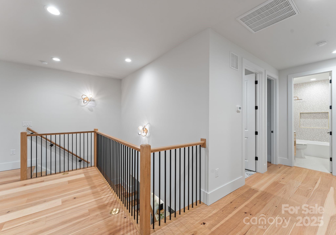
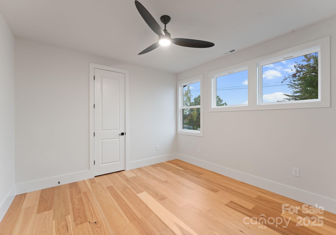
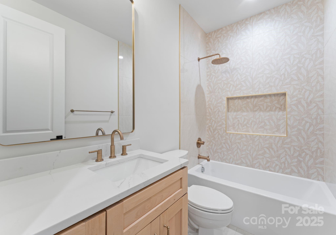
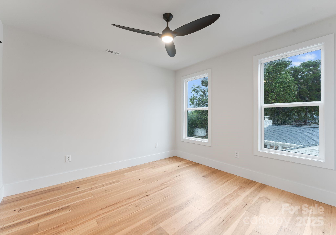
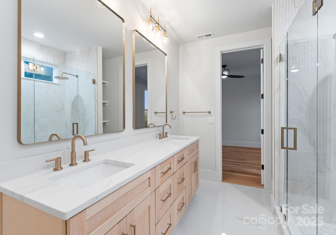
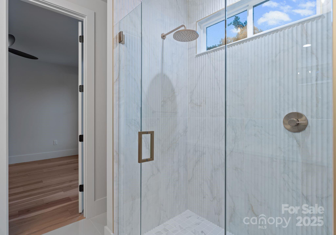
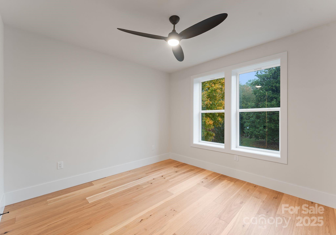
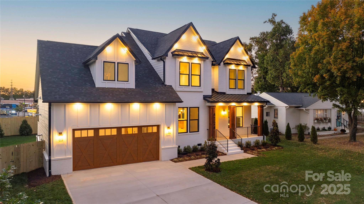
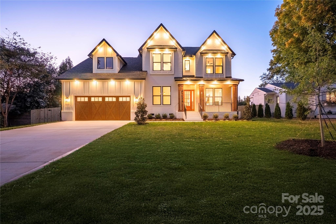
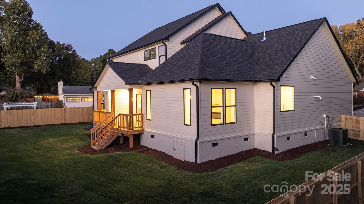
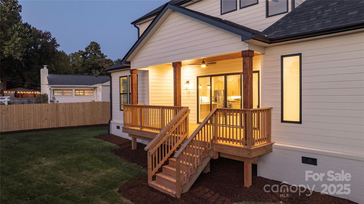
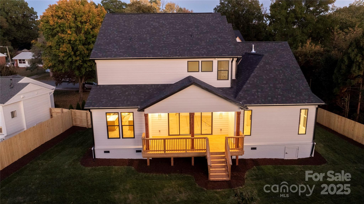
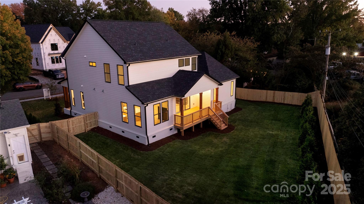
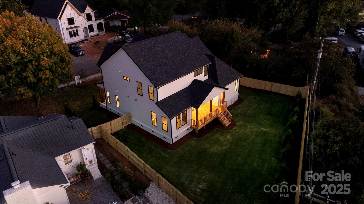
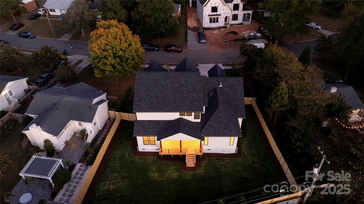
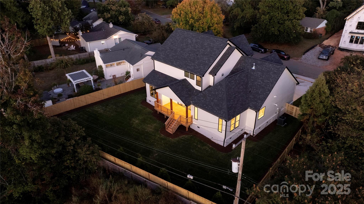
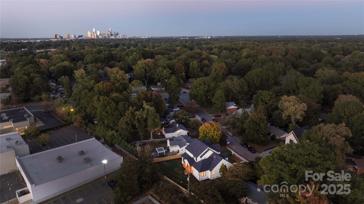
Welcome to the newest addition to the Northway Homes Signature Series, a collection of luxury new construction residences in the heart of Madison Park. Offering 3,204 square feet, this home features 4 bedrooms, 3.5 bathrooms, and a thoughtfully designed layout that blends comfort, functionality, and modern style. Step inside through the covered front porch and foyer into a formal dining room, leading to the open-concept living room, breakfast area, and chef's kitchen with quartz counters, stainless steel gas range, microwave, dishwasher, and refrigerator. Sliding double doors open to an outdoor deck and an oversized, fully fenced backyard, offering a flat, expansive lawn with endless possibilities for entertaining, gardening, or future additions. The main-level primary suite features backyard views, a modern gas fireplace with polished stone surround, a spa-inspired bath with dual vanities, a soaking tub, glass walk-in shower, and a large custom closet with laundry connections. A flex room on the main level serves perfectly as an office, creative studio, or gym. Upstairs, find a bonus loft, three guest bedrooms, two full baths, including a Jack-and-Jill, and a laundry room. Designer Progress Lighting fixtures, engineered hardwood floors throughout, and an oversized two-car garage add to the home's appeal. Ideally located near major highways, the Light Rail, and Charlotte Douglas International Airport, this home offers convenience and connectivity just minutes from Park Road Shopping Center, Montford, SouthPark, South End, and Uptown. A rare opportunity to own one of Charlotte's finest new construction homes!