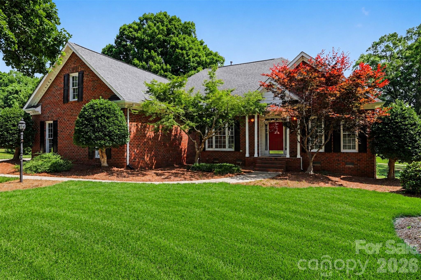
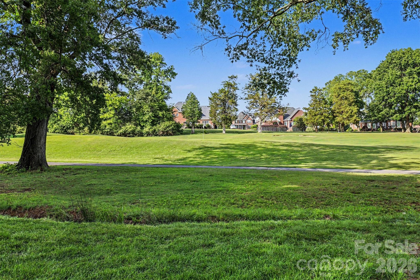
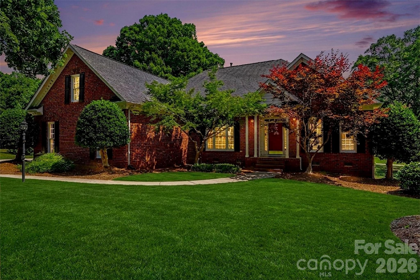
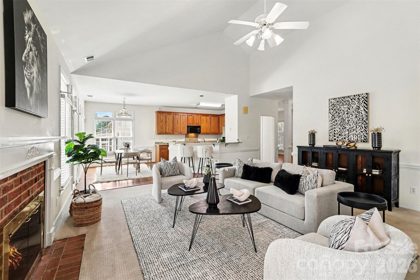
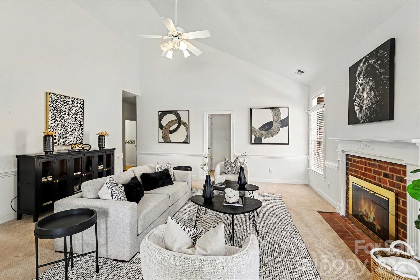
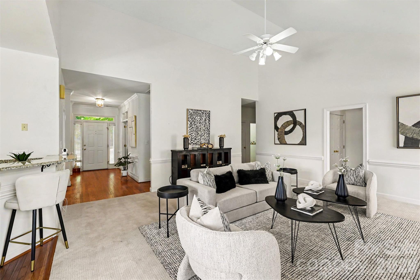
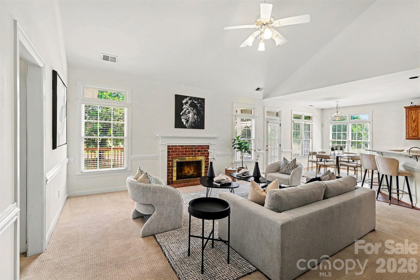
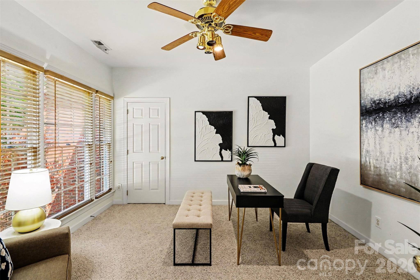
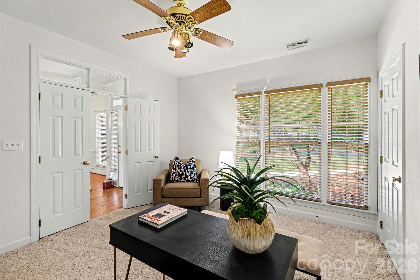
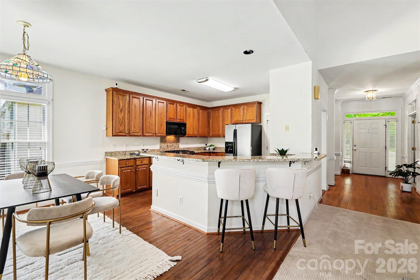
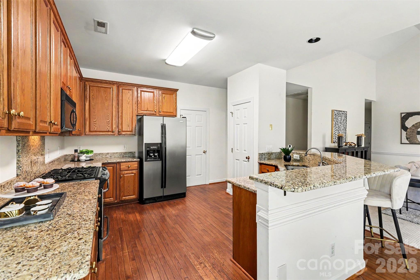
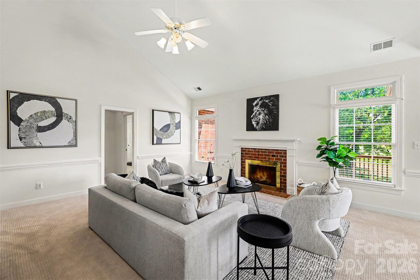
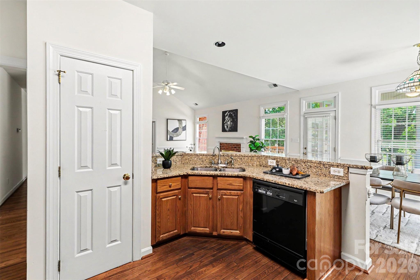
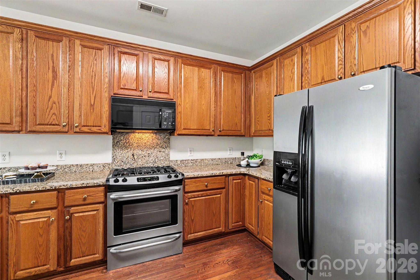
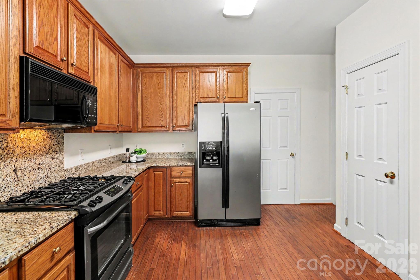
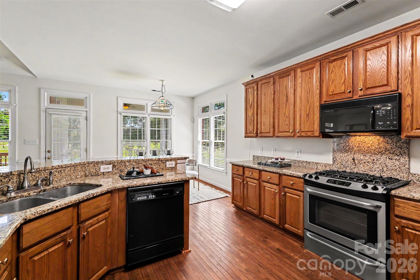
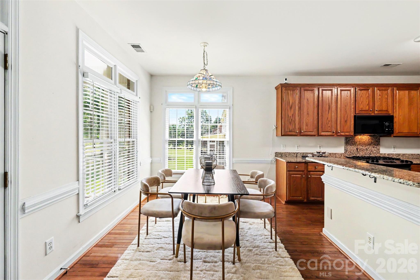
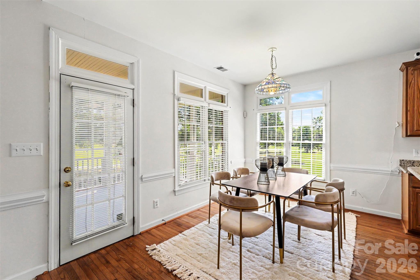
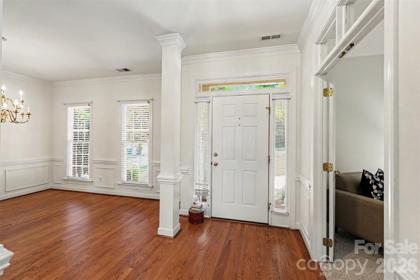
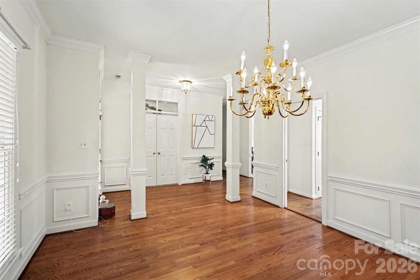
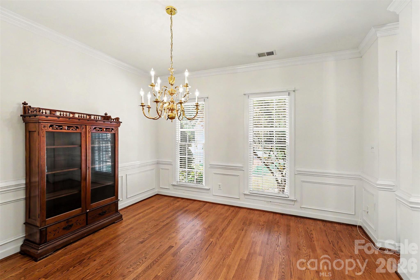
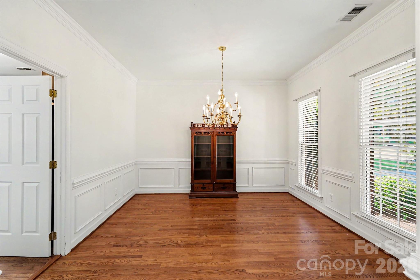
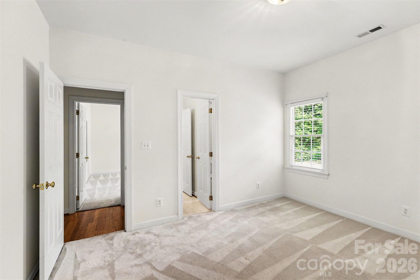
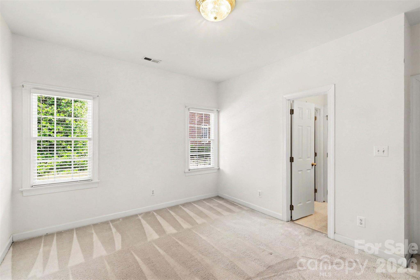
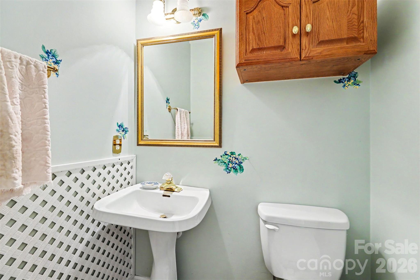
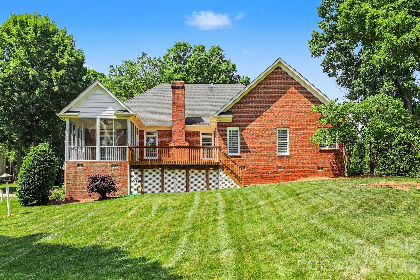
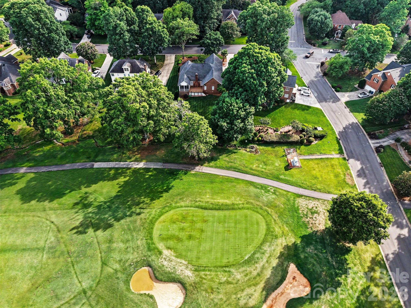
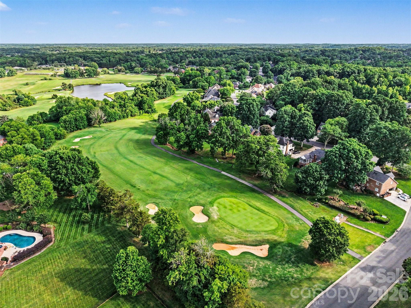
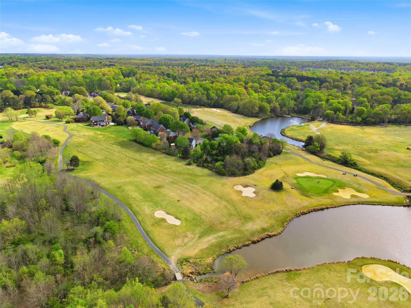
Full brick ranch located in the highly sought after golf course community of Shannamara! Perfectly positioned on a rare .38 acre lot backing directly to the 14th green, this exceptional property offers breathtaking year round golf course views, a small creek bordering the back property line and a setting that is nearly impossible to duplicate. Designed for comfortable single level living, this 4-bedroom, 2.5-bath home features an open floor plan with the kitchen flowing seamlessly into the spacious family room highlighted by a cozy fireplace. The 4th bedroom, complete with French doors off the foyer, also makes an ideal private office, study, or flex space.
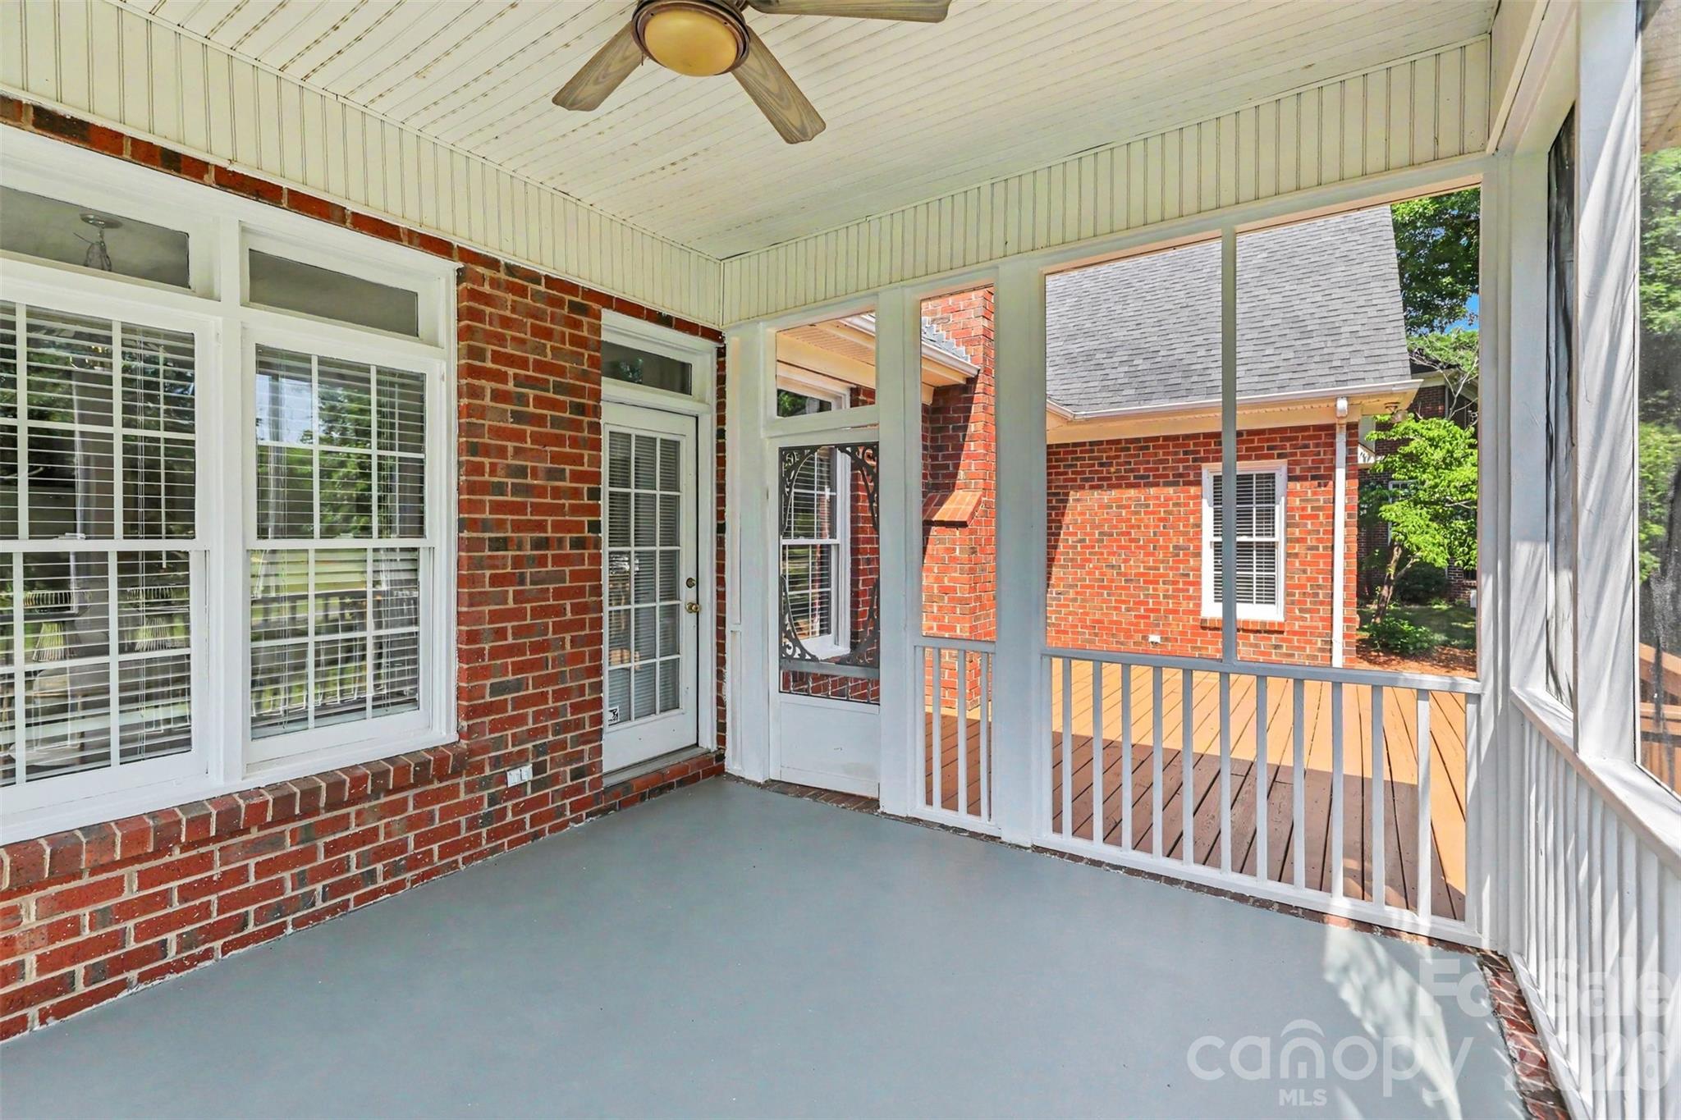
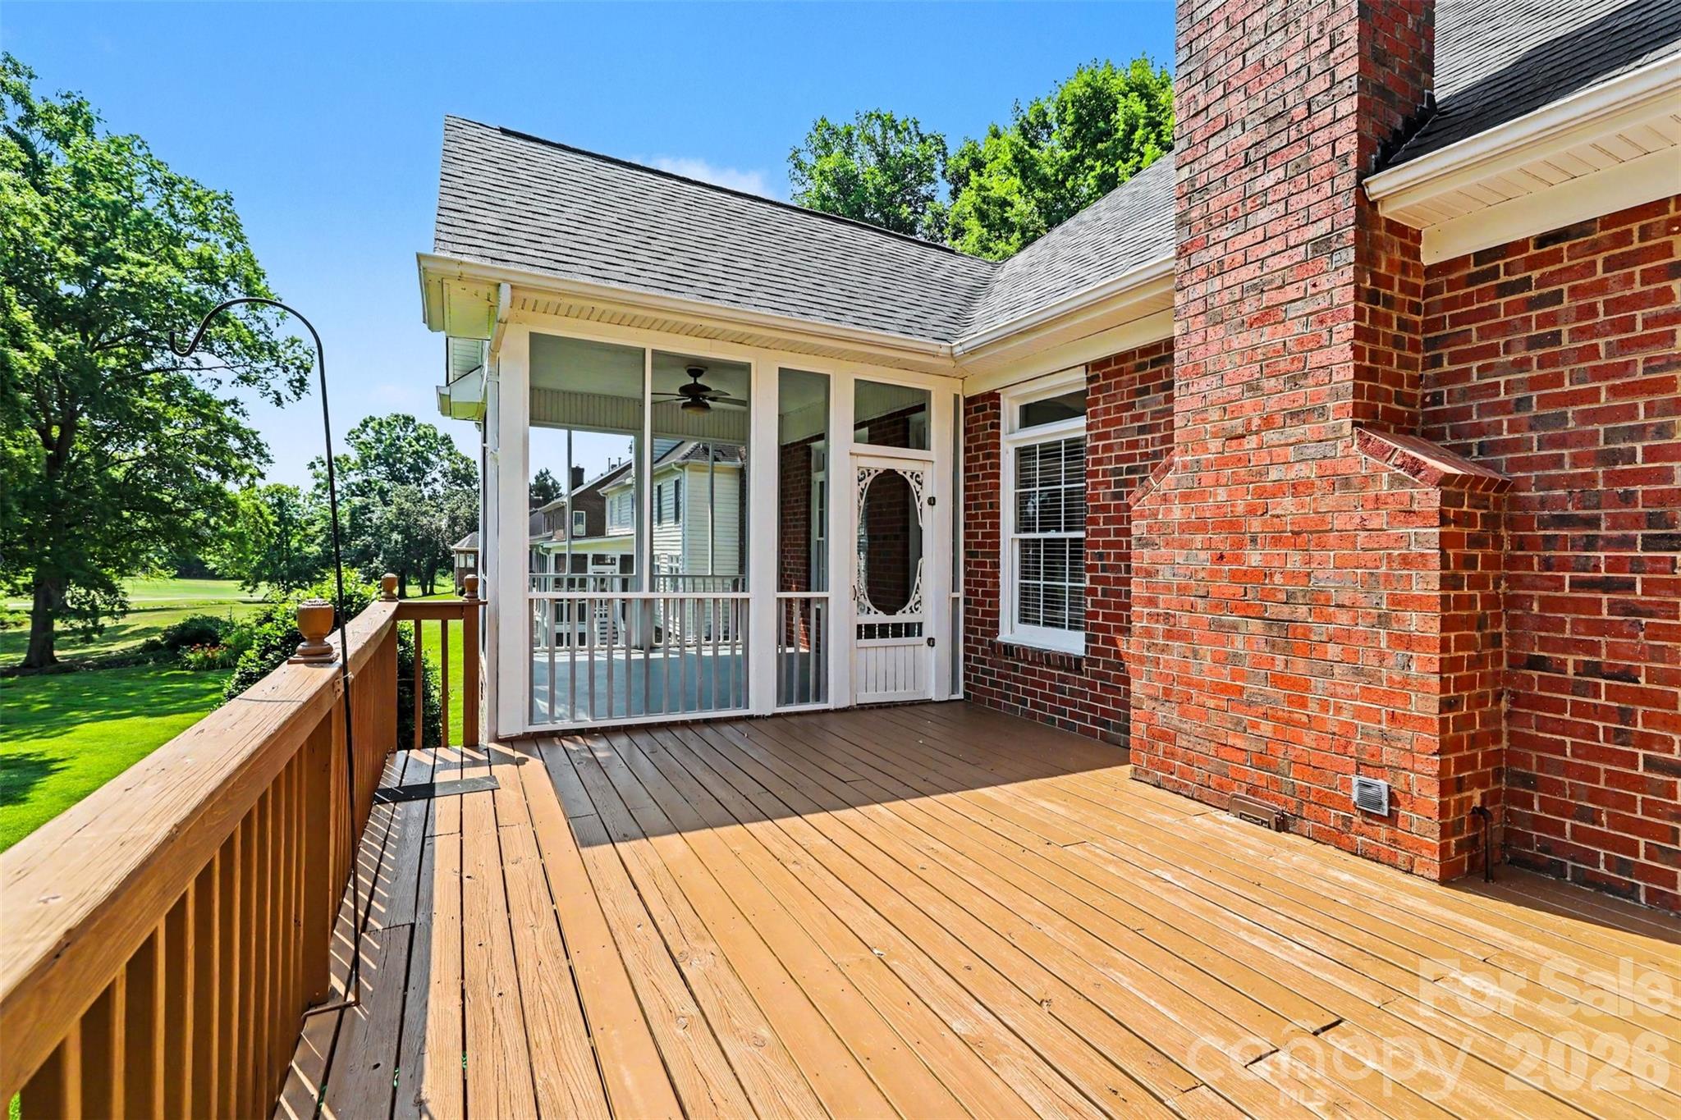
A charming front porch creates a warm welcome, while the screened porch and adjoining deck provide outstanding outdoor living areas perfect for entertaining or simply relaxing while enjoying the peaceful golf course scenery. Meticulously maintained landscaping enhances the home's beautiful curb appeal and reflects true pride of ownership throughout.
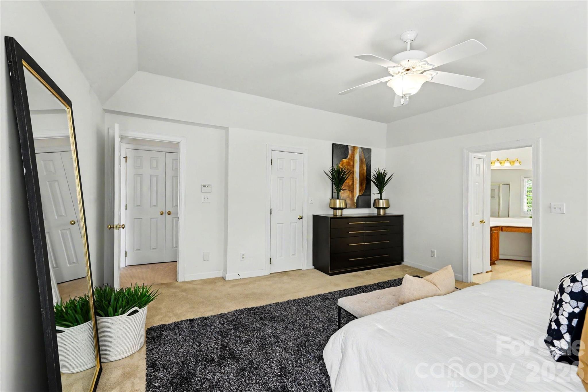
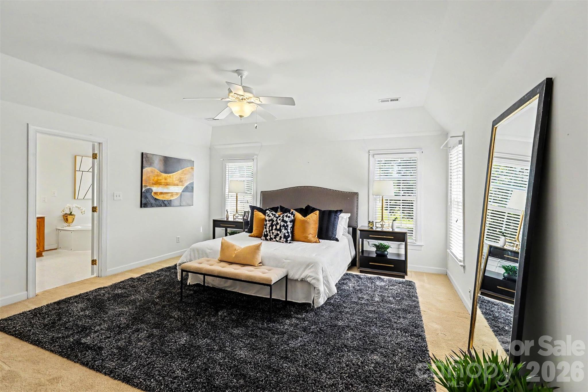
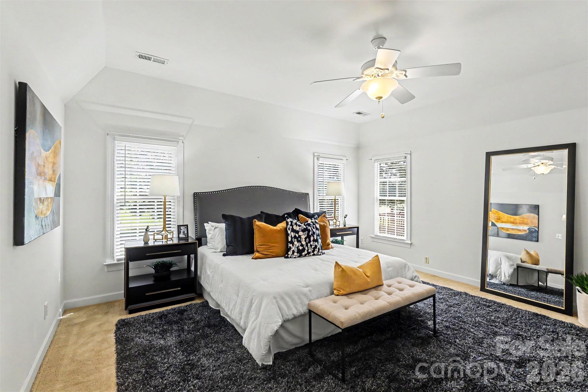
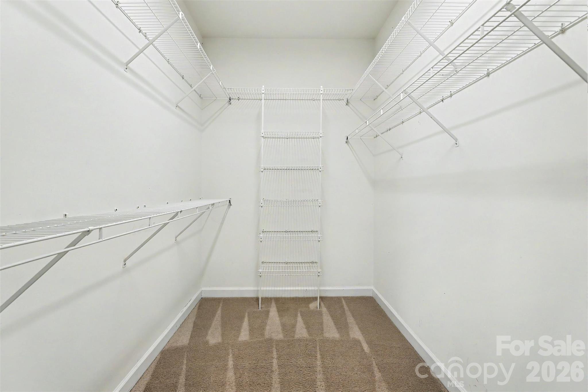
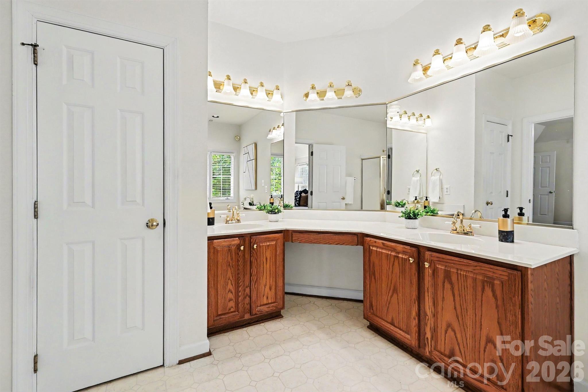
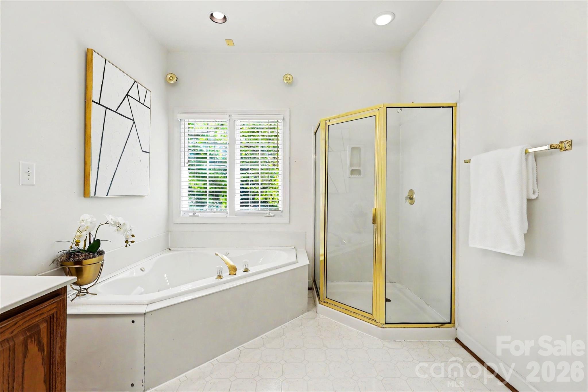
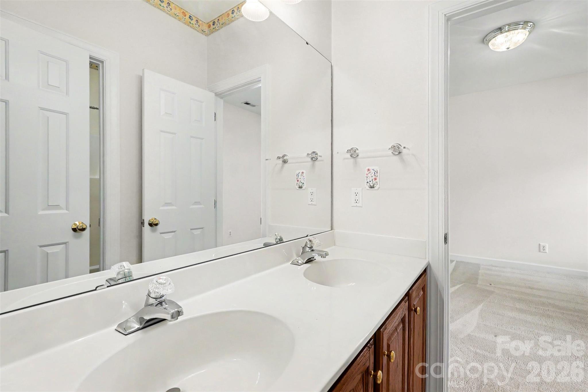
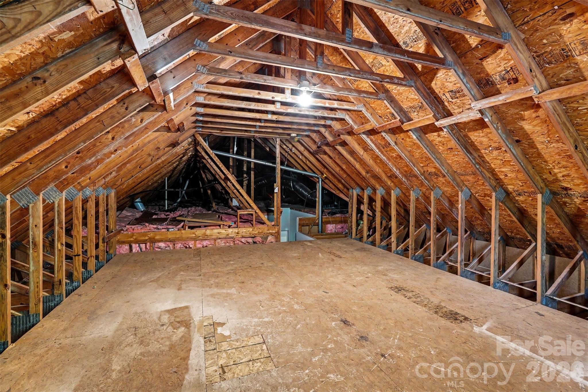
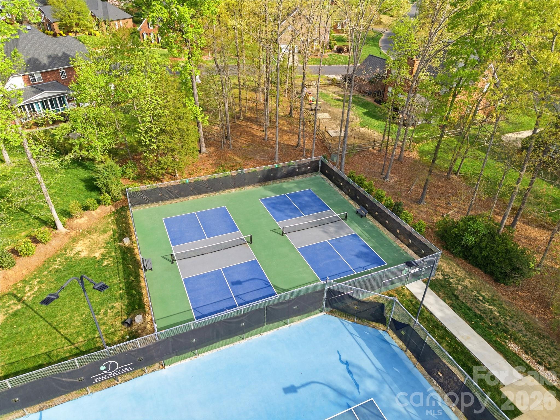
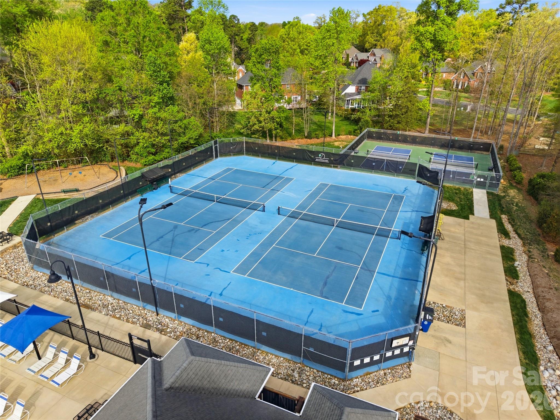
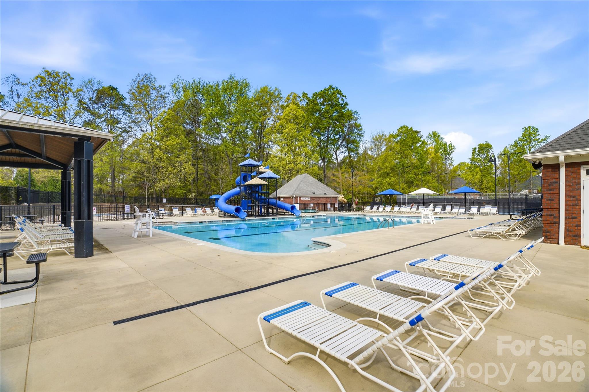
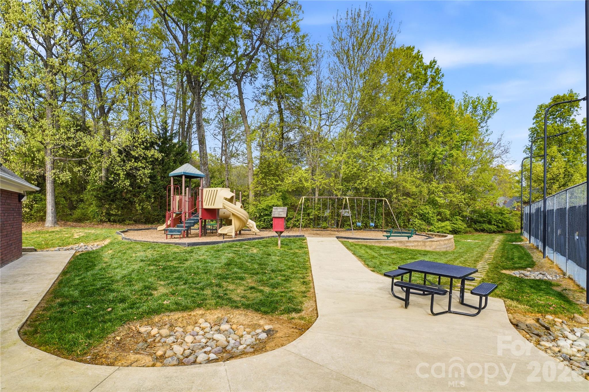
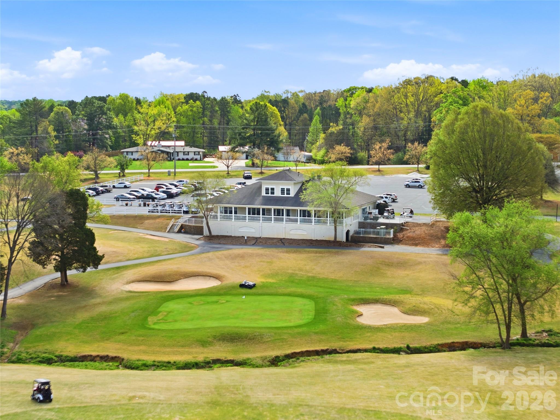
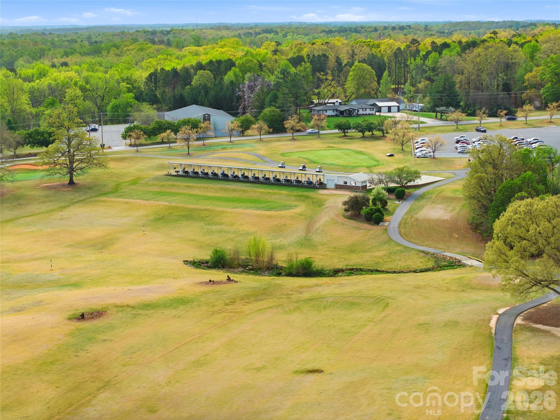
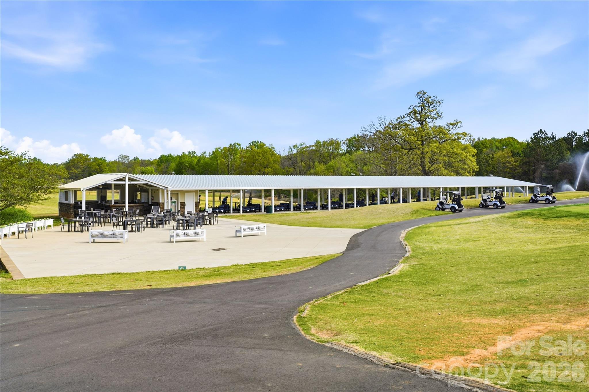
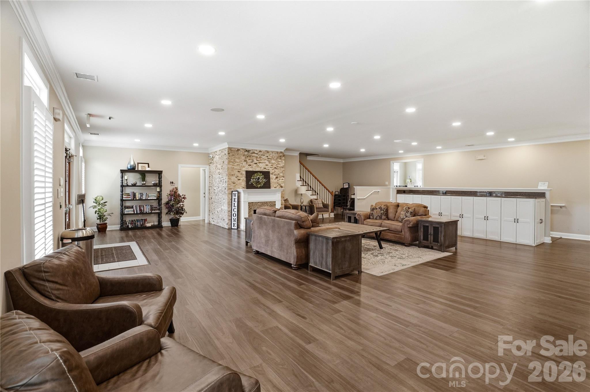
The spacious owner's suite features a beautiful bath, creating a relaxing private retreat. An added bonus is the approximately 350 sqft walk-up attic space over the garage, which can easily be finished into a bonus room, media room, playroom, or guest retreat offering instant additional living space and outstanding equity potential. Additional features include brand new plumbing throughout, a new vapor barrier, and a new deck post with lattice, providing added value and peace of mind. Community amenities include a pool, kiddie pool, playground, tennis courts, fitness center, and brand-new pickleball courts. Golf enthusiasts will love access to The Divide Golf Club featuring a restaurant, bar, pro shop, and state-of-the-art Toptracer driving range. This home combines exceptional golf course living, expansion potential, and the lifestyle advantages of one of the area's premier communities.